Leave a Message

By providing your contact information to Nicole Leininger, your personal information will be processed in accordance with Nicole Leininger's Privacy Policy. By checking the box(es) below, you expressly consent to receive marketing or promotional real estate communication from Nicole Leininger in the manner selected by you. For SMS text messages, message frequency varies. Message and data rates may apply. Consent is not a condition of purchase of any goods or services. You may opt out of receiving further communications from Nicole Leininger at any time. To opt out of receiving SMS text messages, reply STOP to unsubscribe. SMS text messaging is subject to our Terms of Use.

Thank you for your message. We will be in touch with you shortly.

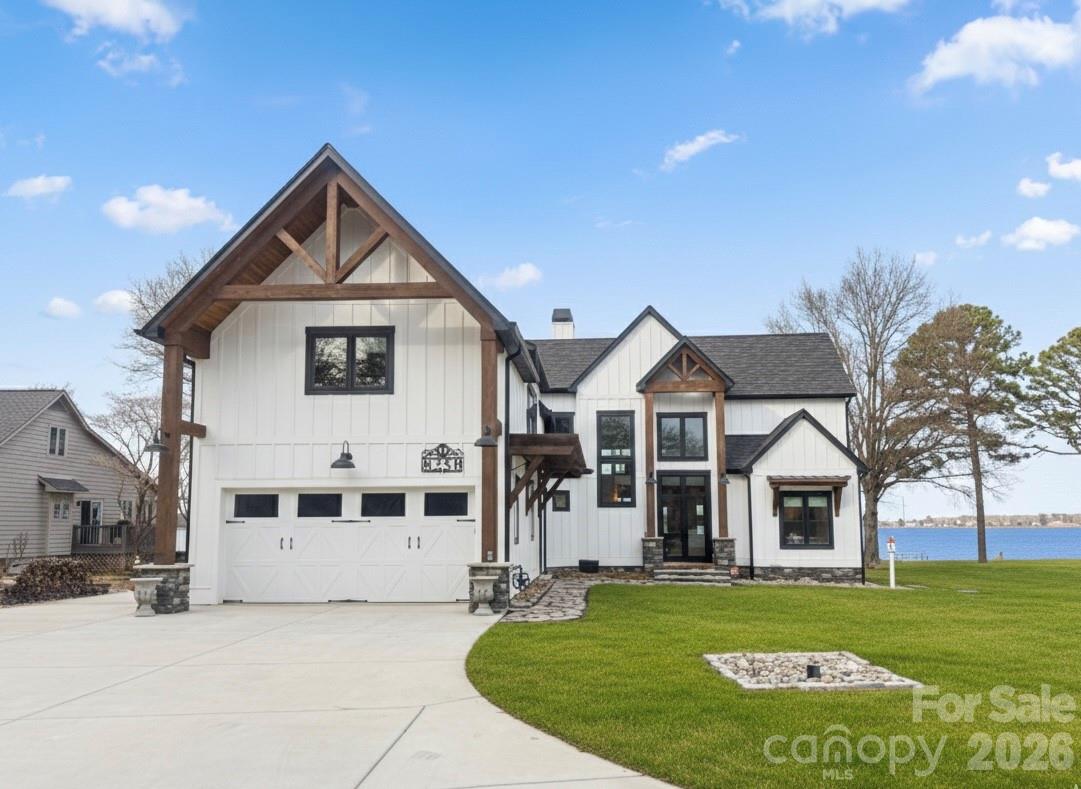
White lakefront home with timber gable accents, a wide driveway, and a lawn beside the water.
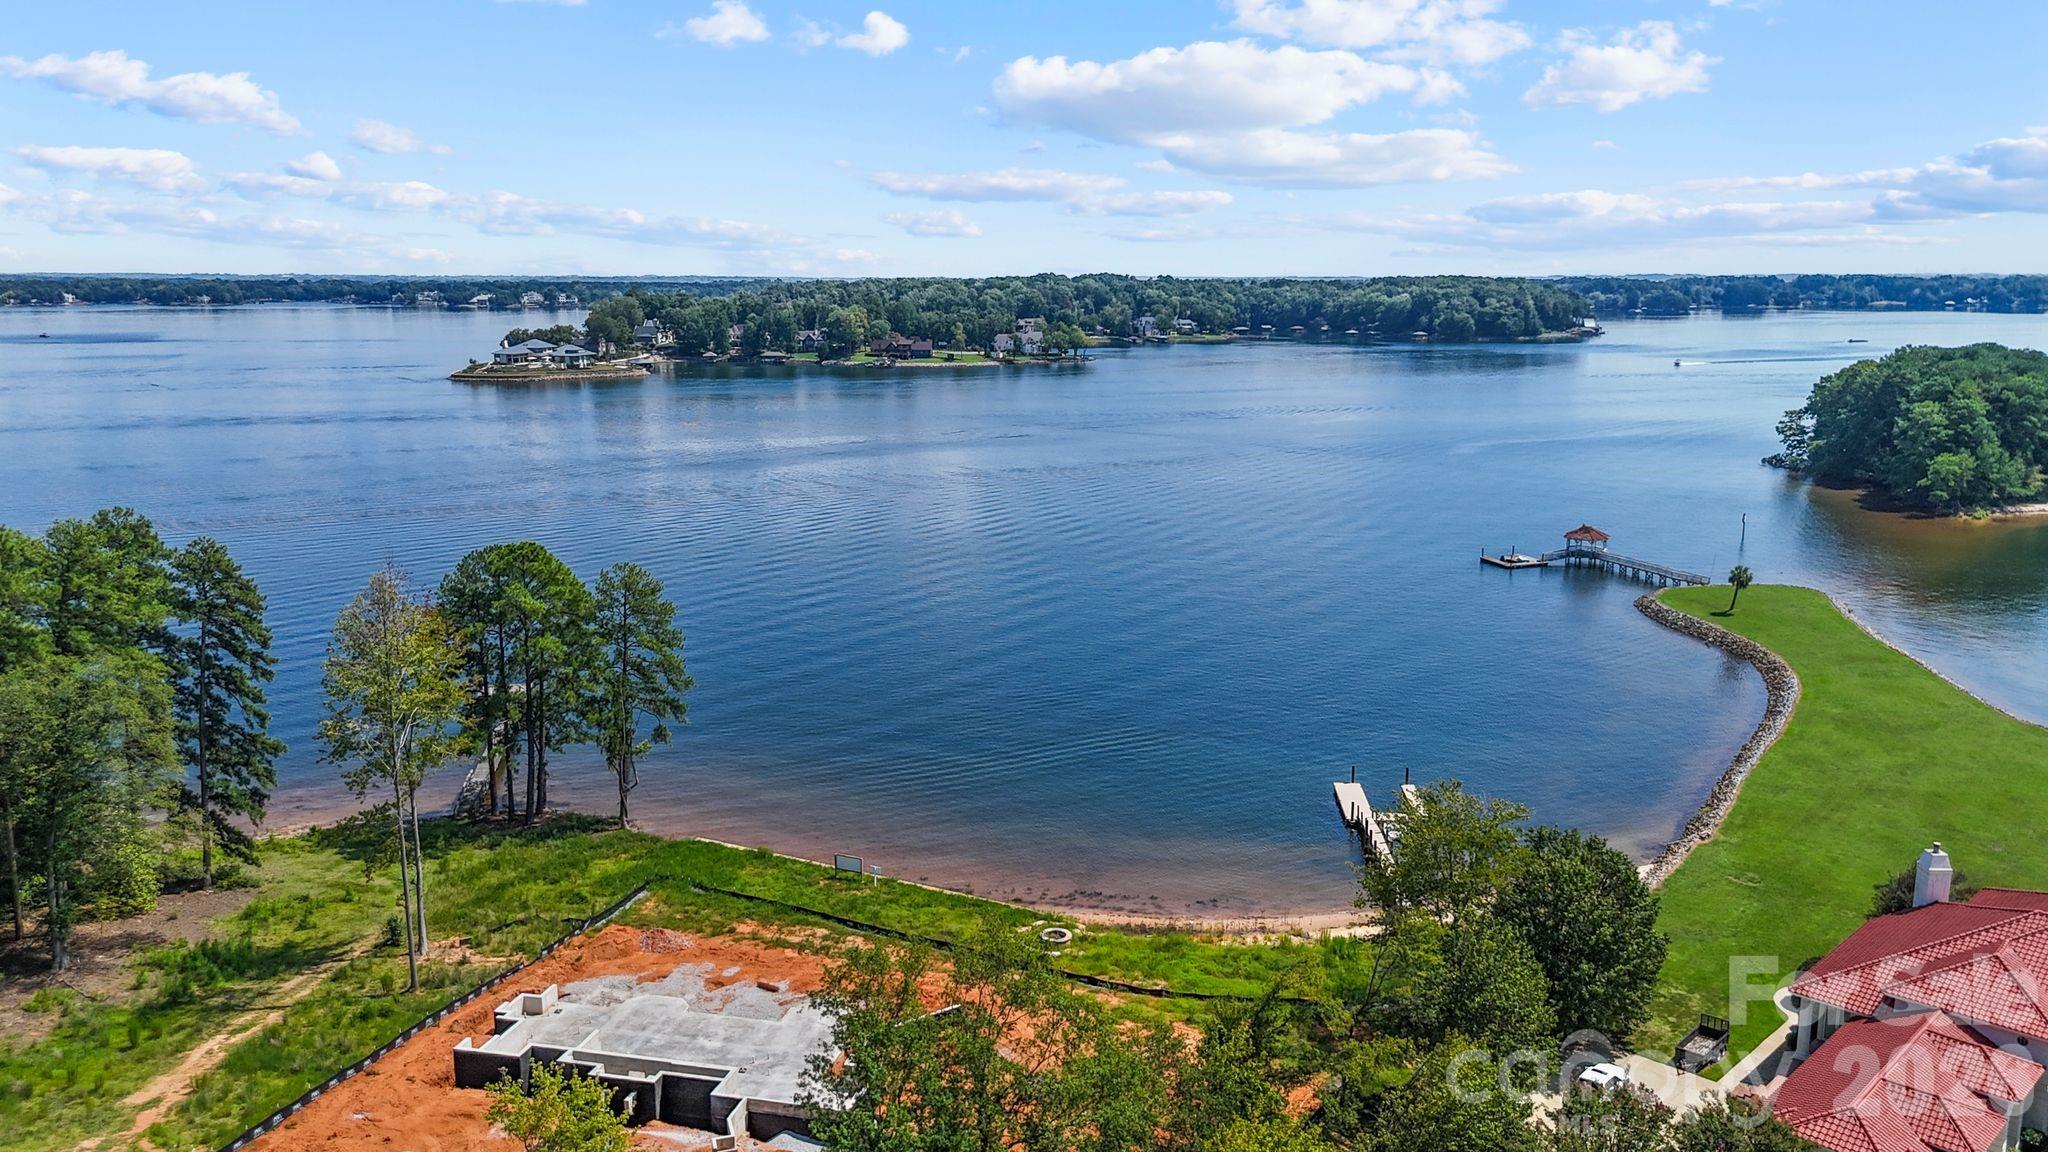
Aerial view of a lakeside home with a broad green lawn, mature trees, and docks along the shore.
Lakefront swimming pool beside a covered patio, with a fenced deck and dock beyond.
Lakefront living room with soaring windows, exposed beams, a brick fireplace, and a view of the dock.
Living room with a double-height brick fireplace, vaulted ceiling, and large windows overlooking the pool and water.
Kitchen with a large dark stone island, four bar stools, white cabinetry, and a red brick wall.
Kitchen with white cabinetry, a black-and-brass range, dark stone counters, and an open view into the living area.
Lakefront kitchen with a large dark-stone island, vaulted wood ceiling, and expansive windows overlooking the water.
Walk-in pantry with stocked wooden shelves and a white counter holding coffee equipment.
Open kitchen and living area with a large island, brick fireplace, and windows overlooking the lake.
Lakefront dining room with a long wood table, exposed beams, and large windows overlooking the water.
Furnished home office with a long wood desk, photo shelves, and large windows overlooking neighboring homes.
Bedroom with a black metal bed, wood ceiling fan, and windows overlooking a pool and water.
Bathroom with a freestanding tub, black-framed glass shower, and patterned tile floor.
Modern bathroom with a black-framed glass shower, freestanding tub, and adjoining walk-in closet.
Bathroom with a rustic wood double vanity, round mirrors, and patterned black-and-white floor tile.
Laundry room with white cabinetry, a deep utility sink, blue-gray tile backsplash, and hardwood floors.
Laundry room with white storage cubbies, woven baskets, utility sink, and blue-gray tile accent wall.
Foyer with a wood staircase, black metal balusters, pale wood floors, and black-framed glass entry doors.
Furnished recreation room with a pool table, leather armchairs, and a vaulted wood-paneled ceiling.
Living room with brown leather chairs, a barrel bourbon bar, exposed beams, and a decorated Christmas tree.
Game room with a pool table, vaulted wood ceiling, taxidermy mounts, and leather chairs.
Entry hall with a black spindle bench, autumn pillows, pumpkin decorations, and large HOME letters.
Bright bedroom with a black metal bed, pumpkin accents, lake views, and a distinctive wooden ceiling fan.
Bathroom with a wood vanity, round mirror, patterned floor tile, and black-framed glass shower.
Children’s bedroom with tall metal bunk beds, light wood floors, toys, and large windows.
Bathroom with a wooden vanity, black-grid glass shower, and patterned blue-and-white floor tiles.
Covered patio overlooking a lake, with a stone path, docks, and a covered gazebo.
Lakefront swimming pool with a mesh safety fence, patterned lounge seating, and mature trees.
Covered lakeside patio with timber posts, patterned lounge chairs, and a dock beside the lake.
Covered lakeside patio with a wooden dining table, stone pillars, and views across the lawn to the water.
White-sided home with a tall timber-framed gable, broad windows, and a stone path across the lawn.
Furnished patio overlooking a lake, with a stone path leading toward docks and a covered pavilion.
Waterfront deck with dining furniture, flower planters, and a gangway leading to a lake dock.
Lakefront home with a long dock leading to its timber-accented exterior and waterside patio.
Lakefront dock extending into the water, with a covered boat dock beside it.
Aerial view of a white lakeside home, neighboring houses, private docks, and a broad expanse of water.
White lakeside farmhouse with timber framing, broad lawn, and a dock along the water.
Aerial view of lakeside homes and docks along a wooded shoreline.
VIEW PHOTOS
Courtesy of Ivester Jackson Christie's, Nicole Leininger Listing Contact: [email protected] 
$2,375,000

8250 Peninsula Lane

3 Beds 4 Baths 4,154 Sq.Ft. 0.37 Acres

Description

Wake up to wide-open Lake Norman views and end each day with unforgettable sunsets. Perfectly positioned on the main channel in a quiet setting, this custom waterfront home offers the ideal balance of everyday comfort and vacation-style living--whether as a full-time residence or a lake retreat. Inside, an open, light-filled layout is designed to keep the water front and center. Soaring ceilings, expansive windows, exposed beams, brick accents, and custom built-ins create warmth and architectural interest while framing long lake vistas throughout the main living areas. The home lives primarily as a main-level residence, offering effortless flow for daily living and entertaining. The chef's kitchen anchors the space with leathered granite countertops, glass display cabinetry, a butcher block bar, and built-in appliances, highlighted by a statement LeCornue gas range from Paris. A spacious walk-in pantry adds exceptional function with an ice maker, beverage refrigerator, and open shelving--ideal for hosting lake gatherings. The main-level primary suite is a true waterfront retreat, featuring tranquil lake views, dual walk-in closets with direct access to the laundry room, and a spa-inspired bath with soaking tub, dual vanities, and an oversized glass shower. Entertaining flows seamlessly from the kitchen and living areas to the covered patio overlooking the water. Outdoors, enjoy a resort-style pool, multiple seating areas, and a private dock--perfect for boating, relaxing, and sunset views on the main channel. A standout bonus room offers flexible living as a game room, lounge, or entertaining space, complete with a pool table, bar area, and optional private entrance from the garage. Upper level also features 2 additional bedrooms, 2 full baths, and tons of storage space. Modern farmhouse style meets elevated lake living, with the flexibility to enjoy now or personalize further. The existing dock may be reconfigured to suit your preferred waterfront setup. New walk-way installed at front door and from the patio to the dock. Conveniently located near Denver, Mooresville, Huntersville, and Charlotte Douglas International Airport, this is Lake Norman living defined by views, access, and ease.

Share Property

Location

8250 Peninsula Lane, Sherrills Ford, NC 28673

Status

Sold

Date Sold

March 26, 2026
Nicole Leininger

Nicole Leininger

TITLE

Broker

LICENSE

279887

Property Amenities

Interior
Laundry room Electric Dryer Hookup, Inside, Laundry Room, Main Level, Sink, Washer Hookup
Fireplace Great Room, Wood Burning
Appliances Bar Fridge, Dishwasher, Electric Oven, Exhaust Fan, Exhaust Hood, Gas Range, Ice Maker, Microwave, Refrigerator
Flooring Tile, Wood
Total Bedrooms: 3
Half Bathrooms: 1
Full Bathrooms: 3
Other Interior Features Built-in Features, Central Vacuum, Drop Zone, Entrance Foyer, Garden Tub, Kitchen Island, Open Floorplan, Pantry, Storage, Walk-In Closet(s), Walk-In Pantry
Area & Lot
Lot Area 0.37 Acres
Living area 4,154 Sq.Ft.
MLS® ID 4323147
Year Built 2023
High School Bandys
Middle School Mills Creek
Elementary School Sherrills Ford
Water Frontage Dock, Paddlesport Launch Site, Pier
View Description Long Range,Water,Year Round
Type Residential
Status Sold
Exterior
Stories 2
Air conditioning Ceiling Fan(s), Central Air, Electric
Heat type Electric, Heat Pump
Water Source Community Well
Garage Space 3.0
Security Features Smoke Detector(s)
Sewer Septic Installed
Other Exterior Features Dock - Floating, In-Ground Irrigation
Parking Driveway, Attached Garage, Garage Faces Front, Garage Faces Side
Lot Features Cul-De-Sac, Level, Views, Waterfront
Roof Composition
Utilities Electricity Connected, Propane
Finance
Sales Price $2,375,000
Aerial view of a lakeside home with a broad green lawn, mature trees, and docks along the shore.

360 Virtual Tour

Take a tour of this property

Lake Norman

Strong in the health, travel, and energy sectors, providing plenty of job options.

Work With Nicole

Nicole prides herself on being prompt and efficient, keeping her customers informed during every step of the journey, and resolving problems quickly. Her customers often become her friends, and she treats everyone like family. Contact Nicole now!

Follow Me on Instagram