Leave a Message

By providing your contact information to Nicole Leininger, your personal information will be processed in accordance with Nicole Leininger's Privacy Policy. By checking the box(es) below, you expressly consent to receive marketing or promotional real estate communication from Nicole Leininger in the manner selected by you. For SMS text messages, message frequency varies. Message and data rates may apply. Consent is not a condition of purchase of any goods or services. You may opt out of receiving further communications from Nicole Leininger at any time. To opt out of receiving SMS text messages, reply STOP to unsubscribe. SMS text messaging is subject to our Terms of Use.

Thank you for your message. We will be in touch with you shortly.

4531 Splash Trail
4531 Splash Trail
4531 Splash Trail
4531 Splash Trail
4531 Splash Trail
4531 Splash Trail
4531 Splash Trail
4531 Splash Trail
4531 Splash Trail
4531 Splash Trail
4531 Splash Trail
4531 Splash Trail
4531 Splash Trail
4531 Splash Trail
4531 Splash Trail
4531 Splash Trail
4531 Splash Trail
4531 Splash Trail
4531 Splash Trail
4531 Splash Trail
4531 Splash Trail
4531 Splash Trail
4531 Splash Trail
4531 Splash Trail
4531 Splash Trail
4531 Splash Trail
4531 Splash Trail
4531 Splash Trail
4531 Splash Trail
4531 Splash Trail
4531 Splash Trail
4531 Splash Trail
4531 Splash Trail
4531 Splash Trail
4531 Splash Trail
4531 Splash Trail
4531 Splash Trail
4531 Splash Trail
4531 Splash Trail
4531 Splash Trail
4531 Splash Trail
4531 Splash Trail
4531 Splash Trail
4531 Splash Trail
4531 Splash Trail
4531 Splash Trail
VIEW PHOTOS
Courtesy of Ivester Jackson Christie's, Nicole Leininger Listing Contact: [email protected] 
$1,750,000

4531 Splash Trail

4 Beds 6 Baths 5,535 Sq.Ft. 8,712 Sq.Ft.

Open House

9/5/2026 11:00AM - 1:00PM EDT

Description

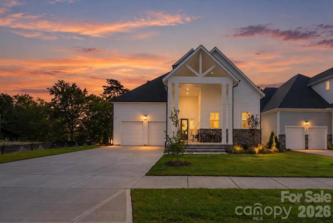
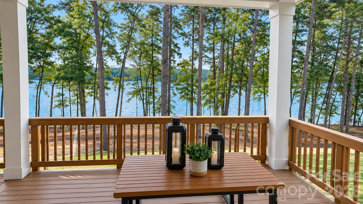
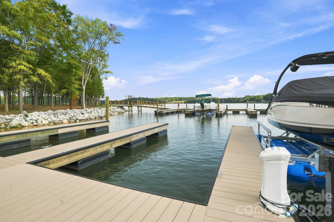
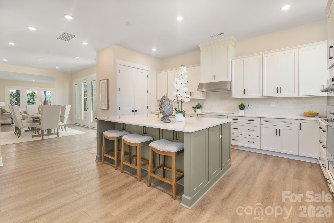
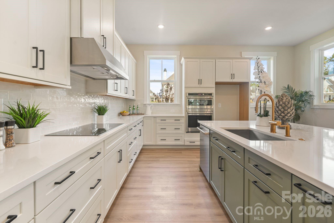
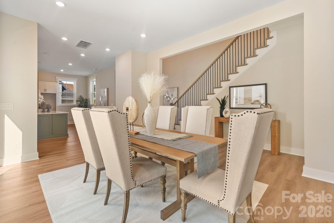
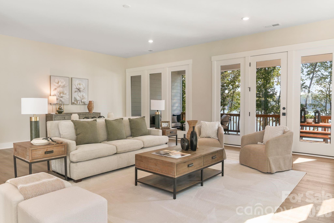
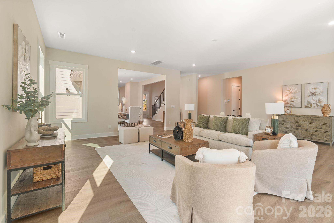
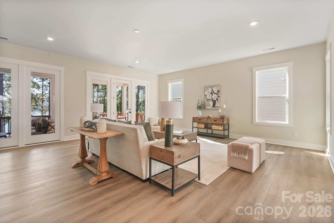
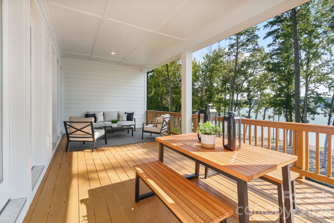
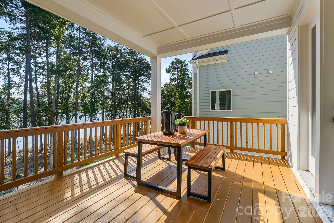
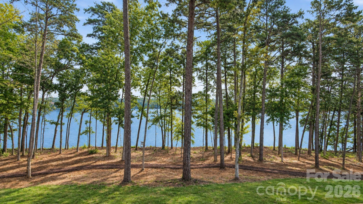
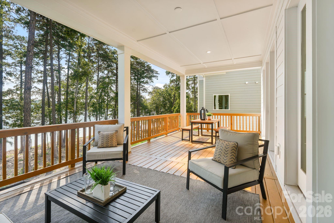
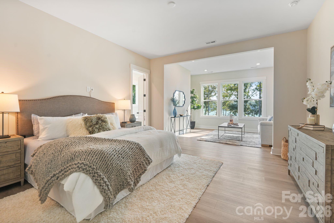
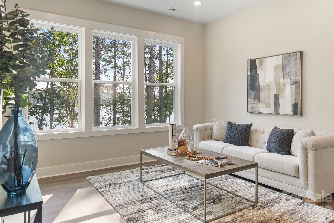
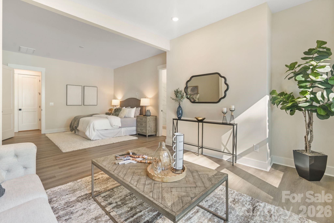
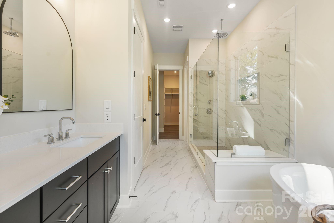
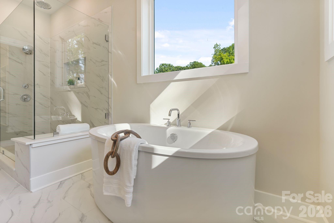
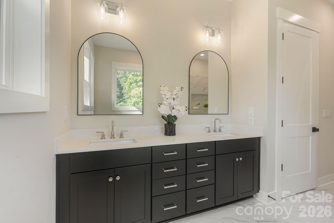
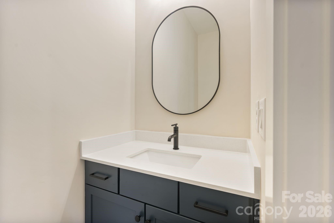
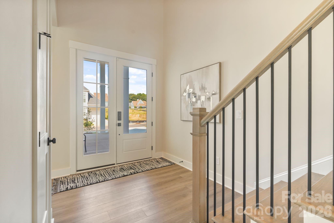
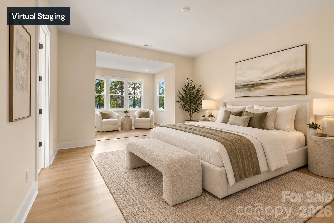
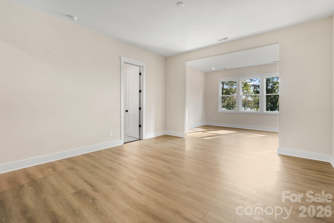
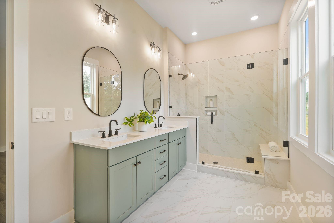
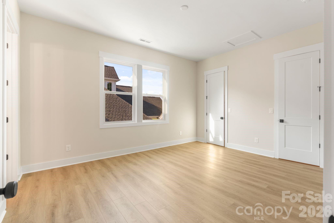
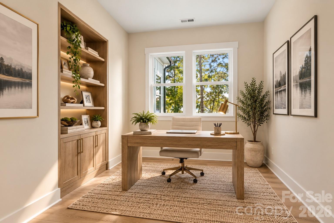
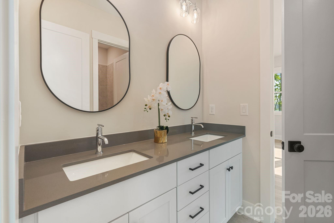
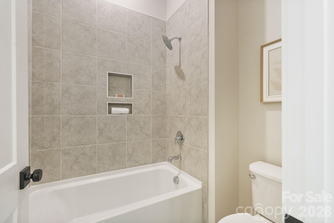
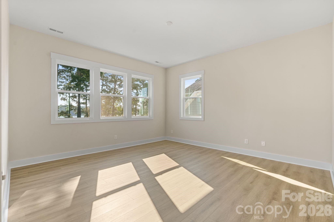
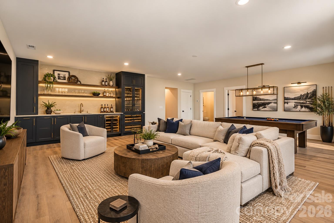
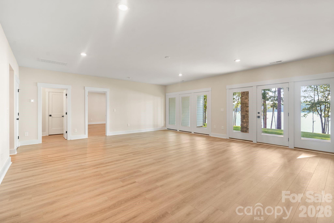
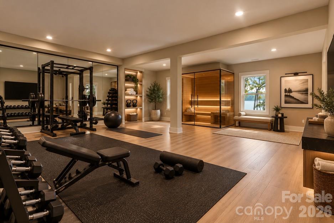
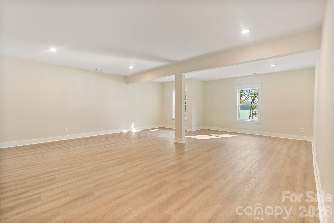
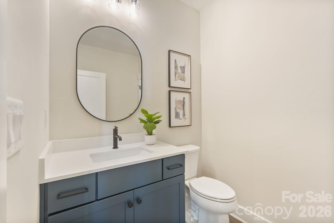
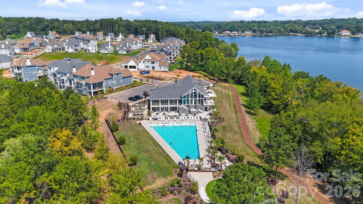
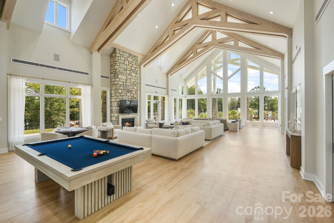
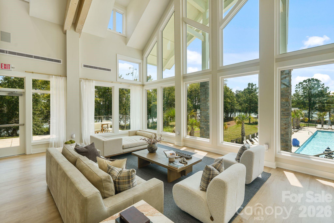
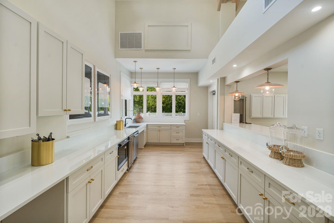
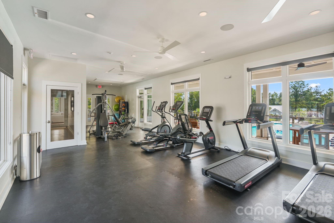
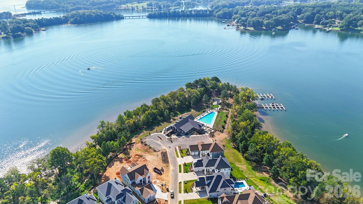
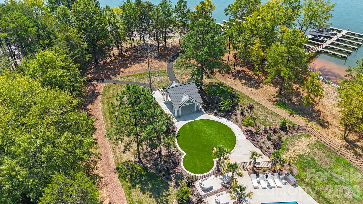
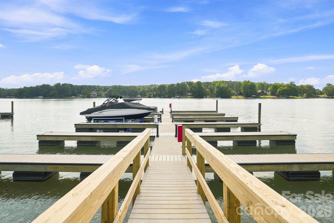
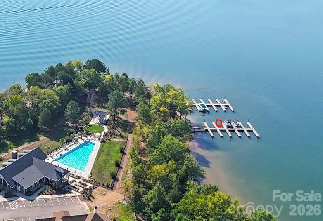
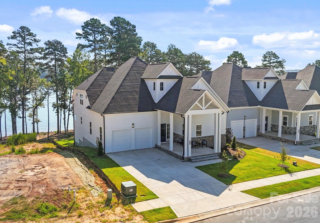
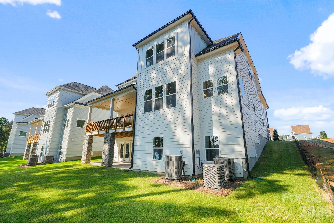
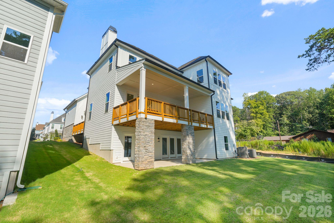
New construction without the wait. Luxury living meets the relaxed Lake Norman lifestyle in Lakeside Pointe. Built in 2026, this impressive 4-bedroom, 3-full and 3-half-bath home offers 5,535 square feet of thoughtfully designed living space, an oversized 2-car garage, multiple outdoor living areas, and exceptional flexibility for everyday life, entertaining, and multigenerational living. Designed to make the most of its lakeside setting, the home features two private primary suites, including a main-level retreat and a second upper-level suite. Additional bedrooms and an airy loft provide plenty of room for guests, a home office, or a comfortable lounge. Step outside to a covered balcony facing the water, enjoy the side patio just off the main-level dining area, or unwind on the covered patio accessible from the finished walk-out basement. The lower level offers even more space to make your own, whether you envision a private theater, game room, fitness and wellness retreat, or sophisticated entertaining lounge. Rough-in plumbing is already in place for a future wet bar, and there is tons of storage. The home is also pre-wired for in-ceiling speakers in the main-level lanai, family room, kitchen, basement, and recreation room, while a security system adds another layer of convenience, plus a 220v in the garage for EV charging. Here, Lake Norman is more than the view. It becomes part of everyday life. Launch a kayak or paddleboard from the homesite, then trade the paddle for the boat when the mood strikes. Your personal deeded boat slip is just a short walk or golf cart ride away, making spontaneous afternoons on the water remarkably easy. The lifestyle continues throughout Lakeside Pointe with The Beacon Club private clubhouse, waterfront pool terrace, fitness center, fire pit, walking and biking paths, and spaces designed for gathering, relaxing, and enjoying the lake. From morning coffee overlooking the water to sunset boat rides and weekends by the pool, 4531 Splash Trail offers the opportunity to enjoy a new-construction Lake Norman home without waiting to build. Preferred lender incentive available of 1% of the purchase price or $5,000 toward an interest-rate buy-down or closing costs.

Share Property

Location

4531 Splash Trail, Sherrills Ford, NC 28673

Status

For Sale

Mortgage Calculator

Estimate your monthly mortgage payment, including the principal and interest, property taxes, and HOA. Adjust the values to generate a more accurate rate.

All estimates are provided for informational purposes only. Actual amounts may vary.
$0,000 Your Payment 20 15 65
$0,000 Your Payment
Nicole Leininger

Nicole Leininger

TITLE

Broker

LICENSE

279887

Property Amenities

Interior
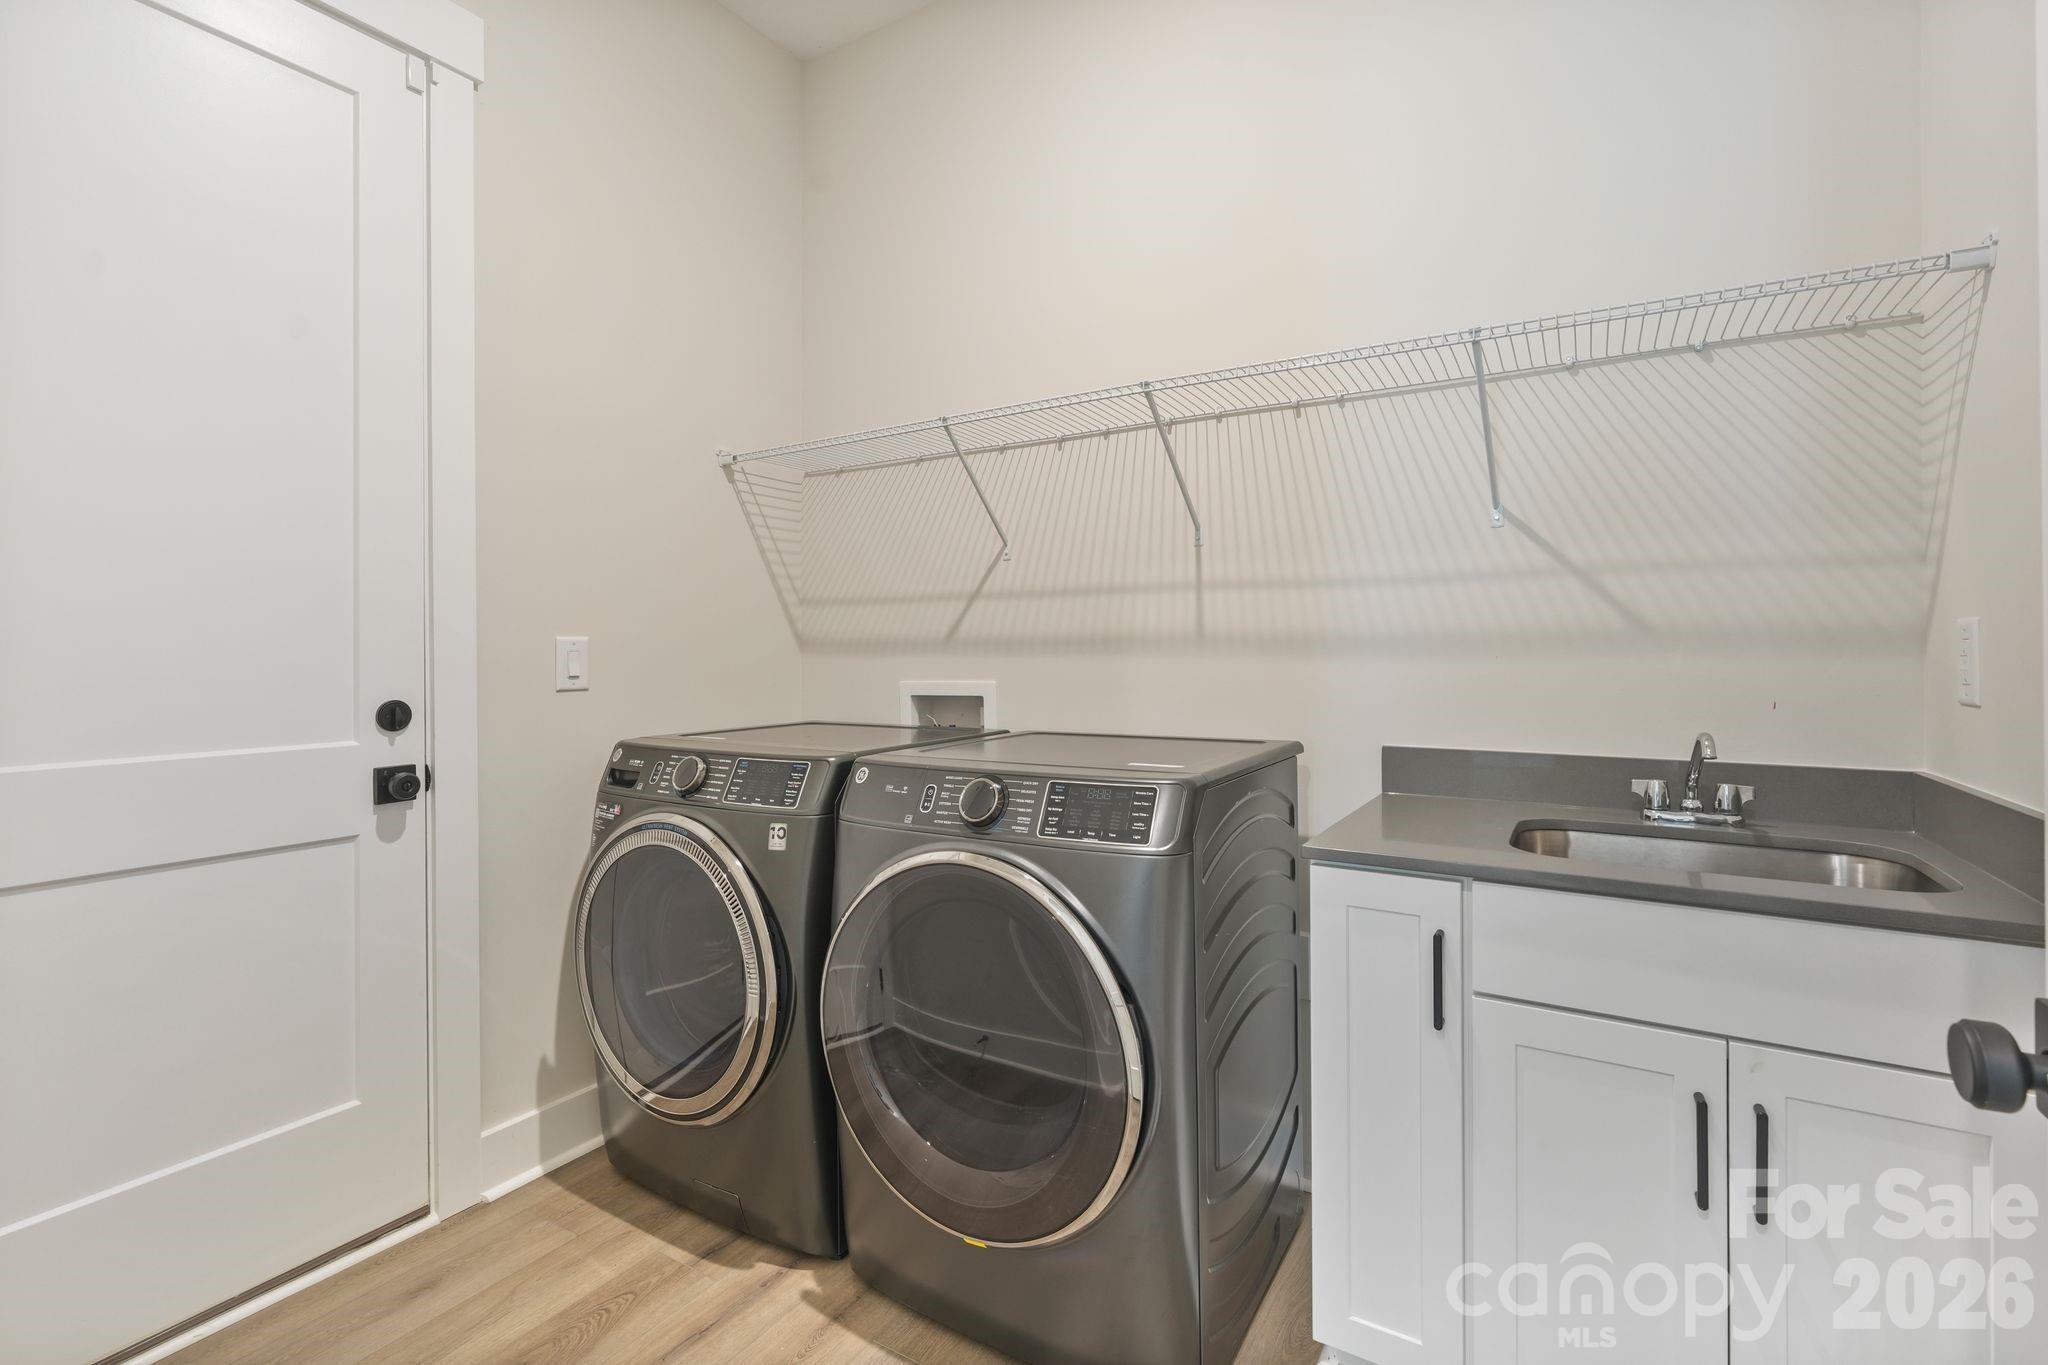
Laundry room Inside, Laundry Room, Main Level, Sink
Appliances Dishwasher, Disposal, Electric Cooktop, Exhaust Fan, Exhaust Hood, Microwave, Wall Oven, Washer/Dryer
Flooring Tile, Vinyl
Total Bedrooms: 4
Half Bathrooms: 3
Full Bathrooms: 3
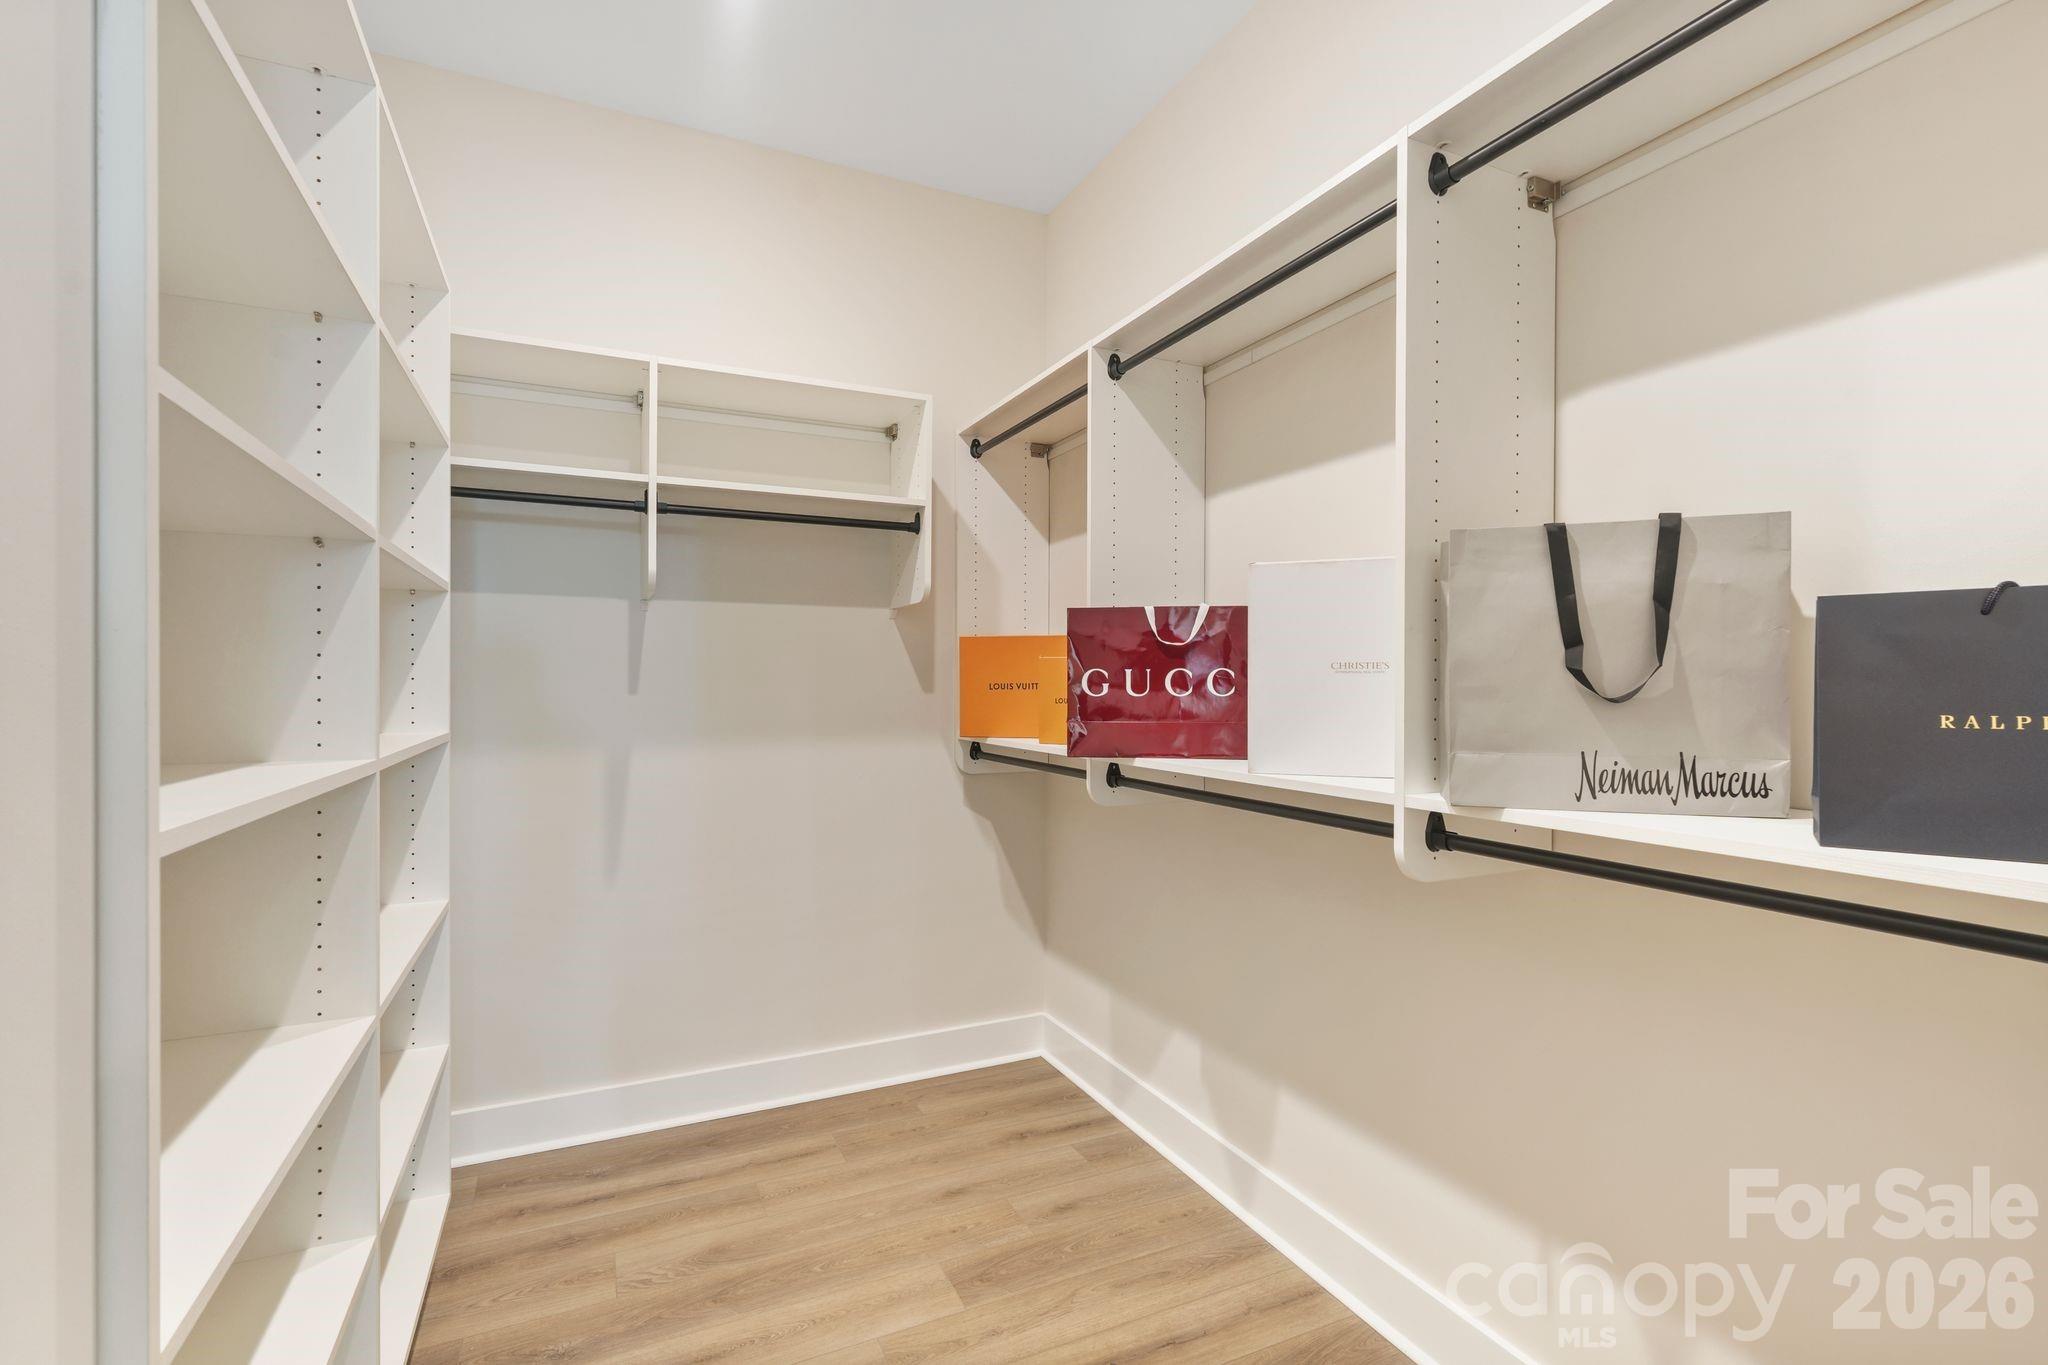
Other Interior Features Attic Walk In, Garden Tub, Kitchen Island, Pantry, Storage, Walk-In Closet(s), Walk-In Pantry
Area & Lot
Open house

9/5/2026 11:00AM - 1:00PM EDT

Lot Area 8,712 Sq.Ft.
Living area 5,535 Sq.Ft.
MLS® ID 4418307
Year Built 2026
High School Bandys
Middle School Mill Creek
Elementary School Sherrills Ford
Water Frontage Boat Slip (Deed), Boat Slip (Deed) (Off Site), Paddlesport Launch Site, Pier - Community, Other - See Remarks
View Description Water,Year Round
Type Residential
Status For Sale
Exterior
Stories 2
Air conditioning Central Air
Heat type Forced Air
Water Source City
Garage Space 2.0
Security Features Security System, Smoke Detector(s)
Sewer Public Sewer
Parking Driveway, Attached Garage, Garage Faces Front
Lot Features Level, Wooded, Views, Waterfront
Roof Composition
Utilities Electricity Connected
Finance
Sales Price $1,750,000
HOA Fees $195 monthly

360 Virtual Tour

Take a tour of this property
image

Schedule a Showing

I would love to show you our beautiful property. Please select your preferred date and time below. An agent will be in touch shortly to confirm your appointment.

Schedule a Showing

I would love to show you our beautiful property. Please select your preferred date and time below. An agent will be in touch shortly to confirm your appointment.

Thank you for your interest in 4531 Splash Trail, Sherrills Ford, NC 28673. We are reviewing your request and will be in touch shortly!

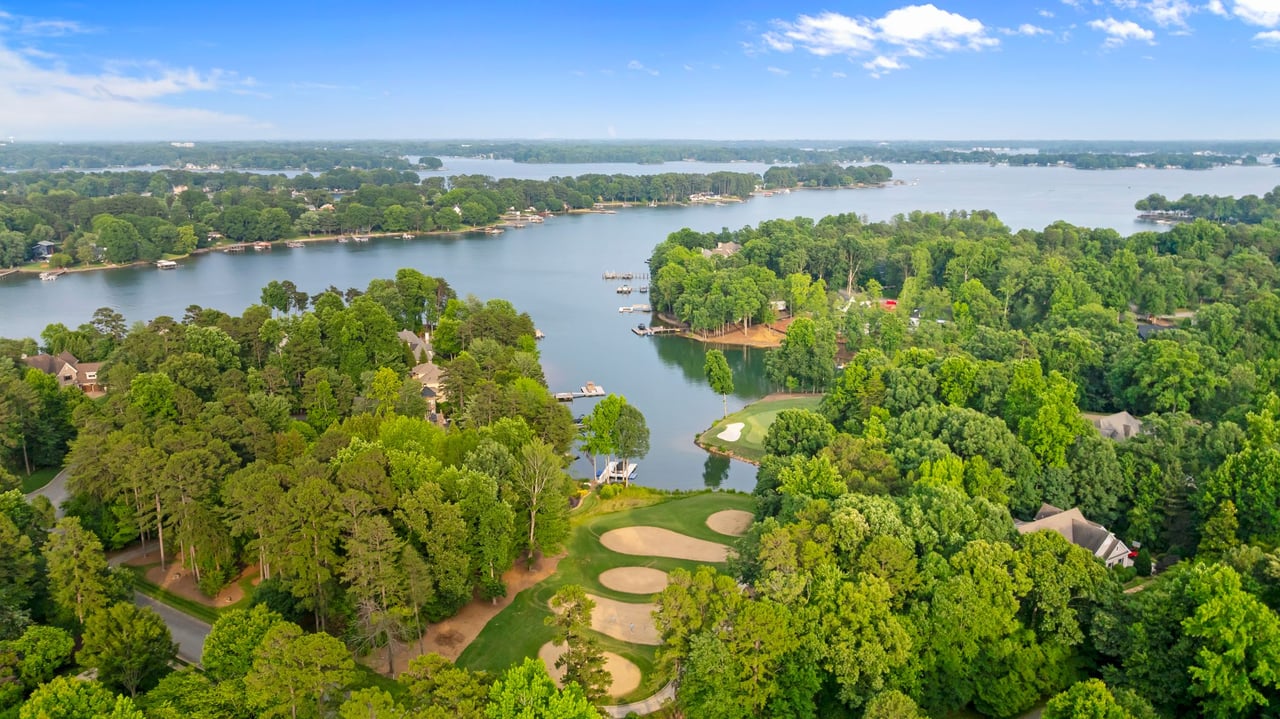
Lake Norman

Strong in the health, travel, and energy sectors, providing plenty of job options.

Work With Nicole

Nicole prides herself on being prompt and efficient, keeping her customers informed during every step of the journey, and resolving problems quickly. Her customers often become her friends, and she treats everyone like family. Contact Nicole now!
Follow Me on Instagram