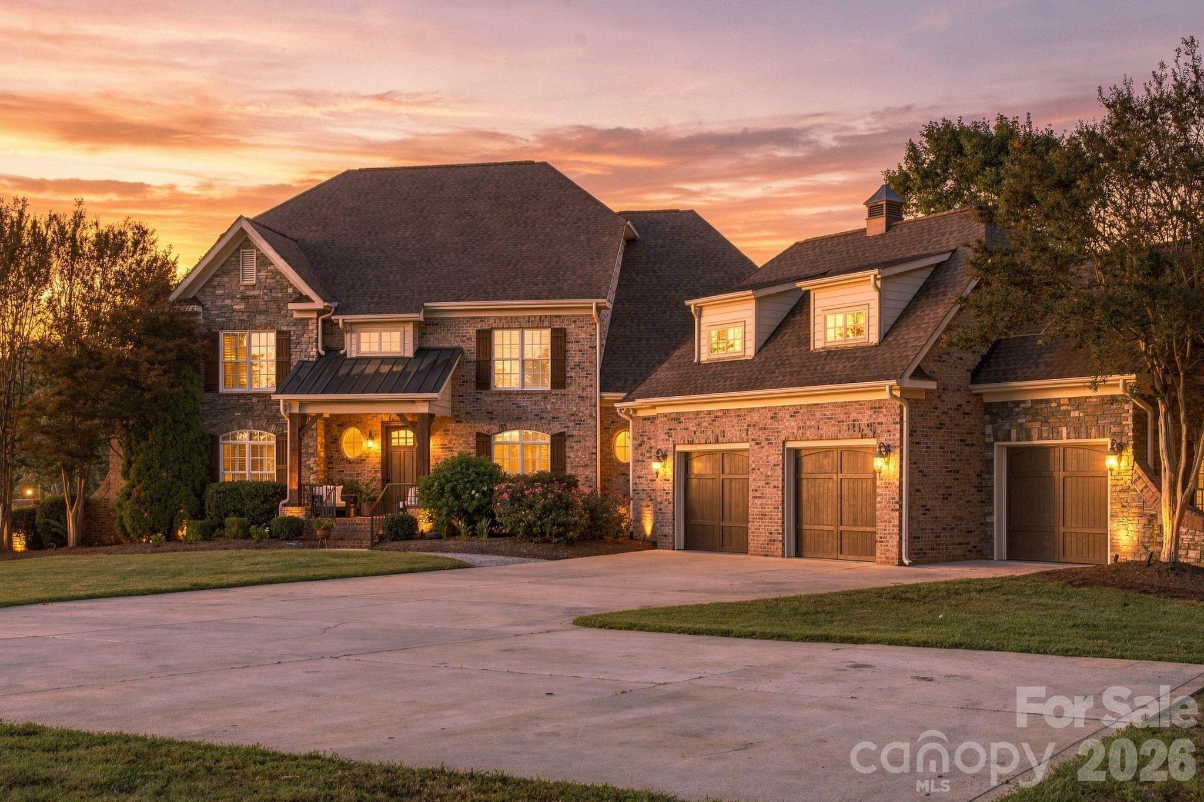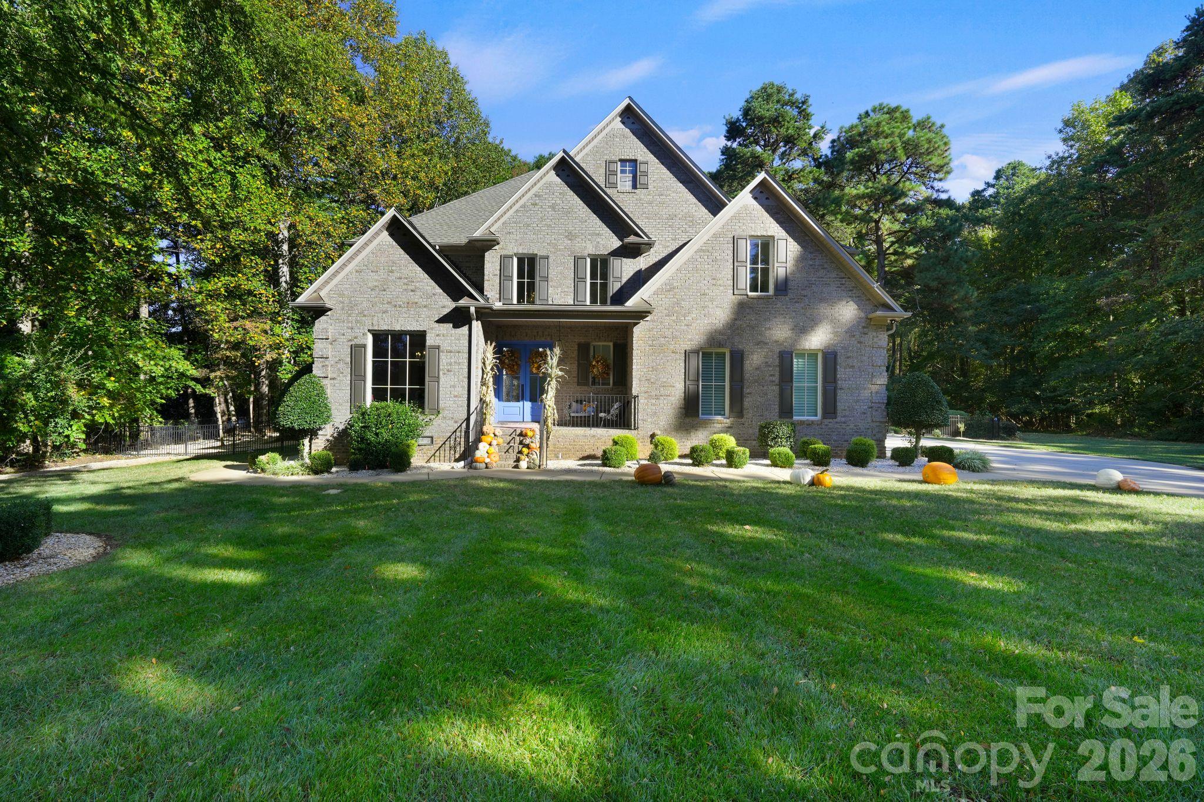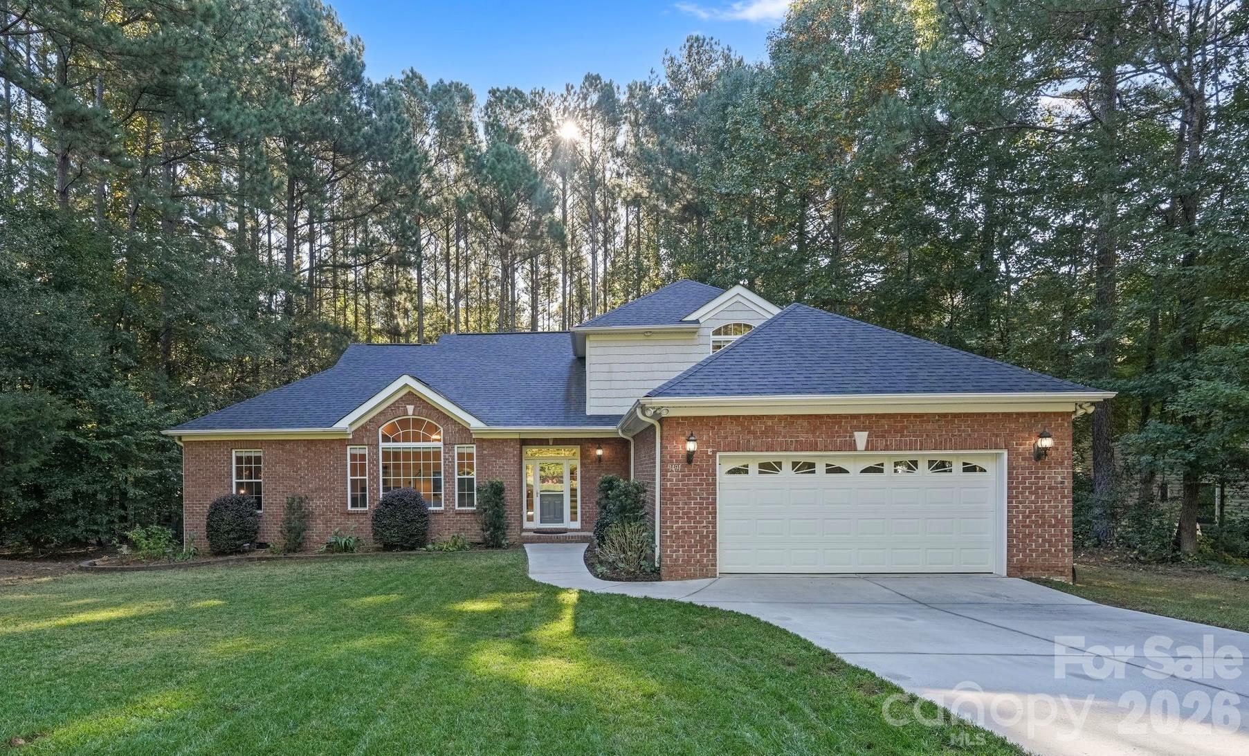
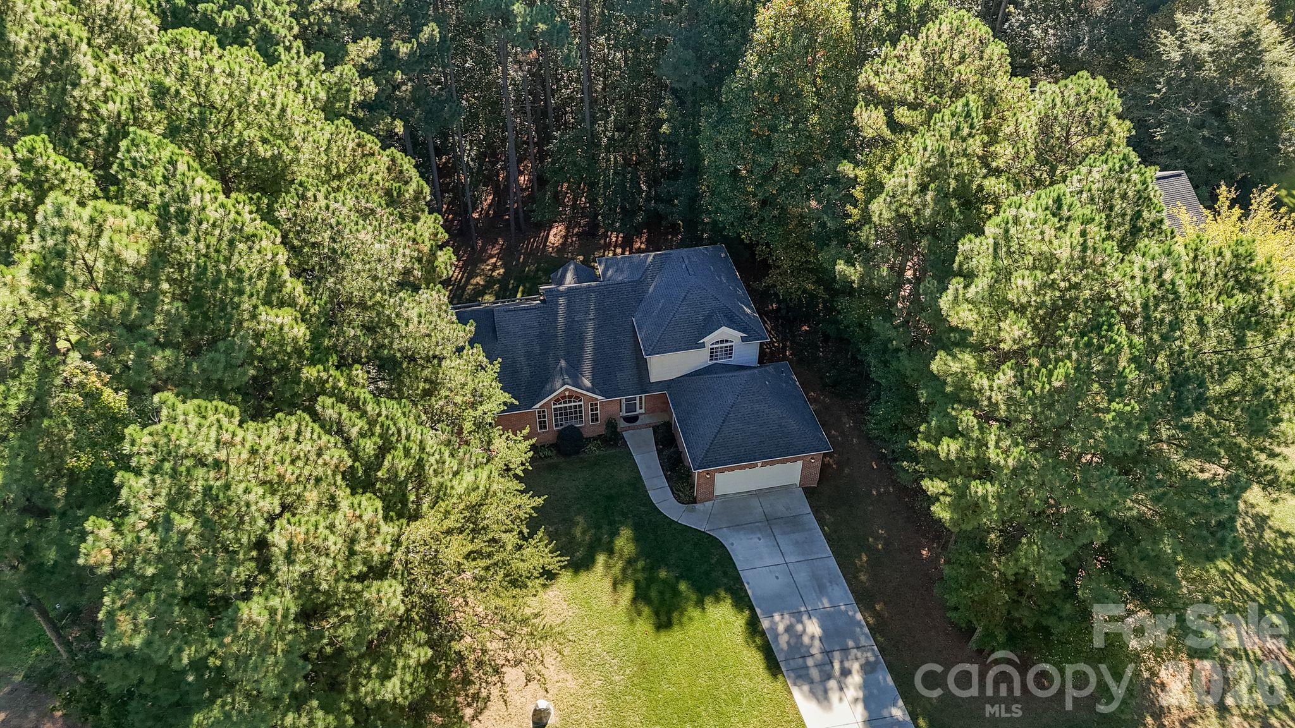
Brick house with an attached two-car garage, front lawn, and wooded surroundings.
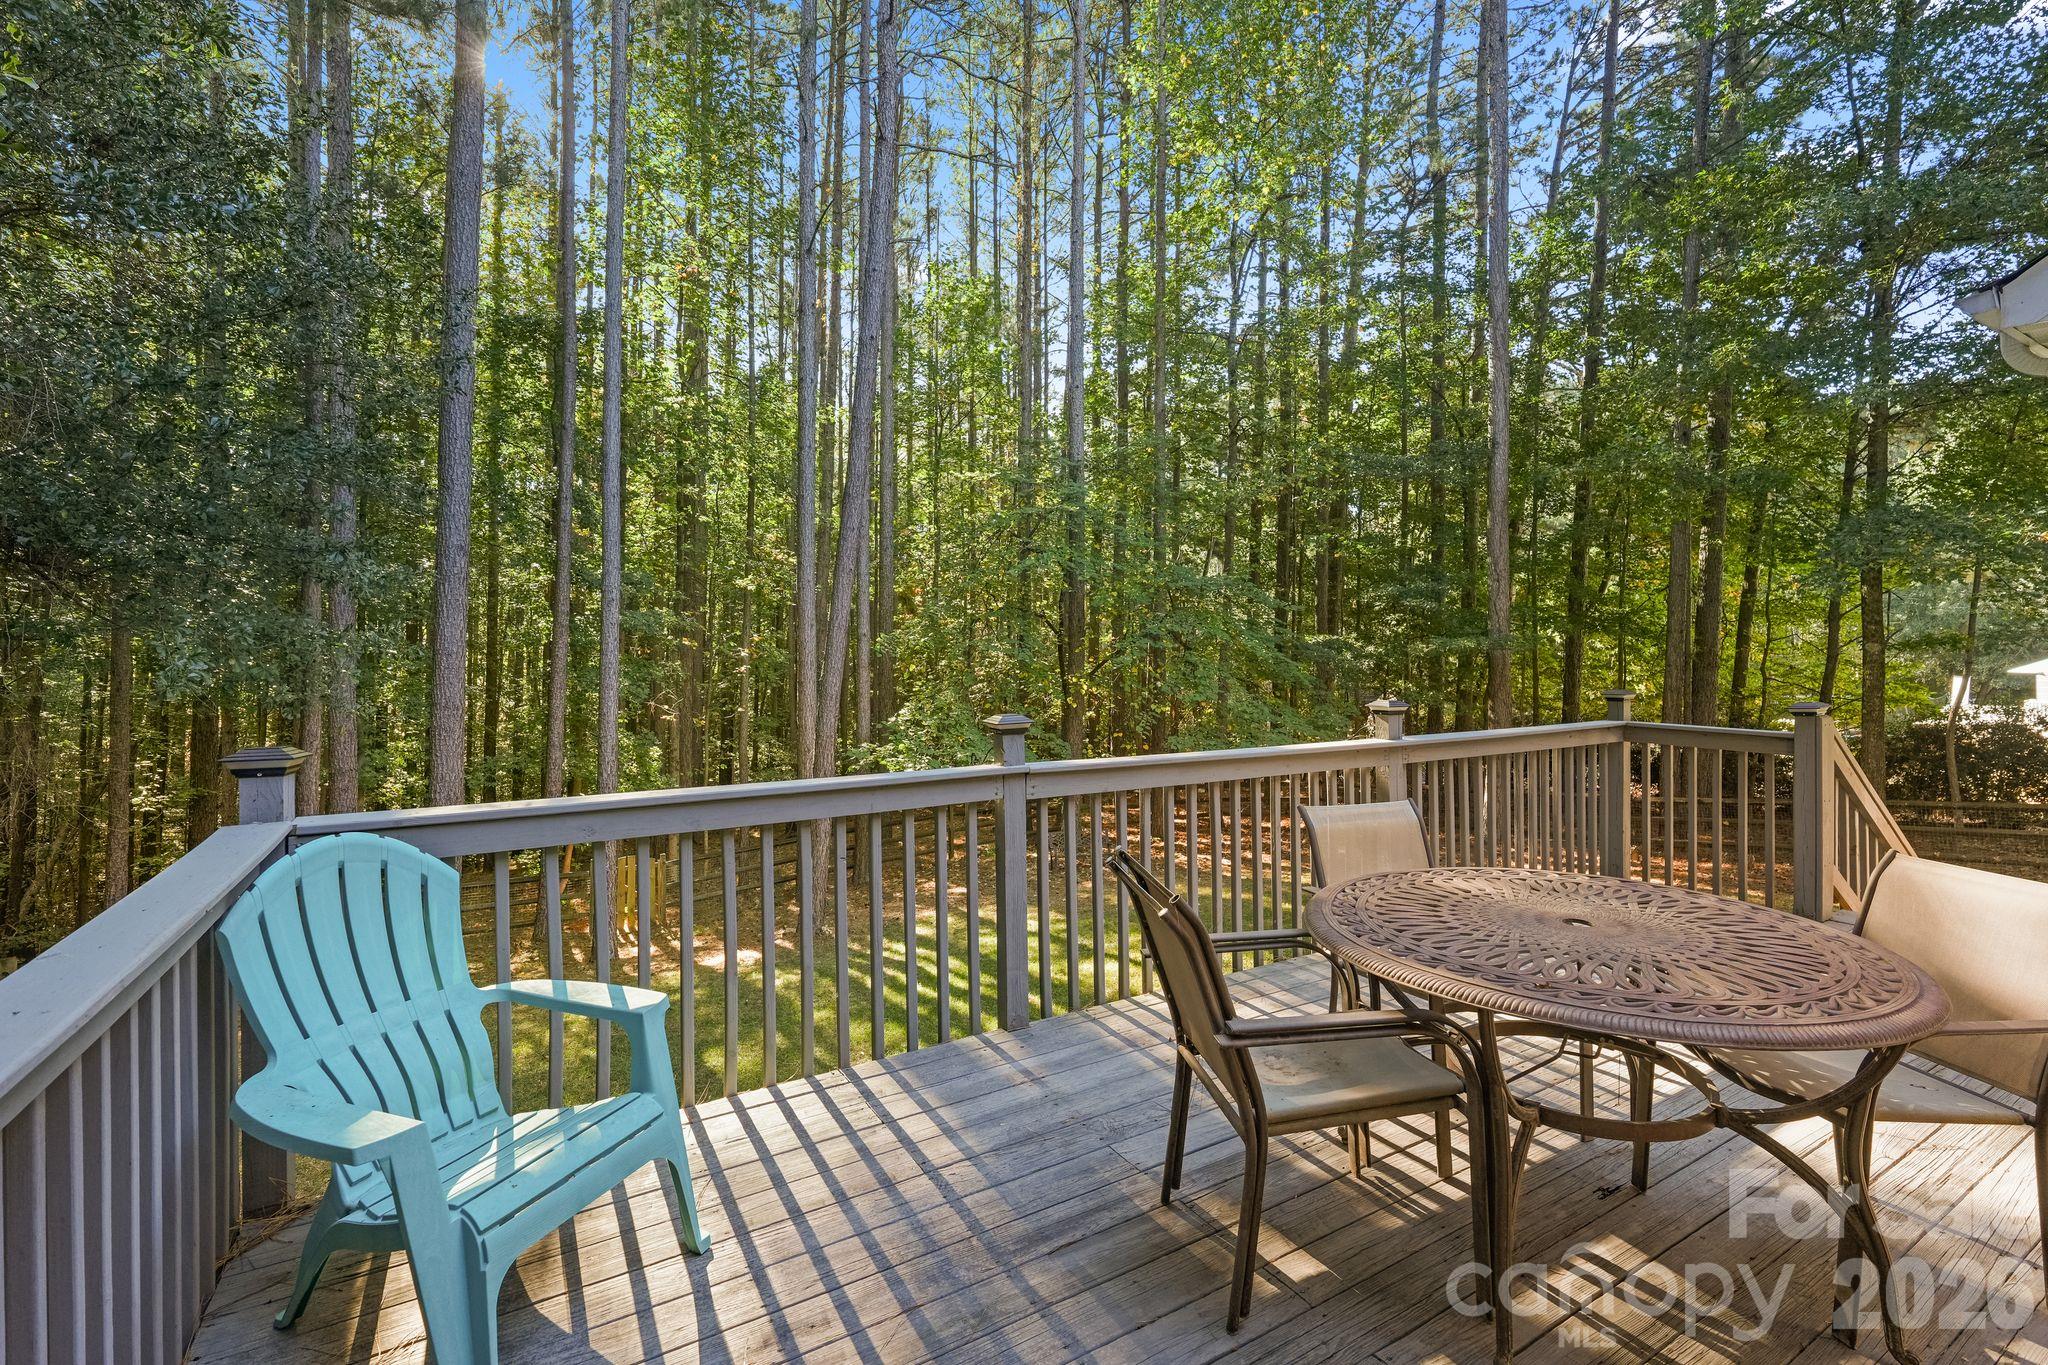
Wooden deck with outdoor dining set and turquoise Adirondack chair overlooking a wooded yard.
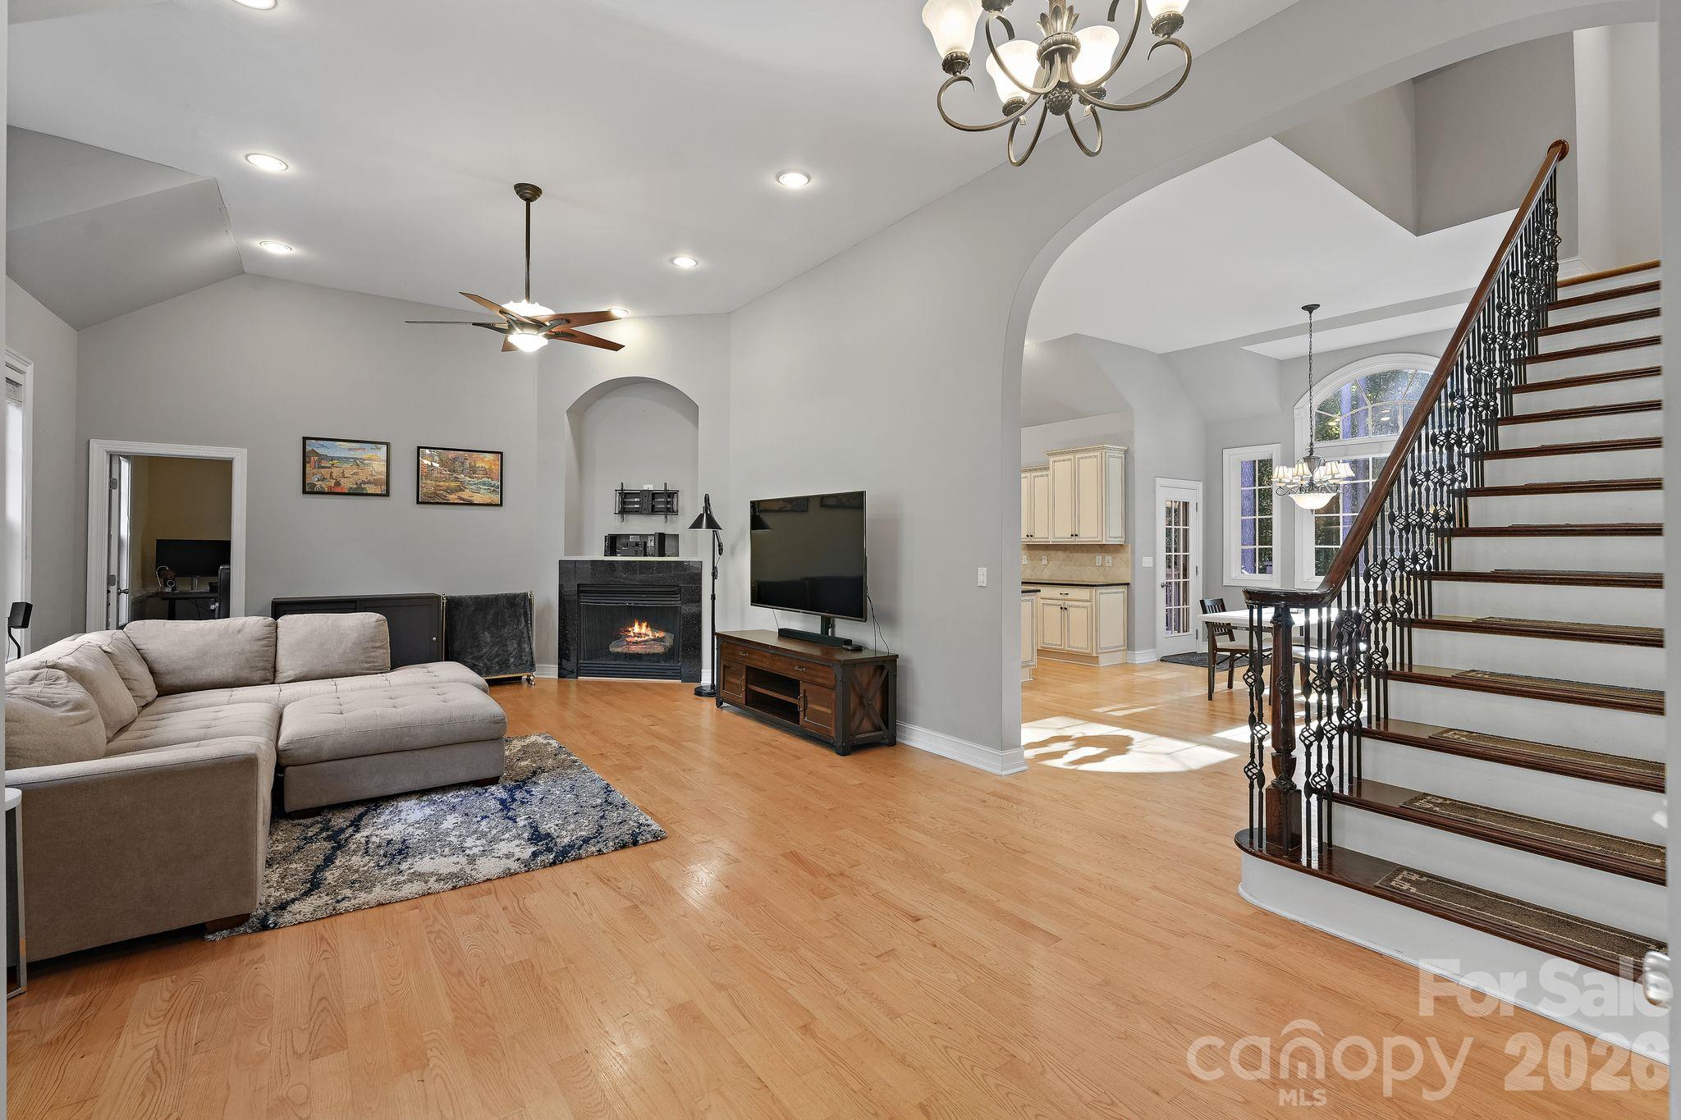
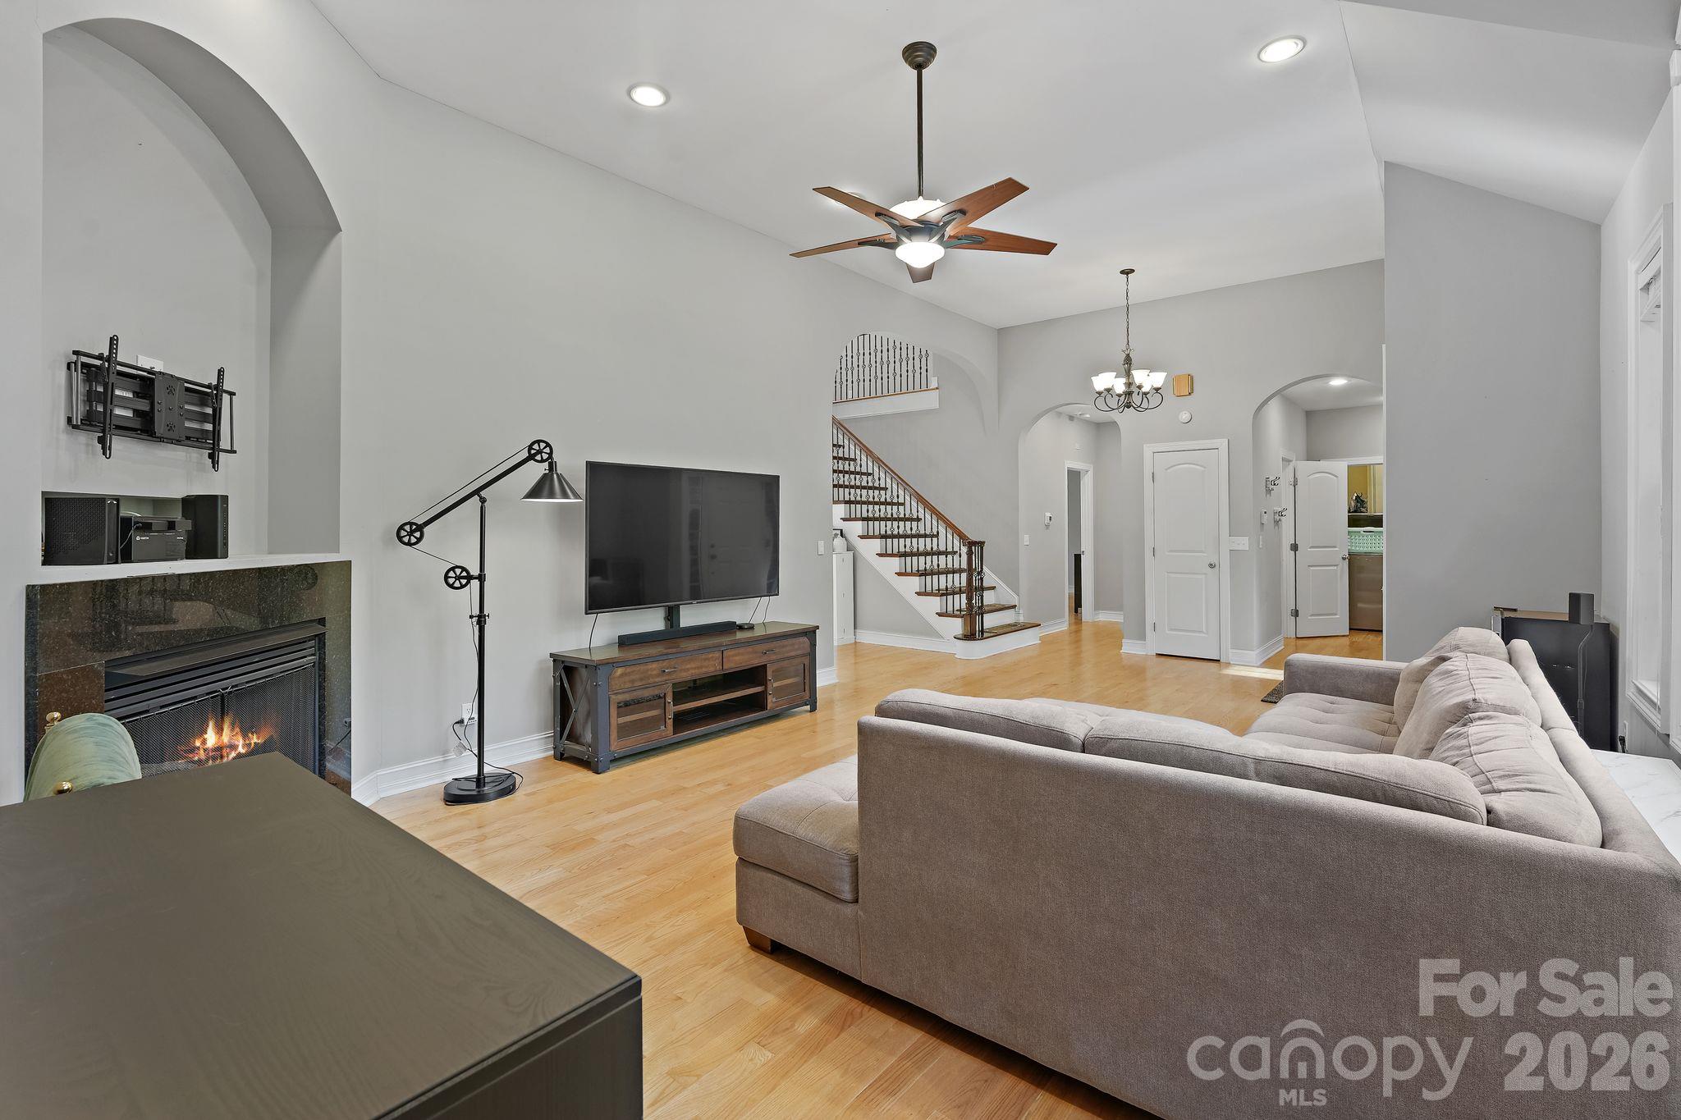
Living room with a fireplace and sectional sofa, opening to a dining area beside a curved staircase.
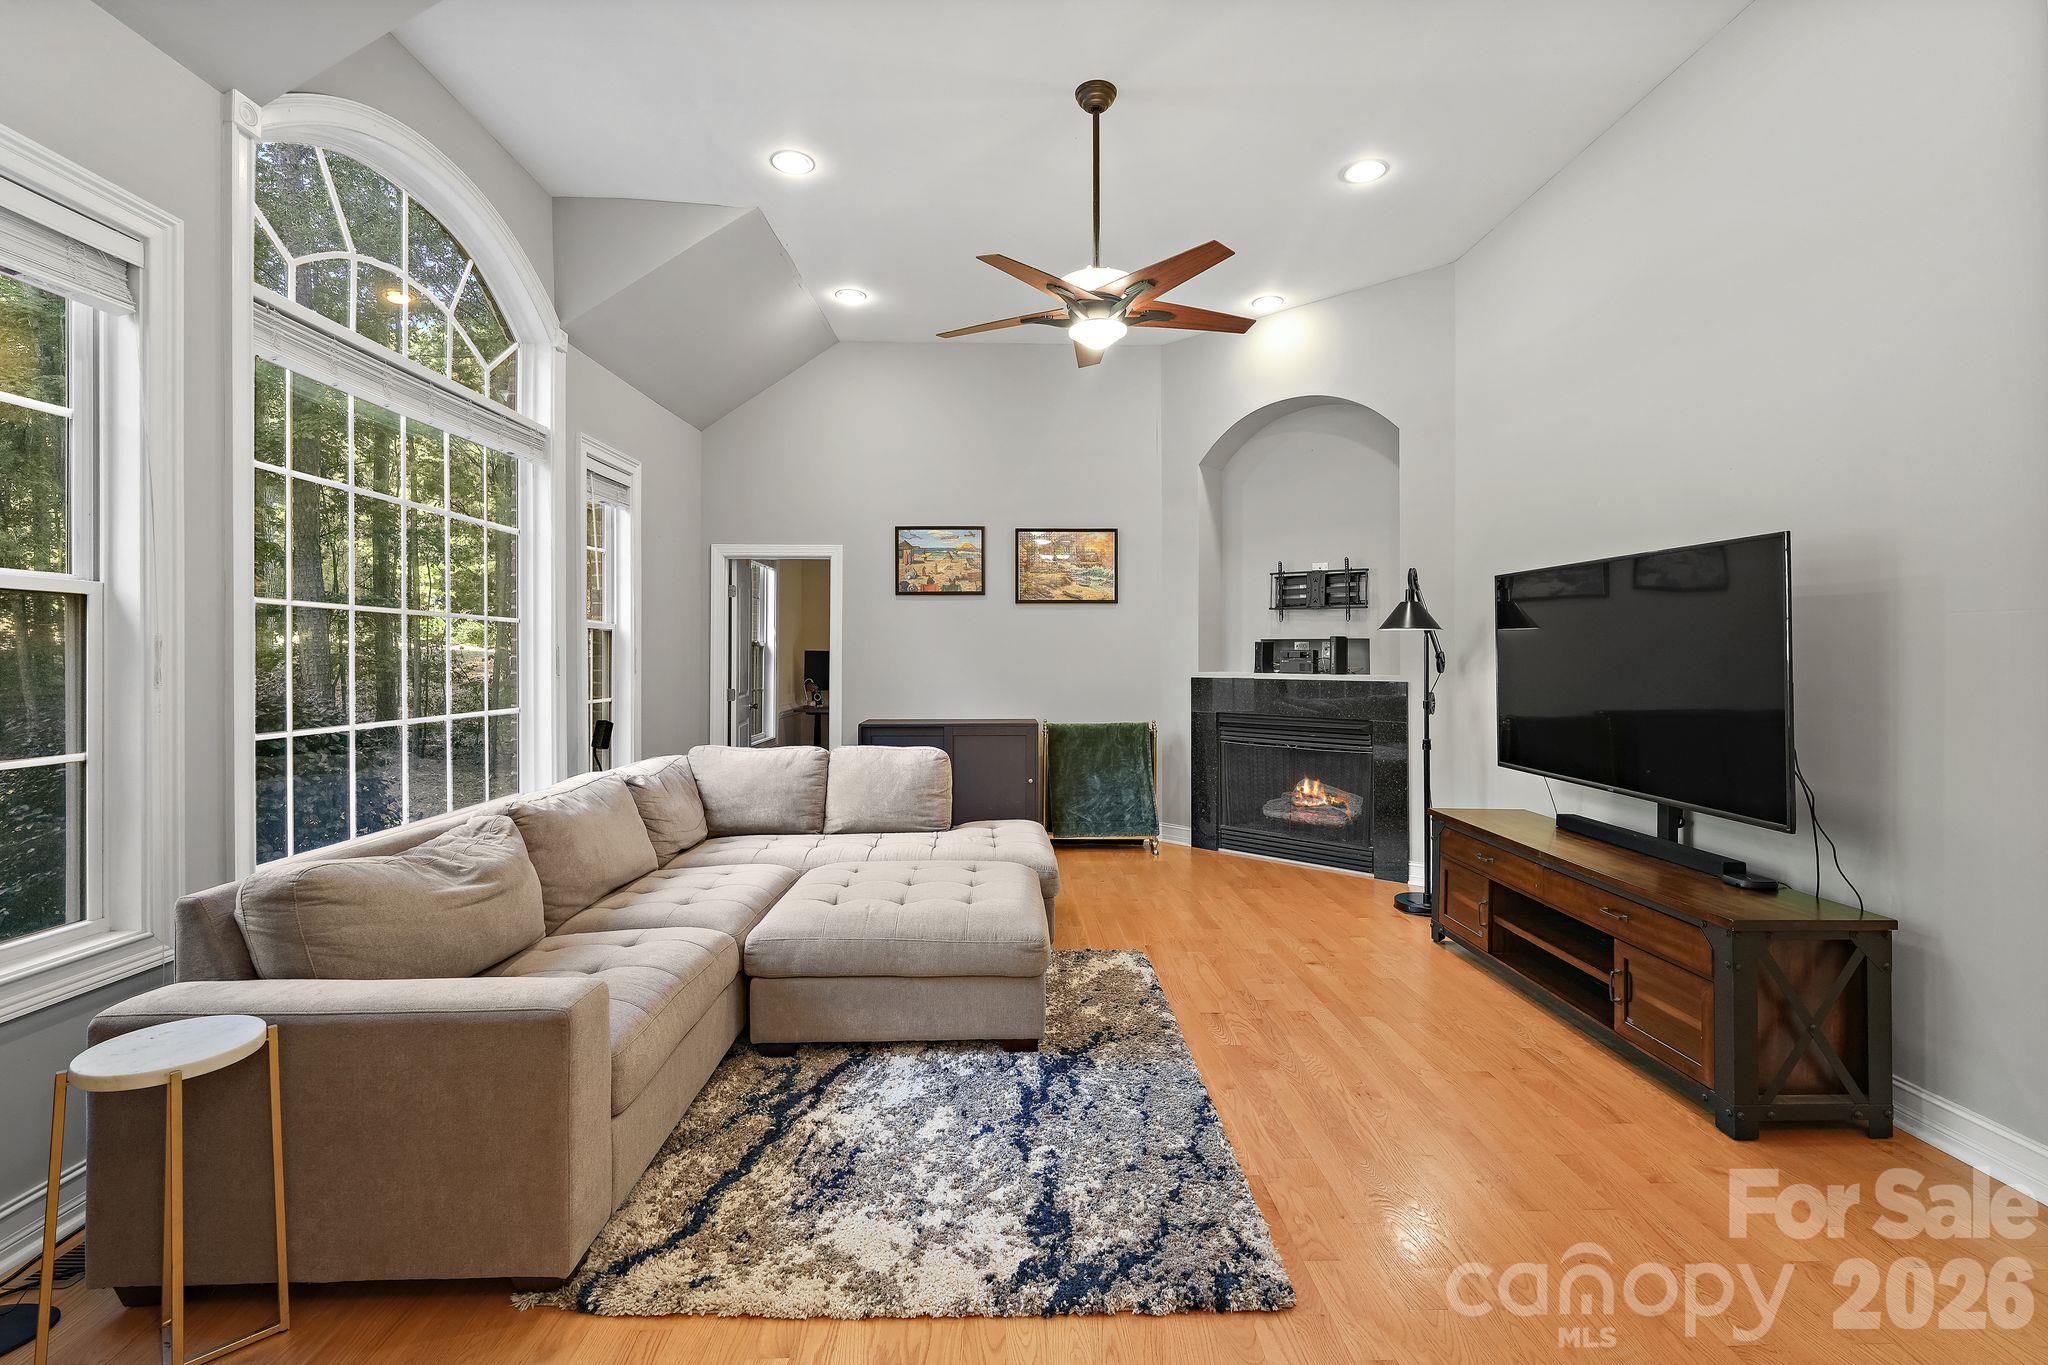
Living room with vaulted ceiling, arched windows, sectional sofa, fireplace, and large television.
Living room with a fireplace, vaulted ceiling, and staircase.
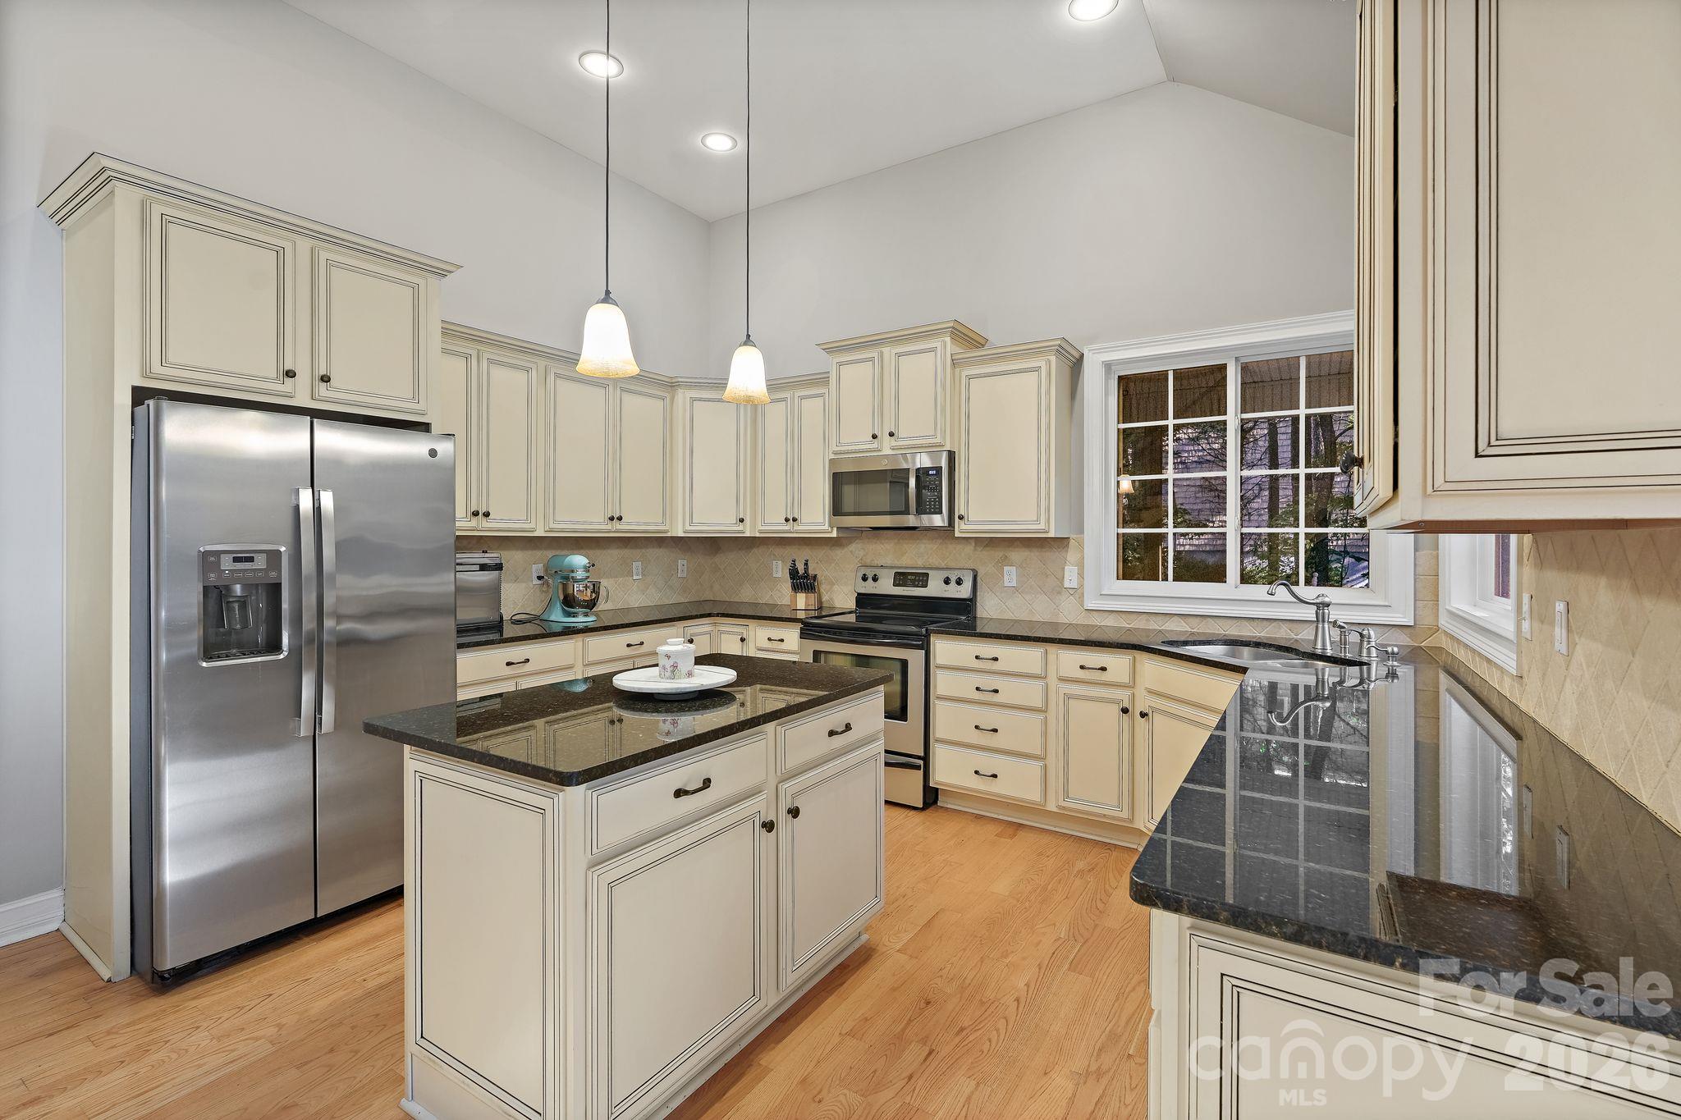
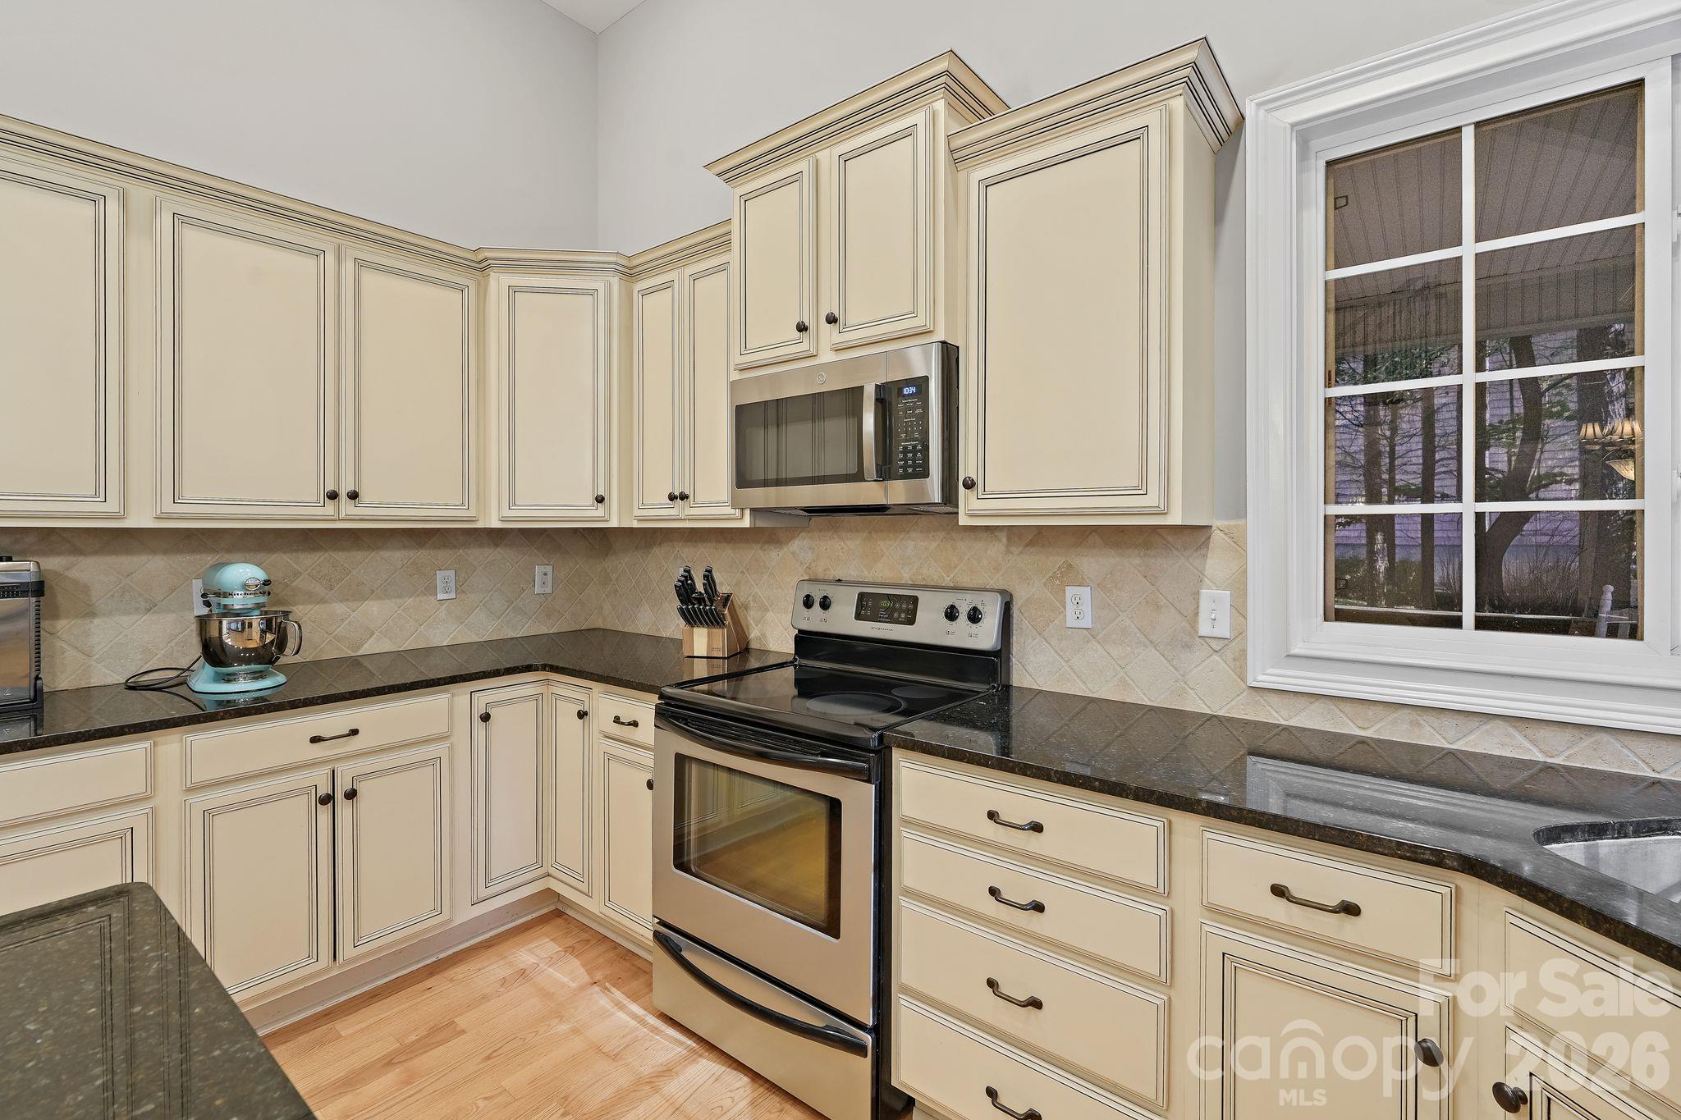
Kitchen with cream cabinetry, a central island, stainless steel appliances, and dark stone counters.
Kitchen with cream cabinets, dark countertops, stainless appliances, and a large window.
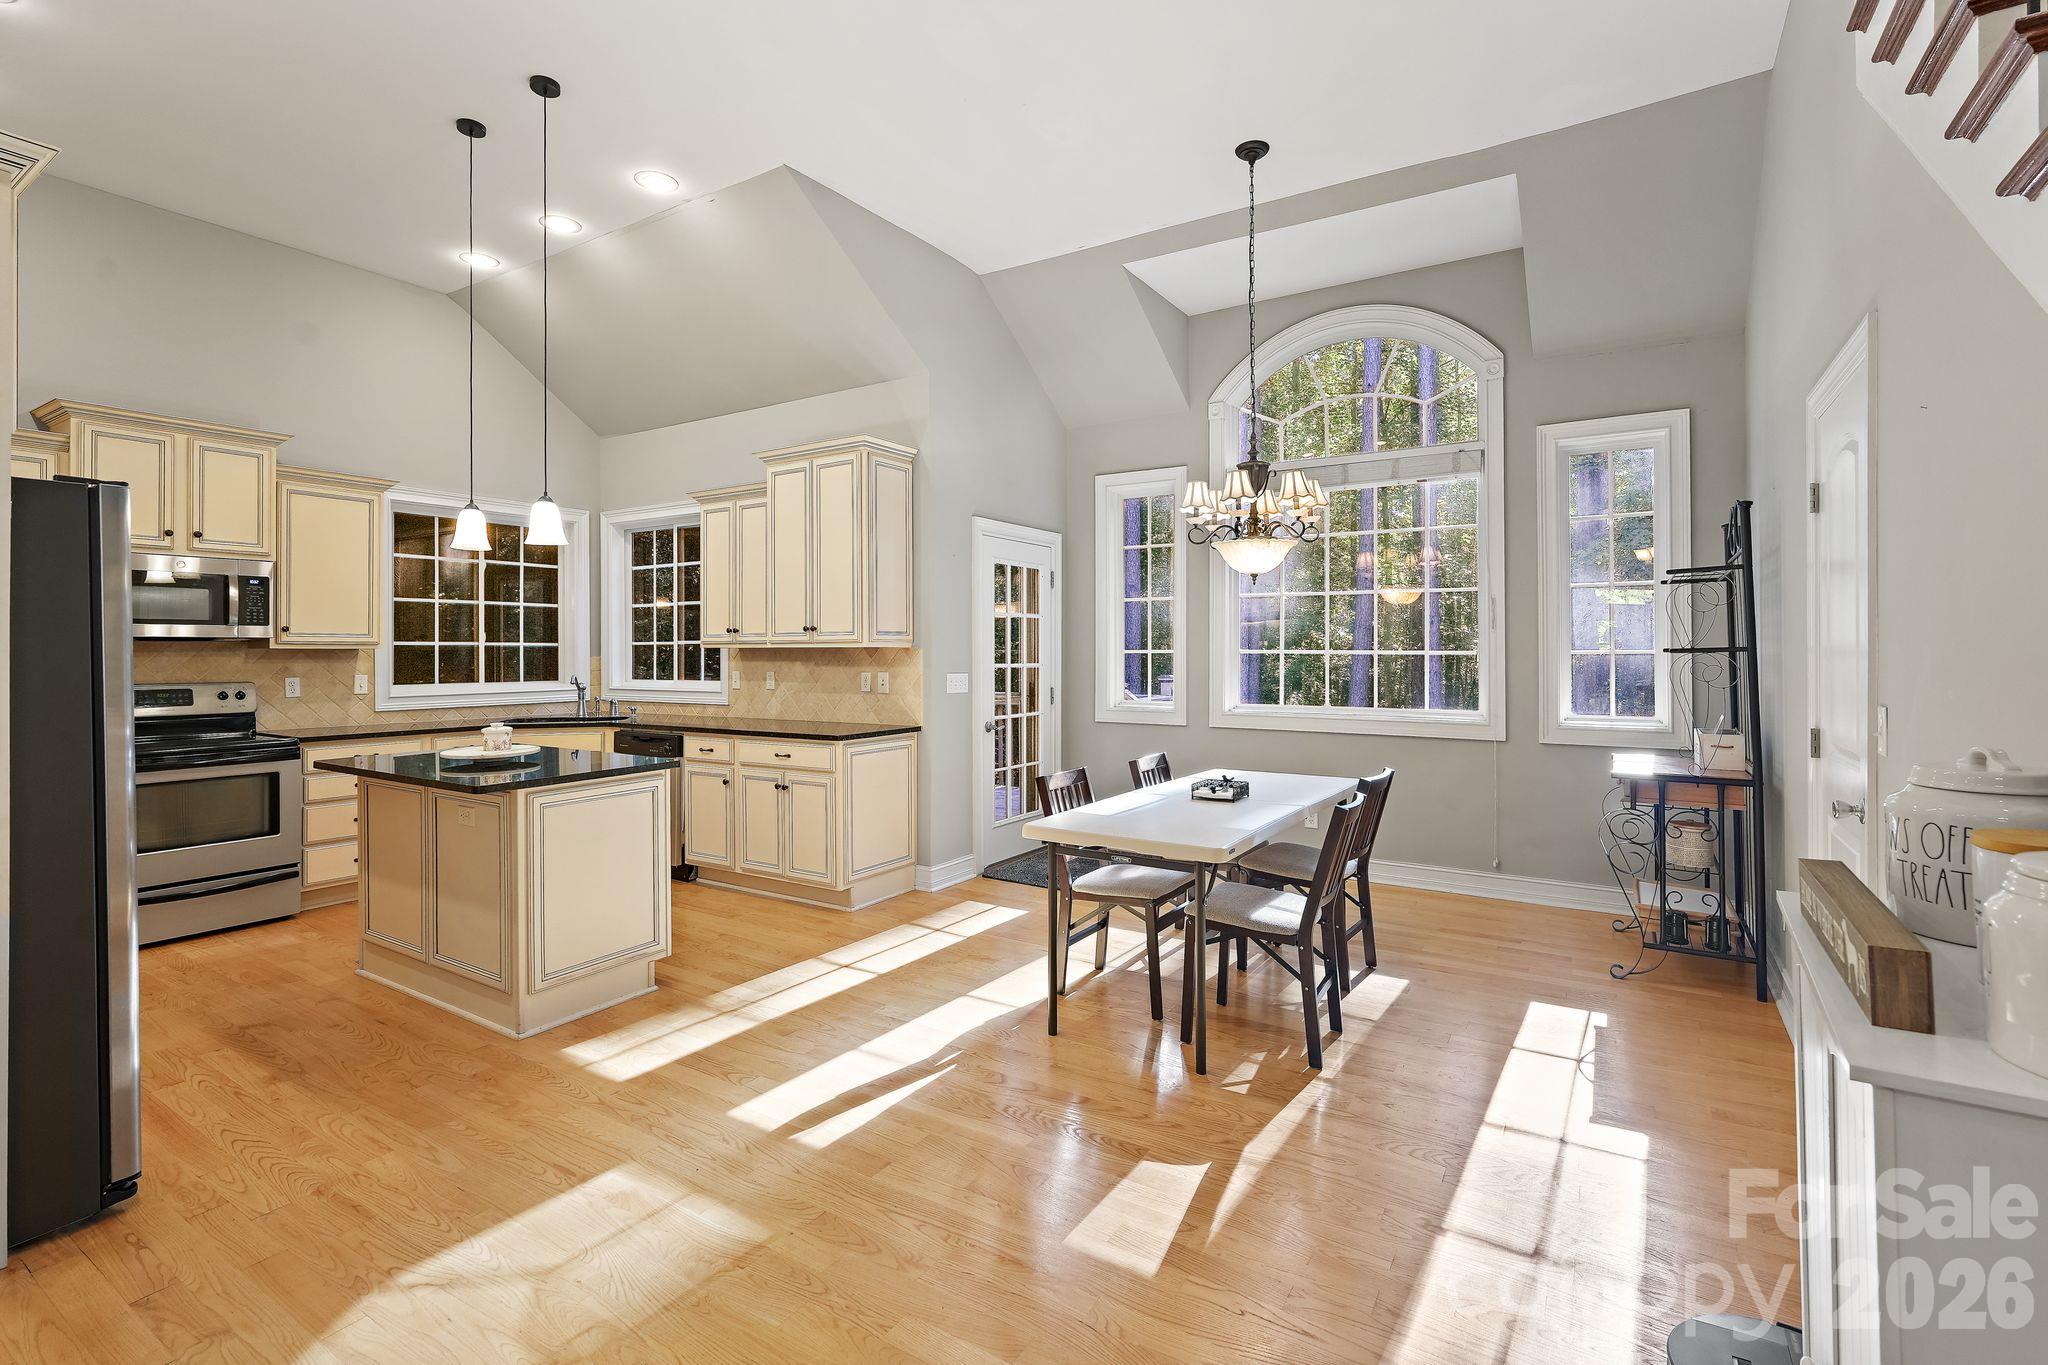
Kitchen and dining area with a central island, vaulted ceiling, and large arched window.
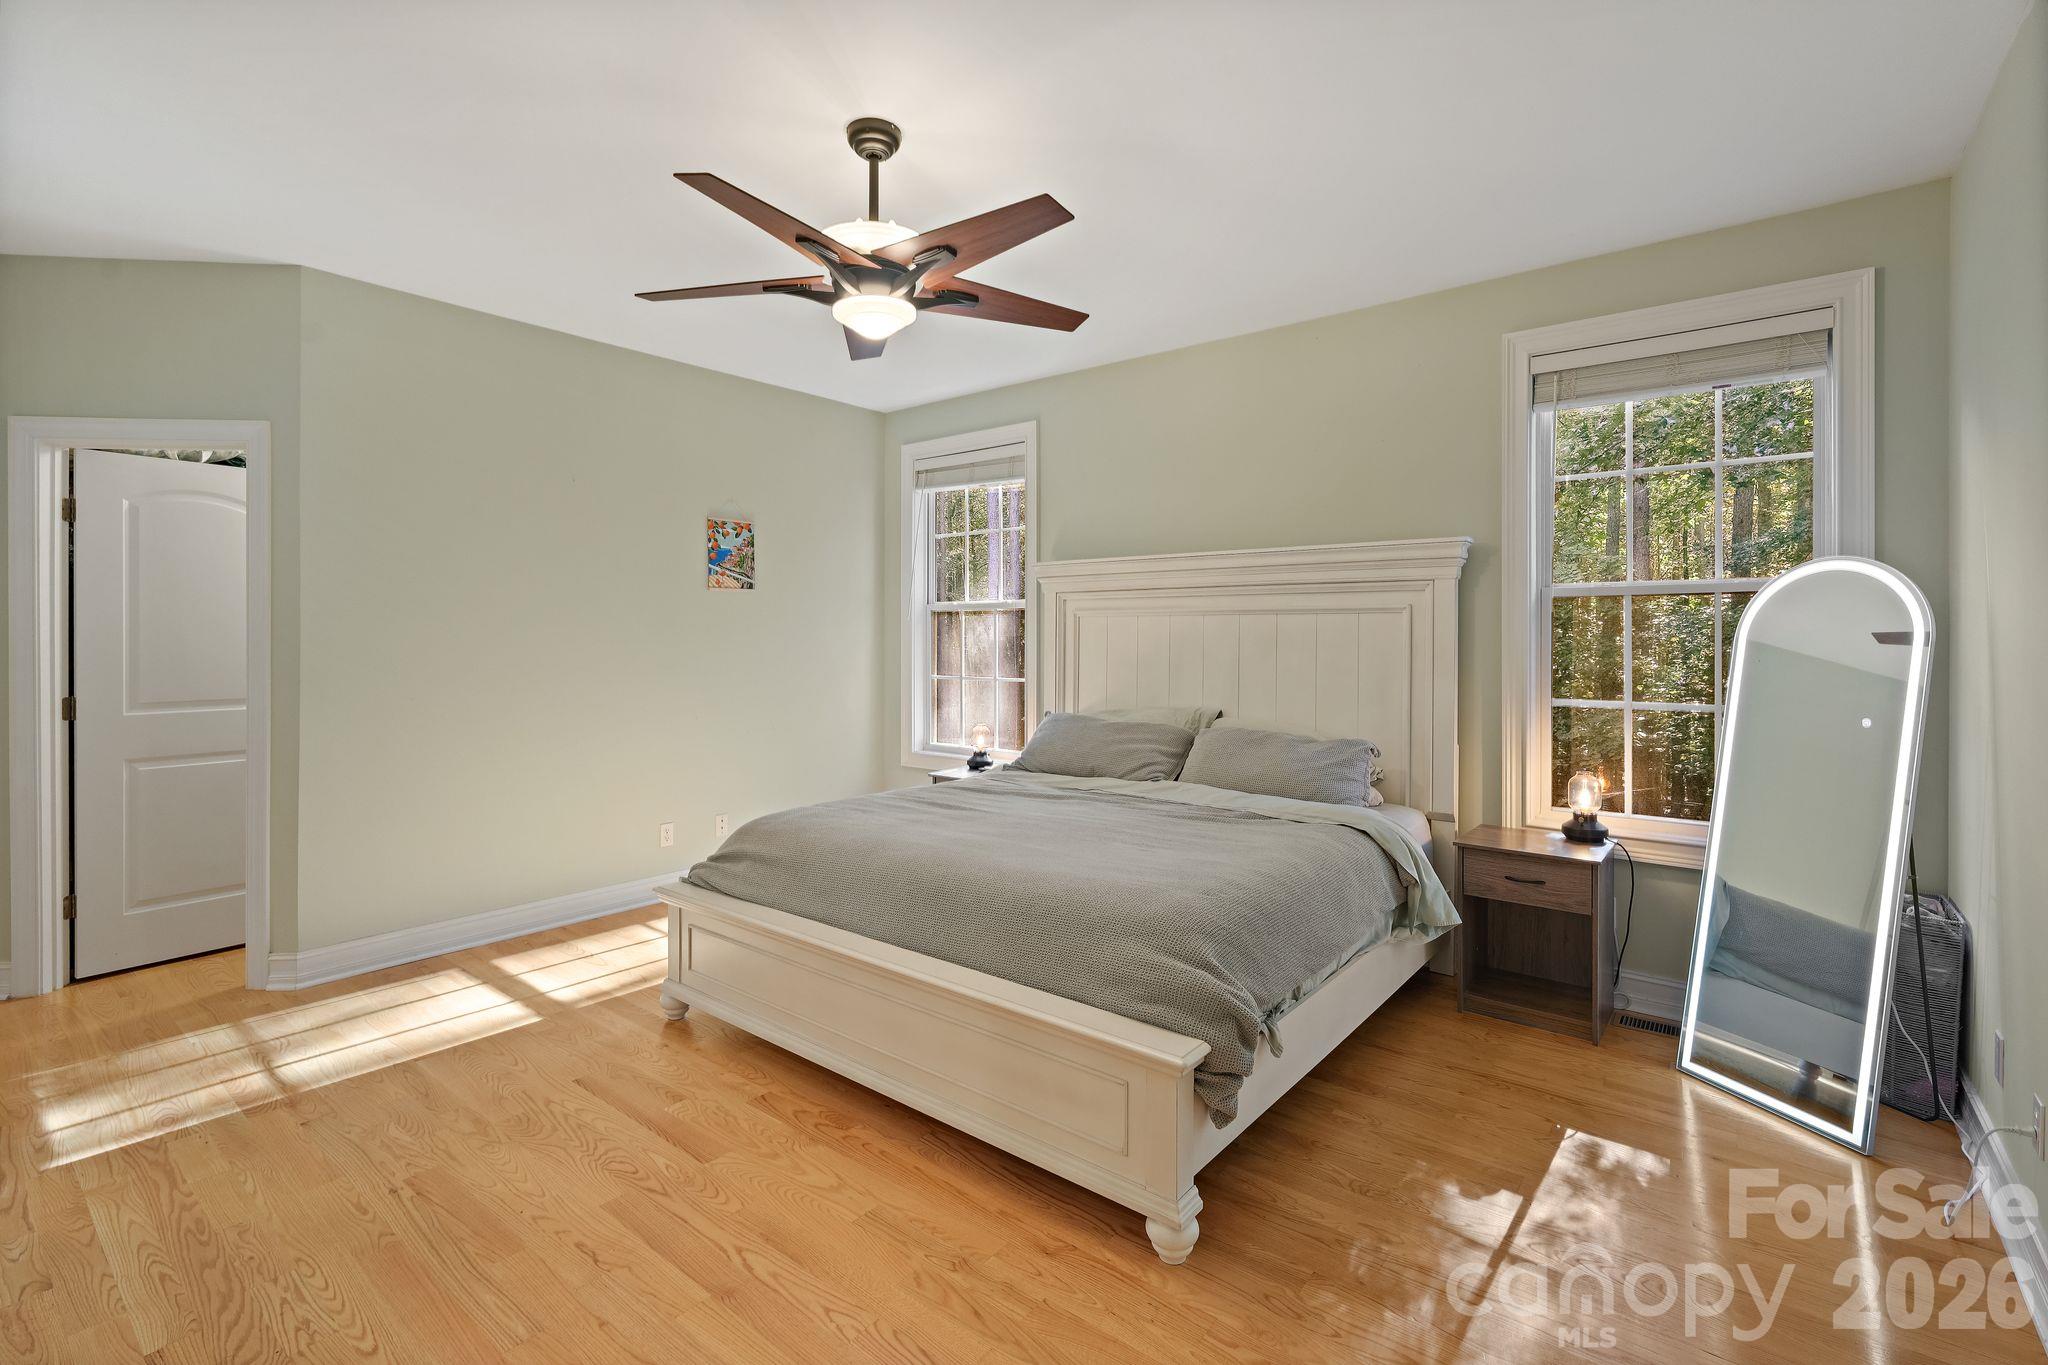
Bedroom with a white bed, hardwood floors, ceiling fan, and windows overlooking trees.
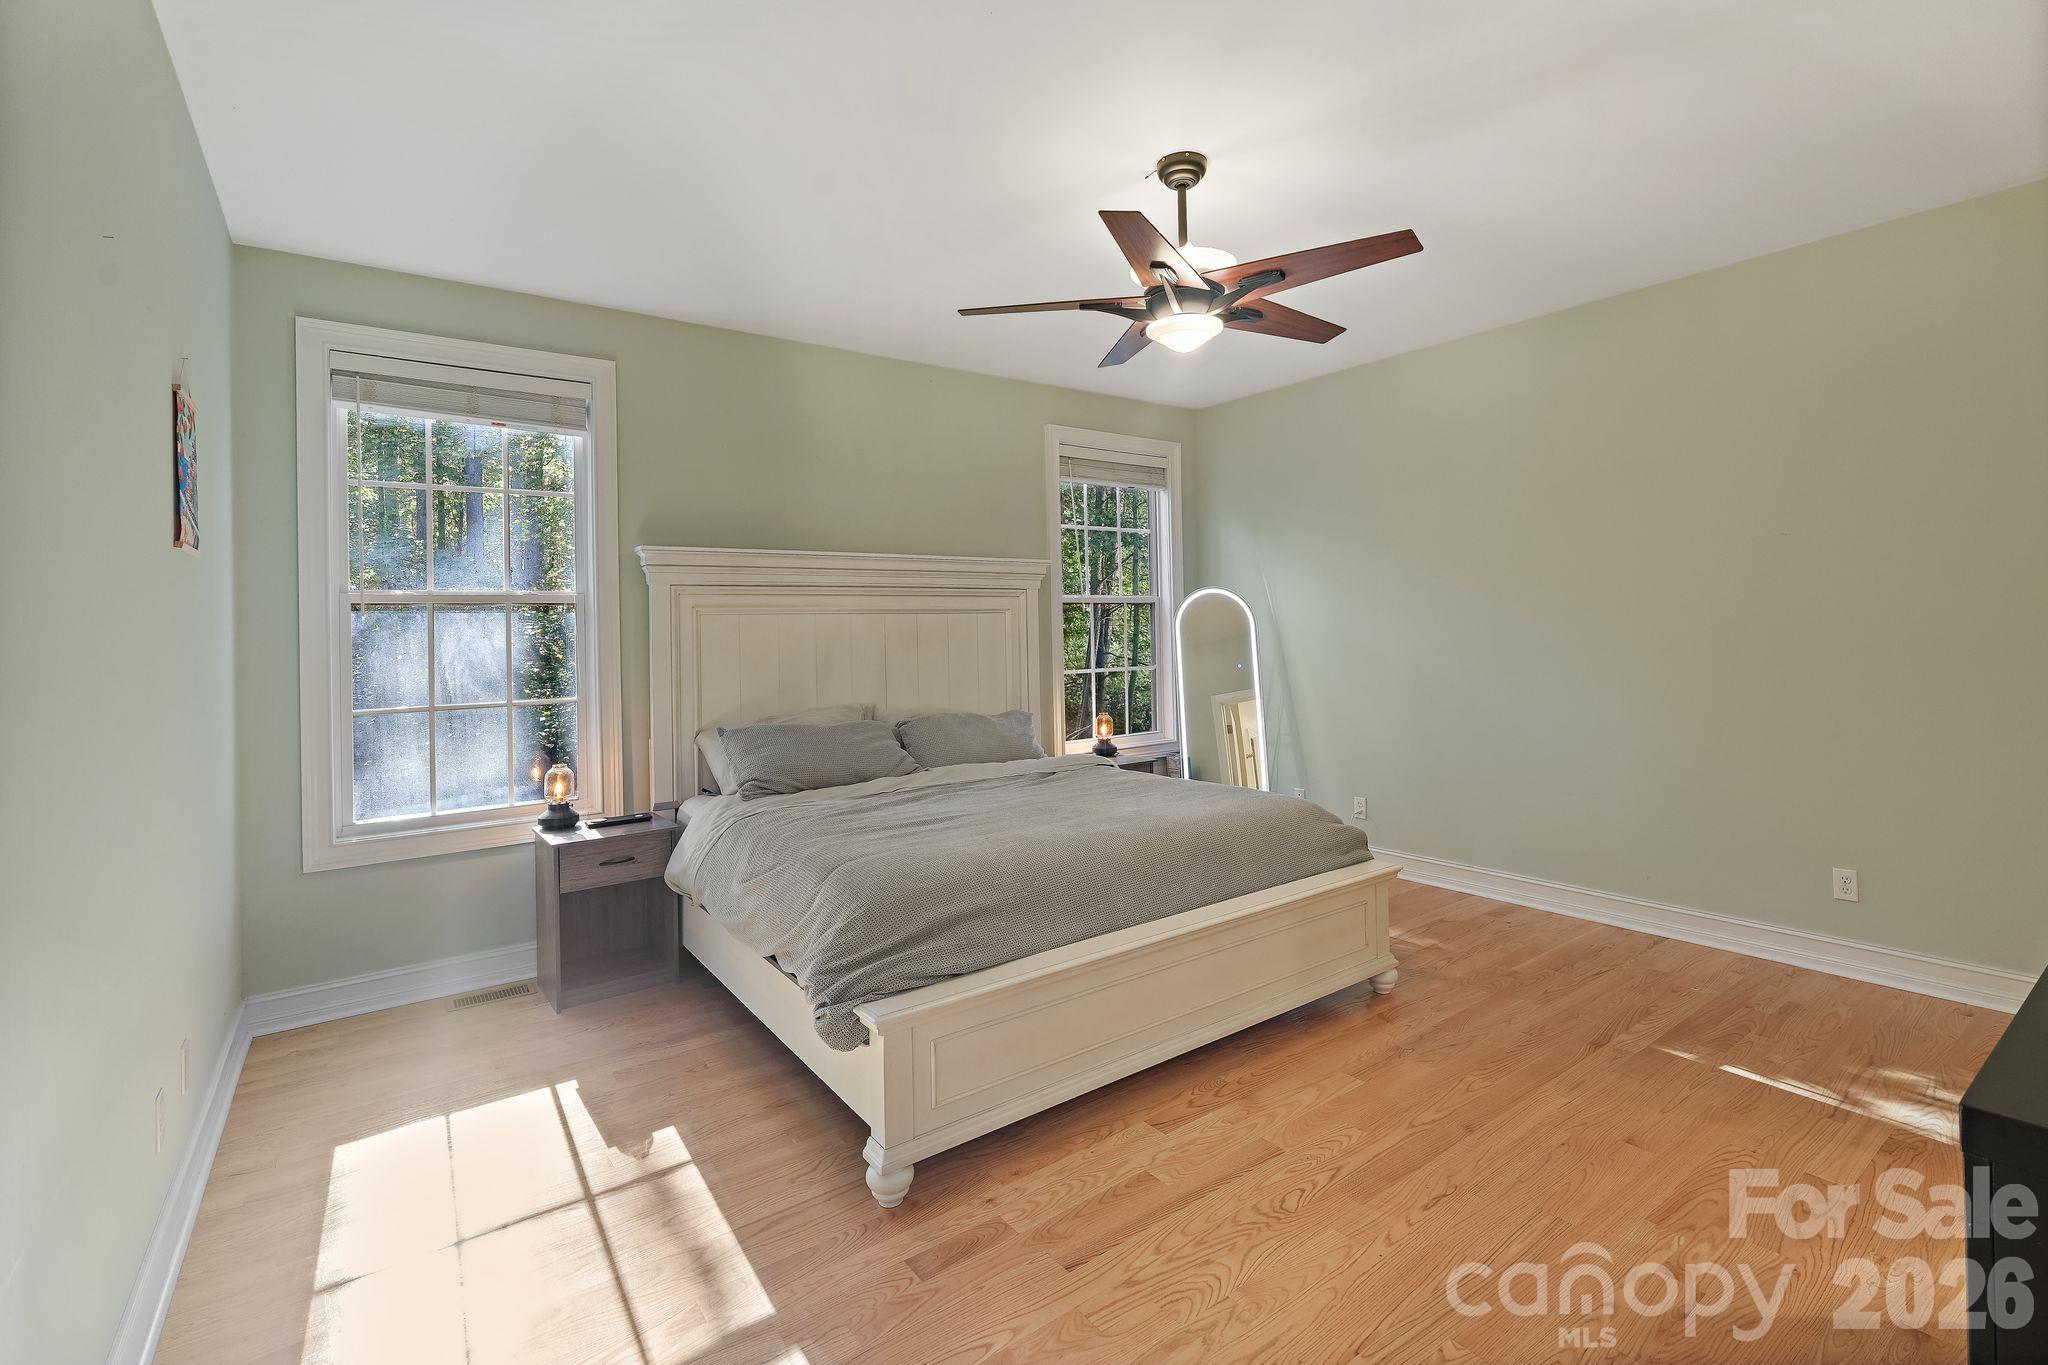
Bedroom with a cream paneled bed, sage walls, hardwood floors, and two tall windows.
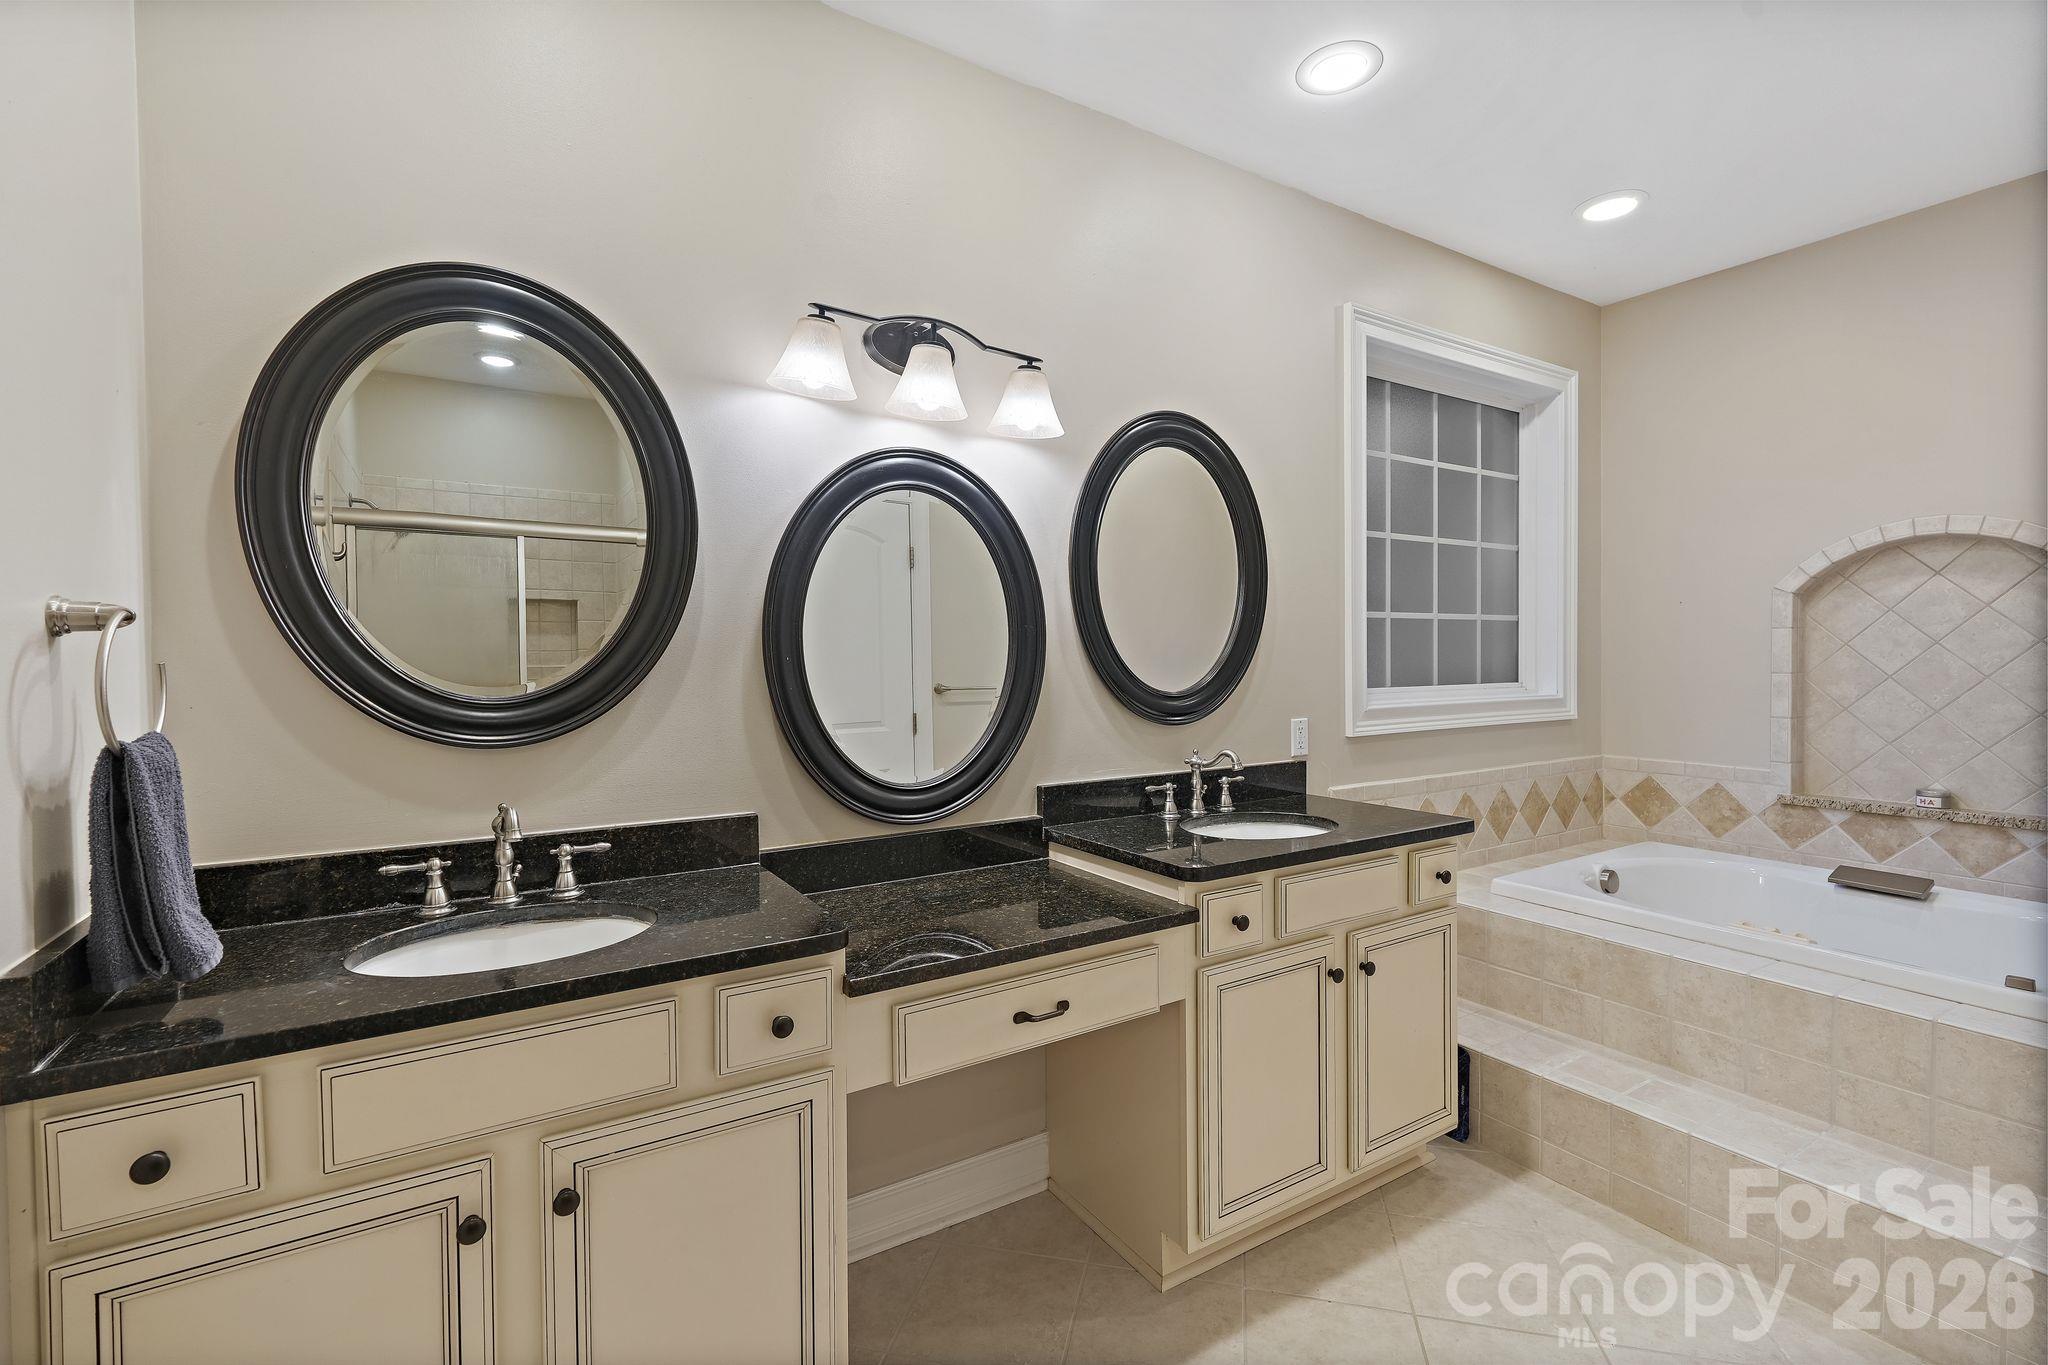
Bathroom with double vanity, three oval mirrors, and a built-in soaking tub.
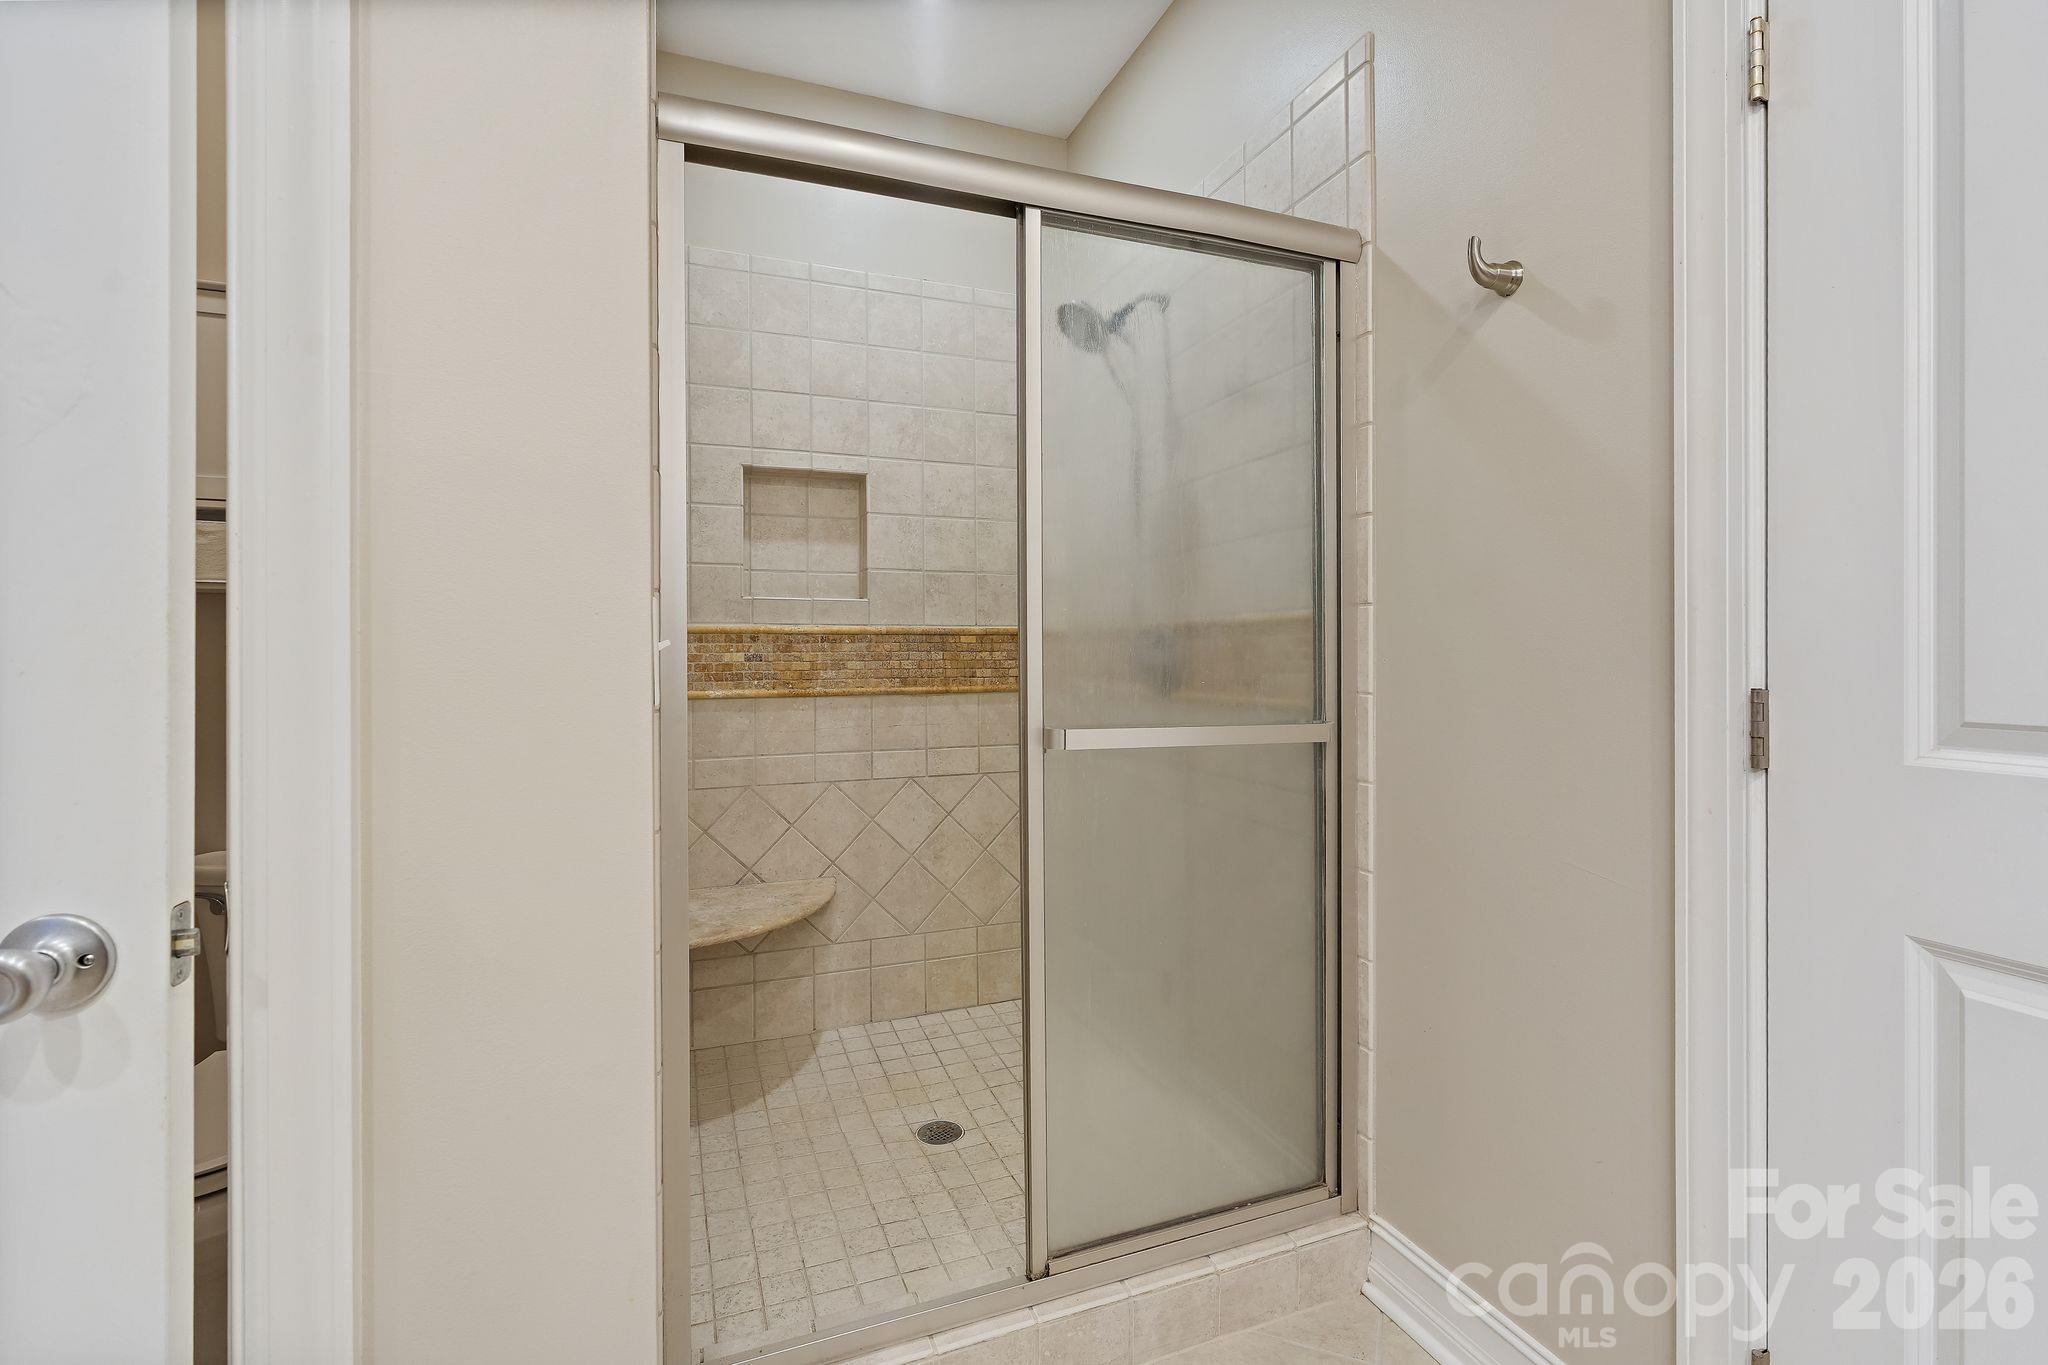
Tiled walk-in shower with frosted glass doors, a recessed niche, and decorative accent band.
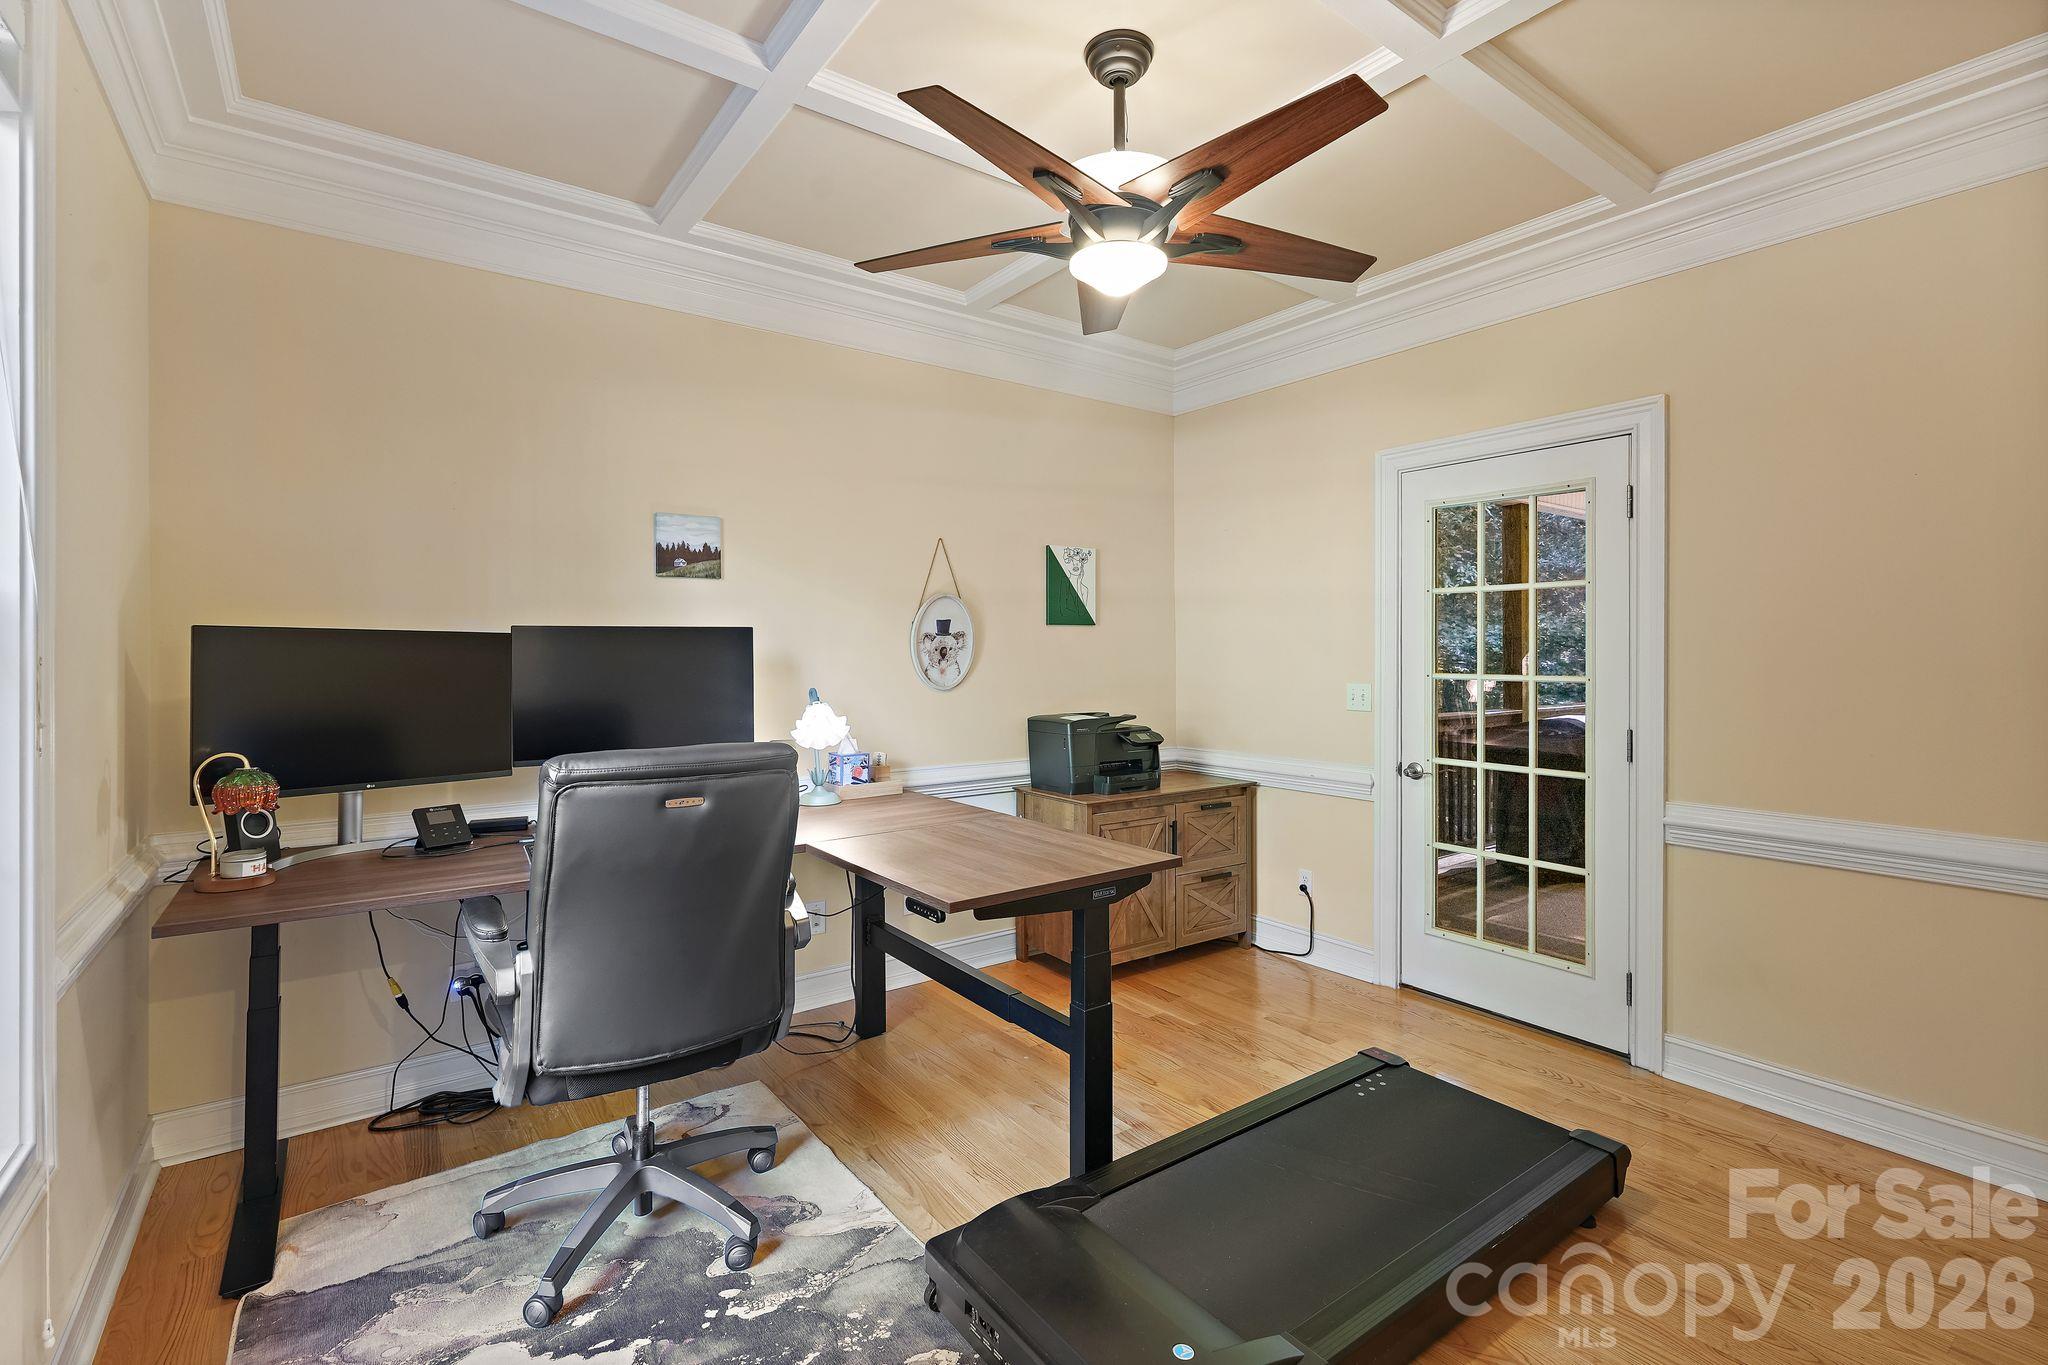
Home office with a coffered ceiling, dual monitors, treadmill, and glass-paneled door.
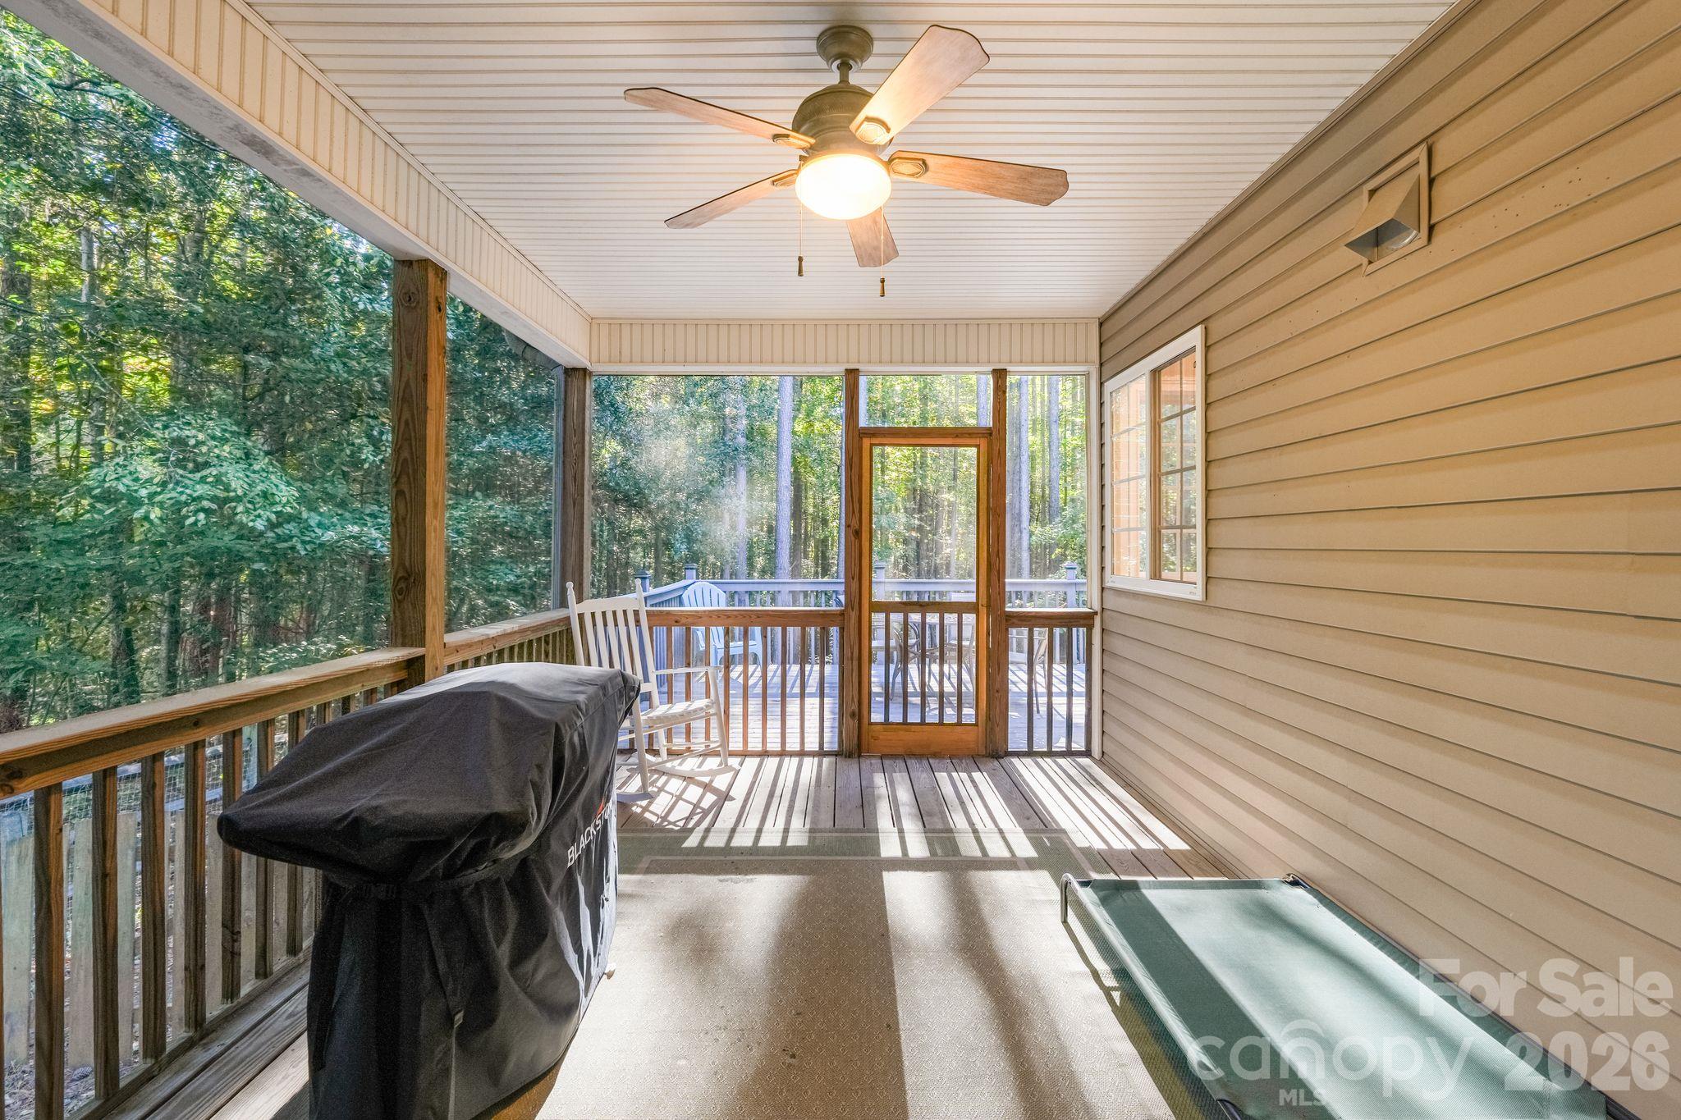
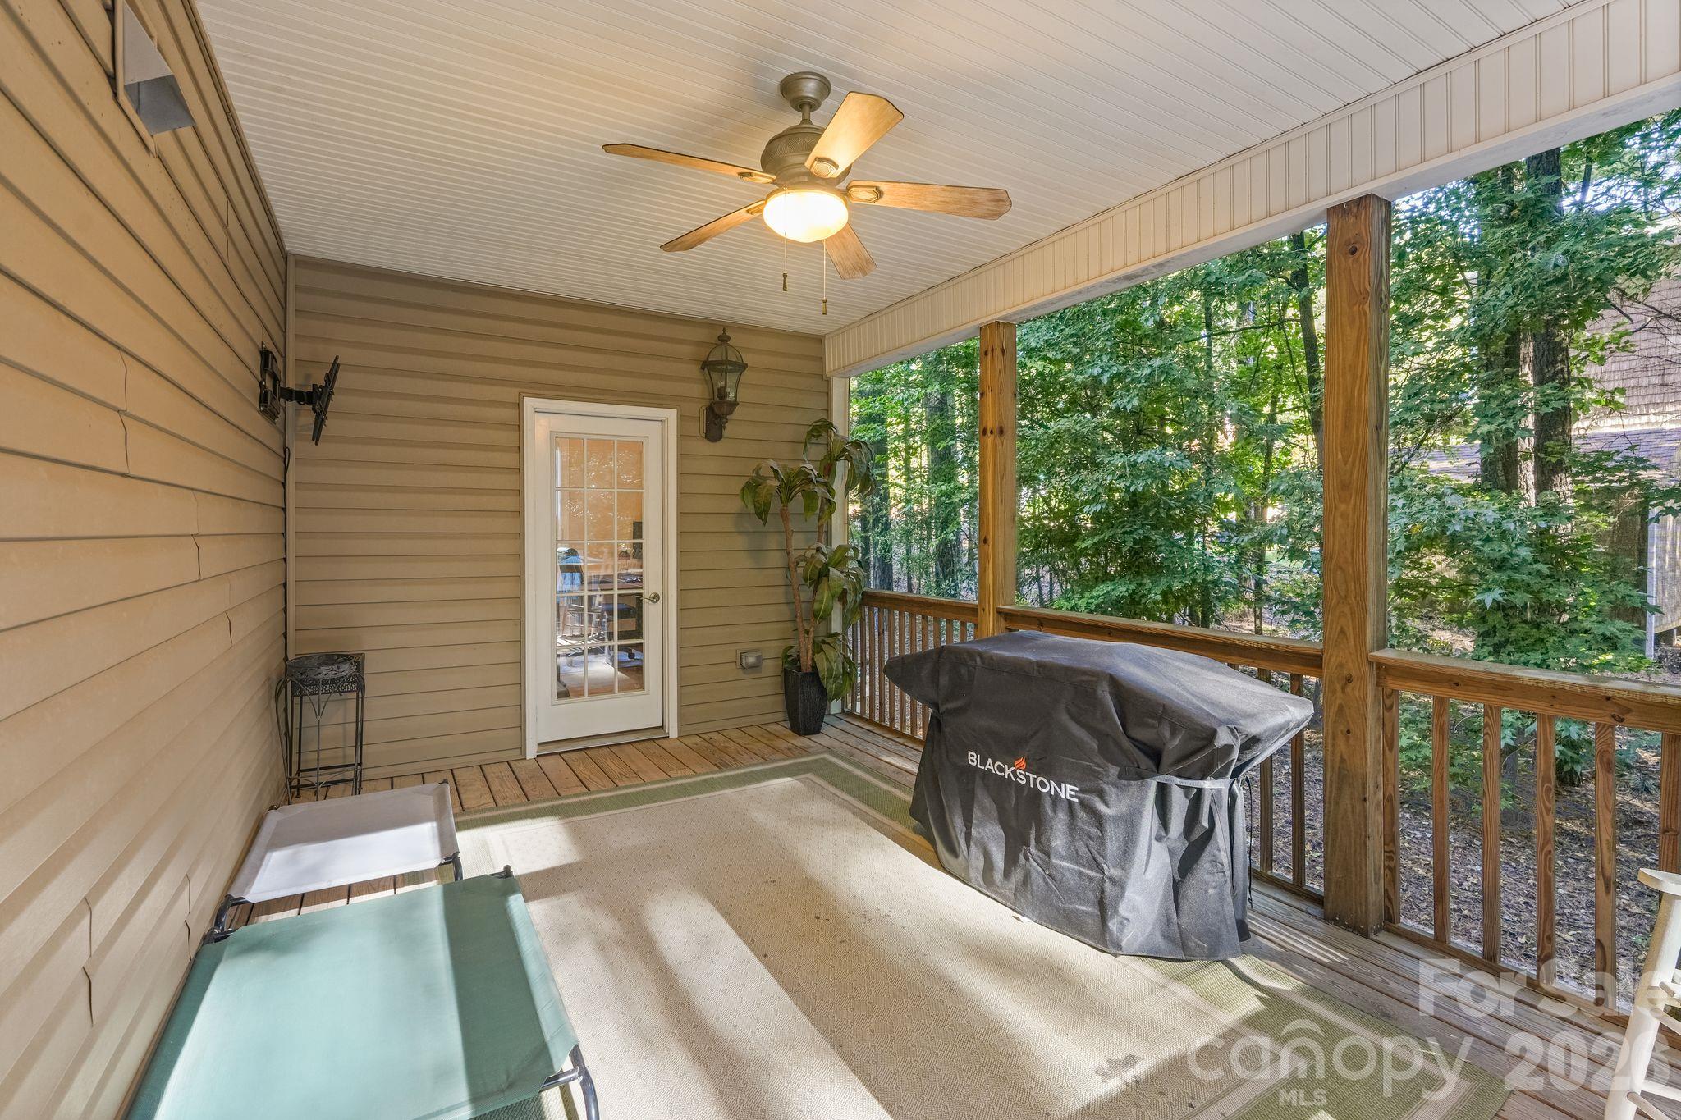
Screened porch with a covered grill, rocking chair, and wooded views.
Covered wooden porch with ceiling fan, outdoor seating, grill, and wooded views.
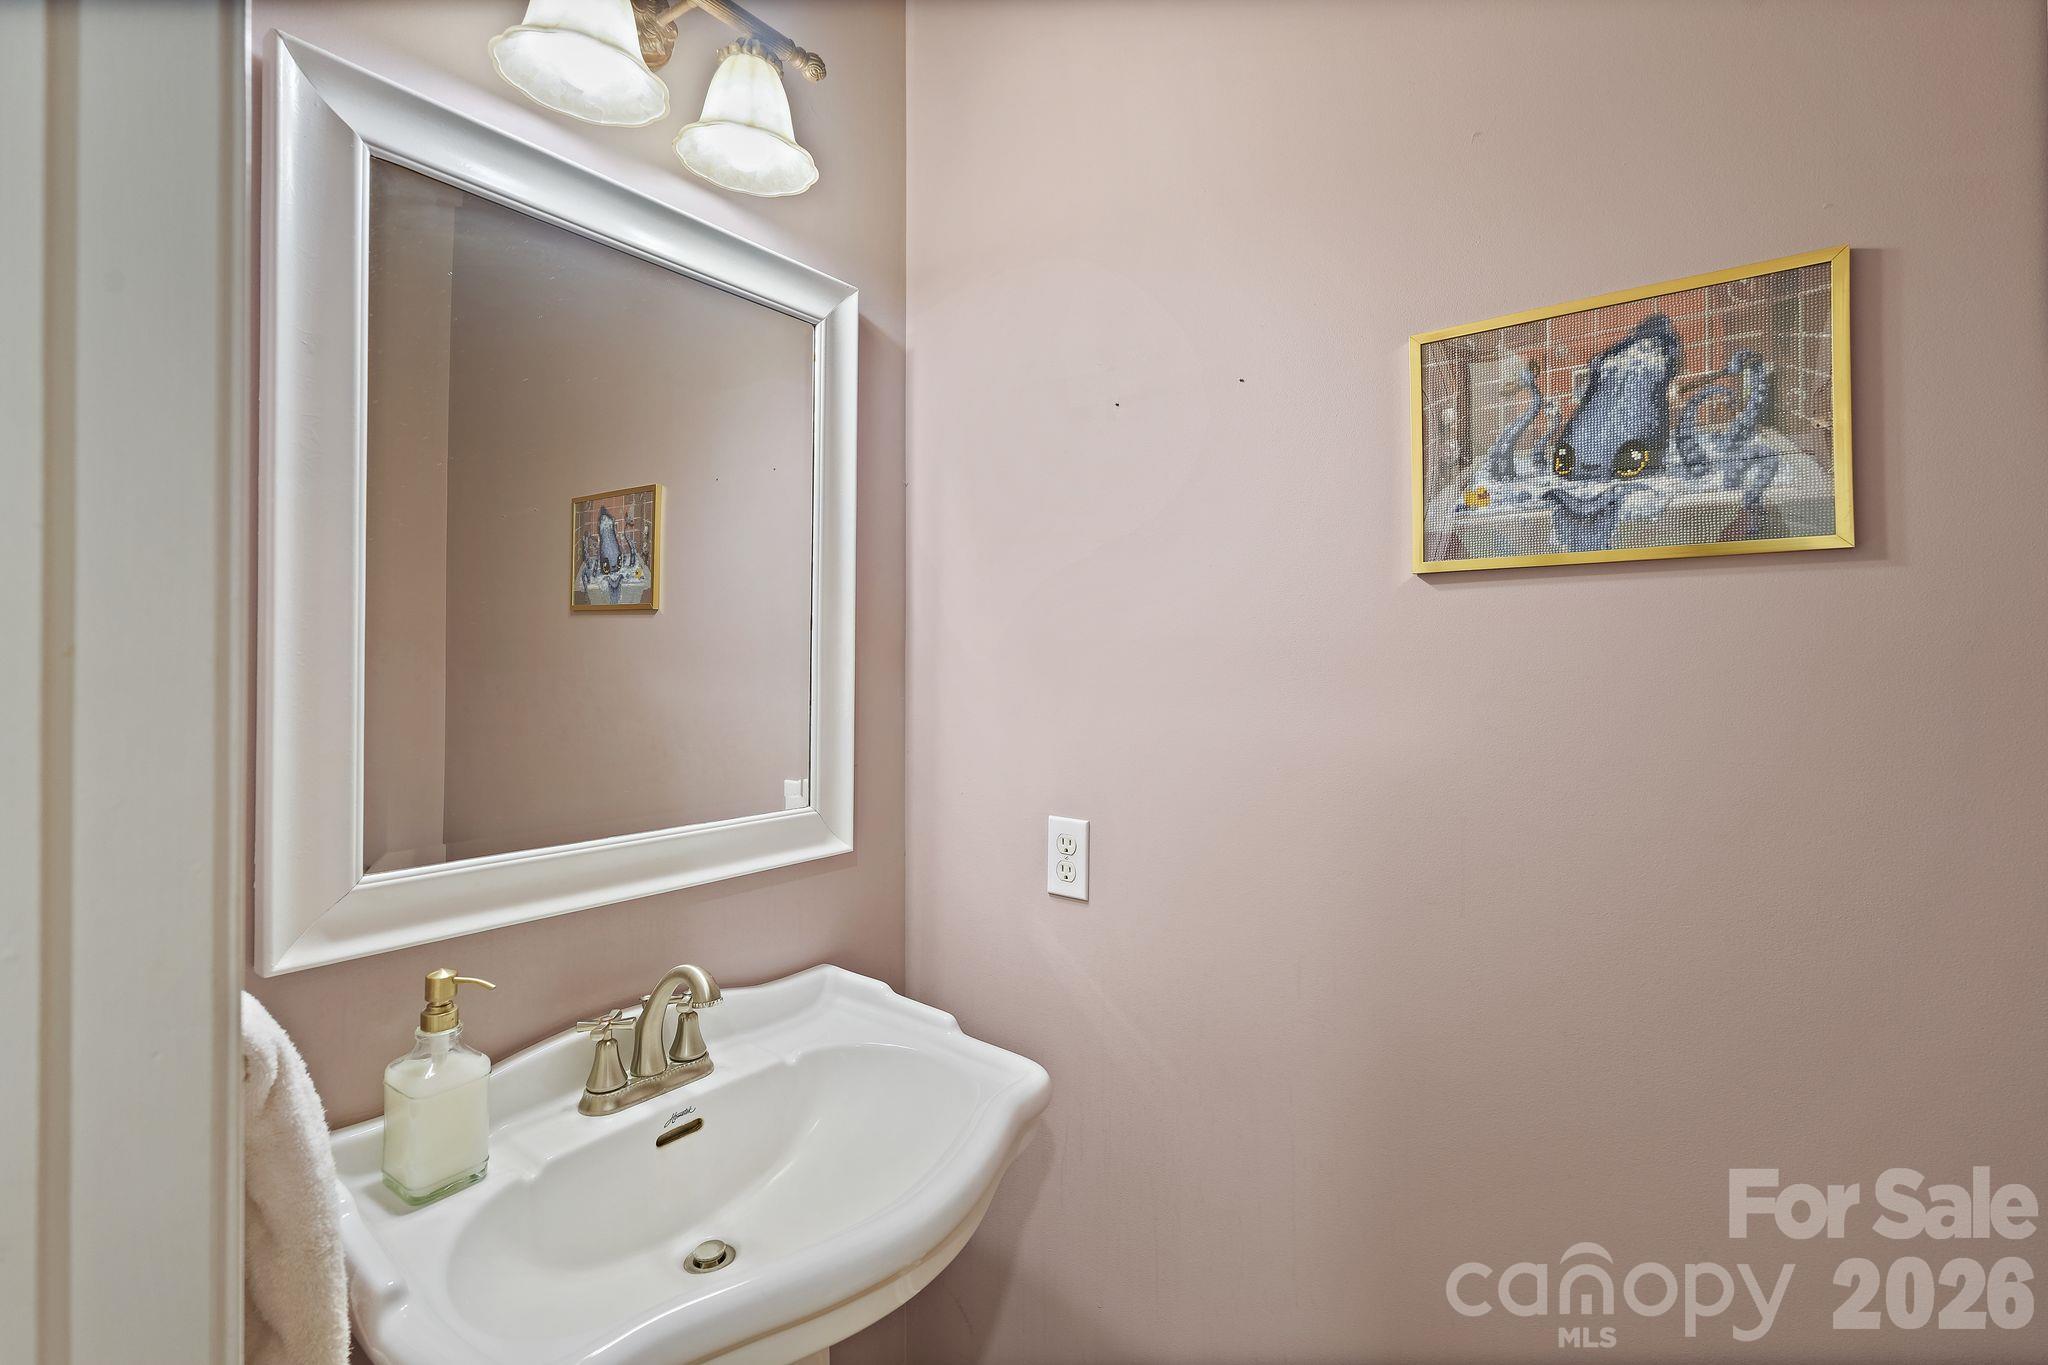
Bathroom vanity with a white sink, large mirror, and framed cat artwork.
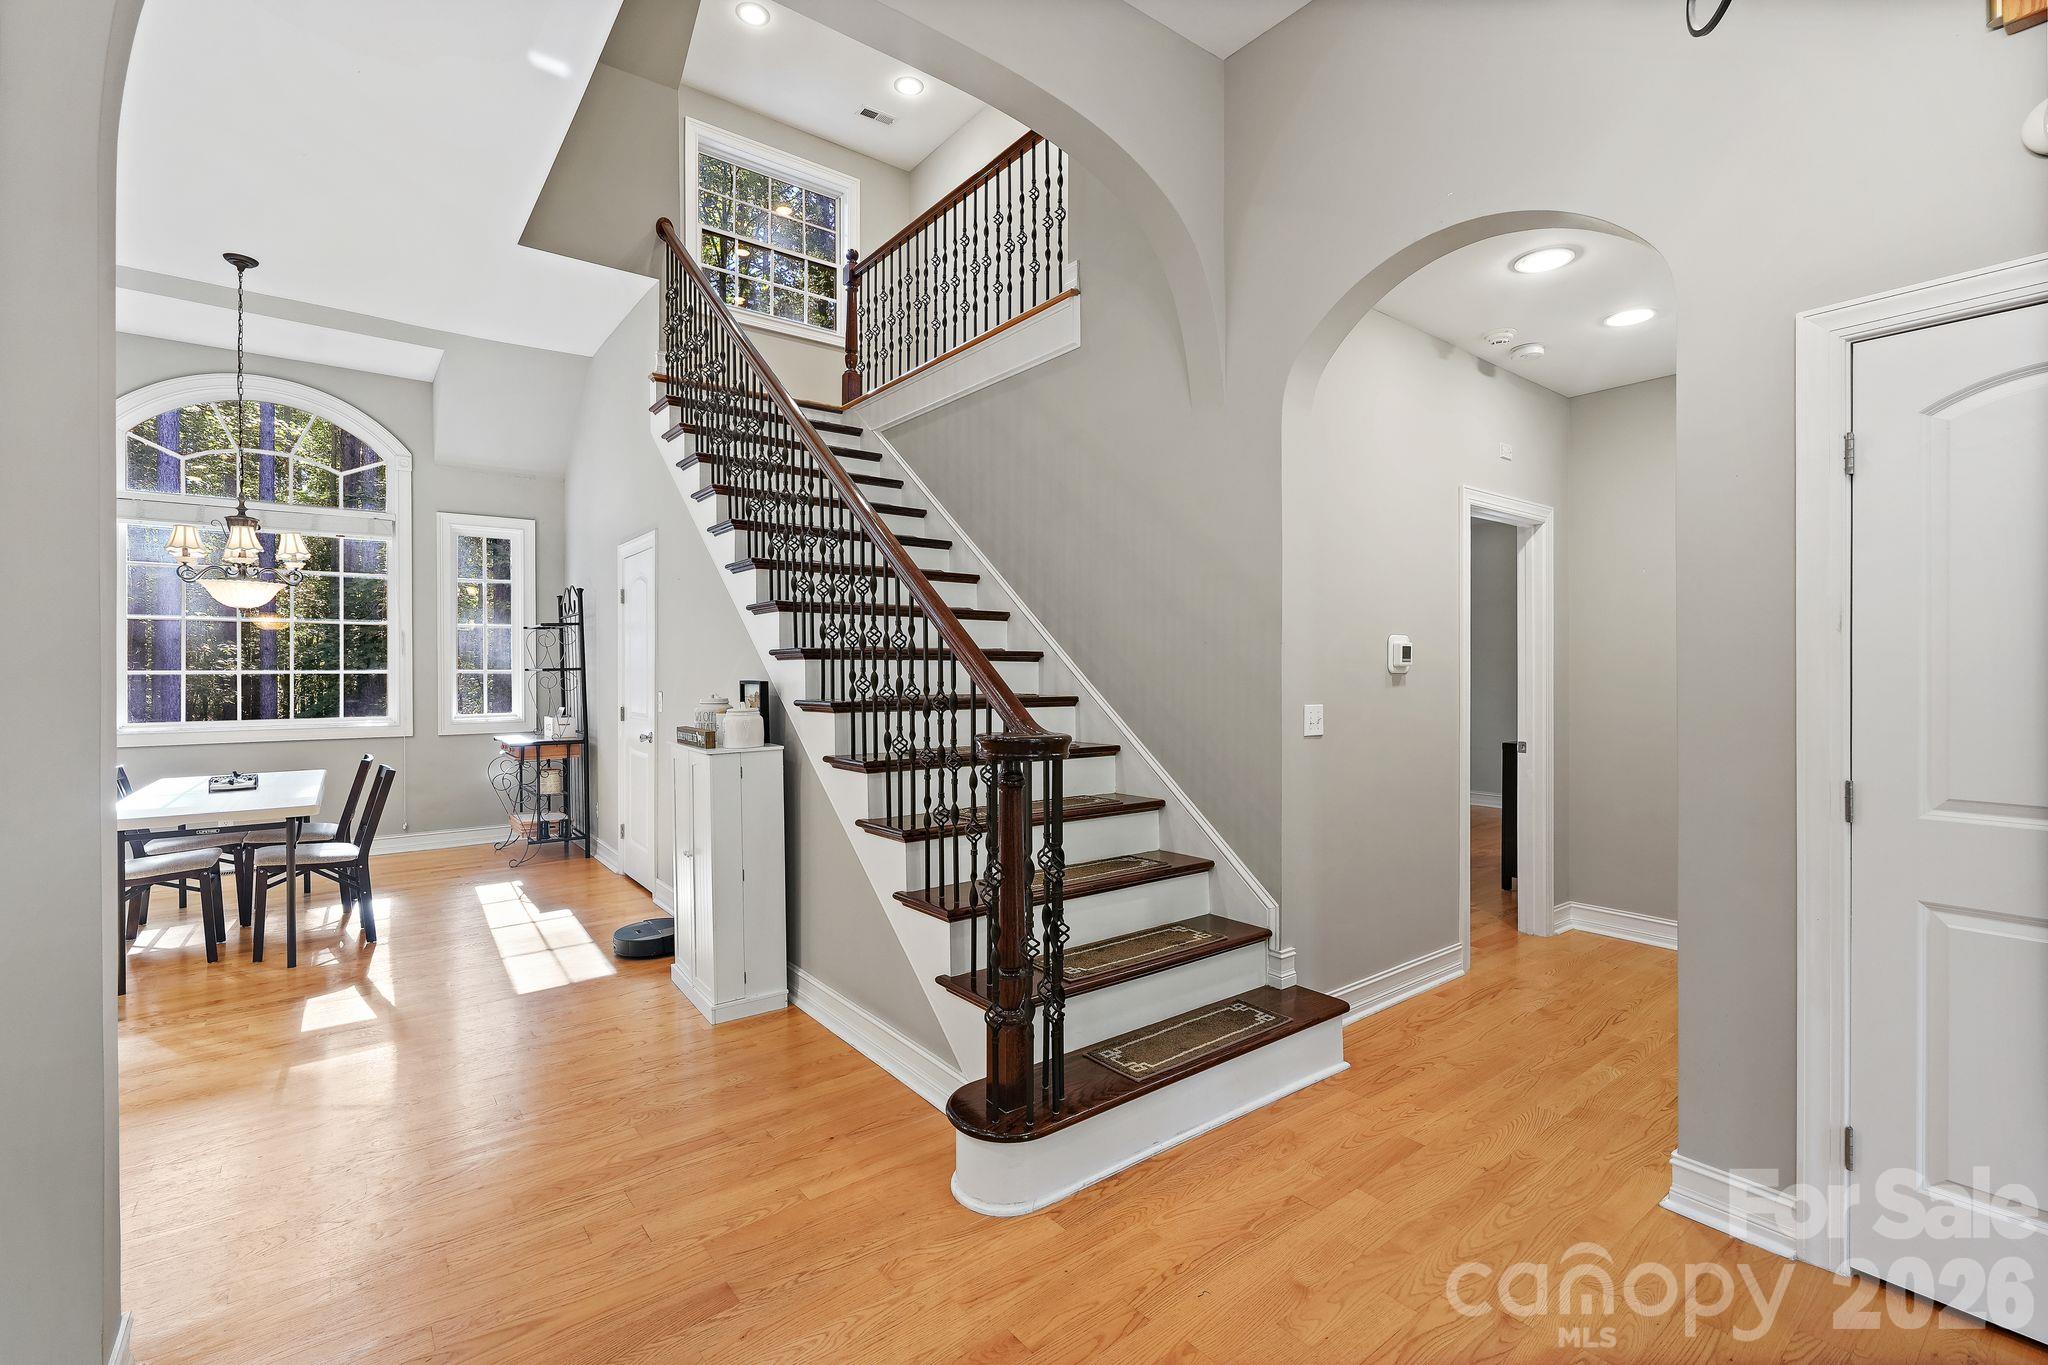
Two-story foyer with a dark wood staircase, ornate iron balusters, and tall arched windows.
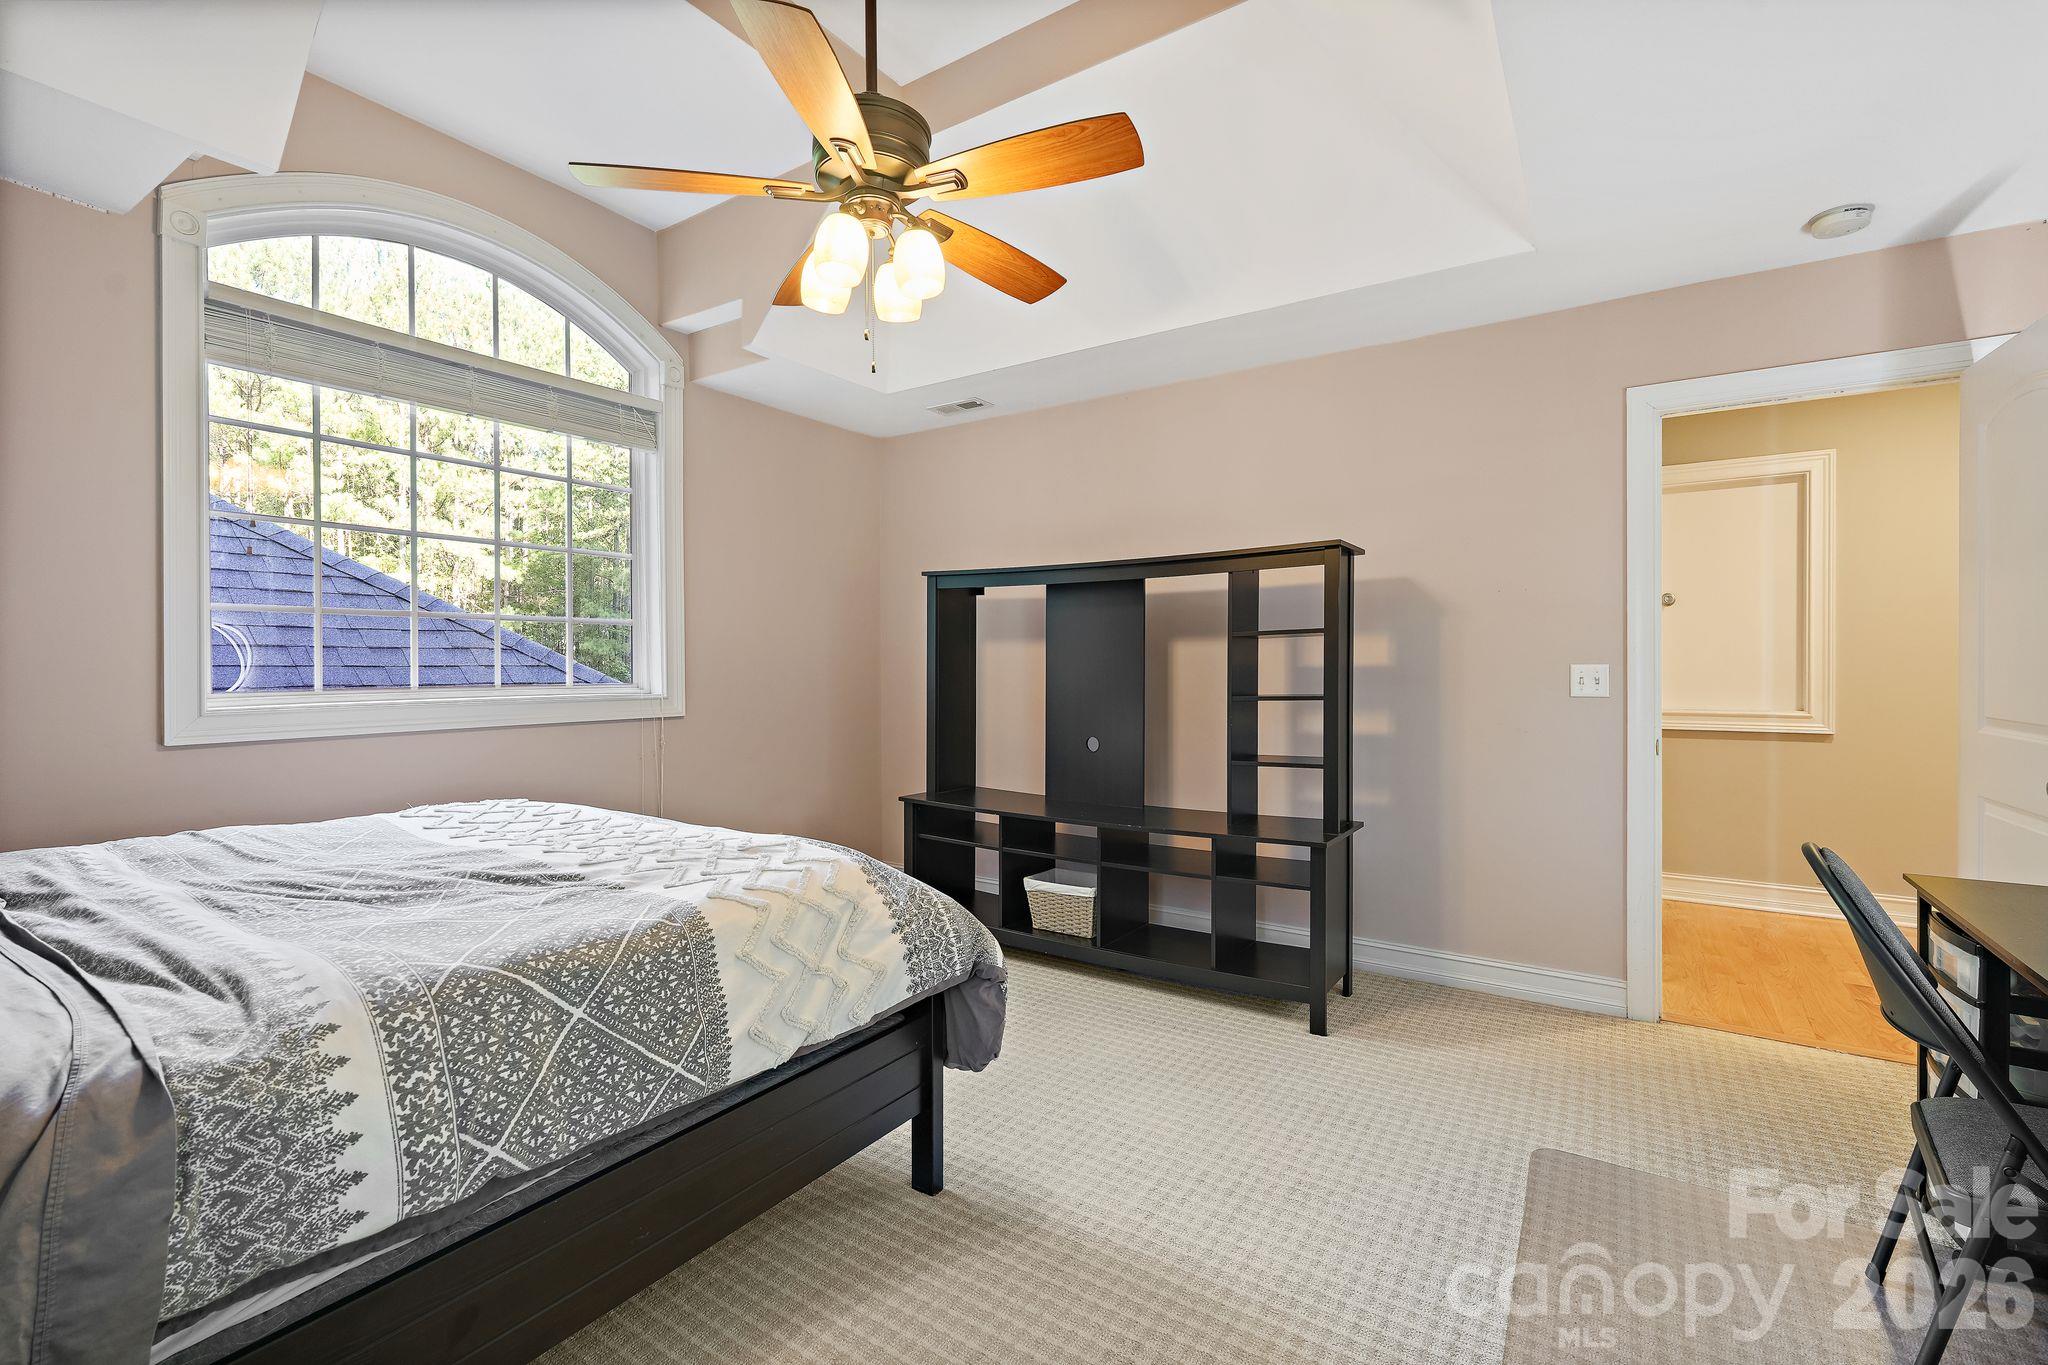
Bedroom with an arched window, ceiling fan, and black media shelving.
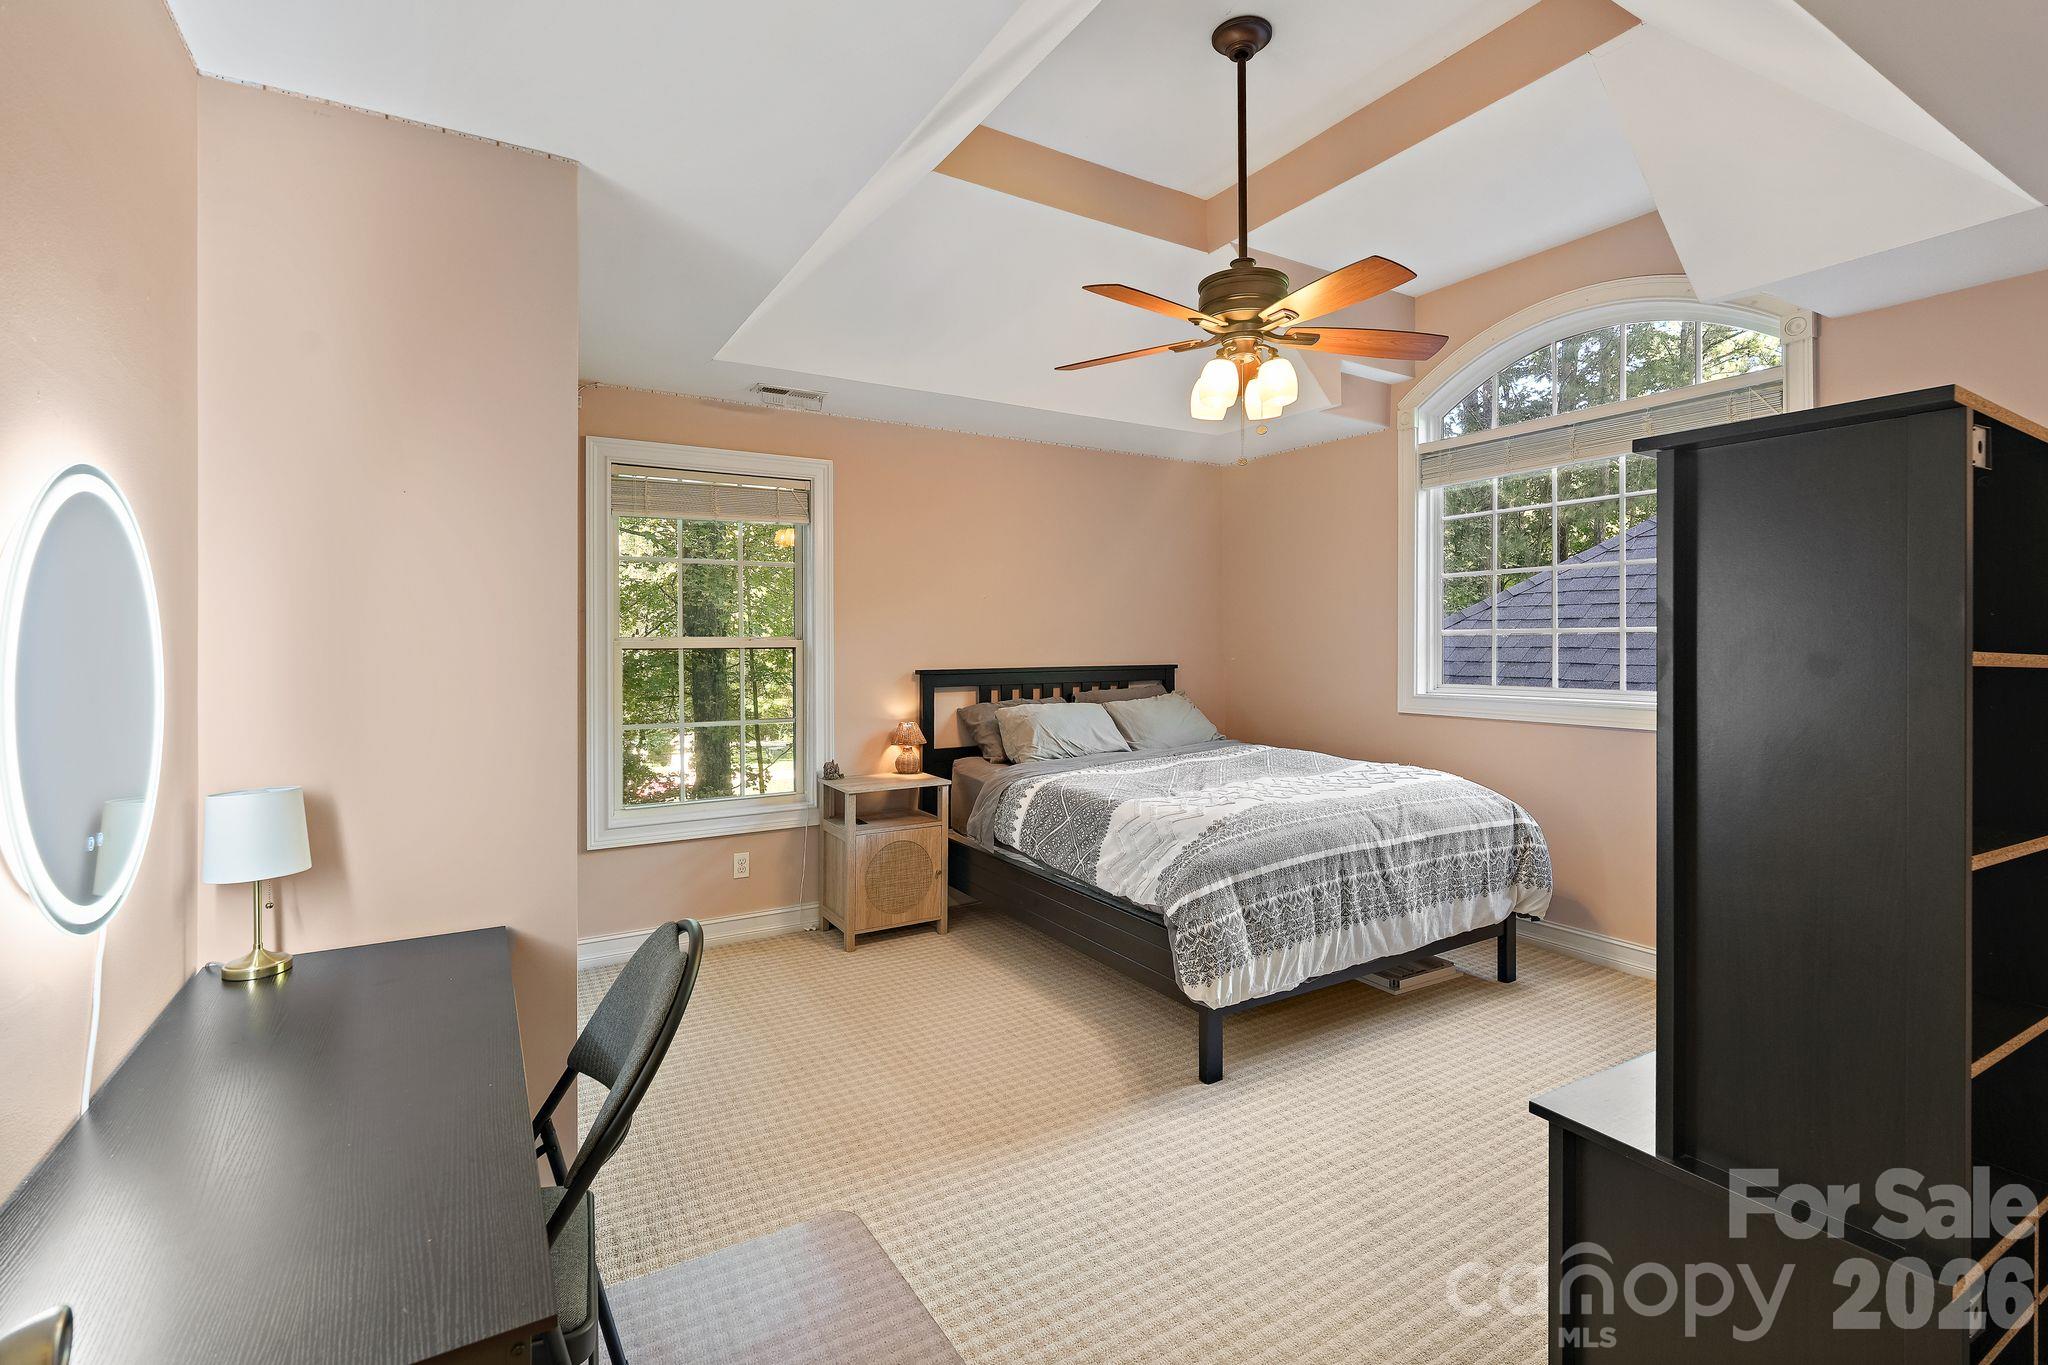
Furnished bedroom with a vaulted tray ceiling, ceiling fan, and large arched window.
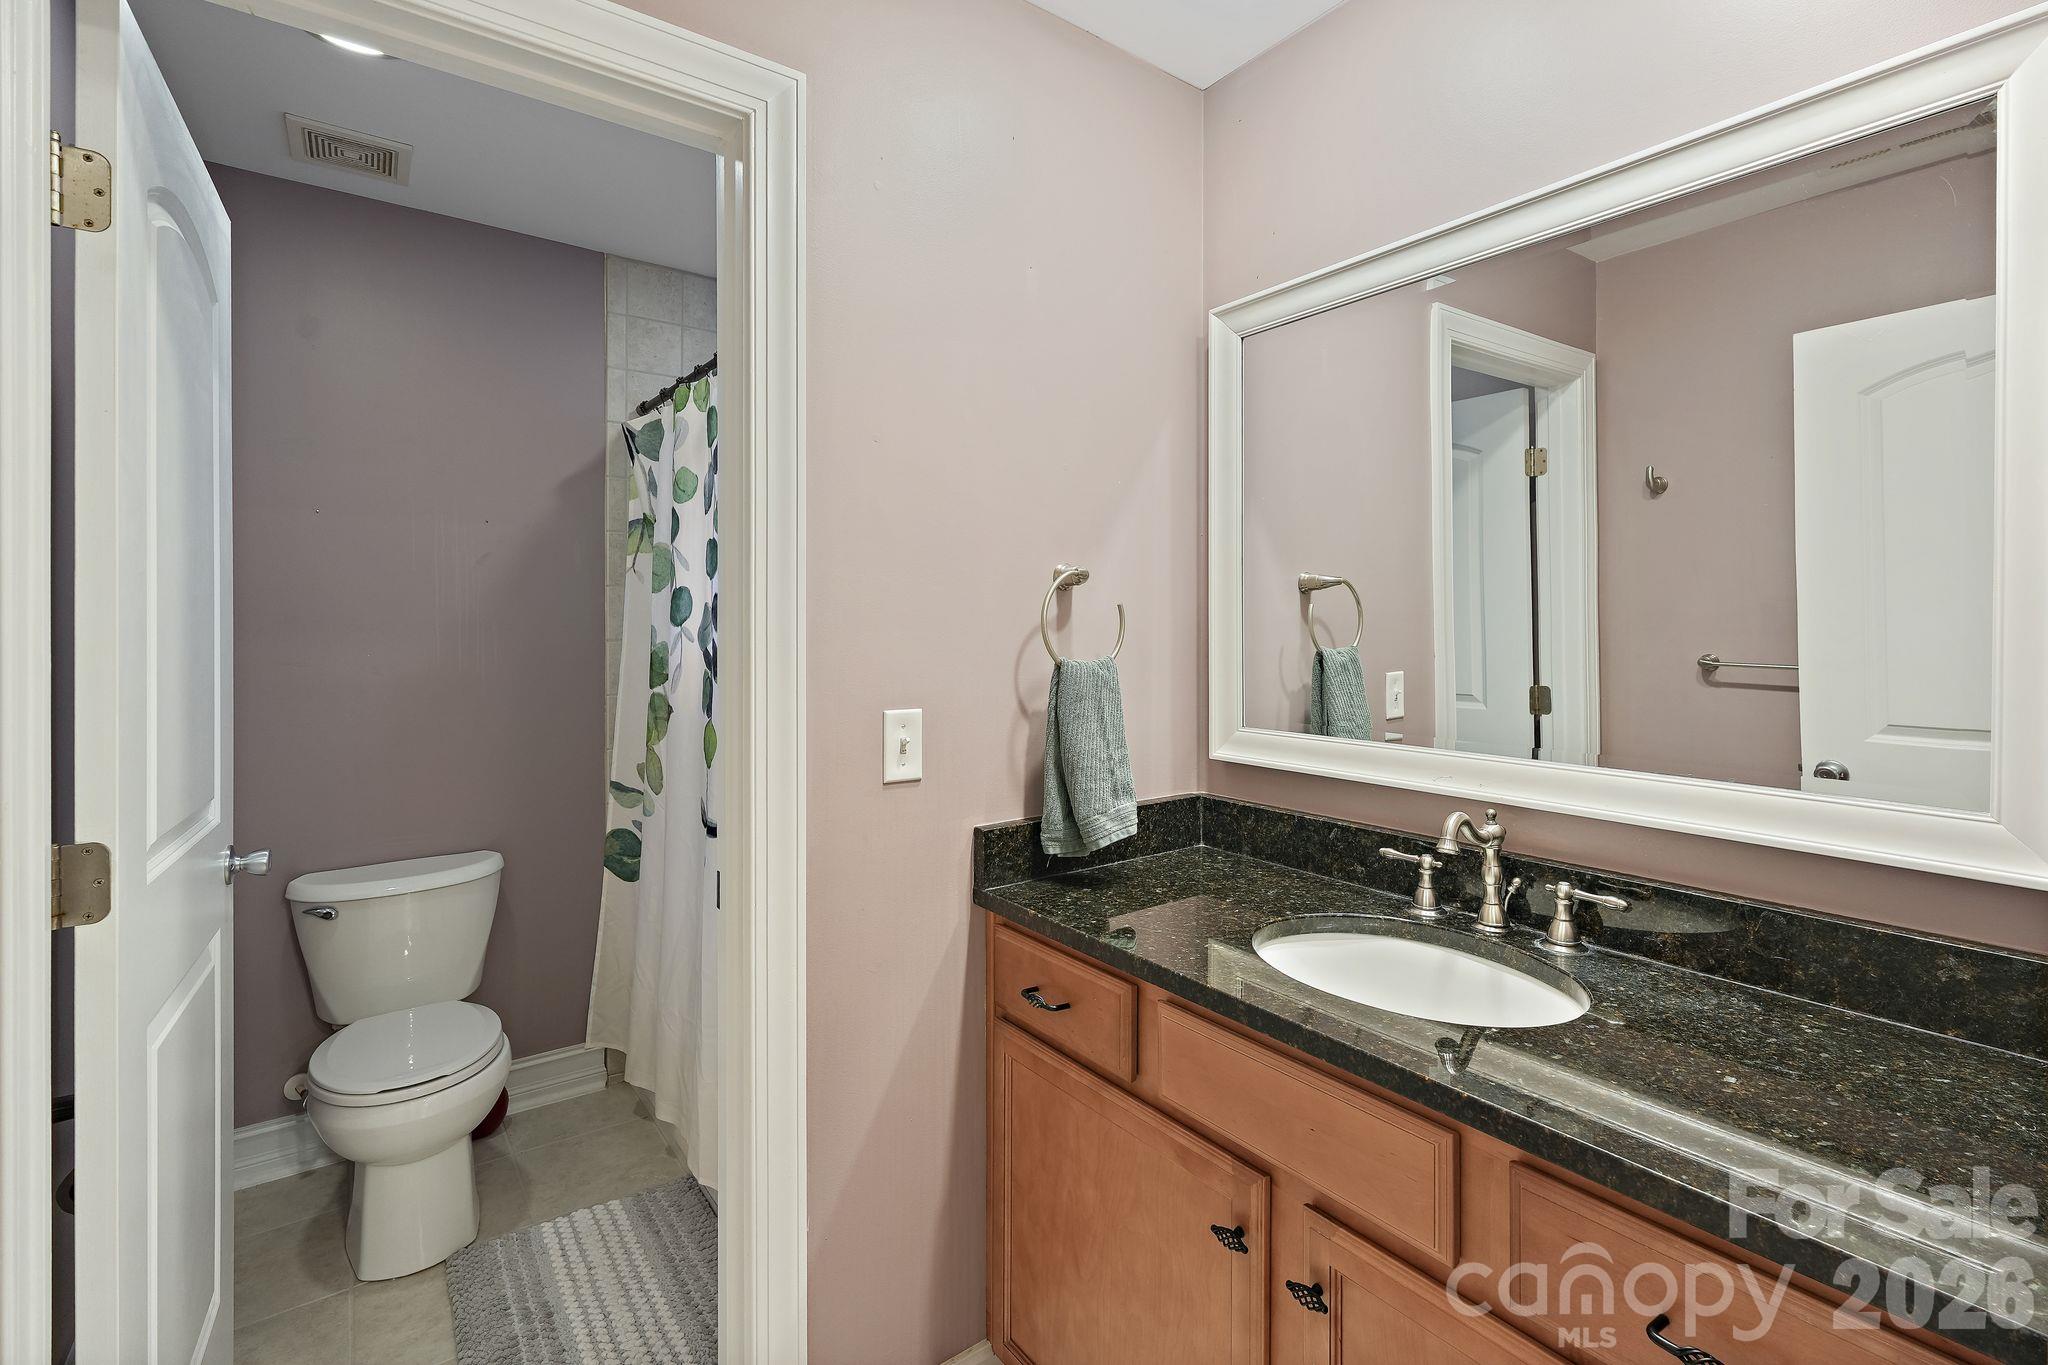
Bathroom vanity with dark granite countertop and sink beside a toilet and leaf-patterned shower curtain.
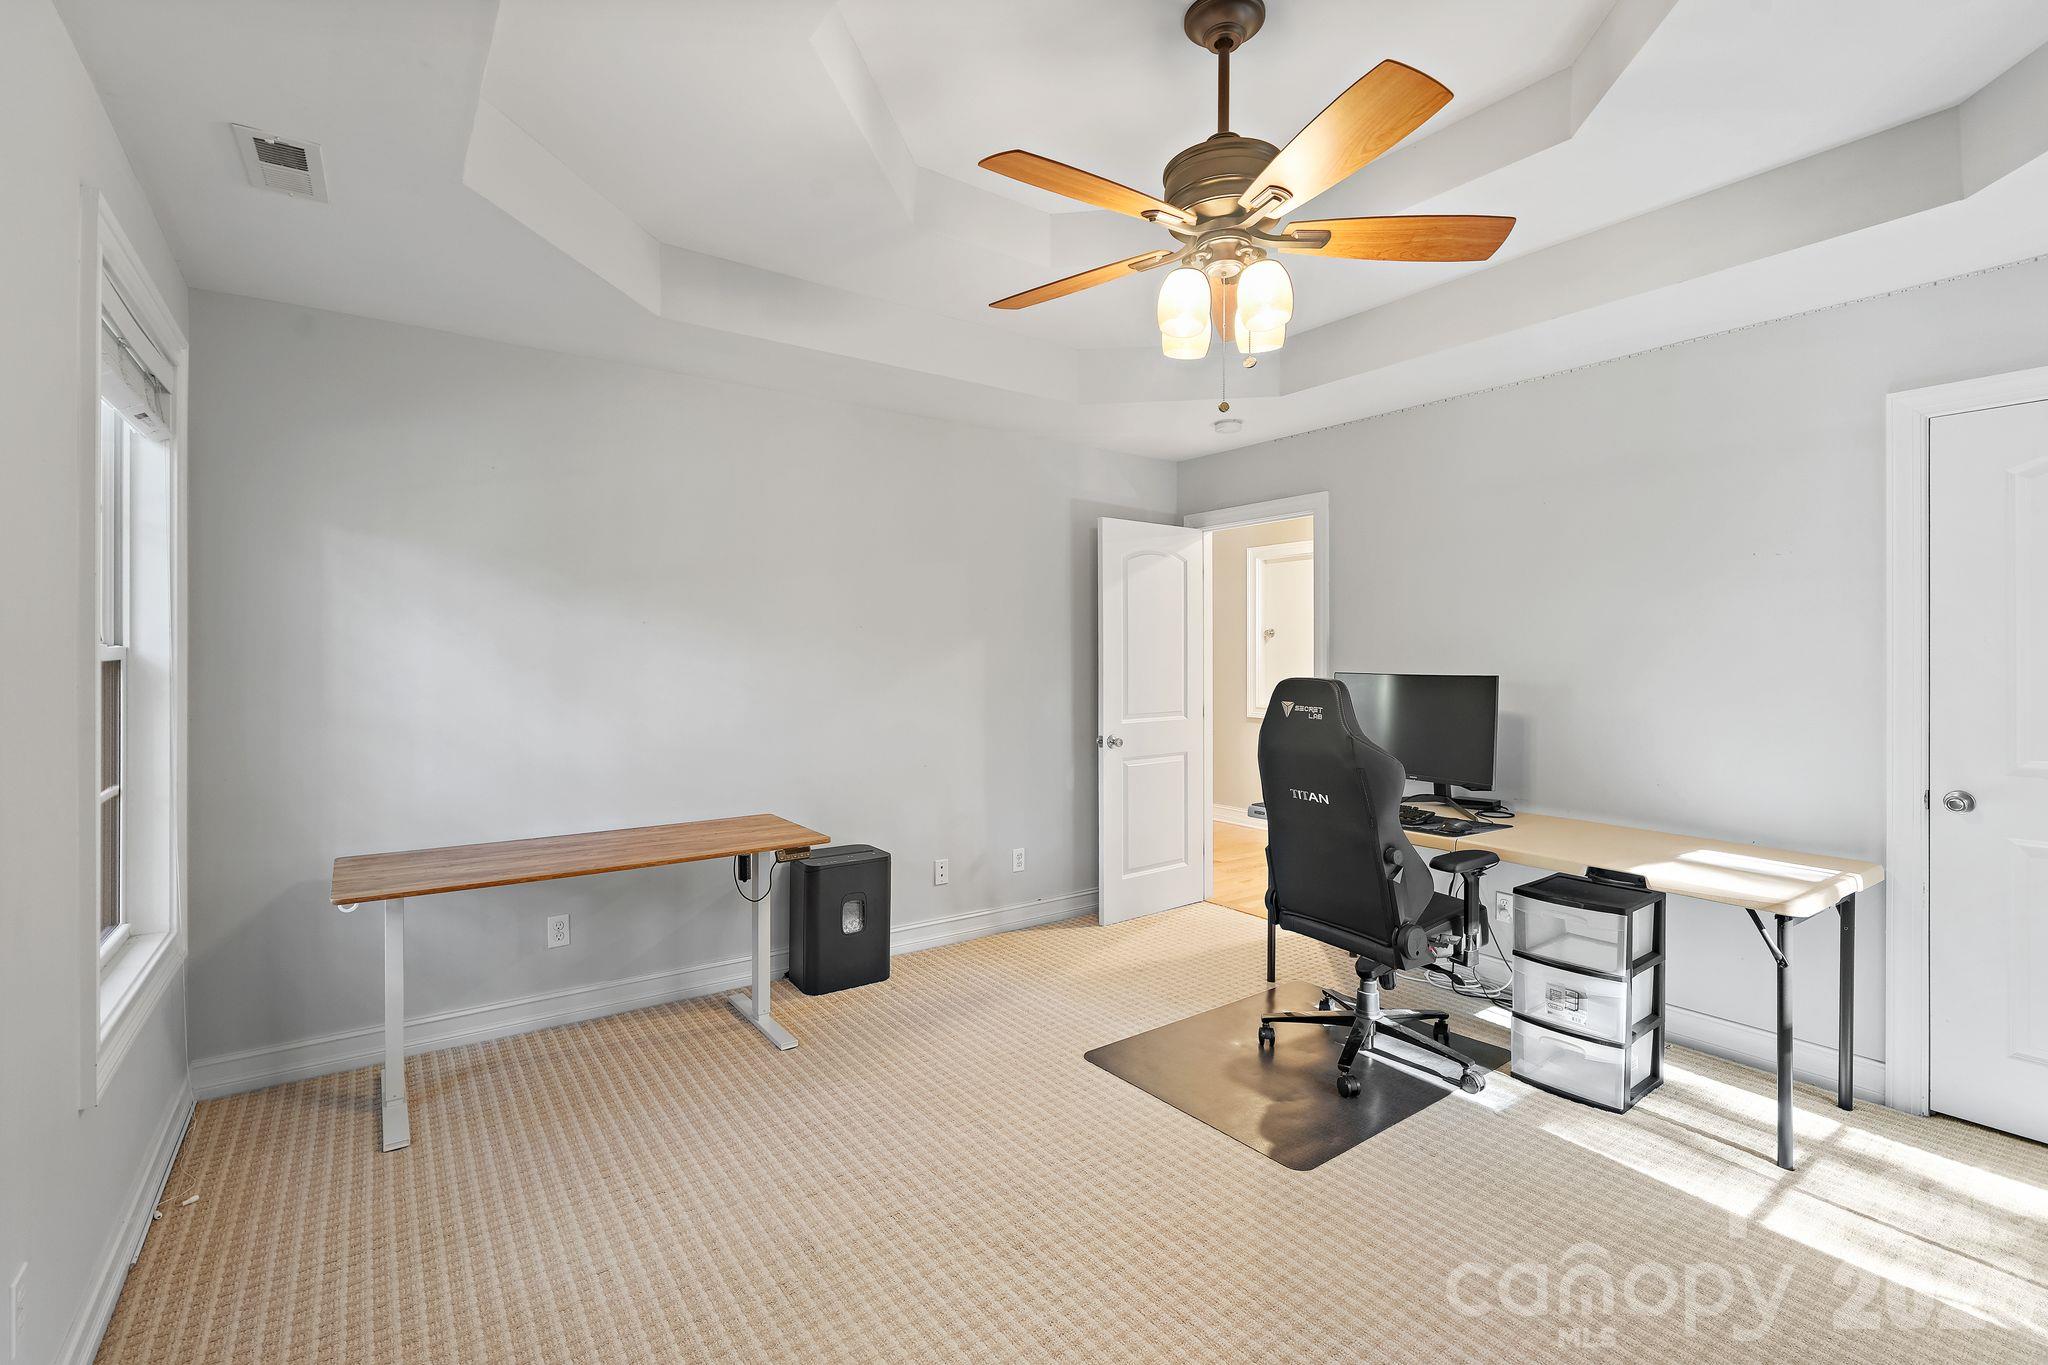
Home office with two desks, a computer workstation, and a tray ceiling with ceiling fan.
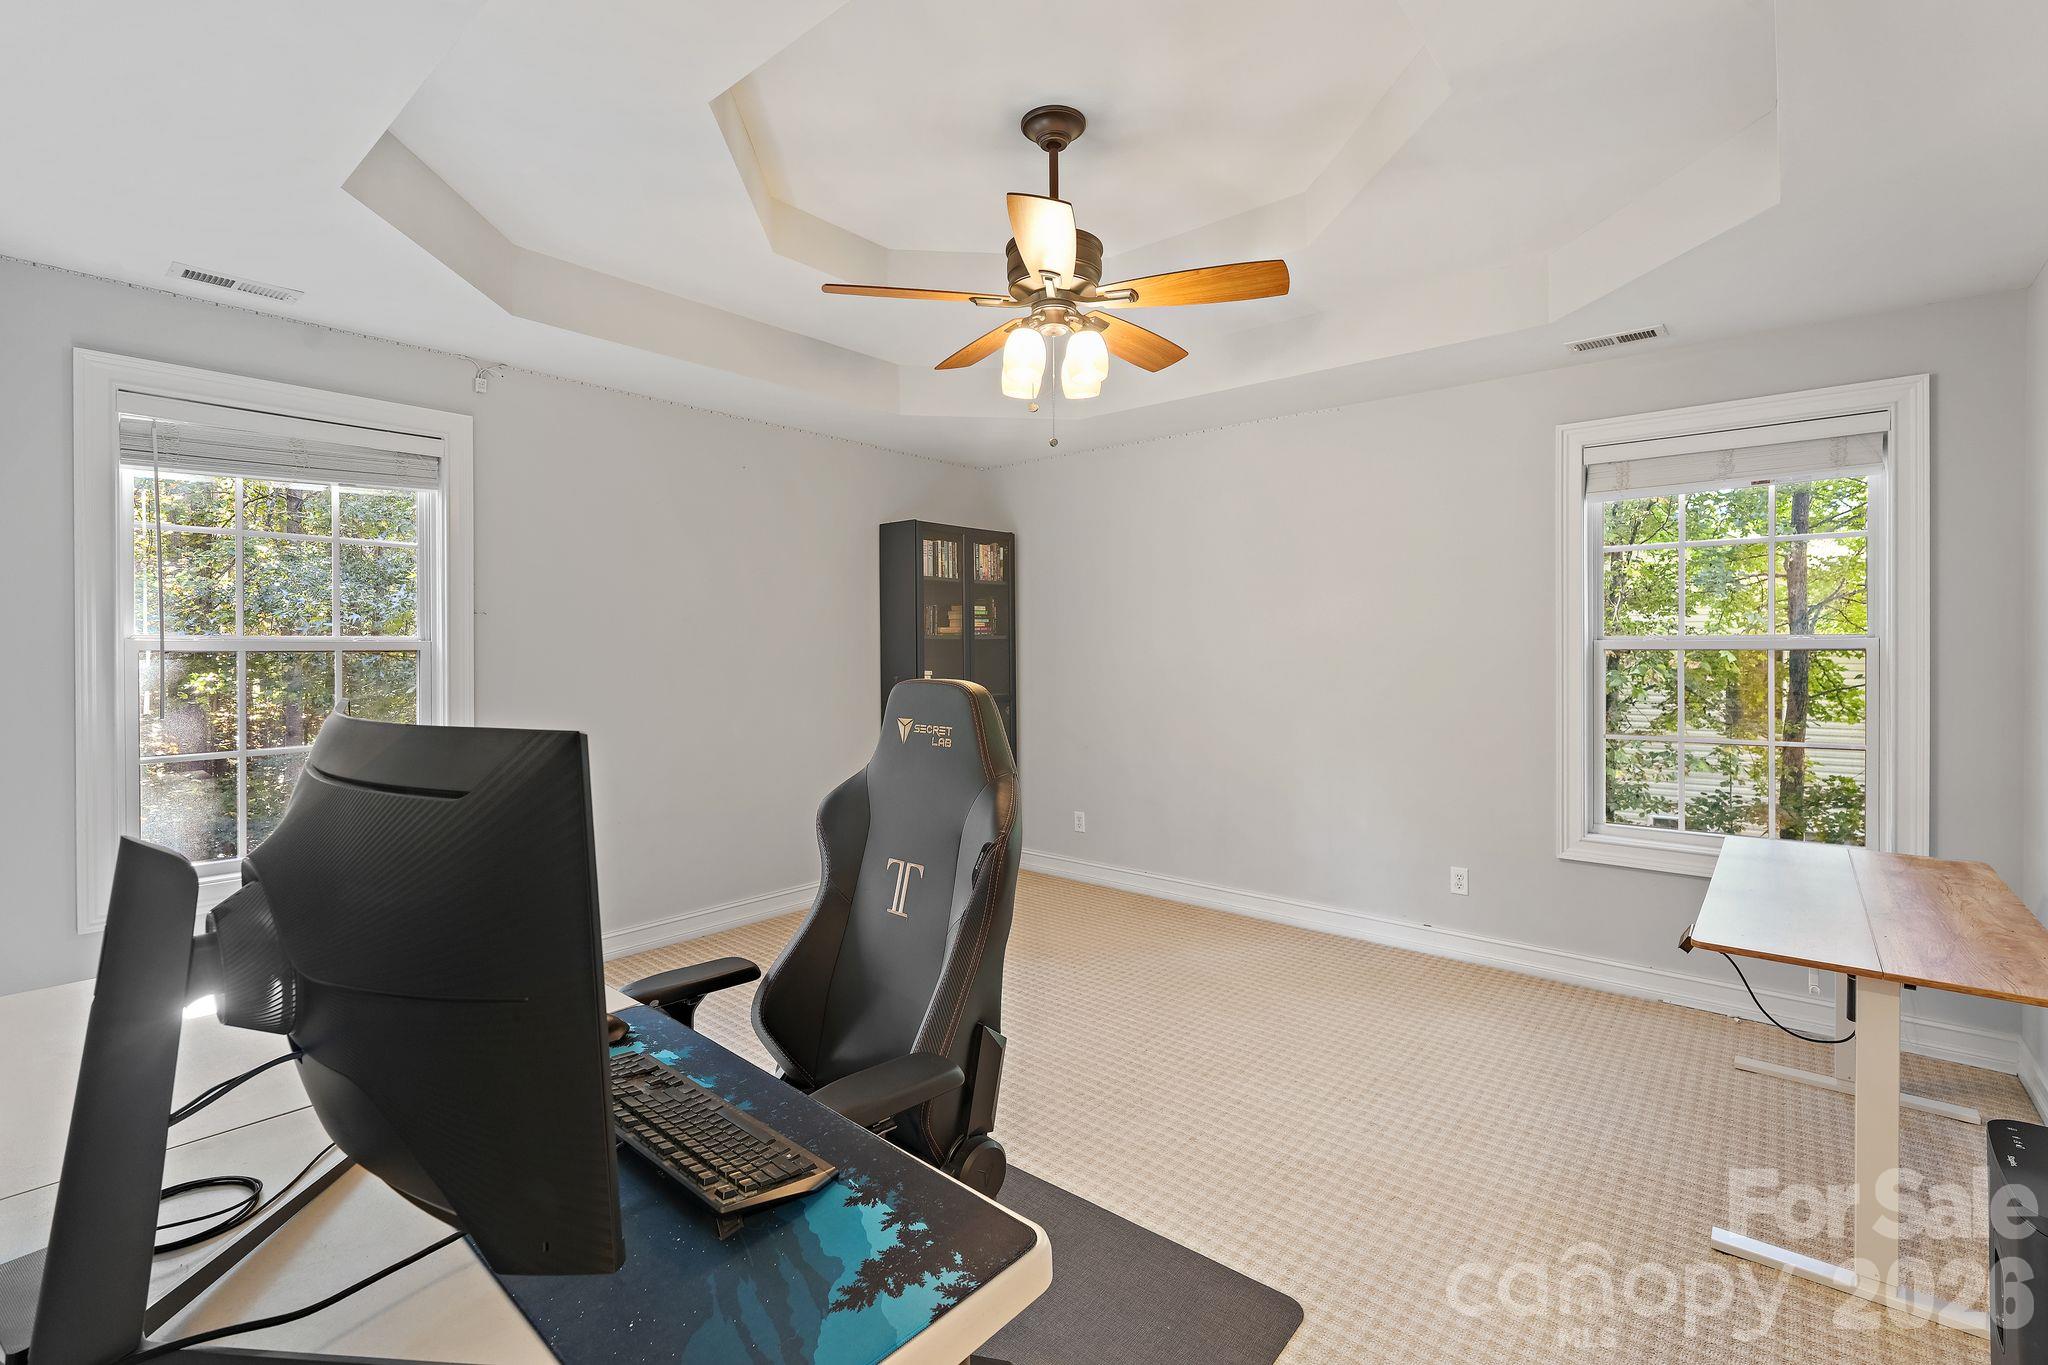
Home office with gaming chair and computer desk beneath a tray ceiling and ceiling fan.
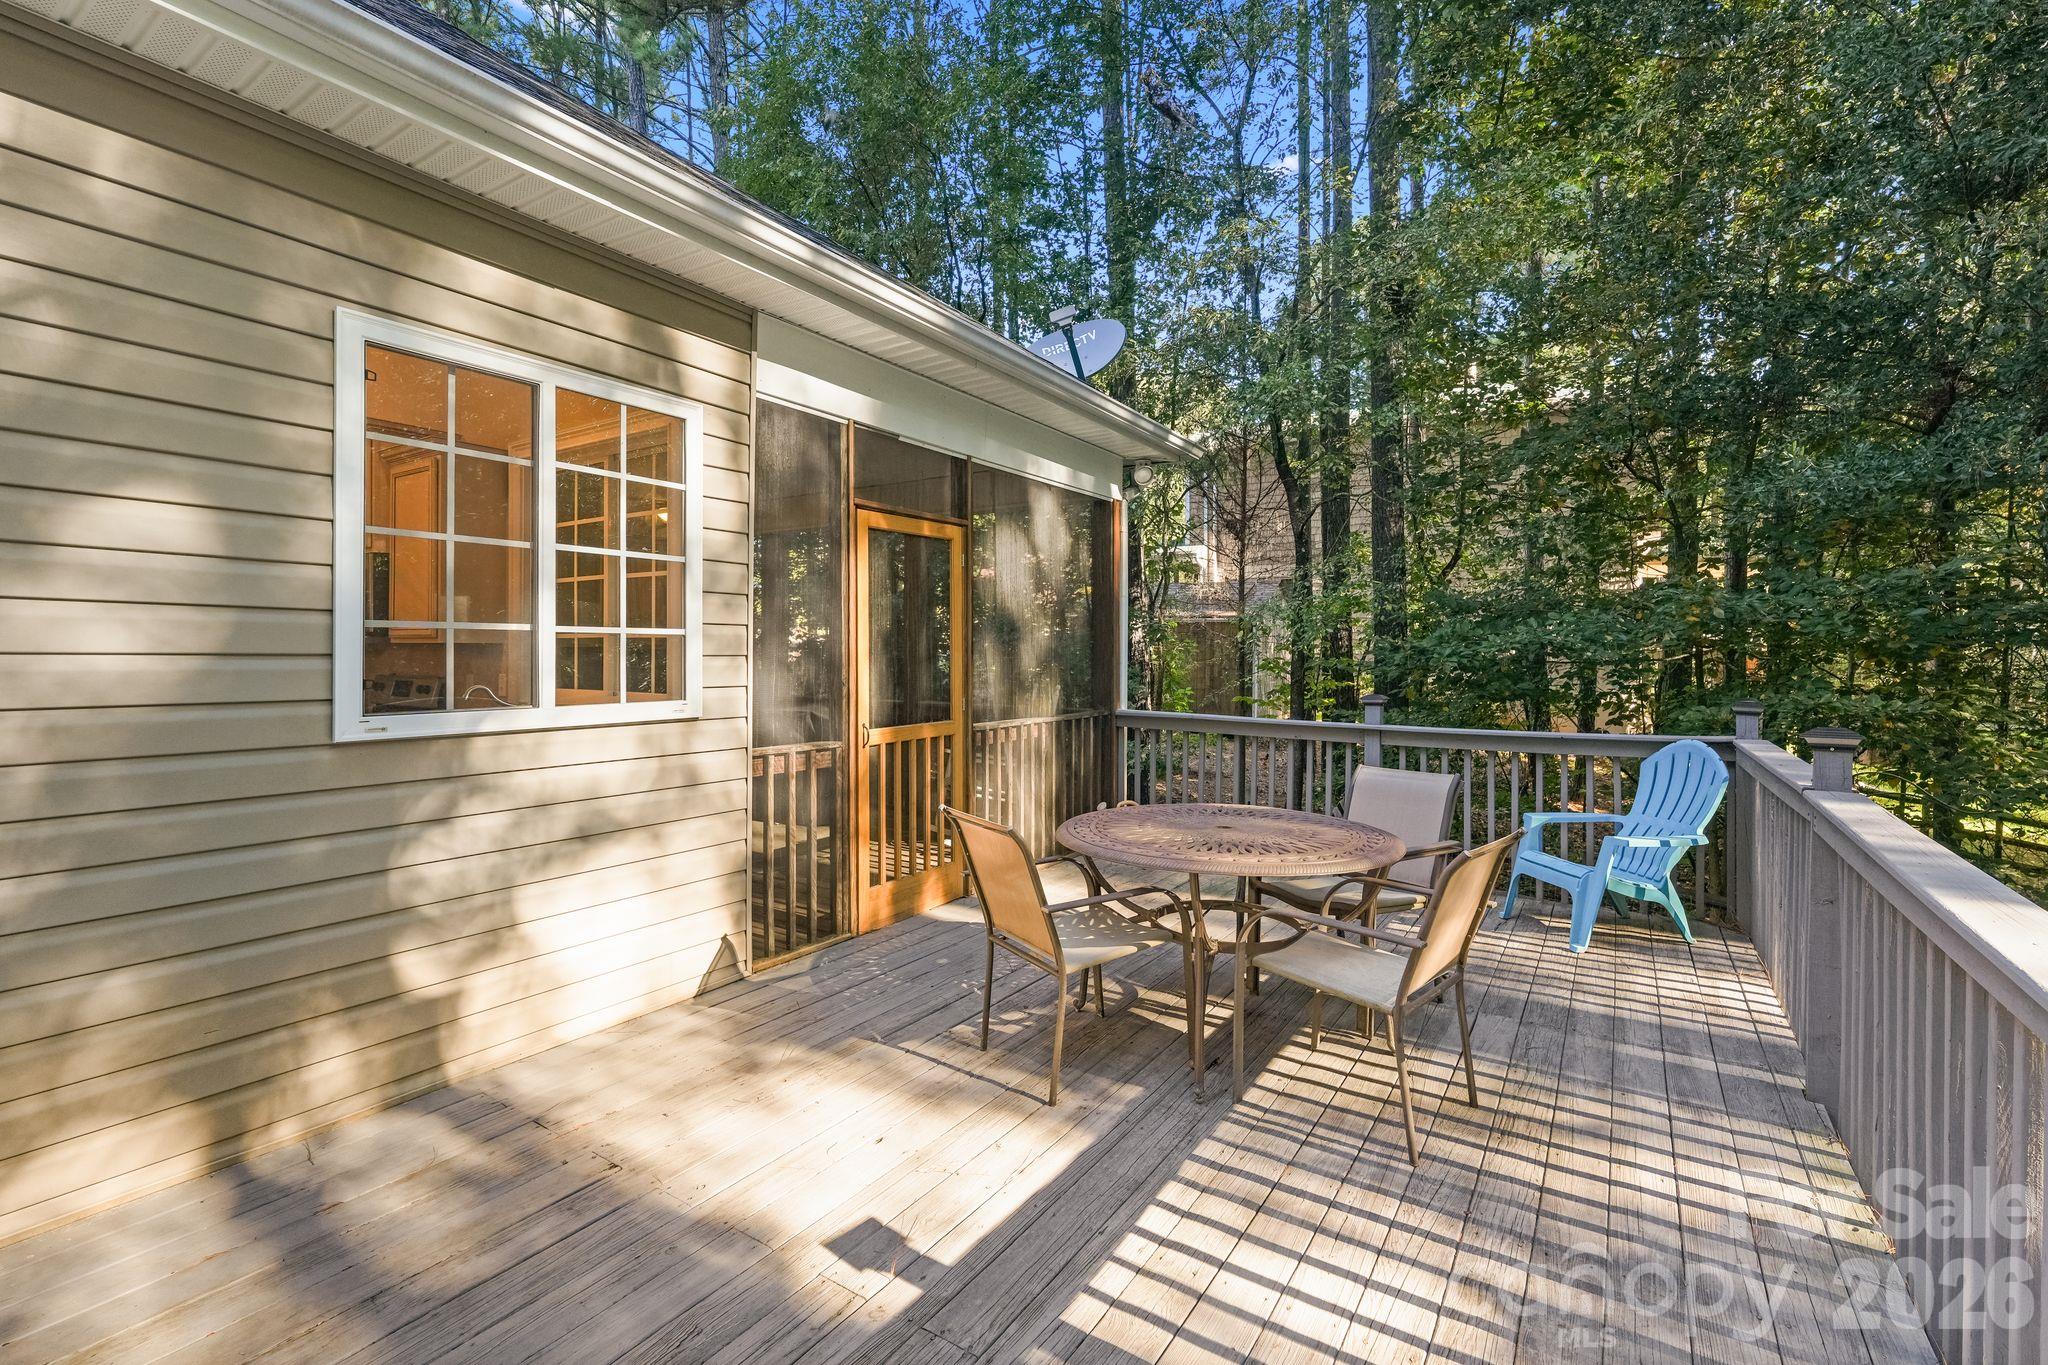
Wooden deck with patio dining set beside a screened porch, surrounded by trees.
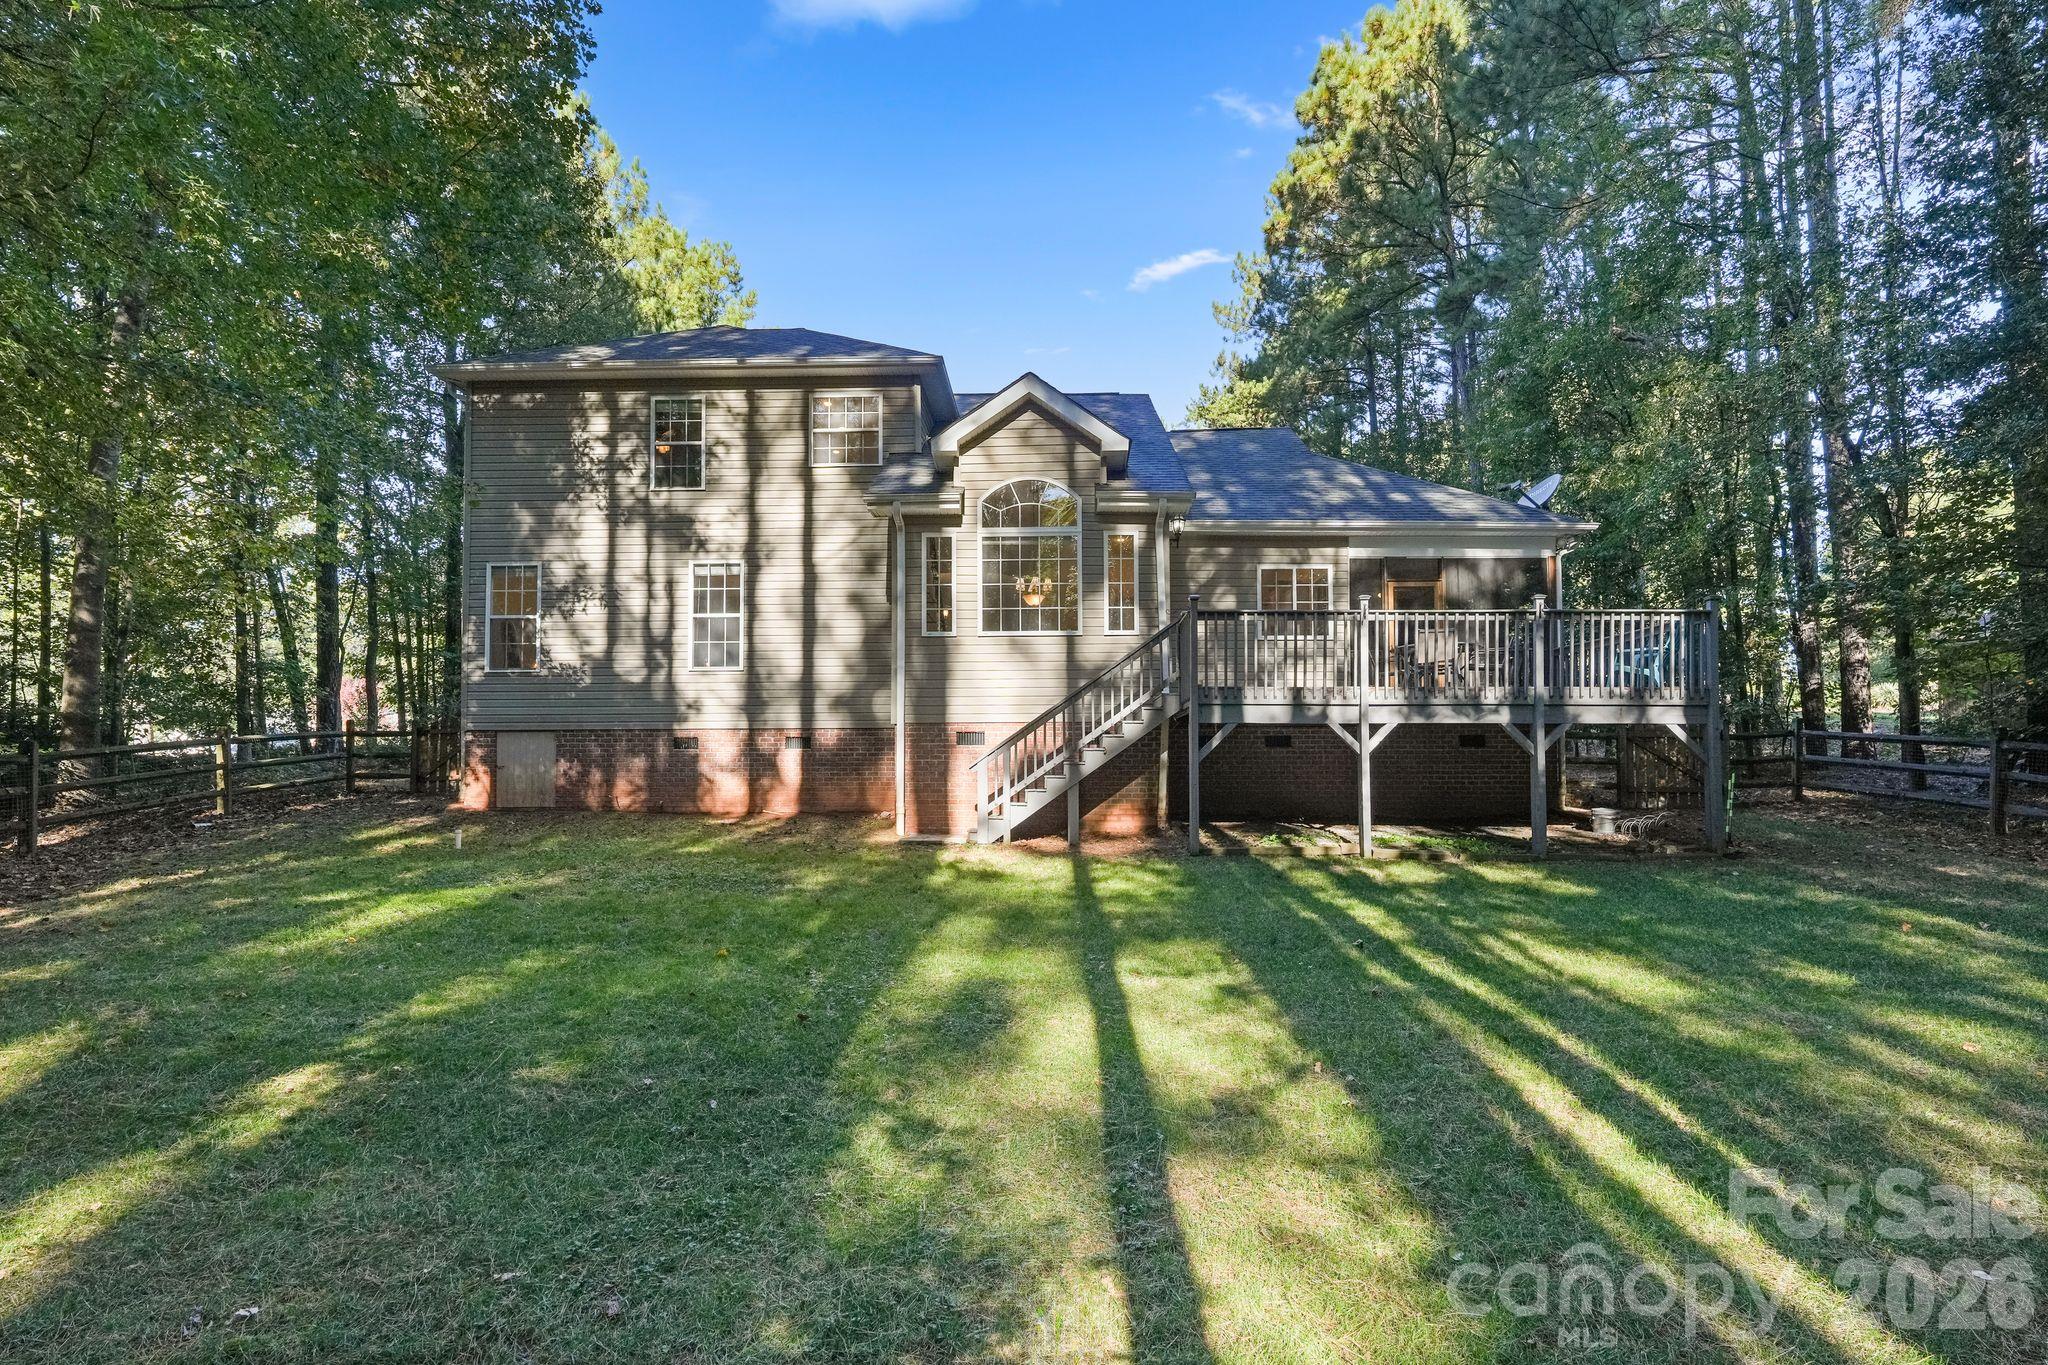
Rear exterior of a two-story home with a raised deck and wooded backyard.
Aerial view of a brick house surrounded by trees, with a curved driveway and wooded lot.
VIEW PHOTOS
Courtesy of Ivester Jackson Christie's, Nicole Leininger Listing Contact: [email protected] 
$570,000

1491 Woodbend Court

3 Beds 3 Baths 2,351 Sq.Ft. 0.88 Acres

Description

Welcome to 1491 Woodbend Court, where peaceful surroundings, timeless architectural details, and comfortable living come together on a beautiful .88-acre property. Filled with natural light, this 3-bedroom, 2.5-bath home offers 2,351 square feet of thoughtfully designed living space with a desirable main-level primary suite. The bright, open living room features a cozy gas log fireplace, while vaulted and tray ceilings throughout add an airy, spacious feel. A dedicated home office showcases an elegant coffered ceiling with recessed panels and intricate crown molding, creating a distinctive space with direct access to the screened-in porch. The inviting kitchen features stainless steel appliances, a center island, and an adjoining dining area overlooking the wooded backyard. Step outside to enjoy the screened porch or spacious back deck, perfect for relaxing, entertaining, or simply taking in the natural surroundings. Upstairs, two additional bedrooms and a full bathroom provide comfortable accommodations, along with abundant attic storage. The expansive, fully fenced backyard offers plenty of room to enjoy the outdoors, while an oversized two-car garage adds everyday convenience. Tucked into a quiet cul-de-sace setting yet conveniently situated between the shopping, dining, and recreation of Denver and the local favorites of Huntersville, this home offers a wonderful balance of privacy, space, and accessibility.

Share Property

Location

1491 Woodbend Court, Stanley, NC 28164

Status

Active Under Contract

Mortgage Calculator

Estimate your monthly mortgage payment, including the principal and interest, property taxes, and HOA. Adjust the values to generate a more accurate rate.

All estimates are provided for informational purposes only. Actual amounts may vary.
$0,000 Your Payment 20 15 65
$0,000 Your Payment
Nicole Leininger

Nicole Leininger

TITLE

Broker

LICENSE

279887

Property Amenities

Interior
Laundry room Inside, Laundry Closet
Fireplace Gas Log, Living Room, Propane
Appliances Dishwasher, Disposal, Electric Range, Electric Water Heater, Refrigerator, Washer/Dryer
Flooring Carpet, Tile, Wood
Total Bedrooms: 3
Half Bathrooms: 1
Full Bathrooms: 2
Other Interior Features Attic Other, Attic Stairs Pulldown, Entrance Foyer, Garden Tub, Kitchen Island, Storage, Walk-In Closet(s), Walk-In Pantry
Area & Lot
Lot Area 0.88 Acres
Living area 2,351 Sq.Ft.
MLS® ID 4435324
Year Built 2007
High School East Lincoln
Middle School East Lincoln
Elementary School Catawba Springs
Water Frontage None
Type Residential
Status Active Under Contract
Exterior
Stories 2
Air conditioning Ceiling Fan(s), Central Air
Heat type Heat Pump
Water Source Well
Garage Space 2.0
Security Features Smoke Detector(s)
Sewer Septic Installed
Parking Driveway, Attached Garage, Garage Door Opener, Garage Faces Front, Keypad Entry
Lot Features Cul-De-Sac, Level, Wooded
Roof Composition
Utilities Electricity Connected, Propane
Finance
Sales Price $570,000
Wooden deck with outdoor dining set and turquoise Adirondack chair overlooking a wooded yard.

360 Virtual Tour

Take a tour of this property
Wooden deck with outdoor dining set and turquoise Adirondack chair overlooking a wooded yard.

Schedule a Showing

I would love to show you our beautiful property. Please select your preferred date and time below. An agent will be in touch shortly to confirm your appointment.

Schedule a Showing

I would love to show you our beautiful property. Please select your preferred date and time below. An agent will be in touch shortly to confirm your appointment.

Thank you for your interest in 1491 Woodbend Court, Stanley, NC 28164. We are reviewing your request and will be in touch shortly!

Work With Nicole

Nicole prides herself on being prompt and efficient, keeping her customers informed during every step of the journey, and resolving problems quickly. Her customers often become her friends, and she treats everyone like family. Contact Nicole now!

Follow Me on Instagram