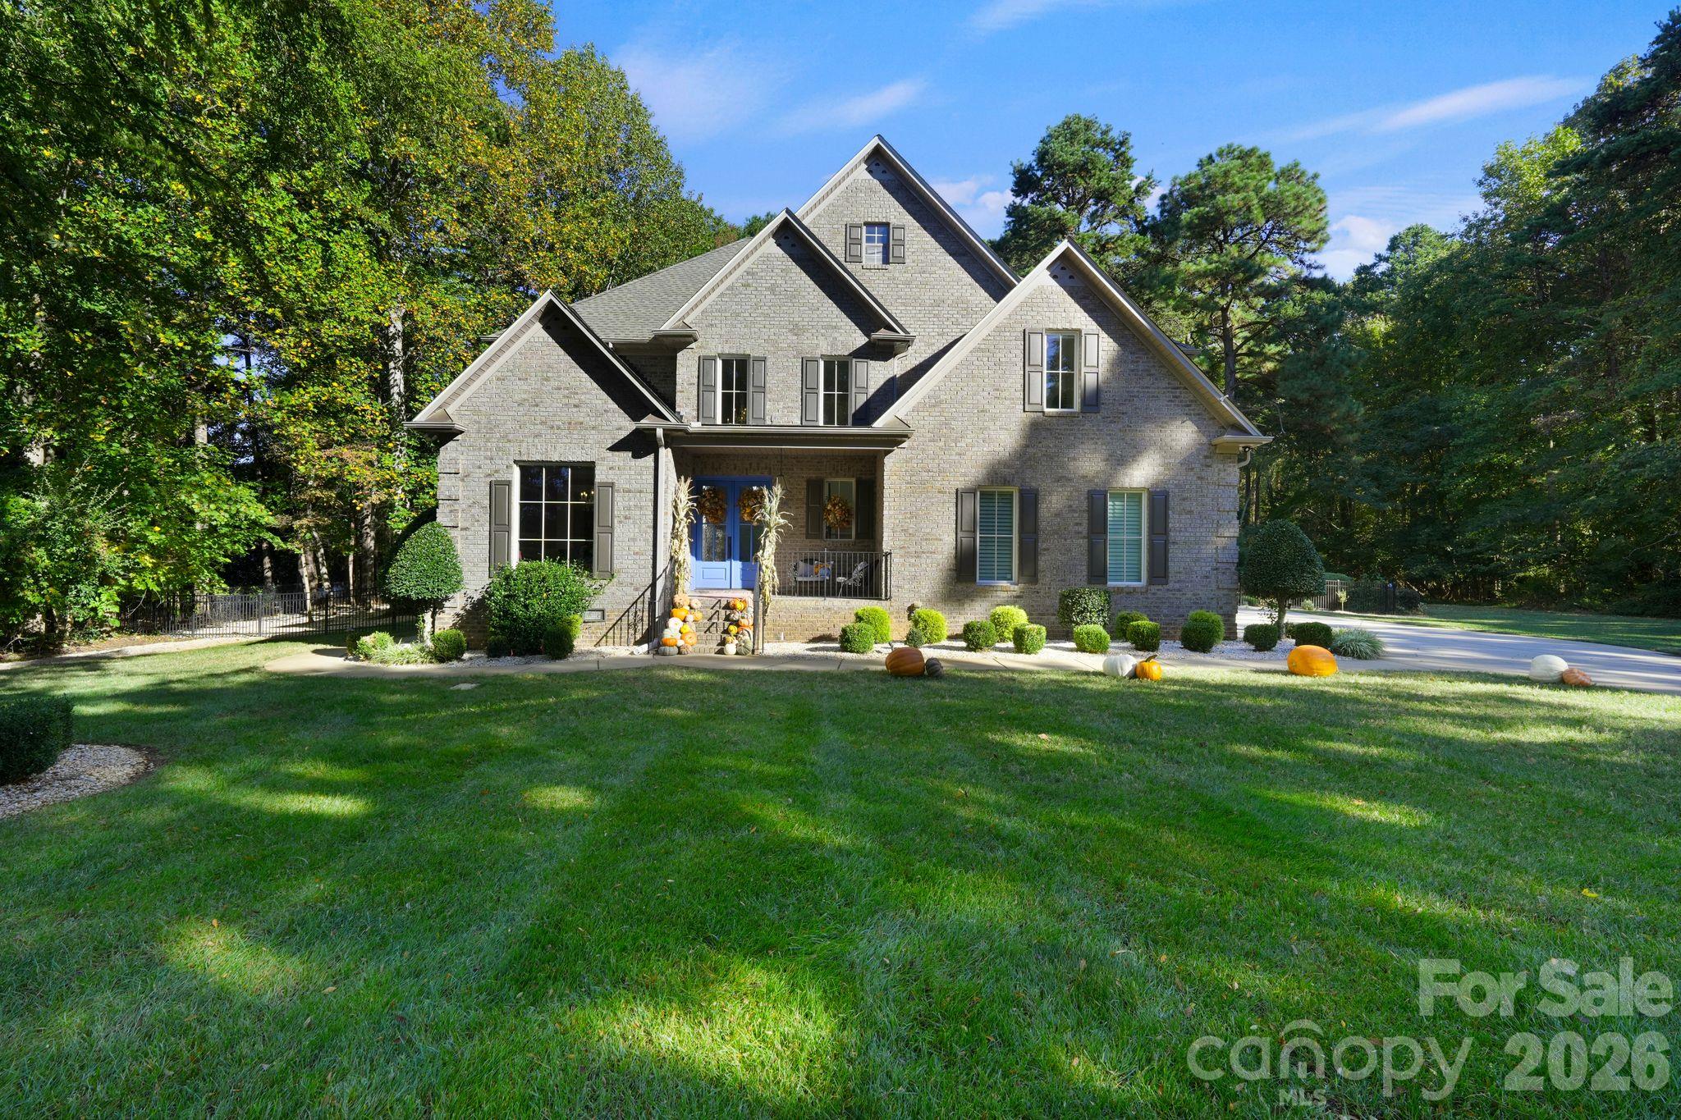
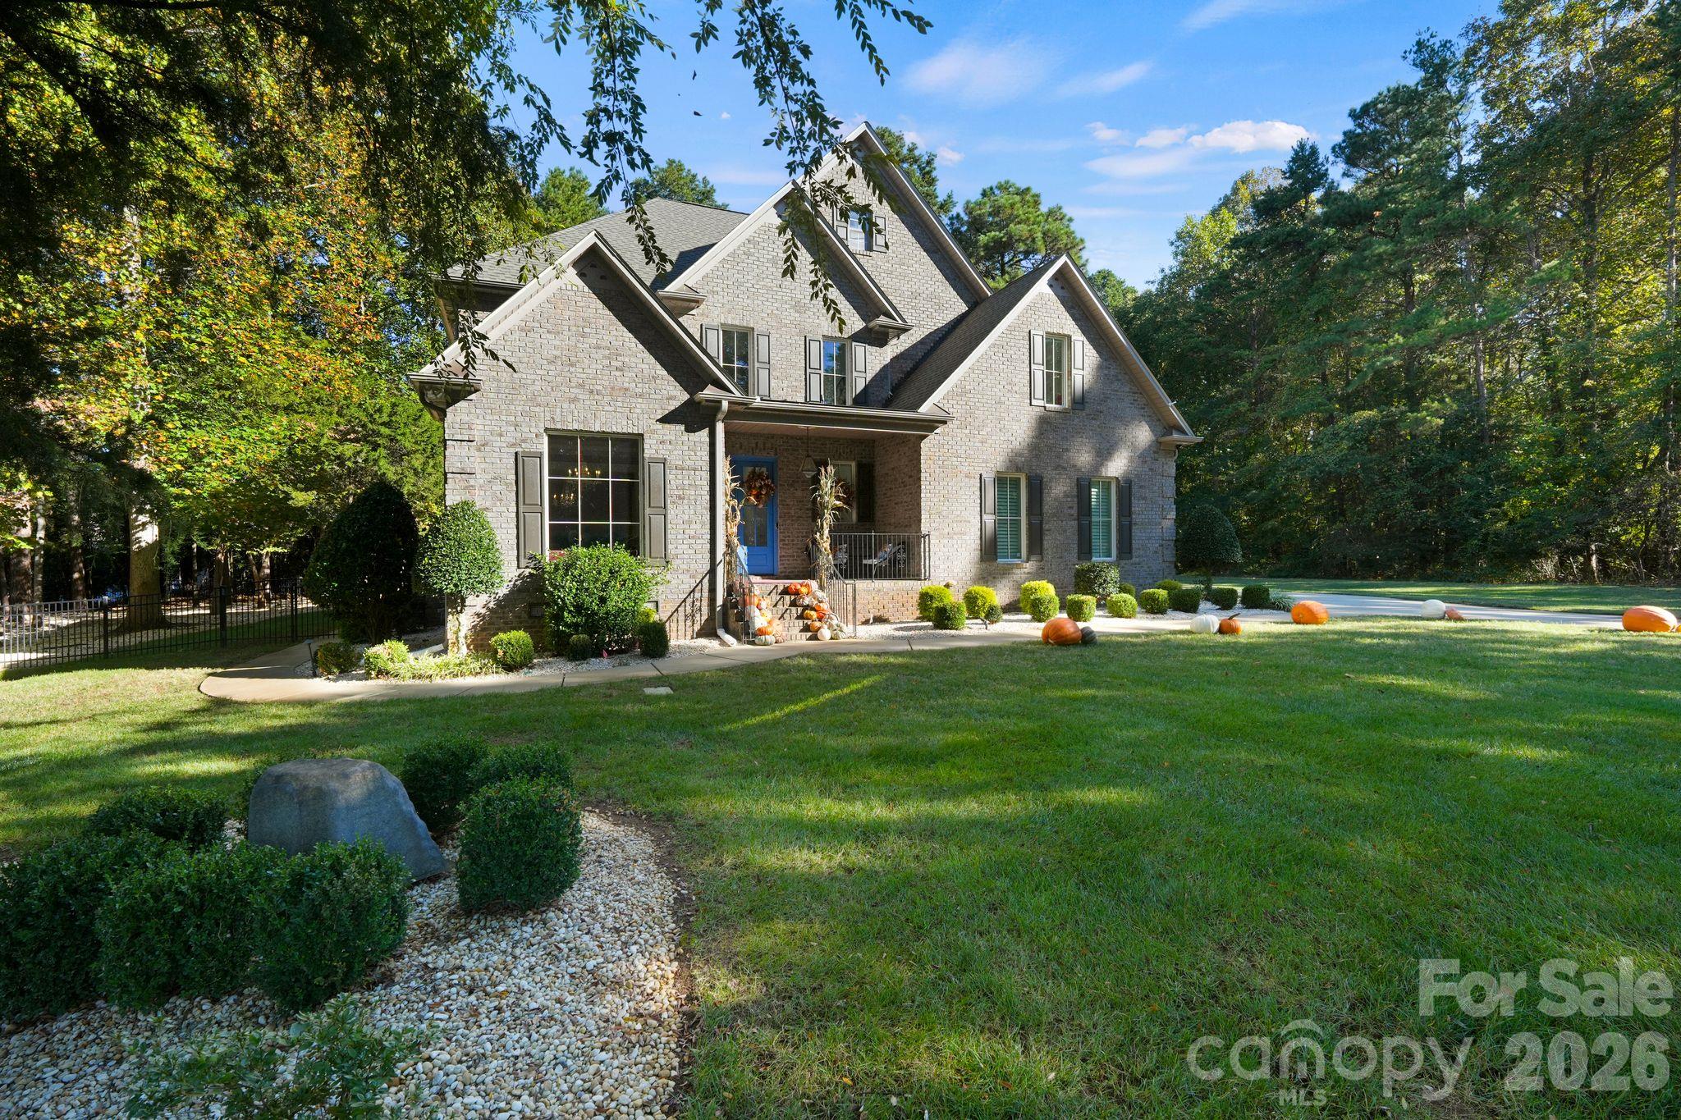

Gray-brick home with blue front door, landscaped lawn, and autumn pumpkins by the entrance.
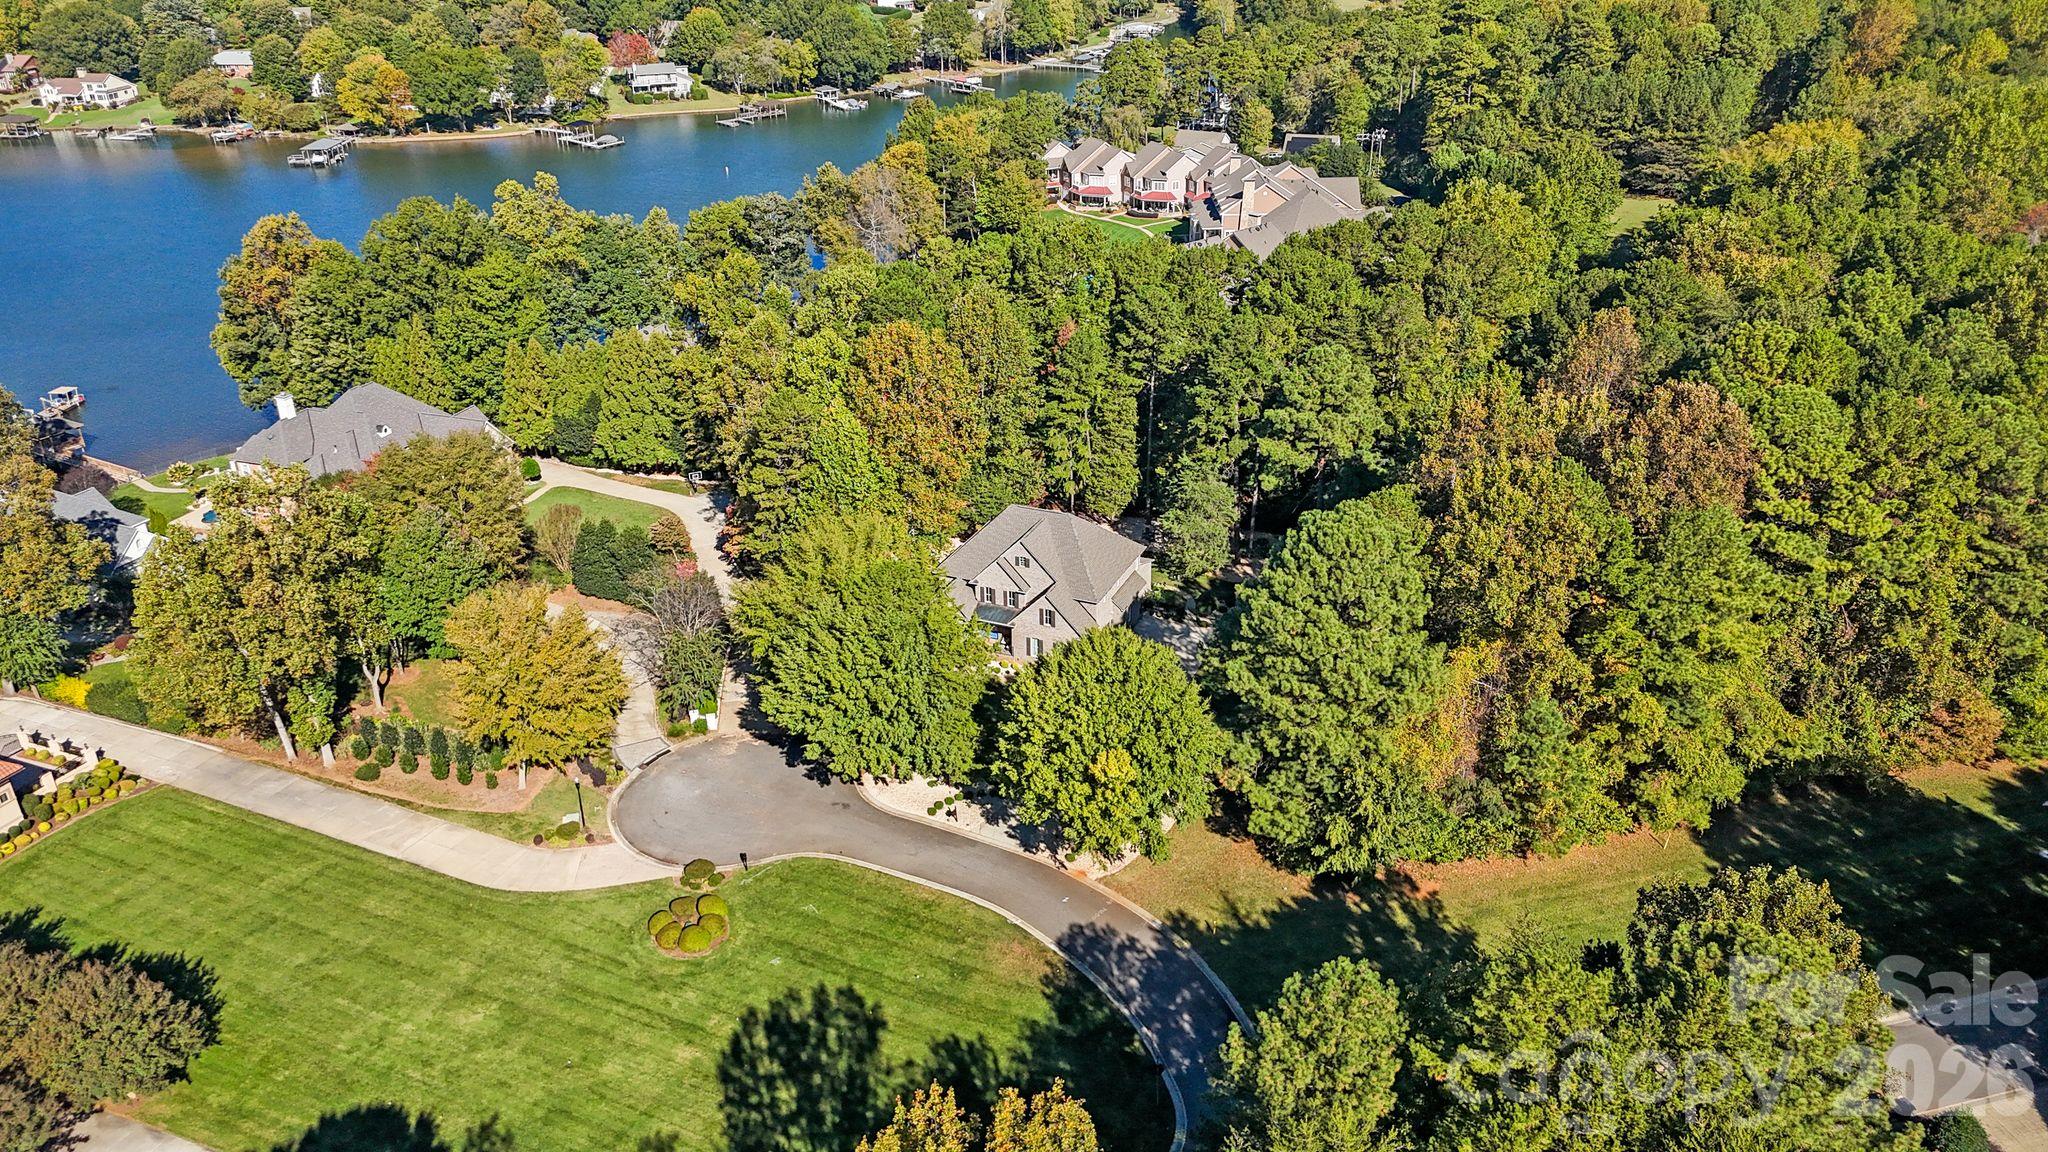
Aerial view of a wooded home near a lake, with a curved cul-de-sac and neighboring houses.
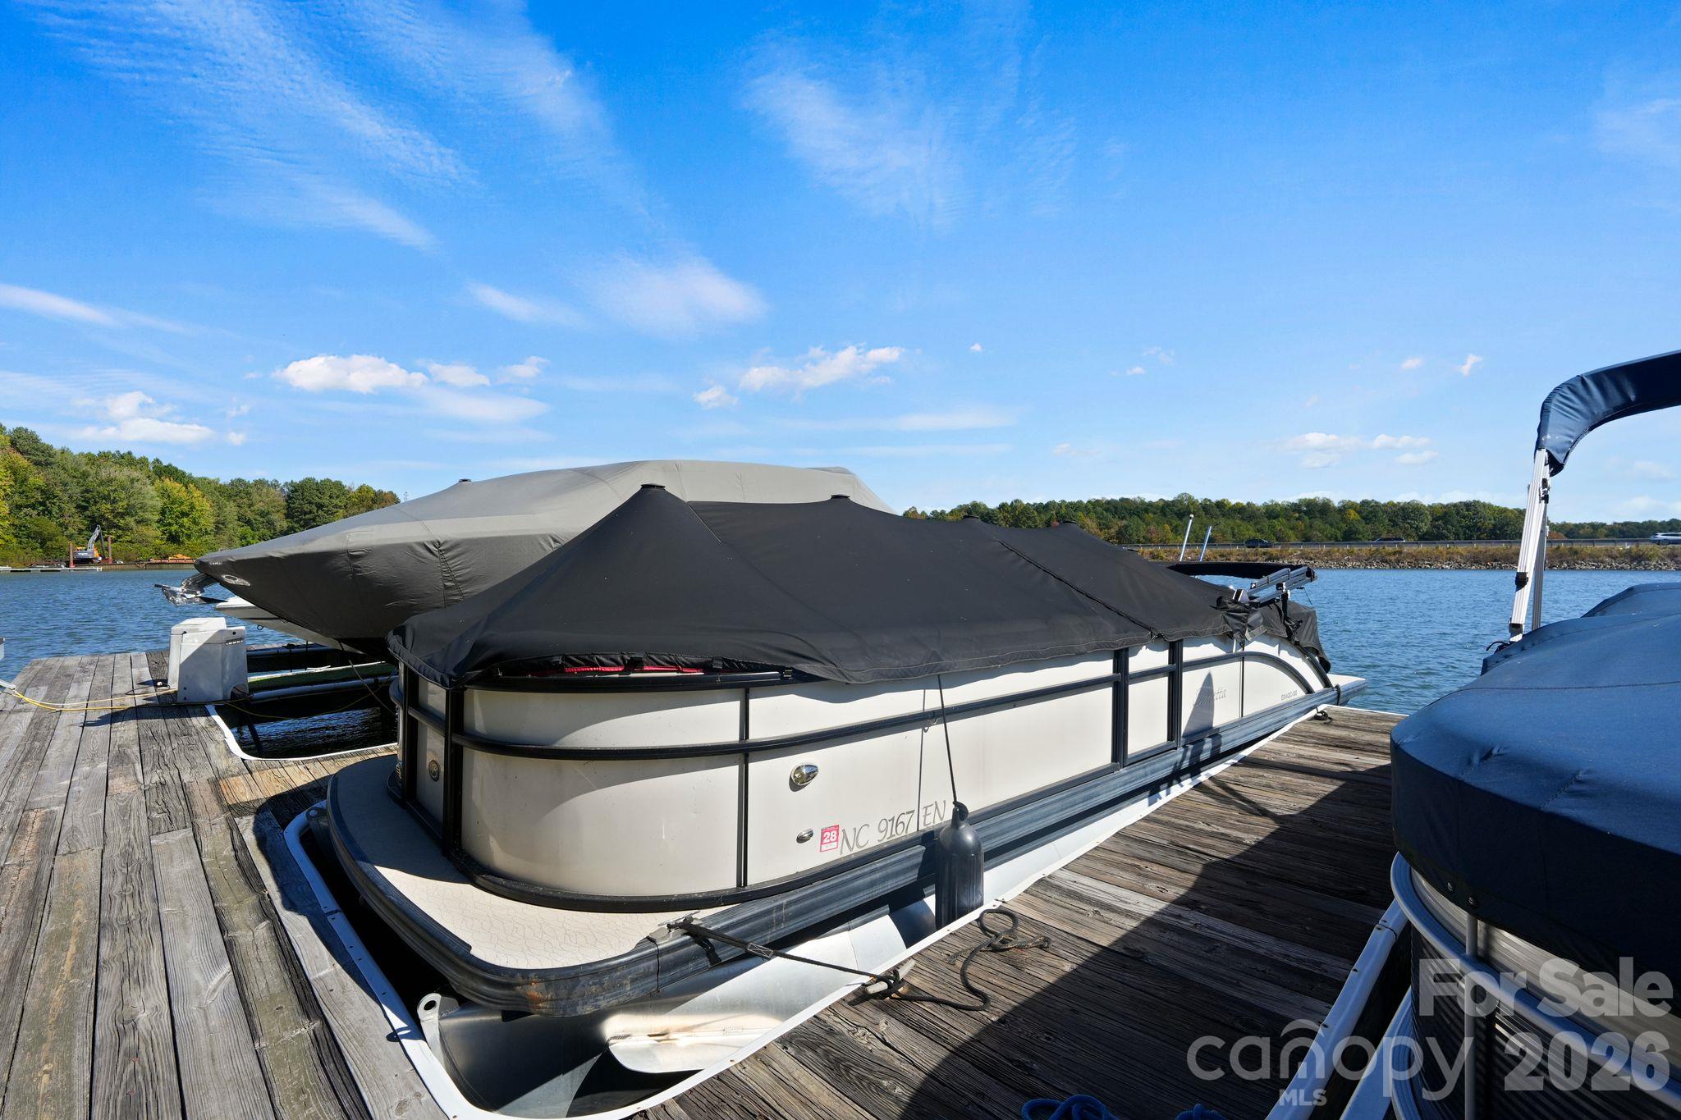
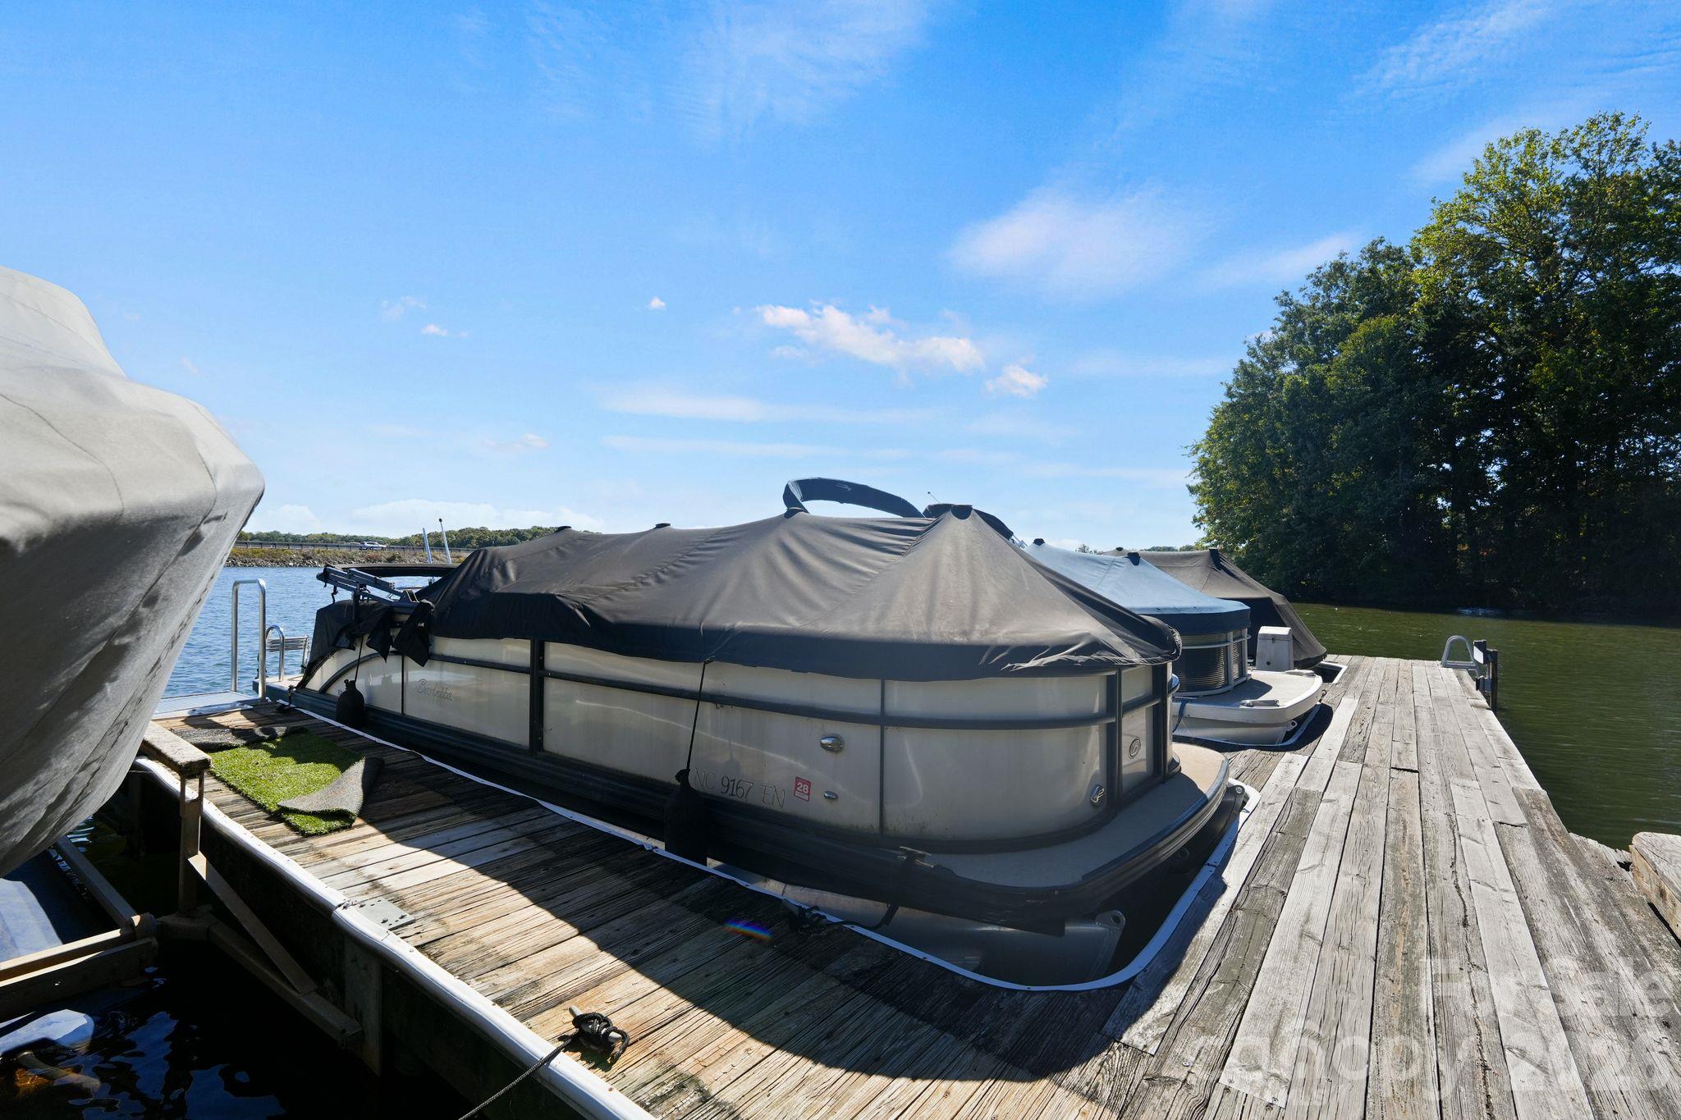
Covered pontoon boat moored at a wooden dock beside a wooded shoreline.
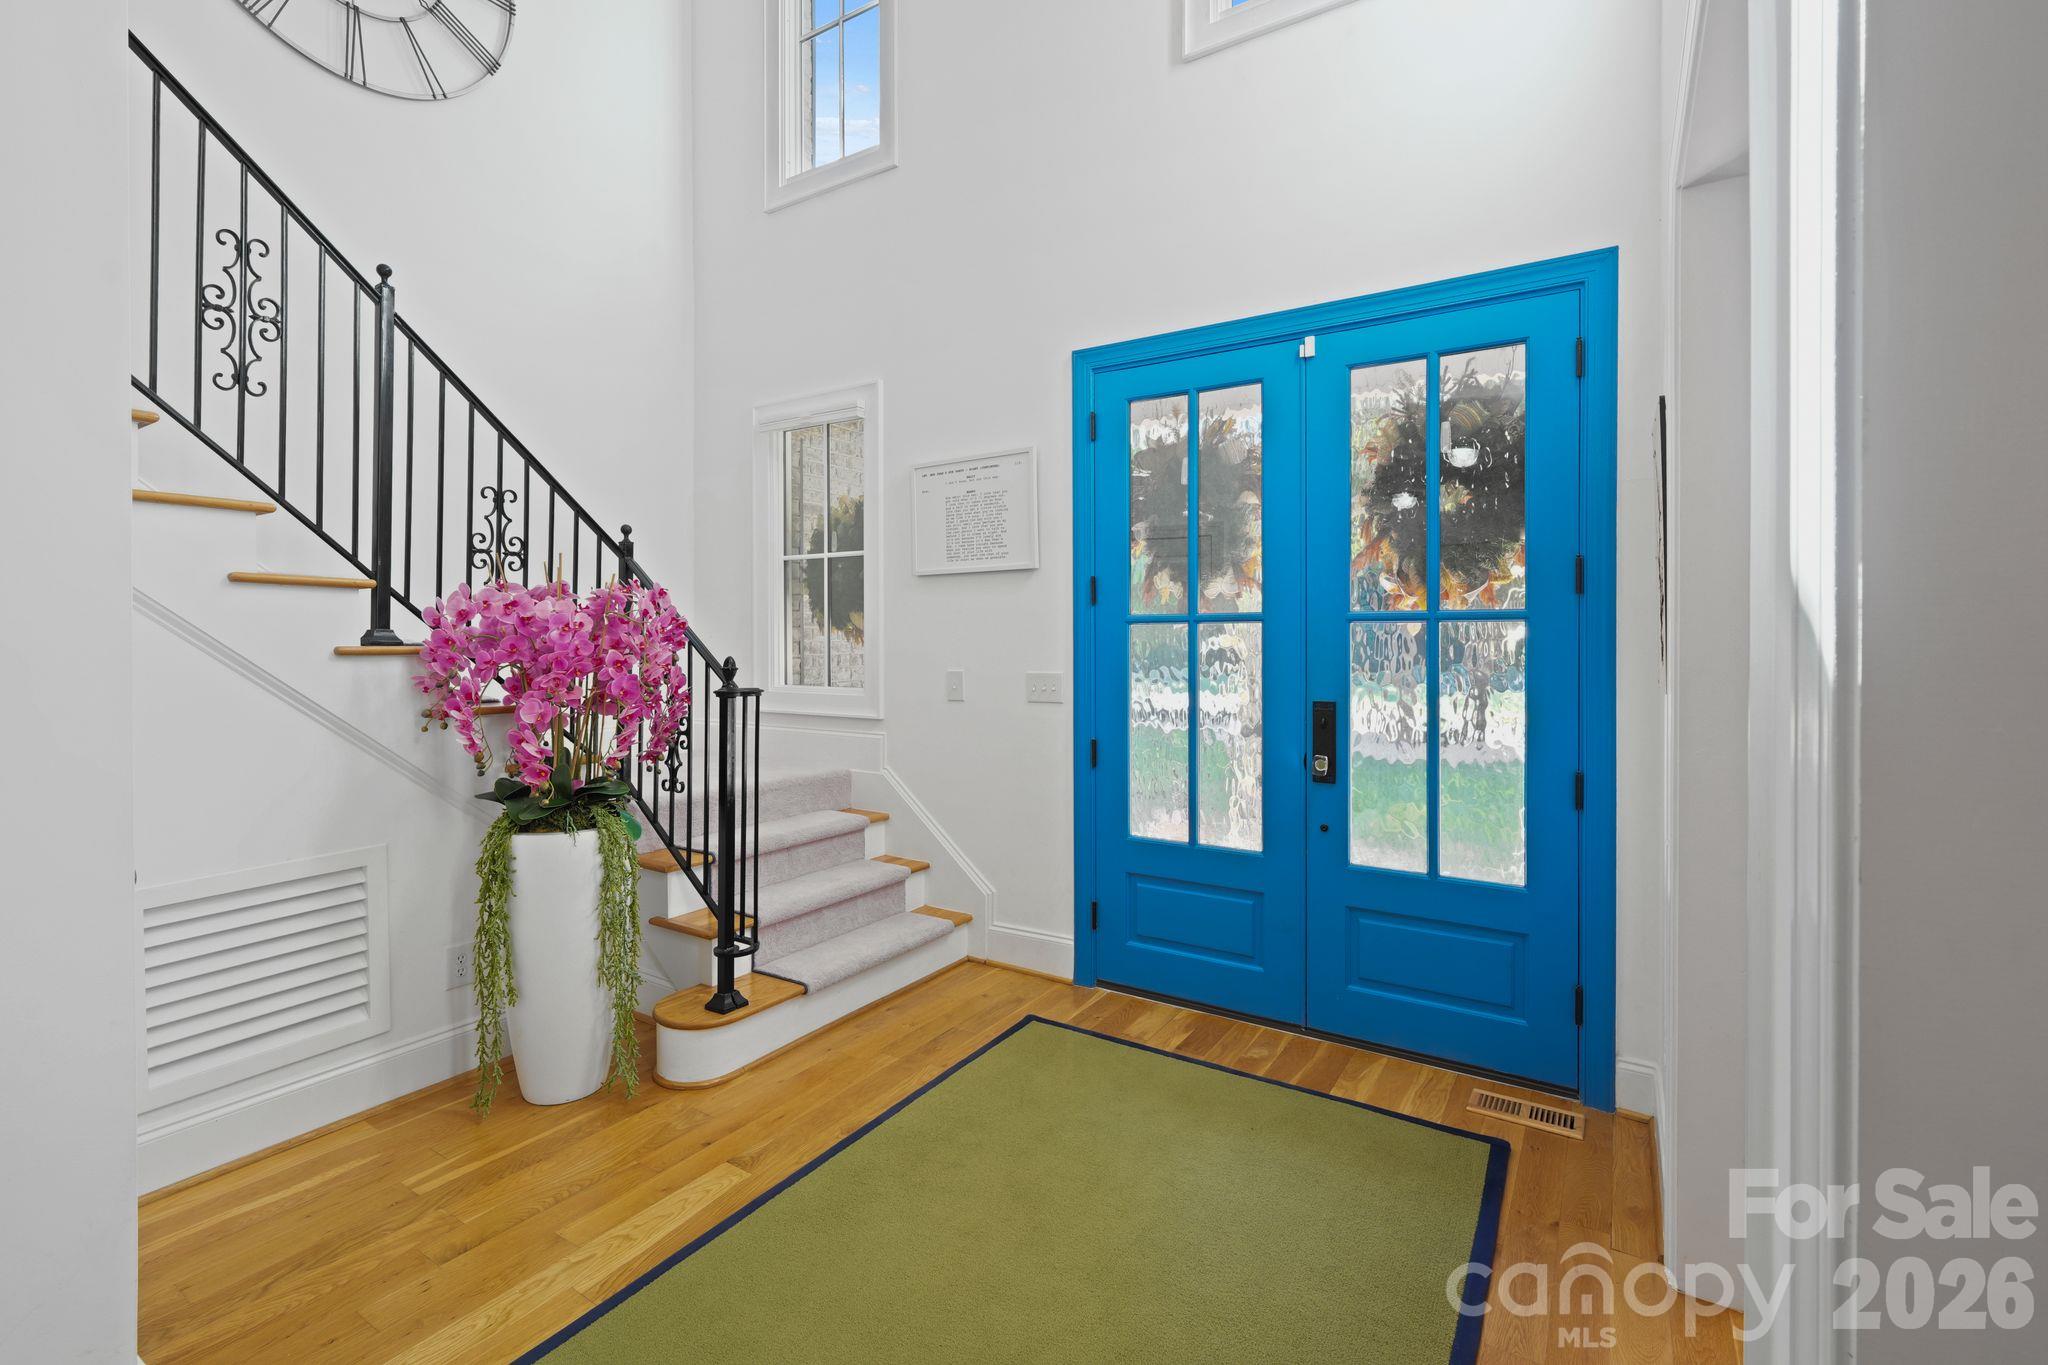
Bright foyer with vivid blue glass-paneled double doors, a carpeted staircase, and a pink orchid.
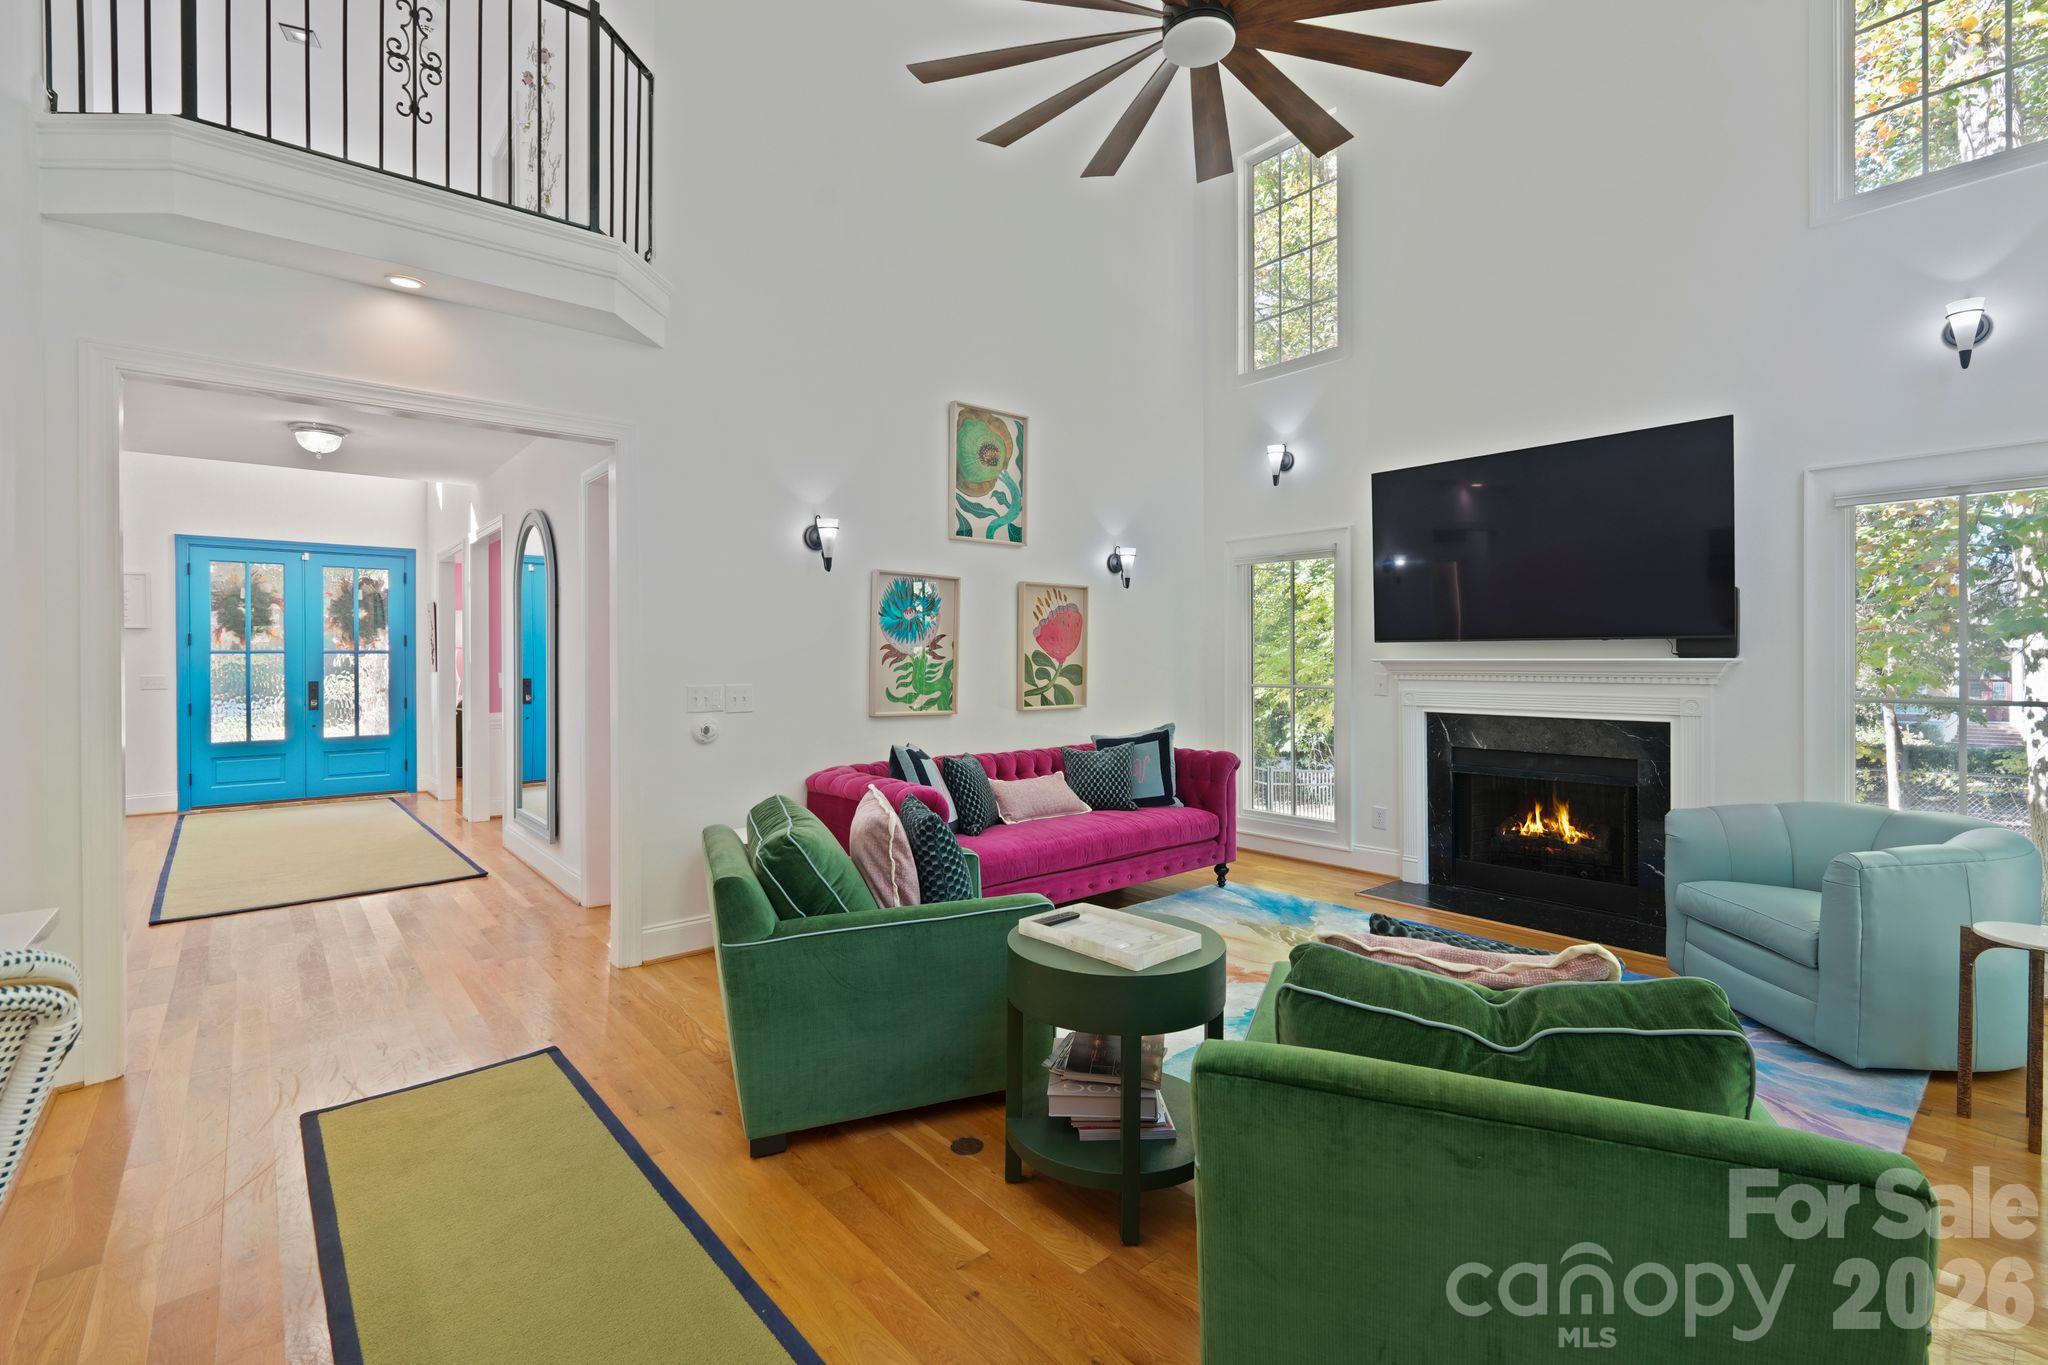
Bright living room with a vaulted ceiling, colorful furnishings, fireplace, and vivid blue entry doors.
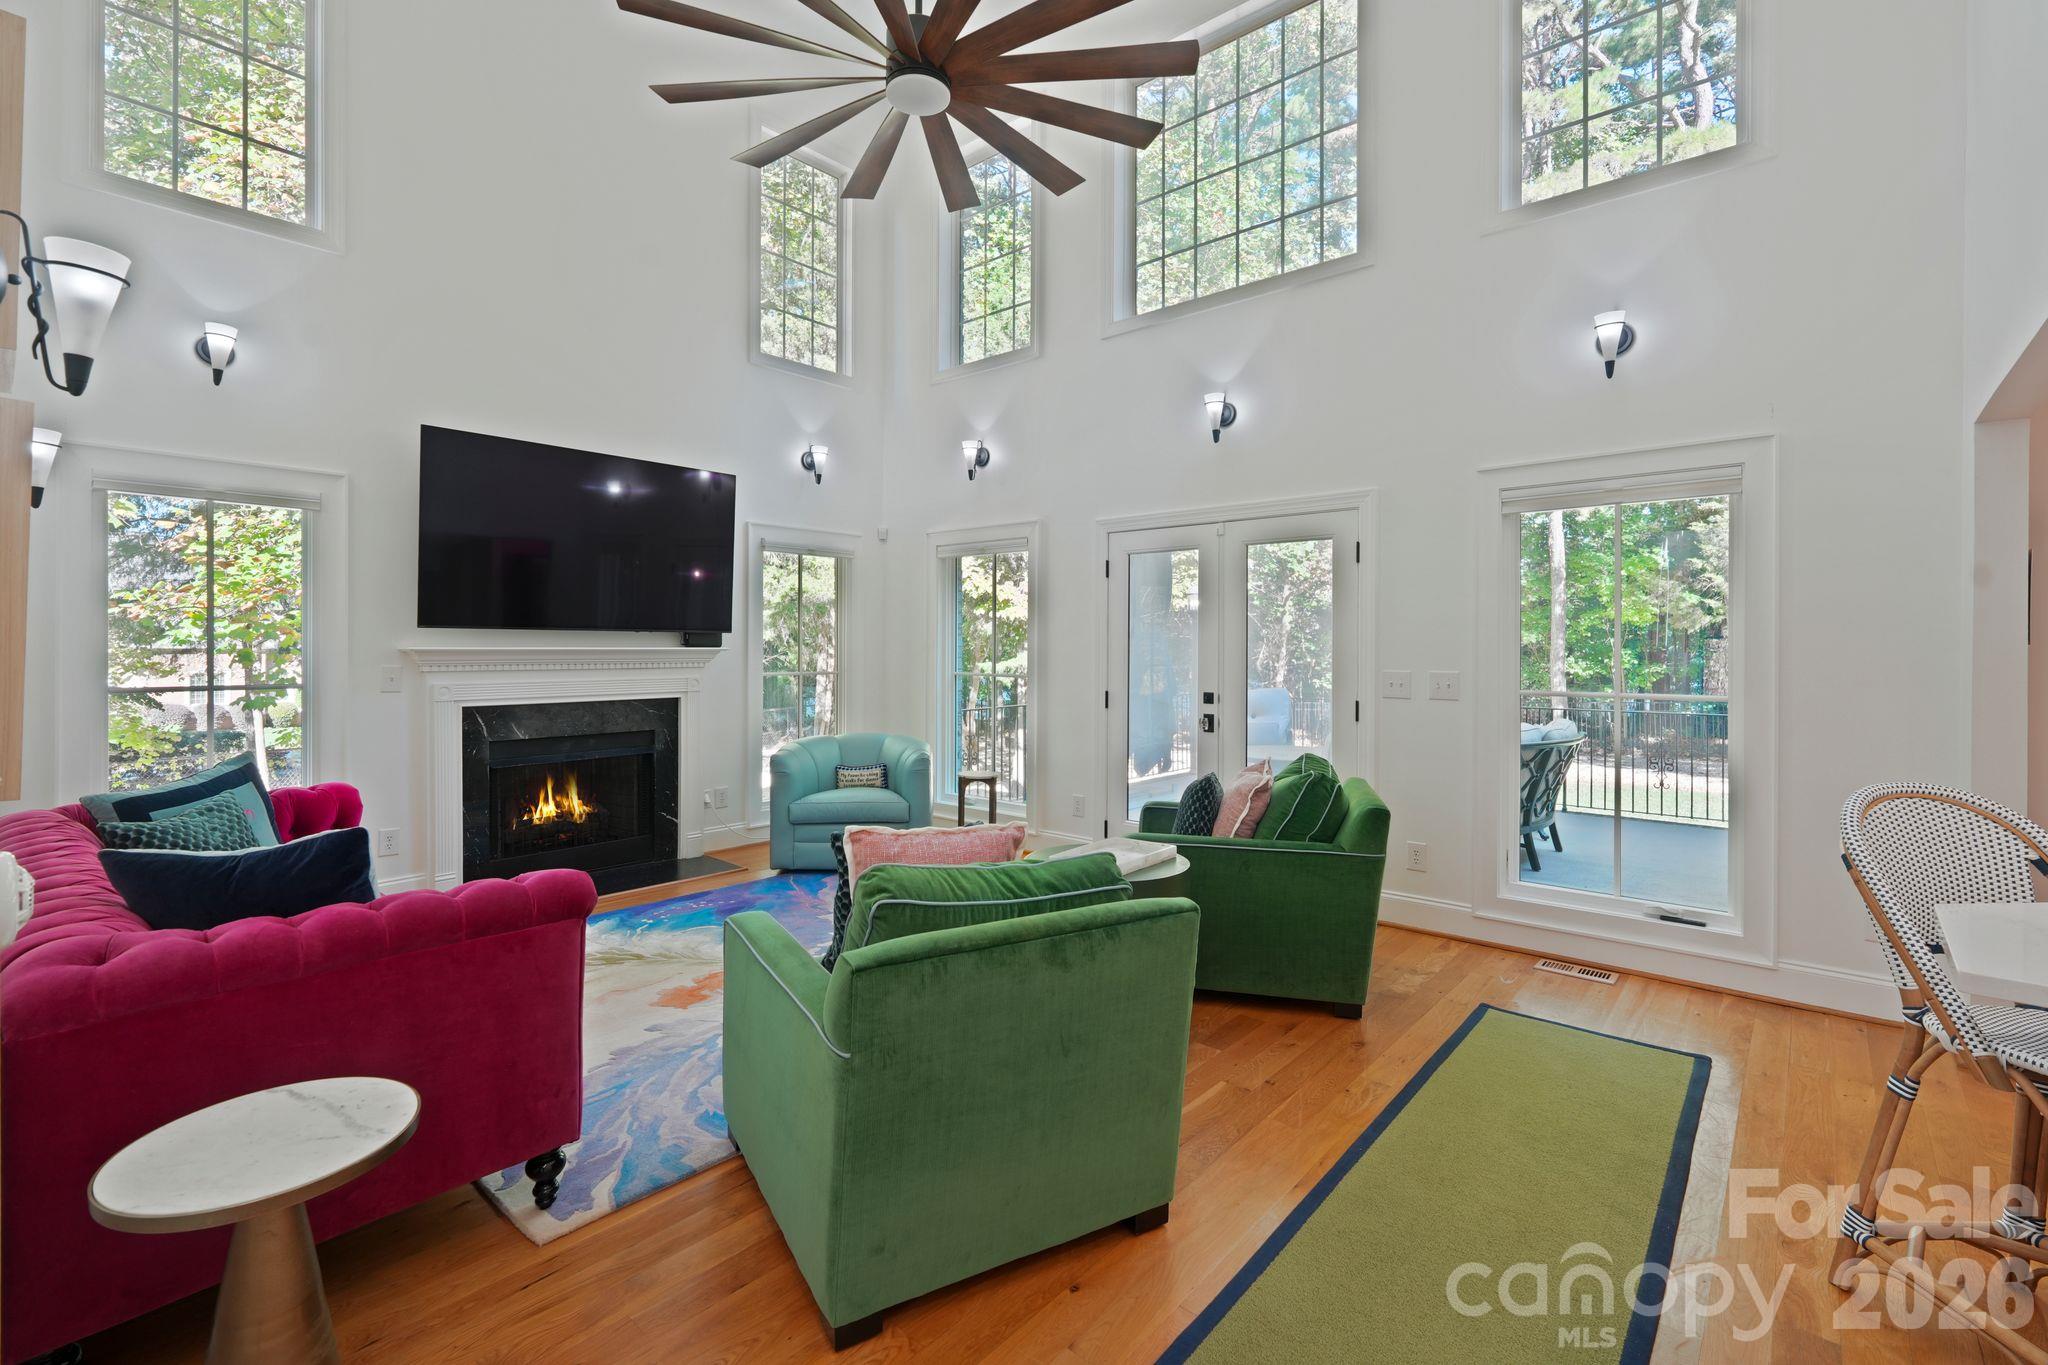
Bright living room with vaulted windows, colorful seating, fireplace, and hardwood floors.
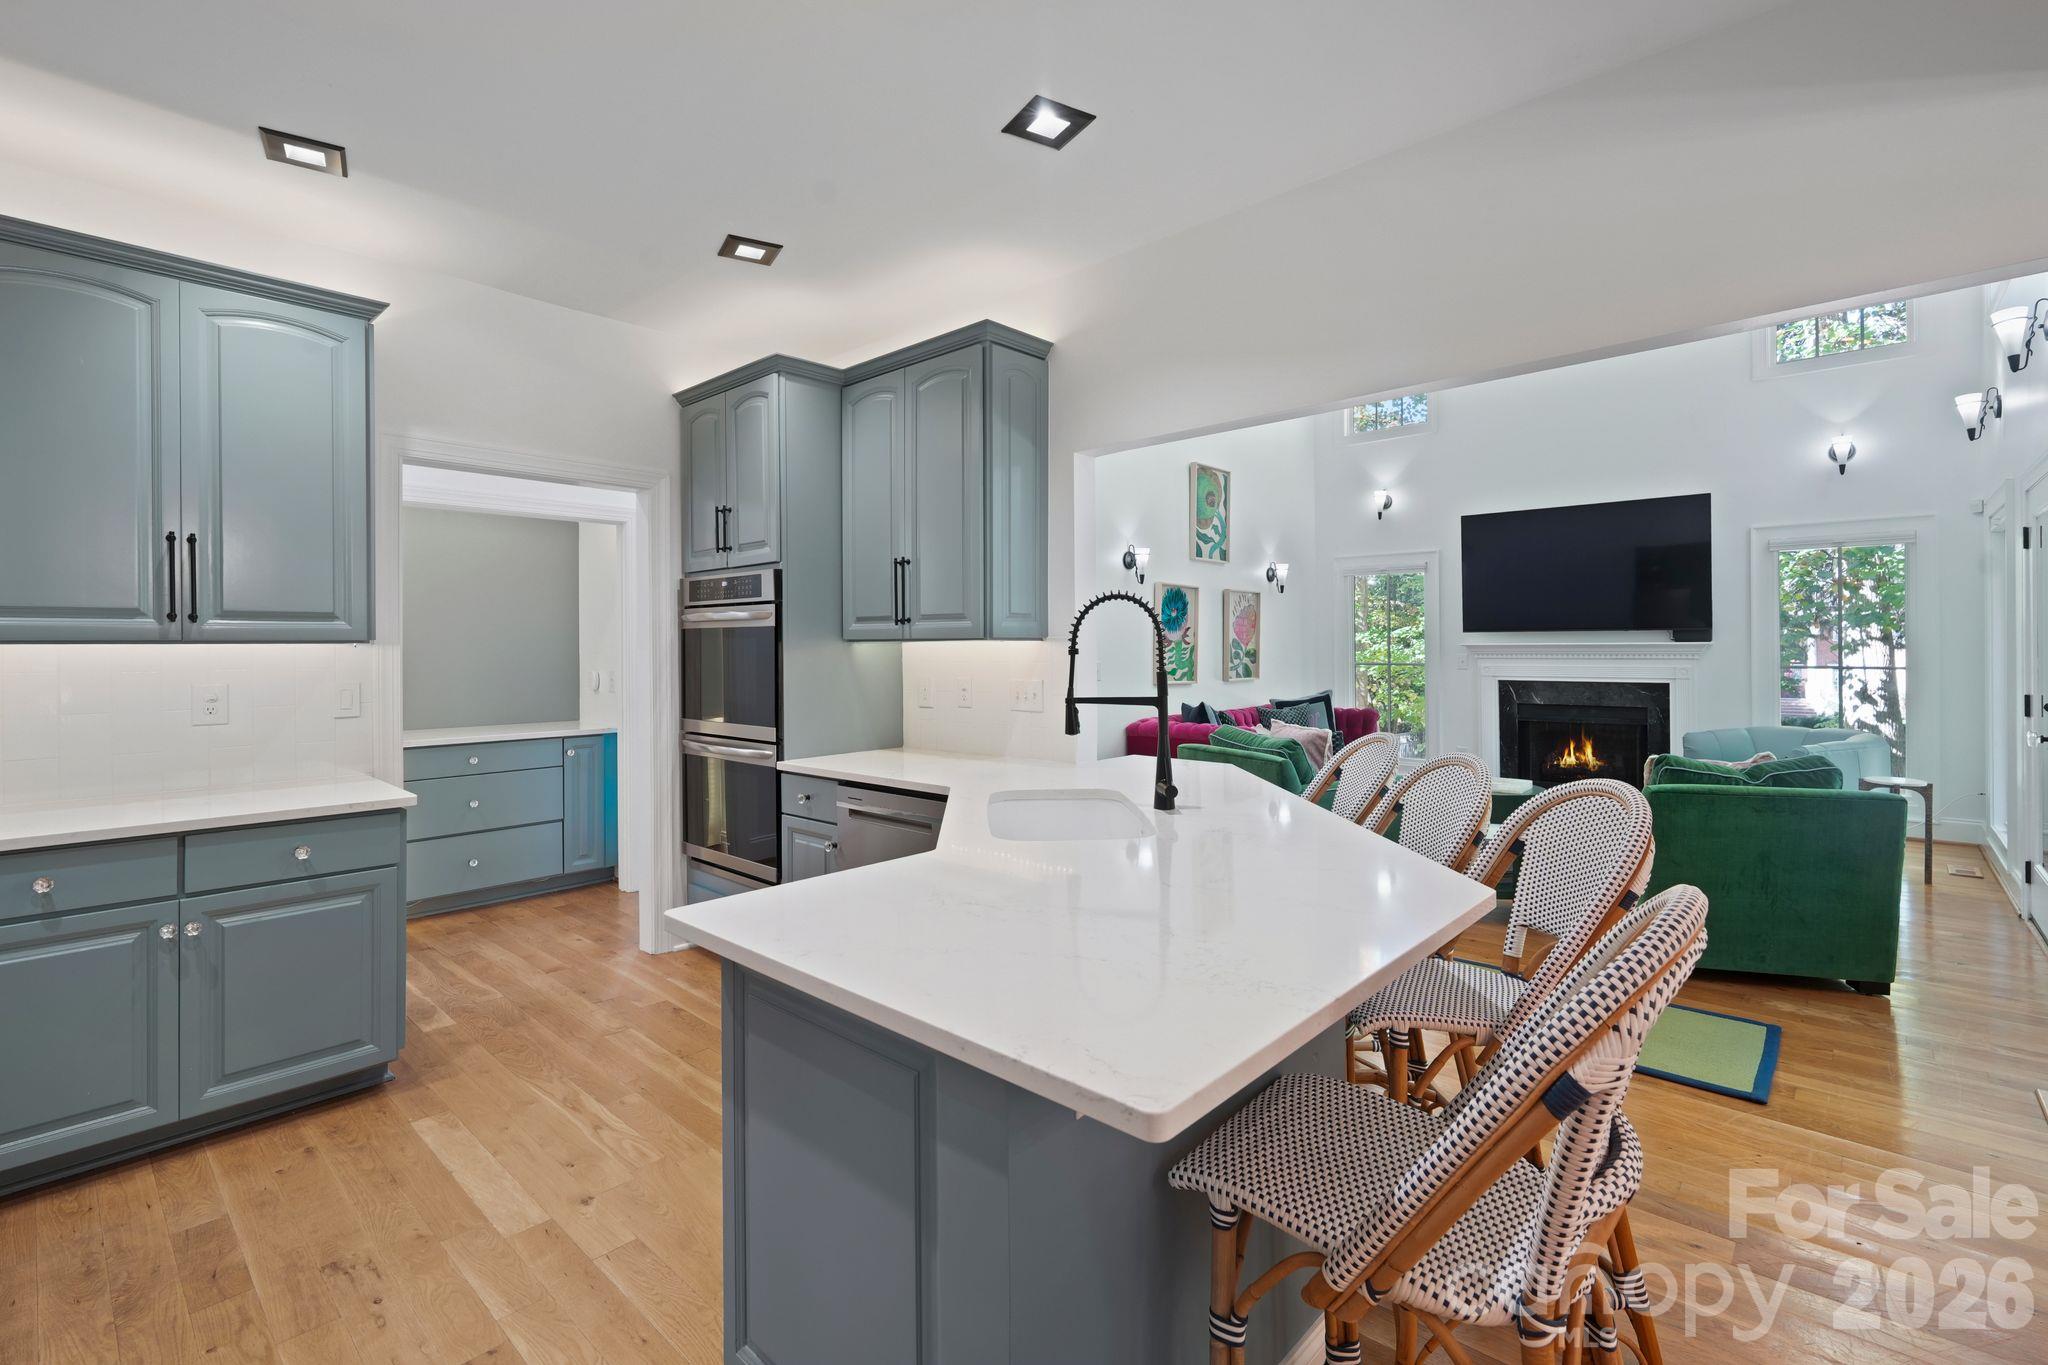
Open kitchen with a large white island, gray-blue cabinets, and adjoining living room with fireplace.
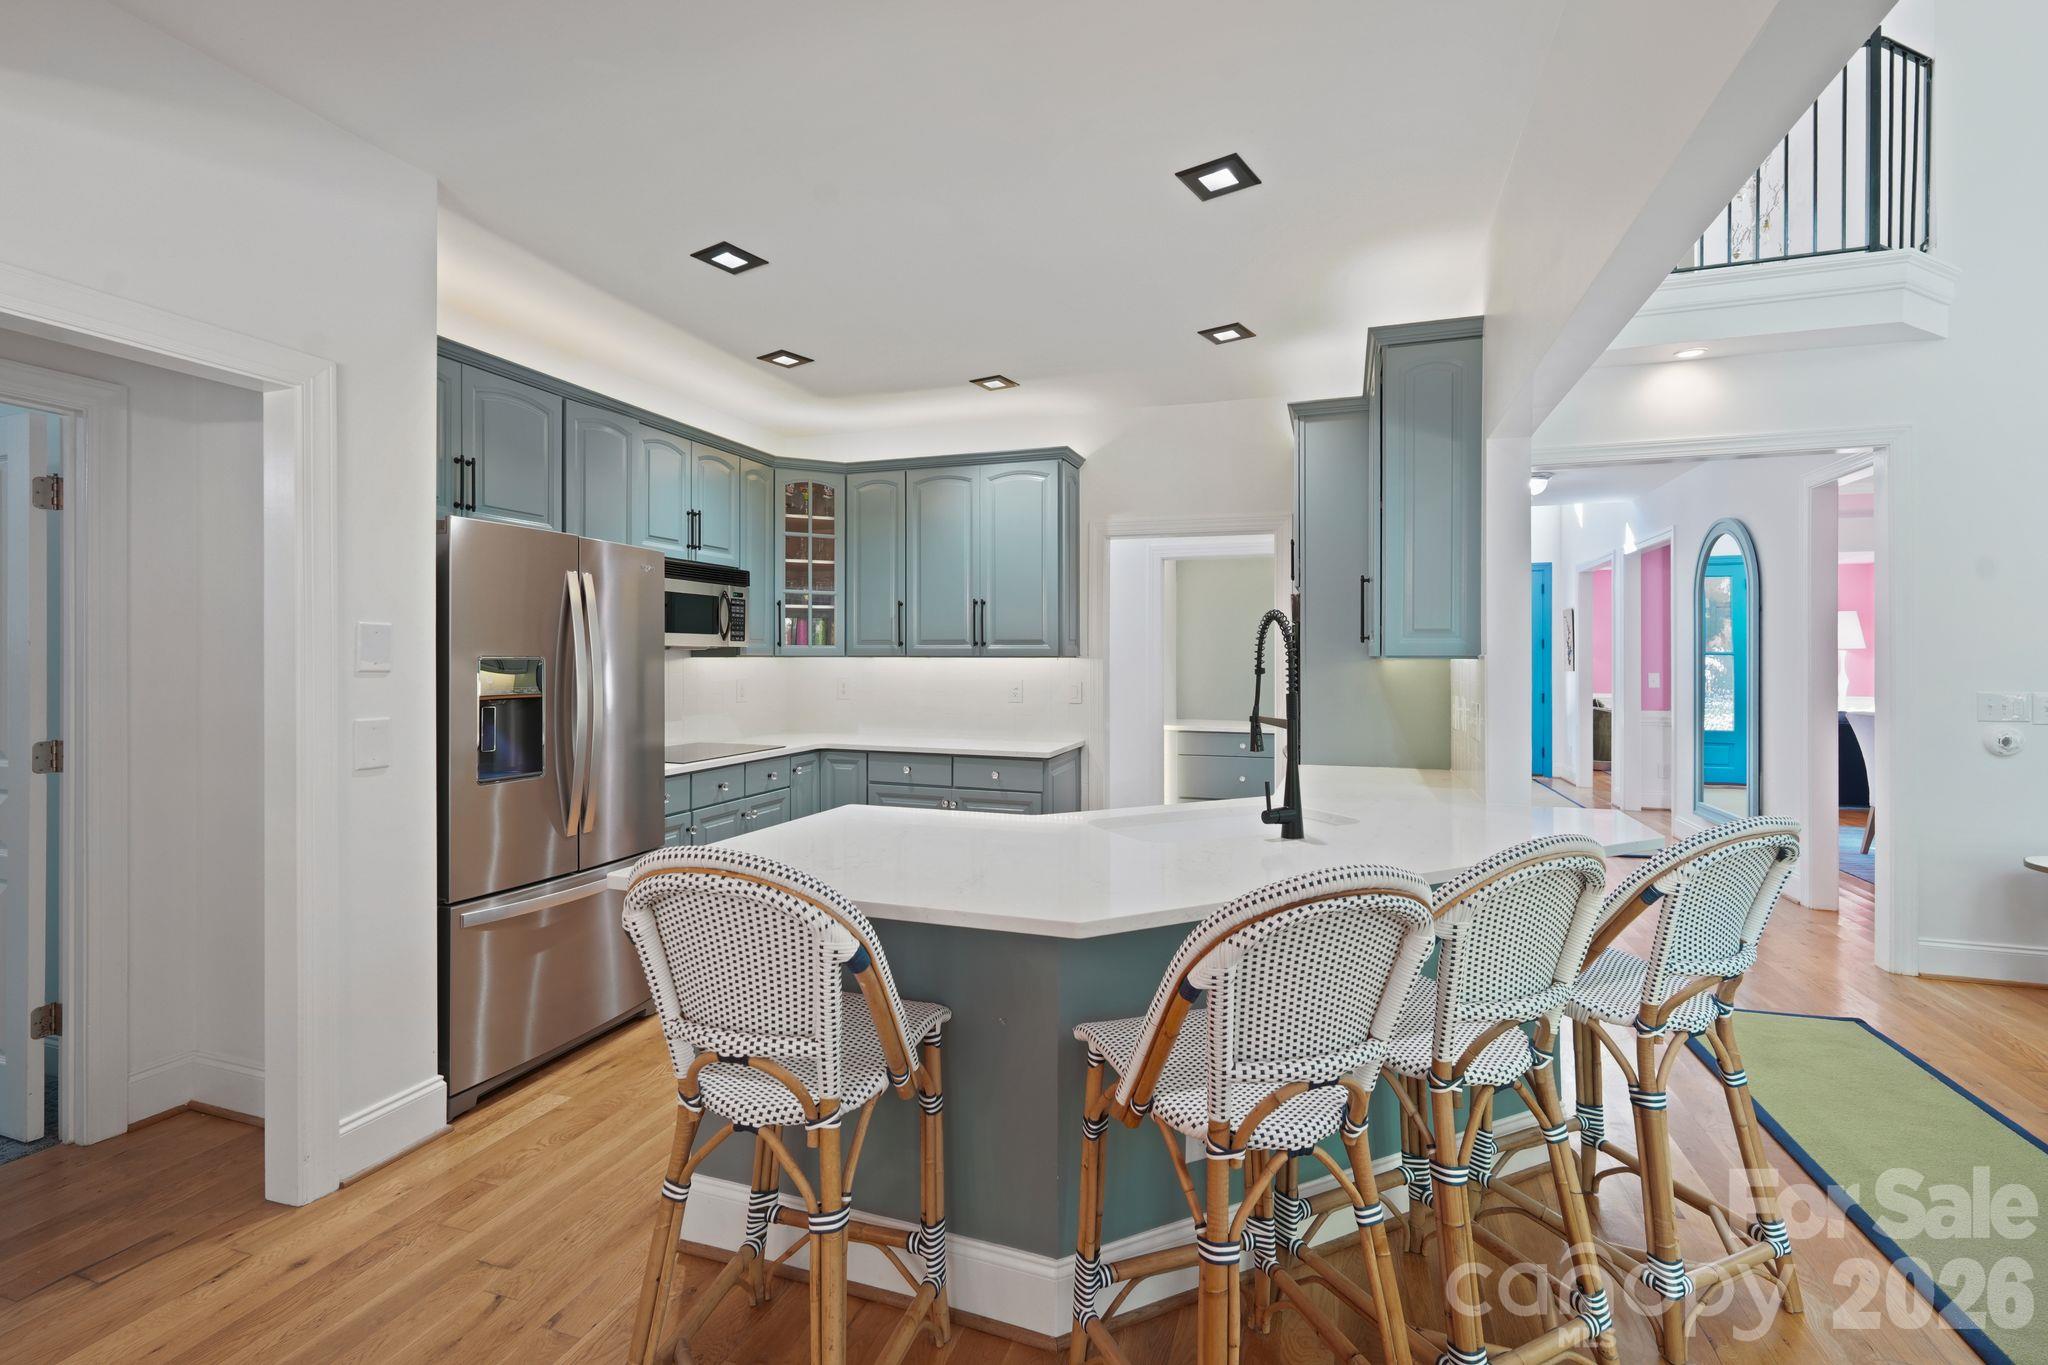
Kitchen with blue-gray cabinets, a large island, stainless steel appliances, and woven bar stools.
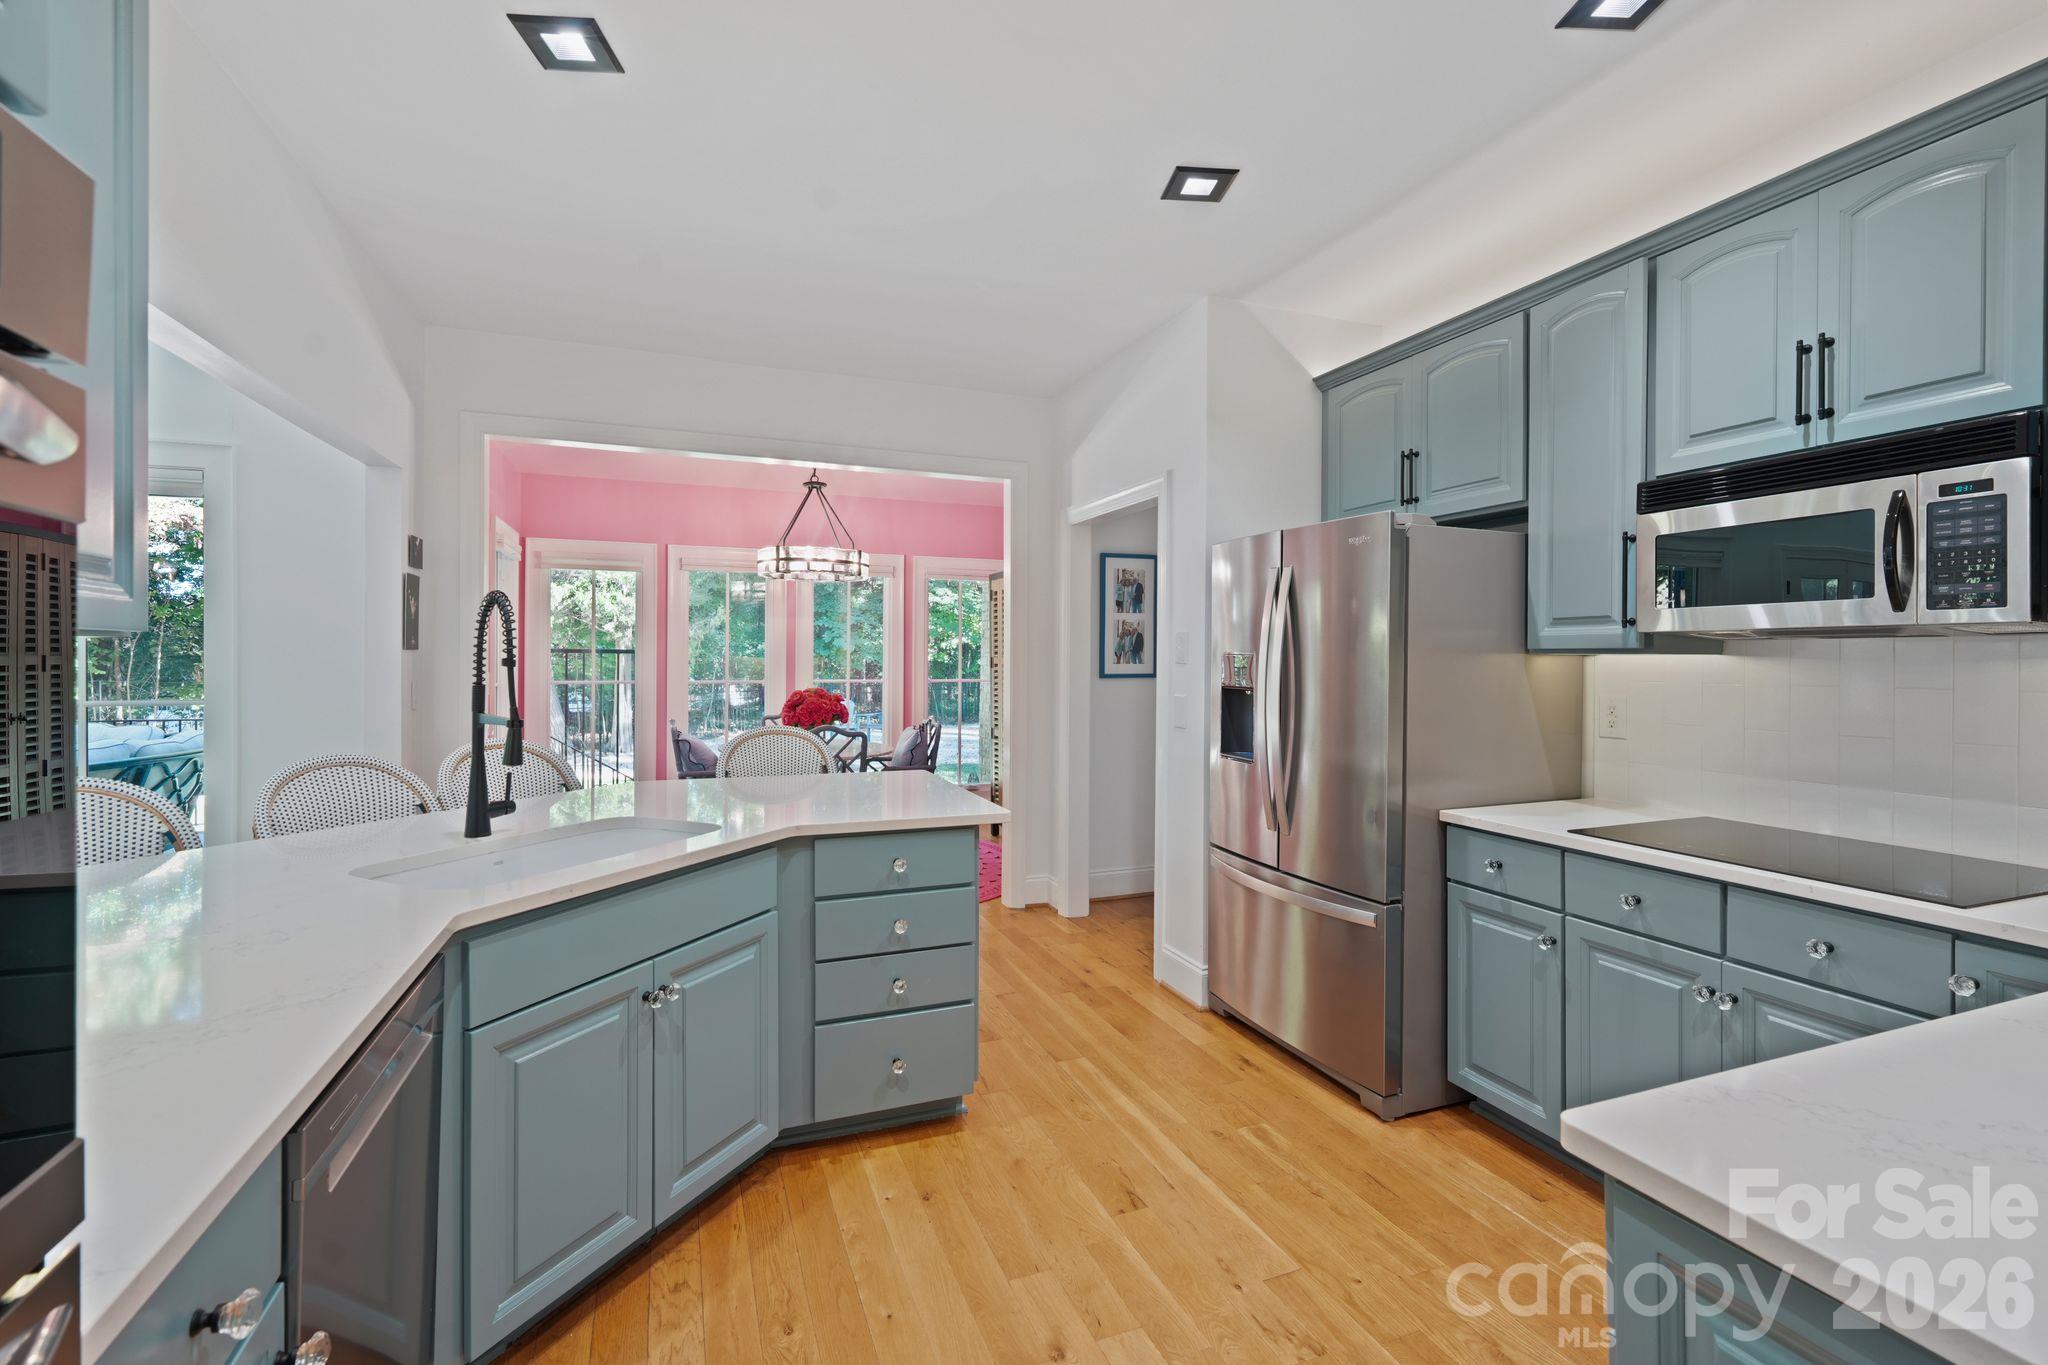
Kitchen with blue-gray cabinets, a white island, stainless steel appliances, and a pink dining area beyond.
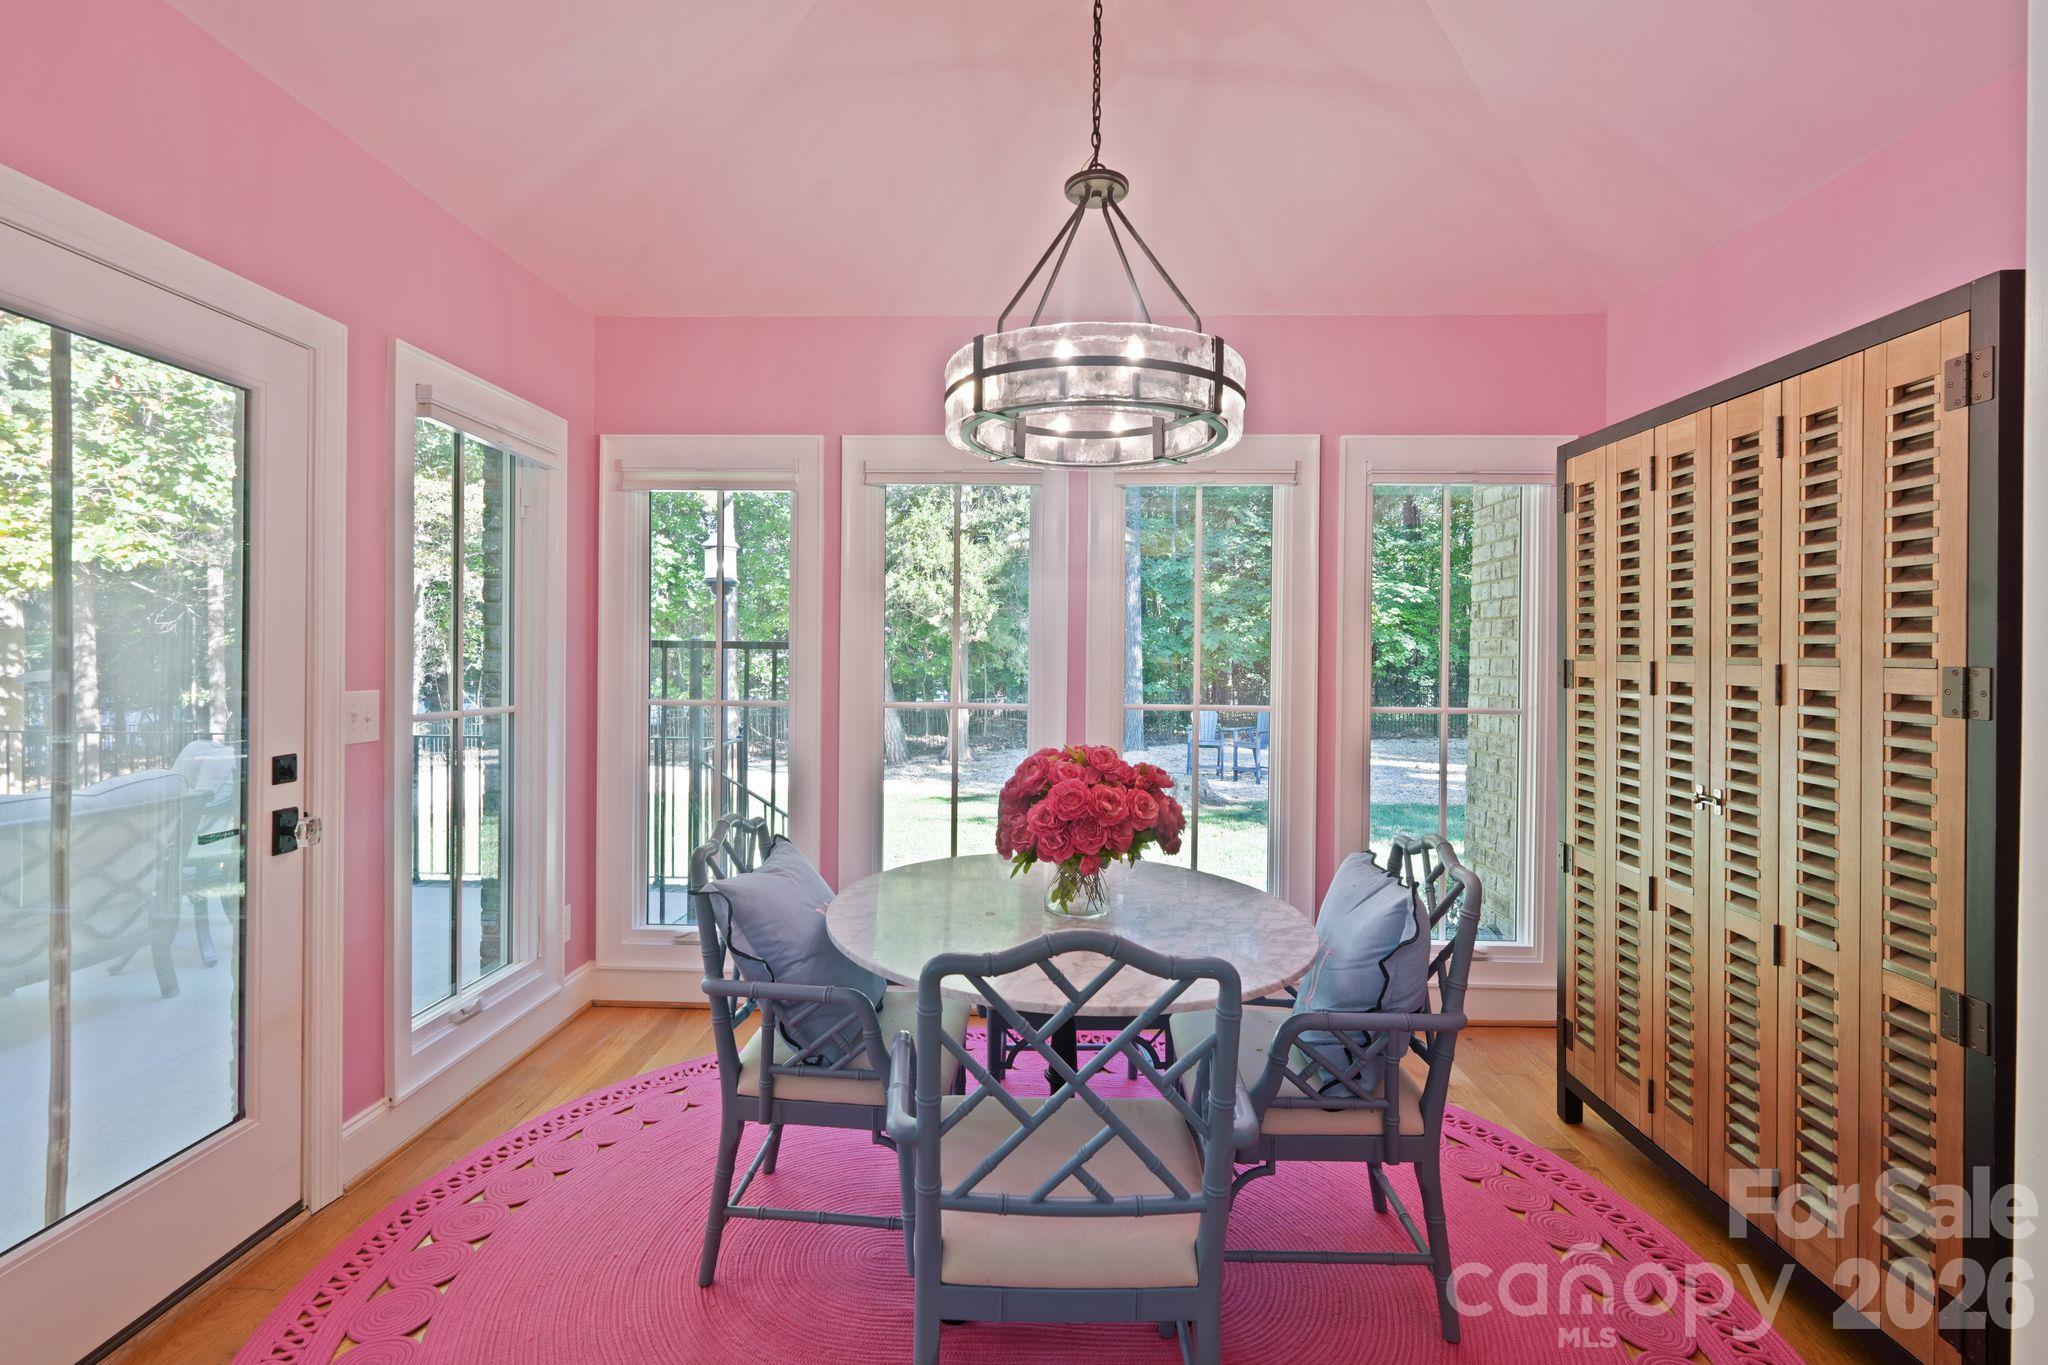
Dining room with pink walls, a round table, shuttered cabinets, and large windows.
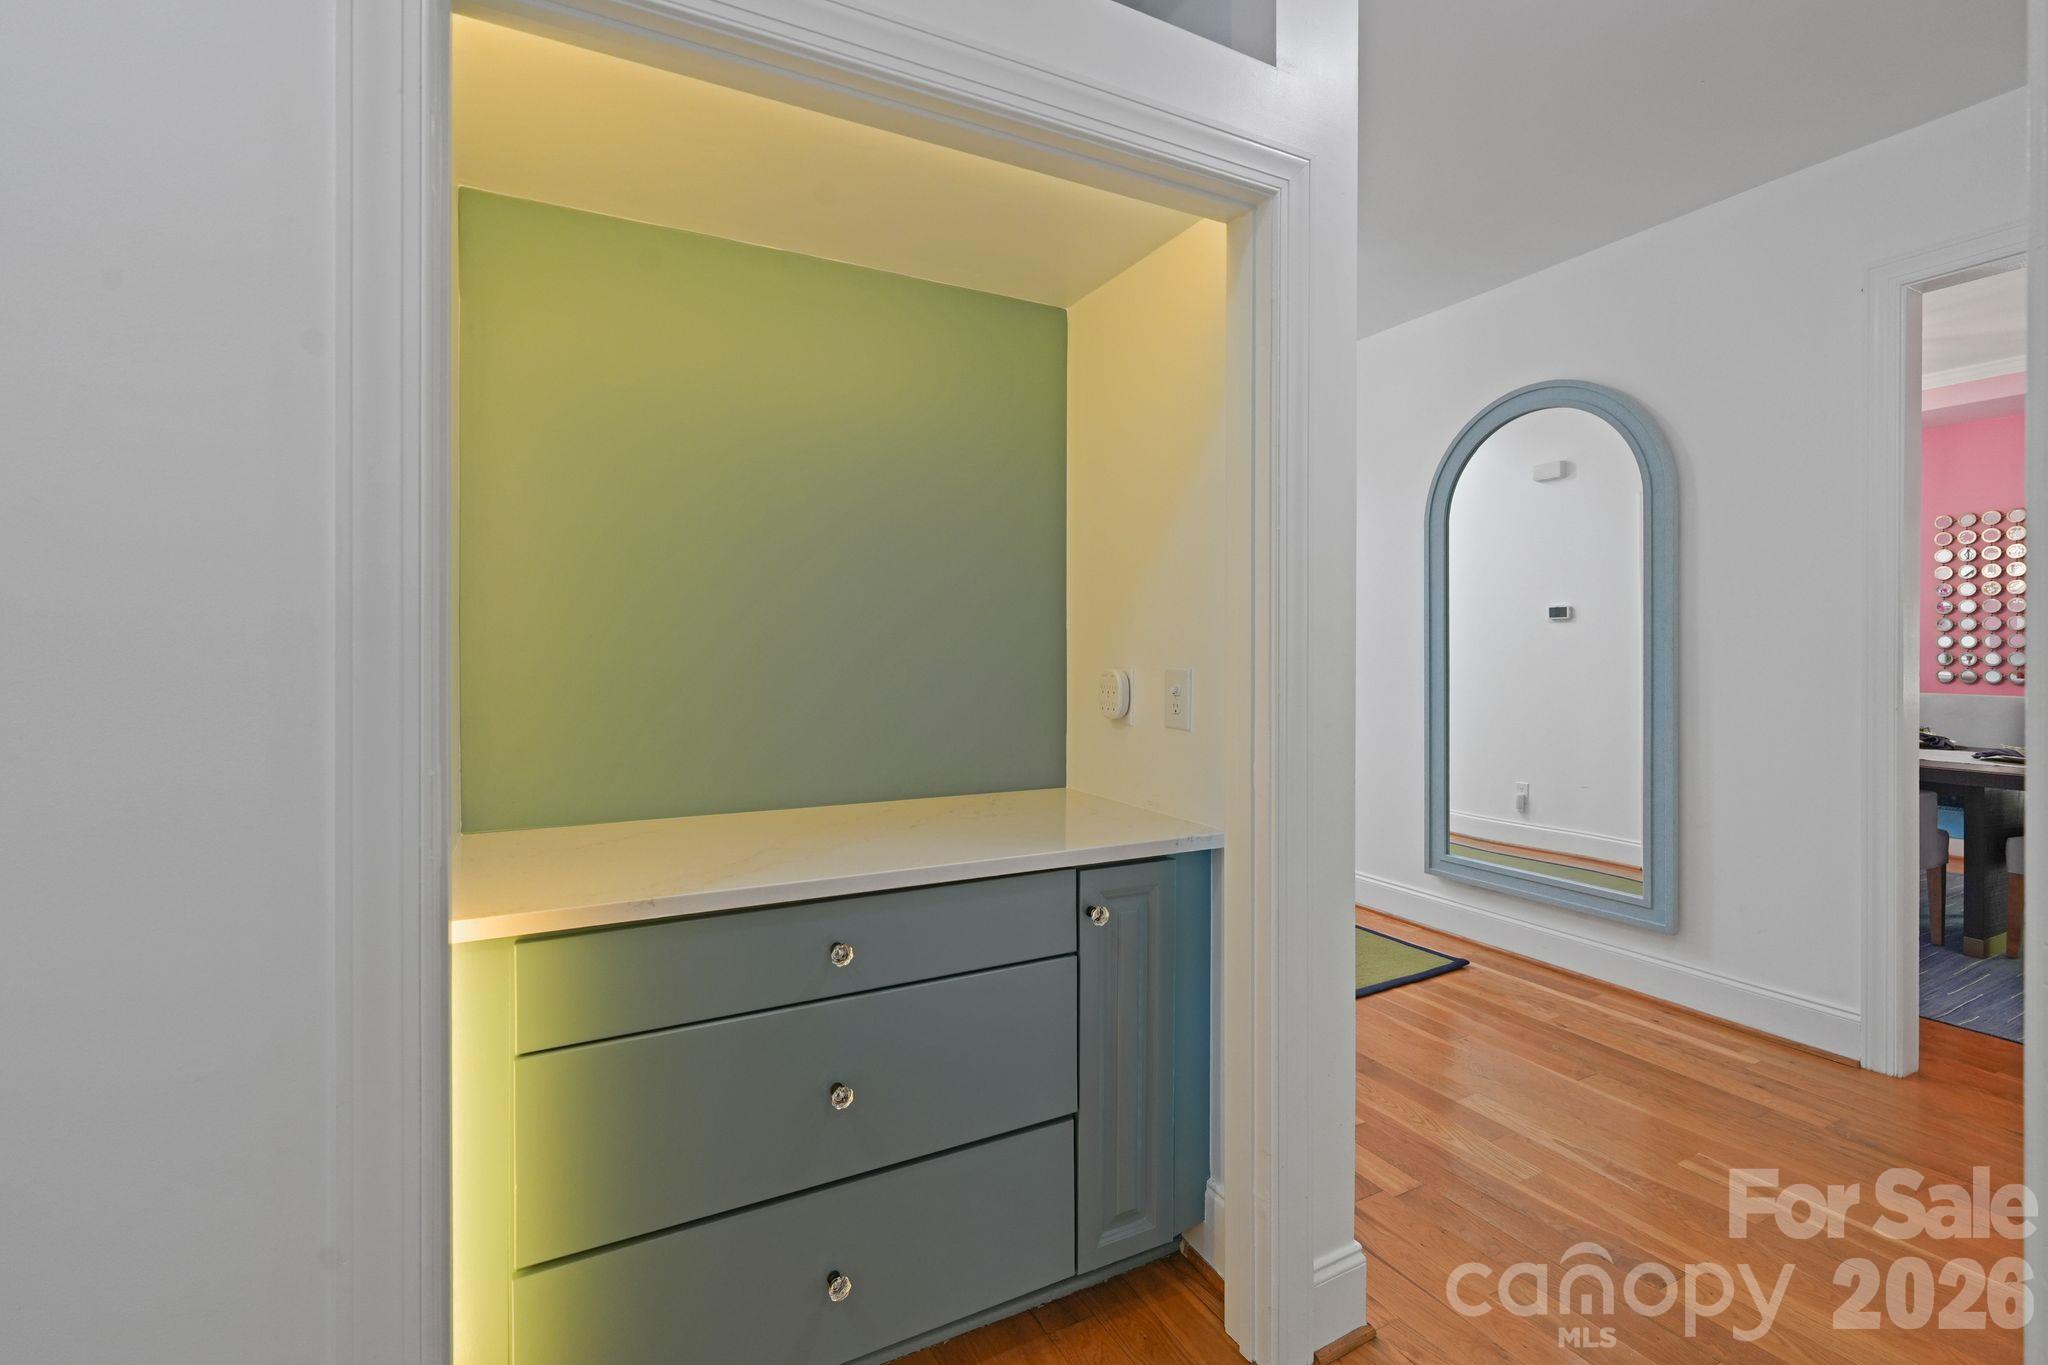
Built-in sage-green drawers and counter beside an arched wall mirror.
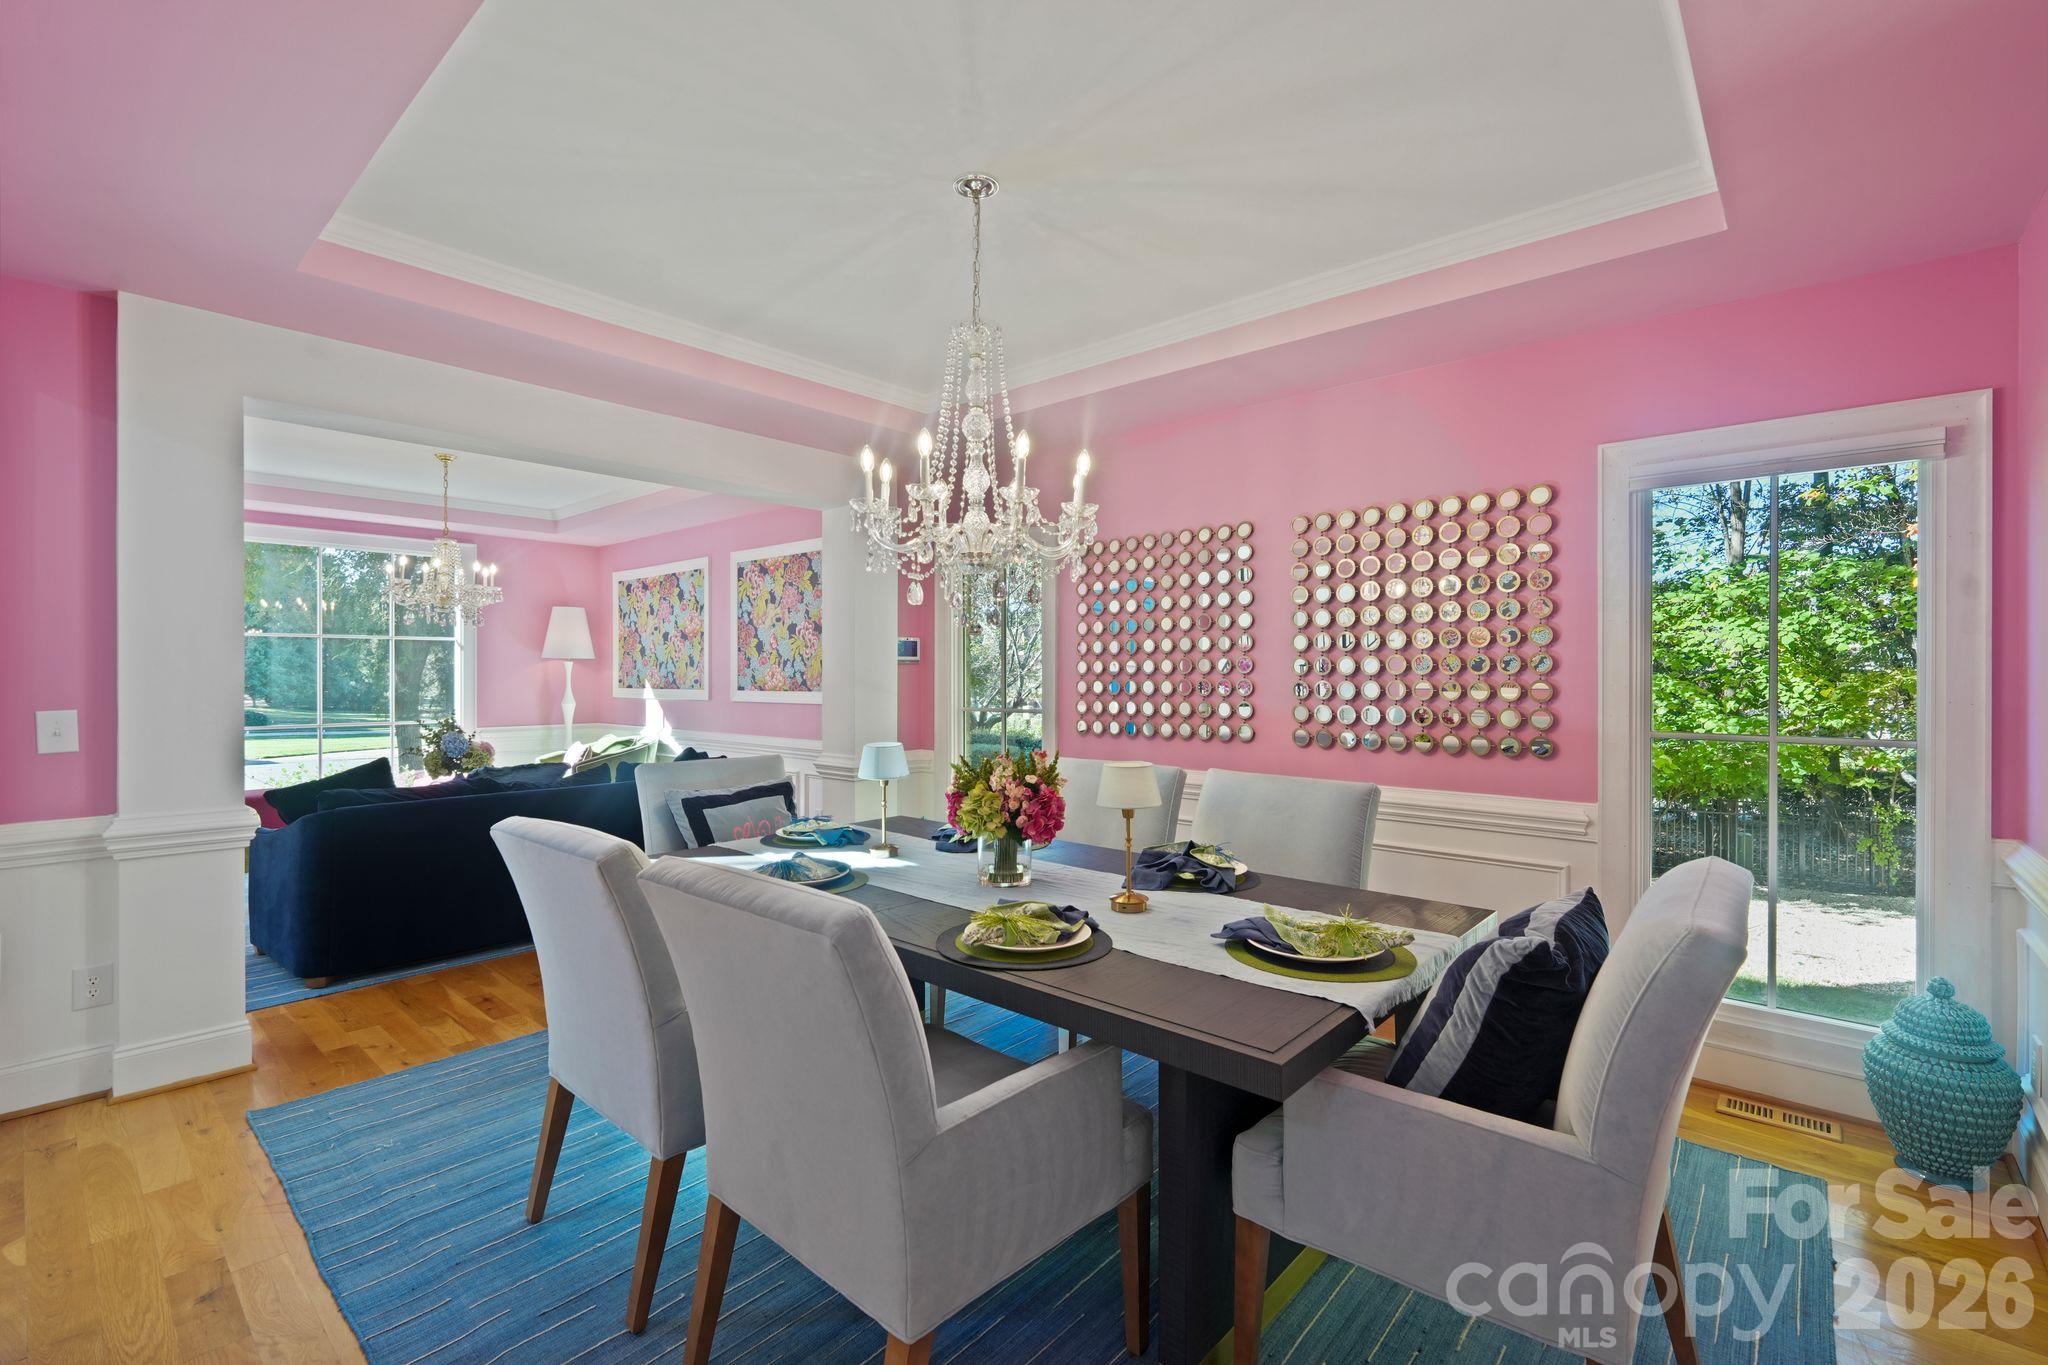
Pink dining room with a crystal chandelier, set dining table, and adjoining living area.
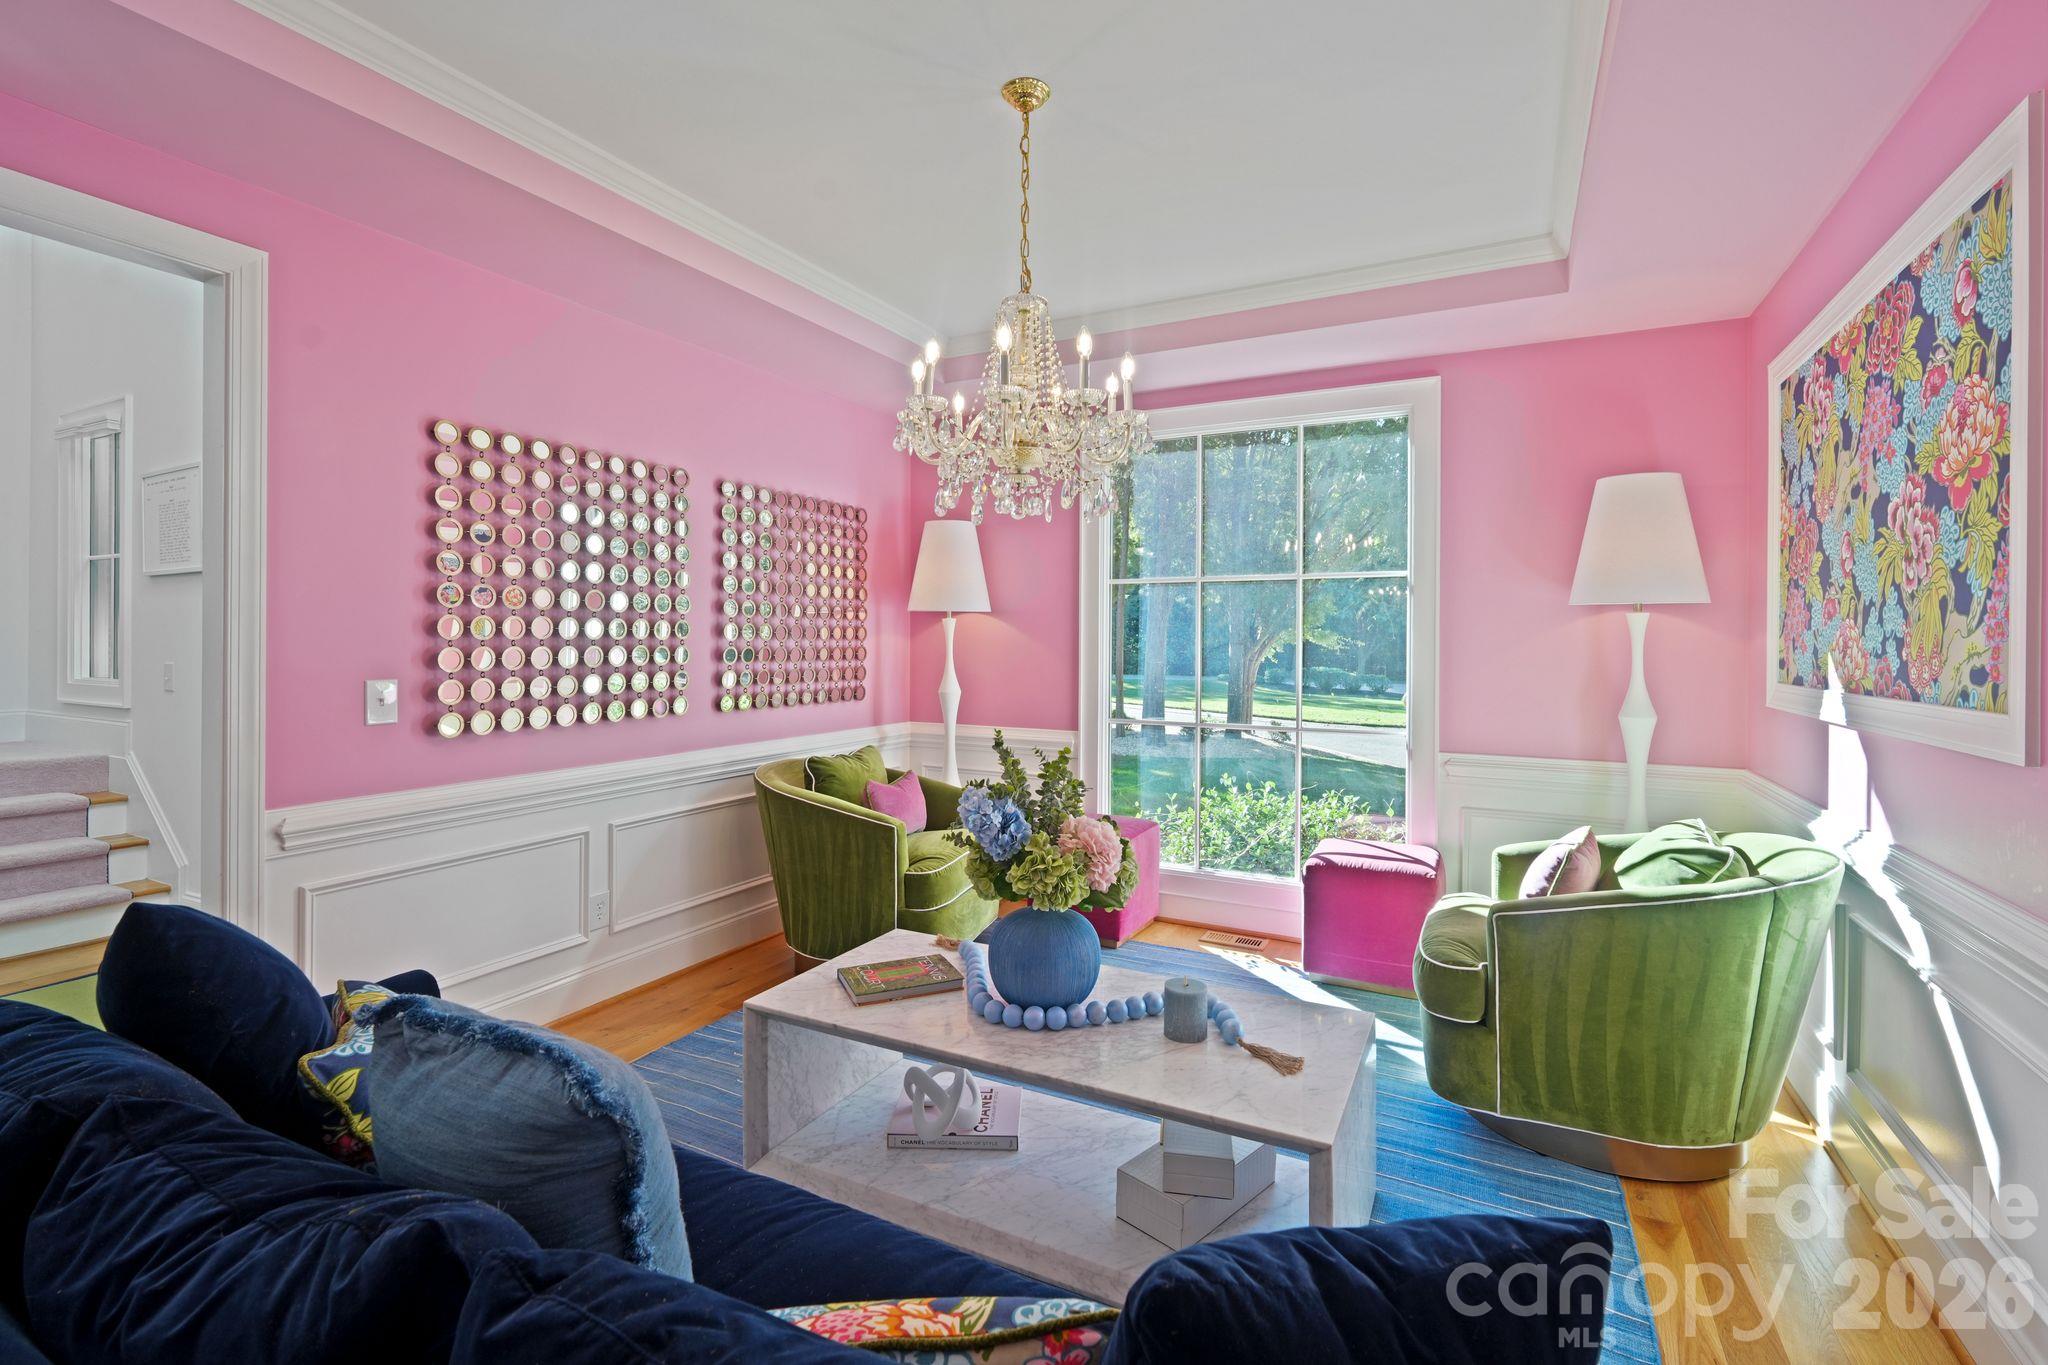
Furnished living room with pink walls, green armchairs, a crystal chandelier, and large garden-facing windows.
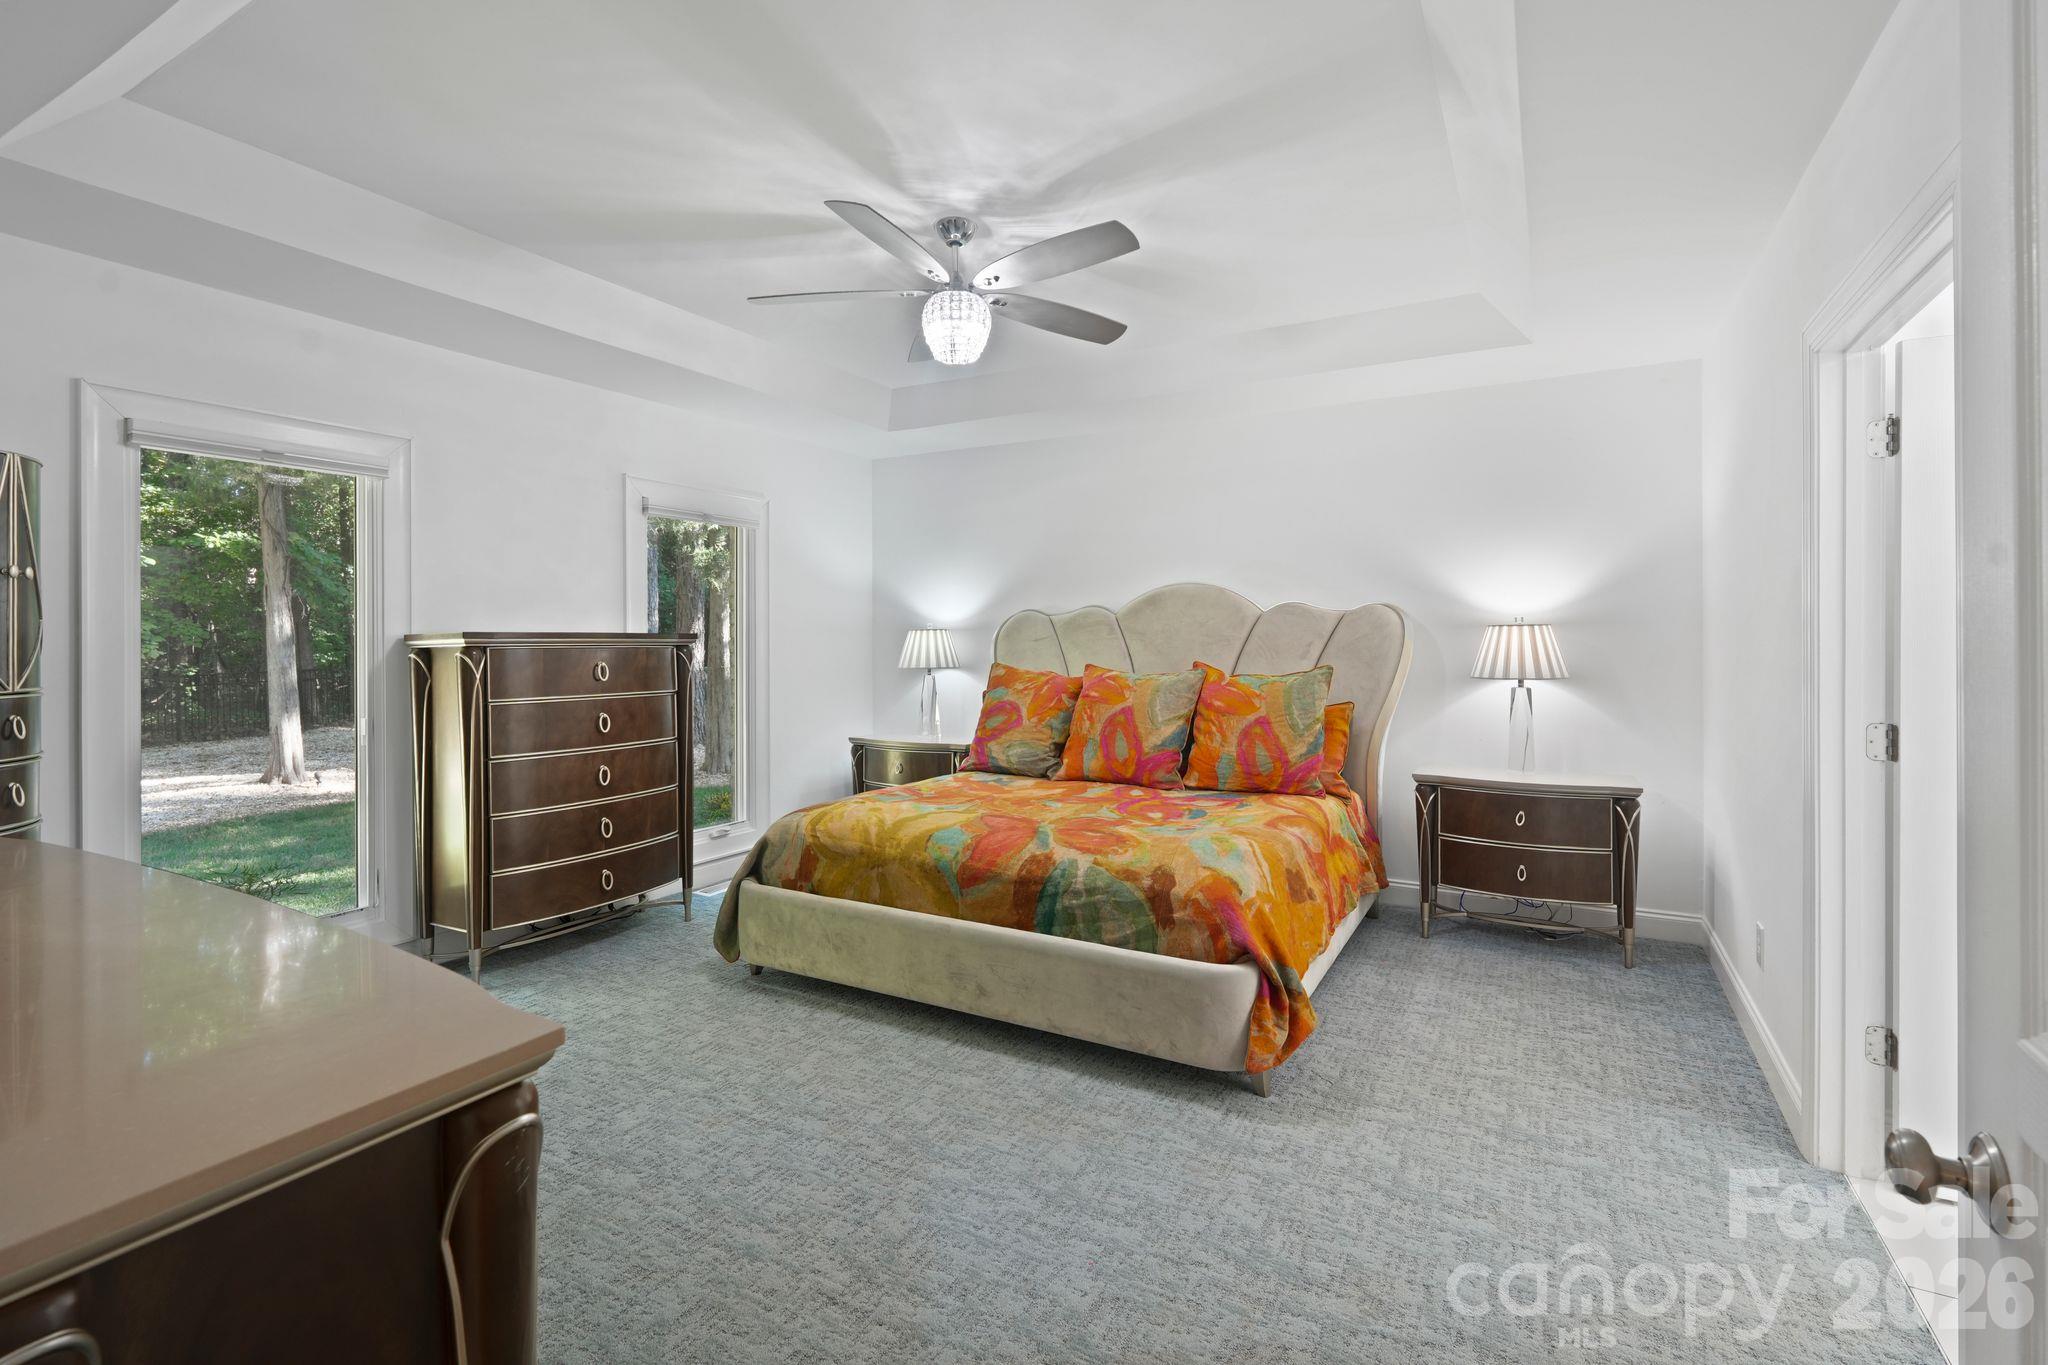
Bedroom with a colorful patterned bedspread, sculpted headboard, and windows overlooking trees.
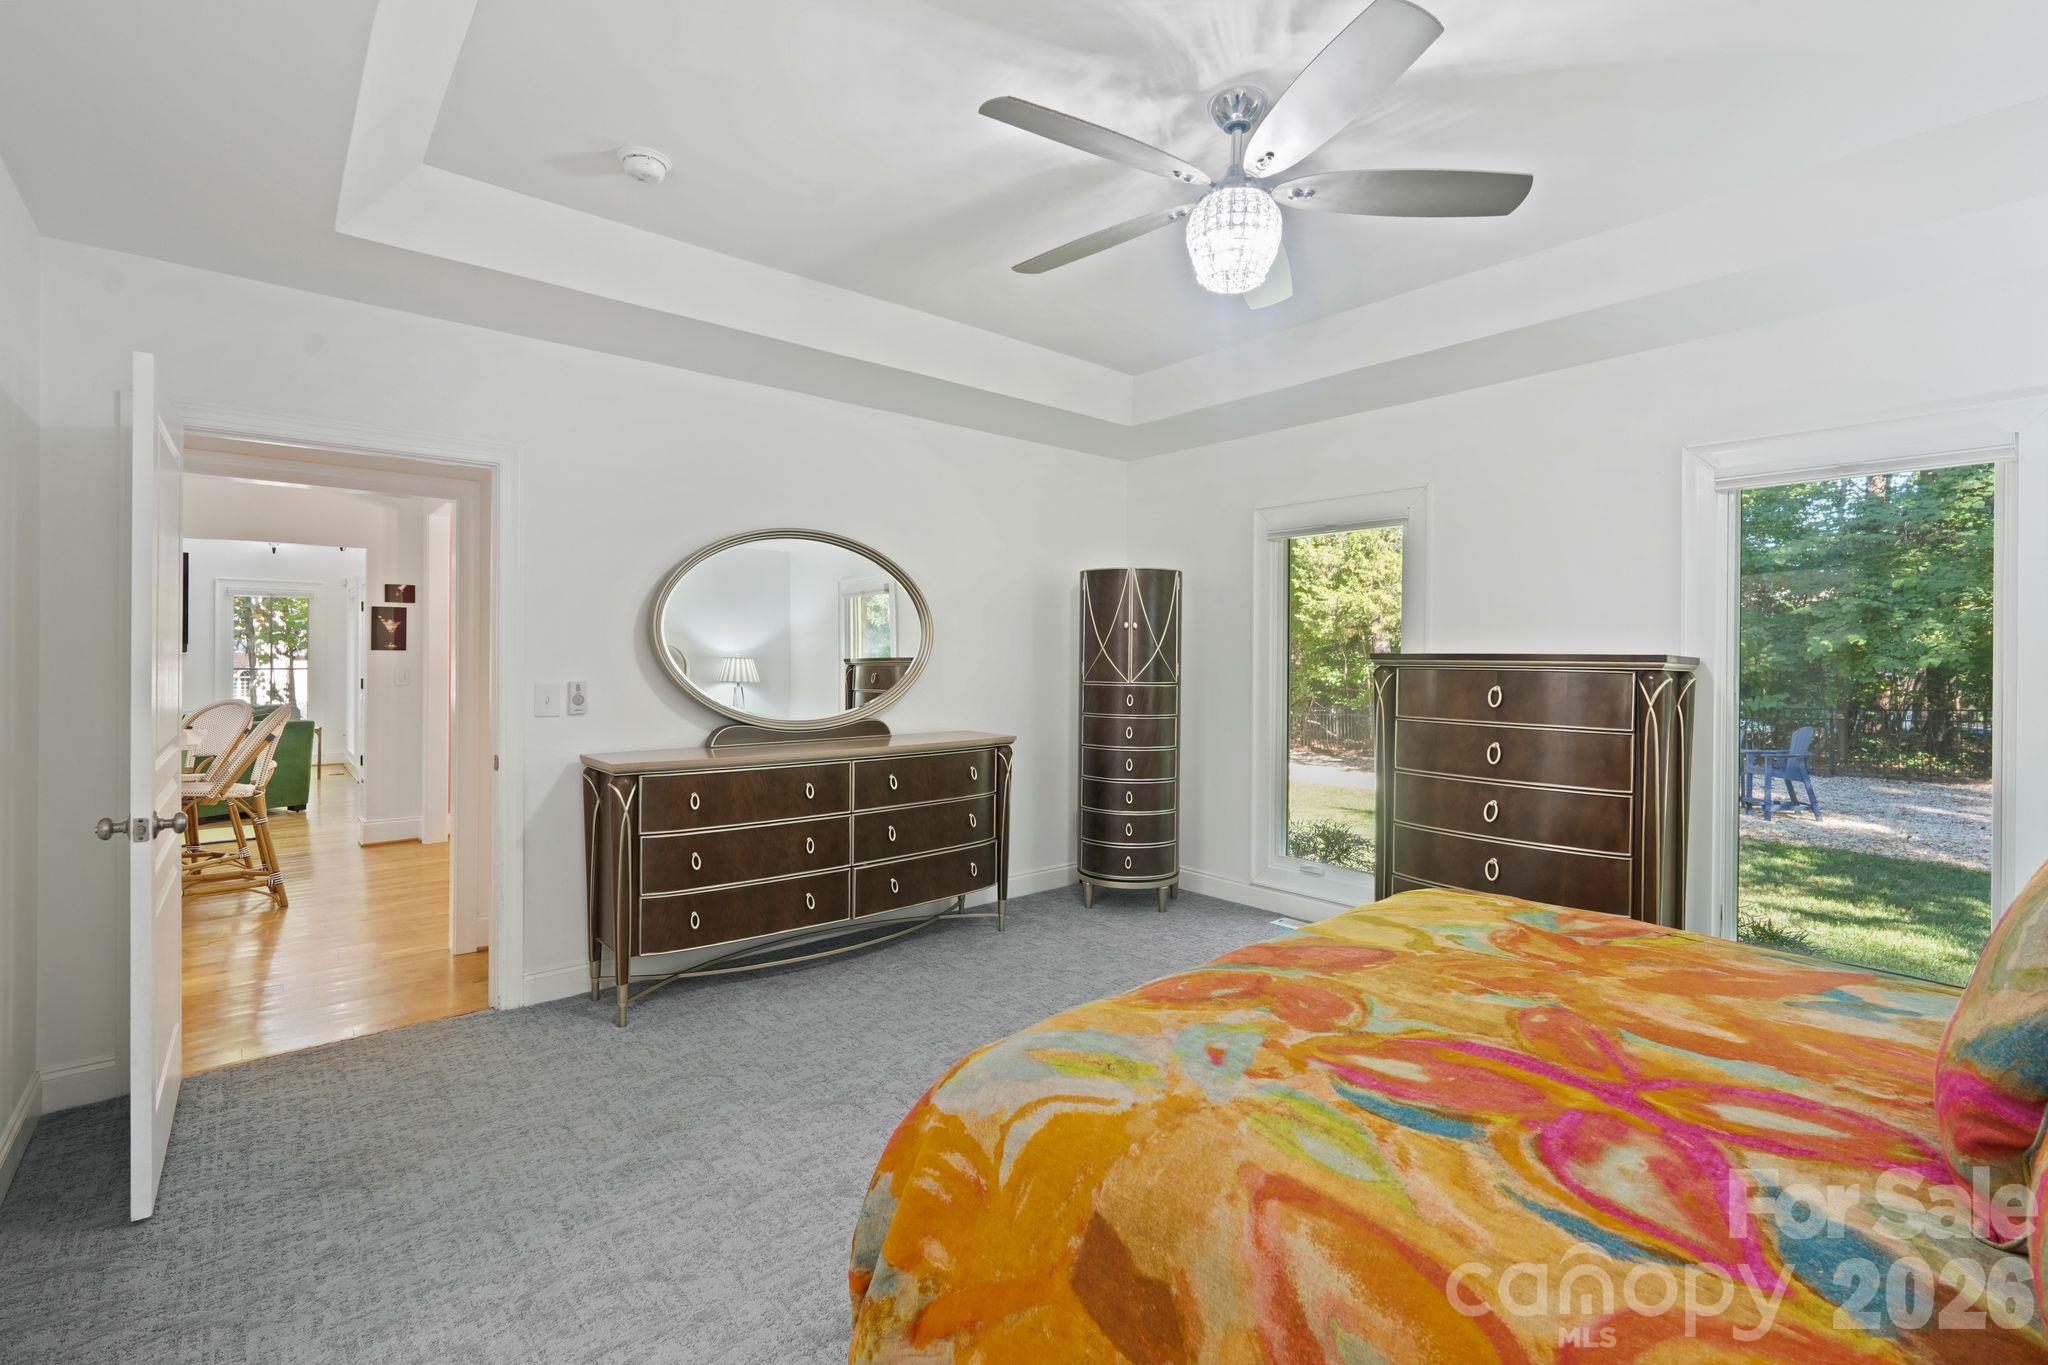
Bedroom with a colorful bedspread, dark wood dressers, and a tray ceiling.
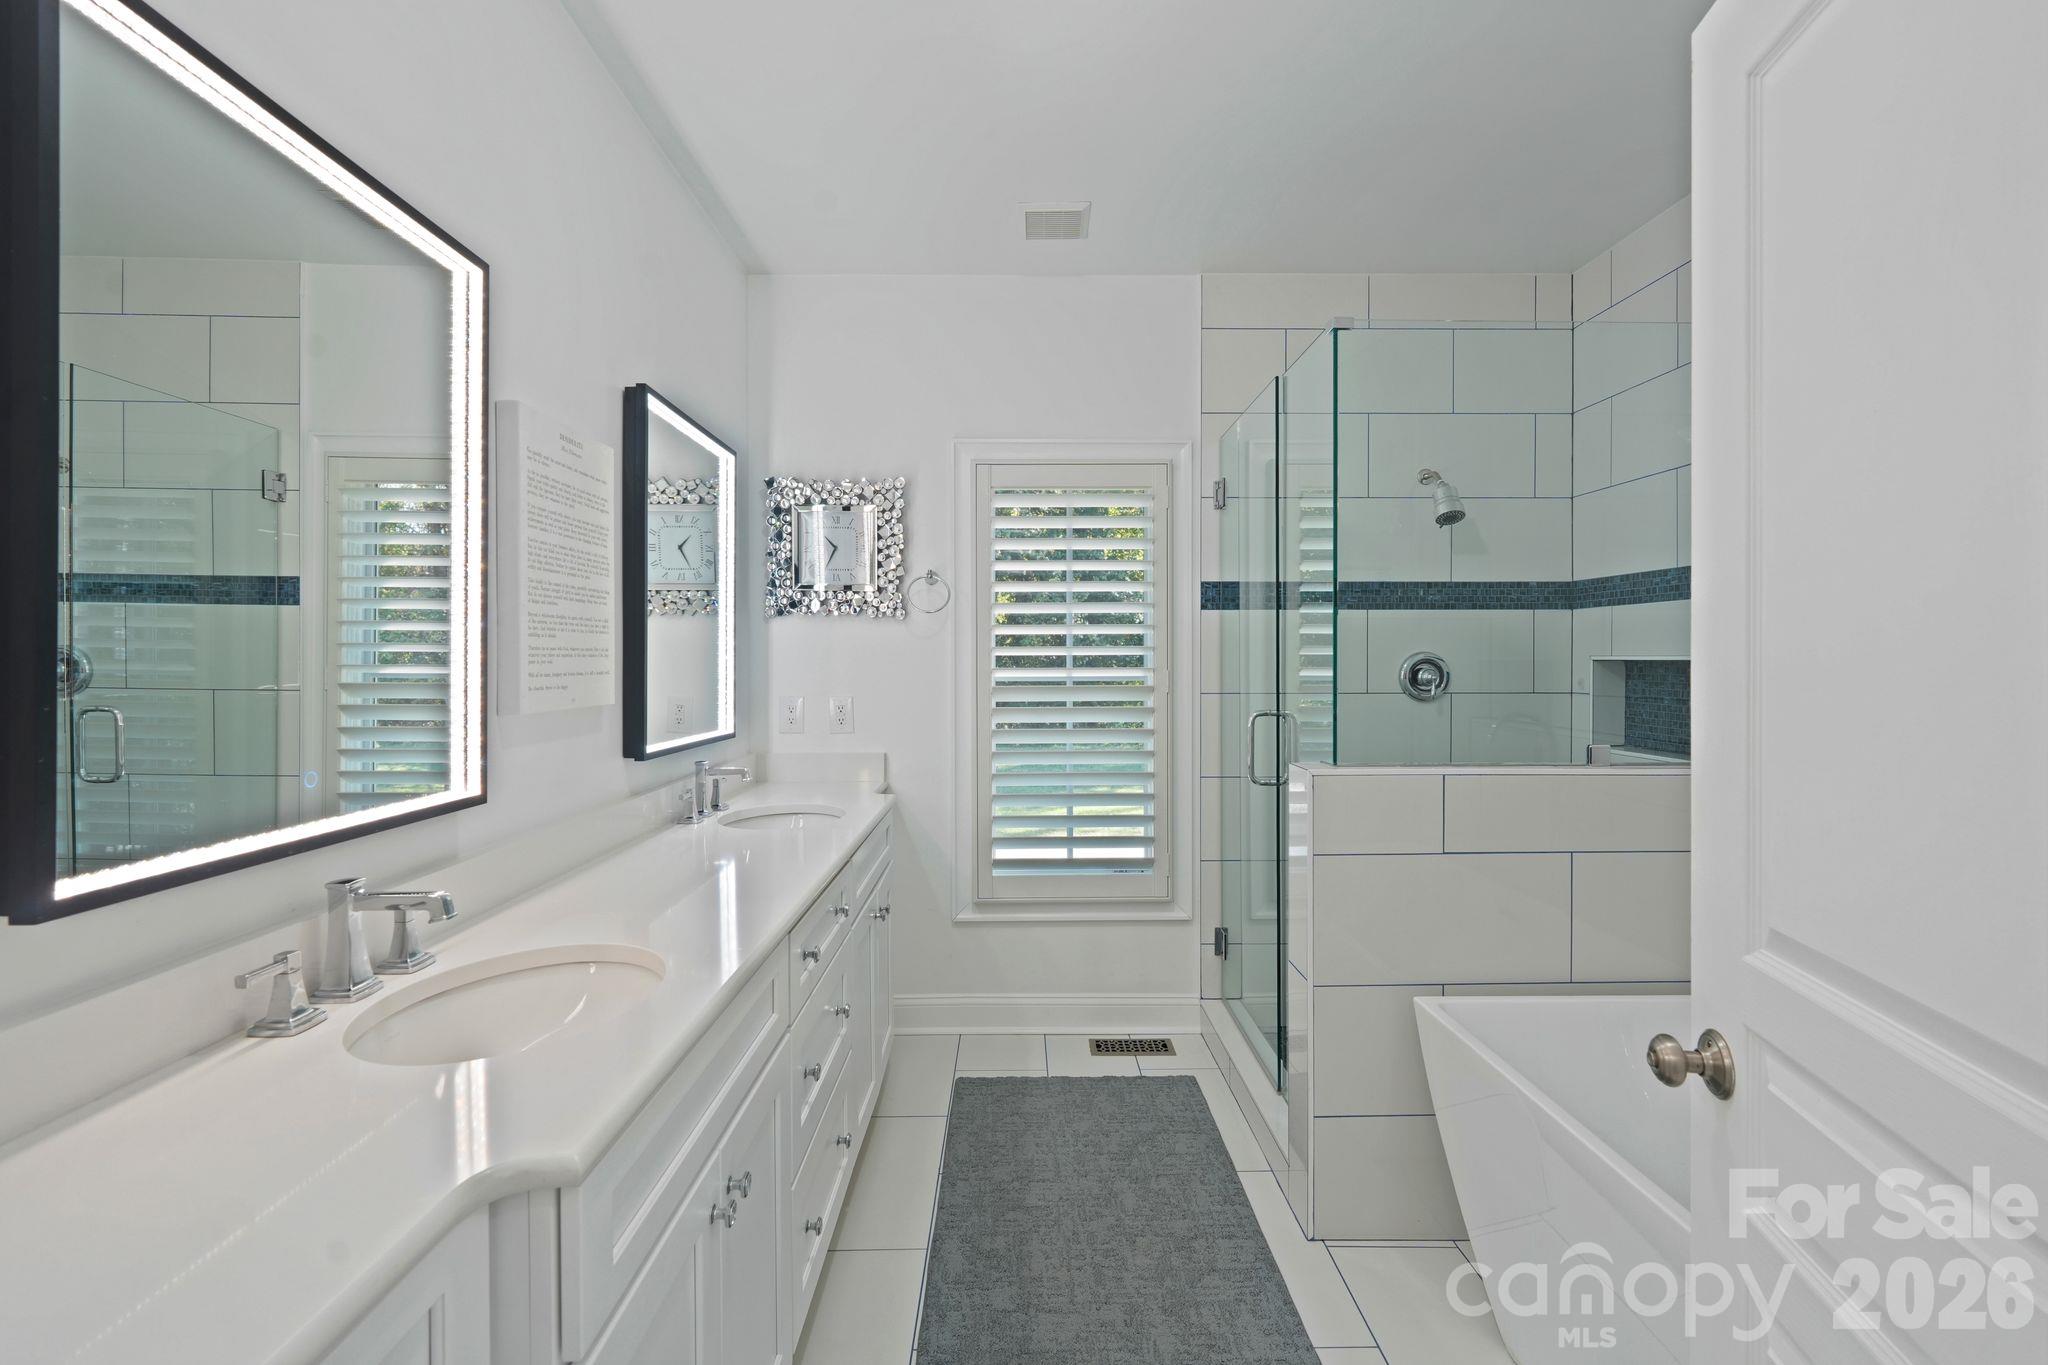
Bright white bathroom with a double vanity, glass-enclosed shower, and soaking tub.
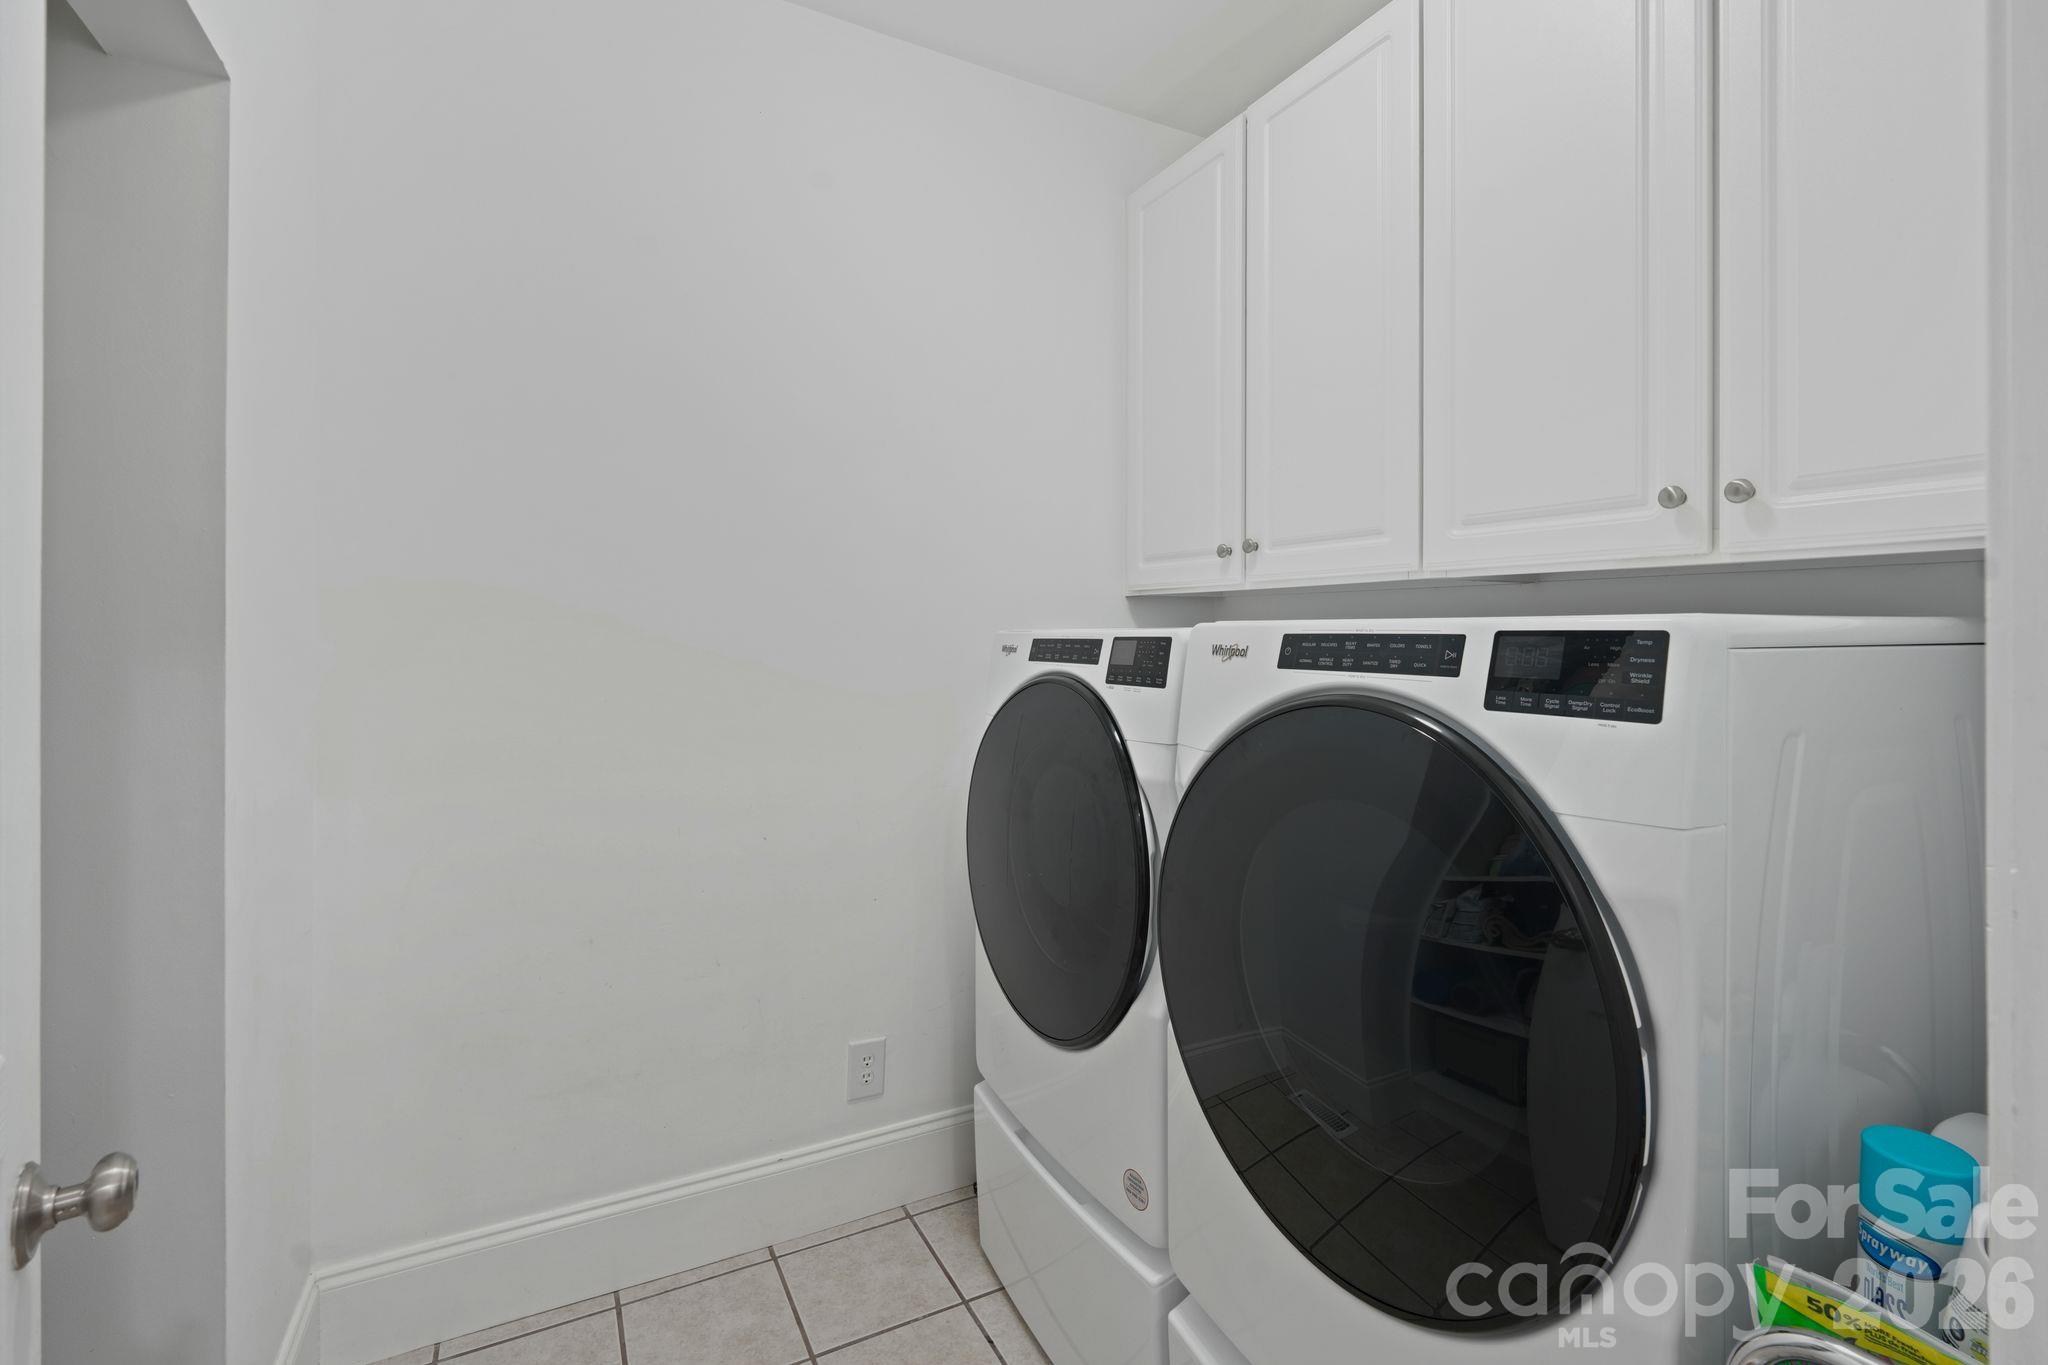
Laundry room with front-loading washer and dryer beneath white cabinets.
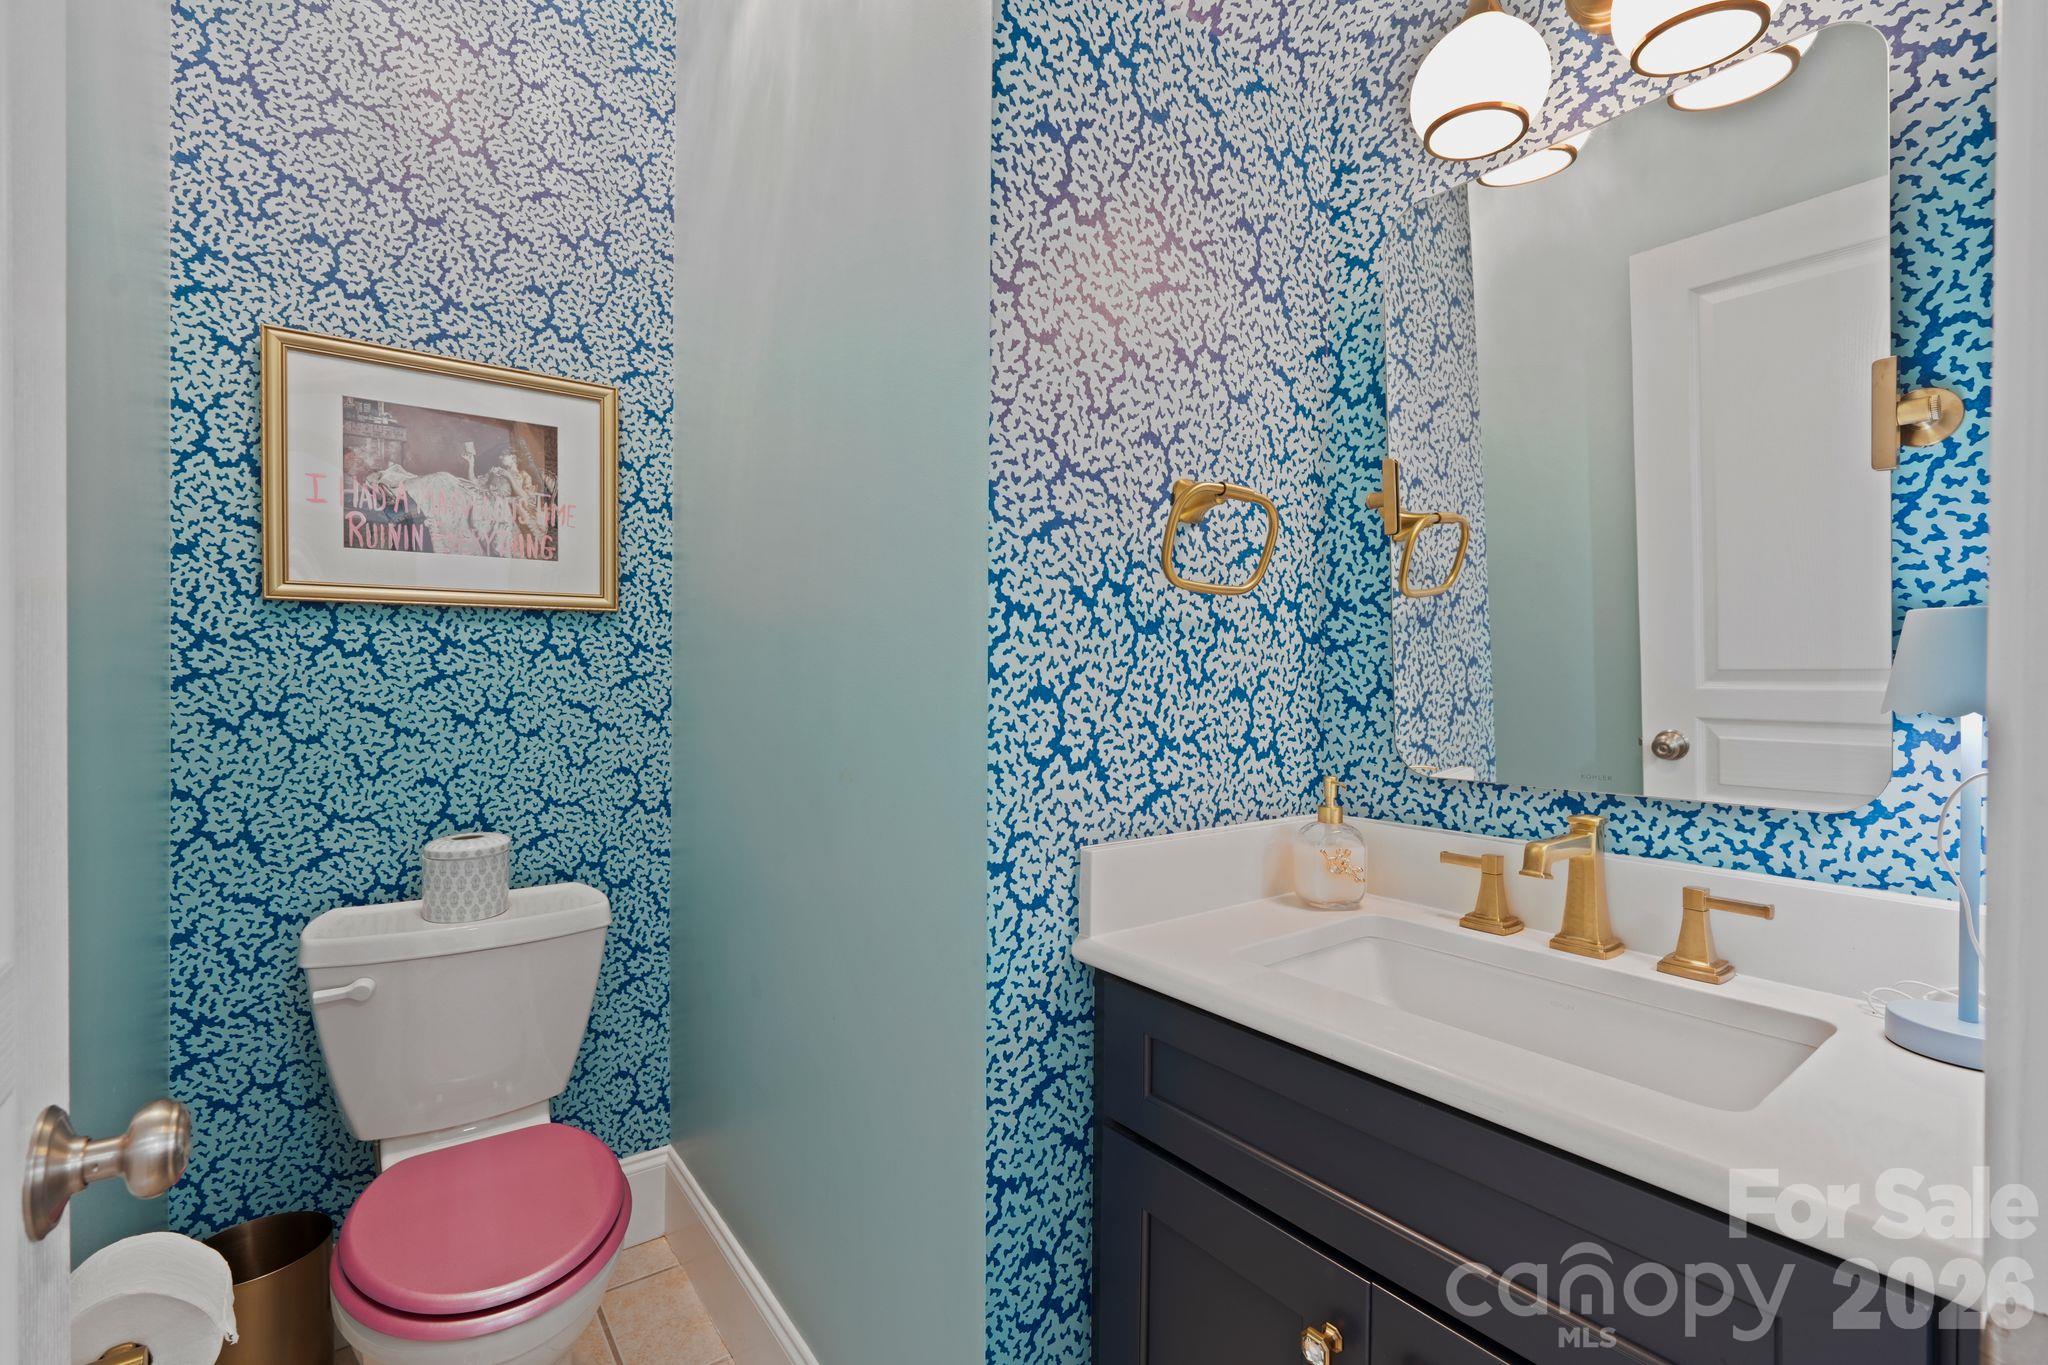
Powder room with blue patterned wallpaper, a pink toilet seat, and a dark vanity with gold fixtures.
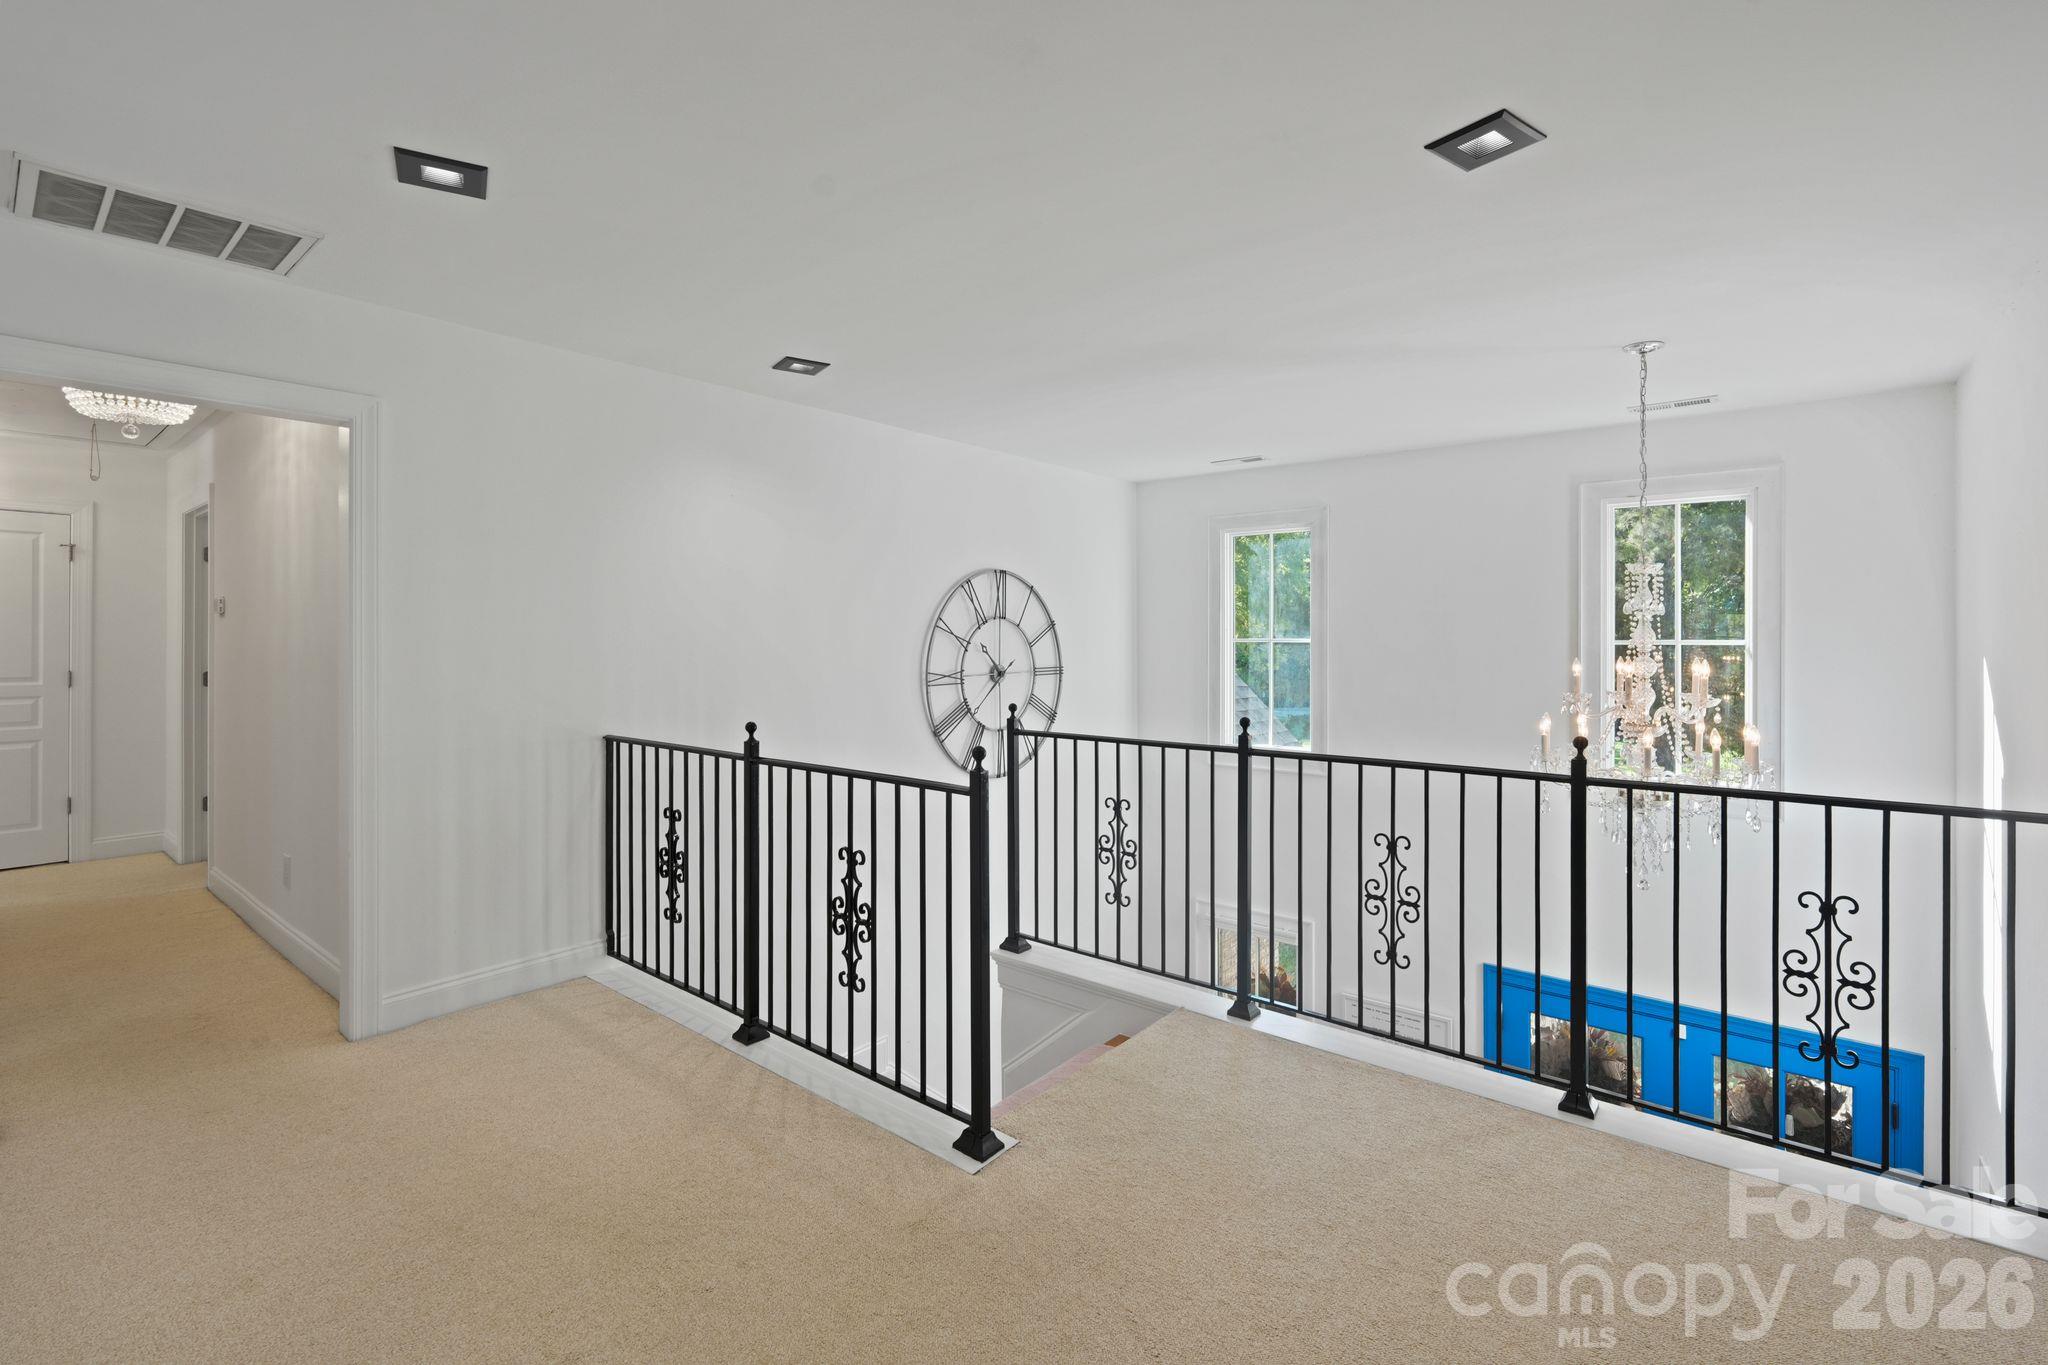
Upstairs landing with black wrought-iron railing overlooking a chandelier-lit foyer.
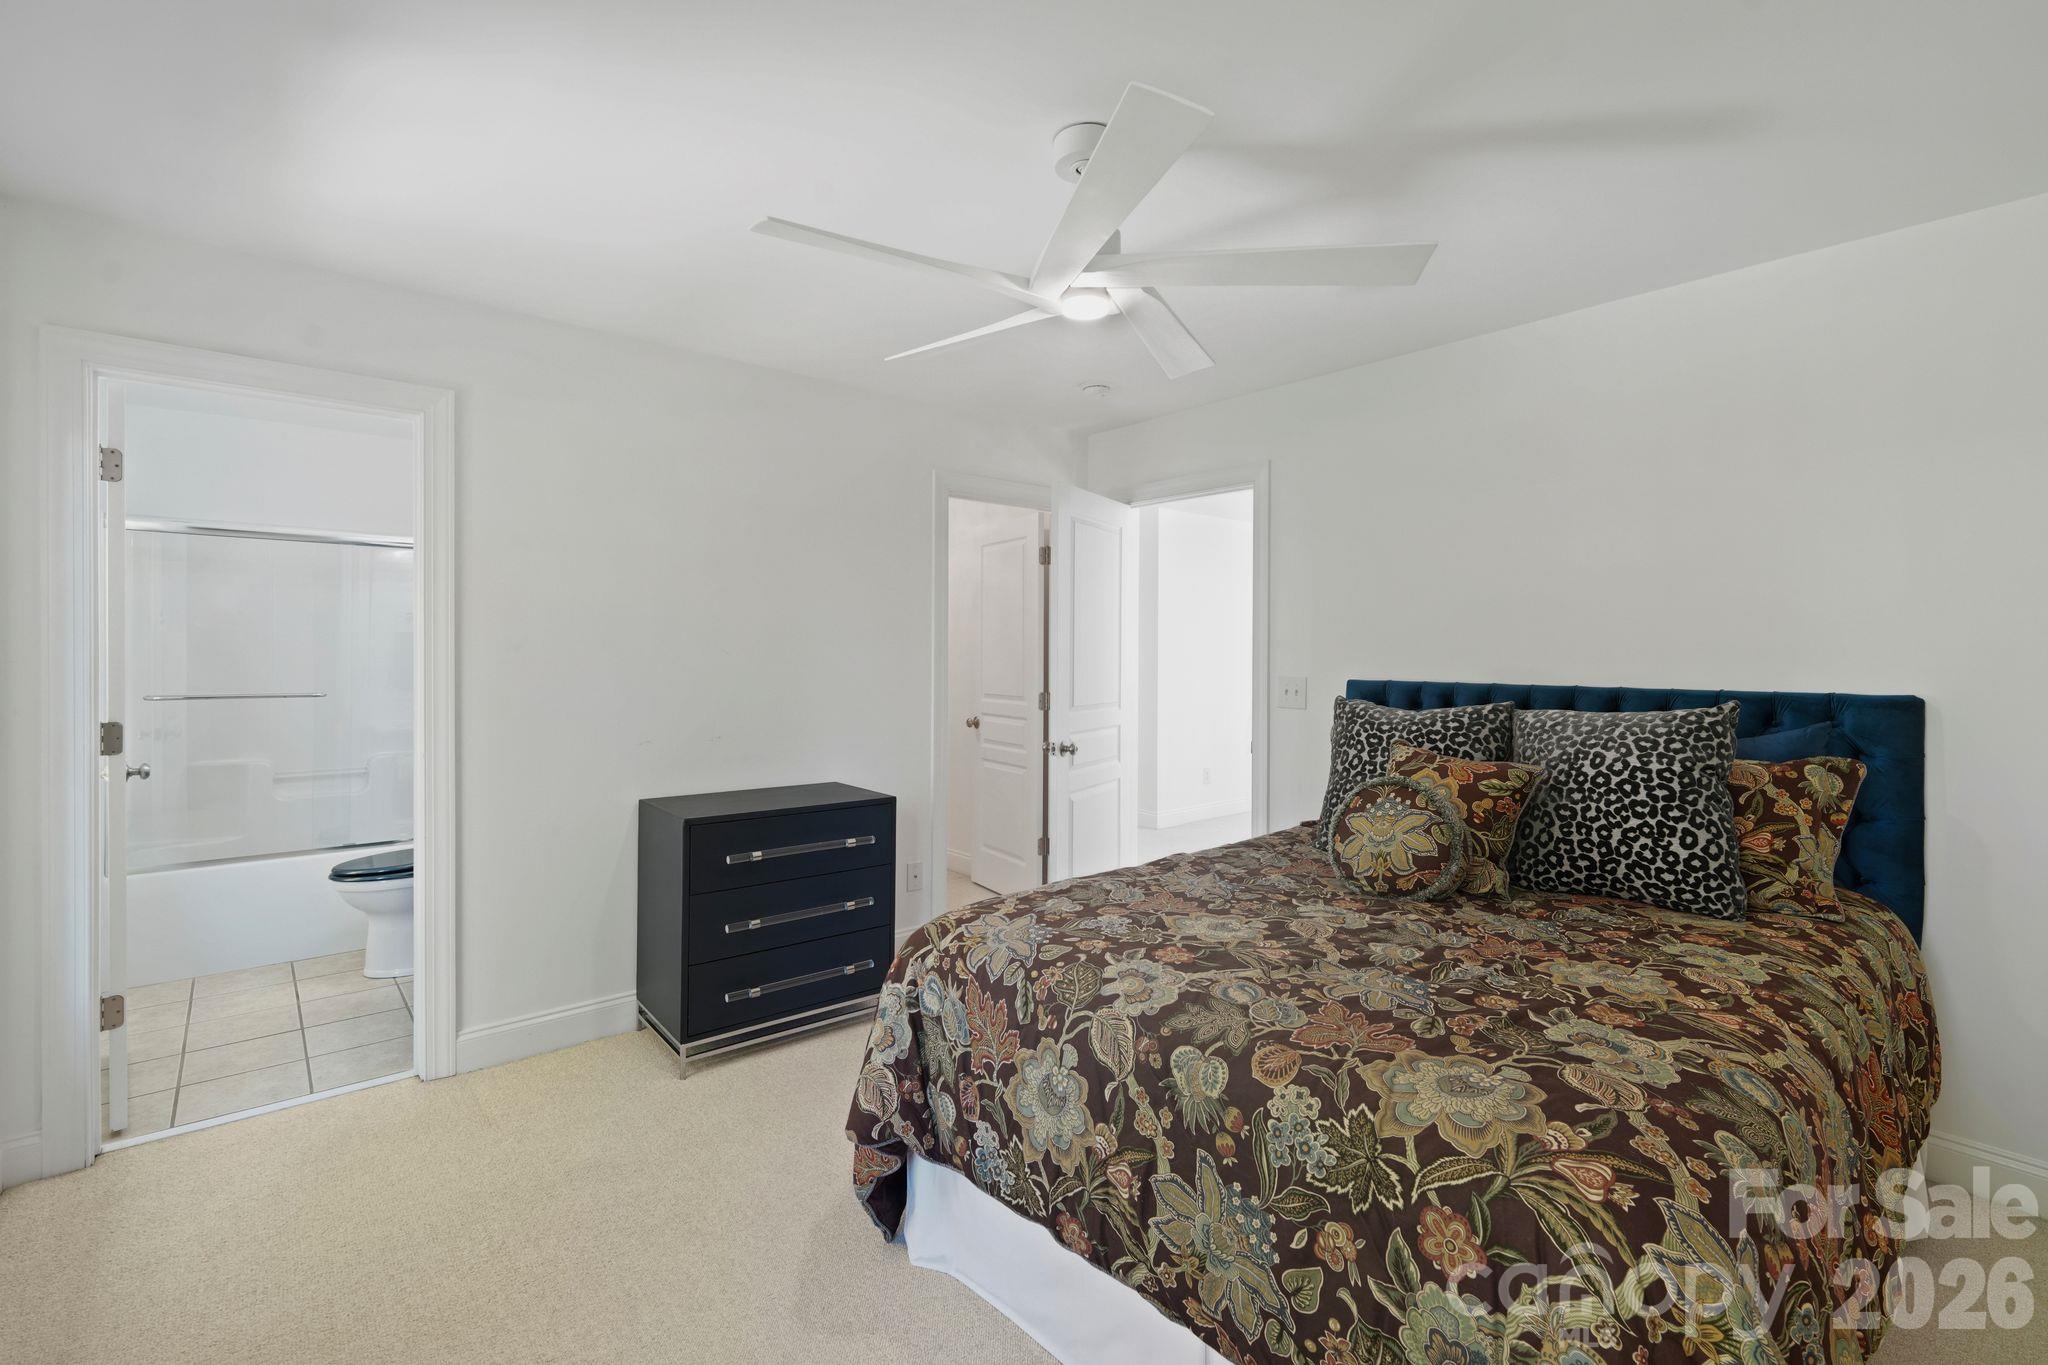
Furnished bedroom with a patterned bedspread, dark blue headboard, and adjoining bathroom.
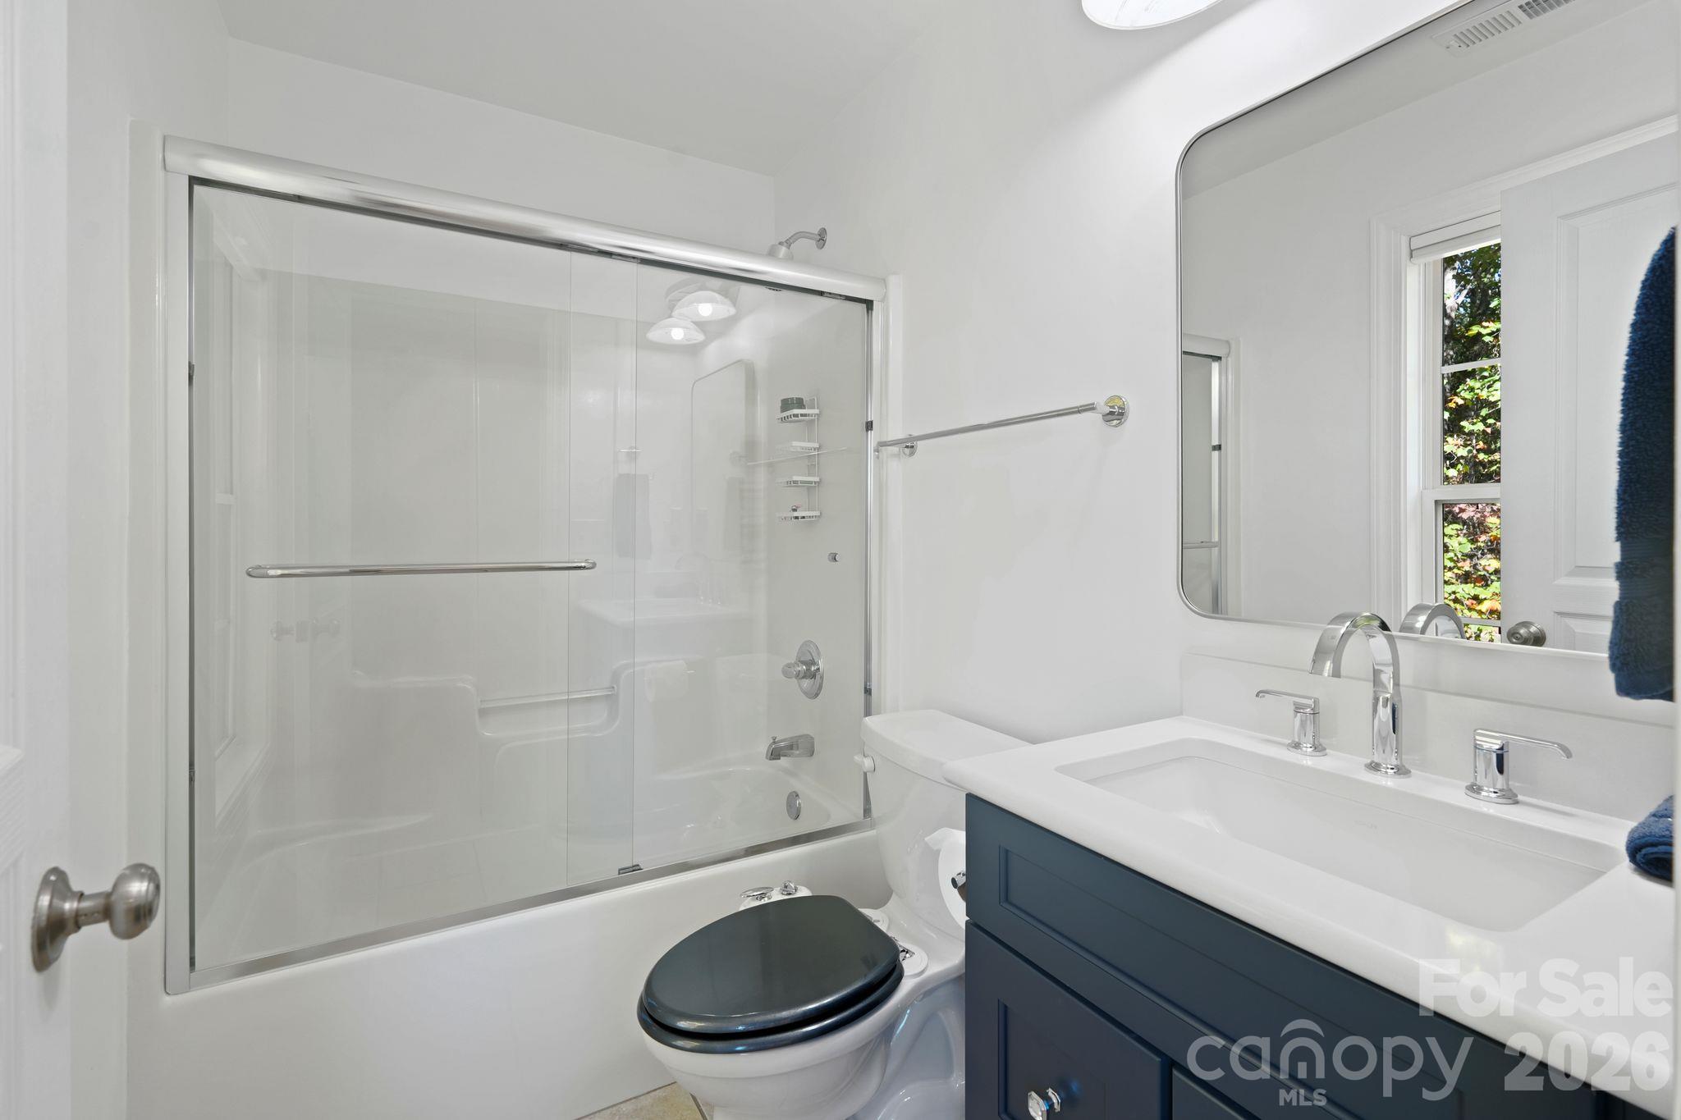
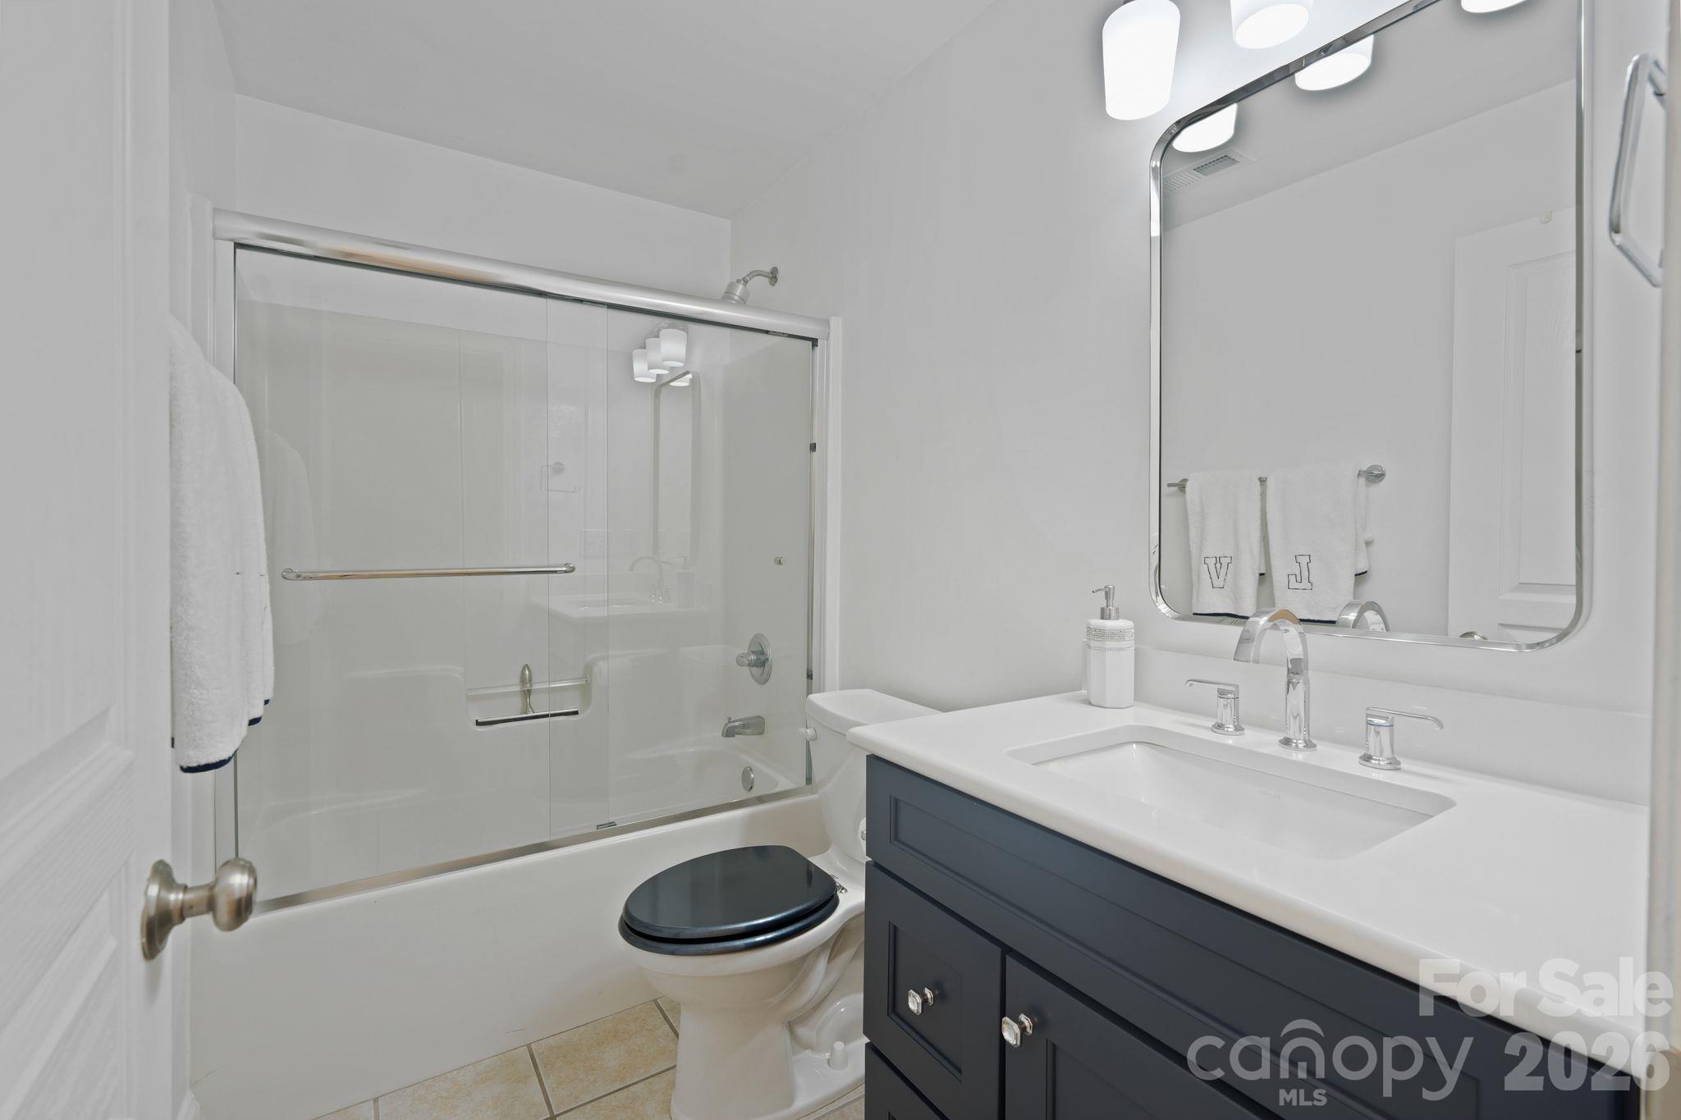
Bathroom with a glass-enclosed tub and shower beside a navy vanity and large mirror.
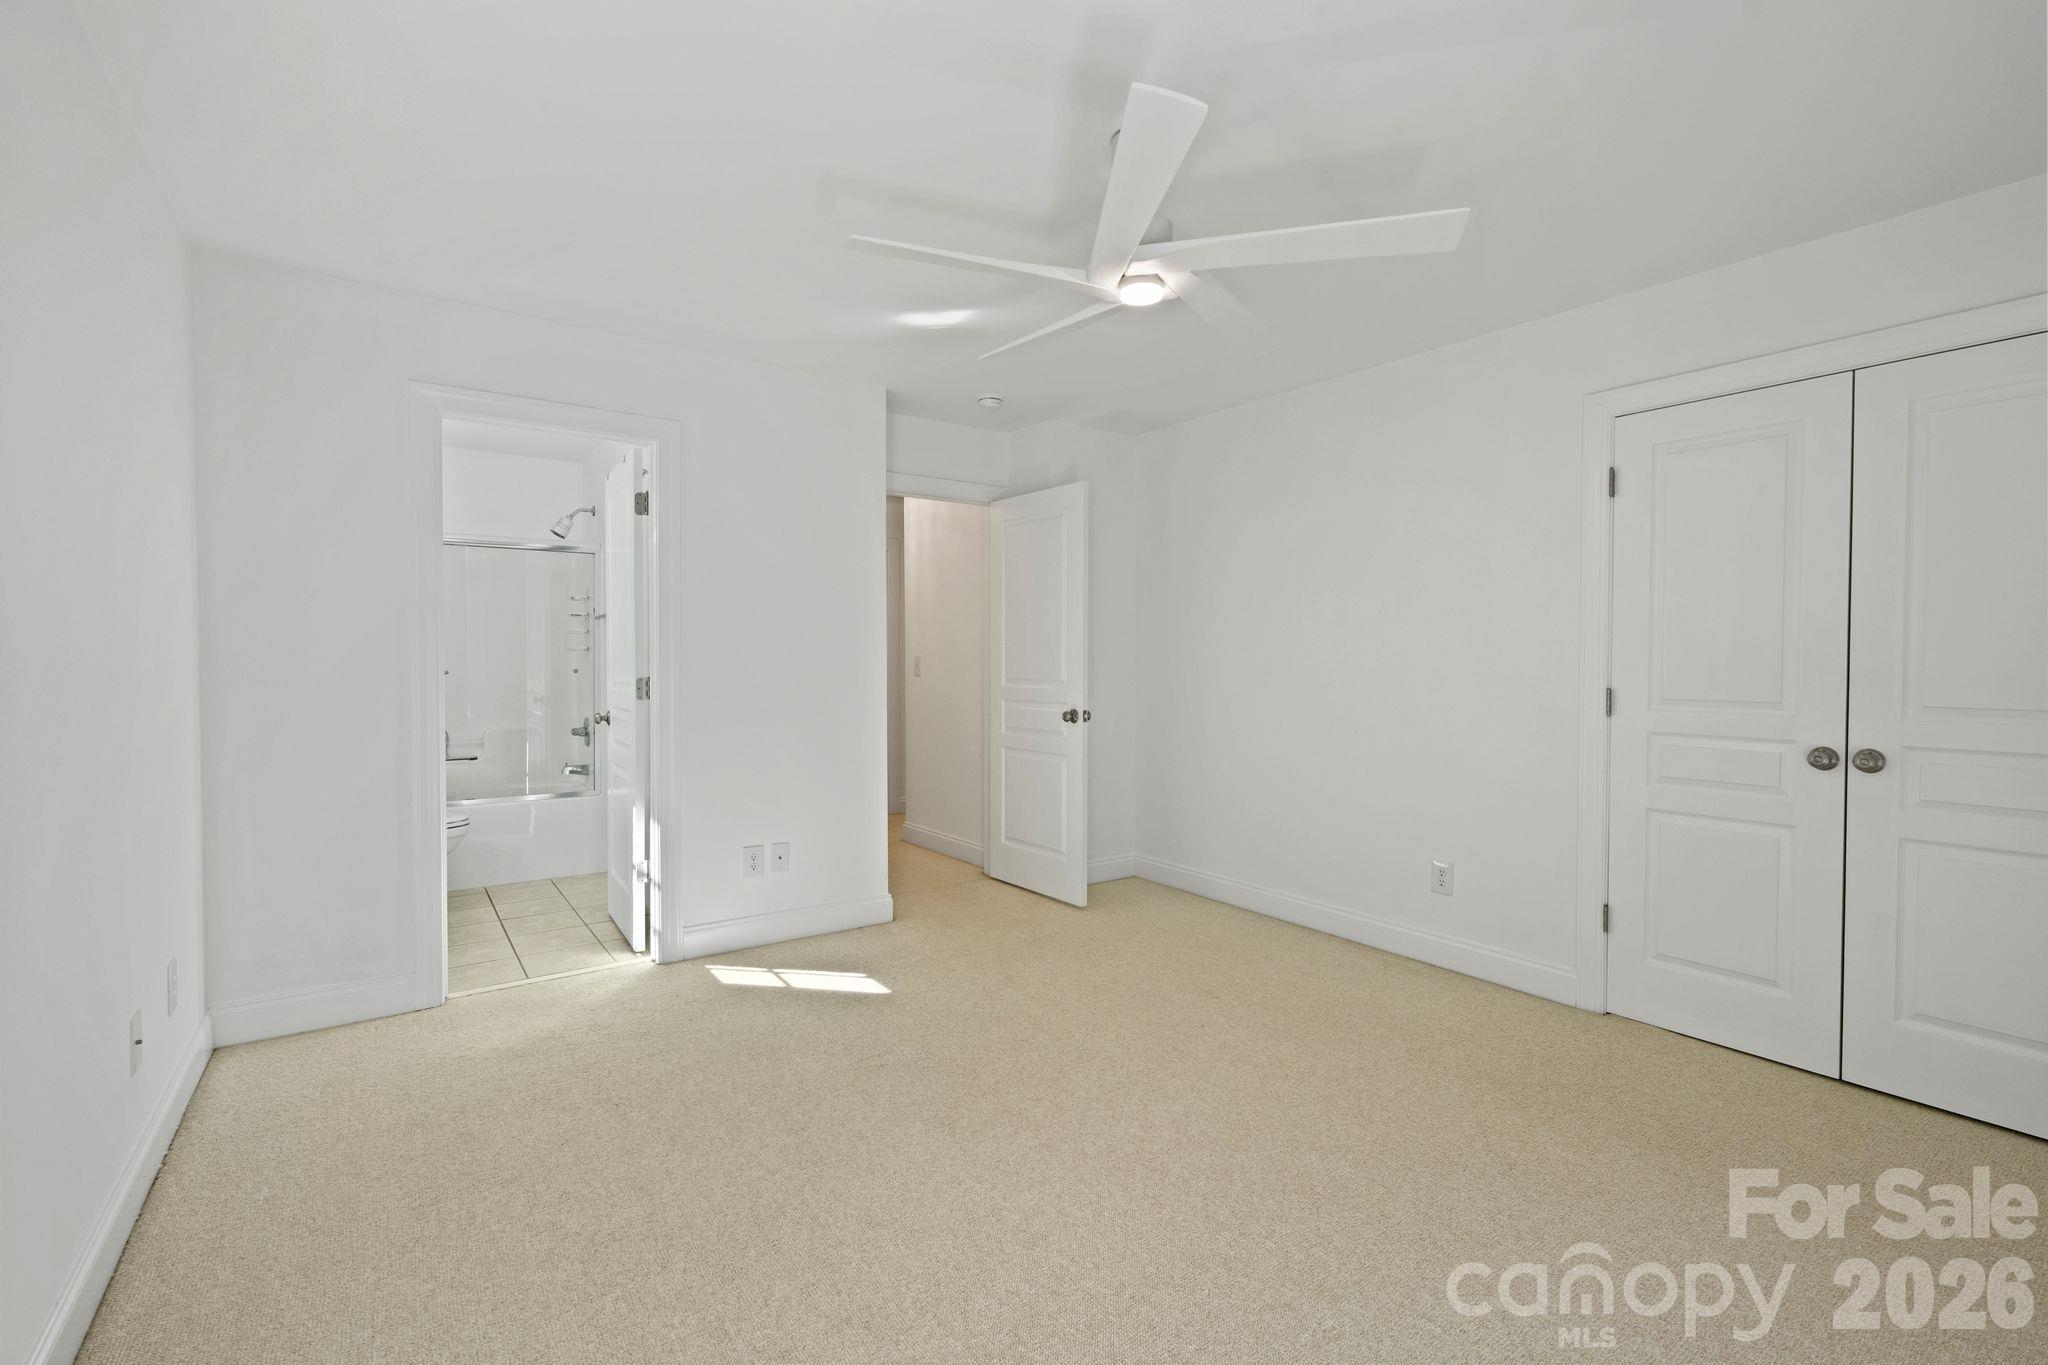
Empty carpeted bedroom with a ceiling fan, double closet doors, and an adjoining bathroom.
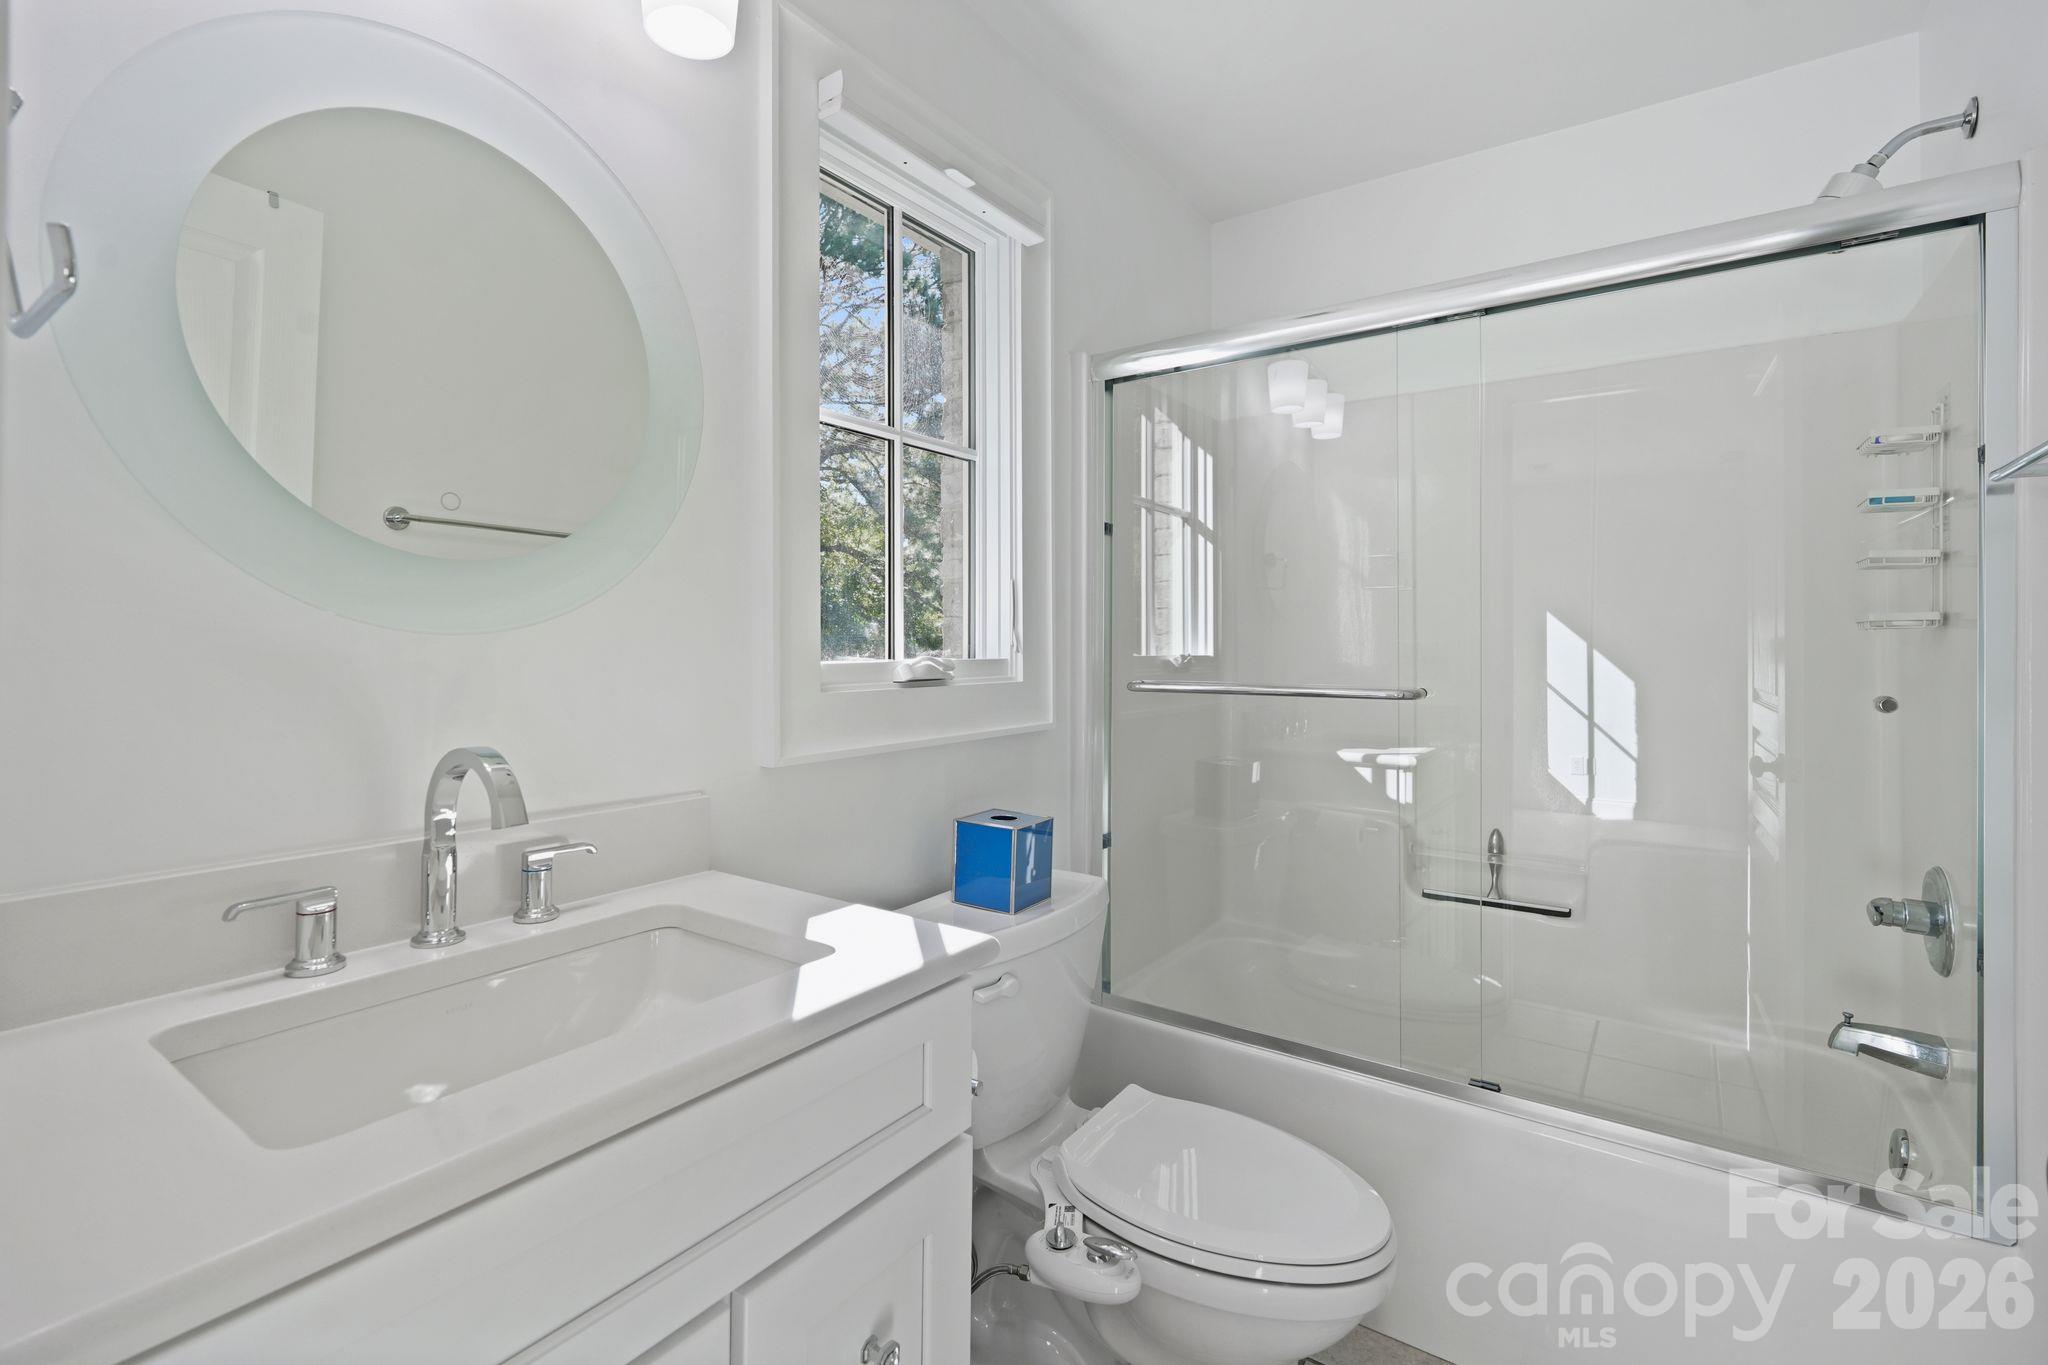
Bright white bathroom with a large glass-enclosed tub, modern vanity, and round mirror.
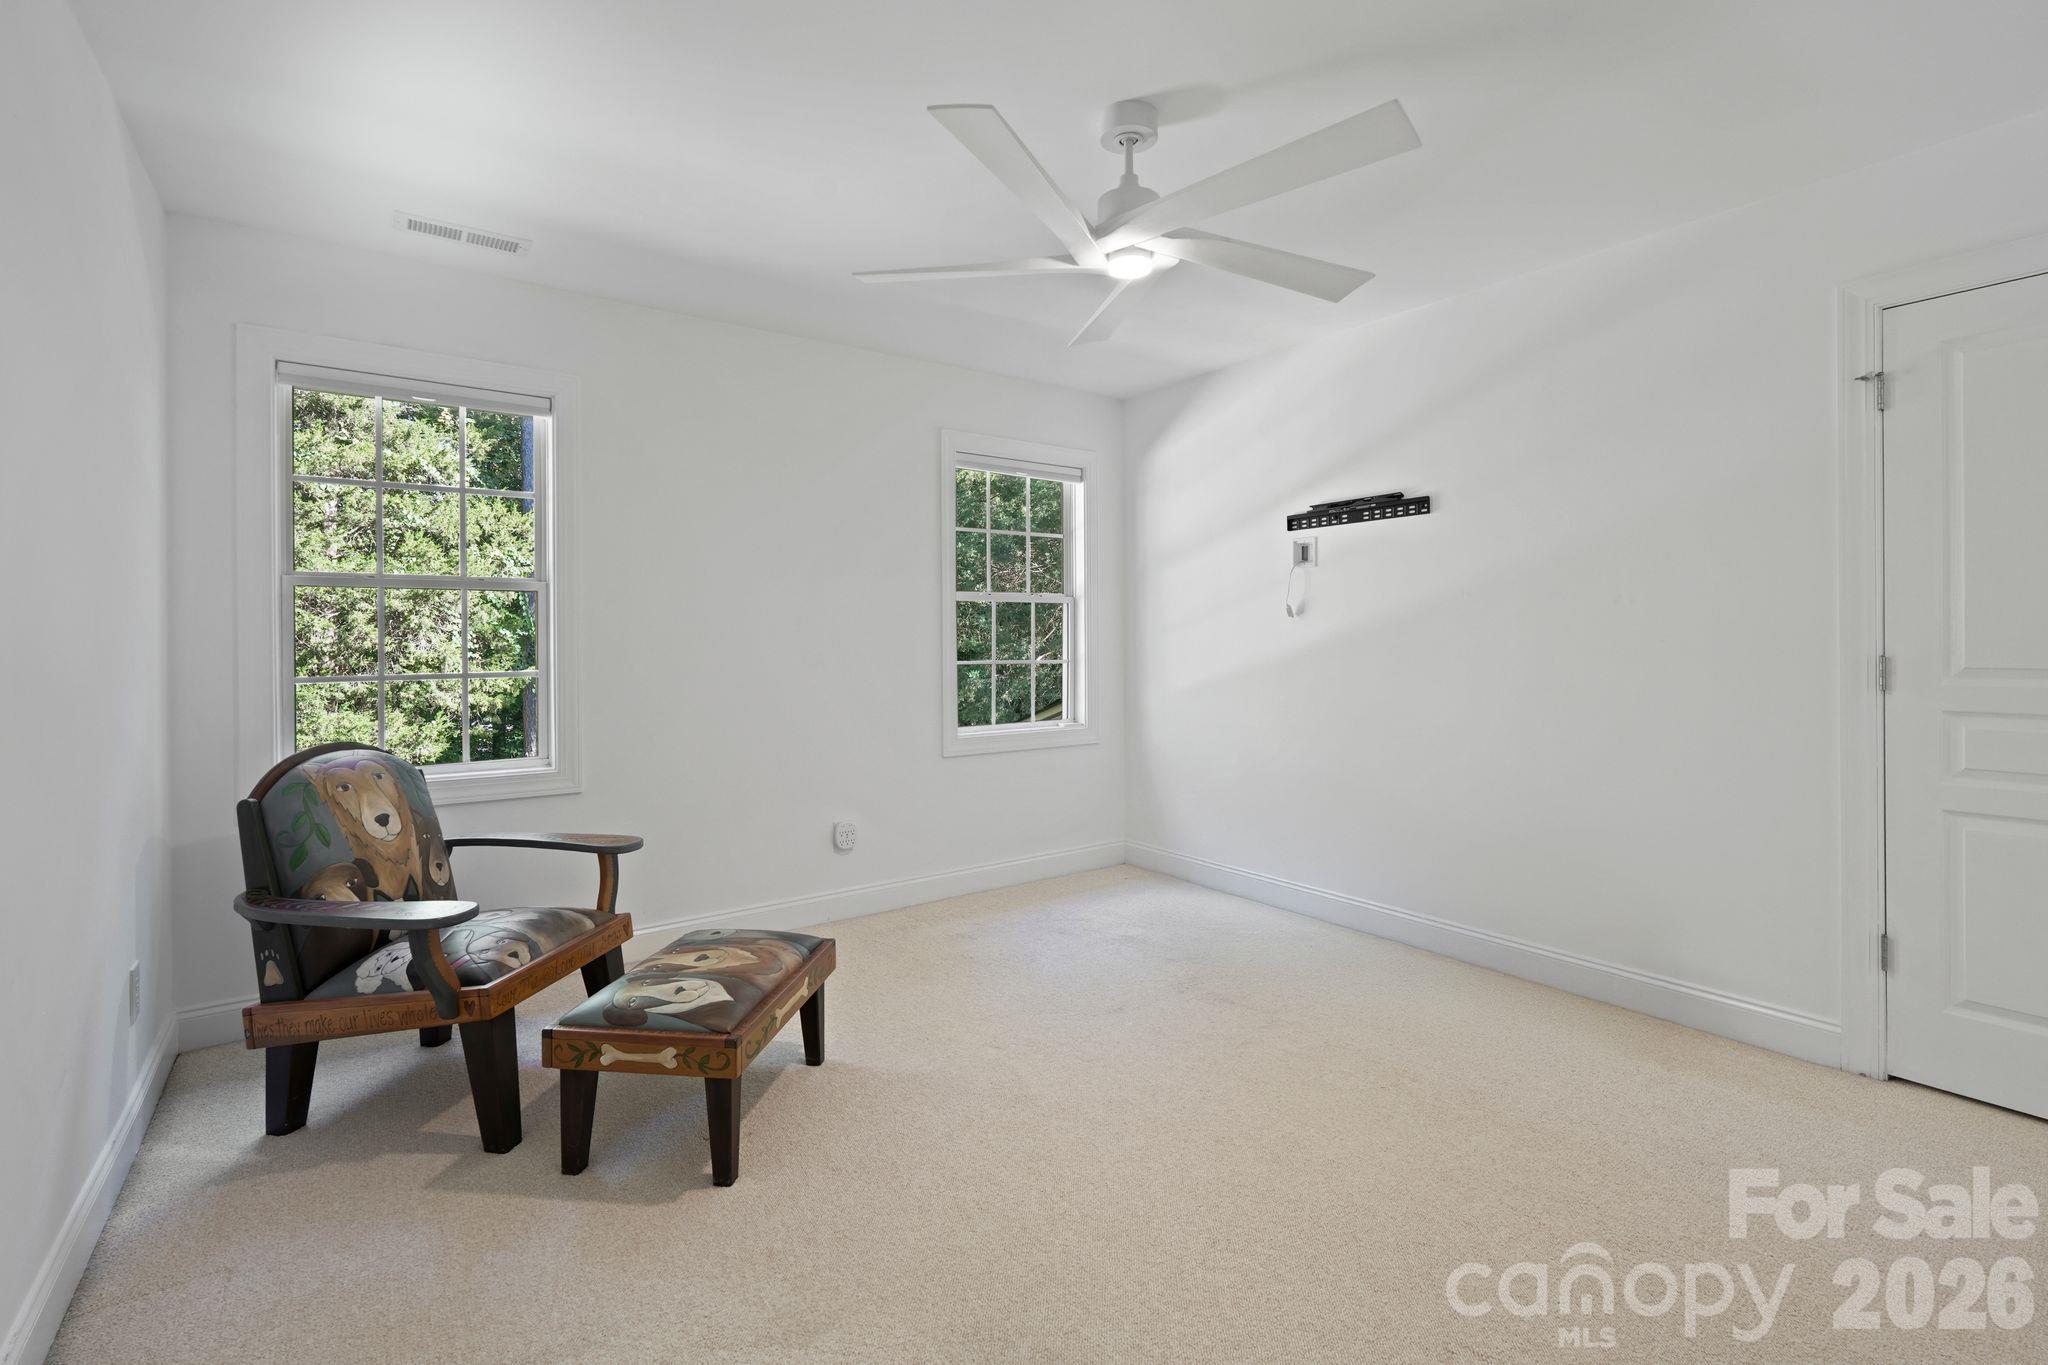
Carpeted bedroom with two windows, a ceiling fan, and a painted wooden chair and footstool.
Bathroom with glass-enclosed tub and shower, dark vanity, and large illuminated mirror.
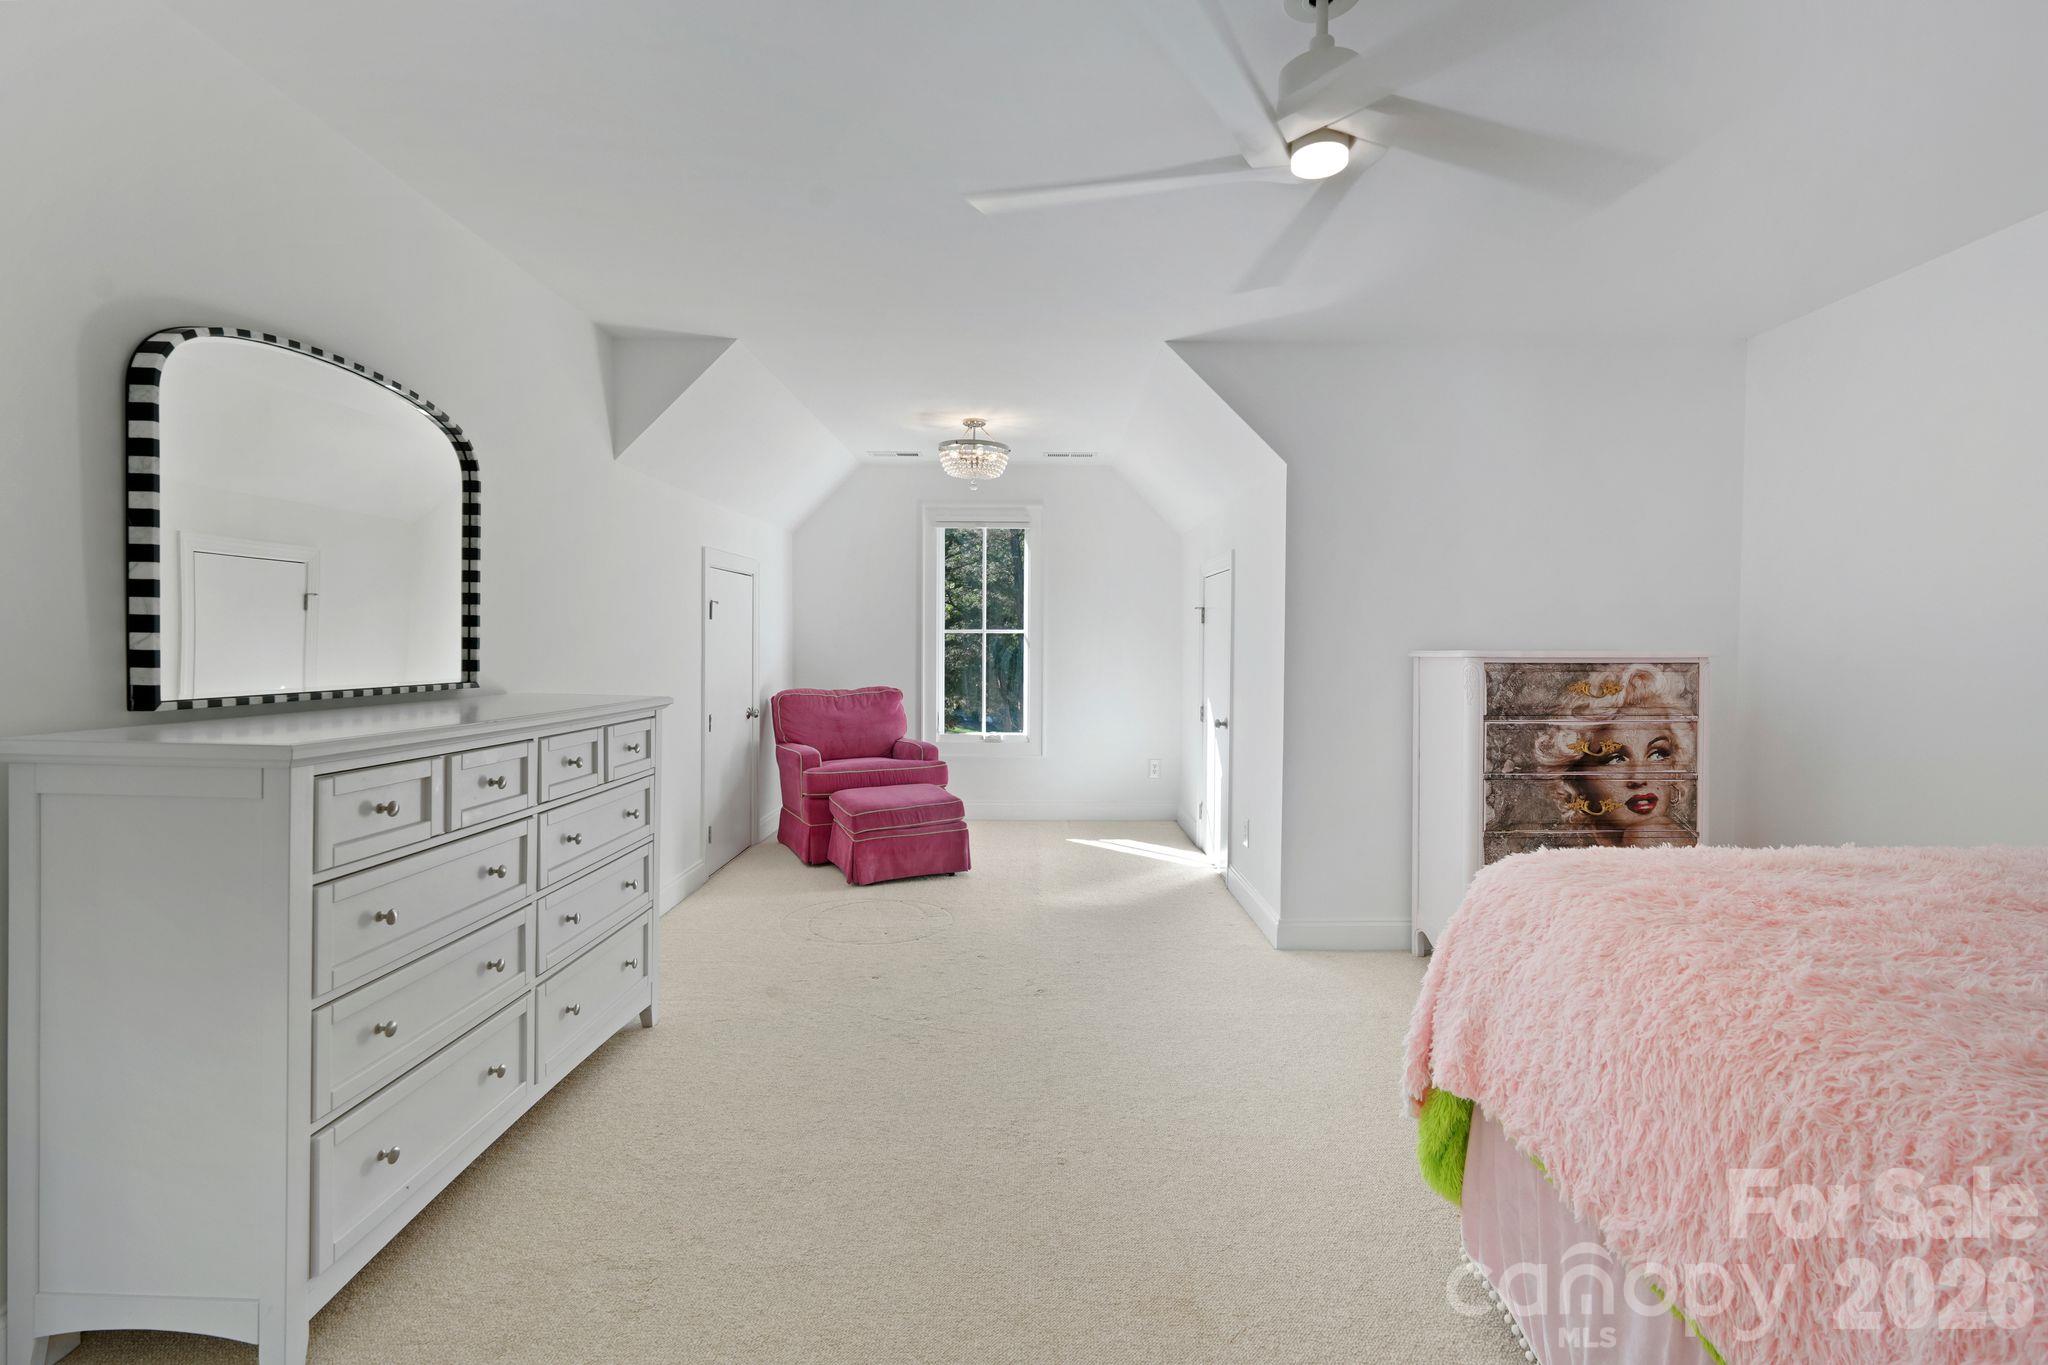
Bright bedroom with a pink bedspread, white dresser, and pink armchair beneath a vaulted ceiling.
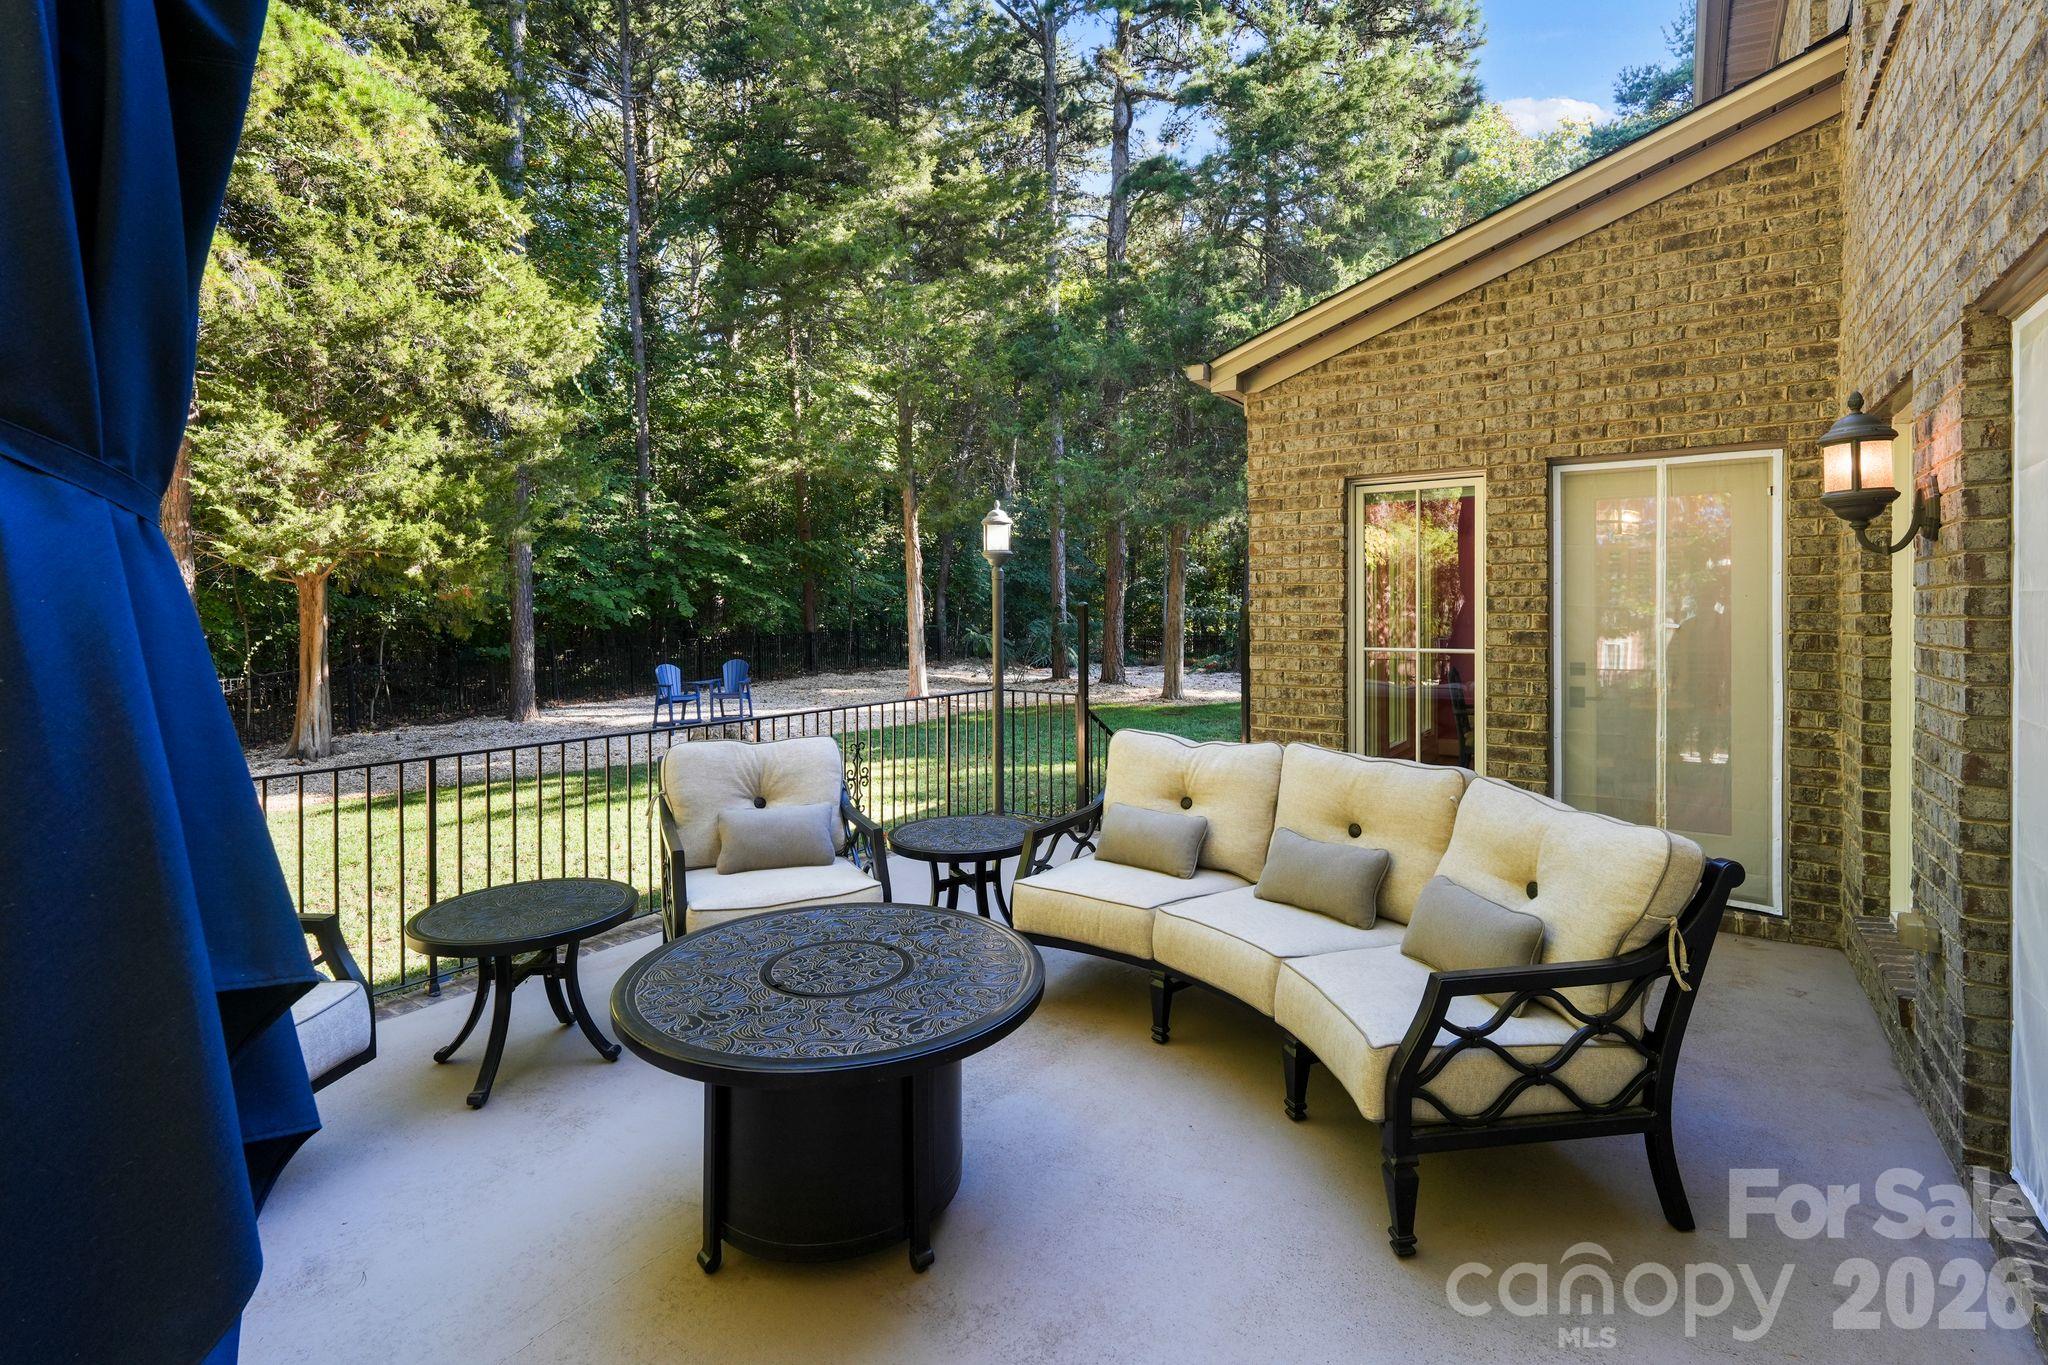
Covered brick patio with cushioned seating, black metal tables, and wooded backyard beyond the railing.
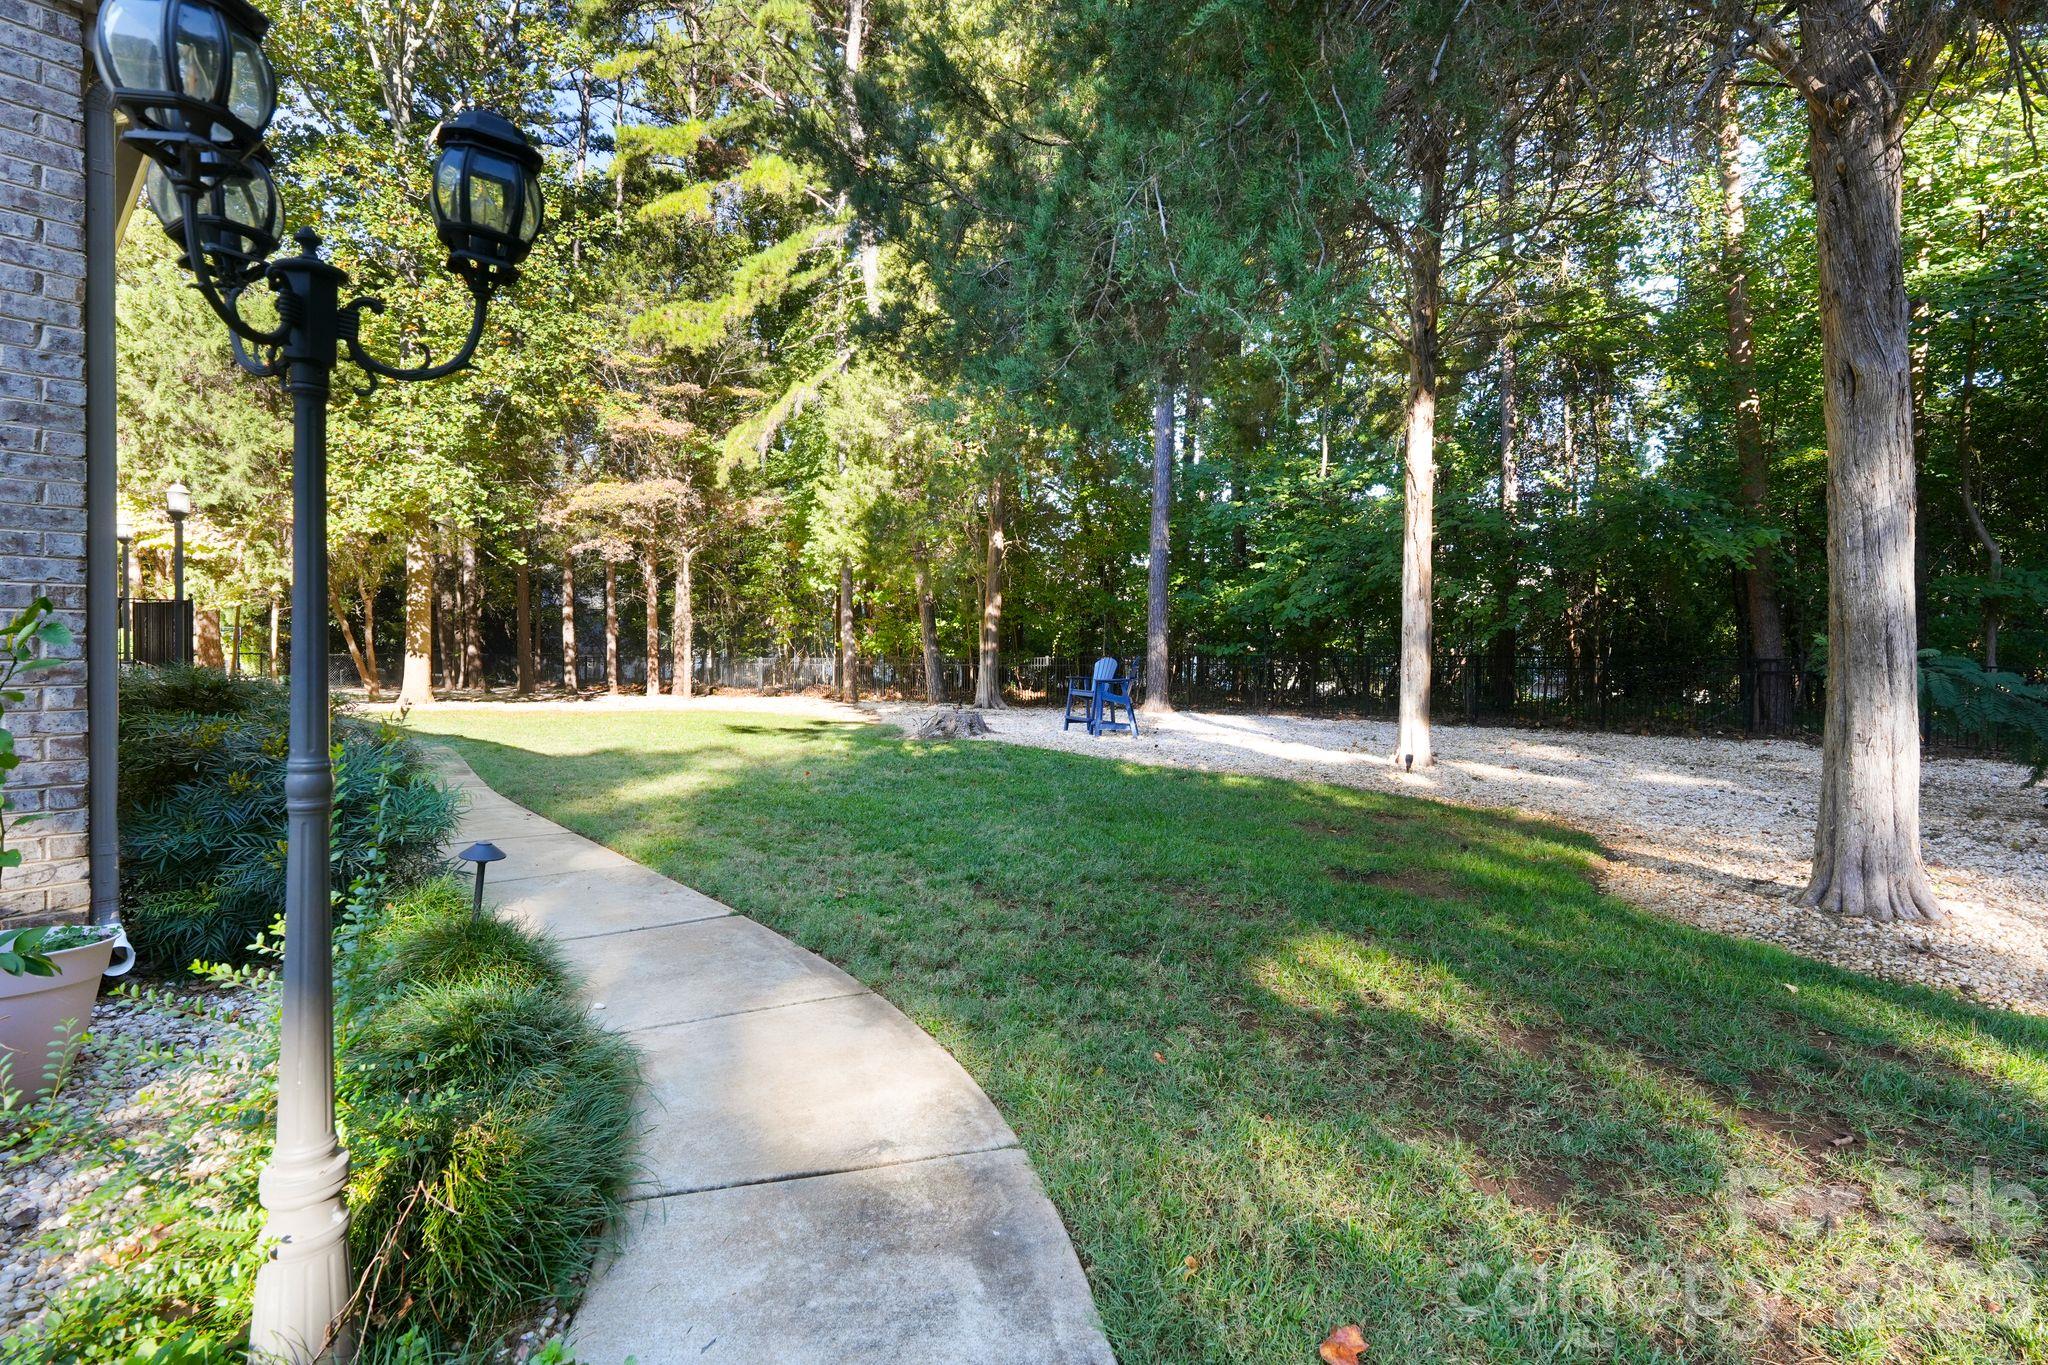
Landscaped backyard with a curved walkway, lawn, mature trees, and a blue Adirondack chair.
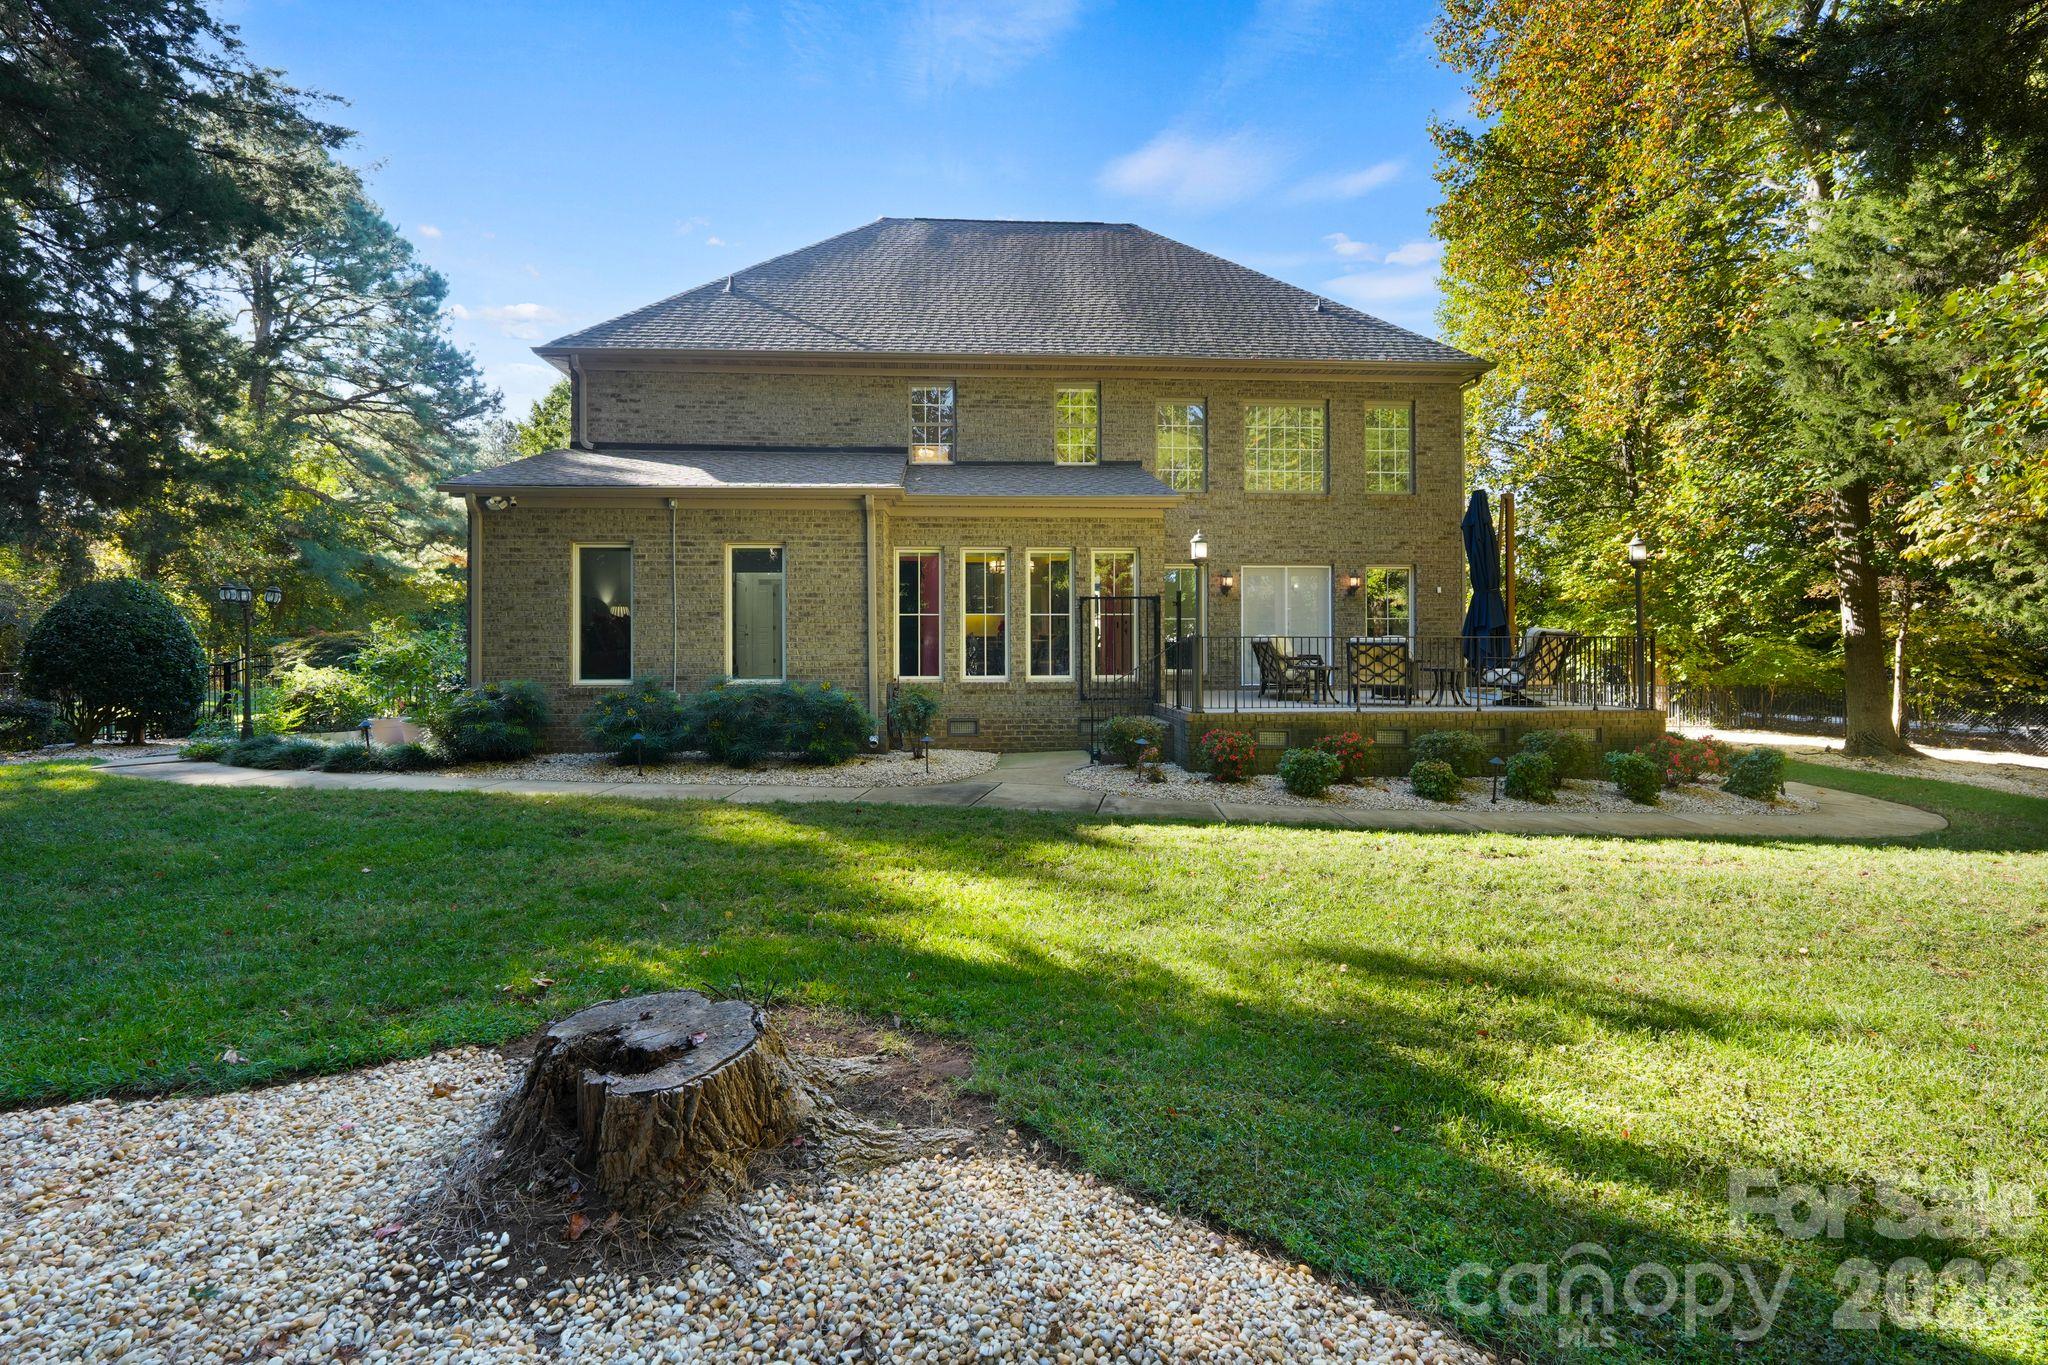
Rear of a two-story brick house with a raised patio and landscaped lawn.
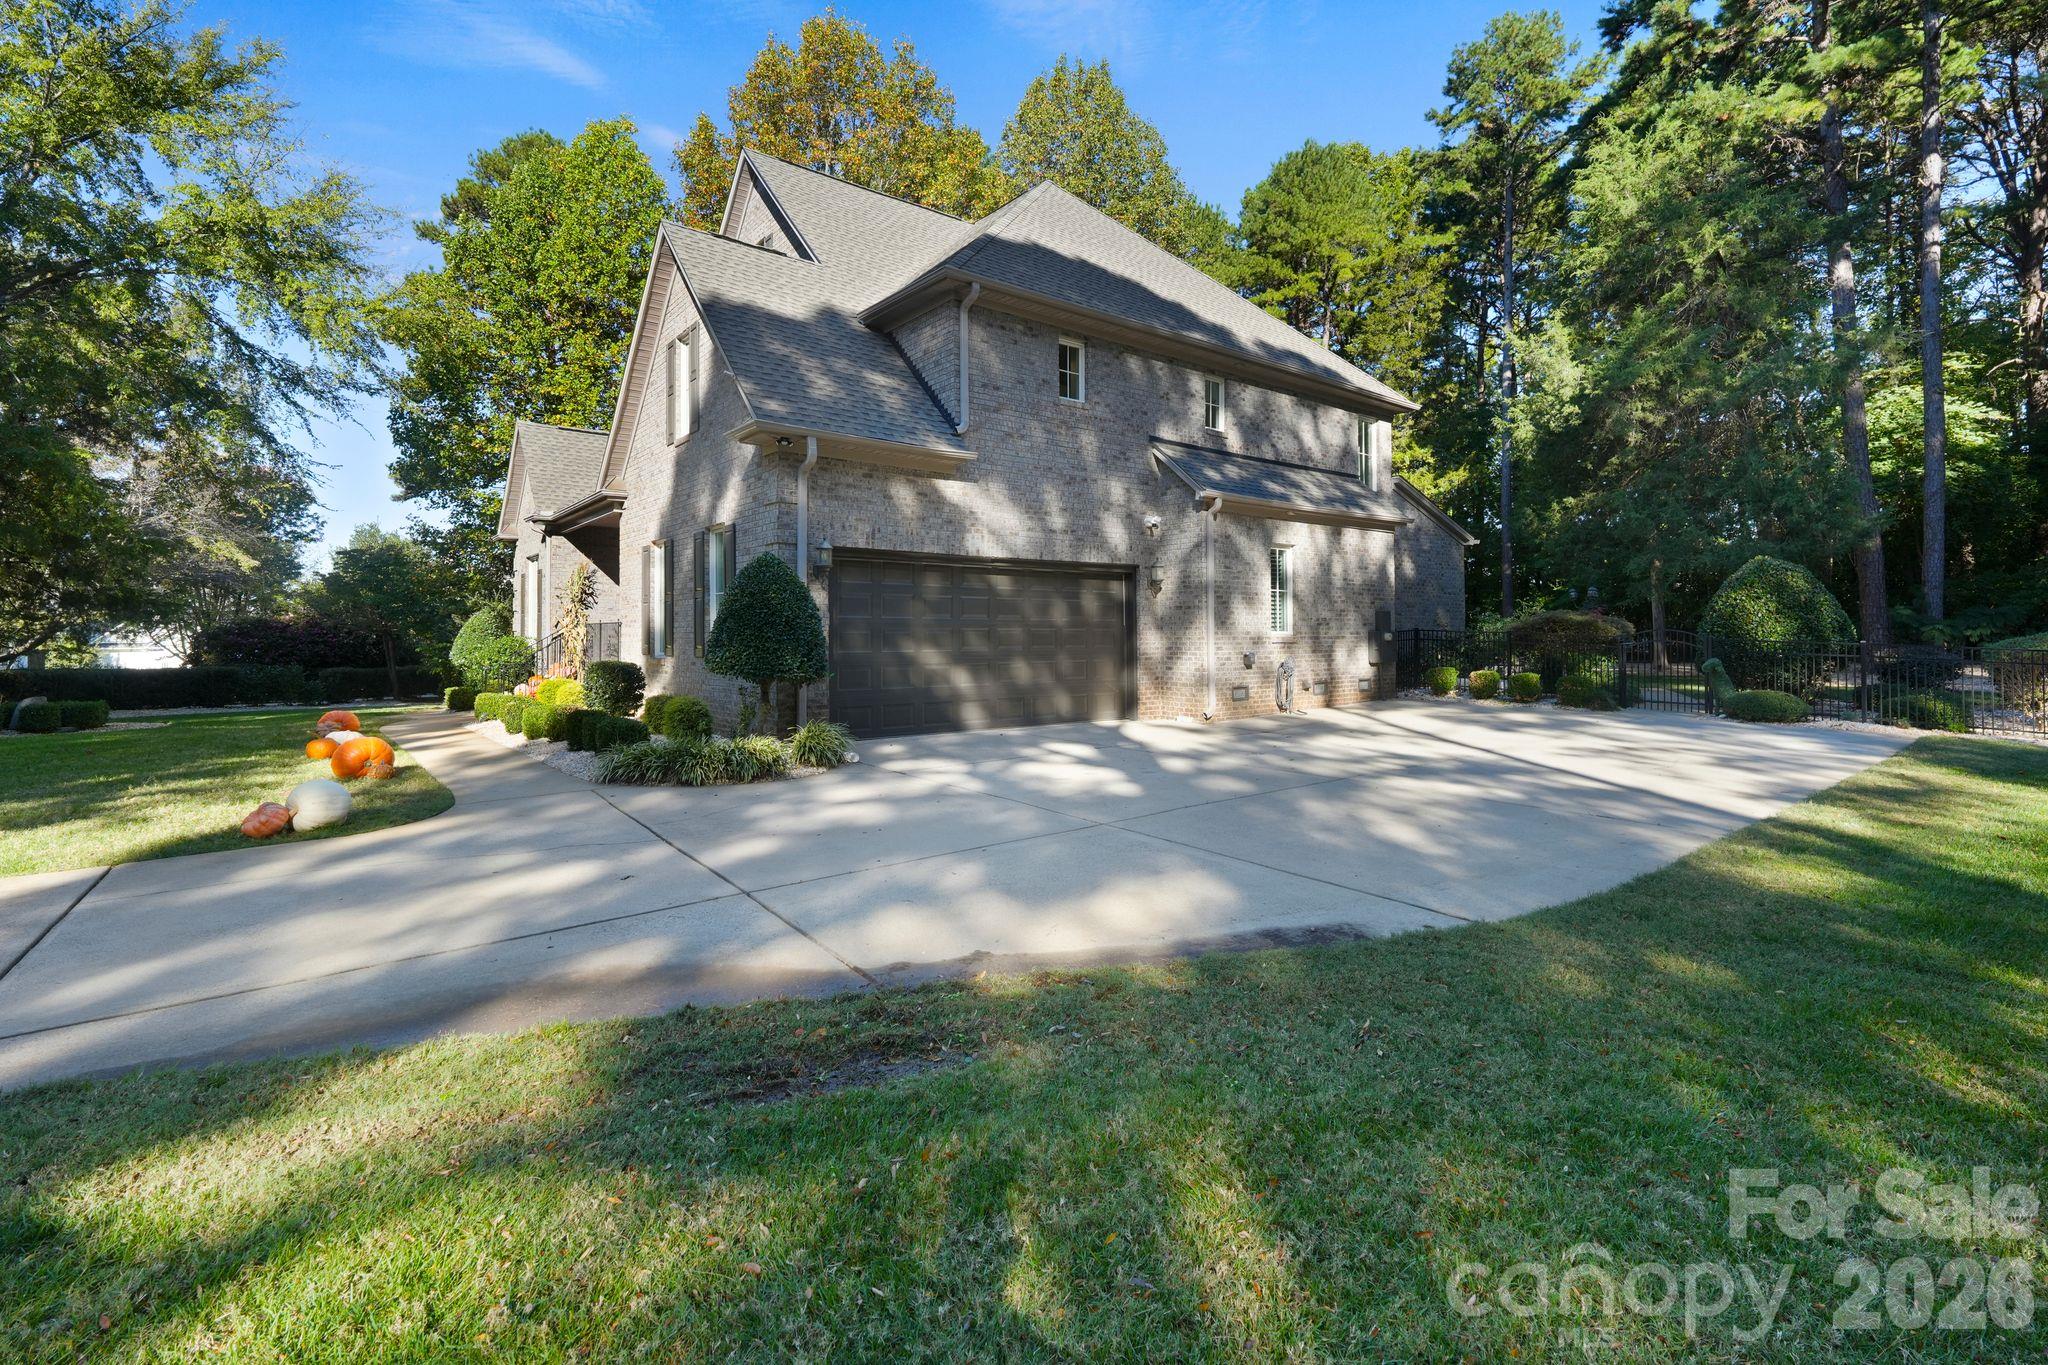
Two-story brick home with a broad driveway, double garage, landscaped lawn, and pumpkins by the walkway.
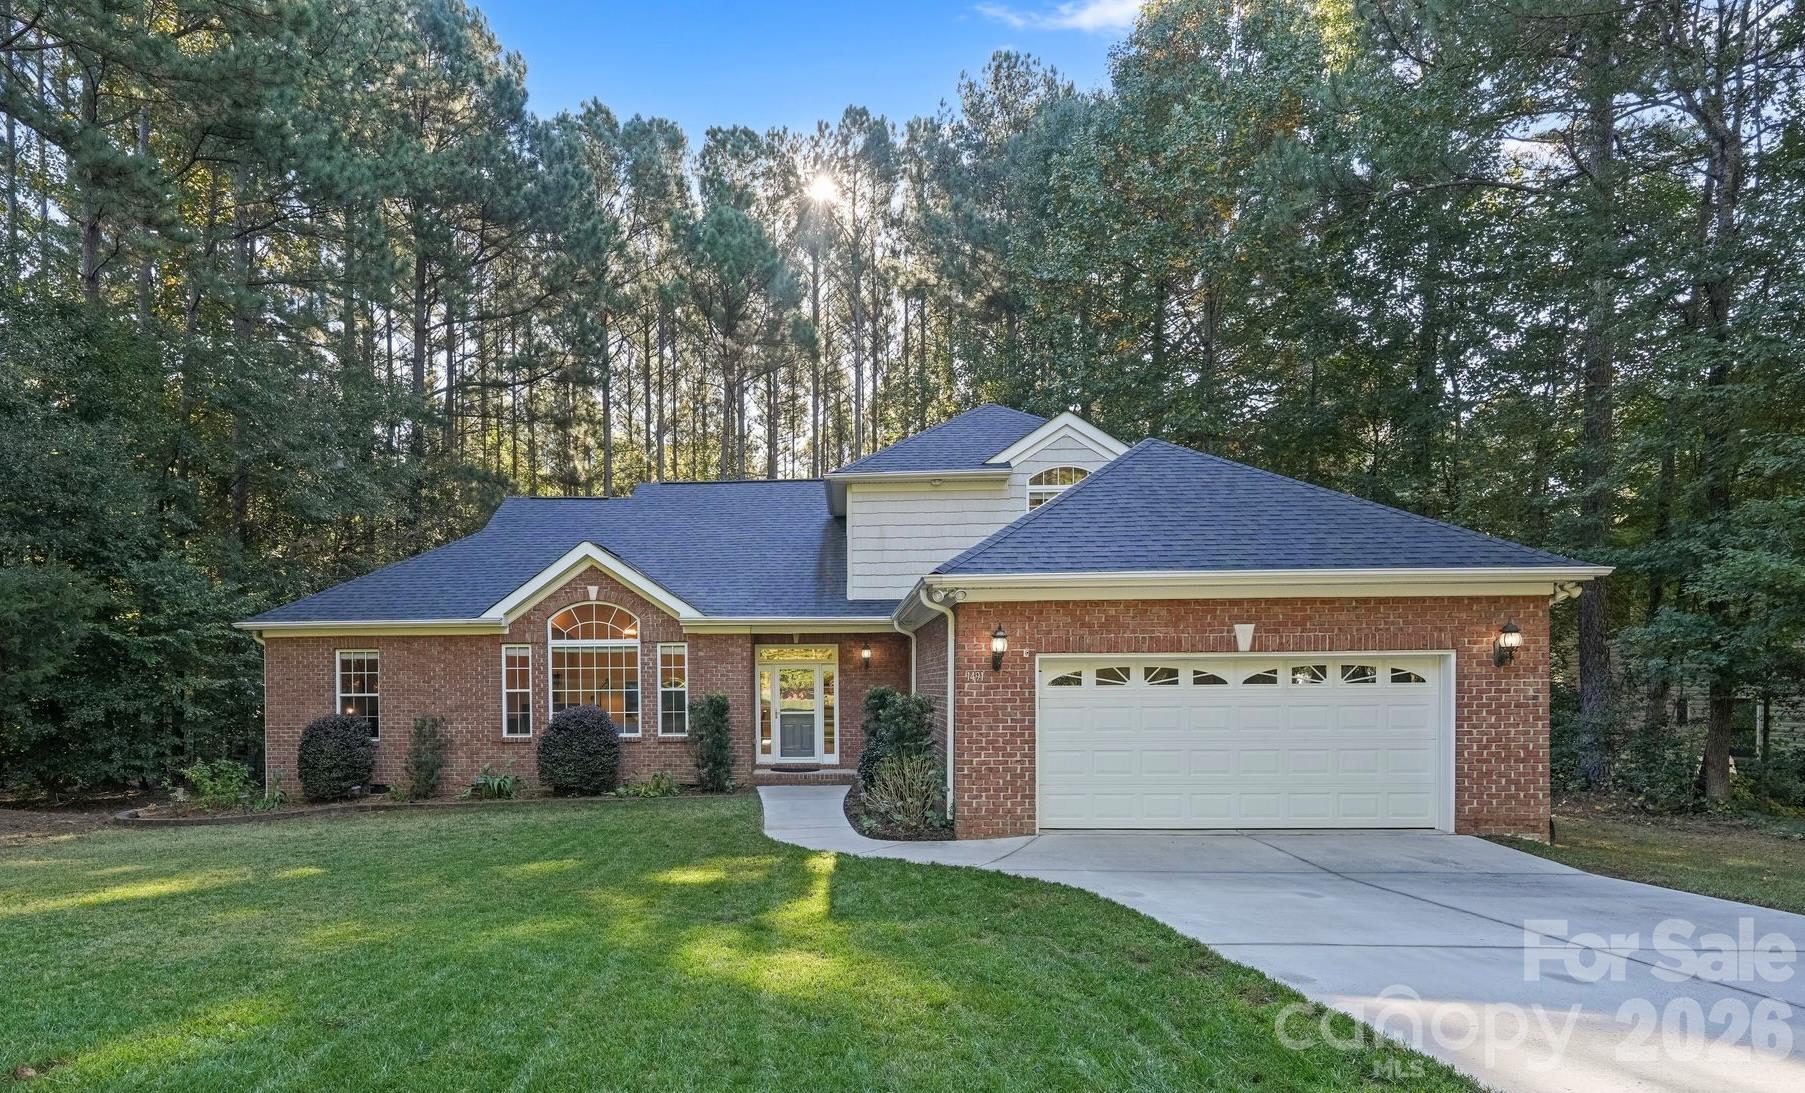
Gray brick home with steep gables, blue front door, and autumn pumpkins by the entrance.
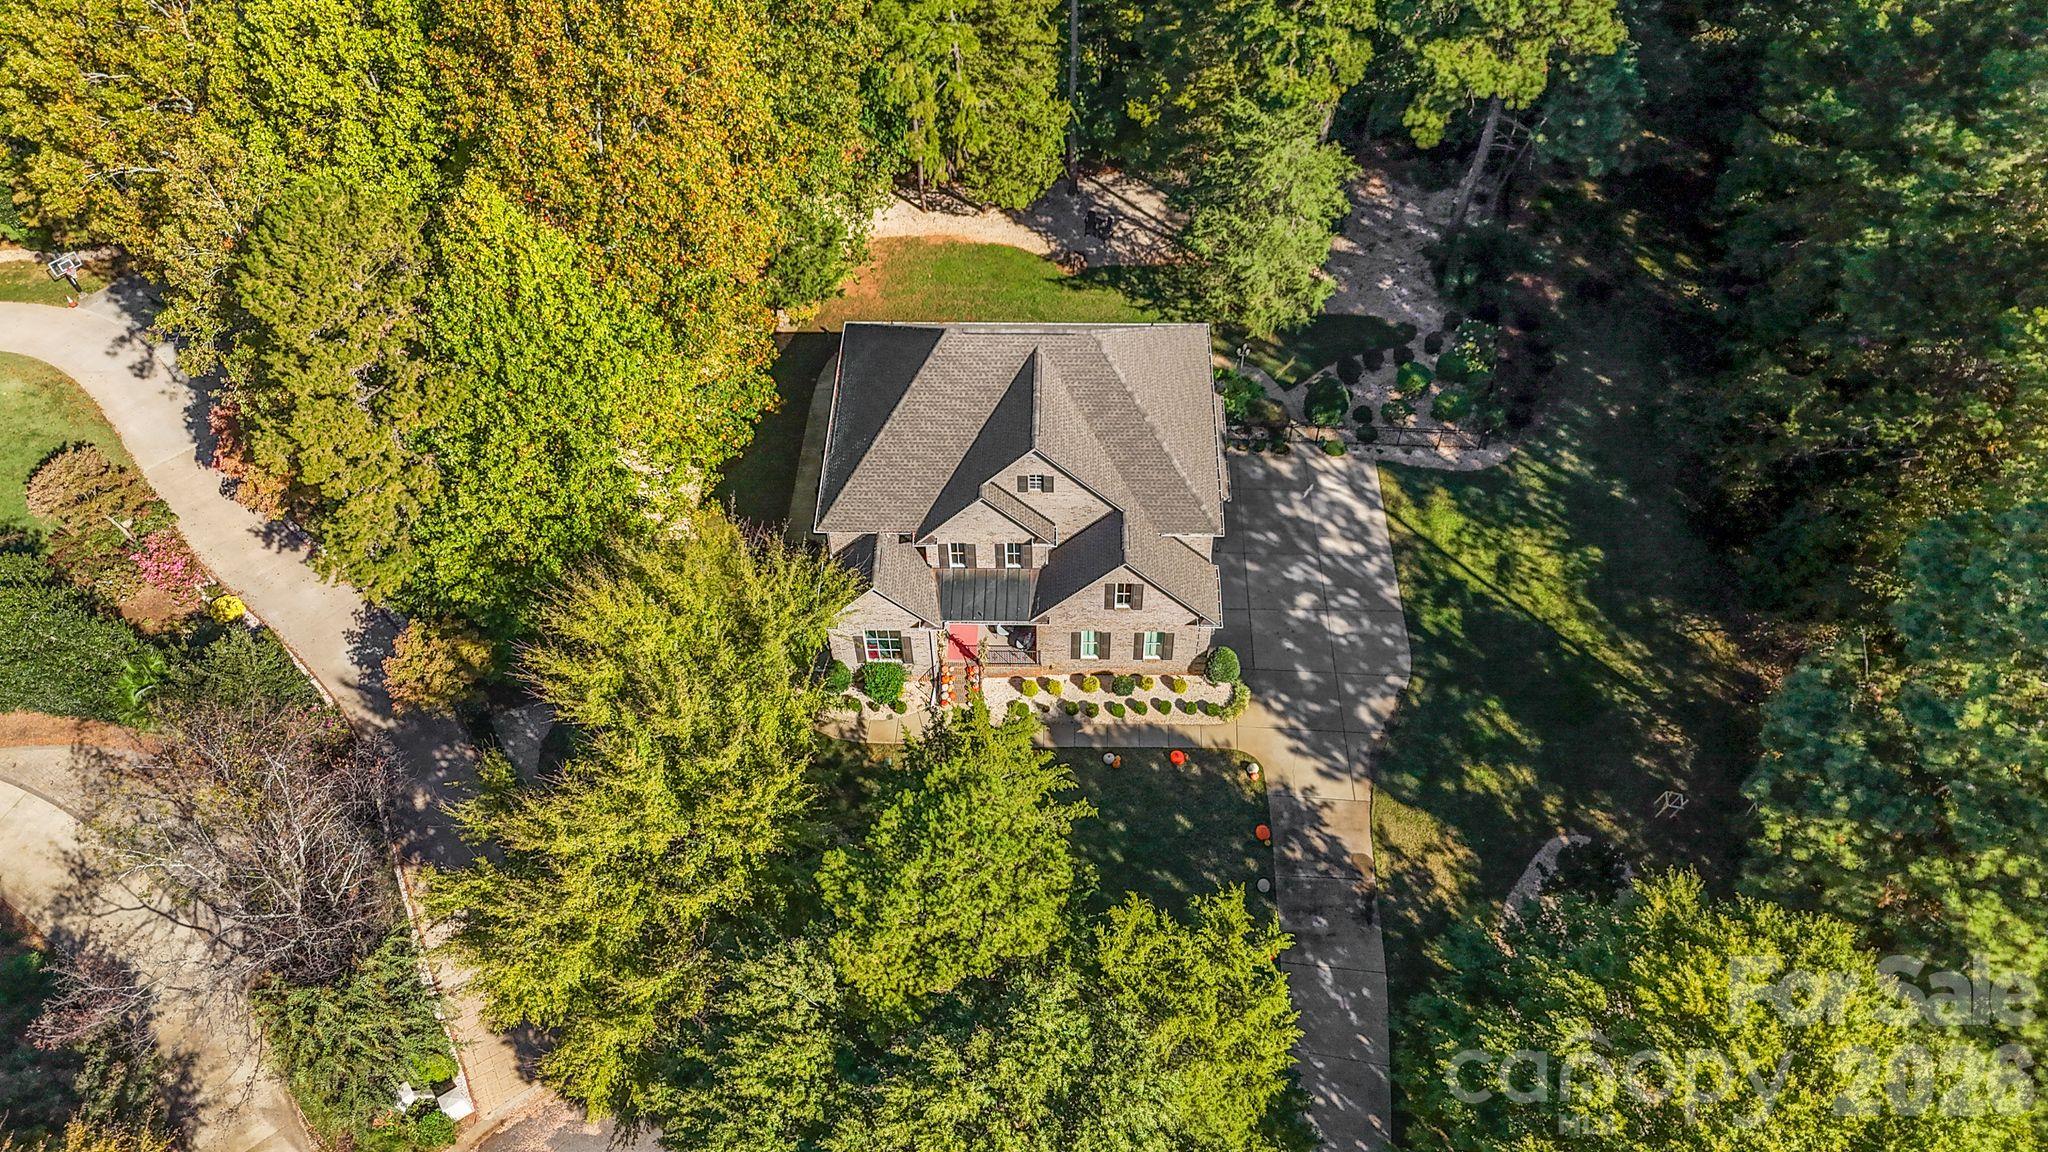
Aerial view of a brick home surrounded by mature trees, with a broad driveway and landscaped front yard.
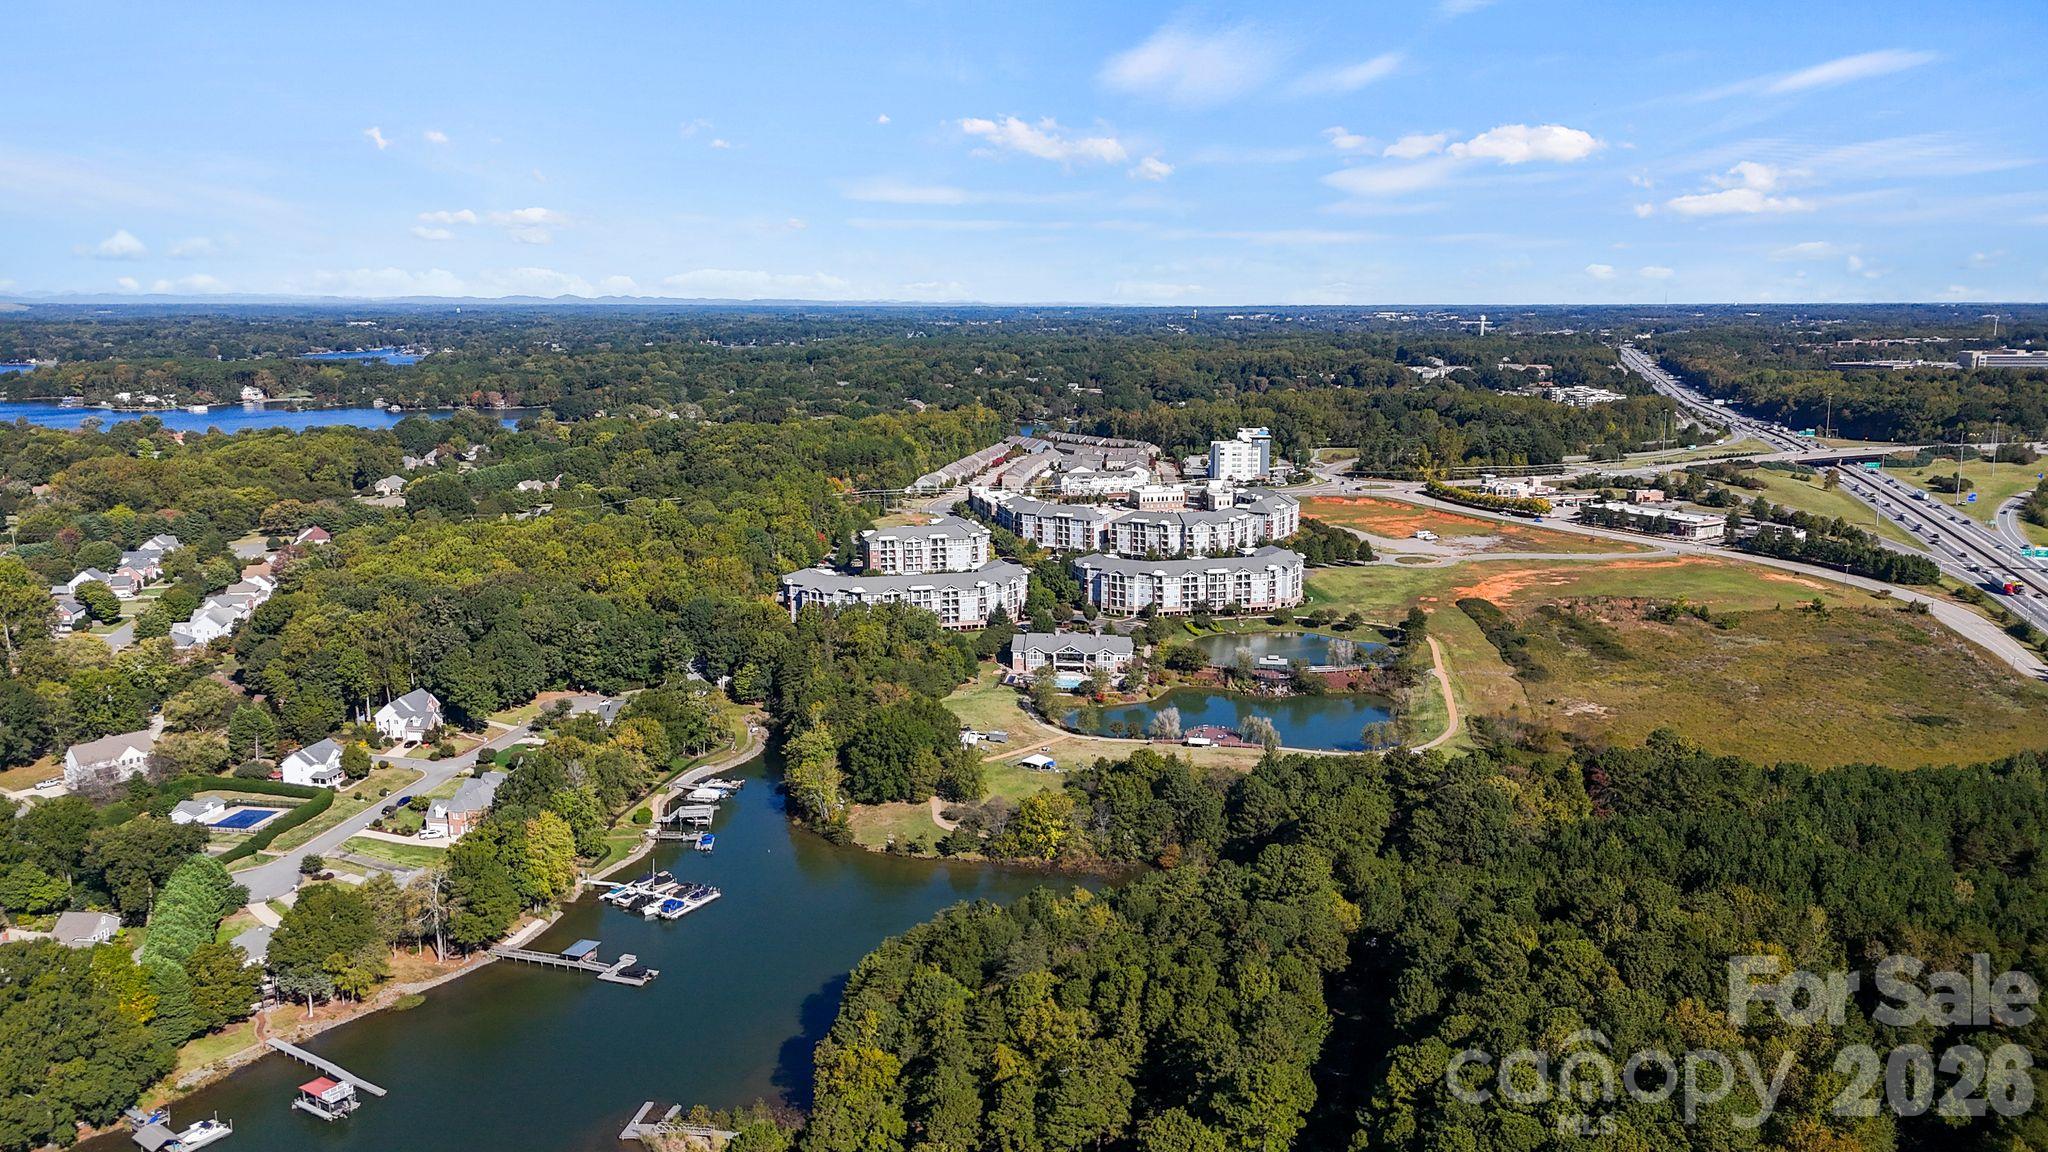
Aerial view of wooded lakeside residences, marina docks, and a highway interchange.
Aerial view of wooded commercial area with a highway, warehouses, and construction sites.
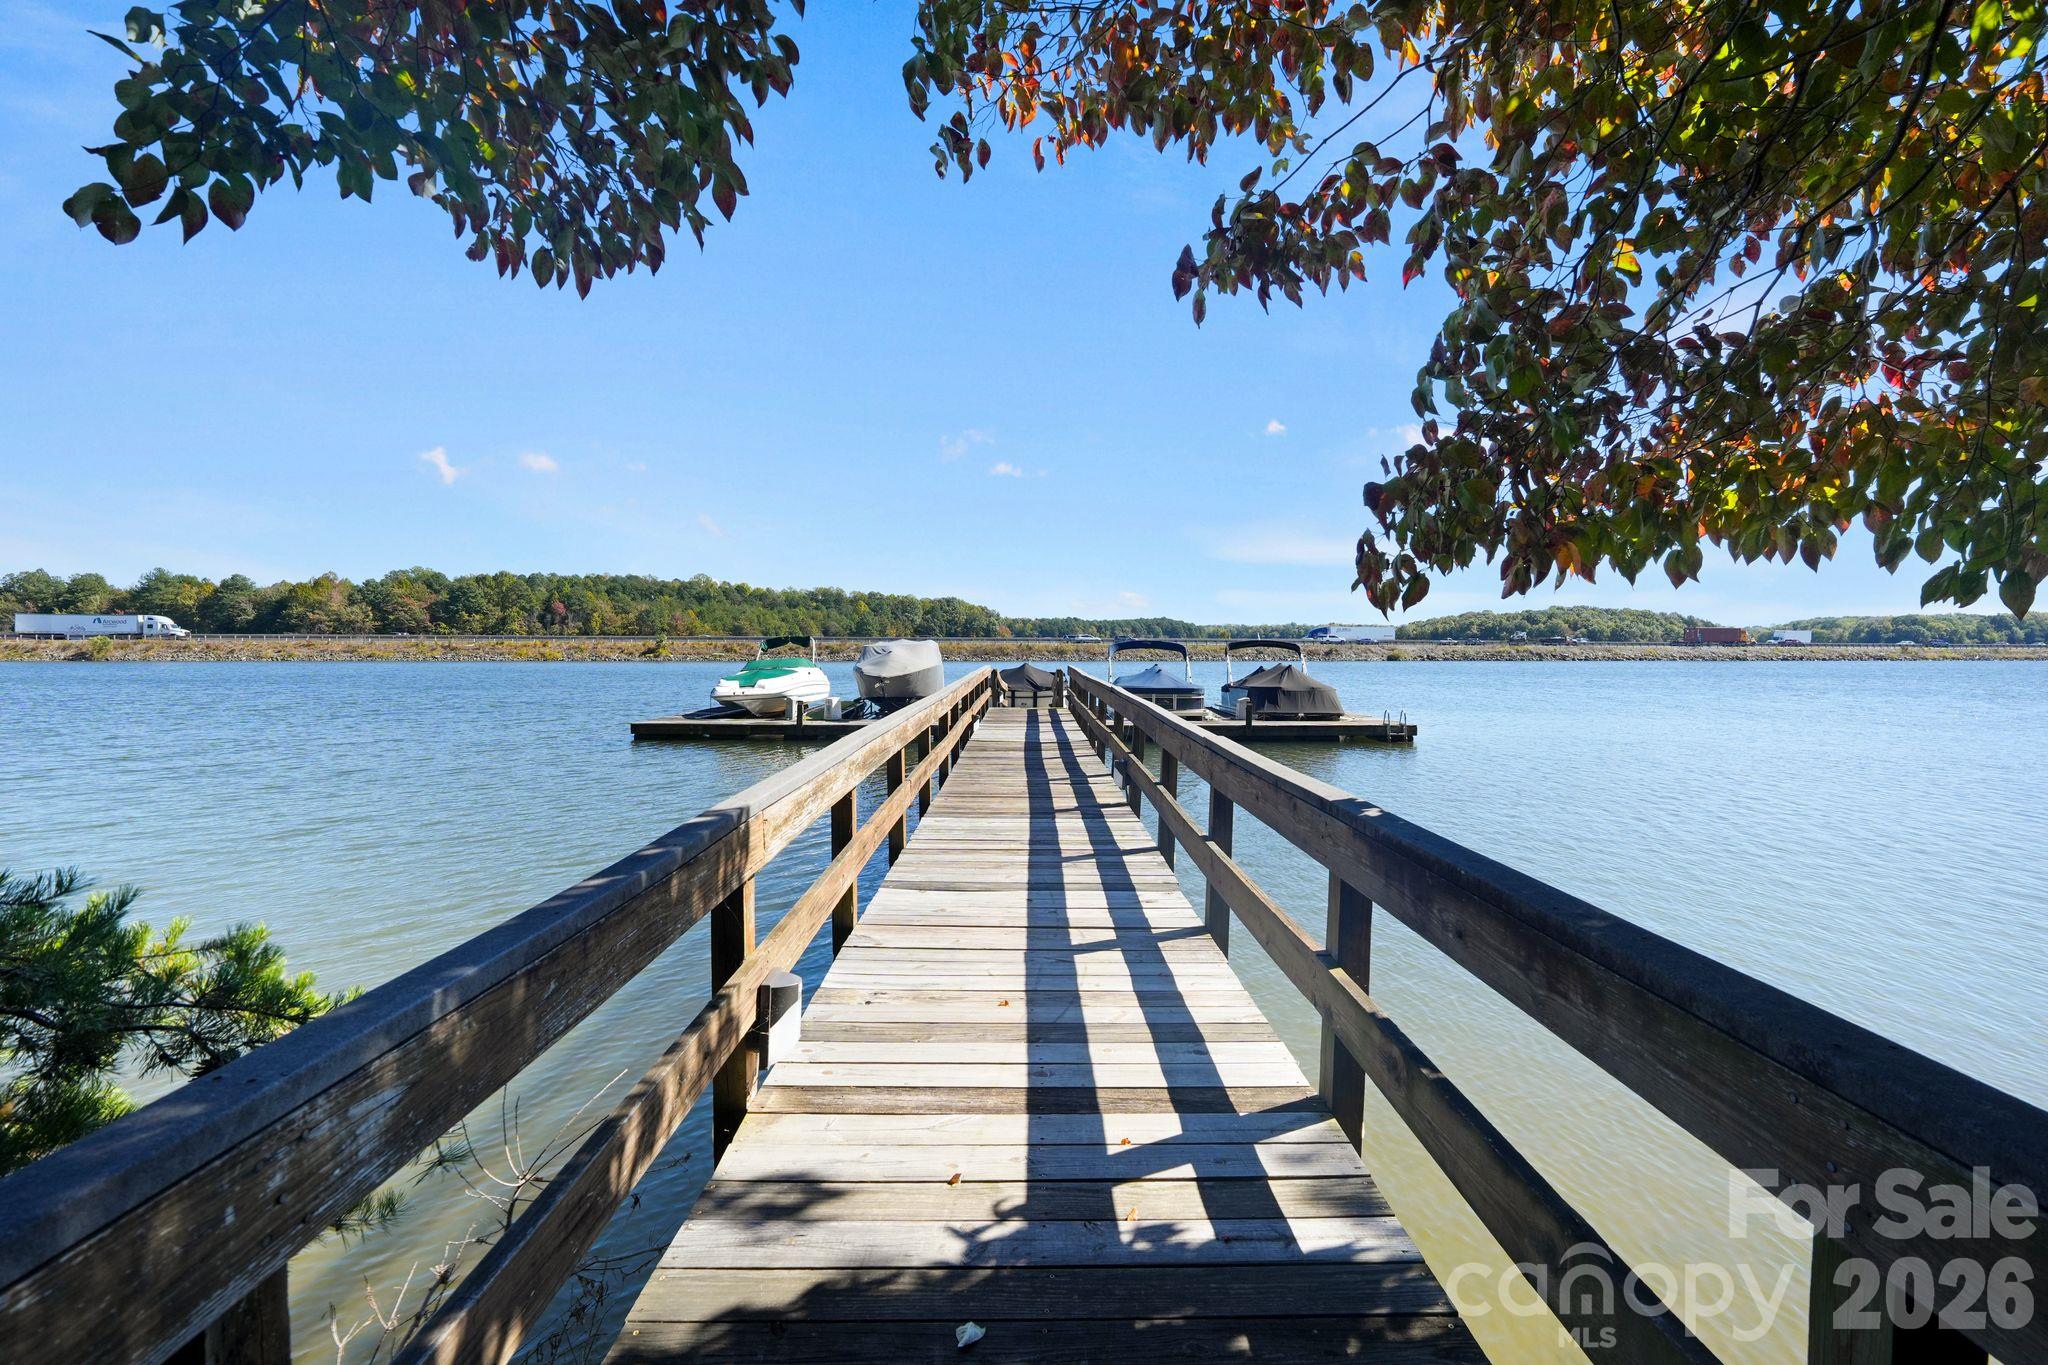
Wooden dock extends into the lake, with boats moored alongside beneath leafy branches.
Covered pontoon boats moored along a weathered wooden dock beside the water.
VIEW PHOTOS
Courtesy of Ivester Jackson Christie's, Nicole Leininger Listing Contact: [email protected] 
$1,575,000

106 Jade Spring Court

4 Beds 5 Baths 3,610 Sq.Ft. 0.62 Acres

Description

Experience refined Lake Norman living in the gated West View community, where timeless architecture, thoughtfully curated interiors, and exceptional access to the water come together. Offering a deeded boat slip, 3,610 square feet, 4 bedrooms, 4.5 bathrooms, and a versatile bonus room that allows the home to live like a 5-bedroom, this beautifully maintained residence blends sophisticated style with everyday comfort. A welcoming foyer introduces elegant living and dining rooms, while the spectacular two-story great room impresses with soaring ceilings, expansive windows, abundant natural light, and a fireplace. Rich hardwood floors, tasteful designer-inspired color selections, and distinctive architectural details lend warmth and character throughout. The spacious kitchen features quartz countertops, an electric cooktop, a dedicated coffee and beverage station, and a charming breakfast nook, creating an effortless connection between cooking, gathering, and entertaining. The main-level primary suite offers a peaceful retreat with dual closets and a recently updated bath featuring custom countertops and fixtures, a tiled walk-in shower, and a soaking tub. Upstairs, discover three additional bedrooms, including two with ensuite baths, an additional full bathroom, a generous bonus room with a closet, and an open landing. Custom closet systems and abundant attic storage provide exceptional organization. A main-level laundry room and attached two-car garage add everyday convenience. Outside, enjoy a spacious patio overlooking the fully fenced backyard, enhanced by custom landscaping and a tranquil wooded backdrop. More than $195,000 in improvements completed since 2024, including a new roof, replacement lower-level windows, doors, and numerous additional enhancements, reflect the care invested in this exceptional property. Best of all, deeded boat slip #3 provides convenient access to Lake Norman. Ideally situated minutes from LangTree's dining, shopping, and entertainment destinations, with easy access to I-77, this distinctive home offers an exceptional combination of privacy, comfort, and lake lifestyle.

Share Property

Location

106 Jade Spring Court, Mooresville, NC 28117

Status

For Sale

Mortgage Calculator

Estimate your monthly mortgage payment, including the principal and interest, property taxes, and HOA. Adjust the values to generate a more accurate rate.

All estimates are provided for informational purposes only. Actual amounts may vary.
$0,000 Your Payment 20 15 65
$0,000 Your Payment
Nicole Leininger

Nicole Leininger

TITLE

Broker

LICENSE

279887

Property Amenities

Interior
Laundry room Inside, Laundry Room, Main Level
Fireplace Gas Log, Living Room
Appliances Convection Oven, Dishwasher, Disposal, Electric Cooktop, Induction Cooktop, Microwave, Refrigerator, Wall Oven, Washer/Dryer
Flooring Carpet, Tile, Wood
Total Bedrooms: 4
Half Bathrooms: 1
Full Bathrooms: 4
Other Interior Features Attic Stairs Pulldown, Attic Walk In, Breakfast Bar, Drop Zone, Entrance Foyer, Storage, Walk-In Closet(s), Wet Bar
Area & Lot
Lot Area 0.62 Acres
Living area 3,610 Sq.Ft.
MLS® ID 4432808
Year Built 2003
High School Lake Norman
Middle School Woodland Heights
Elementary School Coddle Creek
Water Frontage Boat Slip (Deed), Boat Slip (Deed) (Off Site)
Type Residential
Status For Sale
Exterior
Stories 2
Air conditioning Ceiling Fan(s), Central Air
Heat type Heat Pump, Natural Gas
Water Source Well
Garage Space 2.0
Security Features Smoke Detector(s)
Sewer Septic Installed
Other Exterior Features In-Ground Irrigation
Parking Driveway, Attached Garage, Garage Faces Side, Keypad Entry
Lot Features Cul-De-Sac, Level
Roof Architectural Shingle
Utilities Electricity Connected, Natural Gas
Finance
Sales Price $1,575,000
HOA Fees $644
Aerial view of a wooded home near a lake, with a curved cul-de-sac and neighboring houses.

360 Virtual Tour

Take a tour of this property
Aerial view of a wooded home near a lake, with a curved cul-de-sac and neighboring houses.

Schedule a Showing

I would love to show you our beautiful property. Please select your preferred date and time below. An agent will be in touch shortly to confirm your appointment.

Schedule a Showing

I would love to show you our beautiful property. Please select your preferred date and time below. An agent will be in touch shortly to confirm your appointment.

Thank you for your interest in 106 Jade Spring Court, Mooresville, NC 28117. We are reviewing your request and will be in touch shortly!

Lake Norman

Strong in the health, travel, and energy sectors, providing plenty of job options.

Work With Nicole

Nicole prides herself on being prompt and efficient, keeping her customers informed during every step of the journey, and resolving problems quickly. Her customers often become her friends, and she treats everyone like family. Contact Nicole now!

Follow Me on Instagram