
Leave a Message

By providing your contact information to Nicole Leininger, your personal information will be processed in accordance with Nicole Leininger's Privacy Policy. By checking the box(es) below, you expressly consent to receive marketing or promotional real estate communication from Nicole Leininger in the manner selected by you. For SMS text messages, message frequency varies. Message and data rates may apply. Consent is not a condition of purchase of any goods or services. You may opt out of receiving further communications from Nicole Leininger at any time. To opt out of receiving SMS text messages, reply STOP to unsubscribe. SMS text messaging is subject to our Terms of Use.

Thank you for your message. We will be in touch with you shortly.

268 Milford Circle
268 Milford Circle
268 Milford Circle
268 Milford Circle
268 Milford Circle
268 Milford Circle
268 Milford Circle
268 Milford Circle
268 Milford Circle
268 Milford Circle
268 Milford Circle
268 Milford Circle
268 Milford Circle
268 Milford Circle
268 Milford Circle
268 Milford Circle
268 Milford Circle
268 Milford Circle
268 Milford Circle
268 Milford Circle
268 Milford Circle
268 Milford Circle
268 Milford Circle
268 Milford Circle
268 Milford Circle
268 Milford Circle
268 Milford Circle
268 Milford Circle
268 Milford Circle
268 Milford Circle
268 Milford Circle
268 Milford Circle
268 Milford Circle
268 Milford Circle
268 Milford Circle
268 Milford Circle
268 Milford Circle
268 Milford Circle
268 Milford Circle
268 Milford Circle
268 Milford Circle
268 Milford Circle
268 Milford Circle
268 Milford Circle
268 Milford Circle
268 Milford Circle
VIEW PHOTOS
Courtesy of Ivester Jackson Christie's, Nicole Leininger Listing Contact: [email protected] 
$2,300,000

268 Milford Circle

5 Beds 5 Baths 4,994 Sq.Ft. 0.84 Acres

Description

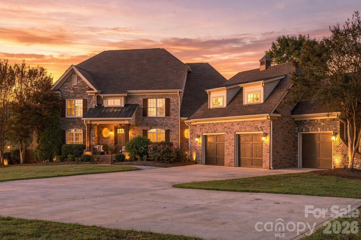
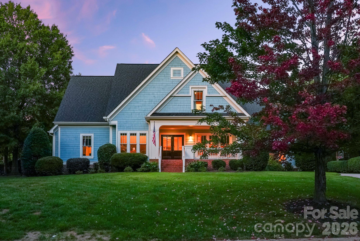
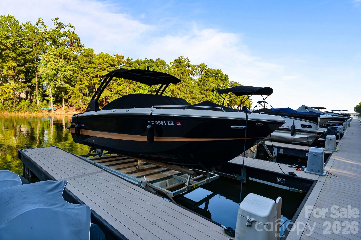
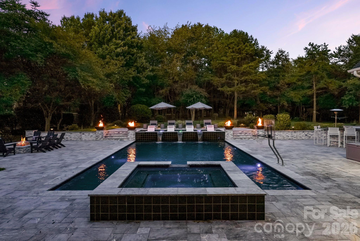
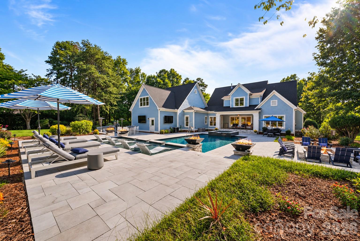
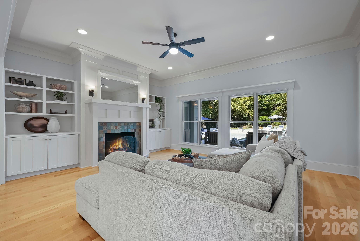
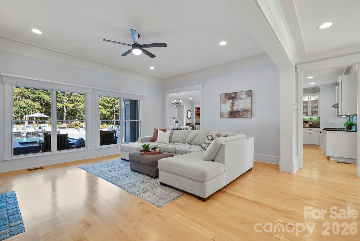
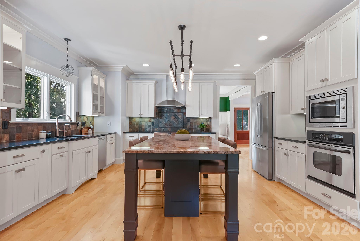
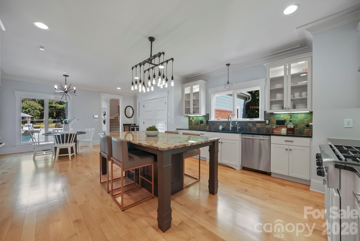
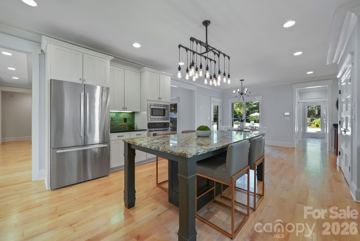
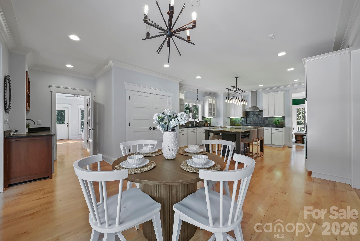
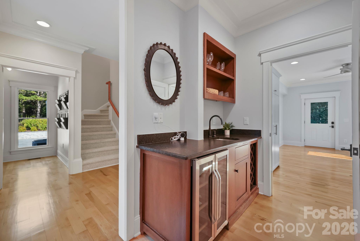
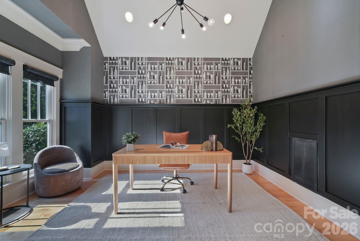
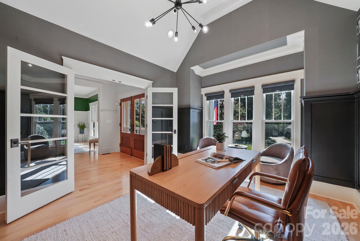
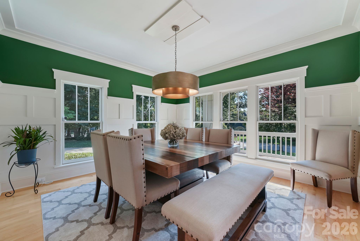
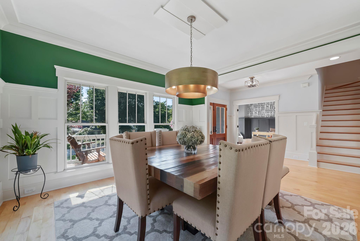
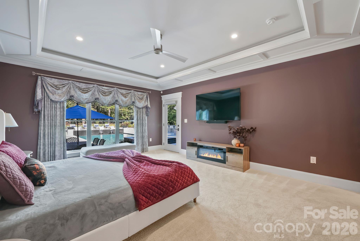
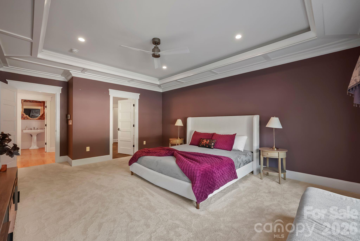
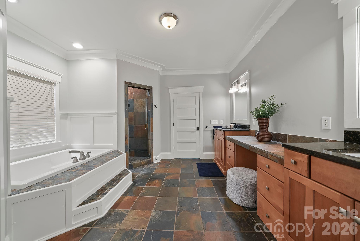
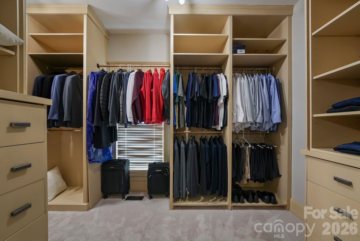
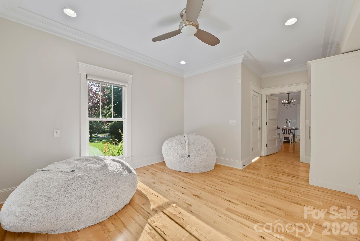
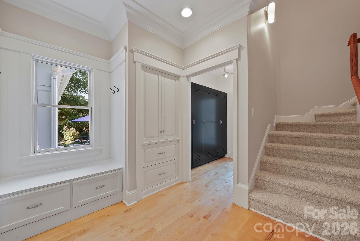
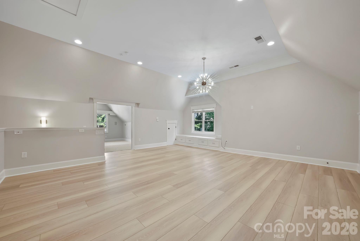
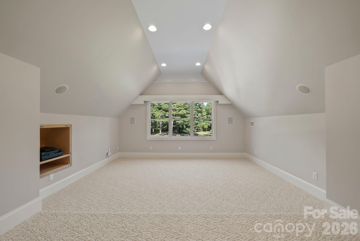
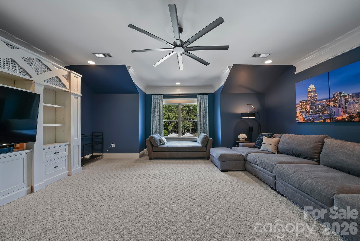
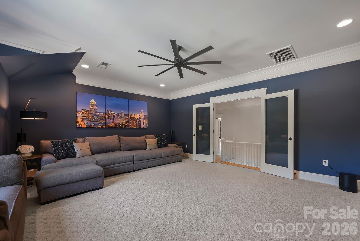
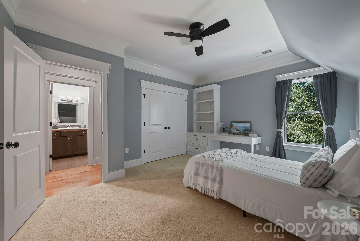
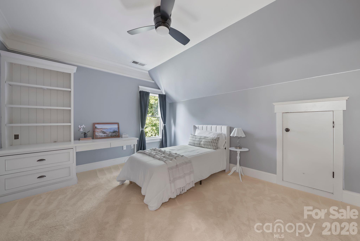
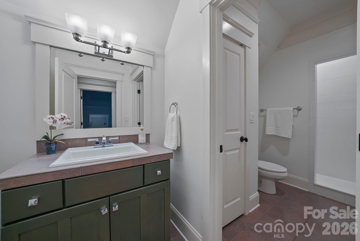
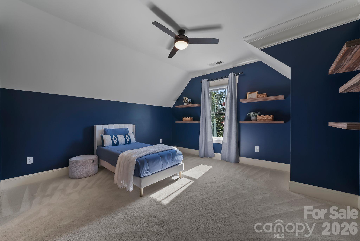
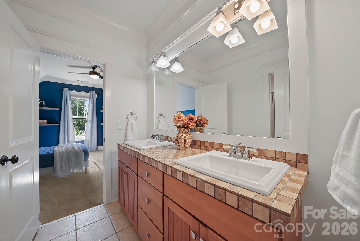
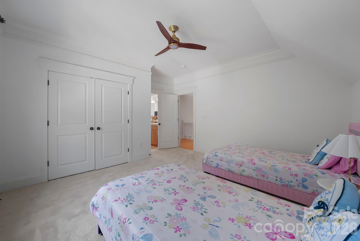
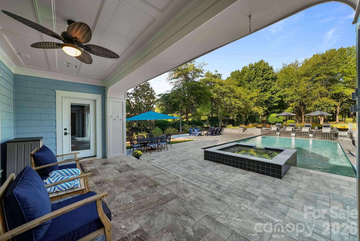
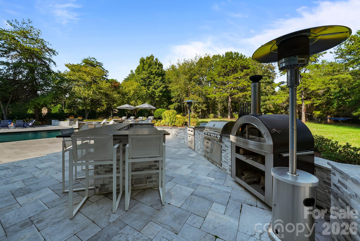
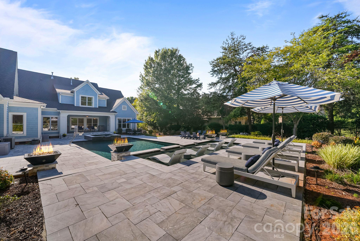
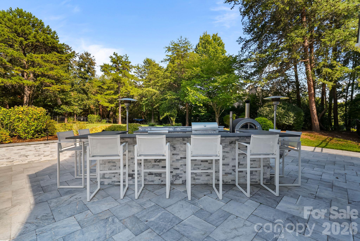
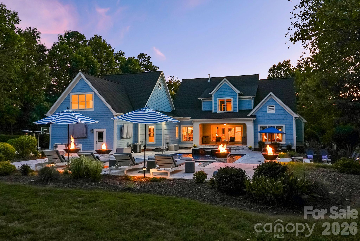
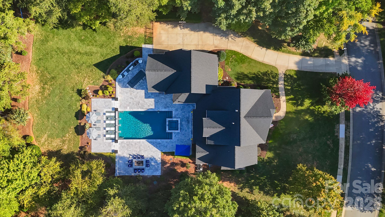
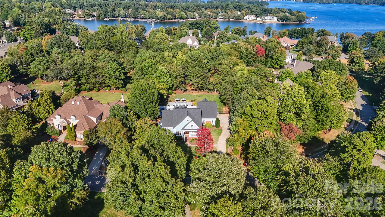
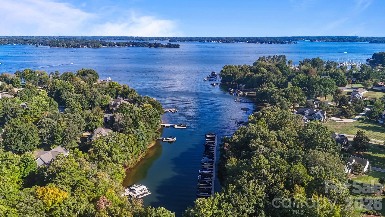
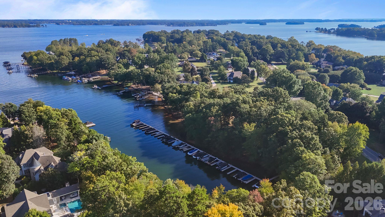
Some homes offer beautiful spaces. This one offers an entirely different way to live. Set on approximately .84 acres in The Point, one of Lake Norman's signature communities, this nearly 5,000-square-foot residence pairs timeless architecture with extraordinary indoor-outdoor living, flexible spaces and a nearby boat slip that puts days on the water within easy reach. The home has been refreshed with newly refinished wood floors and fresh interior and exterior paint. Thoughtful millwork, built-ins, generous windows and sophisticated architectural details create interiors that feel polished yet comfortable. The main level is designed for both everyday living and entertaining, with an open-concept kitchen featuring a large island, stainless steel appliances, breakfast nook and separate wet bar. A formal dining room, dedicated office, drop zone with lockers, laundry and flex room provide opportunity for a second main level bedroom. The main-level primary suite offers added privacy and direct access to the back patio, a spacious bathroom and walk-in closet. Upstairs, two separate living areas create incredible versatility. One features a large bonus room, media room and half bath, while the other offers three bedrooms, including one with a private bath and two connected by a Jack-and-Jill bath. Outside is where this property becomes truly unforgettable. Completed in 2023, the backyard retreat was designed to feel like a private resort, with a heated saltwater pool and spa, multiple waterfalls, expansive sun deck, fire bowls and a separate firepit. The outdoor kitchen features a high-top bar, built-in gas grill, cooktop and beverage refrigerator, while two outdoor TVs and a basketball hoop add even more ways to enjoy the space. When it's time to trade poolside for lakeside, Boat Slip M #9 is just minutes away, putting the Lake Norman lifestyle within easy reach. With nearly 5,000 square feet of beautifully appointed living space, exceptional indoor-outdoor entertaining and a sought-after setting in The Point, 268 Milford Circle is designed for living well, inside and out.

Share Property

Location

268 Milford Circle, Mooresville, NC 28117

Status

Coming Soon

Mortgage Calculator

Estimate your monthly mortgage payment, including the principal and interest, property taxes, and HOA. Adjust the values to generate a more accurate rate.

All estimates are provided for informational purposes only. Actual amounts may vary.
$0,000 Your Payment 20 15 65
$0,000 Your Payment
Nicole Leininger

Nicole Leininger

TITLE

Broker

LICENSE

279887

Property Amenities

Interior
Laundry room Inside, Laundry Room, Main Level, Sink
Fireplace Family Room, Fire Pit, Gas Log
Appliances Bar Fridge, Dishwasher, Disposal, Exhaust Fan, Exhaust Hood, Gas Cooktop, Gas Water Heater, Refrigerator, Wall Oven, Washer/Dryer
Flooring Carpet, Tile, Wood
Total Bedrooms: 5
Half Bathrooms: 2
Full Bathrooms: 3
Other Interior Features Attic Stairs Pulldown, Attic Walk In, Built-in Features, Drop Zone, Entrance Foyer, Garden Tub, Kitchen Island, Open Floorplan, Pantry, Storage, Walk-In Closet(s), Wet Bar
Area & Lot
Lot Area 0.84 Acres
Living area 4,994 Sq.Ft.
MLS® ID 4430817
Year Built 2004
High School Lake Norman
Middle School Brawley
Elementary School Woodland Heights
Water Frontage Boat Lift, Boat Slip (Deed), Boat Slip (Deed) (Off Site), Boat Slip (Lease/License) (Off Site), Pier - Community
Type Residential
Status Coming Soon
Exterior
Stories 2
Air conditioning Ceiling Fan(s), Central Air
Heat type Forced Air, Heat Pump
Water Source Community Well
Garage Space 3.0
Security Features Carbon Monoxide Detector(s), Security System, Smoke Detector(s)
Sewer Septic Installed
Other Exterior Features Fire Pit, Gas Grill, In-Ground Irrigation, Outdoor Kitchen
Parking Driveway, Attached Garage, Garage Faces Side, Keypad Entry
Lot Features Level
Roof Composition
Utilities Electricity Connected, Natural Gas
Finance
Sales Price $2,300,000
HOA Fees $1,038

360 Virtual Tour

Take a tour of this property

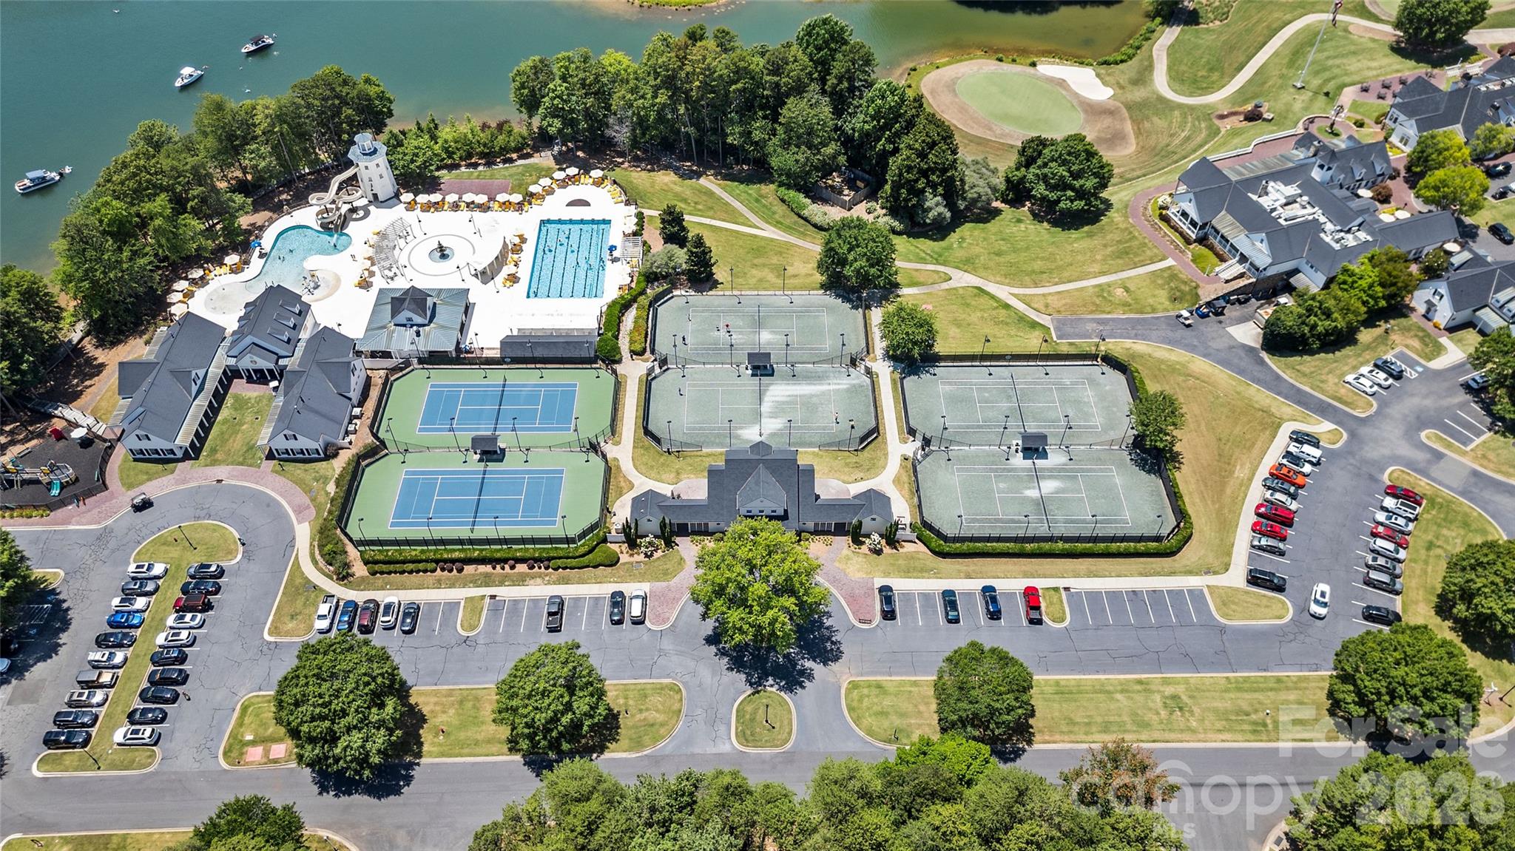
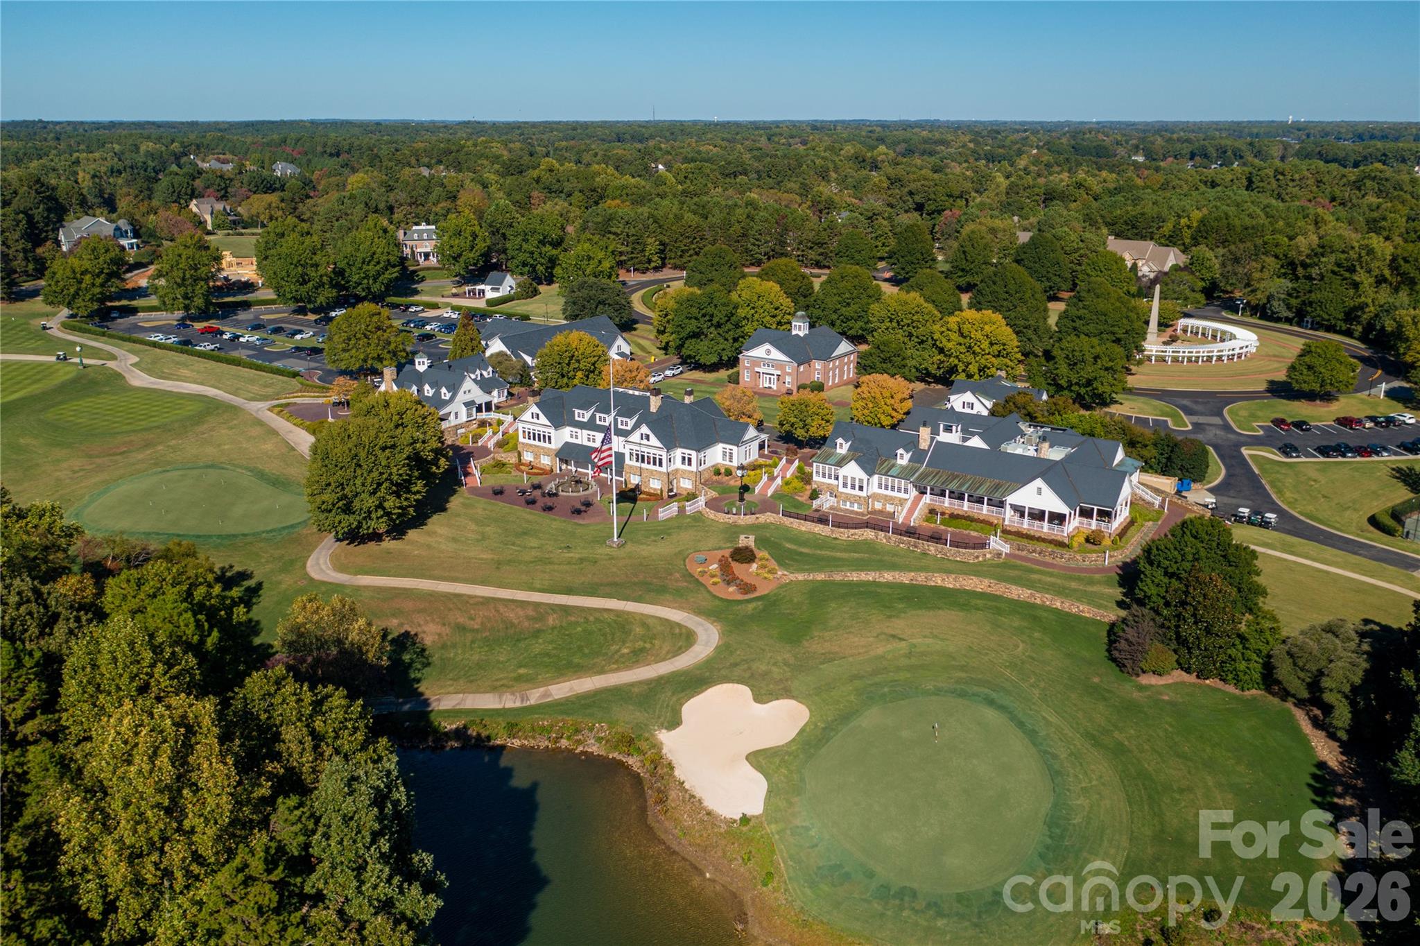
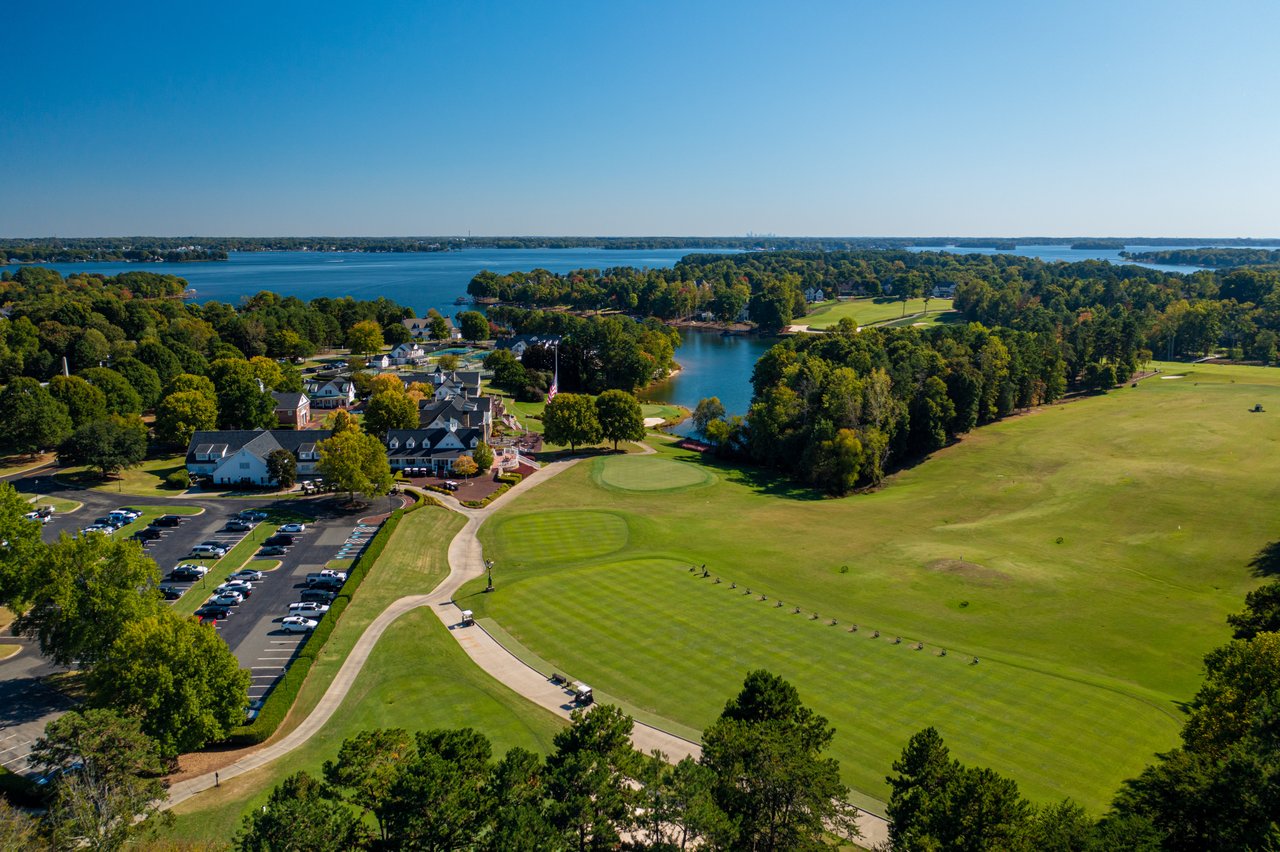
The Point

Between the luxury golf course and the largest lake in the state, The Point has all you need.

Work With Nicole

Nicole prides herself on being prompt and efficient, keeping her customers informed during every step of the journey, and resolving problems quickly. Her customers often become her friends, and she treats everyone like family. Contact Nicole now!
Follow Me on Instagram