Leave a Message

By providing your contact information to Nicole Leininger, your personal information will be processed in accordance with Nicole Leininger's Privacy Policy. By checking the box(es) below, you expressly consent to receive marketing or promotional real estate communication from Nicole Leininger in the manner selected by you. For SMS text messages, message frequency varies. Message and data rates may apply. Consent is not a condition of purchase of any goods or services. You may opt out of receiving further communications from Nicole Leininger at any time. To opt out of receiving SMS text messages, reply STOP to unsubscribe. SMS text messaging is subject to our Terms of Use.

Thank you for your message. We will be in touch with you shortly.

419 Clay Street
419 Clay Street
419 Clay Street
419 Clay Street
419 Clay Street
419 Clay Street
419 Clay Street
419 Clay Street
419 Clay Street
419 Clay Street
419 Clay Street
419 Clay Street
419 Clay Street
419 Clay Street
419 Clay Street
419 Clay Street
419 Clay Street
419 Clay Street
419 Clay Street
419 Clay Street
419 Clay Street
419 Clay Street
419 Clay Street
419 Clay Street
419 Clay Street
419 Clay Street
419 Clay Street
419 Clay Street
419 Clay Street
419 Clay Street
419 Clay Street
419 Clay Street
VIEW PHOTOS
Courtesy of Ivester Jackson Christie's, Nicole Leininger Listing Contact: [email protected] 
$775,000

419 Clay Street

5 Beds 3 Baths 2,524 Sq.Ft. 0.51 Acres

Description

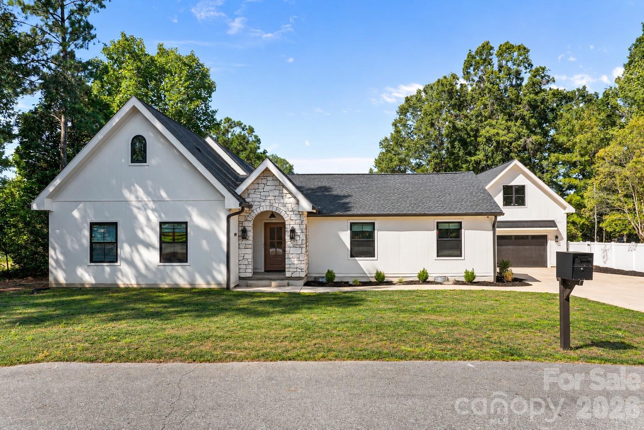
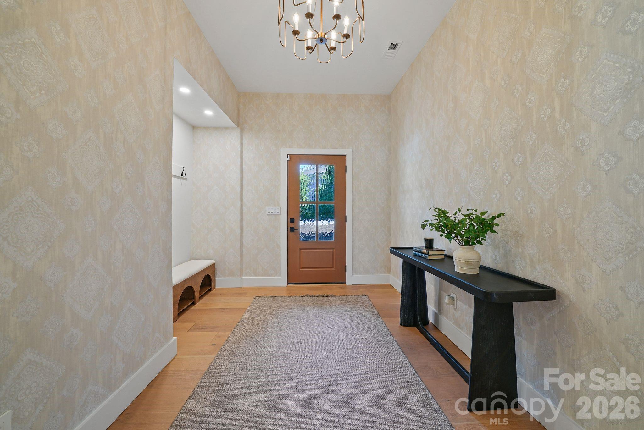
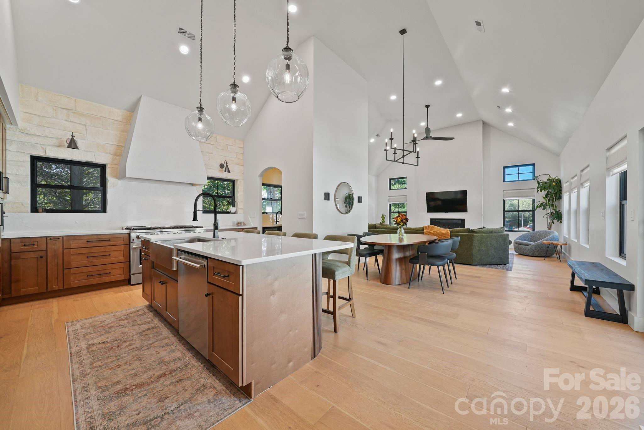
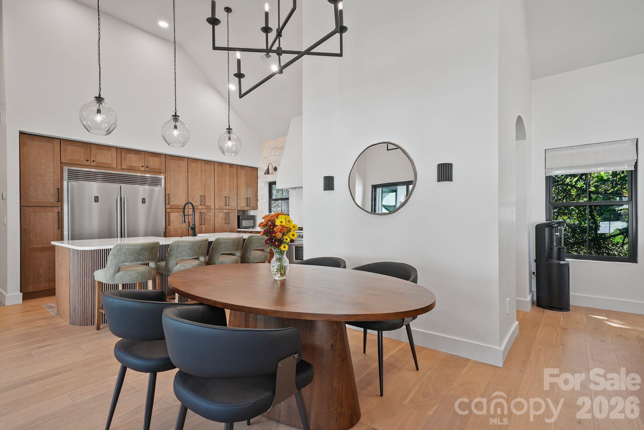
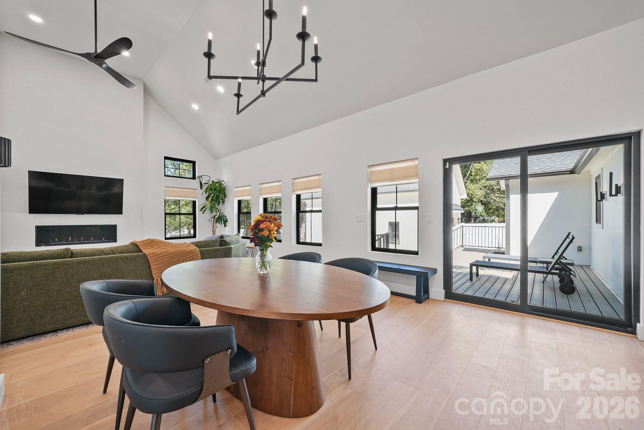
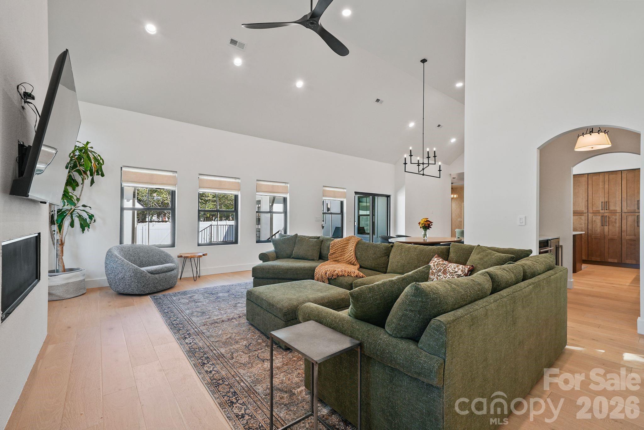
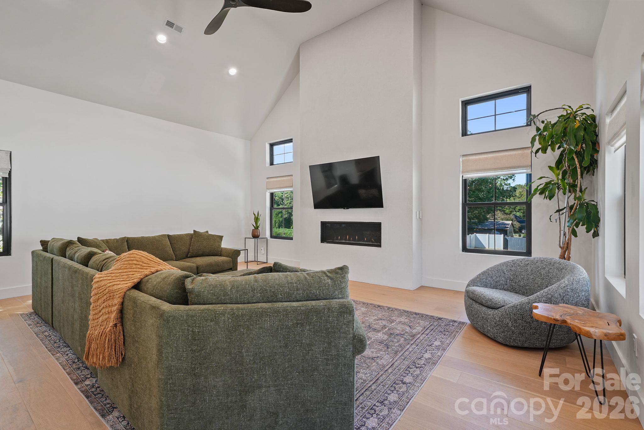
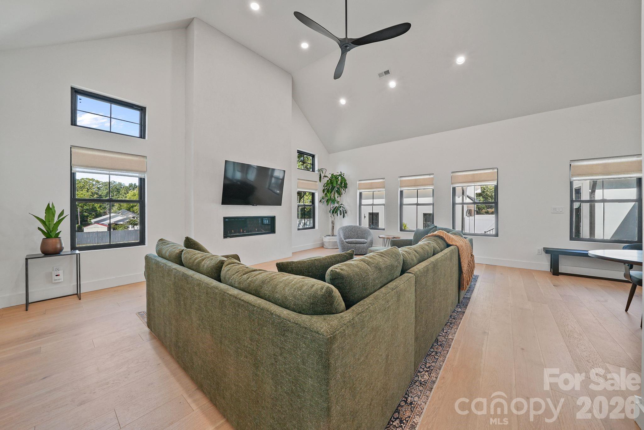
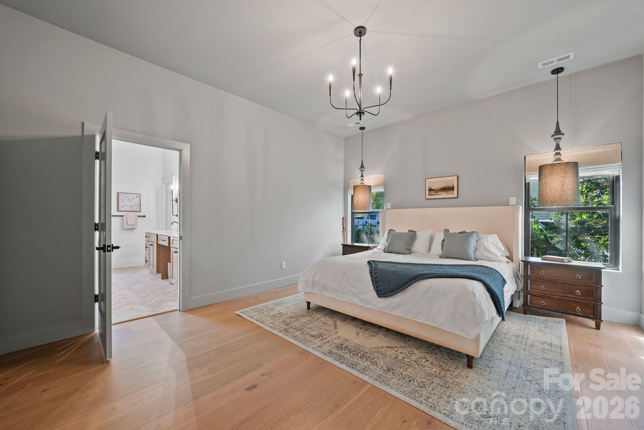
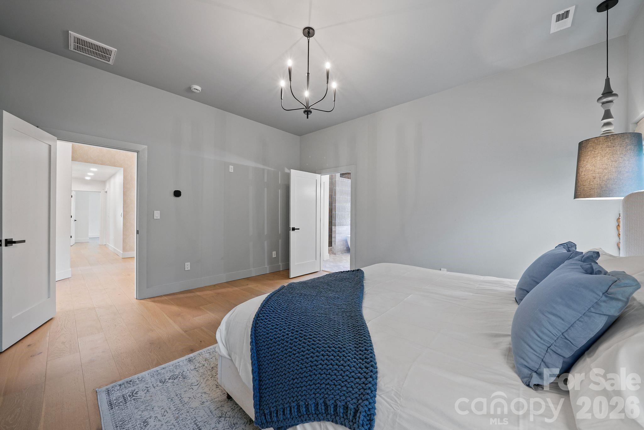
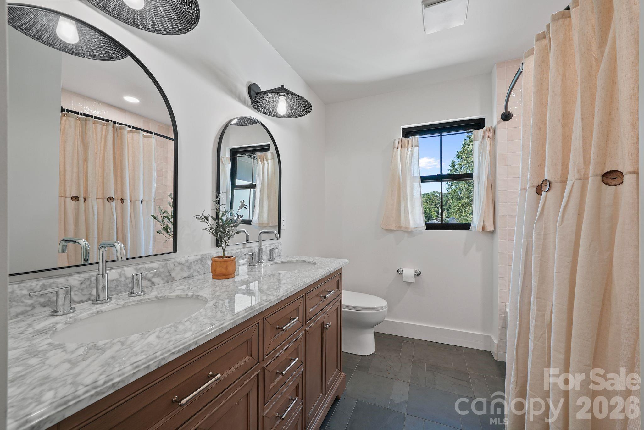
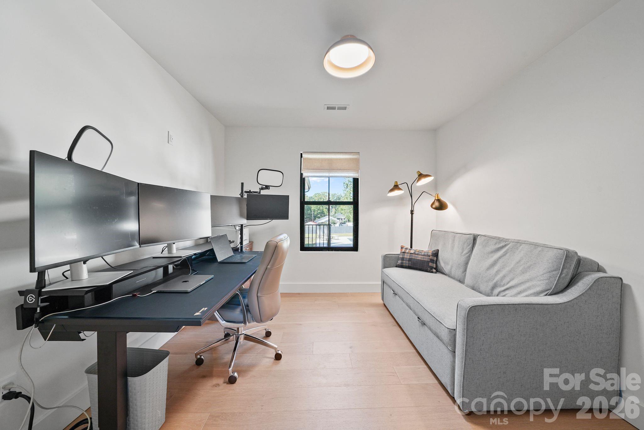
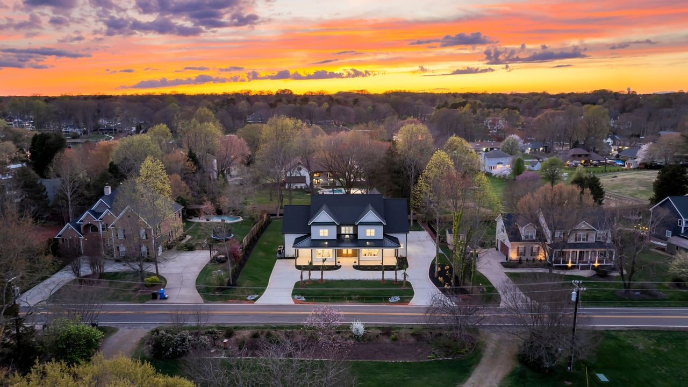
Fully remodeled in 2025, this exceptional 5-bedroom, 3-bath home offers 2,524 sq. ft. of thoughtfully designed living space with elevated finishes throughout. White oak engineered hardwood floors, vaulted ceilings, luxury lighting and a custom plaster-finish linear gas fireplace create a warm, sophisticated interior.
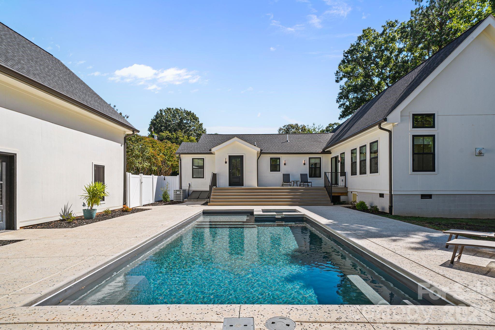
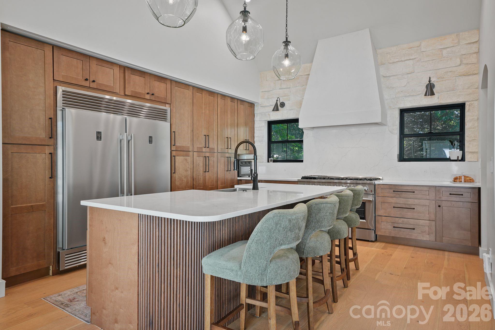
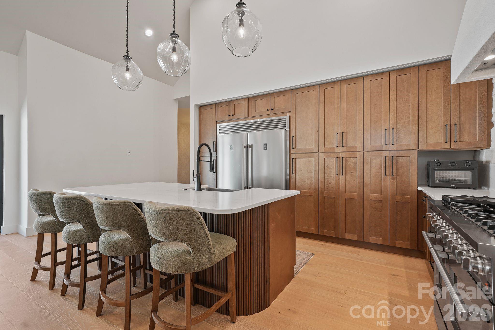
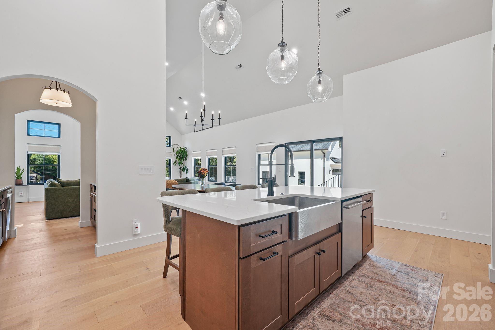
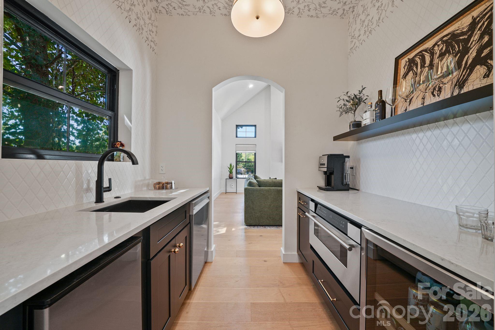
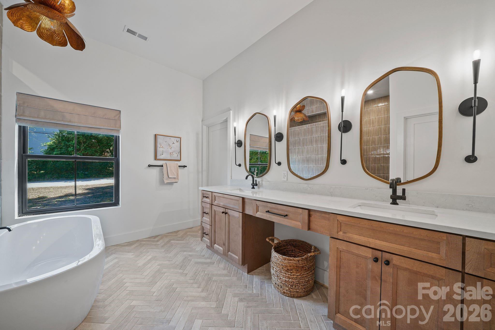
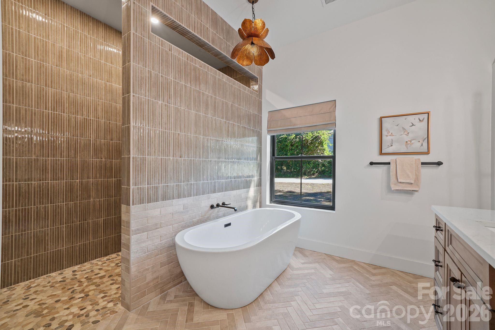
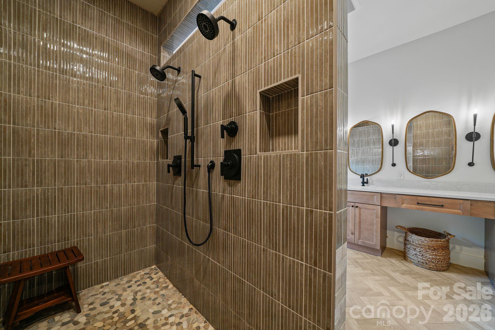
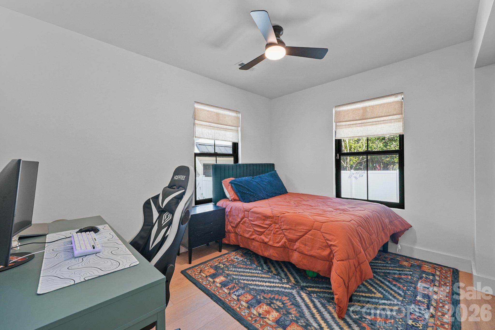
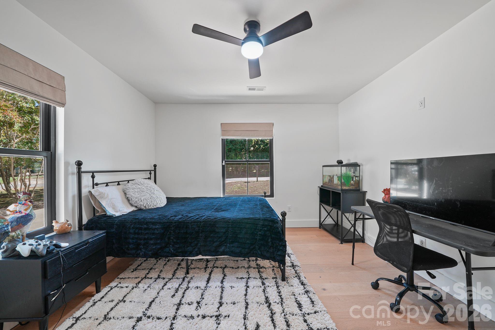
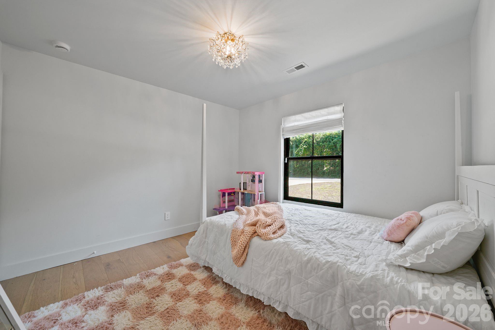
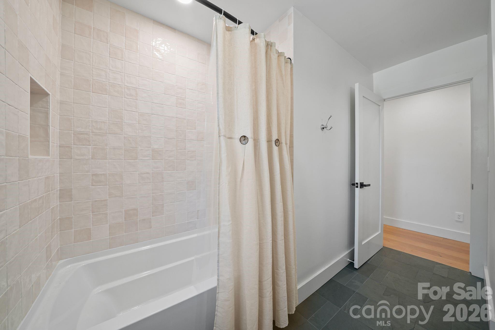
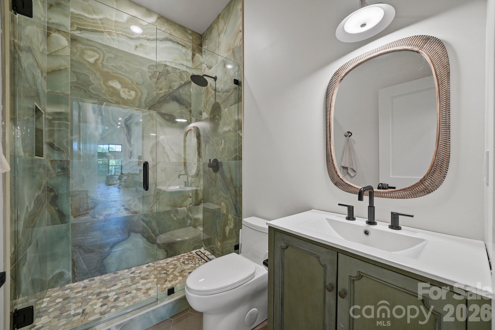
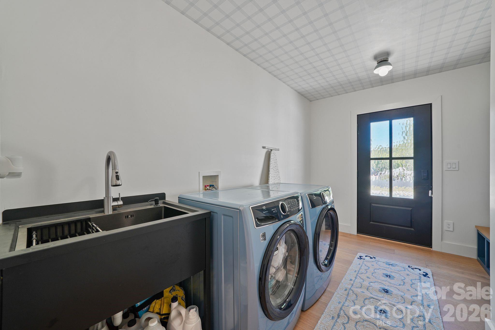
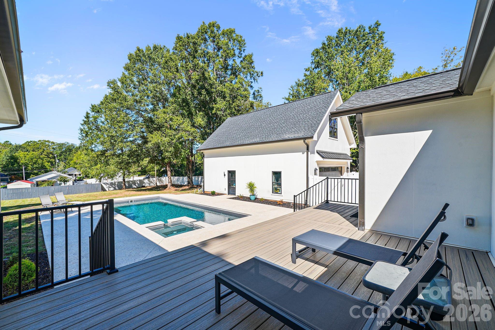
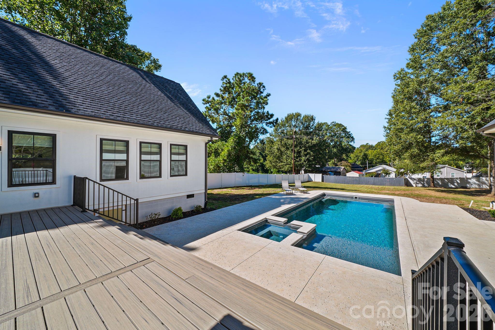
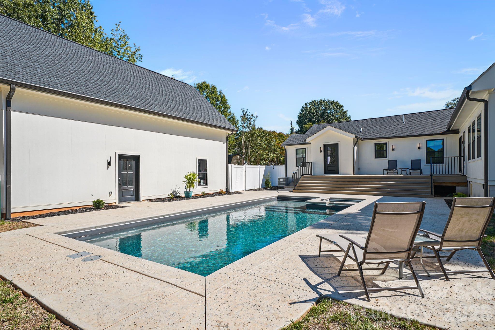
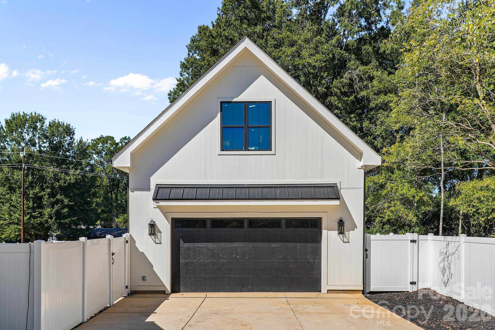
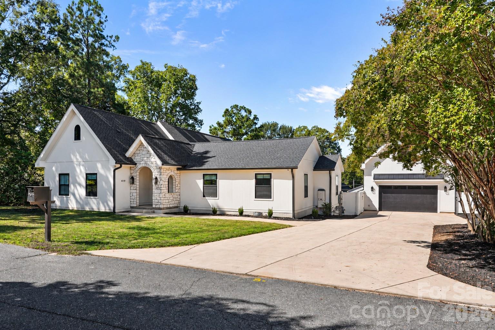
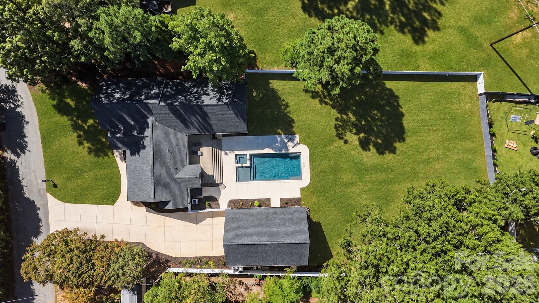
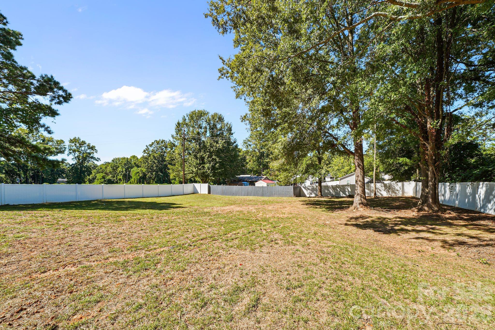
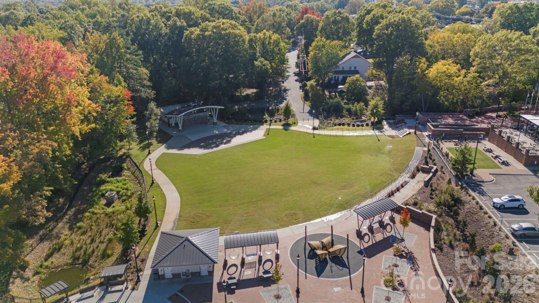
The showpiece chef's kitchen features premium quartz countertops and range backsplash, limestone backsplash accents, a custom plaster range hood, 48-inch, 8 burner gas range with dual ovens, oversized built-in refrigerator and freezer. An additional scullery with its own sink, dishwasher, beverage refrigerator, microwave, and ice maker provides extra prep space and storage. The private primary suite features a spacious walk-in closet with custom built-ins and a large walk-in shower with dual shower heads and soaking tub. 4 bedrooms, 2 additional full bathrooms allow plenty of space for guests. Dedicated laundry room with a sink and access to the back deck. Outside, enjoy Trex decking, a limestone entry and James Hardie architectural panel siding with a stucco finish. The backyard is designed for resort-style living with a 35-foot heated and chilled pool featuring a spa and tanning deck. An oversized garage with an oversized door provides additional flexibility, while unfinished space above offers exciting potential for a future ADU, subject to applicable zoning, permitting and approvals. Located on a quiet street within MGSD, with an easy walk to Downtown Mooresville and convenient access to the golf course, shopping, dining and everyday amenities. A rare combination of extensive 2025 renovations, custom finishes, incredible outdoor living and a highly convenient Mooresville location.

Share Property

Location

419 Clay Street, Mooresville, NC 28115

Status

Coming Soon

Mortgage Calculator

Estimate your monthly mortgage payment, including the principal and interest, property taxes, and HOA. Adjust the values to generate a more accurate rate.

All estimates are provided for informational purposes only. Actual amounts may vary.
$0,000 Your Payment 20 15 65
$0,000 Your Payment
Nicole Leininger

Nicole Leininger

TITLE

Broker

LICENSE

279887

Property Amenities

Interior
Laundry room Inside, Laundry Room, Main Level, Sink
Fireplace Gas, Living Room
Appliances Bar Fridge, Convection Microwave, Dishwasher, Disposal, Double Oven, Exhaust Fan, Exhaust Hood, Gas Oven, Gas Range, Gas Water Heater, Ice Maker, Refrigerator, Tankless Water Heater
Flooring Tile, Wood
Total Bedrooms: 5
Full Bathrooms: 3
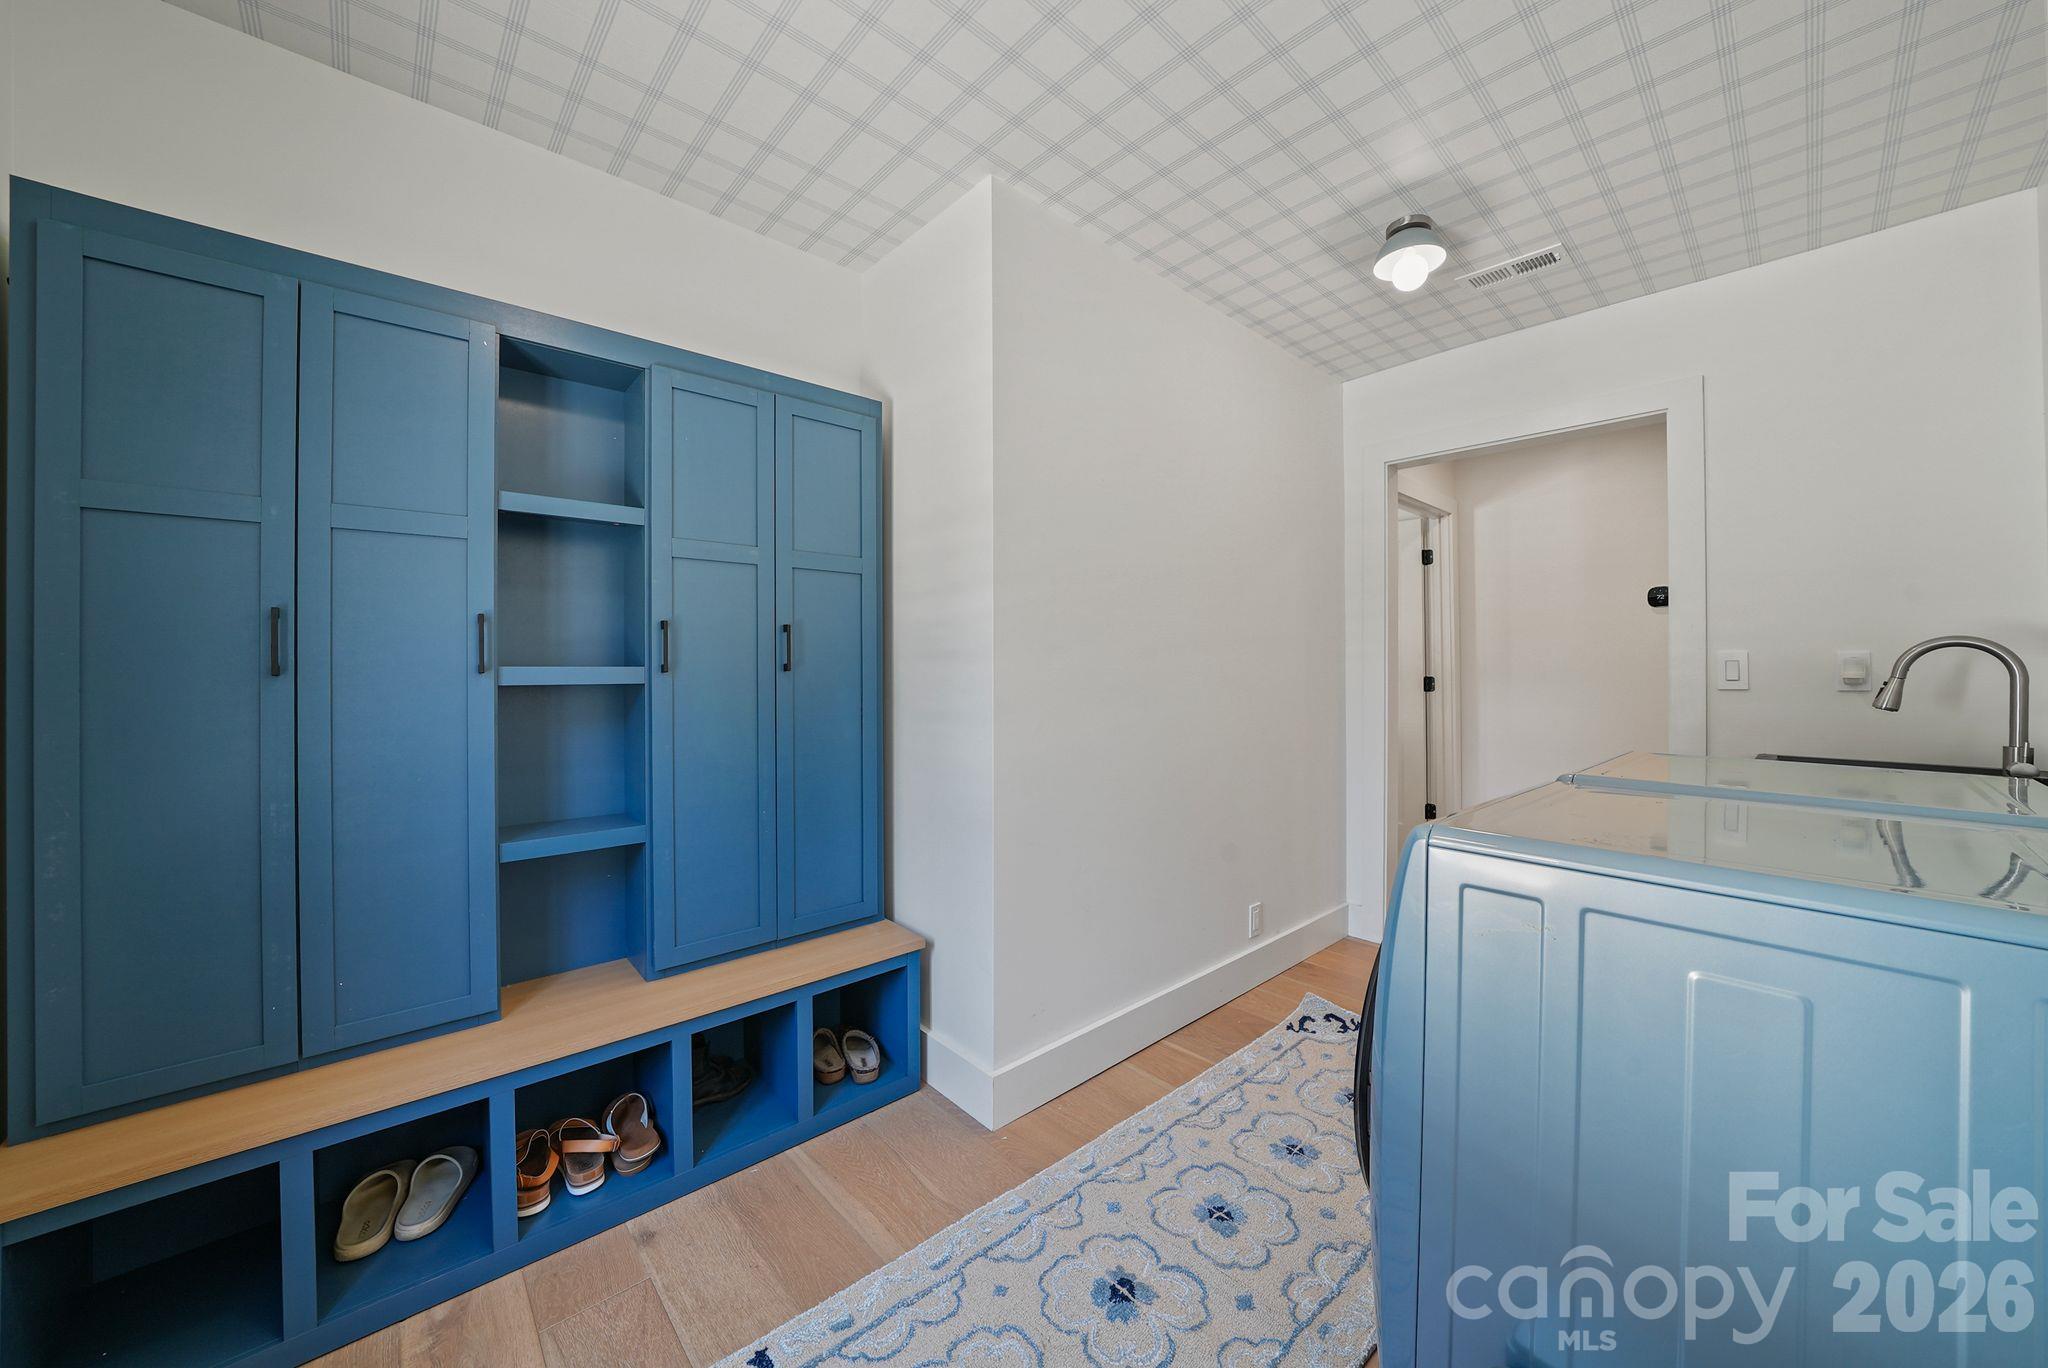
Other Interior Features Breakfast Bar, Drop Zone, Entrance Foyer, Kitchen Island, Open Floorplan, Walk-In Closet(s), Walk-In Pantry
Area & Lot
Lot Area 0.51 Acres
Living area 2,524 Sq.Ft.
MLS® ID 4427515
Year Built 1950
High School Mooresville
Middle School Mooresville
Elementary School South
Water Frontage None
Type Residential
Status Coming Soon
Exterior
Stories 1
Air conditioning Central Air
Heat type Heat Pump
Water Source City
Garage Space 2.0
Security Features Smoke Detector(s)
Sewer Public Sewer
Parking Driveway, Detached Garage, Garage Faces Front
Lot Features Level
Roof Composition
Utilities Electricity Connected, Natural Gas
Finance
Sales Price $775,000

360 Virtual Tour

Take a tour of this property

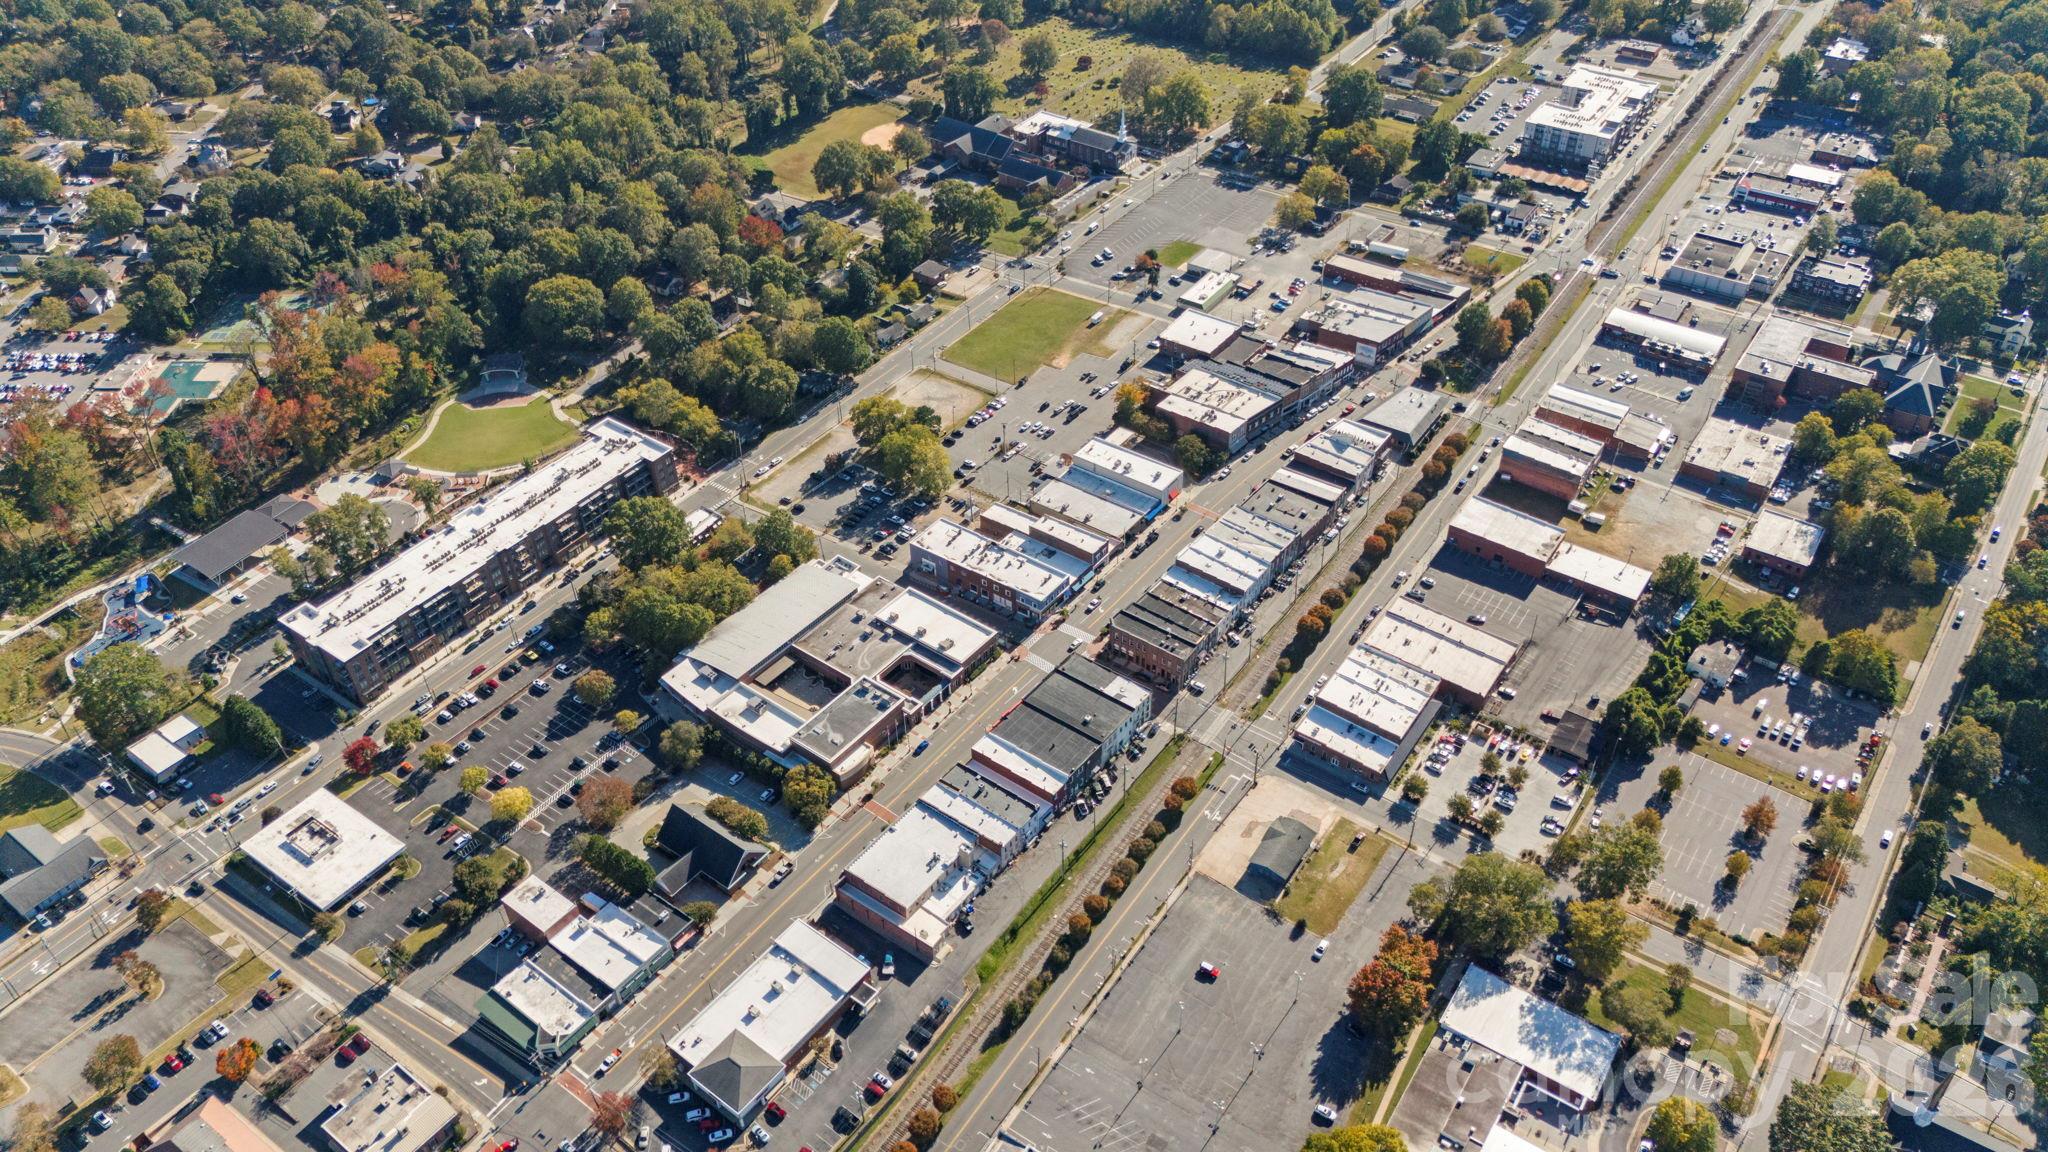
Mooresville

Growing, laid-back, waterside town that is only a short drive away from the Charlotte city center.

Work With Nicole

Nicole prides herself on being prompt and efficient, keeping her customers informed during every step of the journey, and resolving problems quickly. Her customers often become her friends, and she treats everyone like family. Contact Nicole now!
Follow Me on Instagram