Leave a Message

By providing your contact information to Nicole Leininger, your personal information will be processed in accordance with Nicole Leininger's Privacy Policy. By checking the box(es) below, you expressly consent to receive marketing or promotional real estate communication from Nicole Leininger in the manner selected by you. For SMS text messages, message frequency varies. Message and data rates may apply. Consent is not a condition of purchase of any goods or services. You may opt out of receiving further communications from Nicole Leininger at any time. To opt out of receiving SMS text messages, reply STOP to unsubscribe. SMS text messaging is subject to our Terms of Use.

Thank you for your message. We will be in touch with you shortly.

8213 Cottsbrooke Drive
VIEW PHOTOS
Courtesy of Lewis And Kirk Realty LLC, Rachel Lewis Listing Contact: [email protected] 
$525,000

8213 Cottsbrooke Drive

3 Beds 3 Baths 2,218 Sq.Ft. 8,712 Sq.Ft.

Description

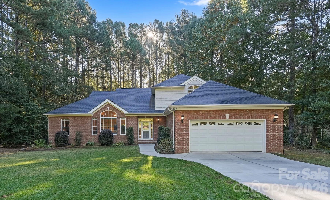
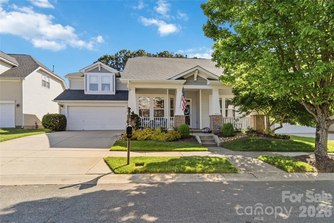
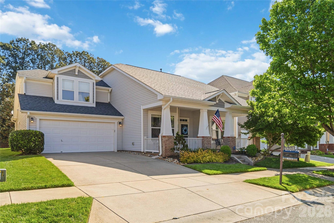
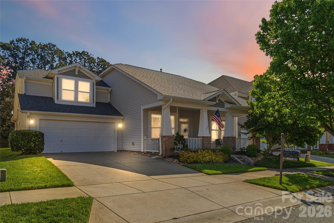
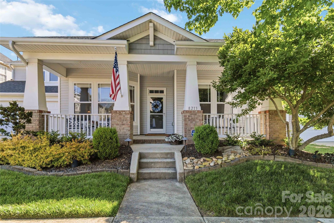
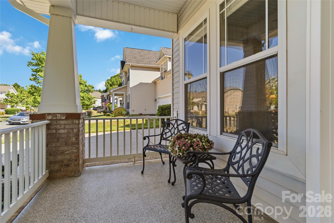
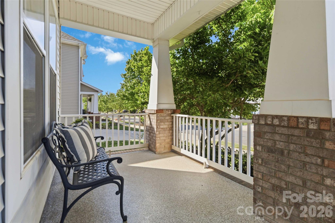
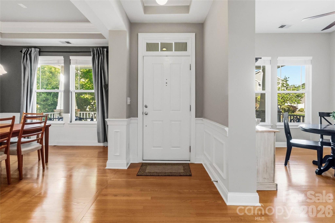
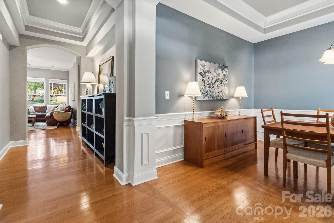
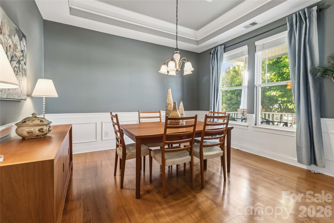
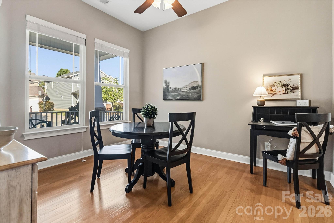
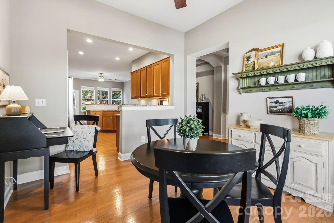
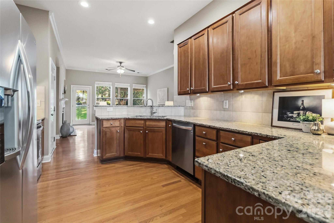
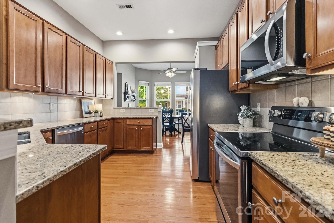
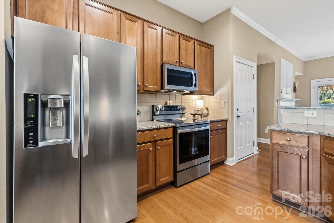
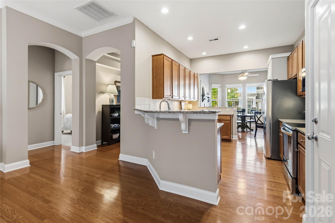
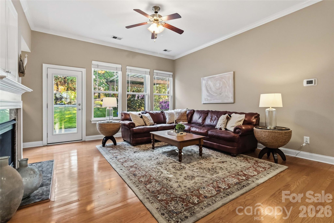
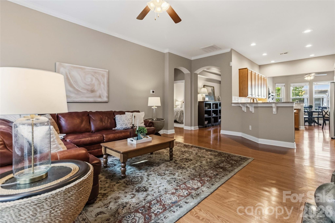
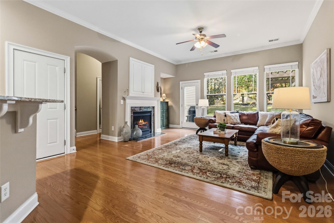
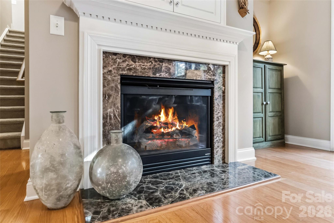
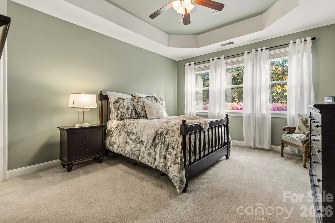
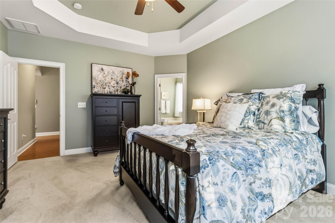
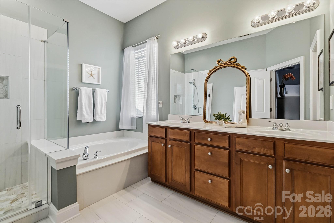
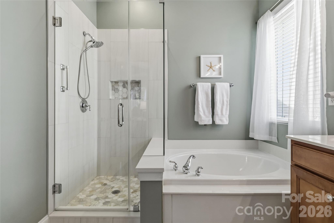
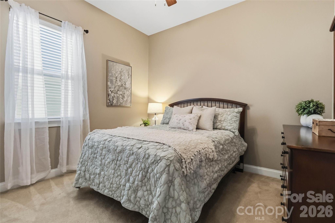
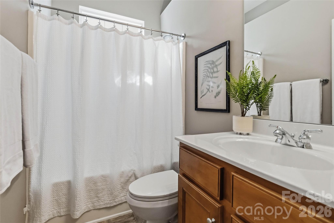
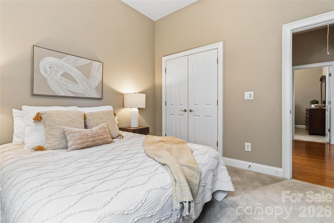
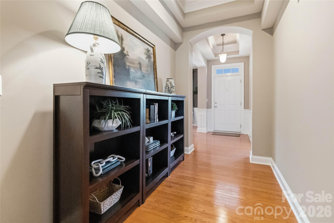
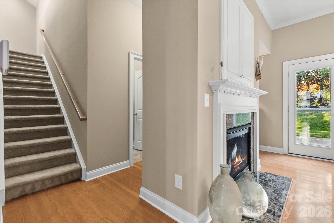
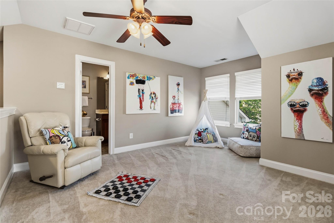
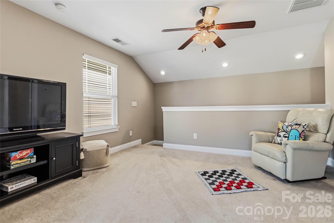
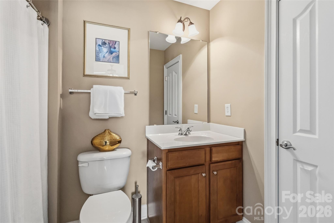
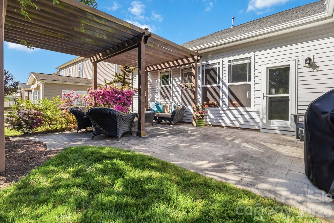
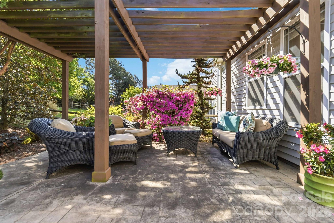
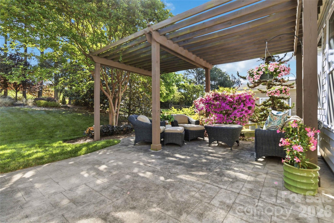
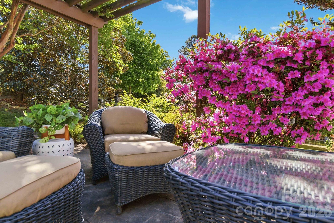
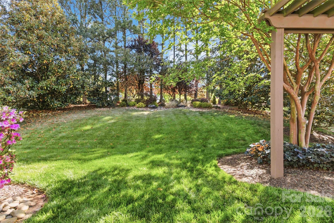
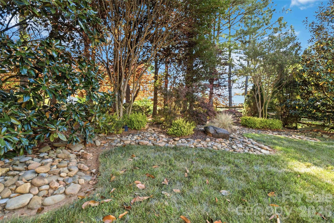
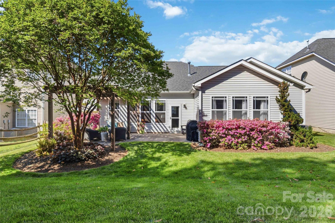
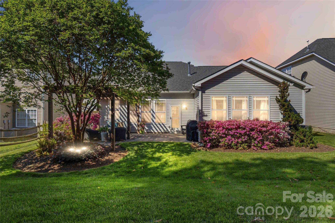
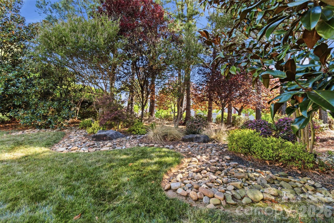
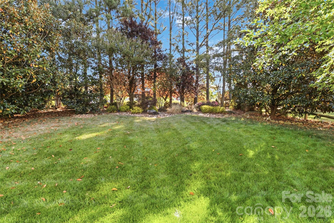
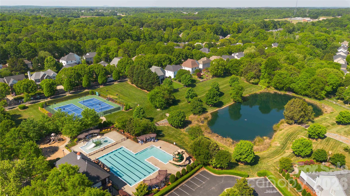
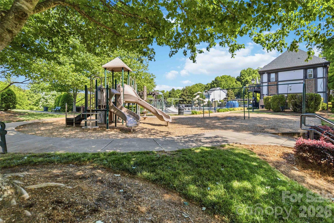
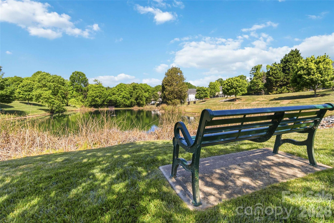
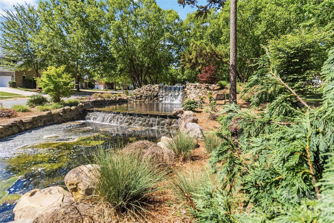
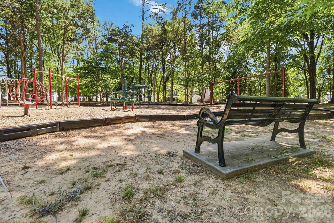
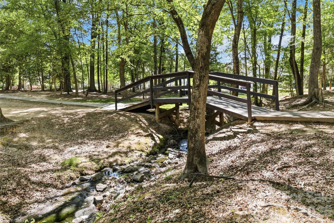
Immaculate ranch-style home in Macaulay offering true main-level living with 3 bedrooms, including a private primary suite, plus a spacious upstairs bonus room with full bath--ideal for guests, work, or flex space. This home has been meticulously maintained with major system updates already completed, including roof (2019), HVAC (2025), gutters (2025), smart thermostats (2025), LED lighting (2026), and more. The kitchen features granite countertops and updated appliances (2021) and opens to a bright living area with gas fireplace, high ceilings, and abundant natural light. The finished garage with epoxy flooring offers exceptional versatility as a workspace or hobby area. Enjoy outdoor living from the large front porch or the professionally landscaped backyard (2023) with in-ground irrigation, designed for both privacy and ease of maintenance. Community amenities include pools, parks, tennis, pickleball, and social events. Conveniently located directly across from highly rated Grand Oak Elementary.

Share Property

Location

8213 Cottsbrooke Drive, Huntersville, NC 28078

Status

Sold

Date Sold

June 3, 2026
Nicole Leininger

Nicole Leininger

TITLE

Broker

LICENSE

279887

Property Amenities

Interior
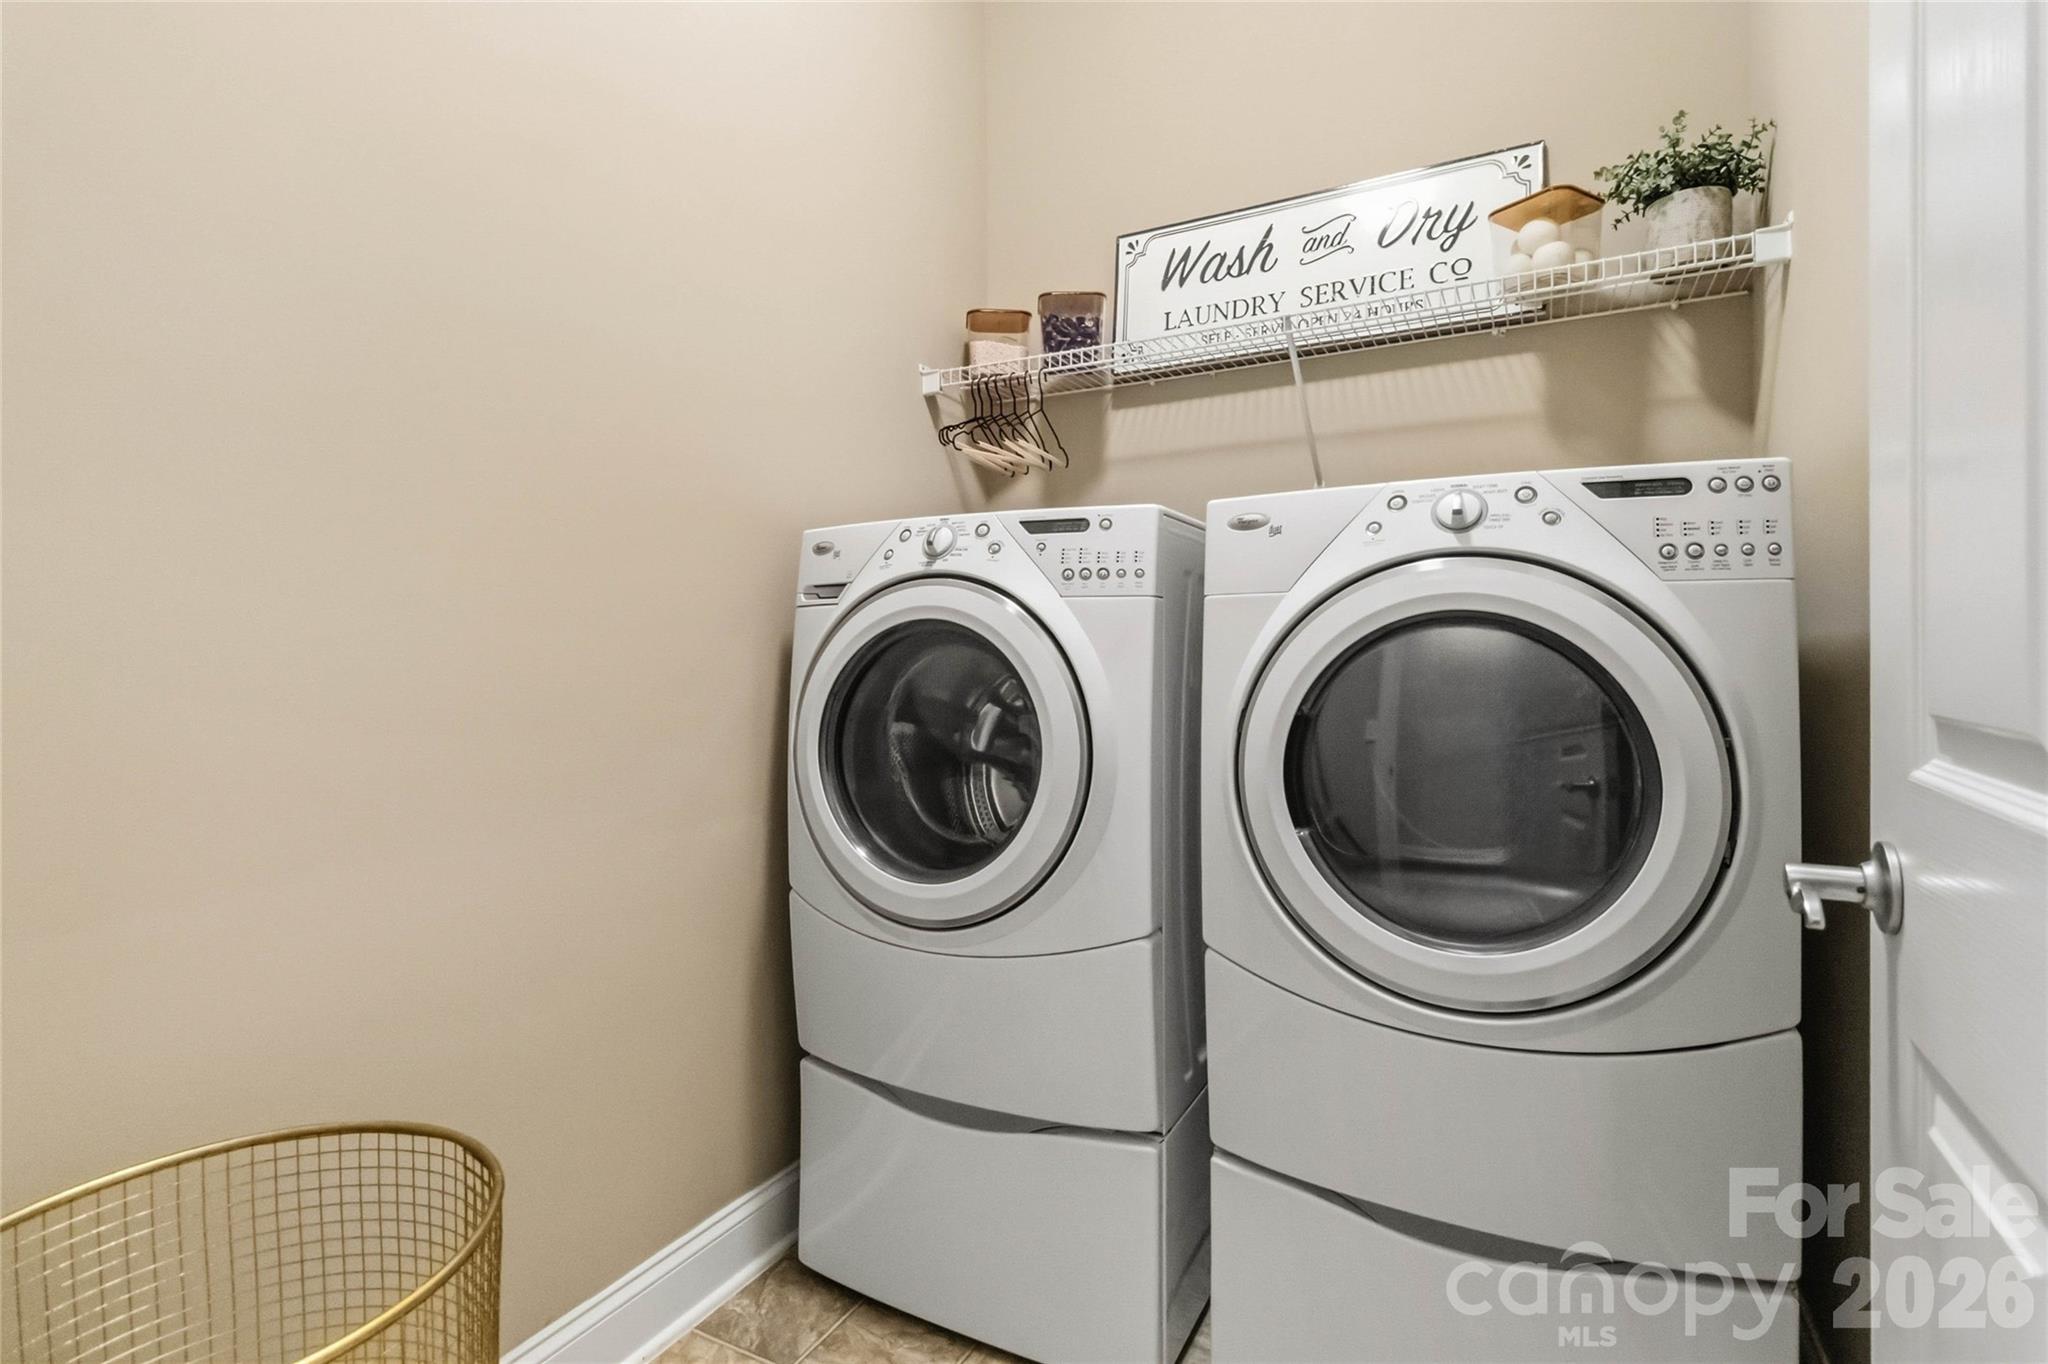
Laundry room Laundry Room, Main Level
Fireplace Gas Vented, Living Room
Appliances Convection Oven, Dishwasher, Disposal, Electric Range, ENERGY STAR Qualified Dishwasher, Gas Water Heater, Microwave, Plumbed For Ice Maker, Self Cleaning Oven
Flooring Carpet, Laminate, Tile, Vinyl
Total Bedrooms: 3
Full Bathrooms: 3
Other Interior Features Attic Stairs Pulldown, Cable Prewire, Entrance Foyer, Garden Tub, Open Floorplan, Pantry, Split Bedroom, Walk-In Closet(s)
Area & Lot
Lot Area 8,712 Sq.Ft.
Living area 2,218 Sq.Ft.
MLS® ID 4372828
Year Built 2006
High School Hopewell
Middle School Francis Bradley
Elementary School Grand Oak
Architecture Styles Traditional
Type Residential
Status Sold
Exterior
Stories 2
Air conditioning Central Air, Electric, ENERGY STAR Qualified Equipment, Other - See Remarks
Heat type Central, ENERGY STAR Qualified Equipment, Forced Air, Natural Gas
Disability Features Bath Grab Bars, Lever Door Handles, Kitchen 60 Inch Turning Radius
Water Source City
Garage Space 2.0
Security Features Security System, Smoke Detector(s)
Sewer Public Sewer
Other Exterior Features In-Ground Irrigation, Other - See Remarks
Parking Driveway, Attached Garage, Garage Door Opener, Garage Faces Front, Keypad Entry, Other - See Remarks
Lot Features Sloped, Wooded
Roof Architectural Shingle
Utilities Cable Available, Electricity Connected, Natural Gas, Satellite Internet Available, Underground Power Lines, Underground Utilities
Finance
Sales Price $525,000
HOA Fees $1,040 yearly

360 Virtual Tour

Take a tour of this property

Lake Norman

Strong in the health, travel, and energy sectors, providing plenty of job options.

Work With Nicole

Nicole prides herself on being prompt and efficient, keeping her customers informed during every step of the journey, and resolving problems quickly. Her customers often become her friends, and she treats everyone like family. Contact Nicole now!

Follow Me on Instagram