Leave a Message

By providing your contact information to Nicole Leininger, your personal information will be processed in accordance with Nicole Leininger's Privacy Policy. By checking the box(es) below, you expressly consent to receive marketing or promotional real estate communication from Nicole Leininger in the manner selected by you. For SMS text messages, message frequency varies. Message and data rates may apply. Consent is not a condition of purchase of any goods or services. You may opt out of receiving further communications from Nicole Leininger at any time. To opt out of receiving SMS text messages, reply STOP to unsubscribe. SMS text messaging is subject to our Terms of Use.

Thank you for your message. We will be in touch with you shortly.

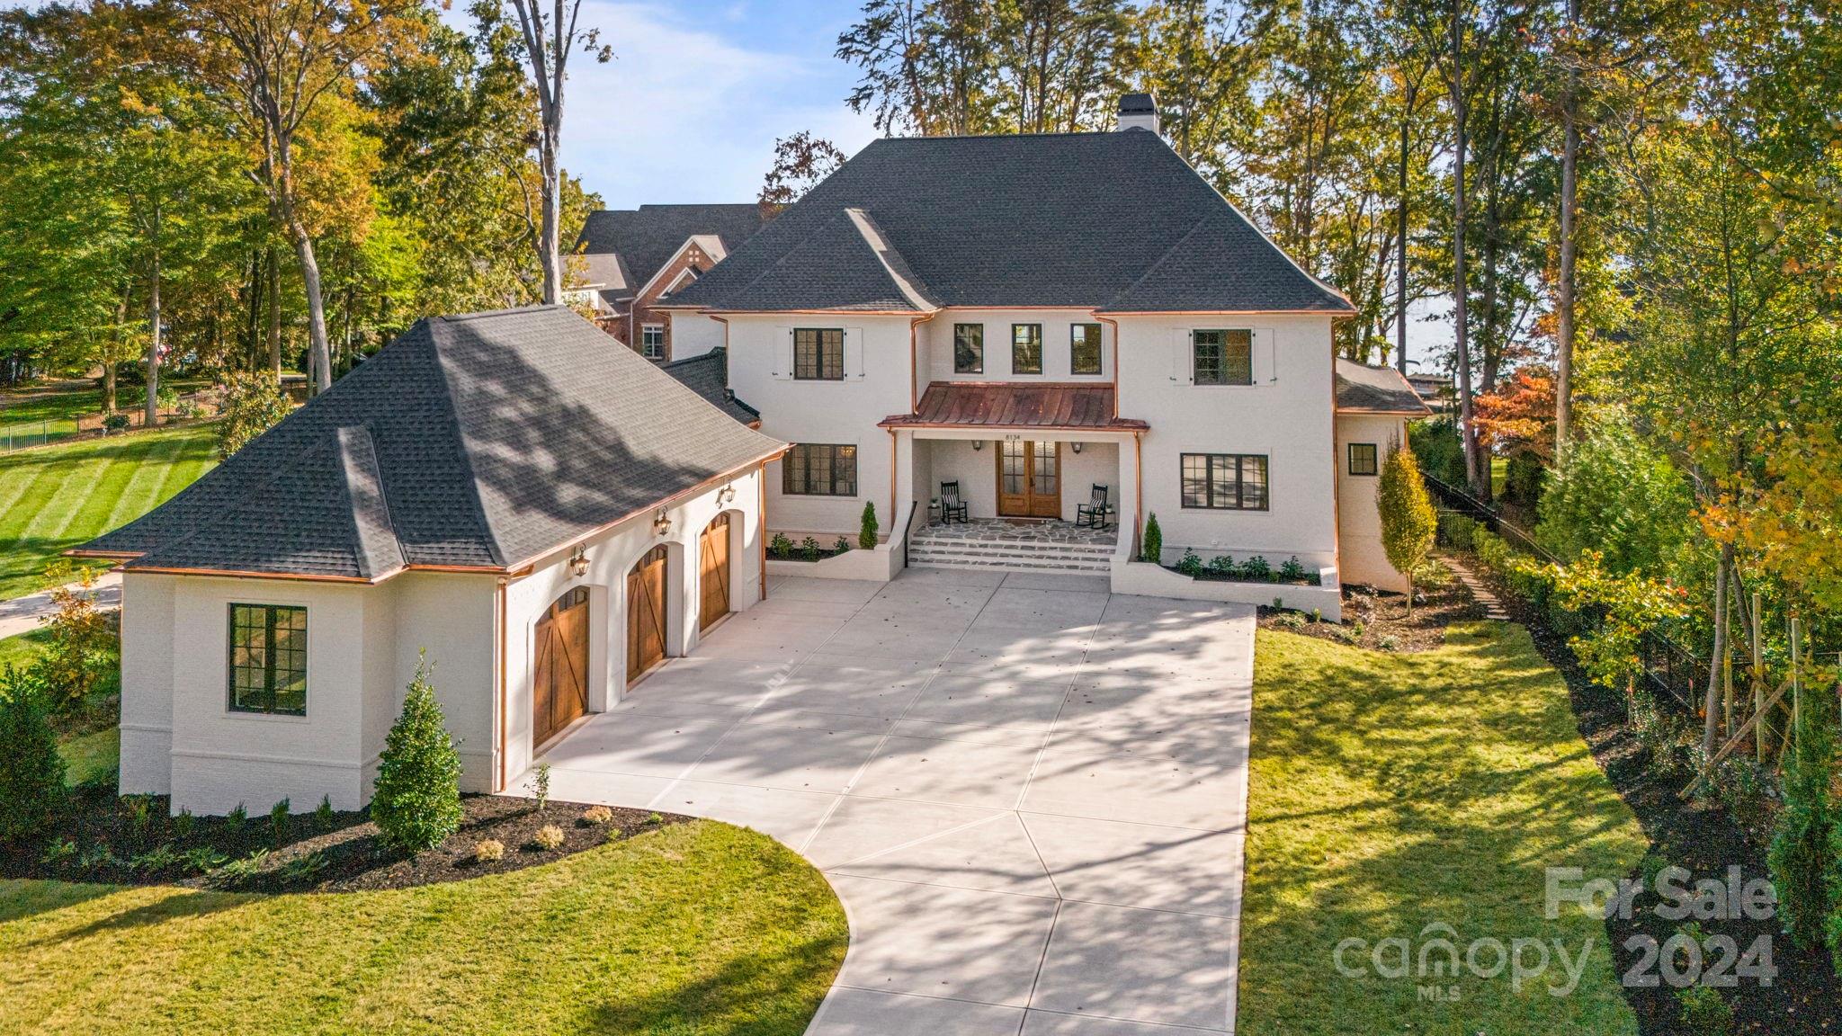
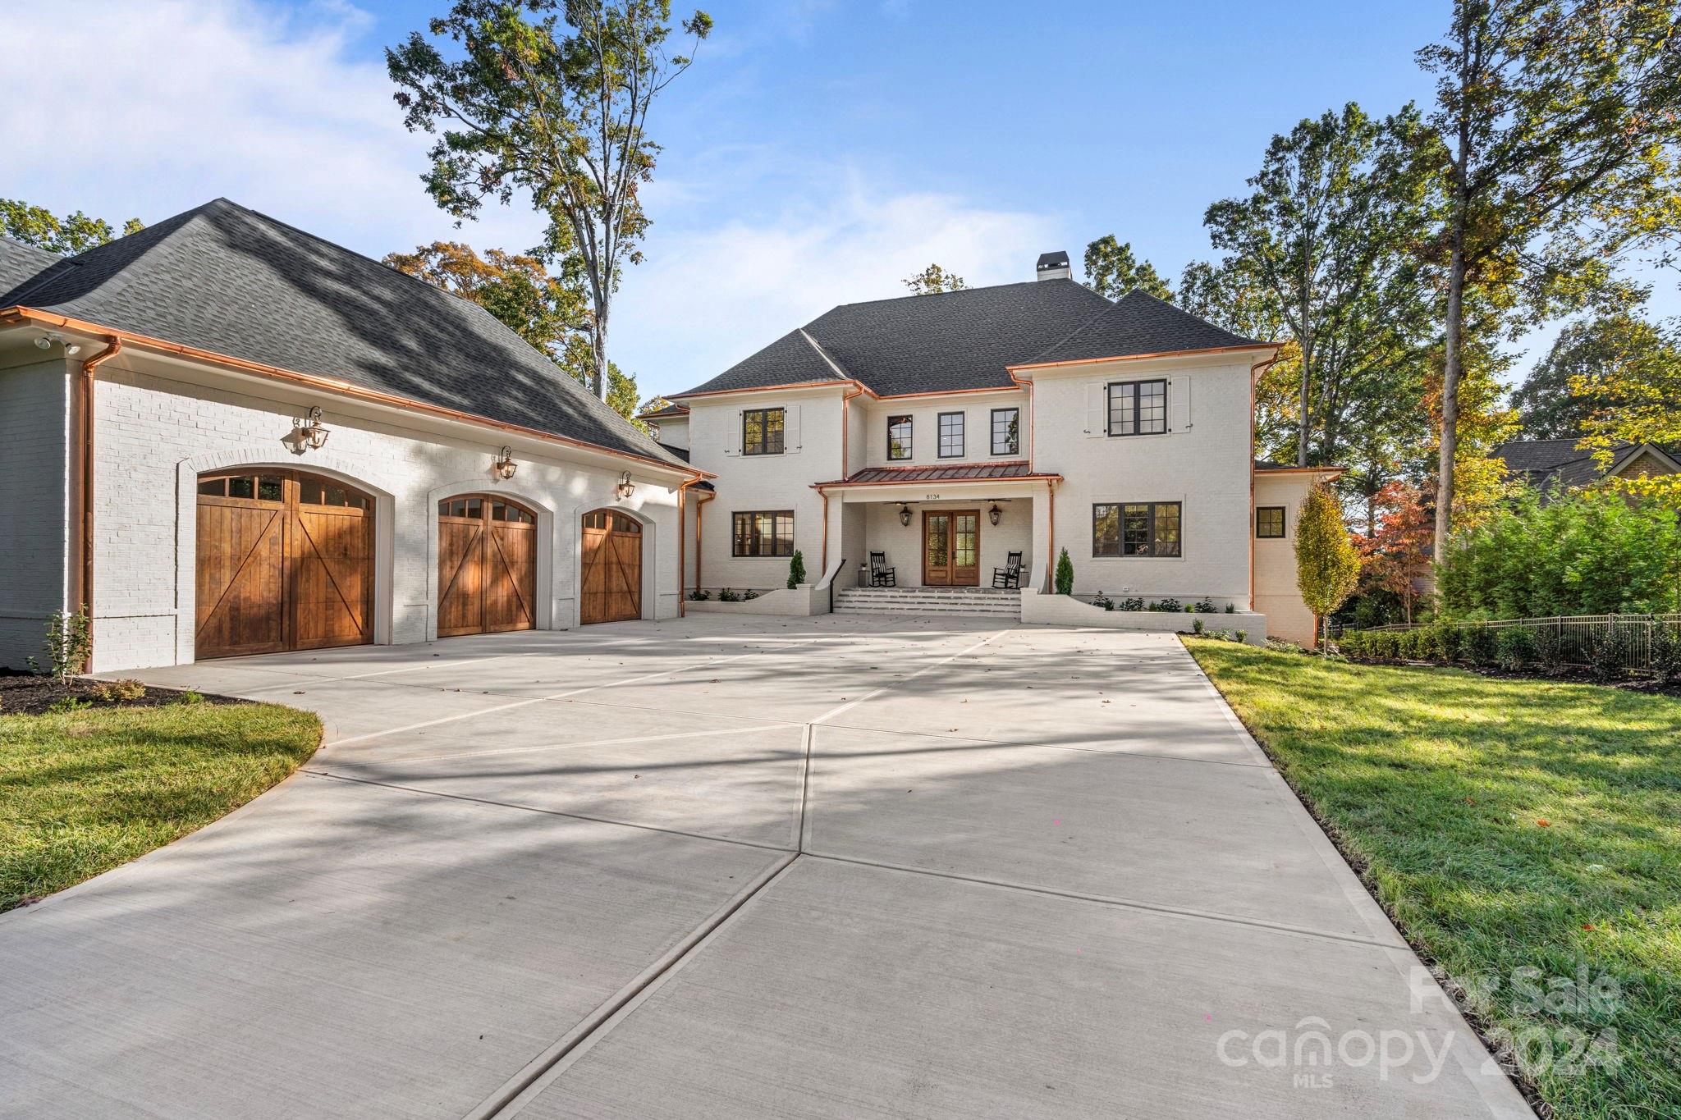
White two-story house with attached garage, broad driveway, and autumn trees.
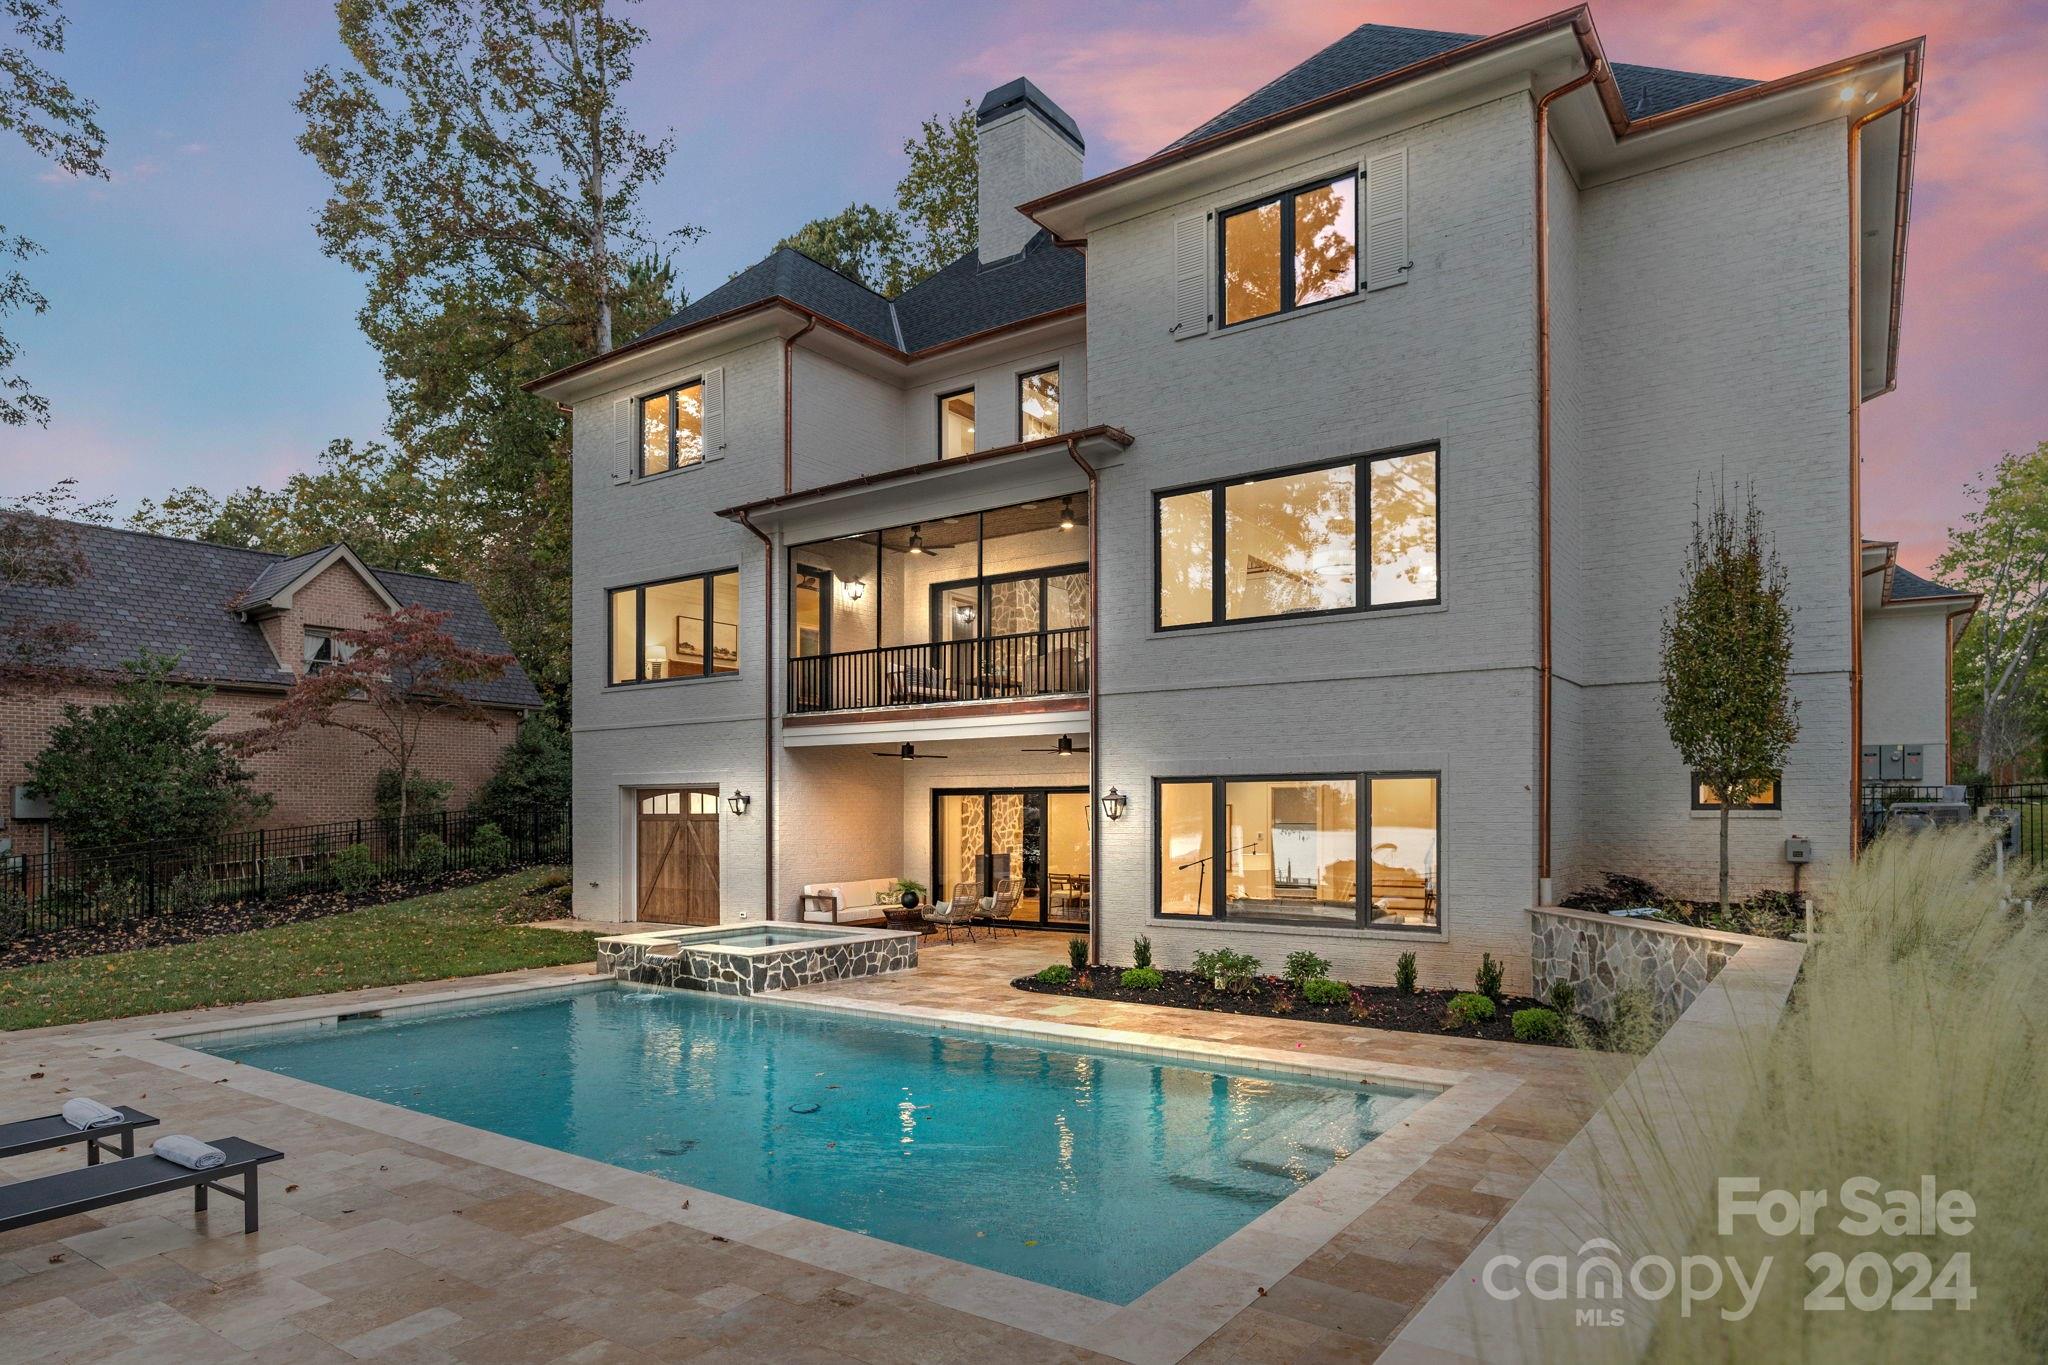
Gray-brick home with a swimming pool, raised spa and covered balconies at dusk.
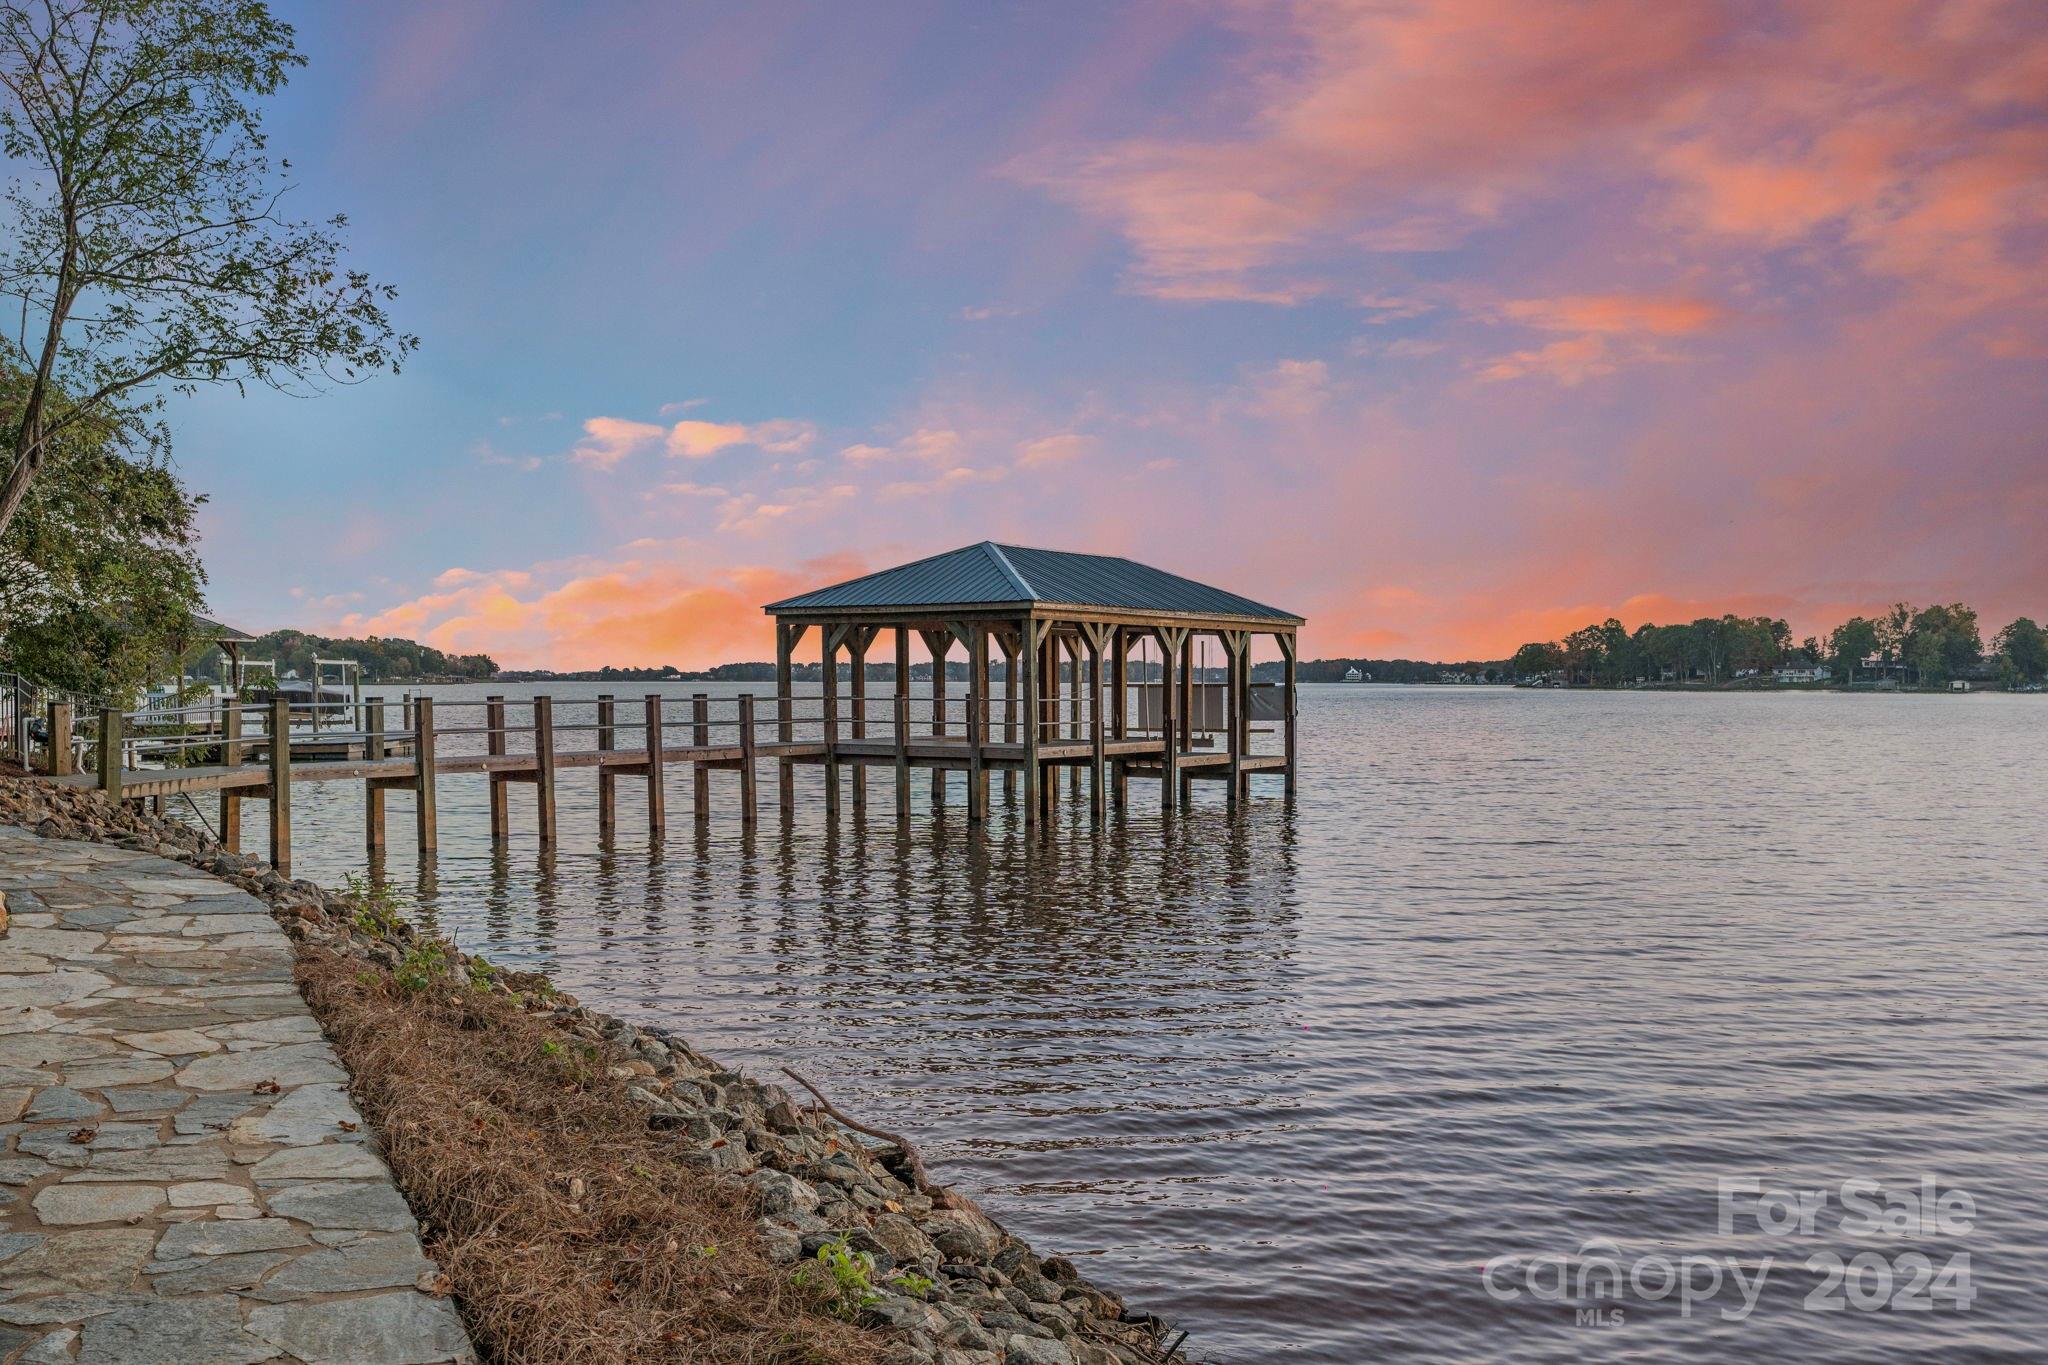
Covered wooden dock over a lake, with a rocky shoreline and colorful sunset sky.
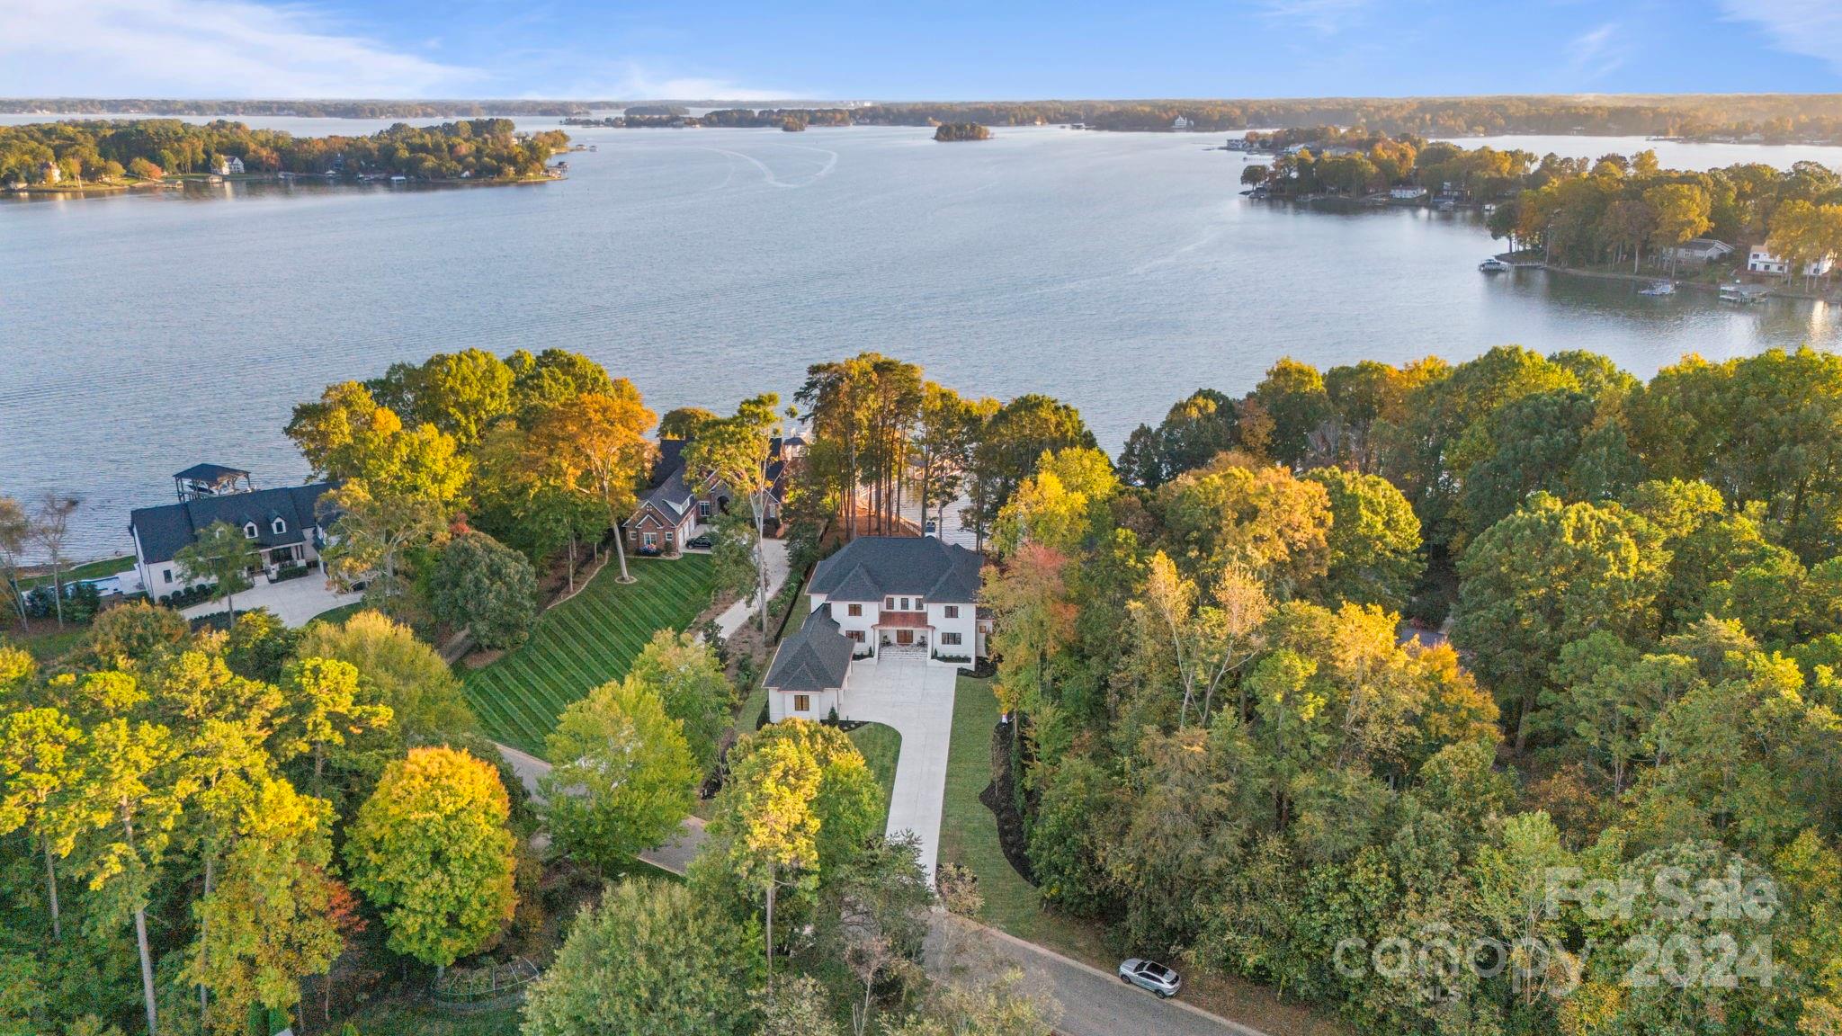
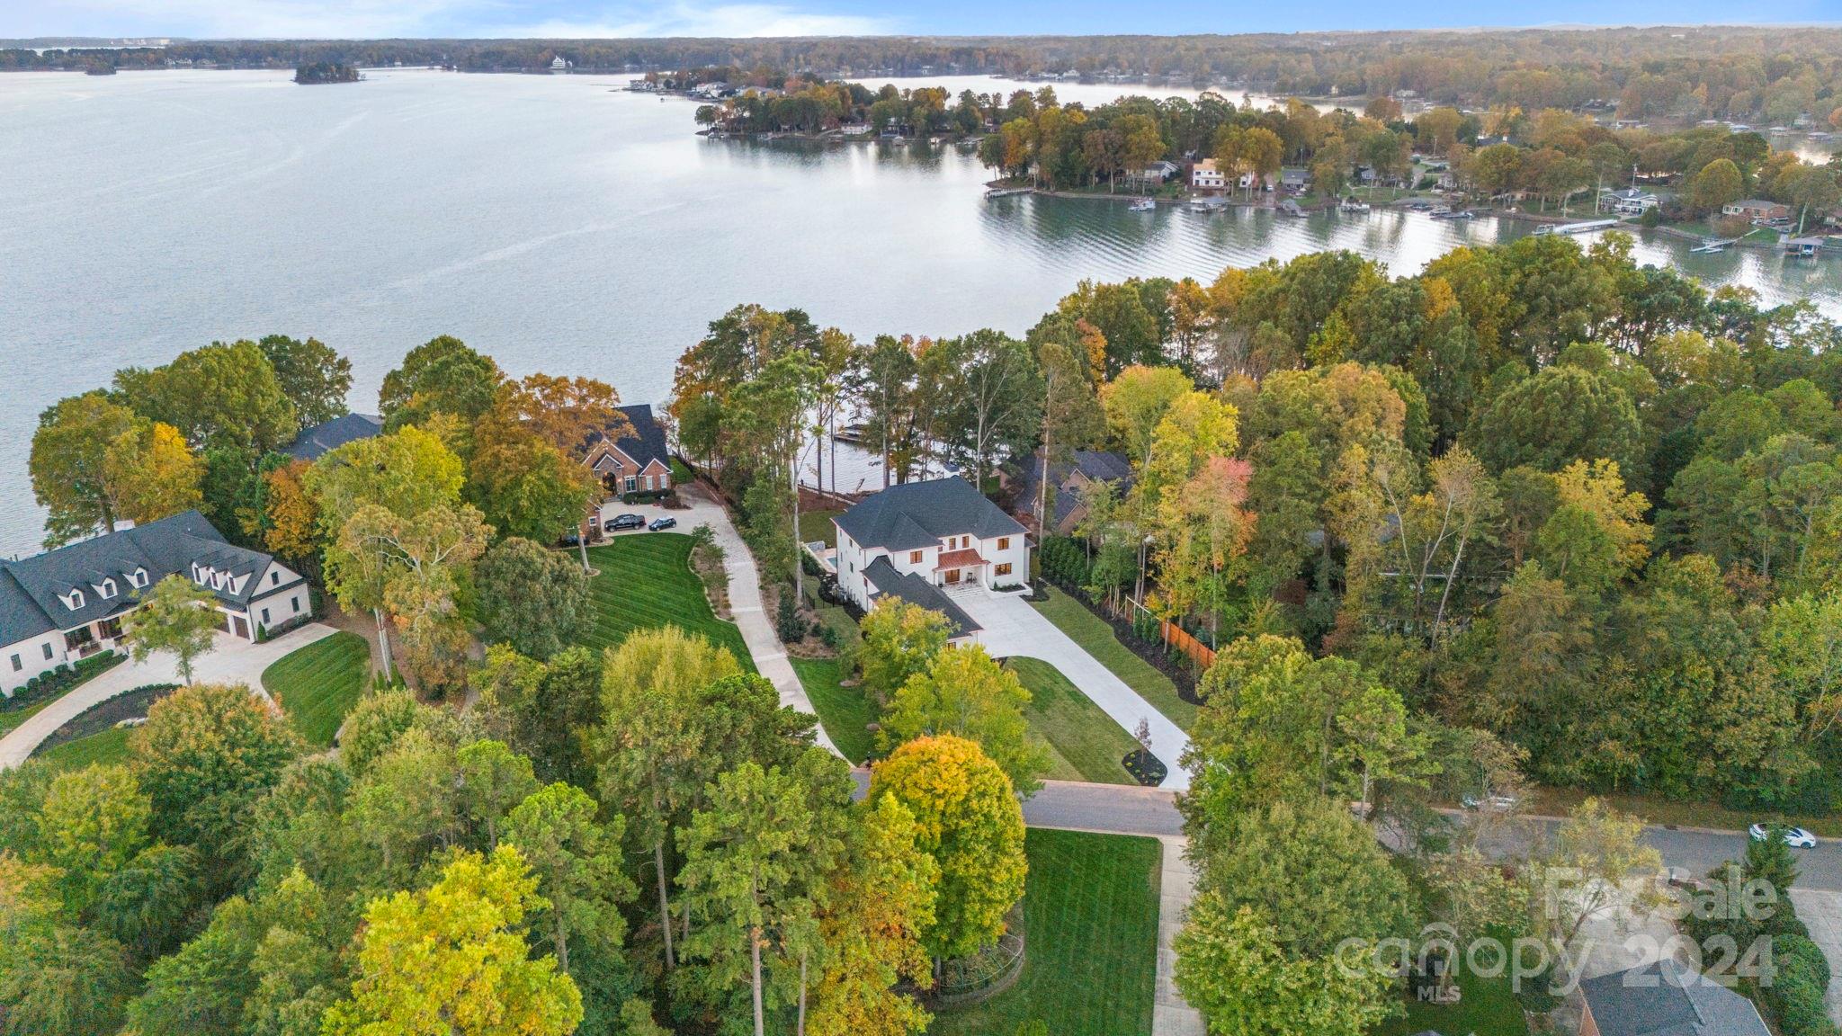
Aerial view of a lakeside home with a long driveway, wooded grounds, and autumn foliage.
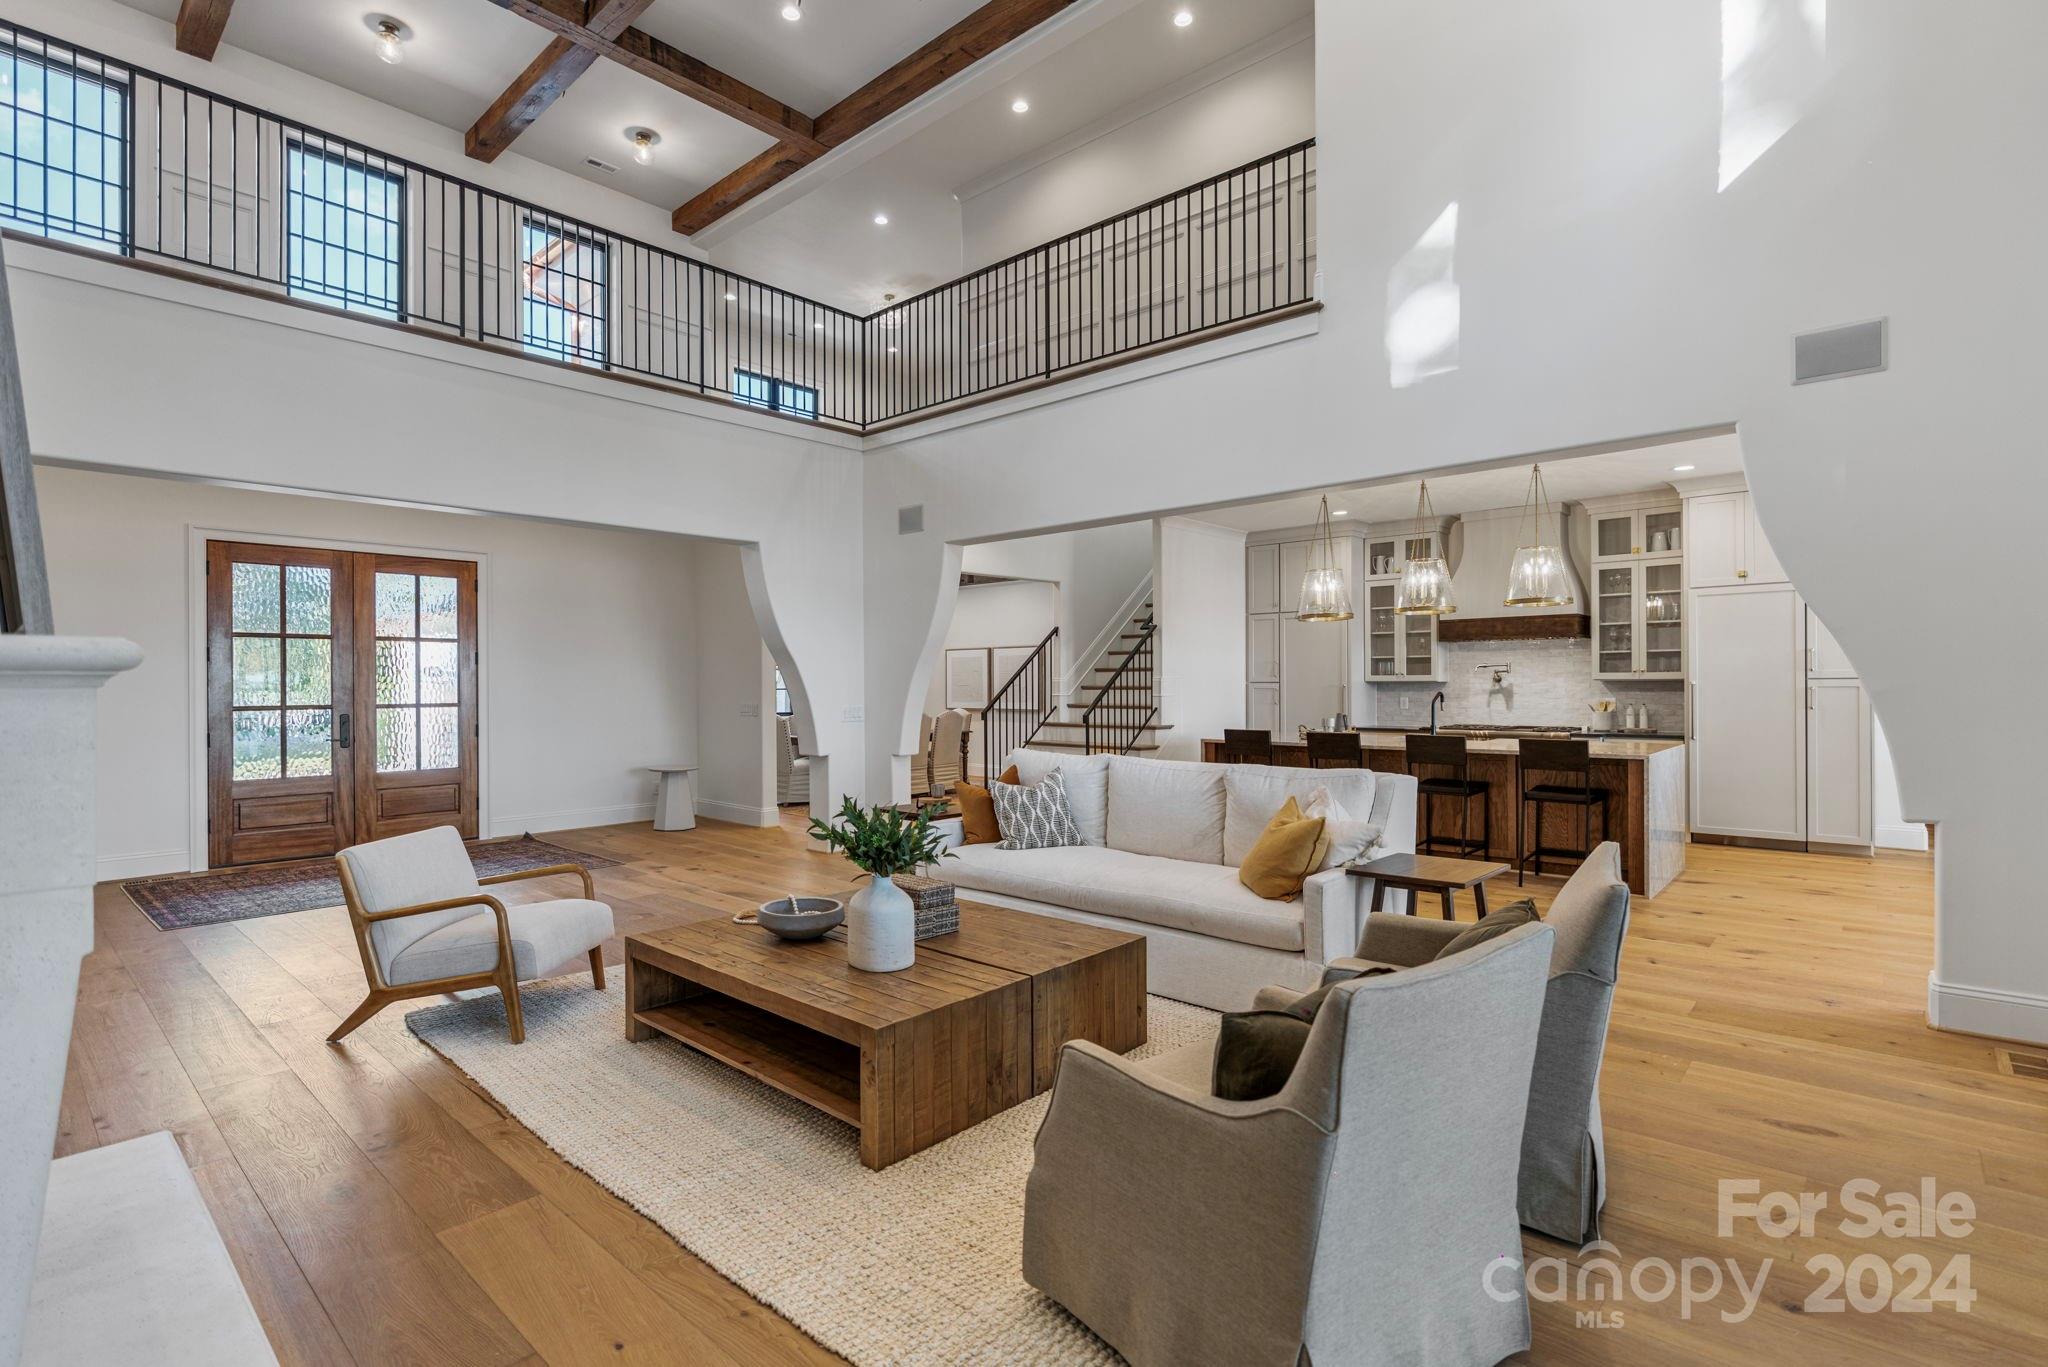
Double-height living room with exposed wood beams, hardwood floors, and an open kitchen.
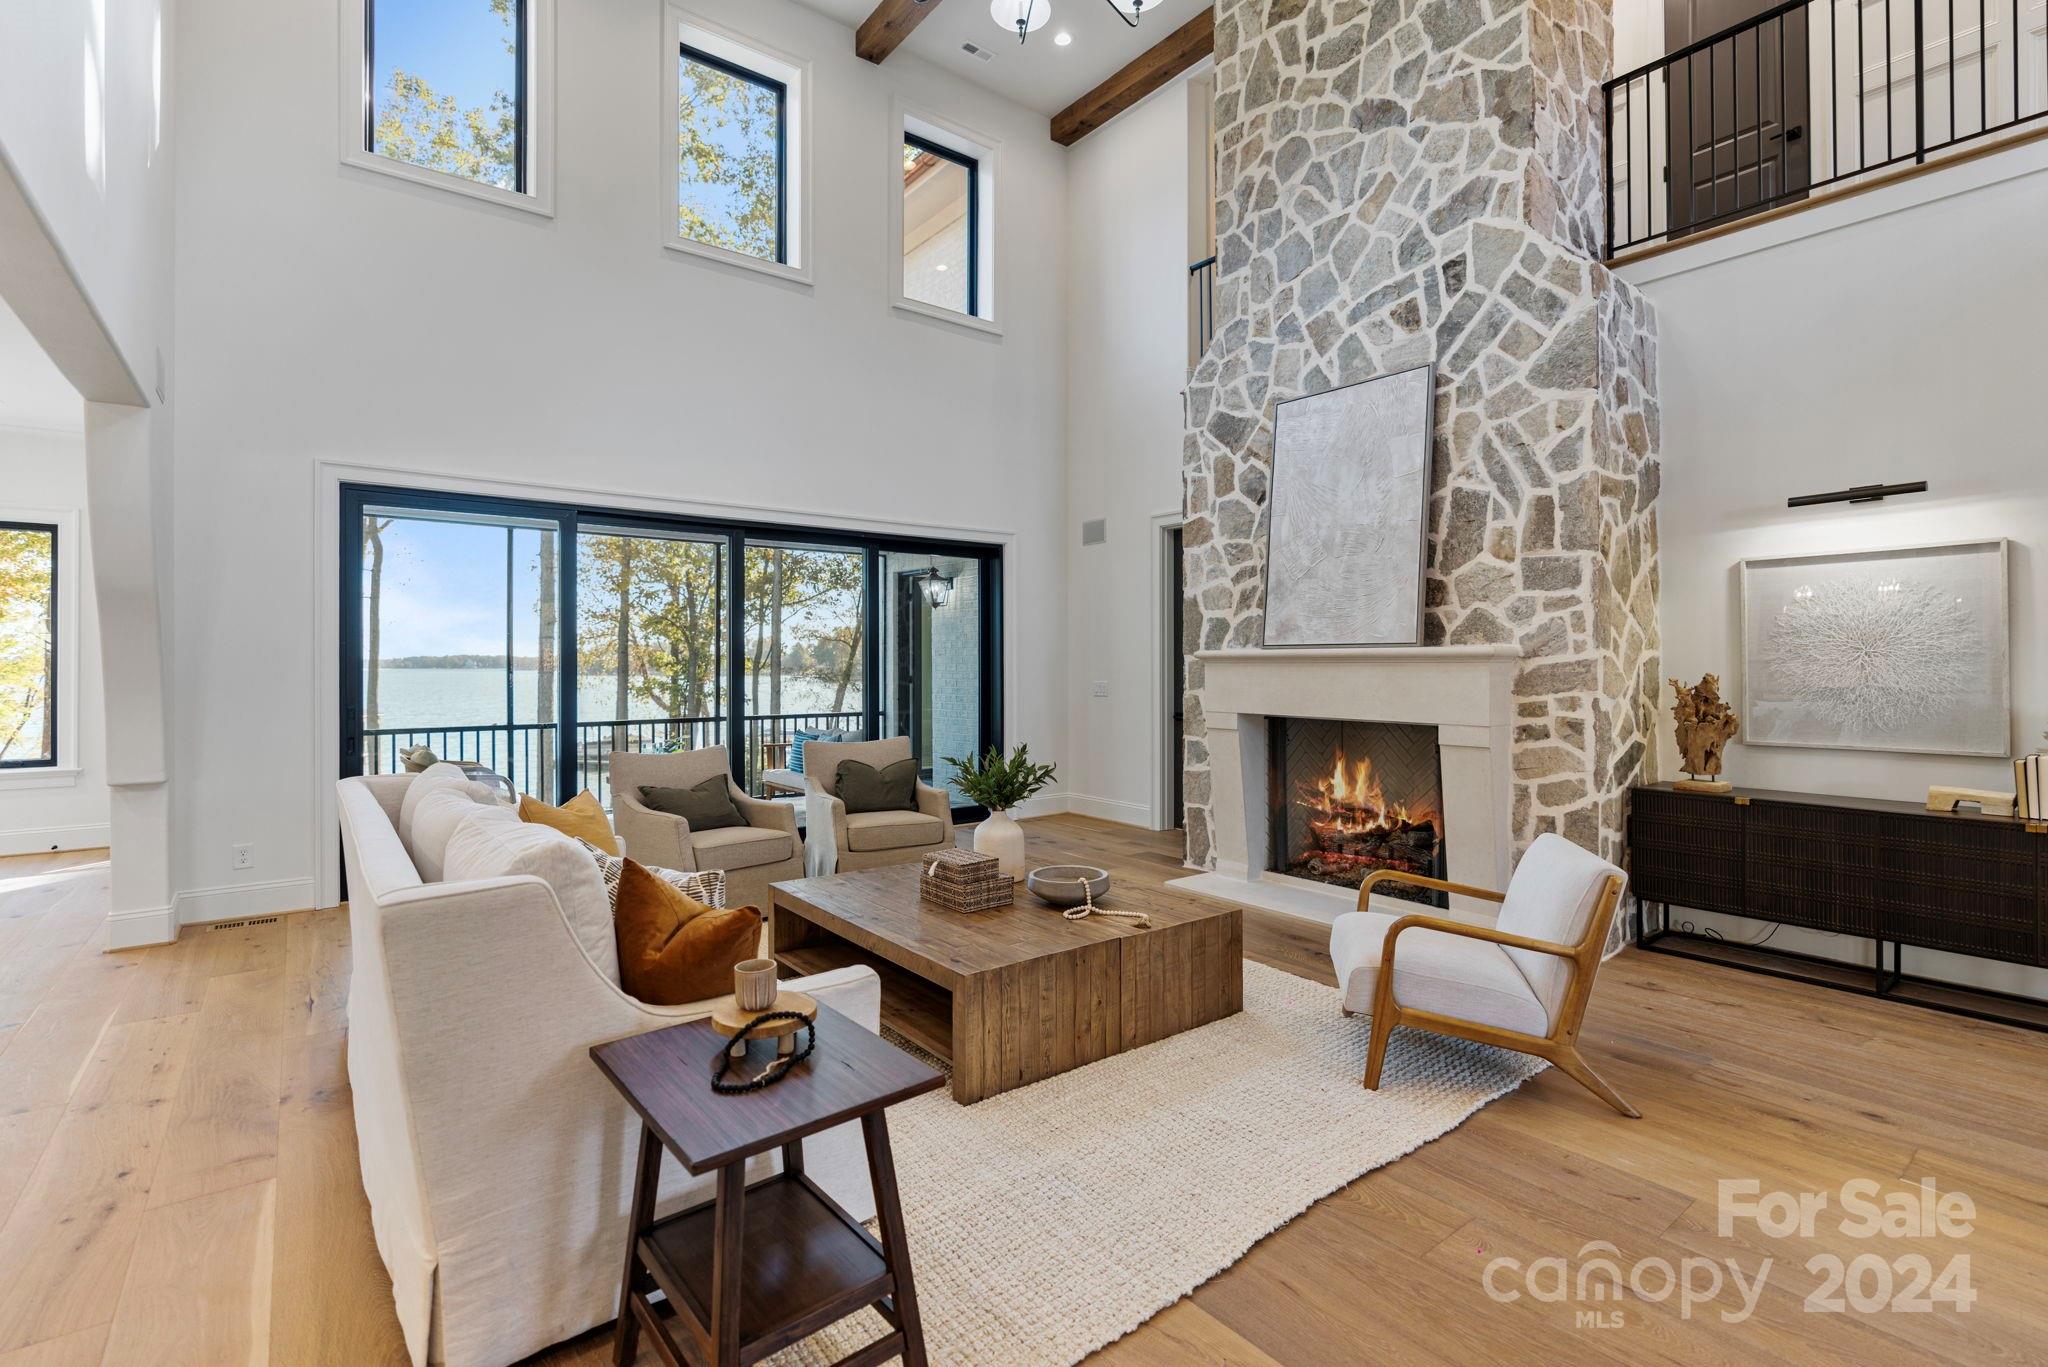
Living room with a towering stone fireplace and large windows overlooking the lake.
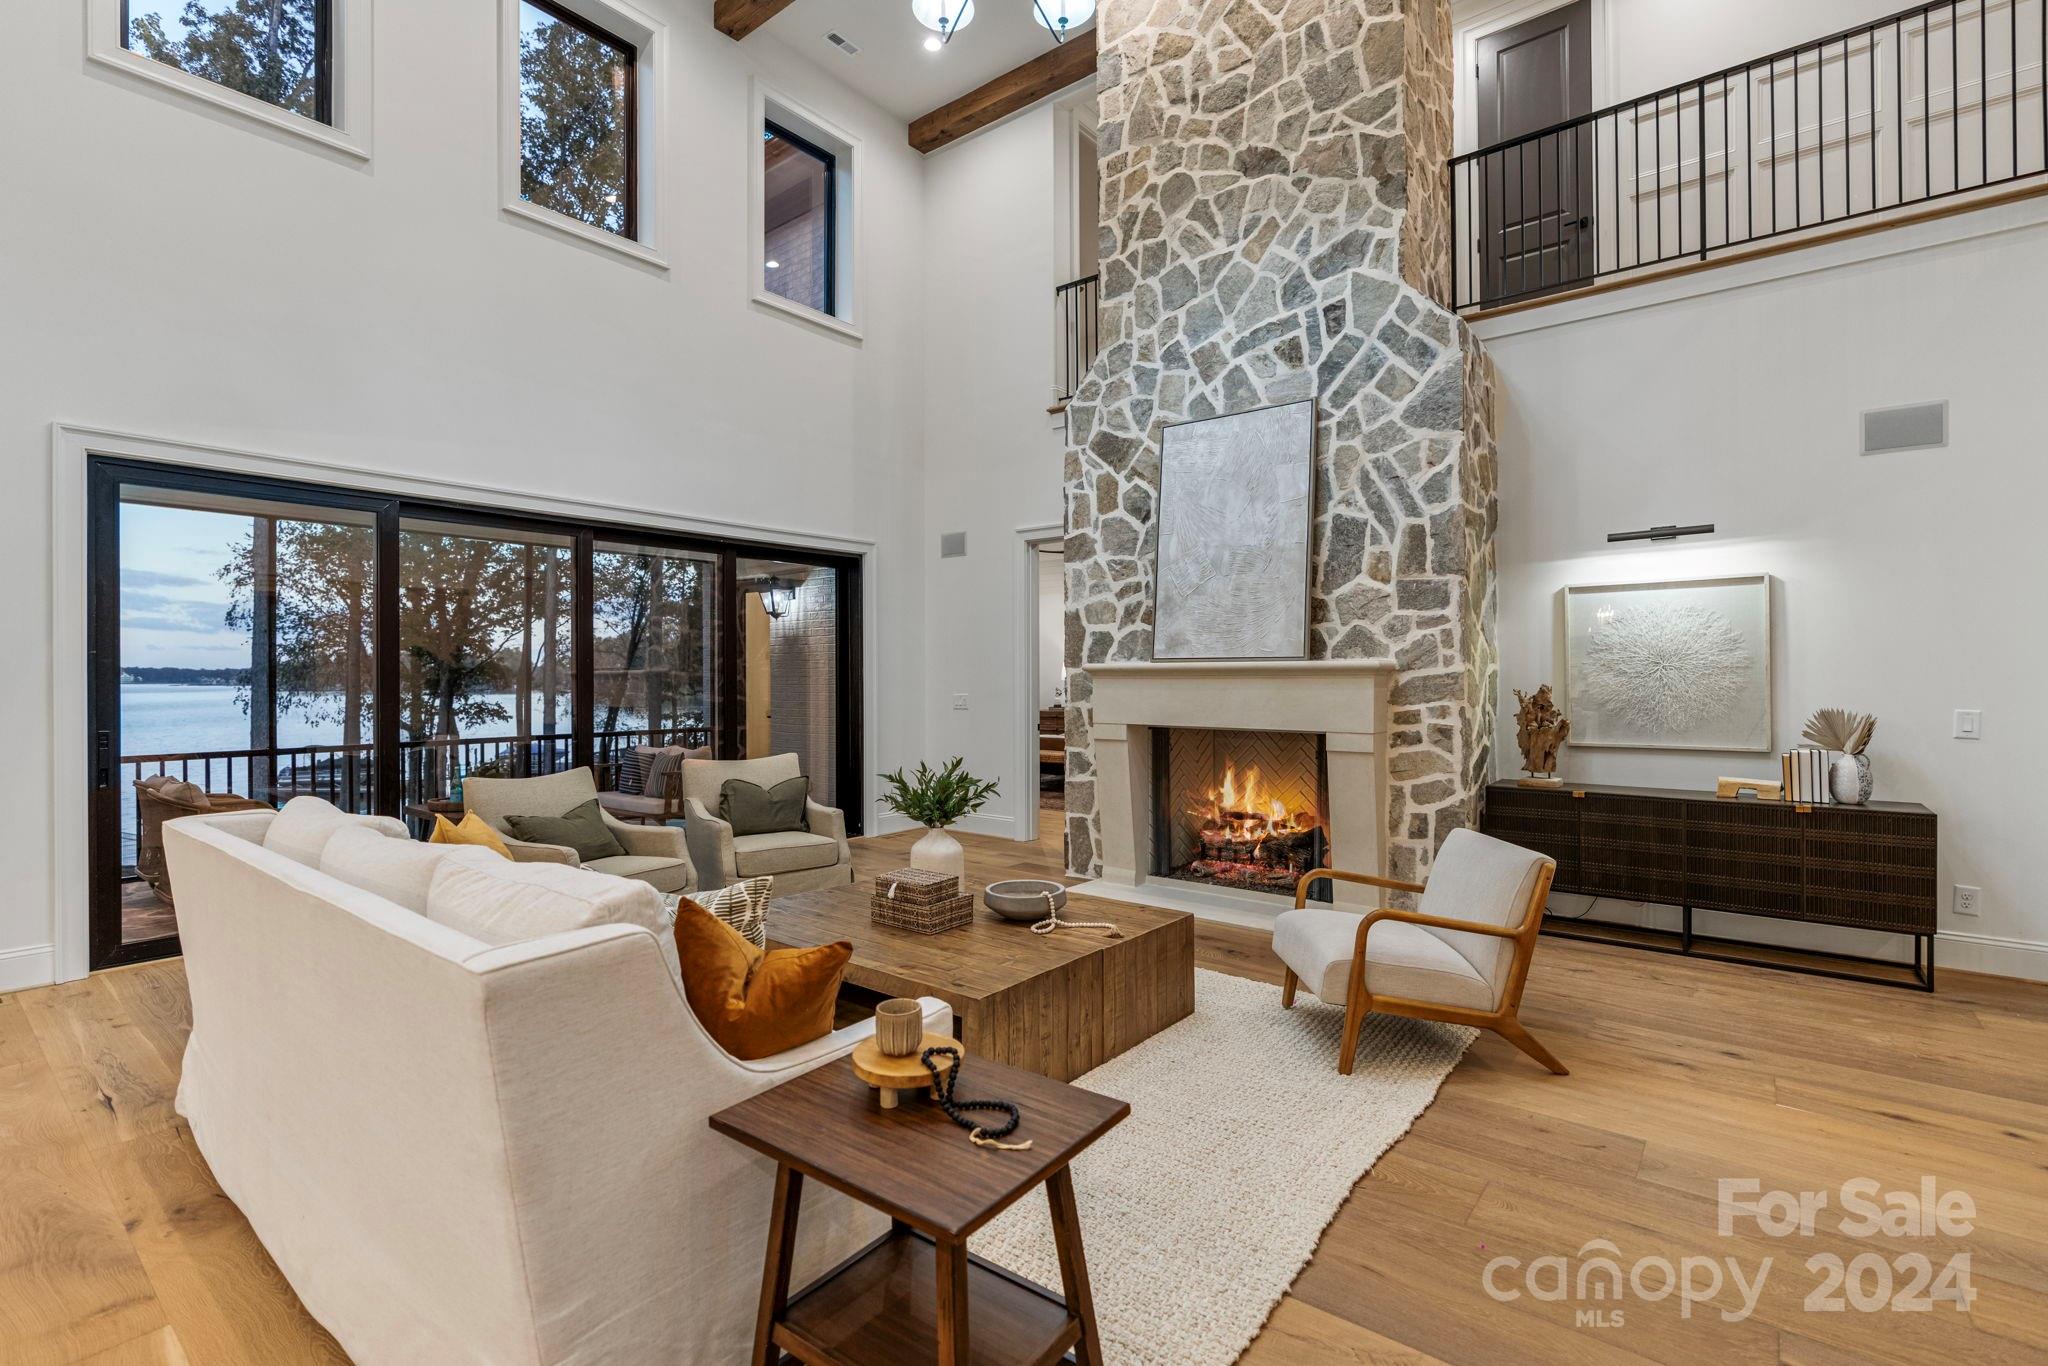
Staged living room with a soaring stone fireplace and large windows overlooking the lake.
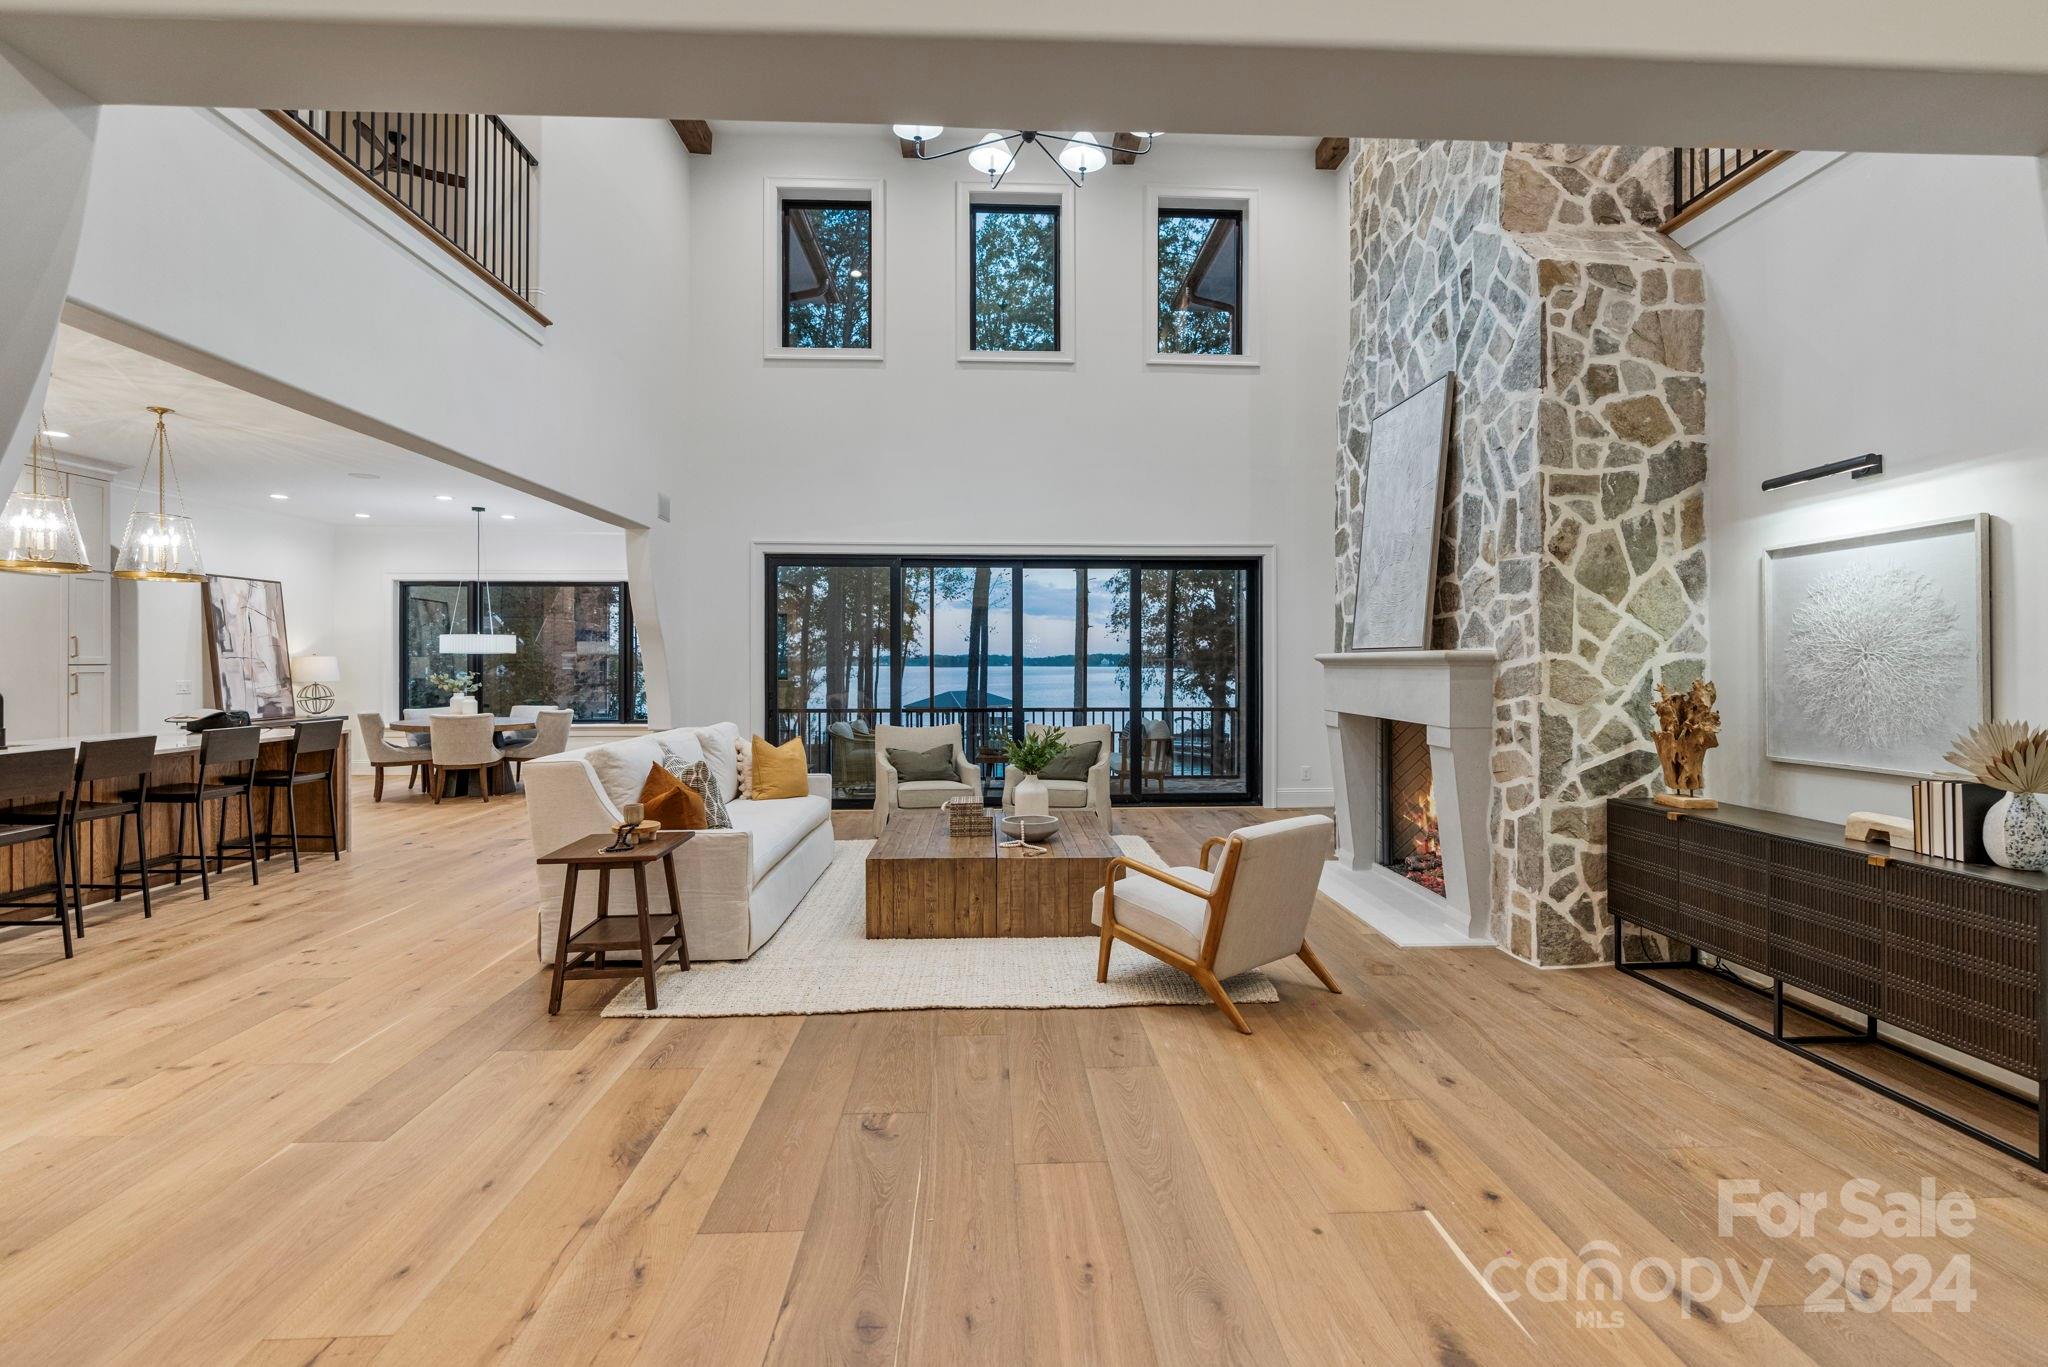
Double-height living room with a stone fireplace and lake views through large sliding glass doors.
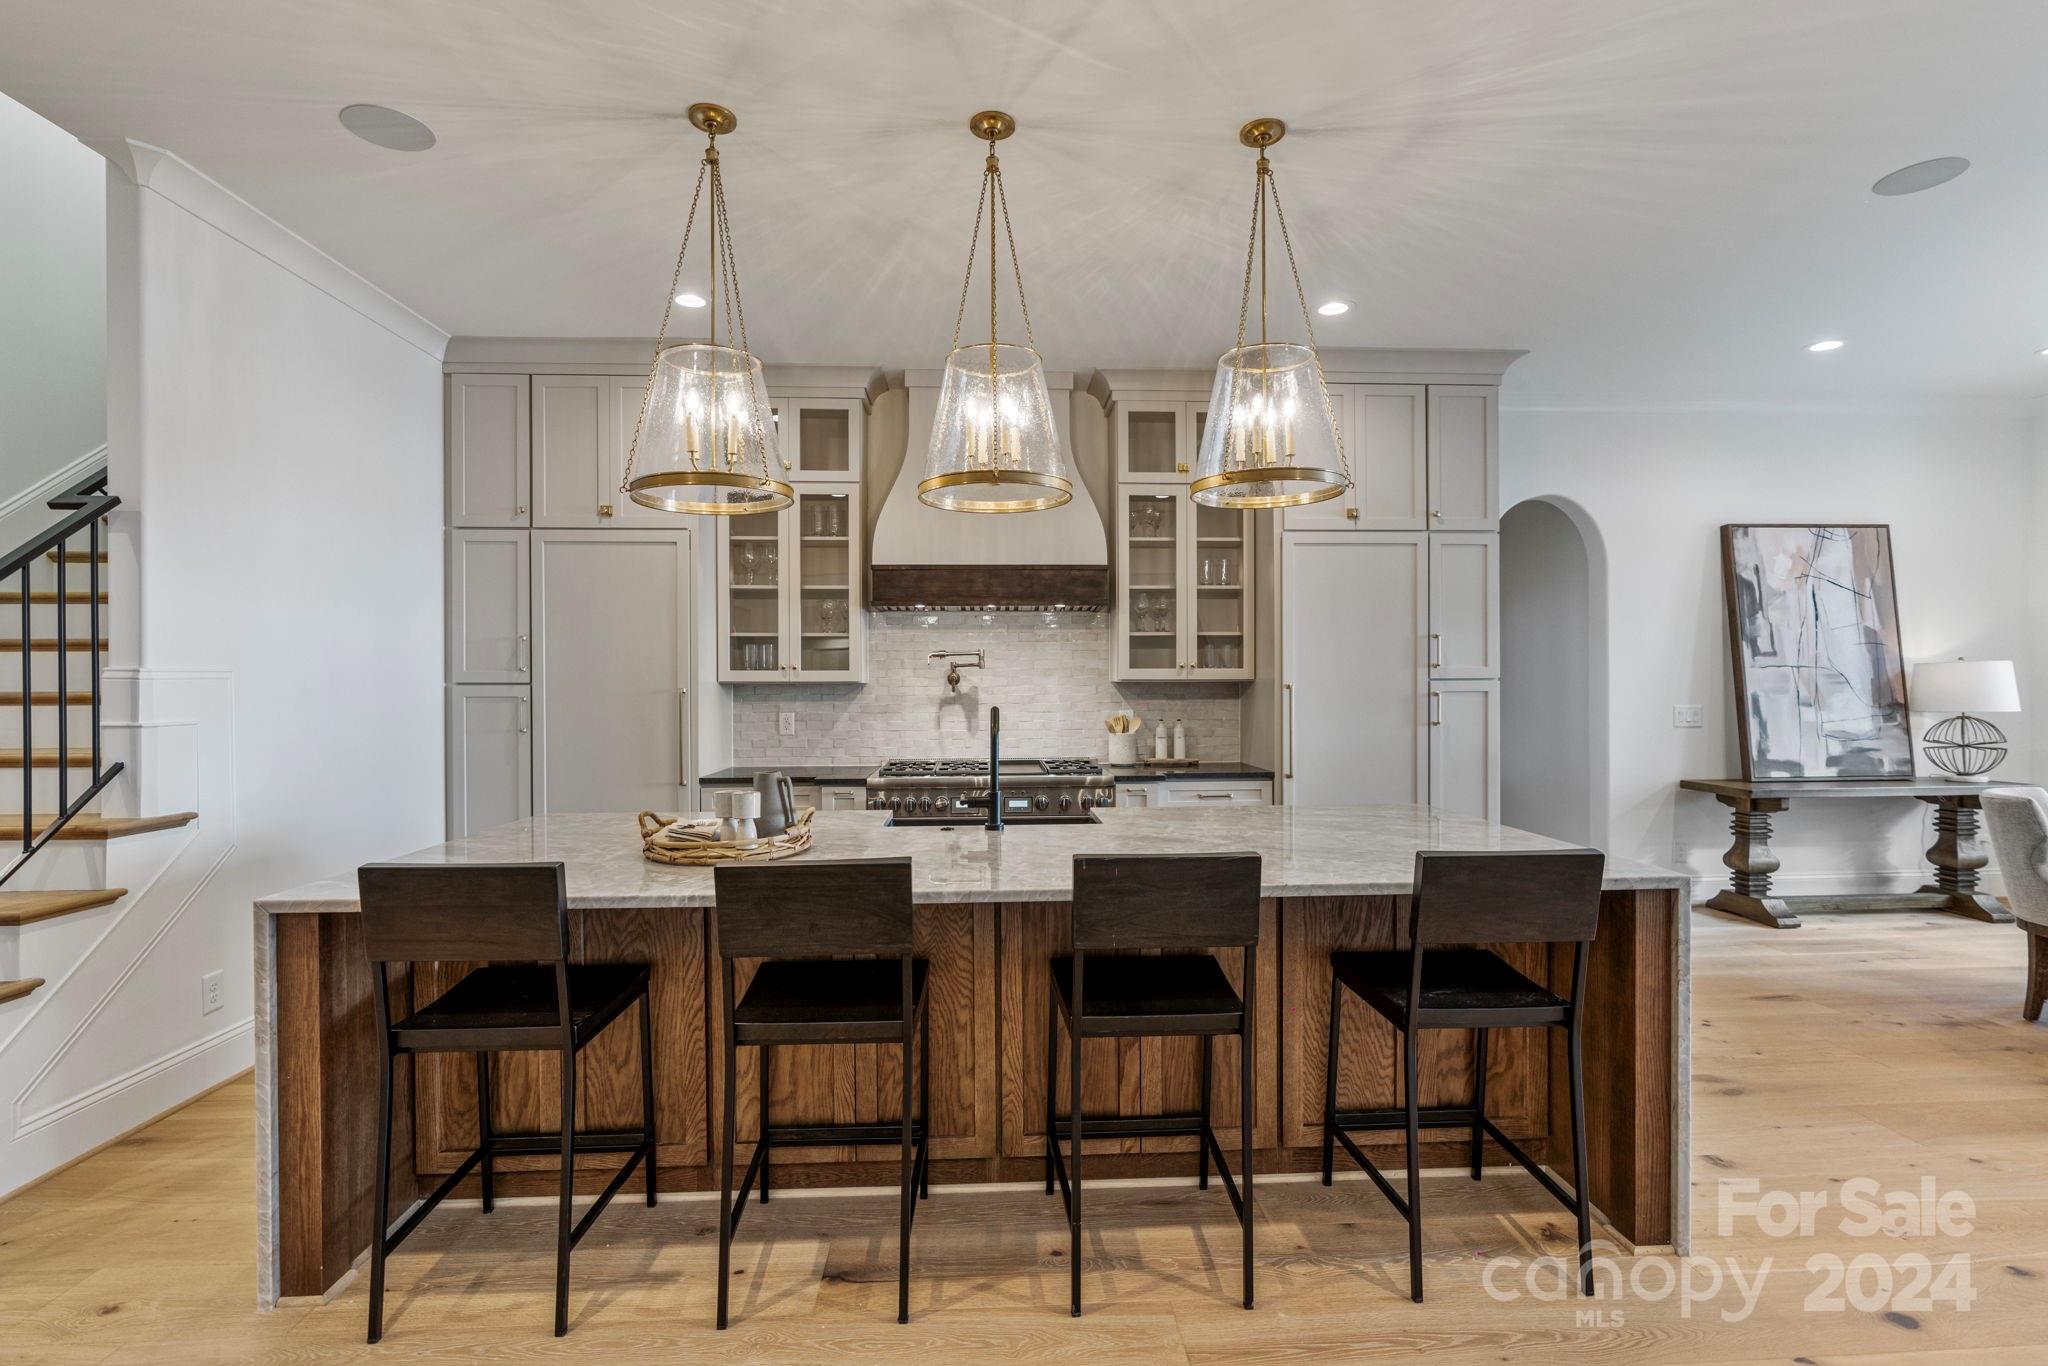
Kitchen with a wood-paneled island, four bar stools, and three brass-and-glass pendant lights.
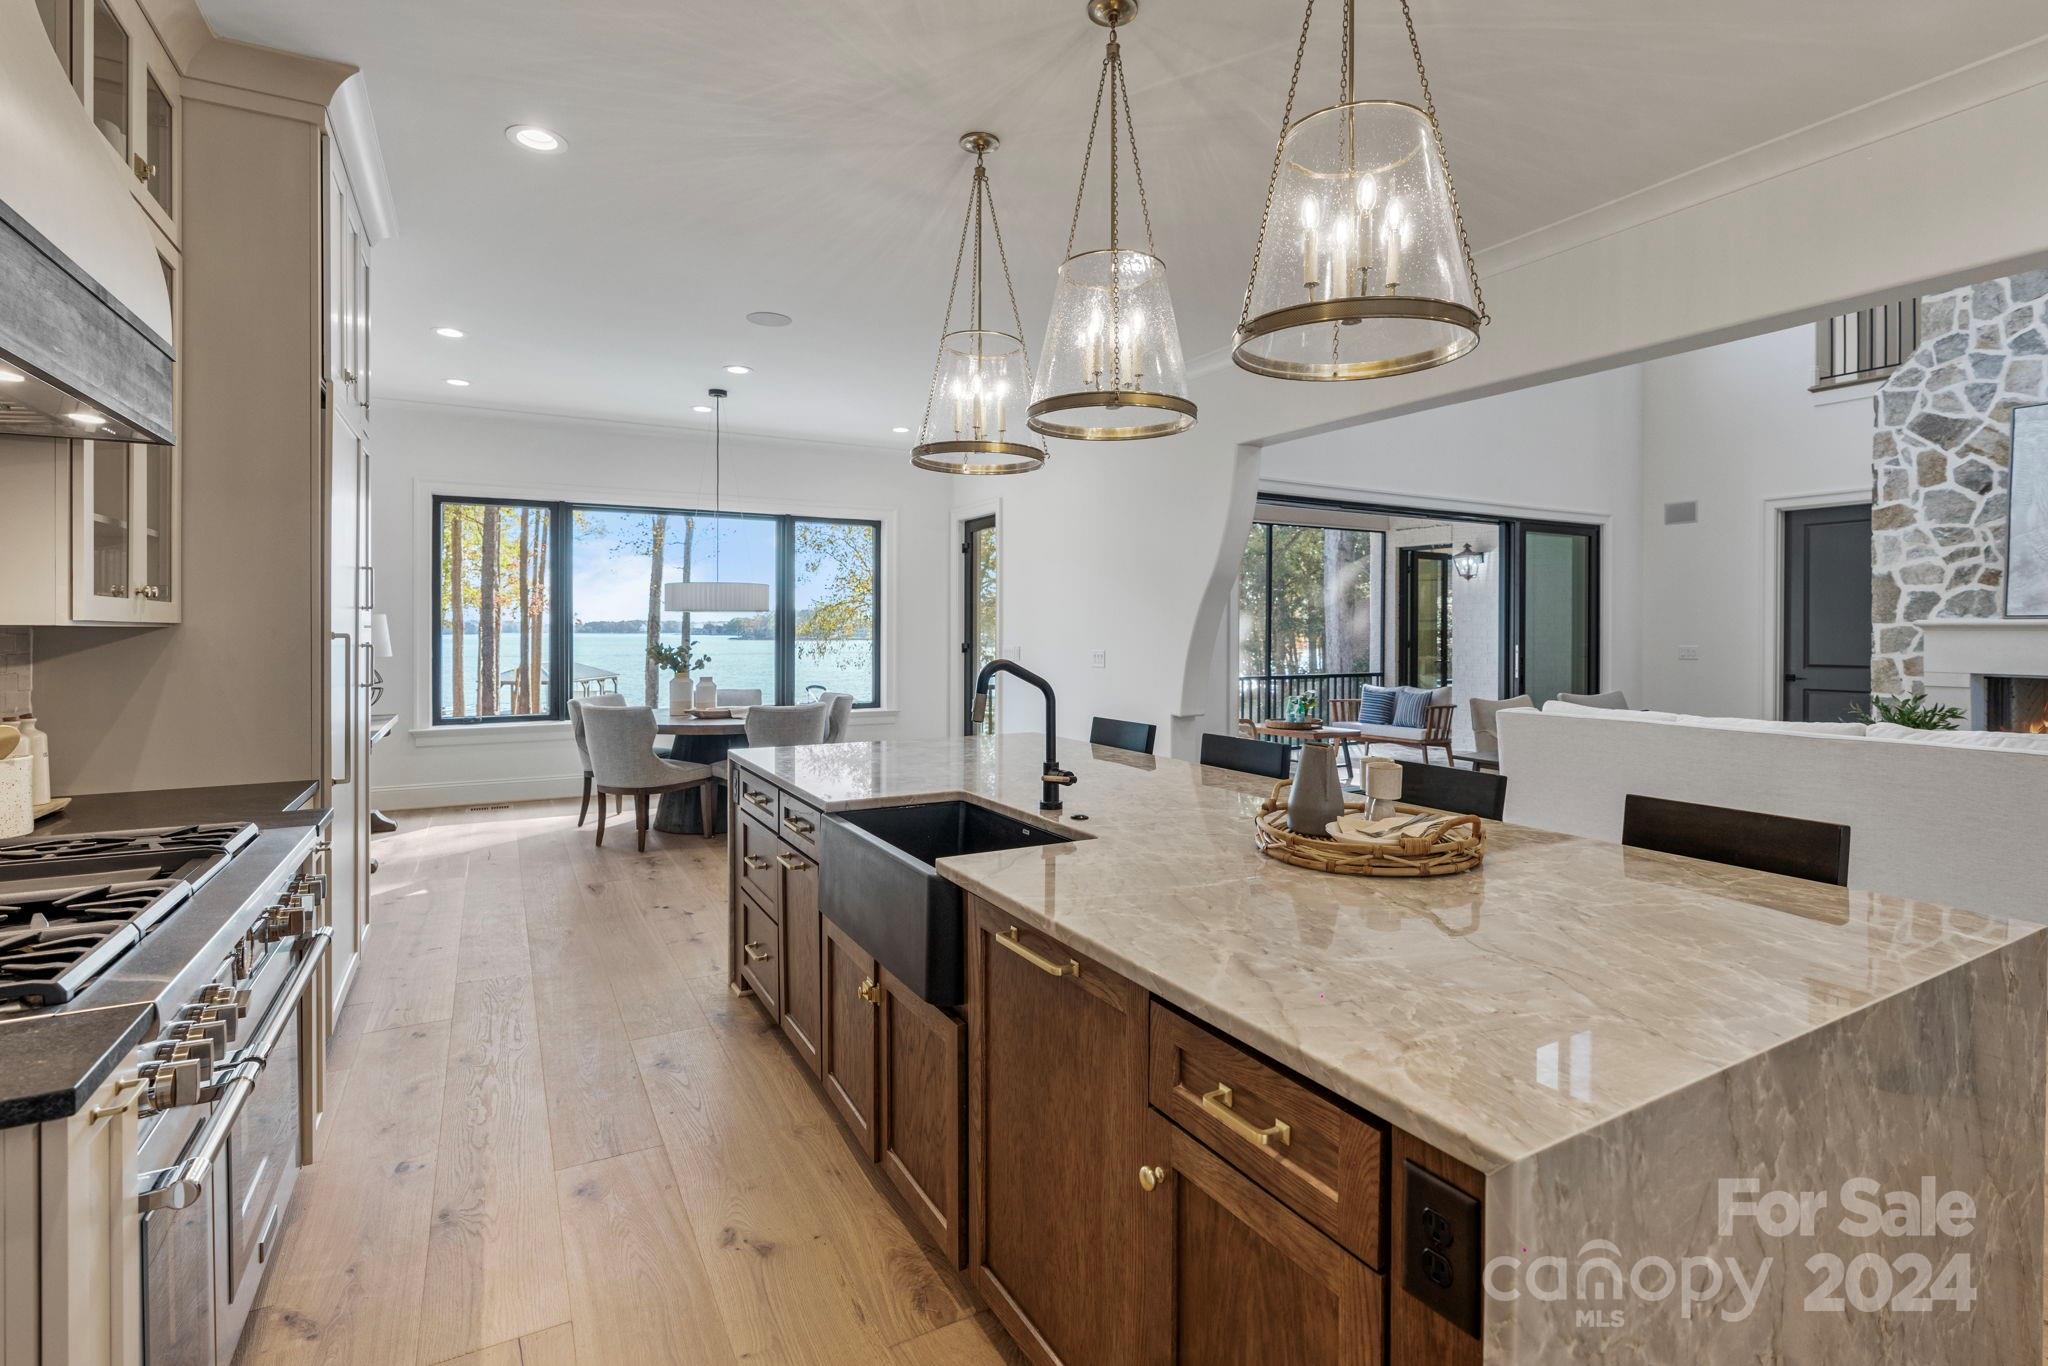
Open-plan kitchen with a marble island and lake views through large windows.
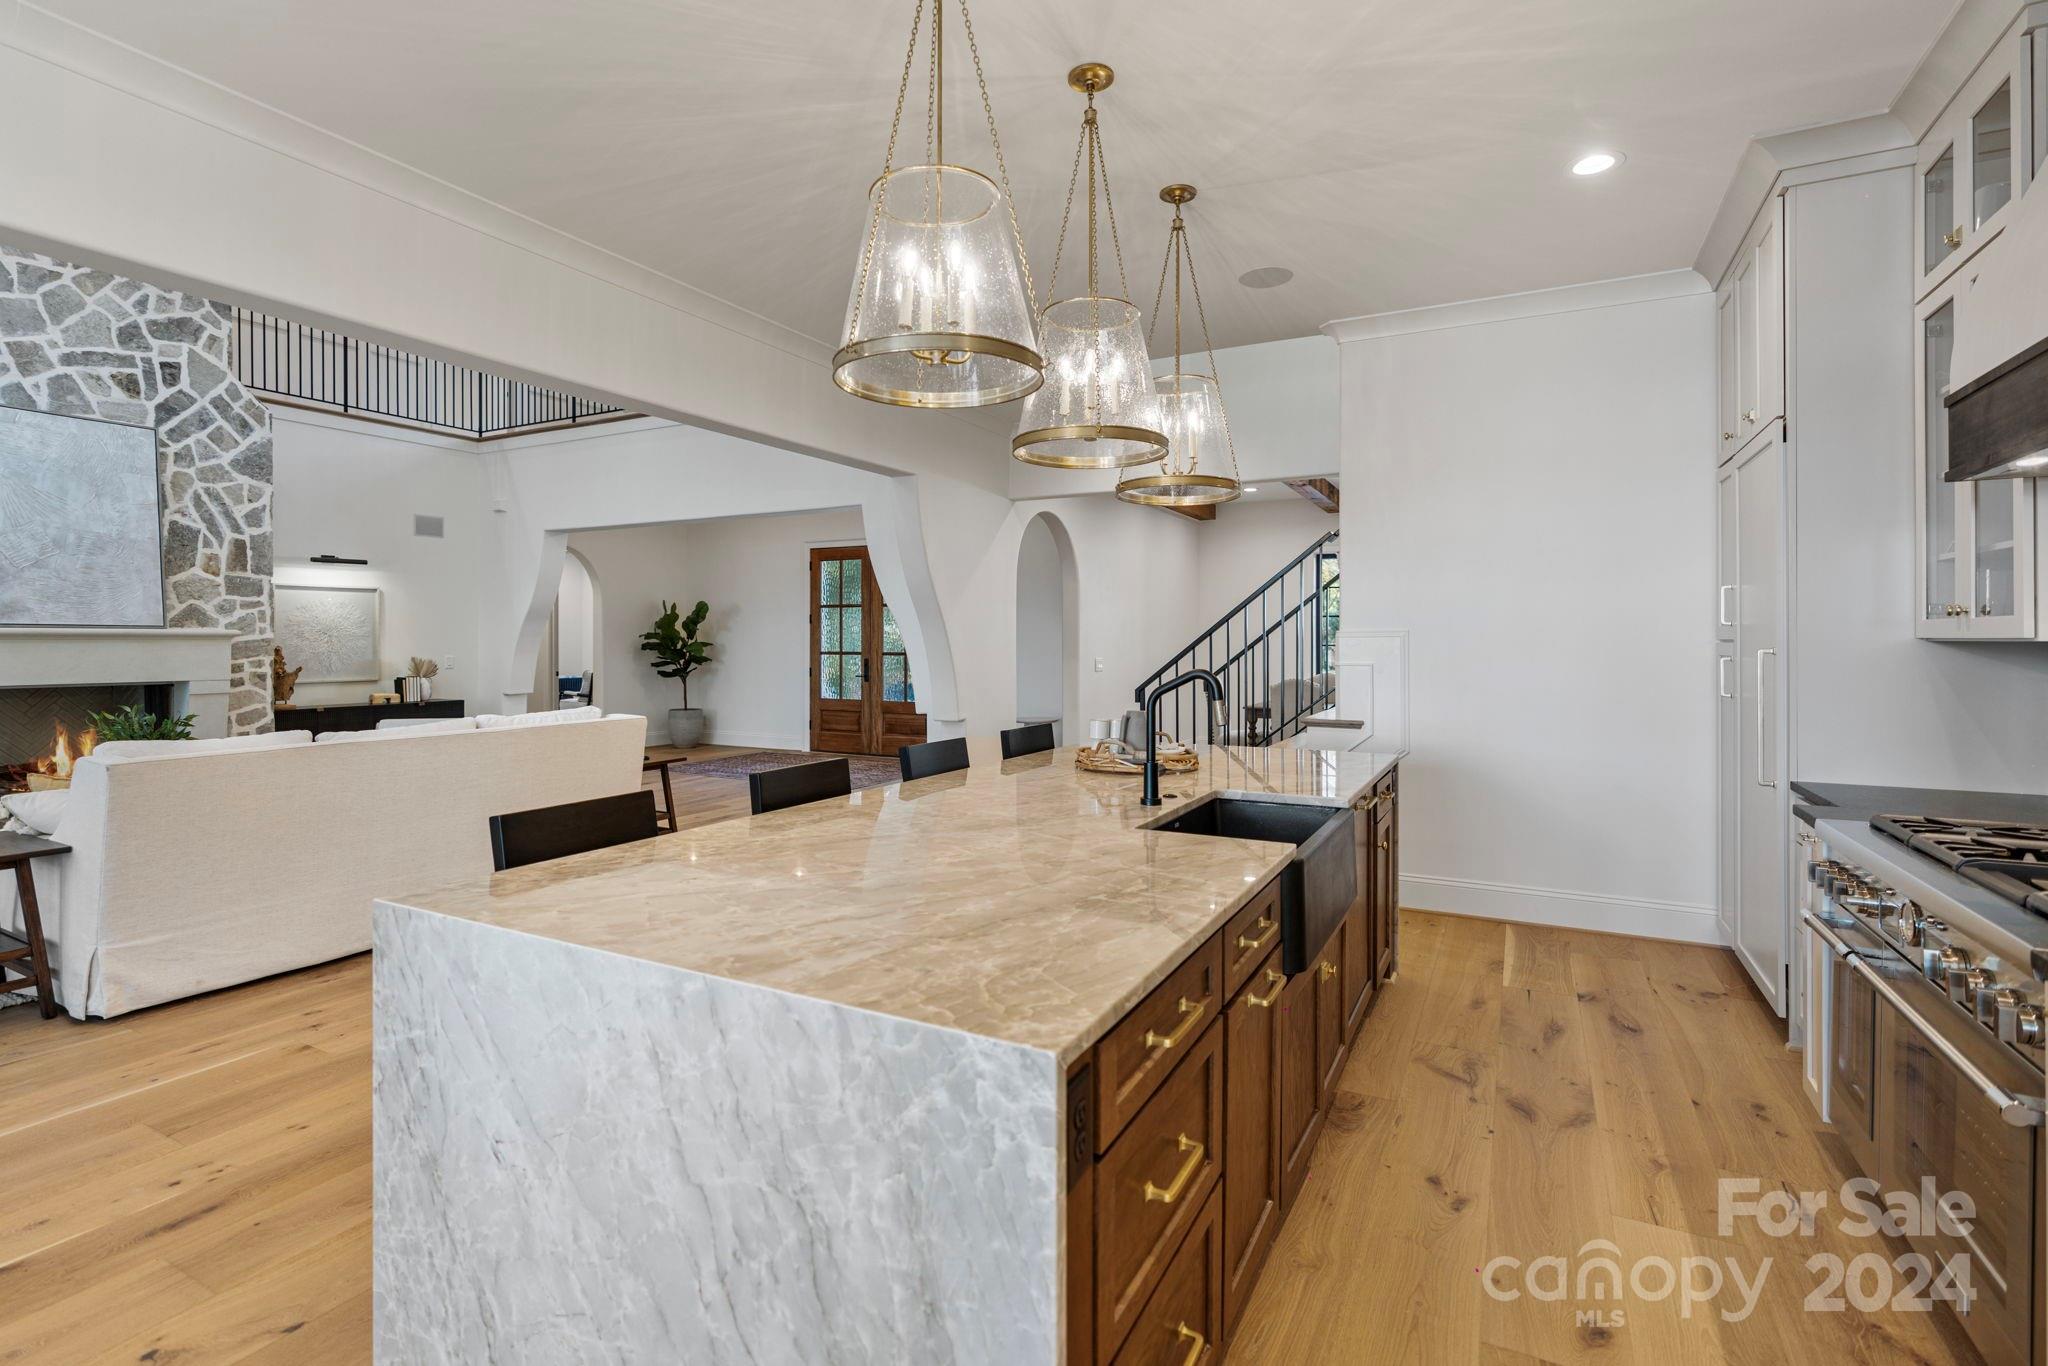
Open kitchen with a large marble island, brass pendant lights, and adjoining living room with a stone fireplace.
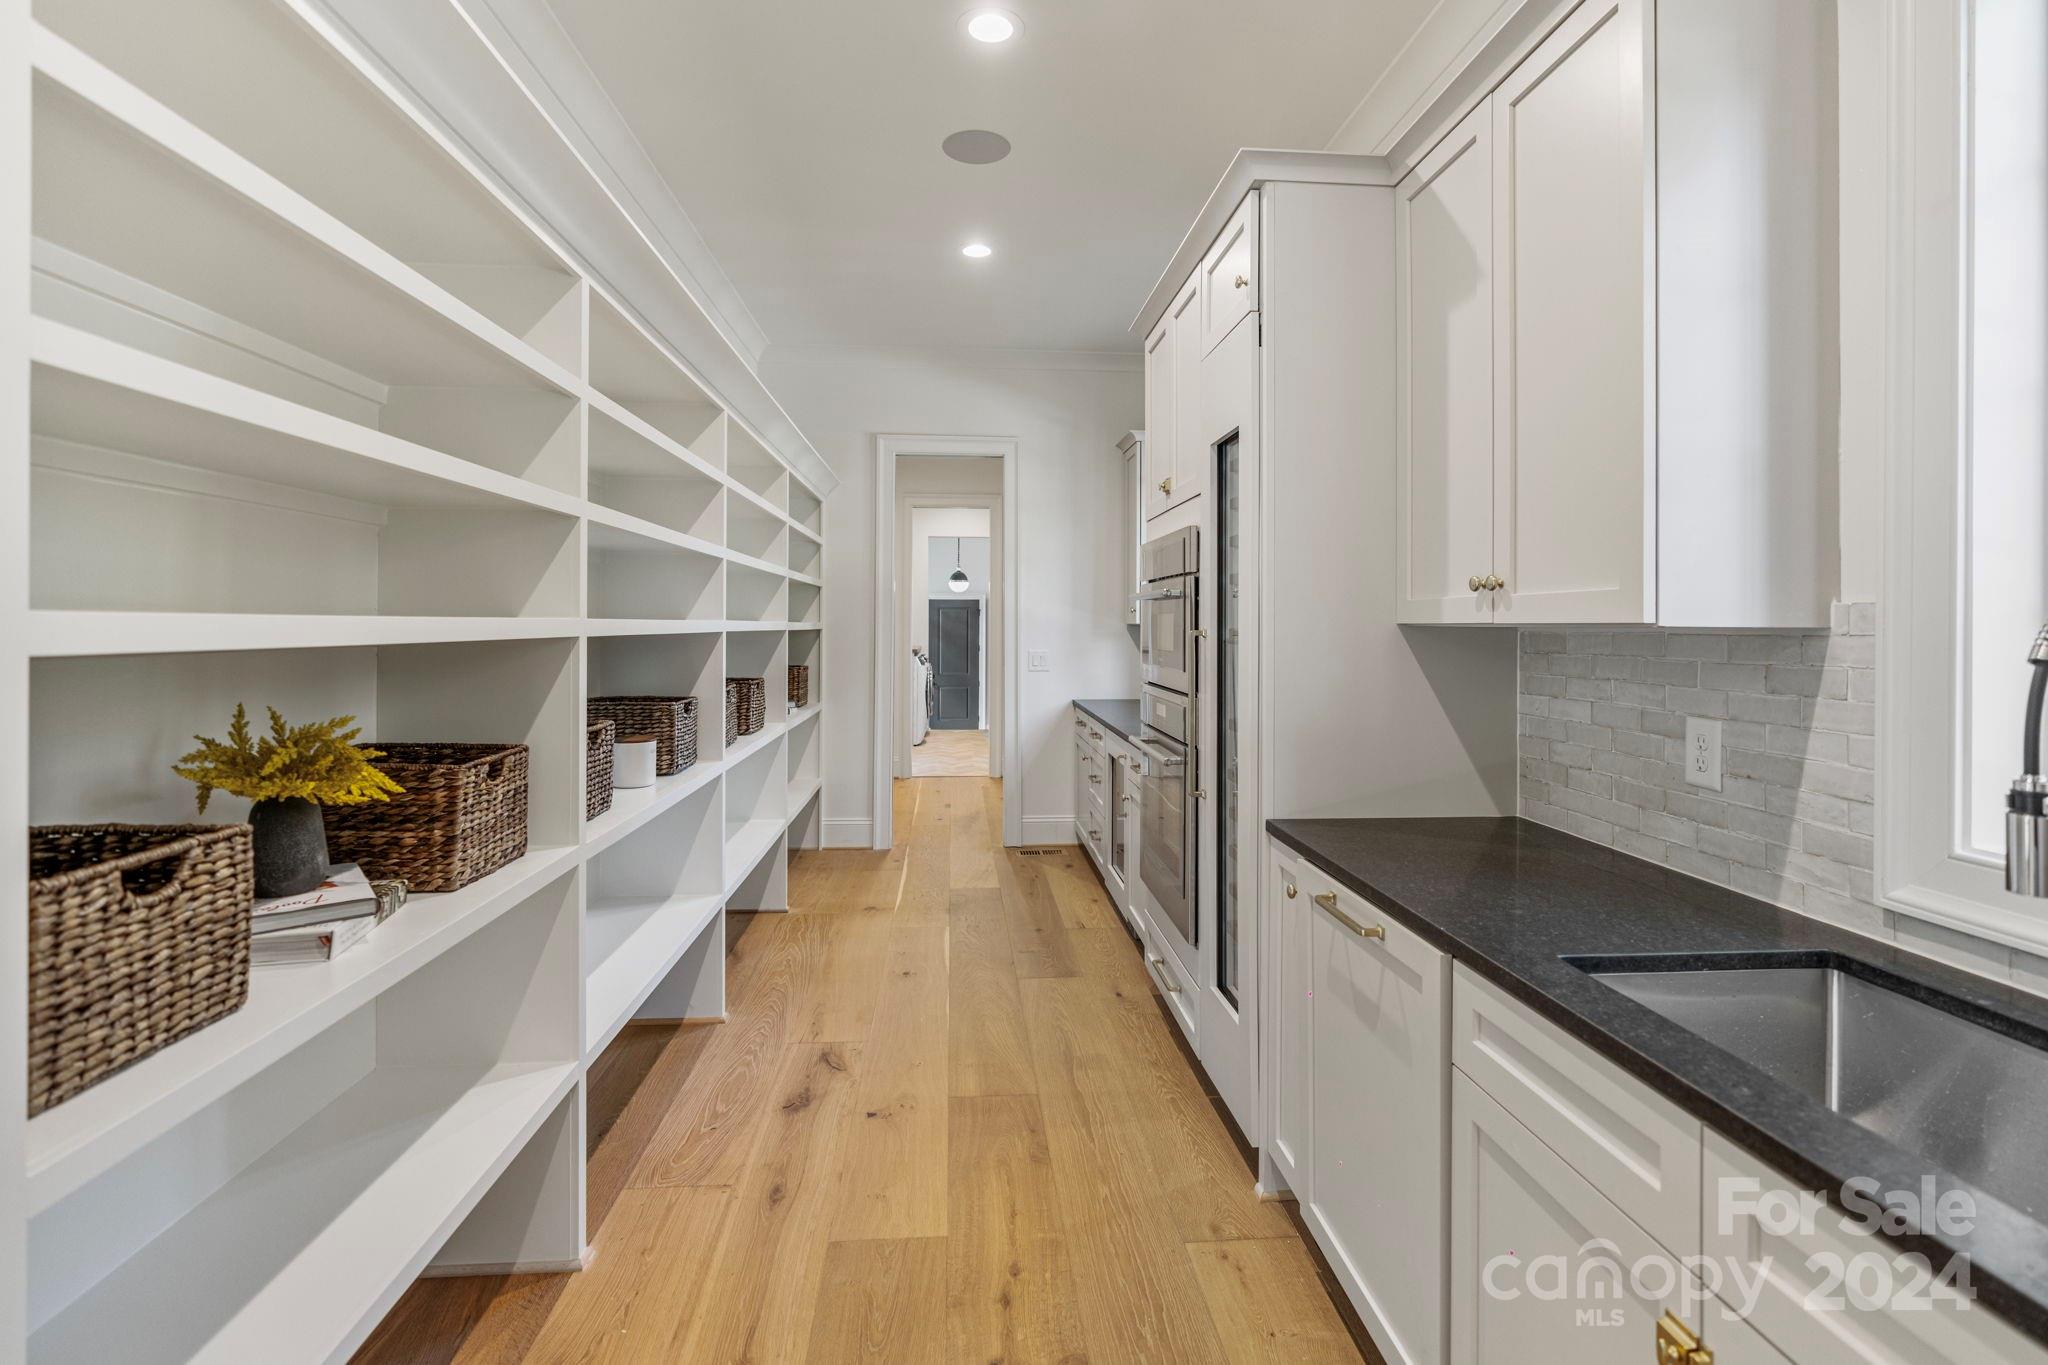
Walk-in pantry with white open shelving, woven baskets, and dark countertops beside white cabinetry.
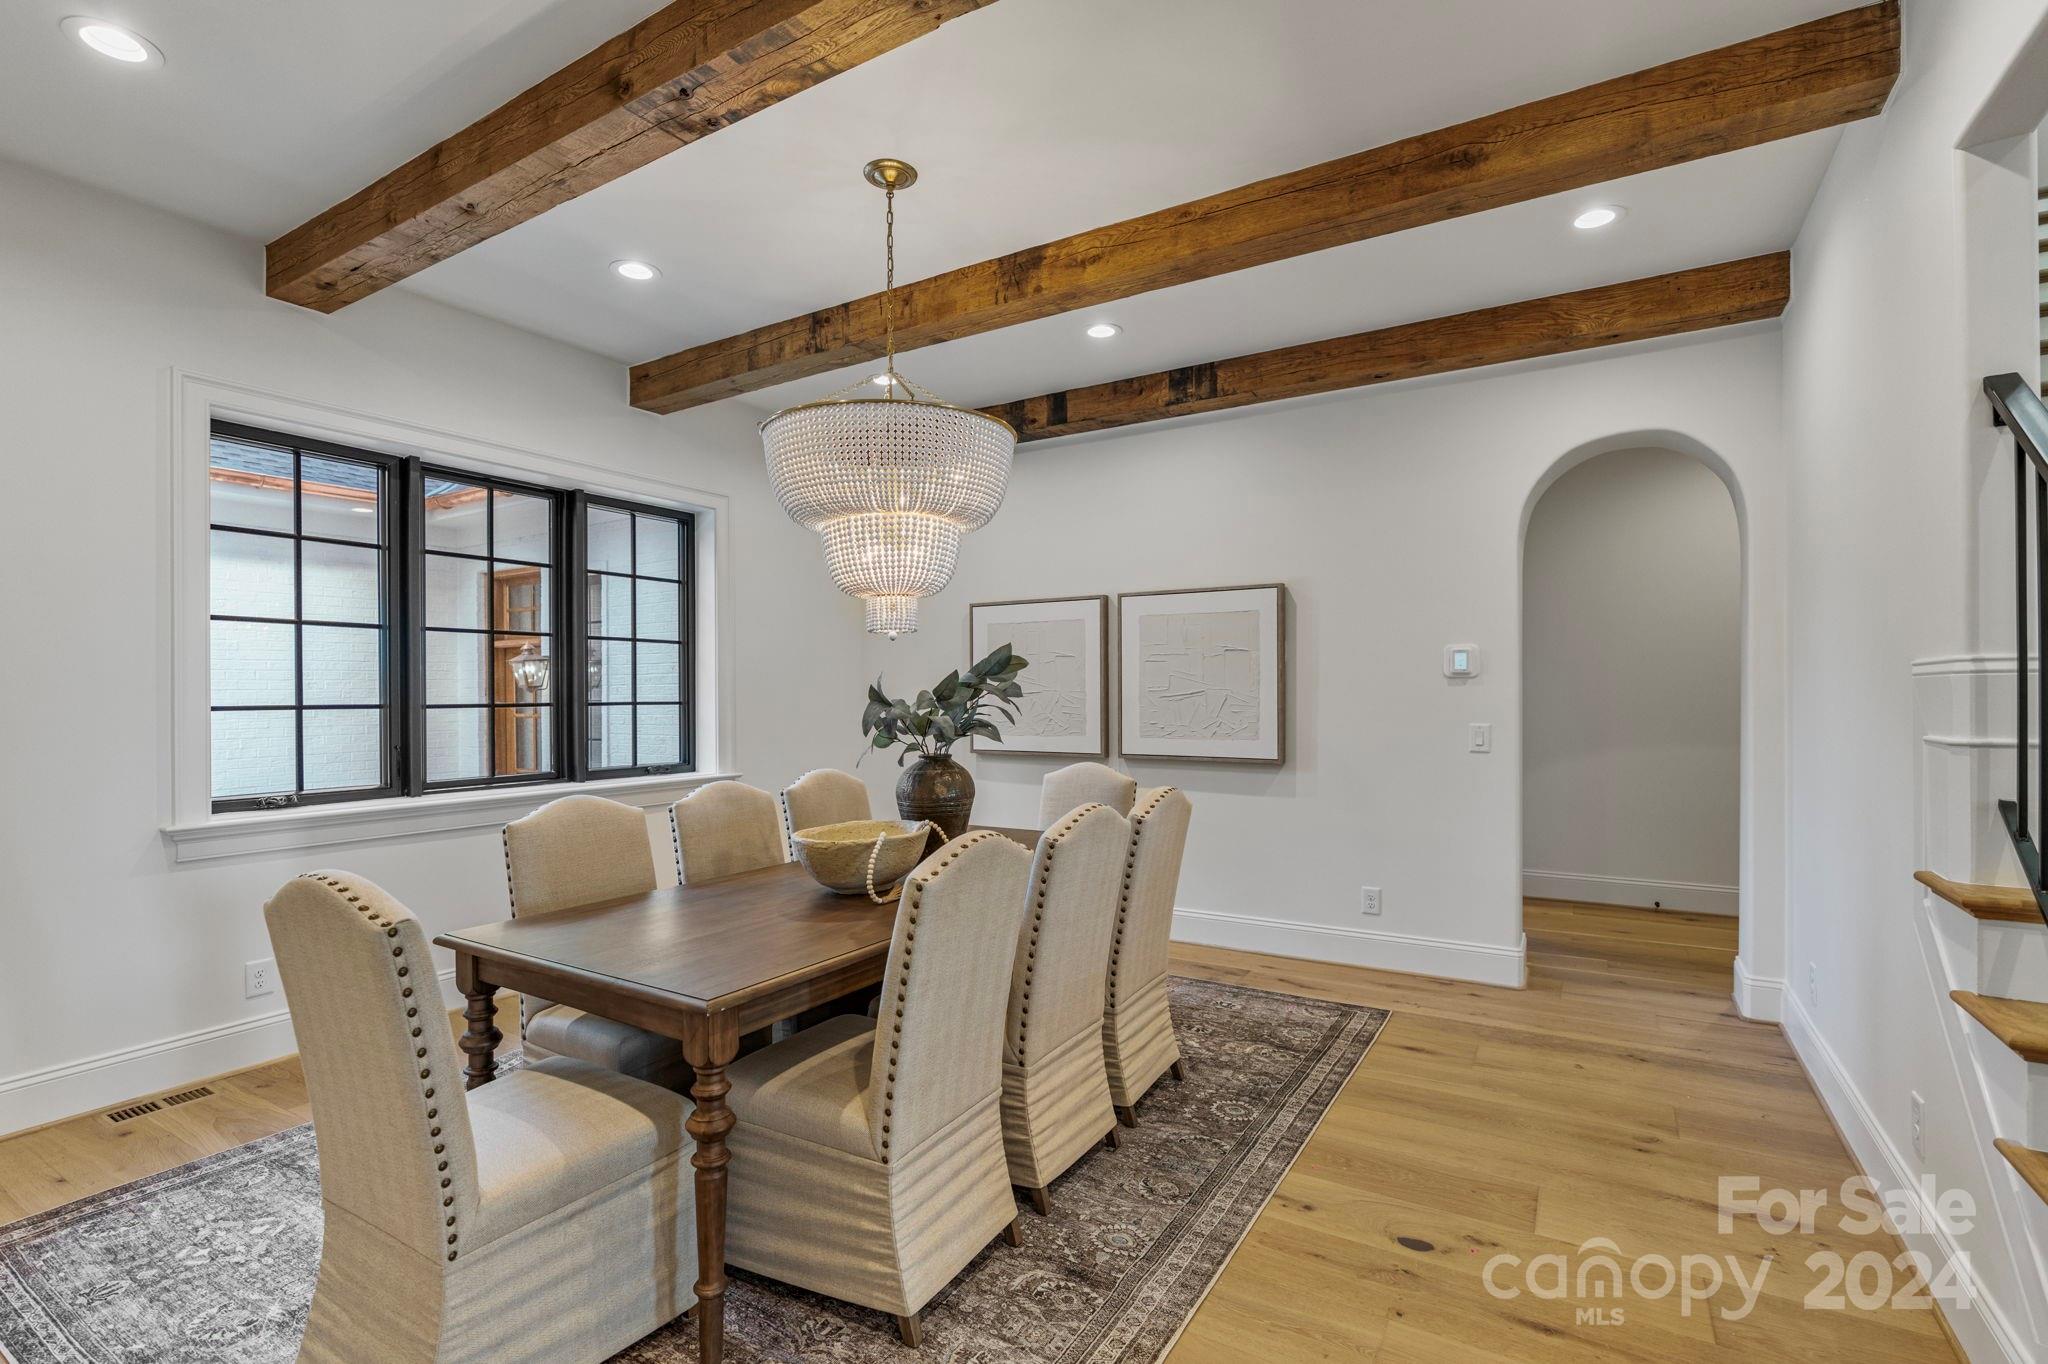
Dining room with exposed wood ceiling beams, a tiered chandelier, and a dark wood table.
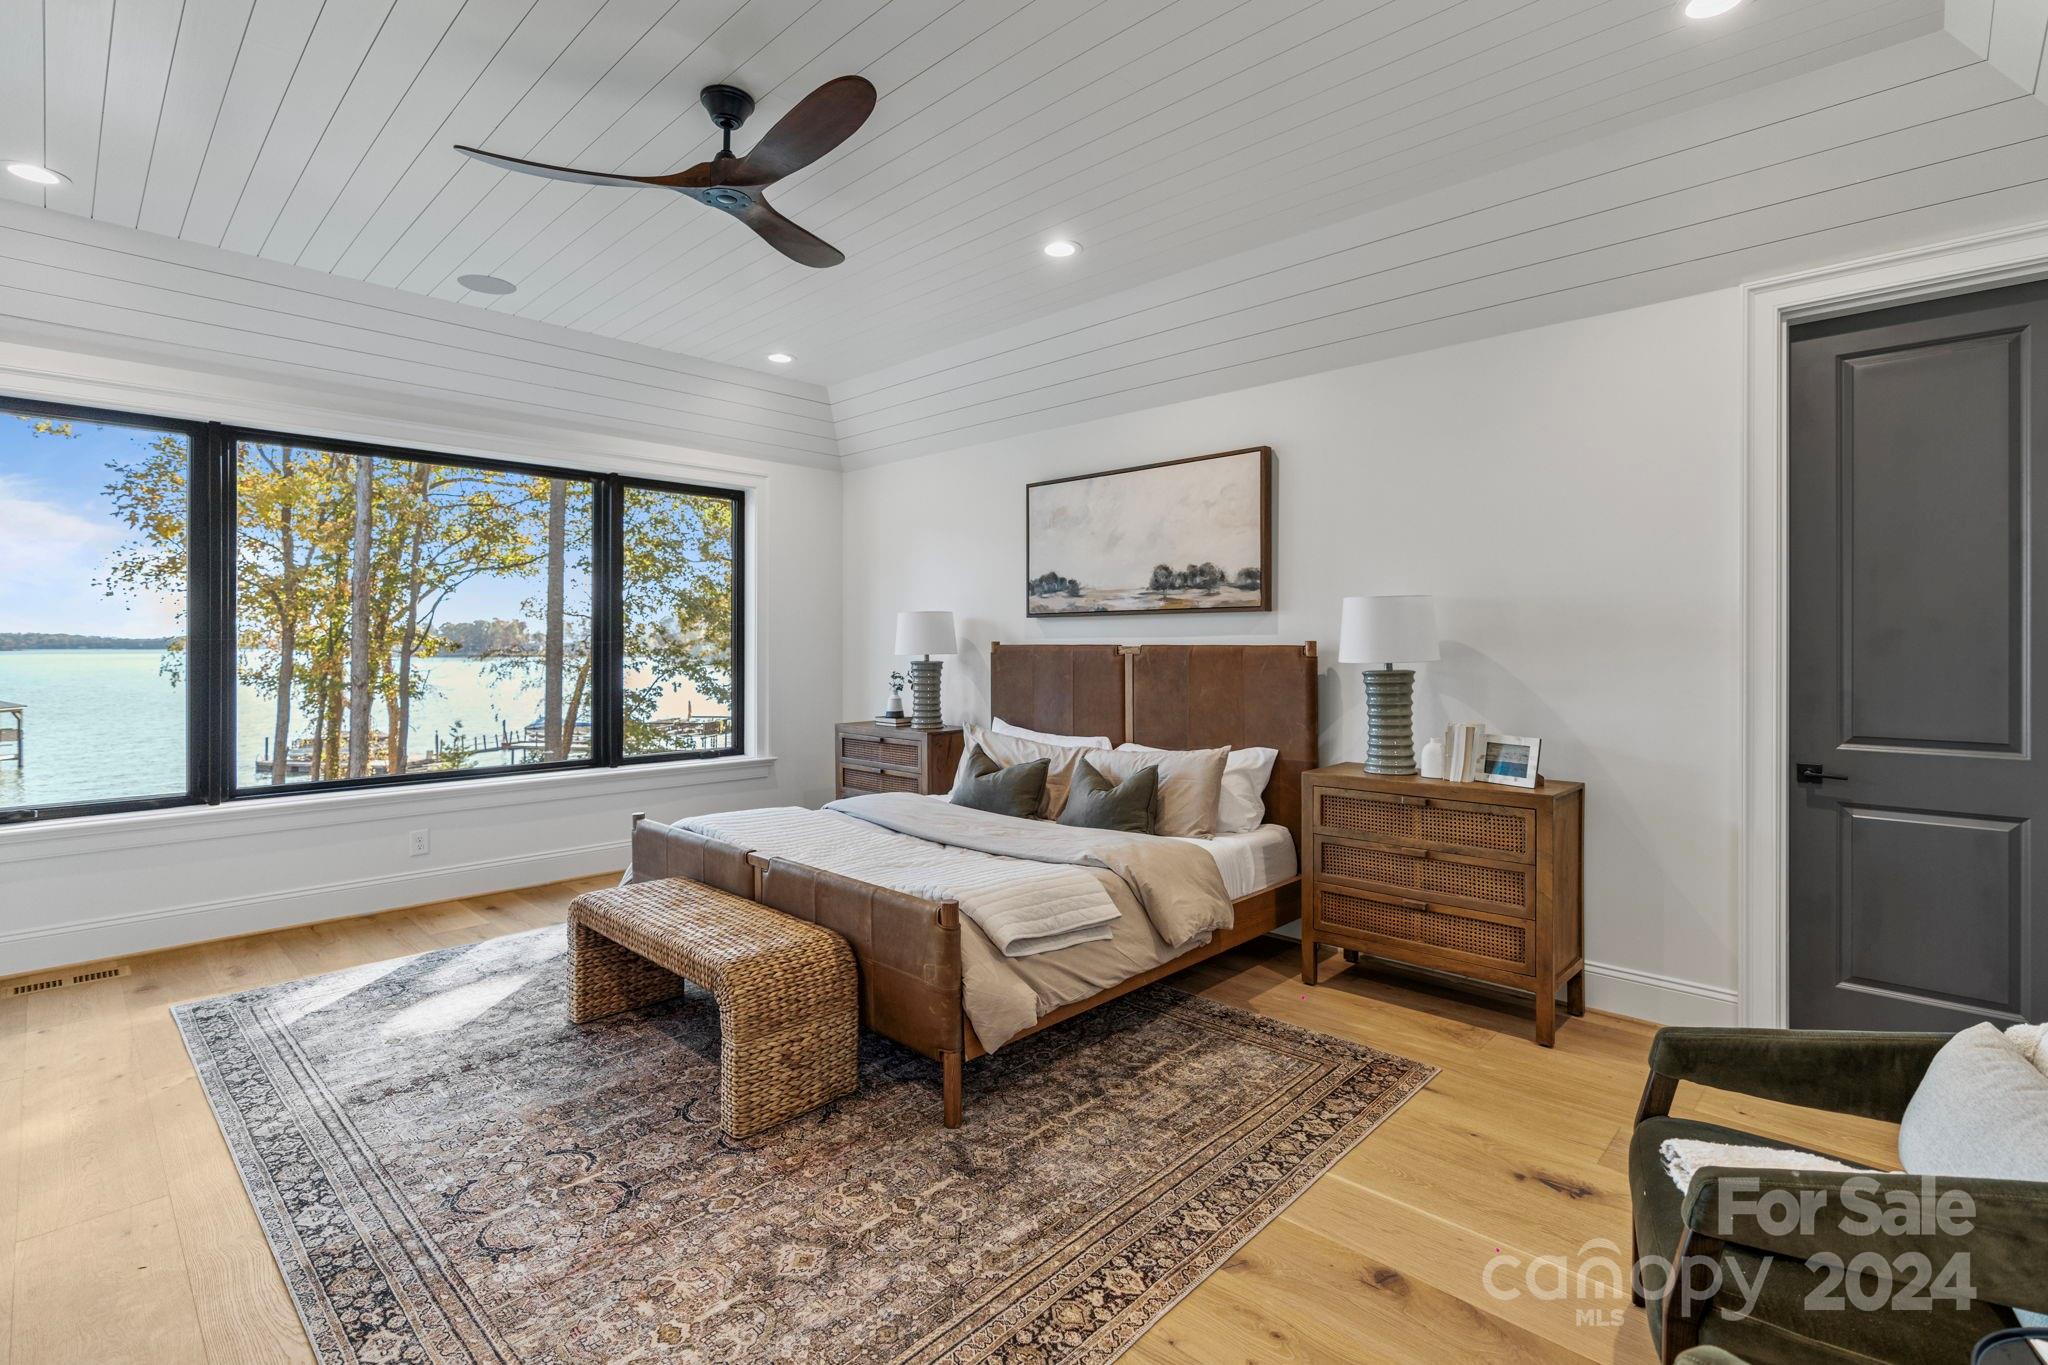
Lakefront bedroom with a large bed, woven bench, patterned rug, and wide windows overlooking the water.
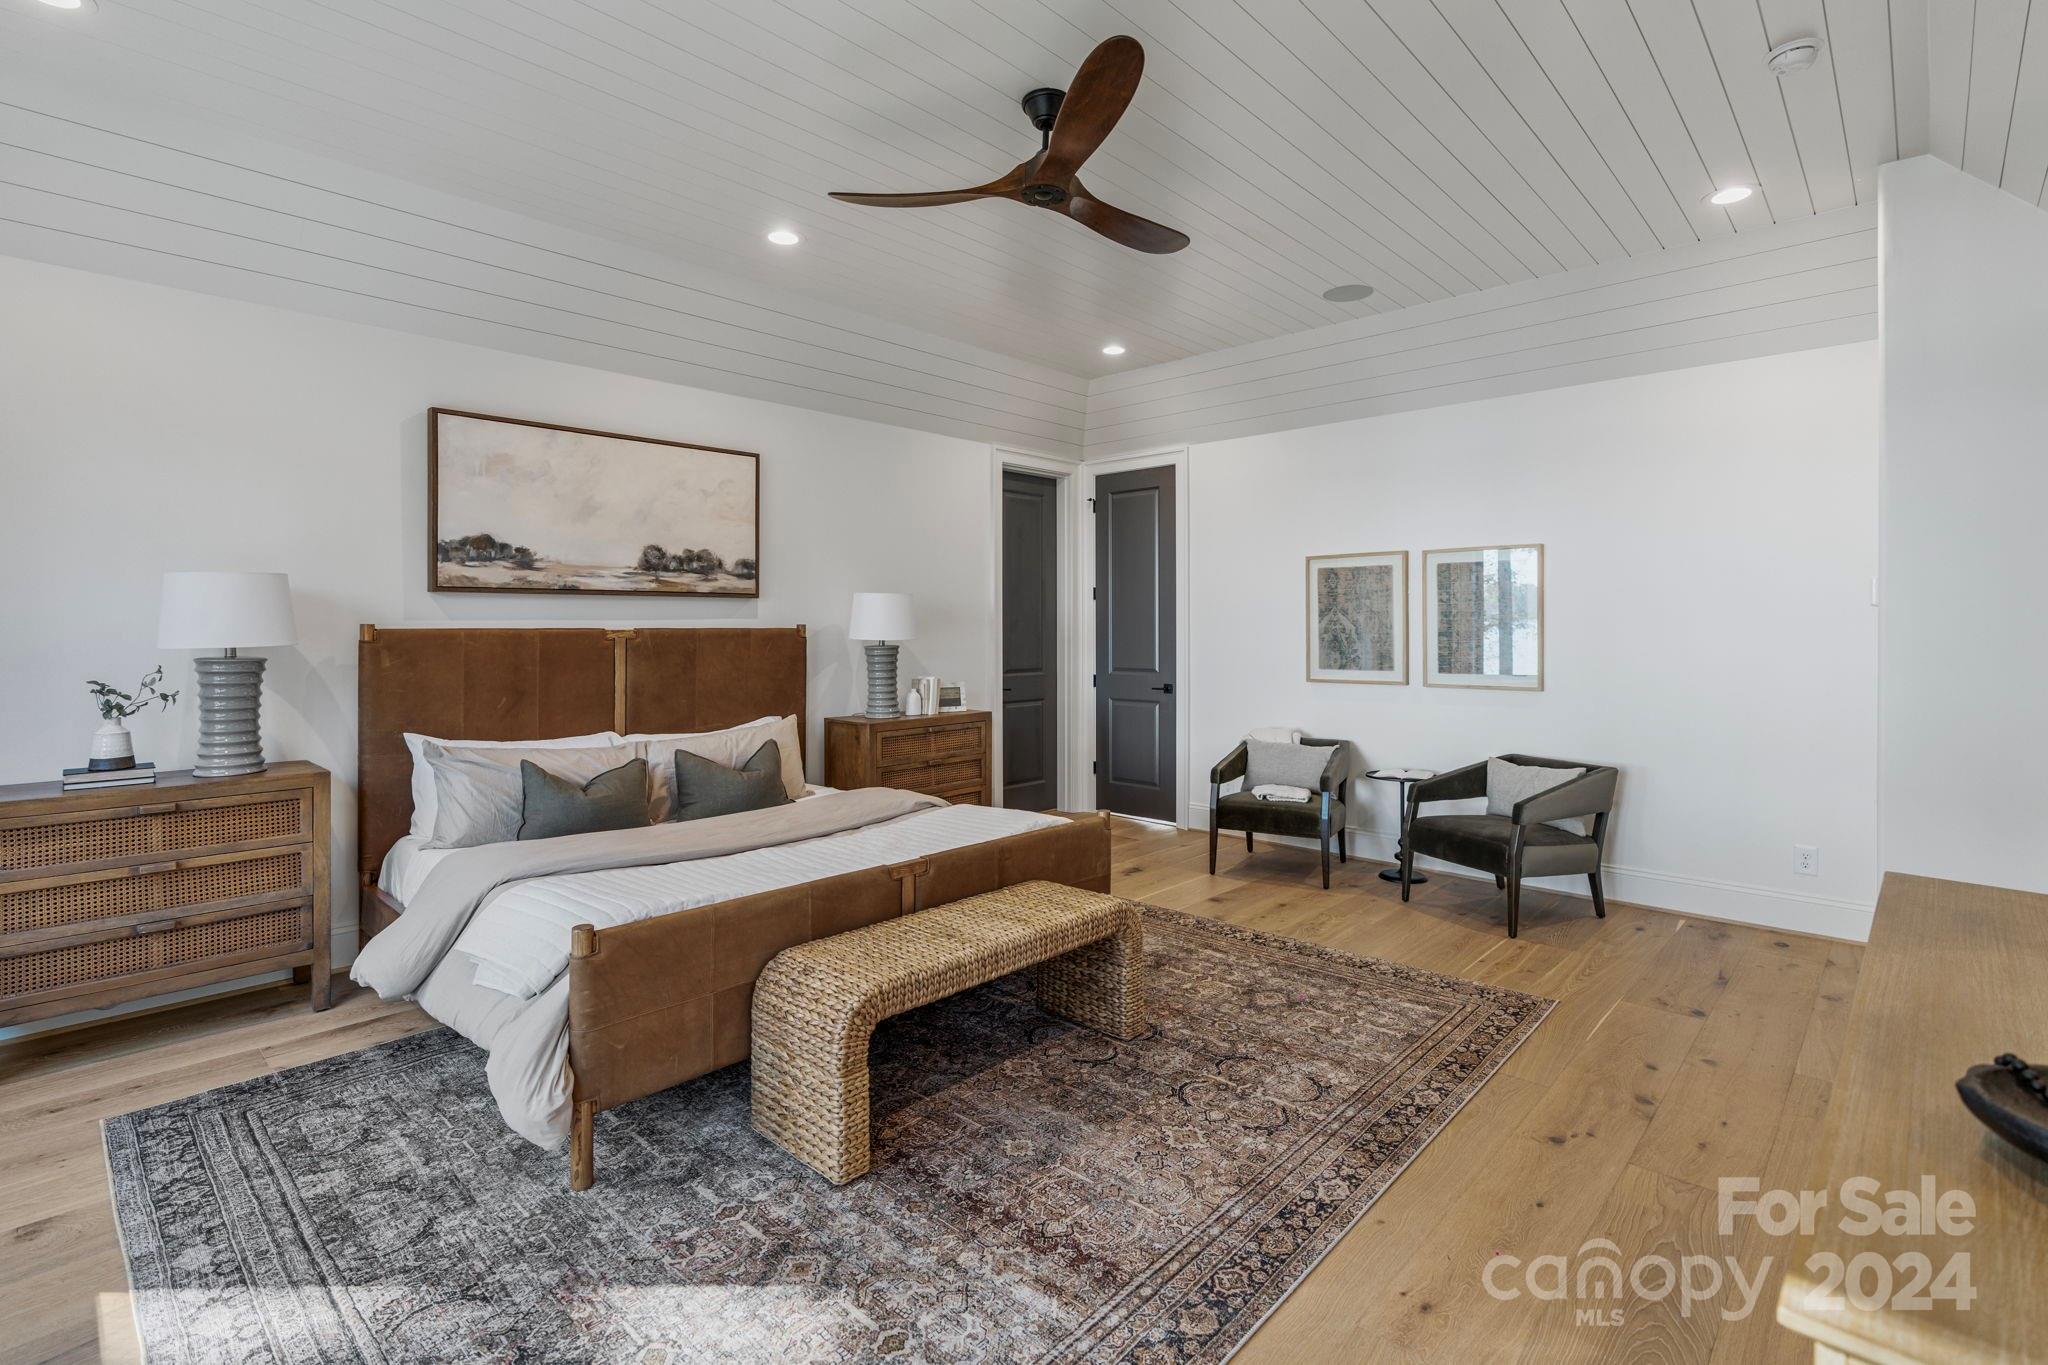
Furnished bedroom with a brown upholstered bed, layered rugs, and a wood ceiling fan.
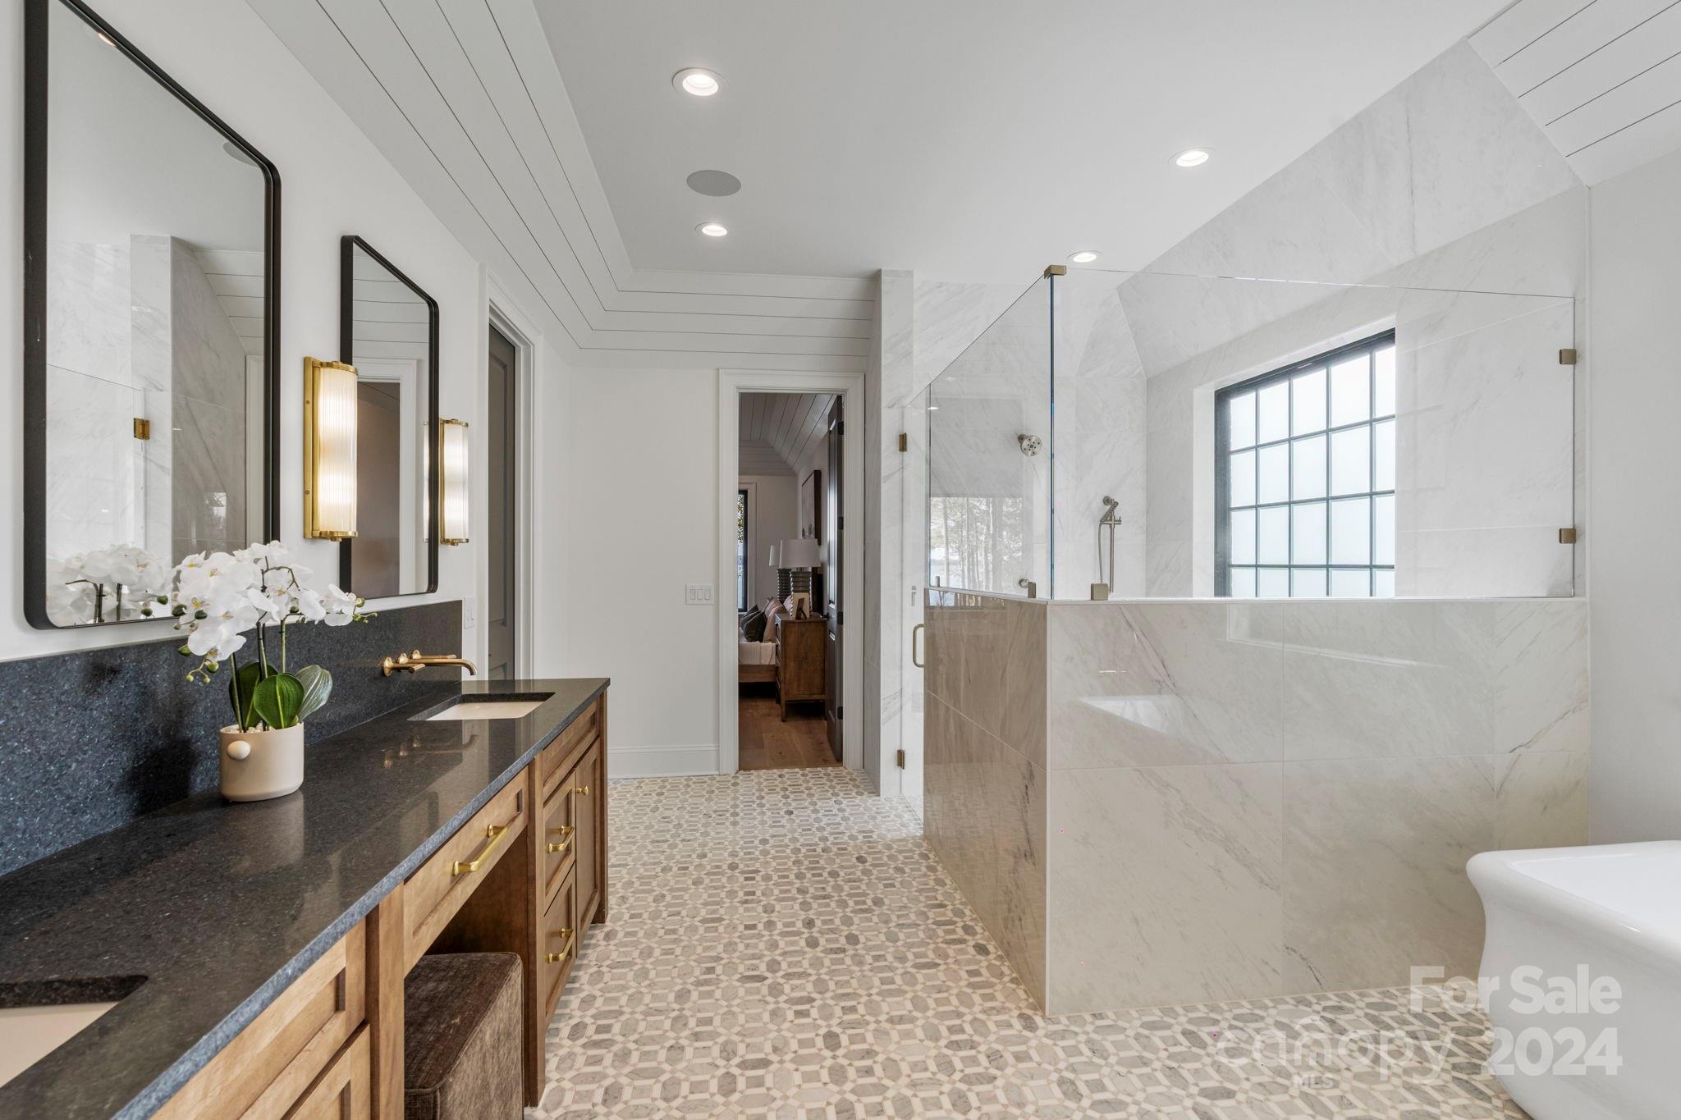
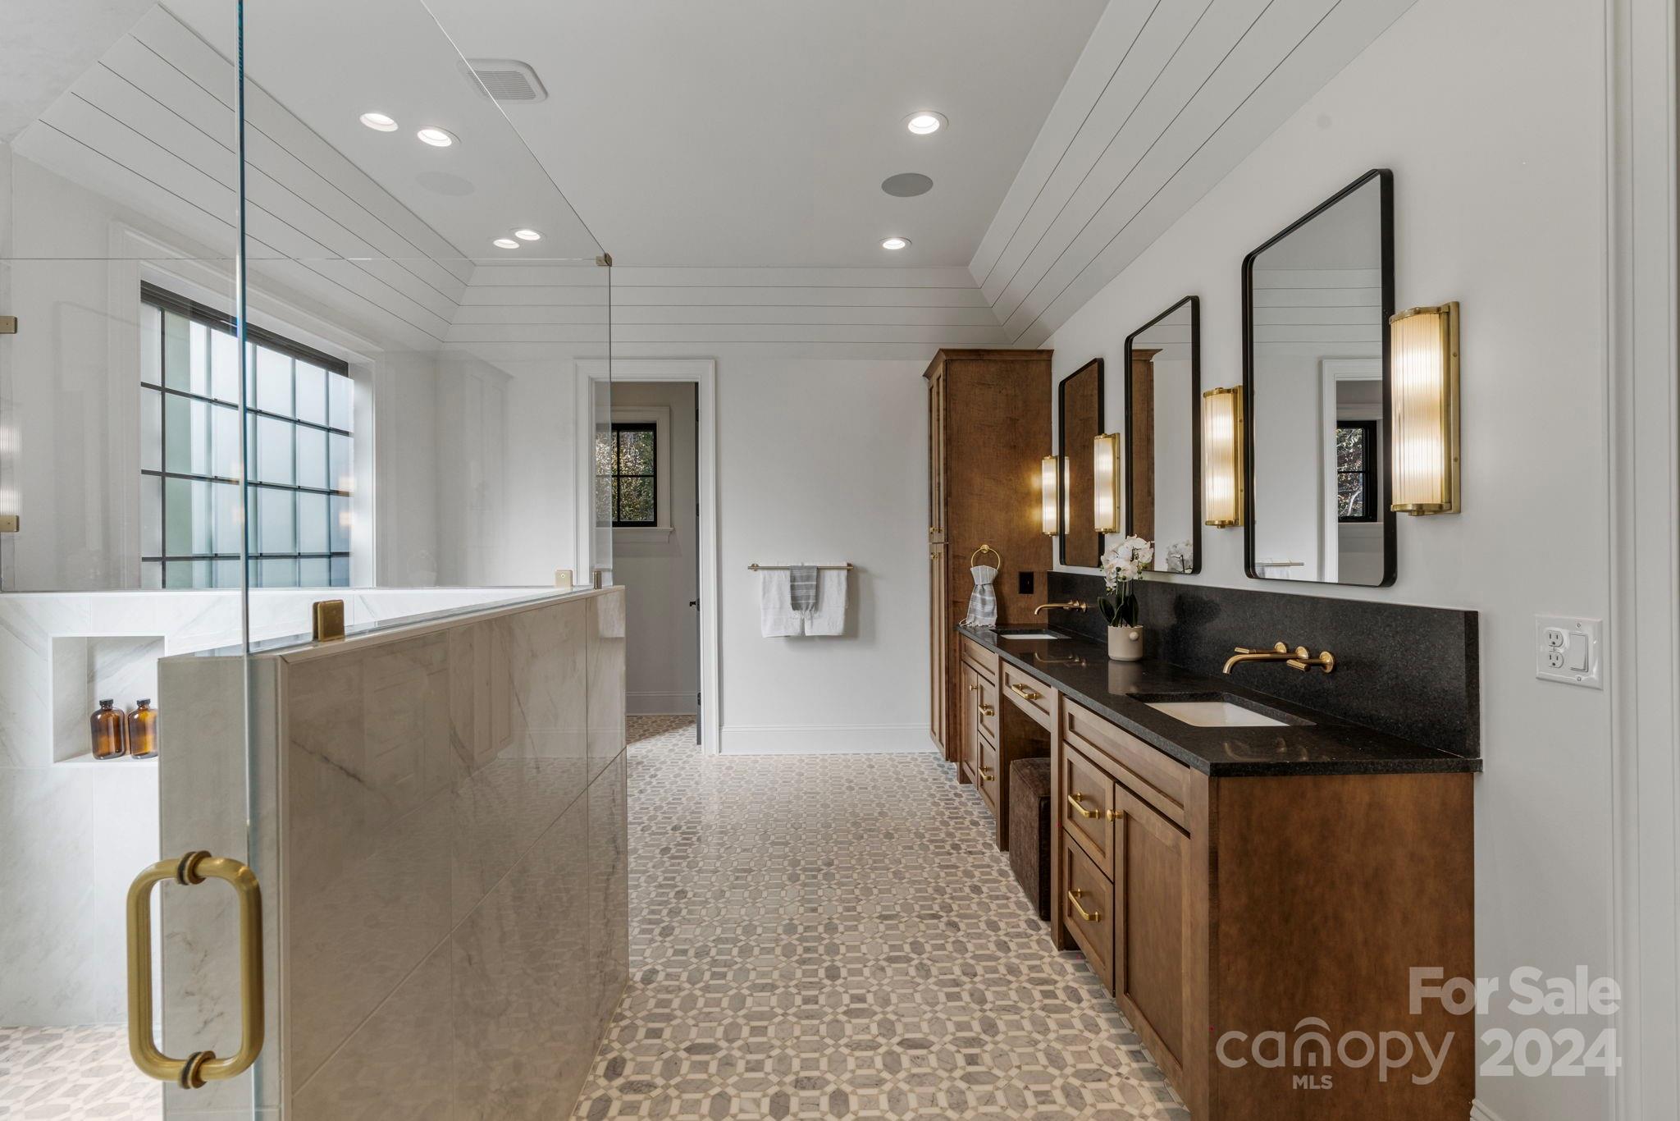
Bright marble bathroom with a glass-enclosed shower, patterned tile floor, and wood vanity.
Bathroom with a glass-enclosed marble tub, twin sinks, wood cabinetry, and brass fixtures.
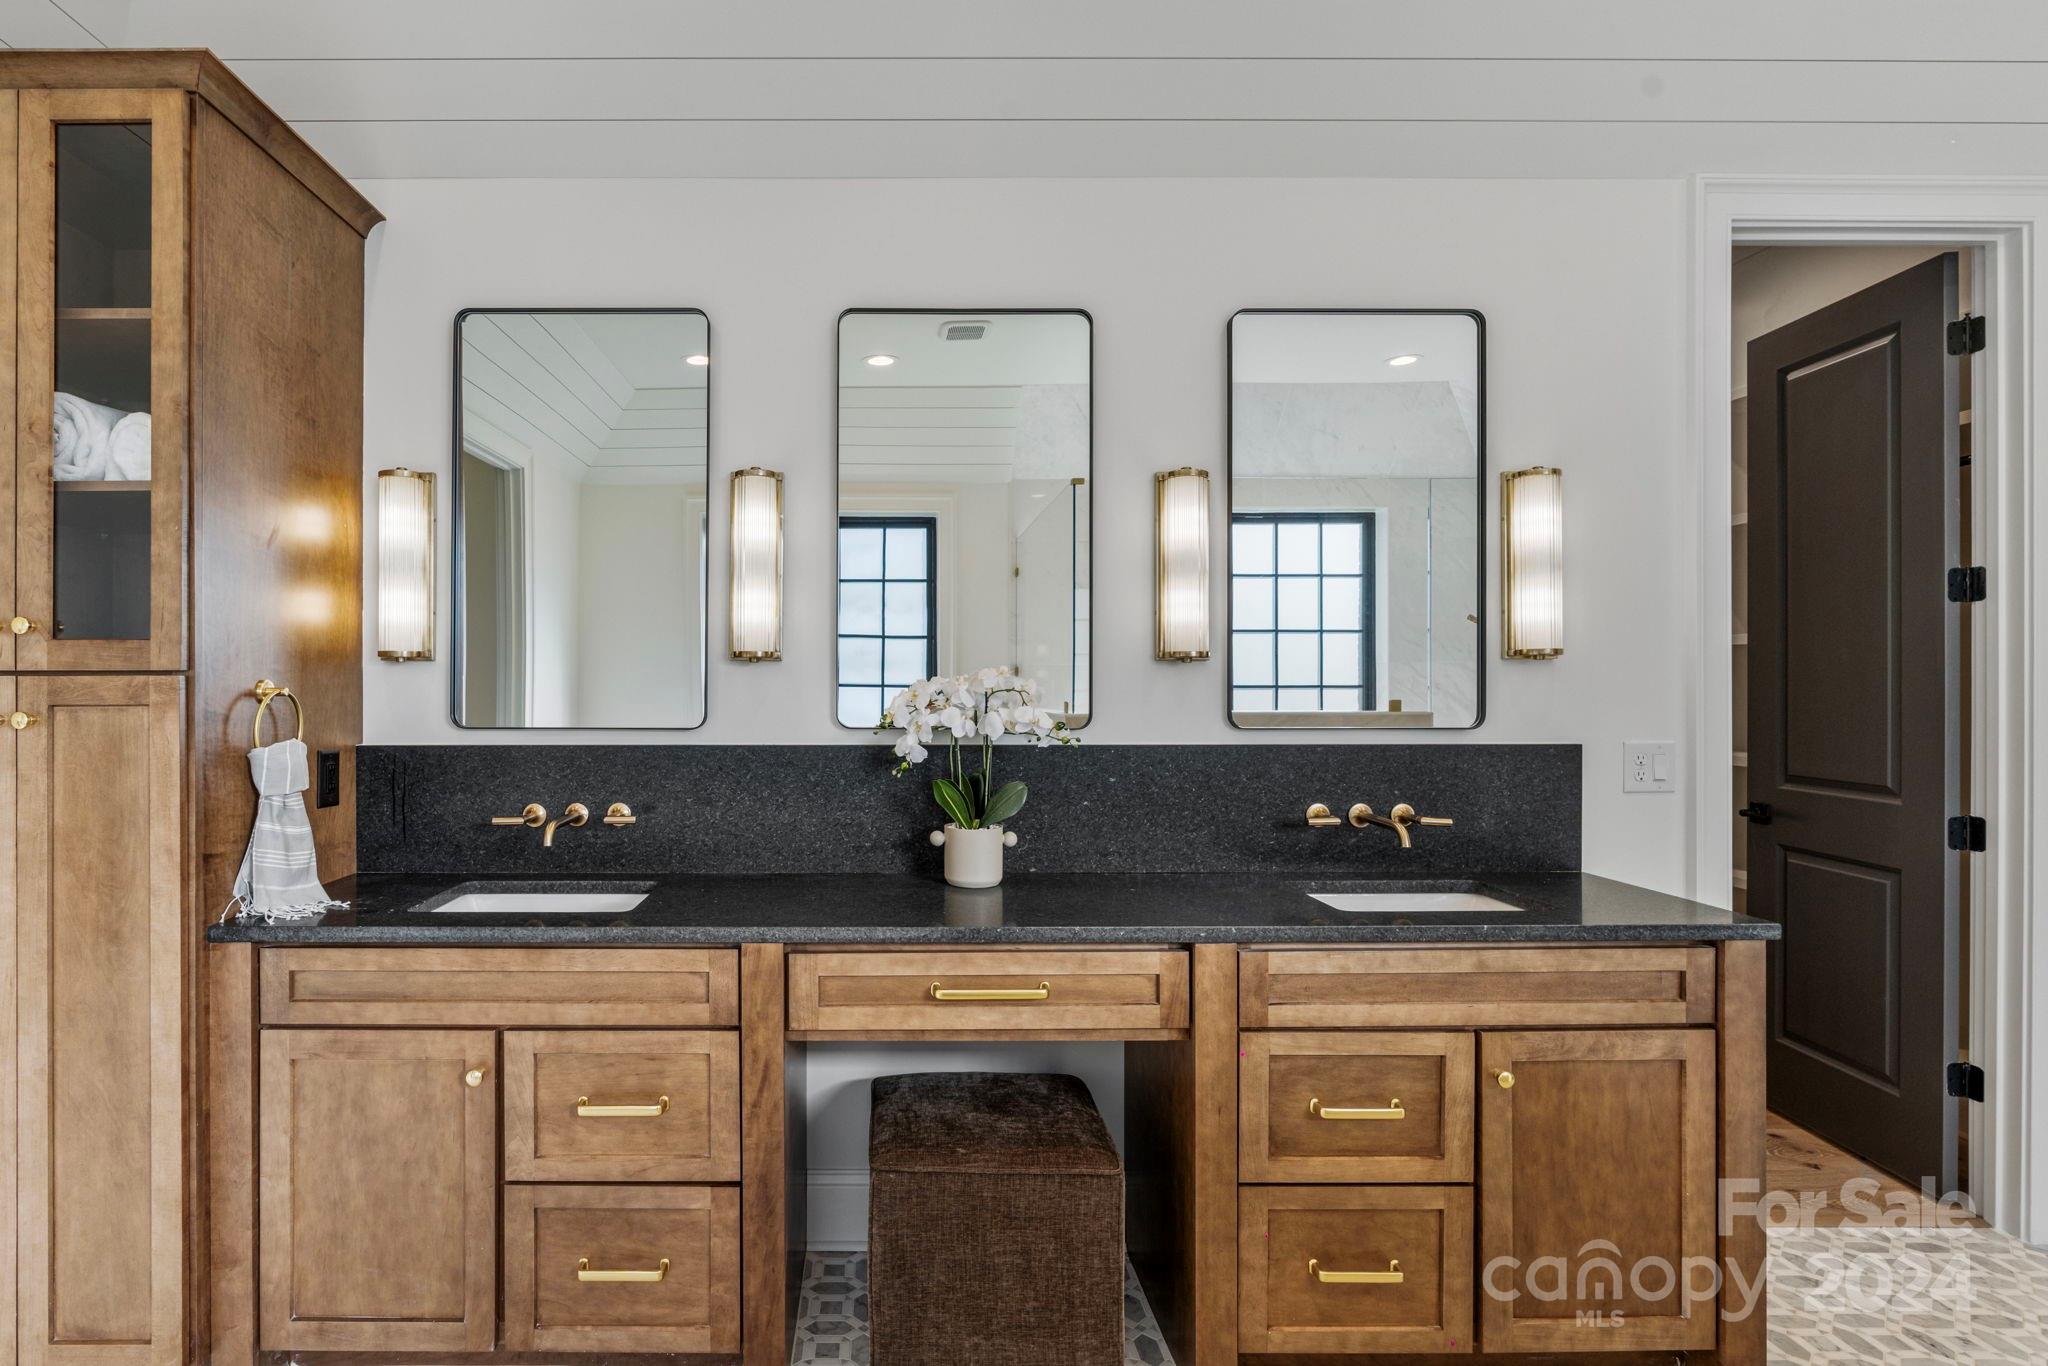
Bathroom double vanity with warm wood cabinets, dark stone counters, three mirrors, and brass fixtures.
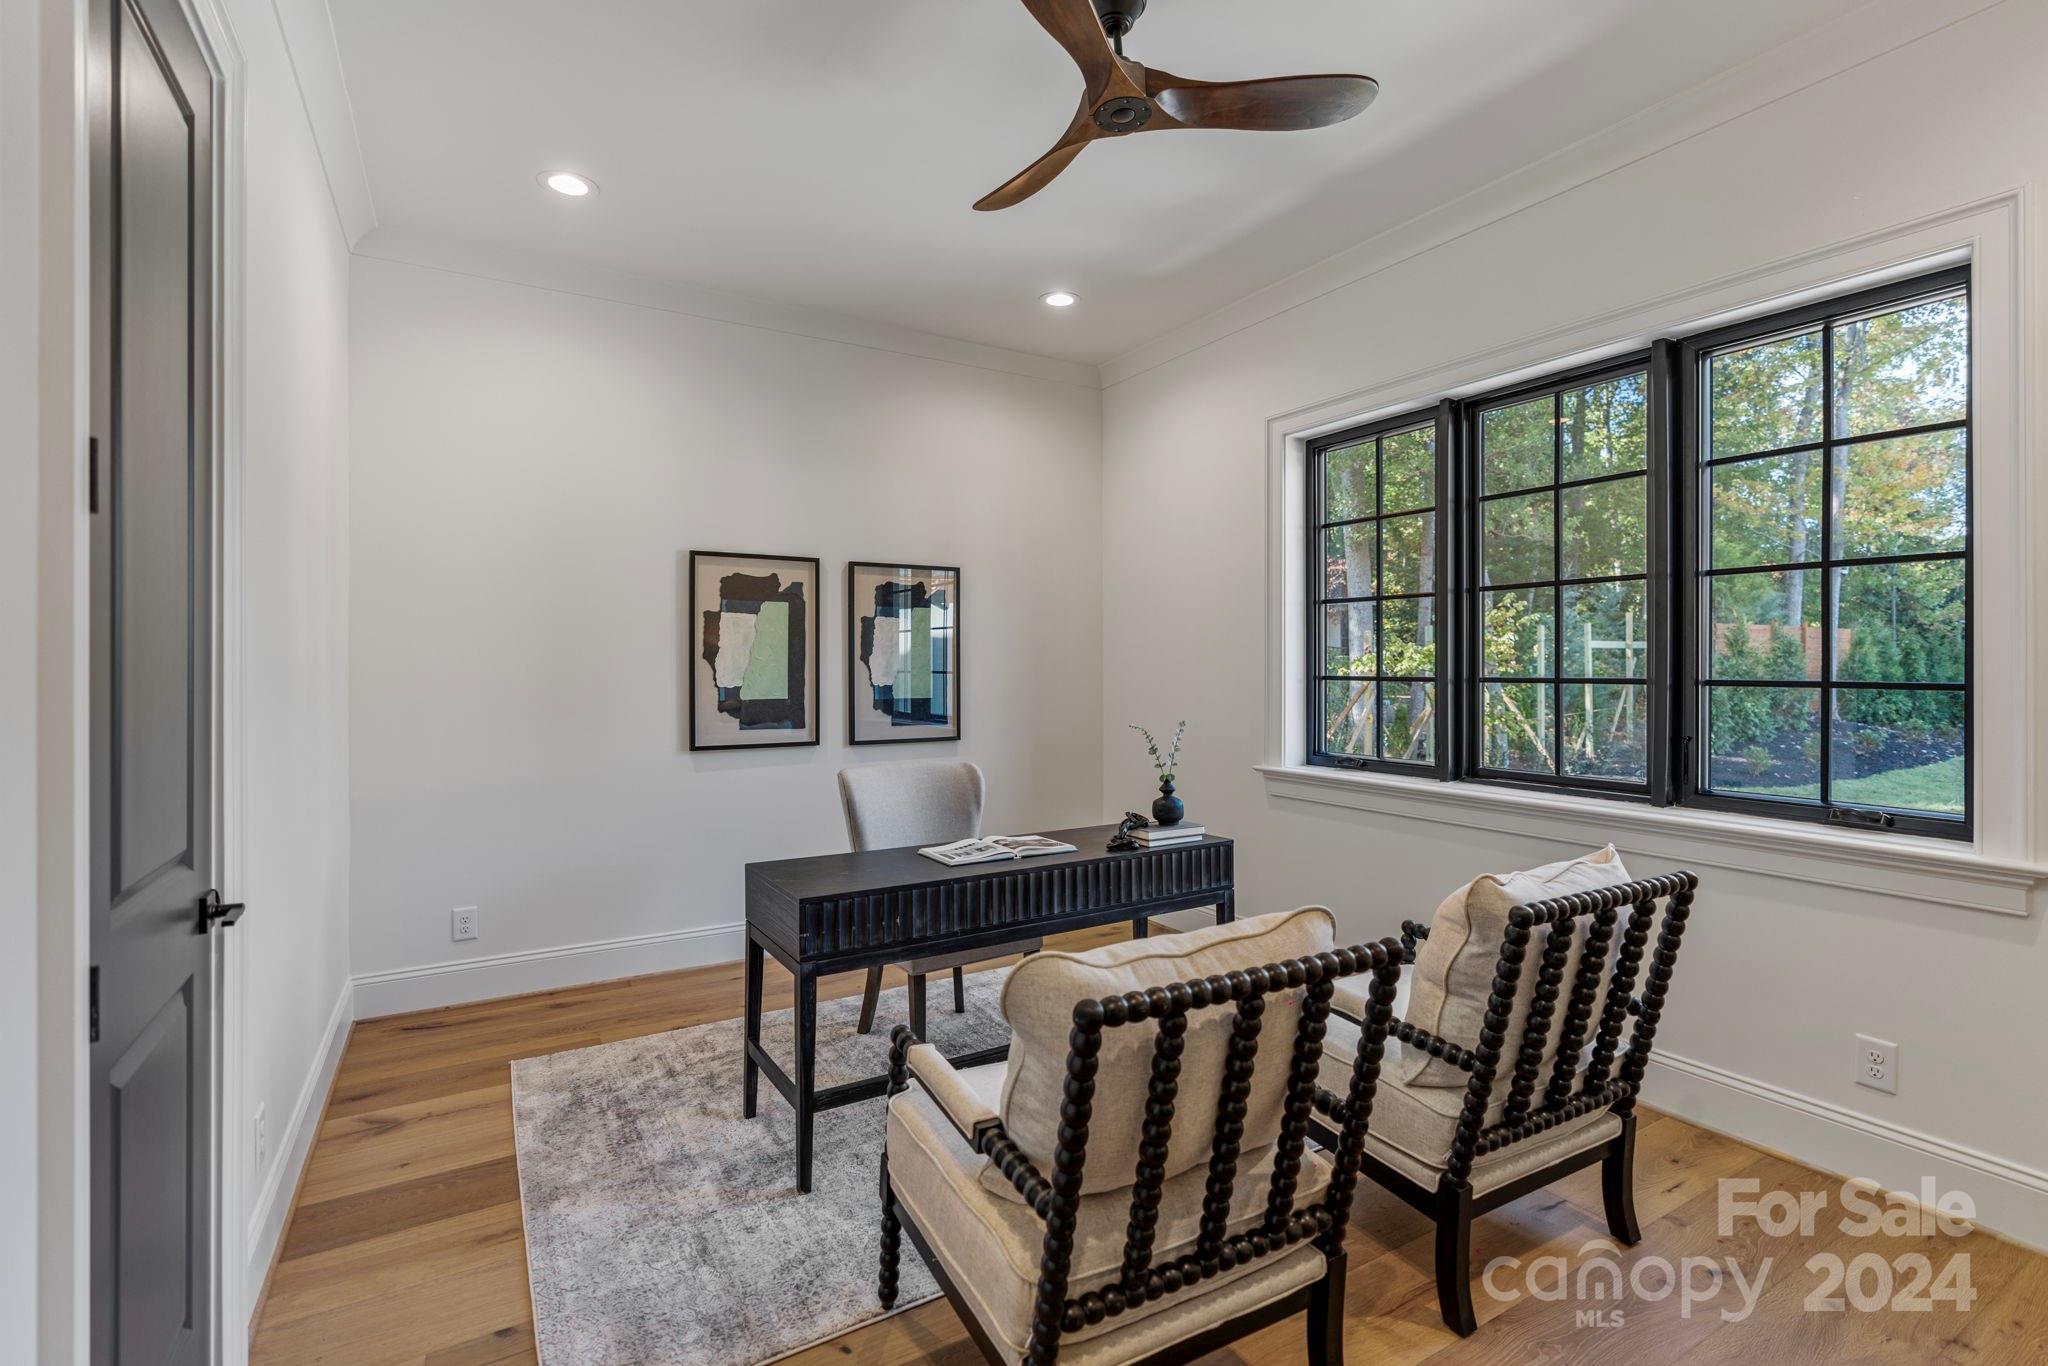
Furnished home office with a dark desk, two chairs, and large black-framed windows.
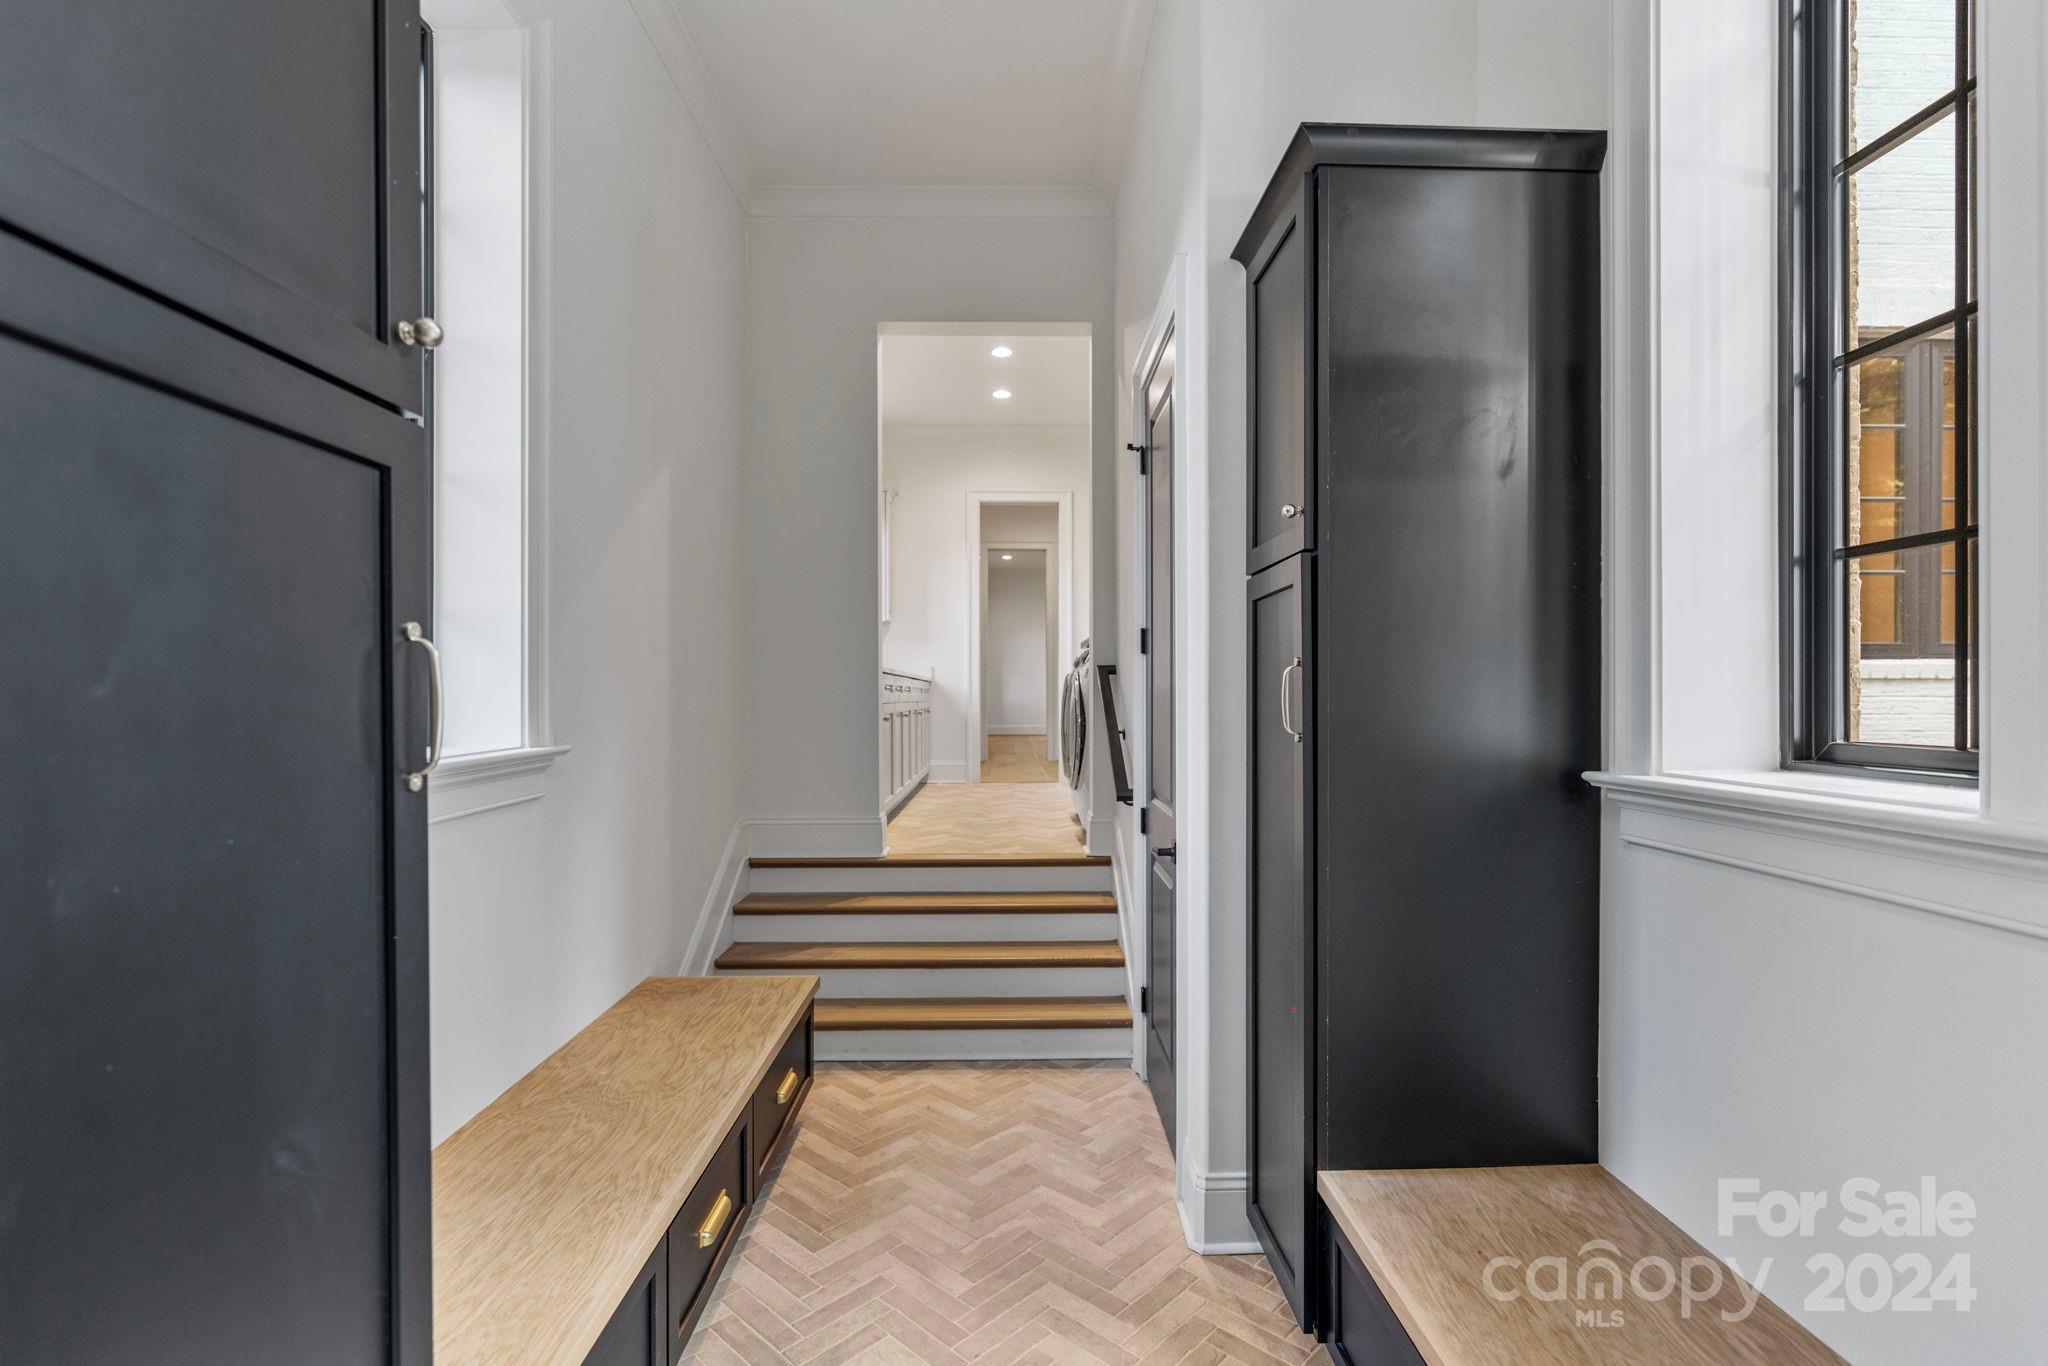
Mudroom with dark built-in cabinets, wood-topped benches, herringbone flooring, and steps to the laundry area.
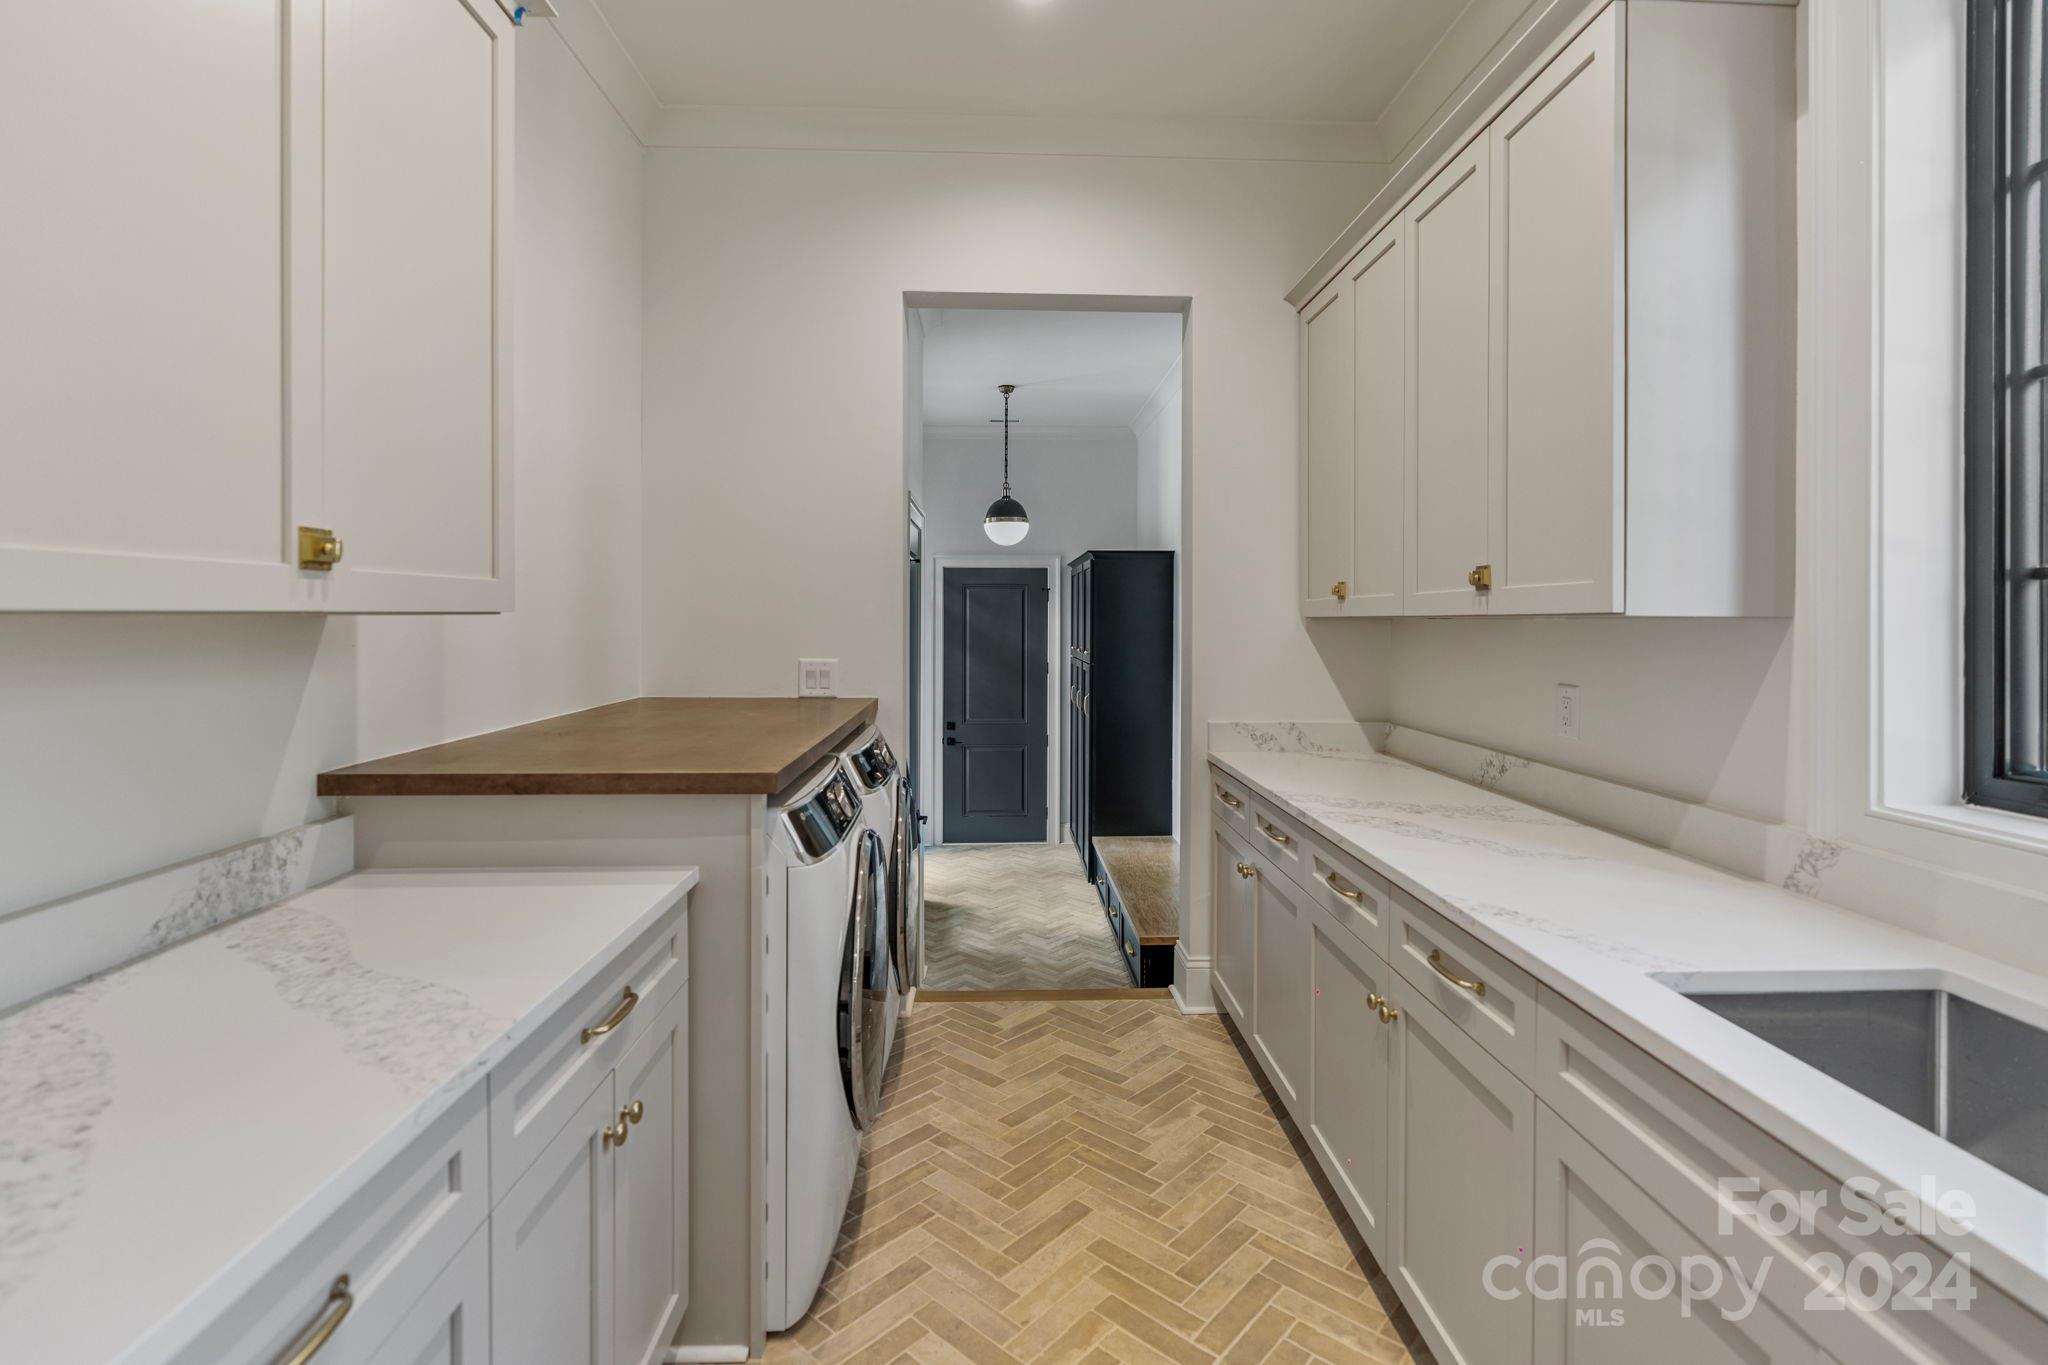
Laundry room with built-in cabinetry, stone counters, utility sink, and front-loading washer and dryer.
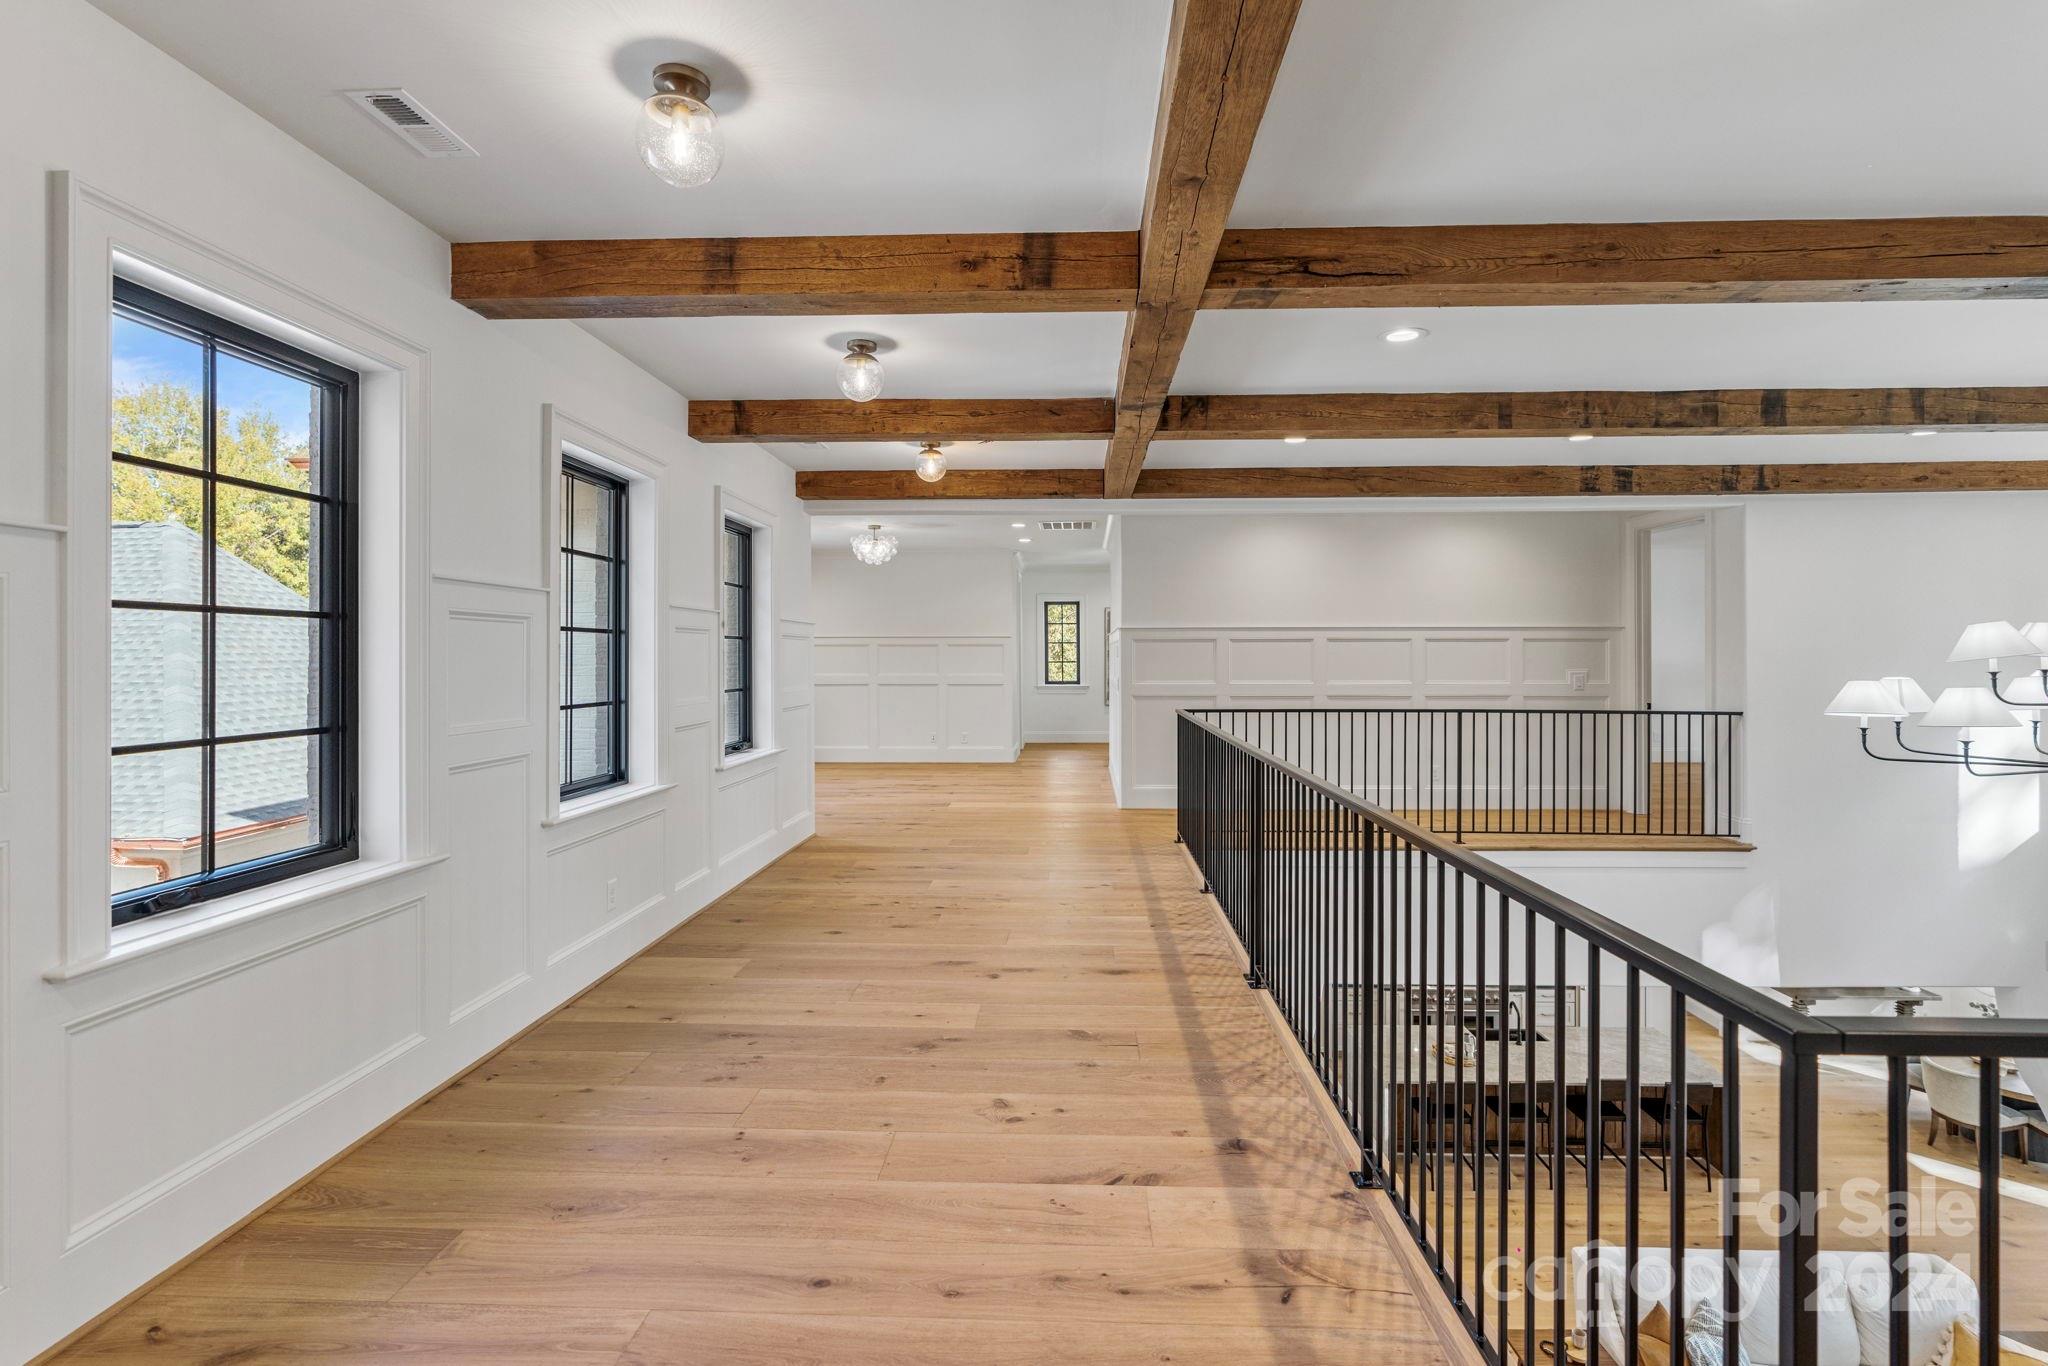
Upstairs landing with exposed wood beams, wide-plank floors, and a black metal railing.
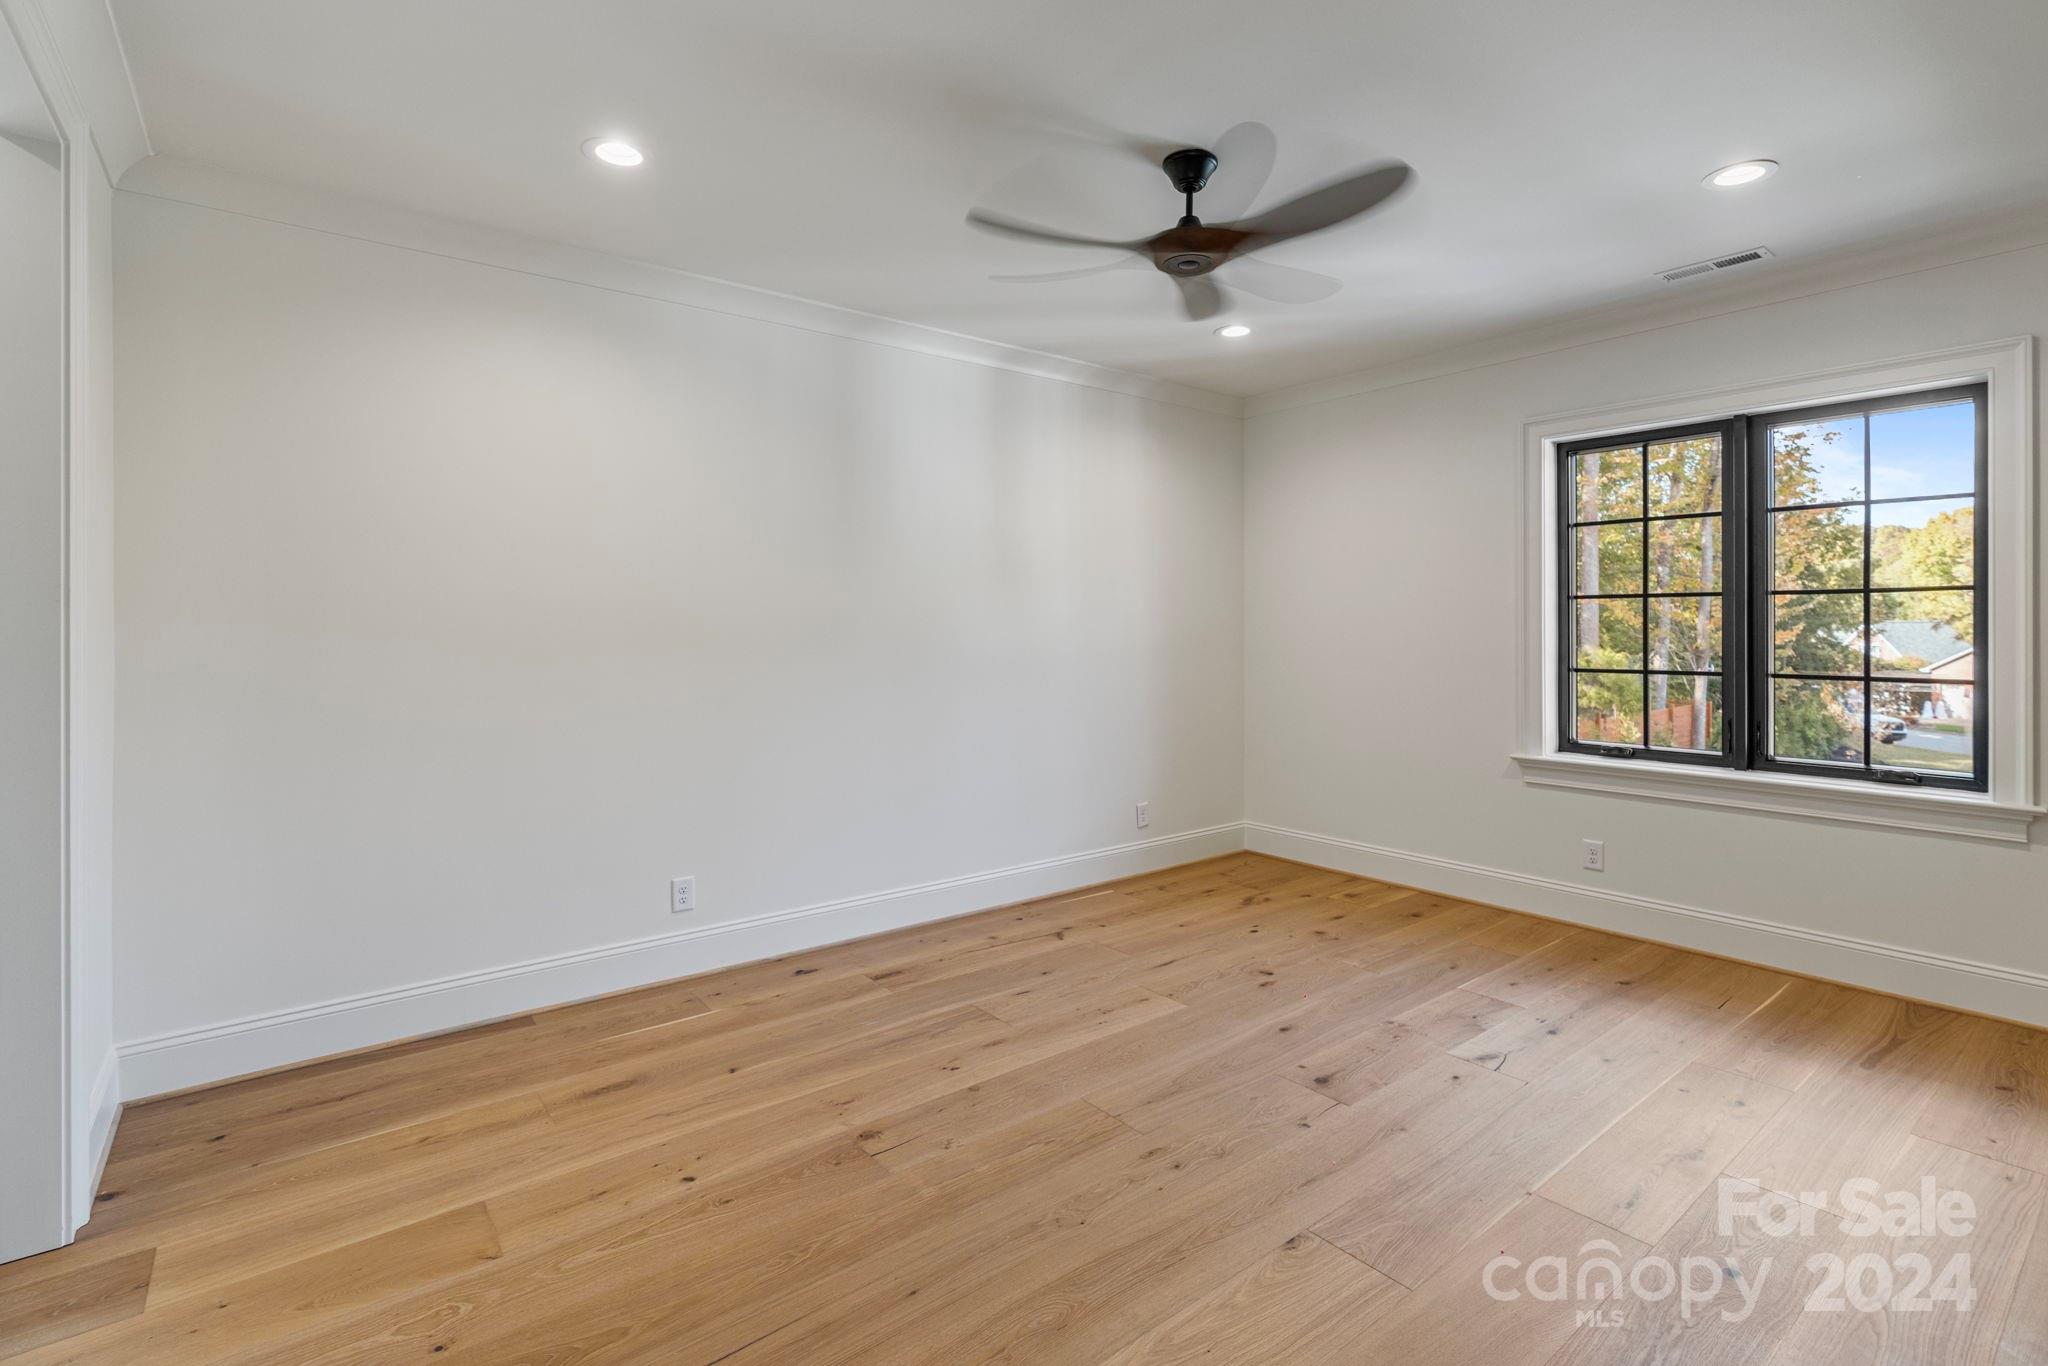
Empty room with wide-plank hardwood floors, a ceiling fan, and black-framed windows.
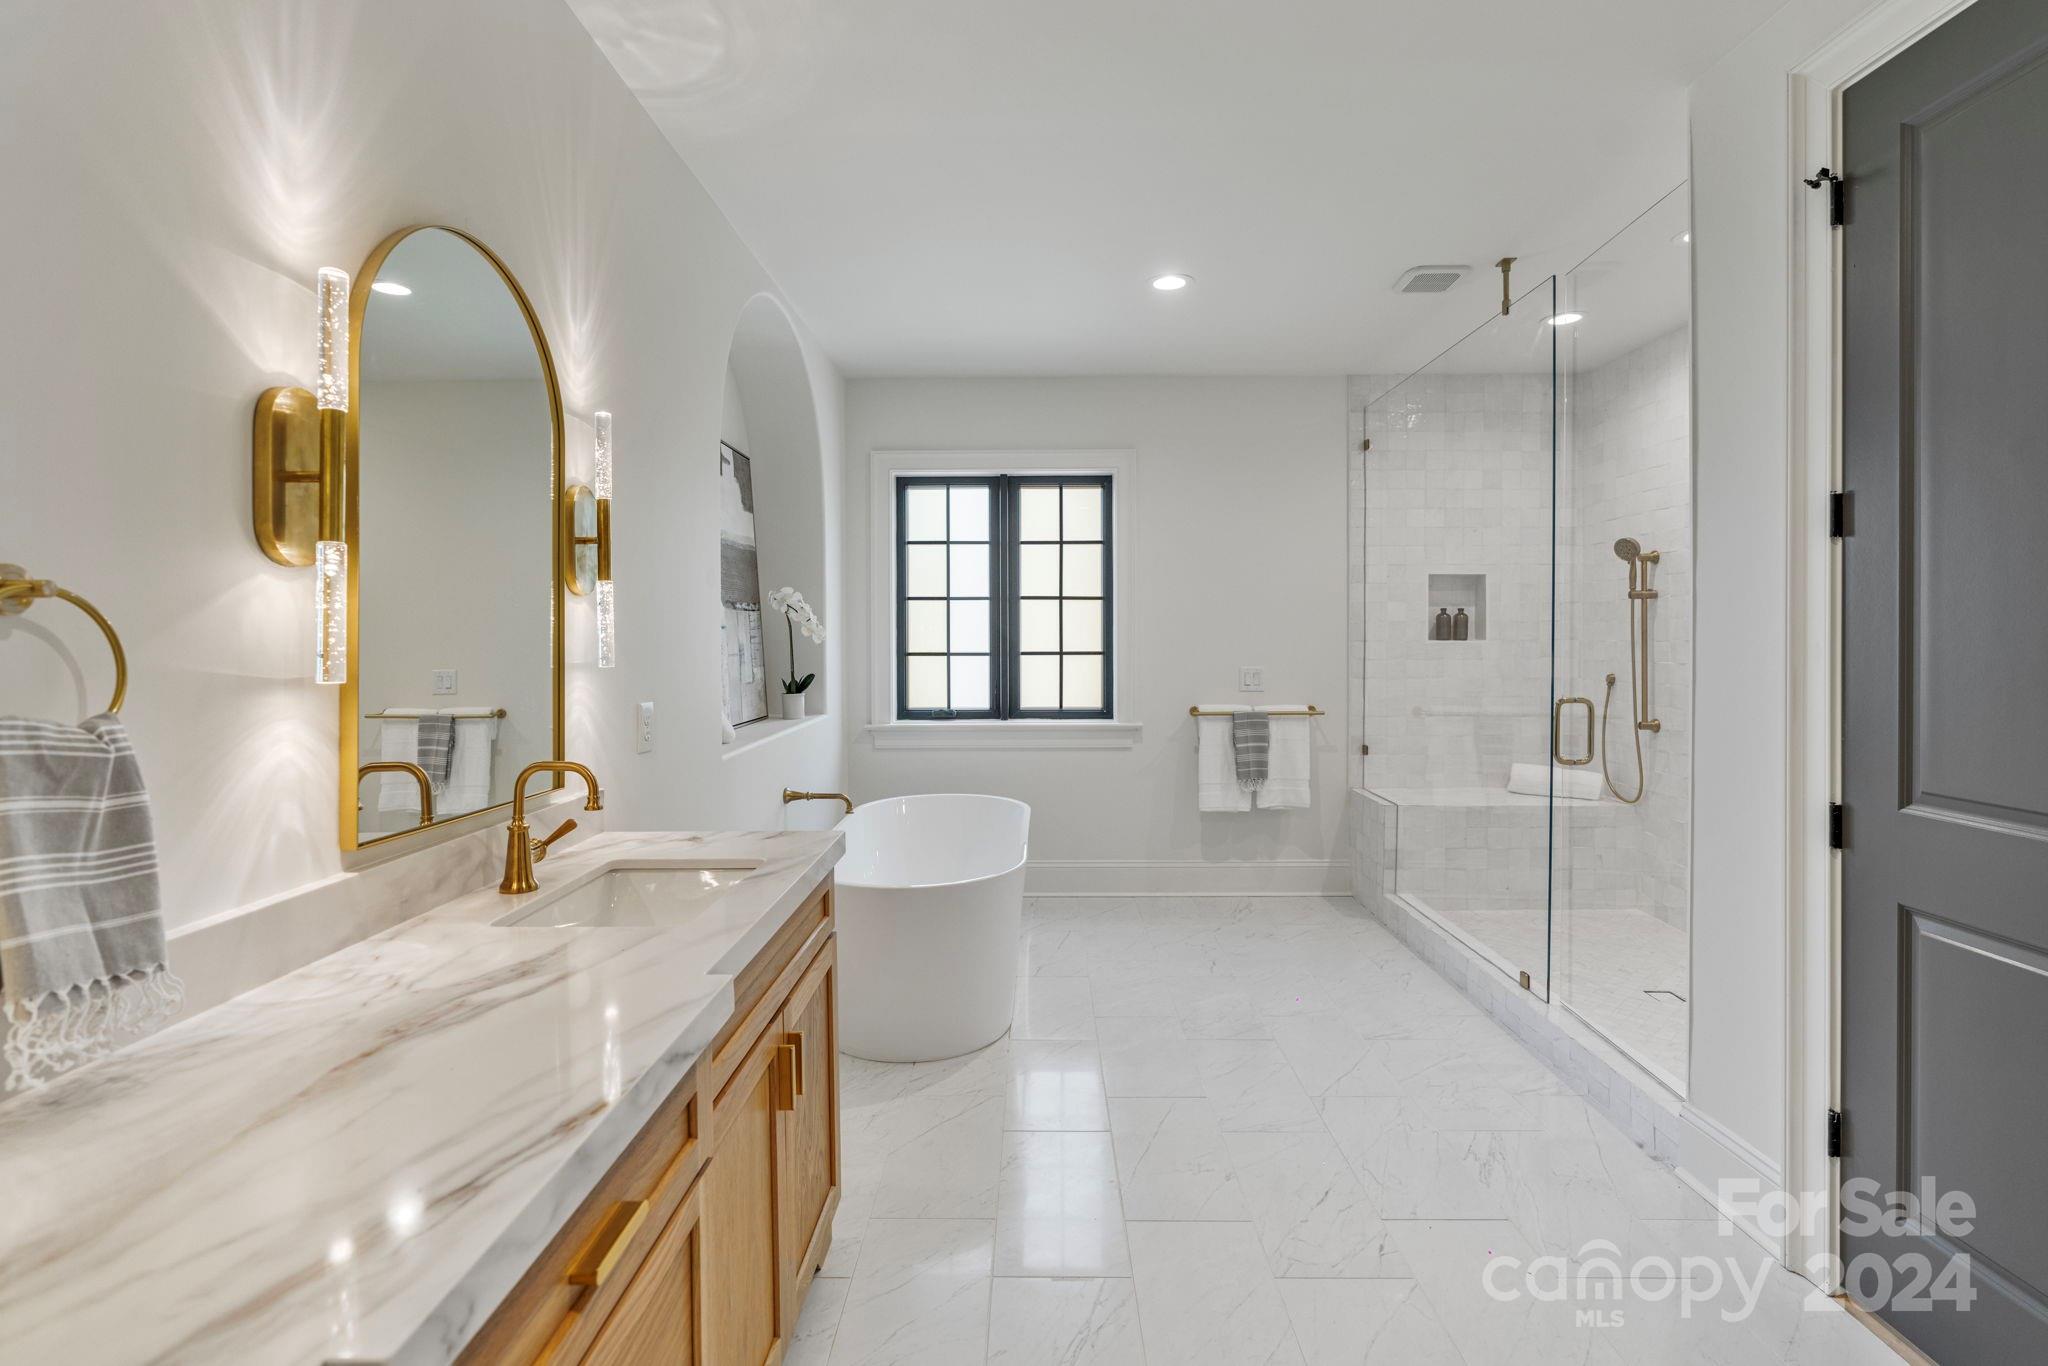
Bright bathroom with a freestanding tub, glass shower, marble-look vanity, and brass fixtures.
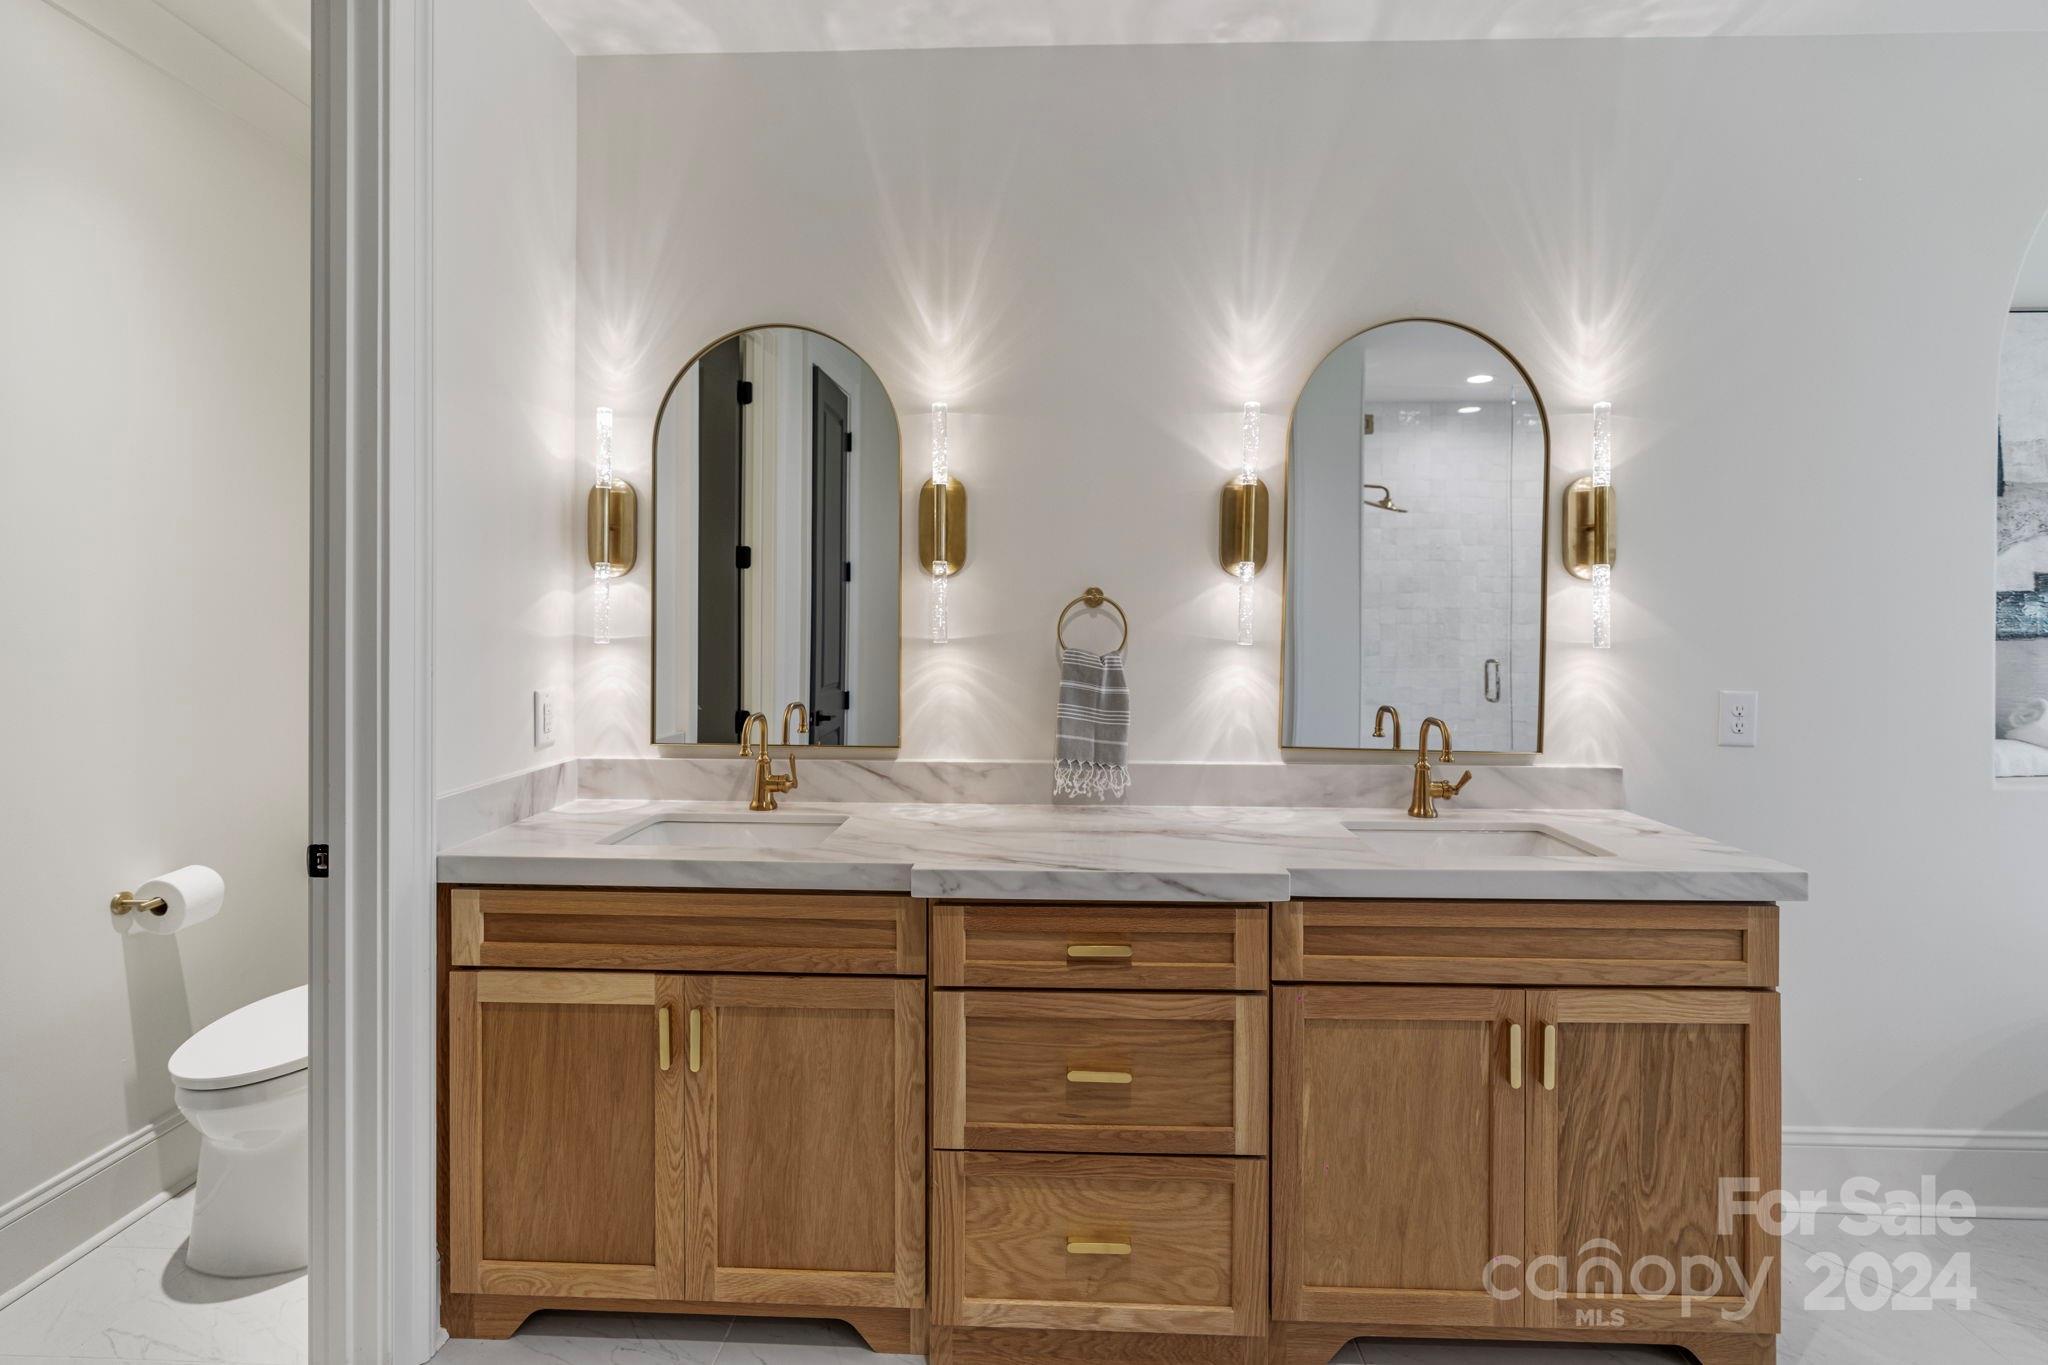
Bathroom double vanity with wood cabinets, marble countertop, arched mirrors, and brass sconces.
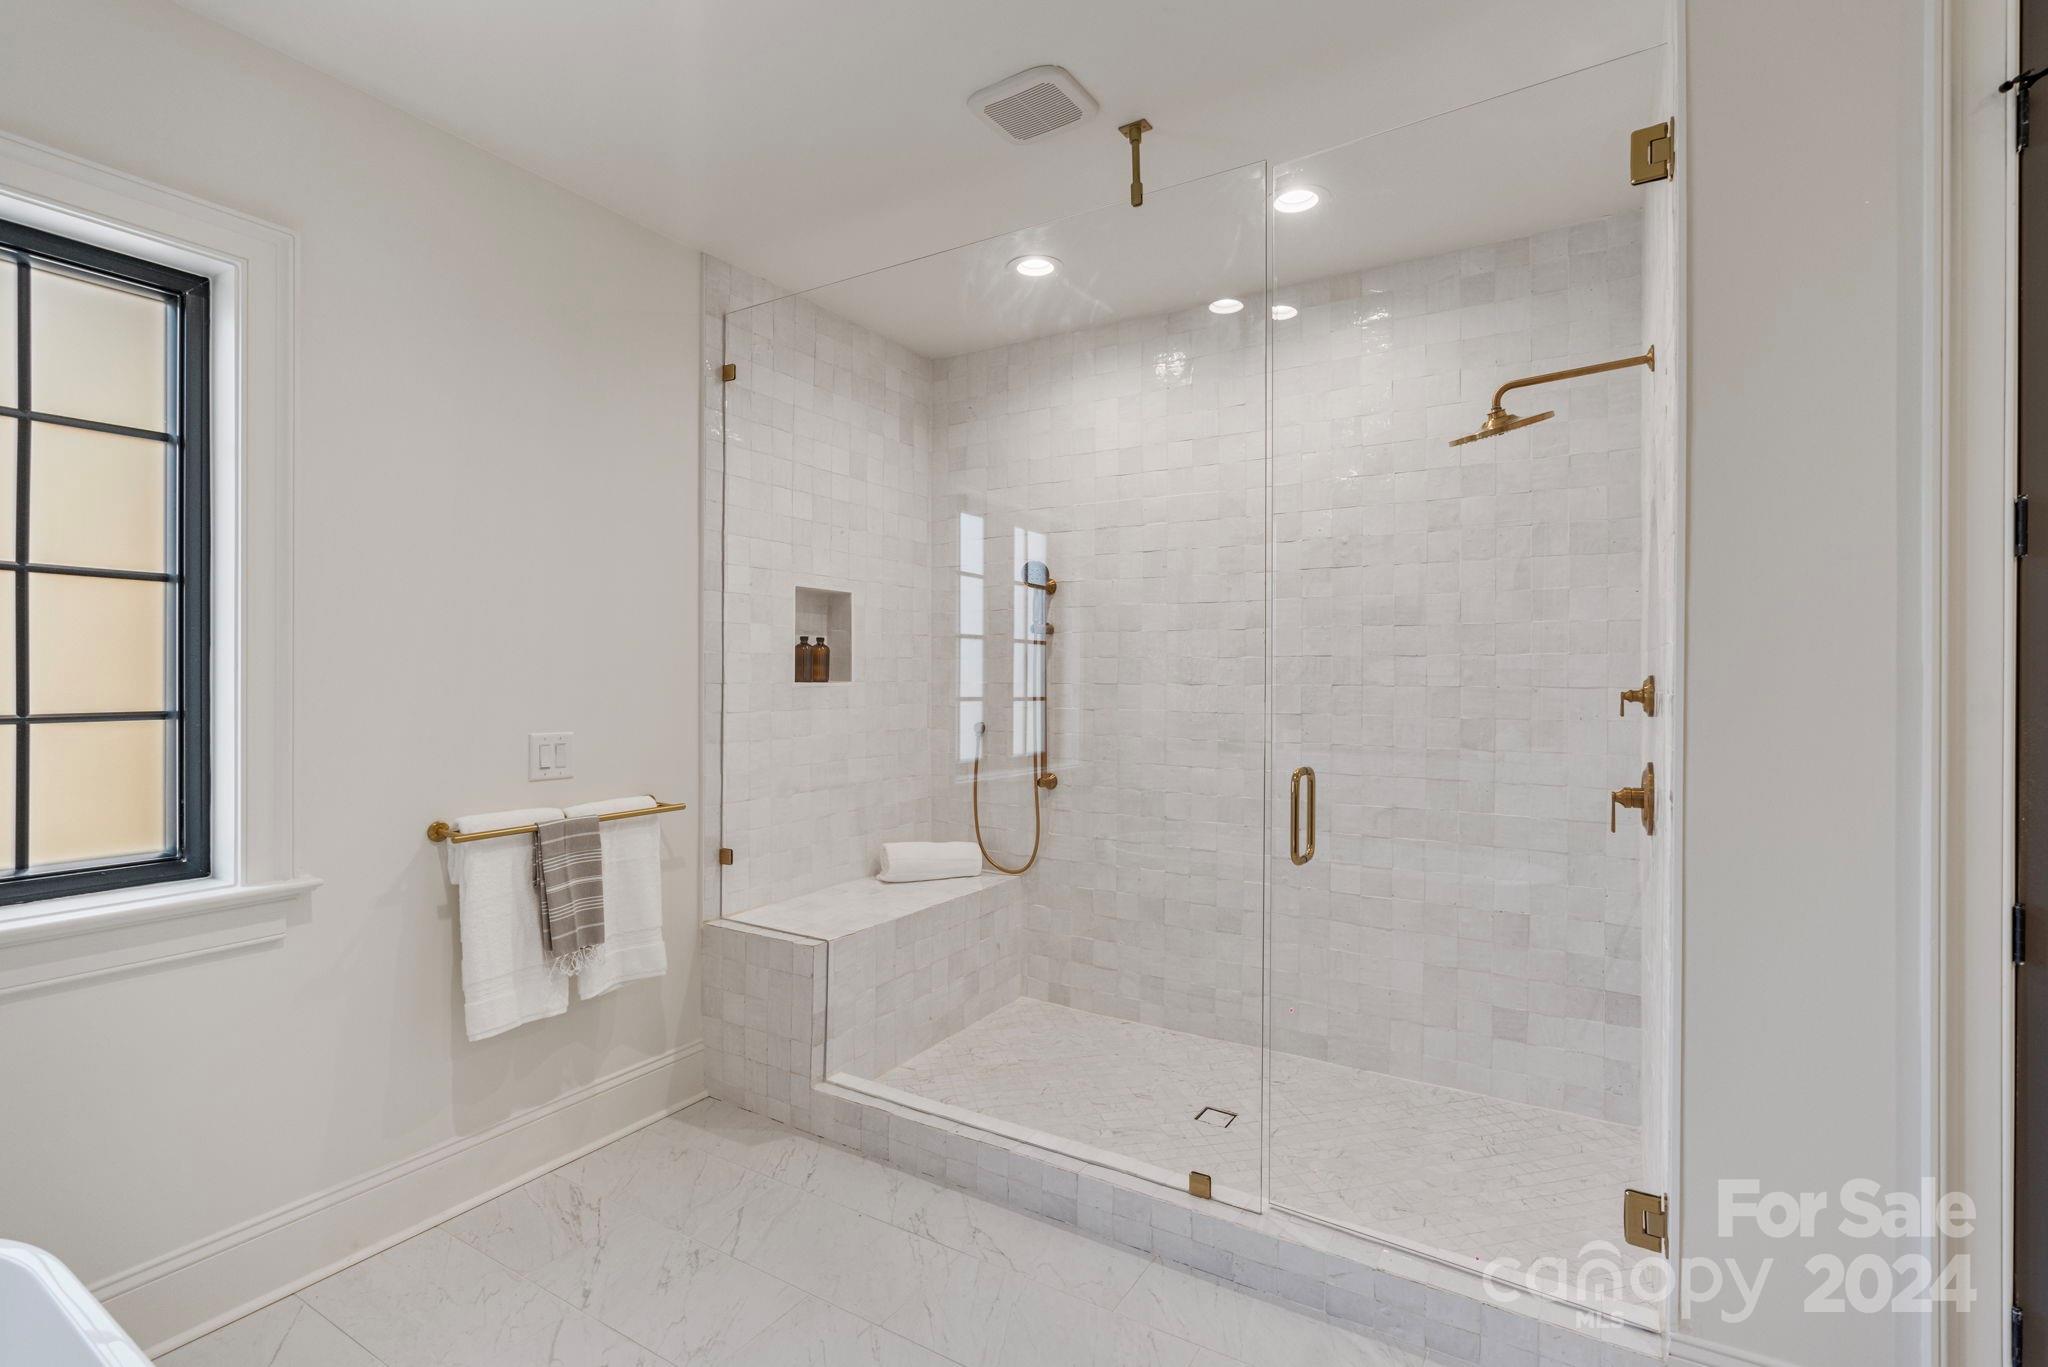
Bathroom with a glass walk-in shower, built-in bench, white tile, and brass fixtures.
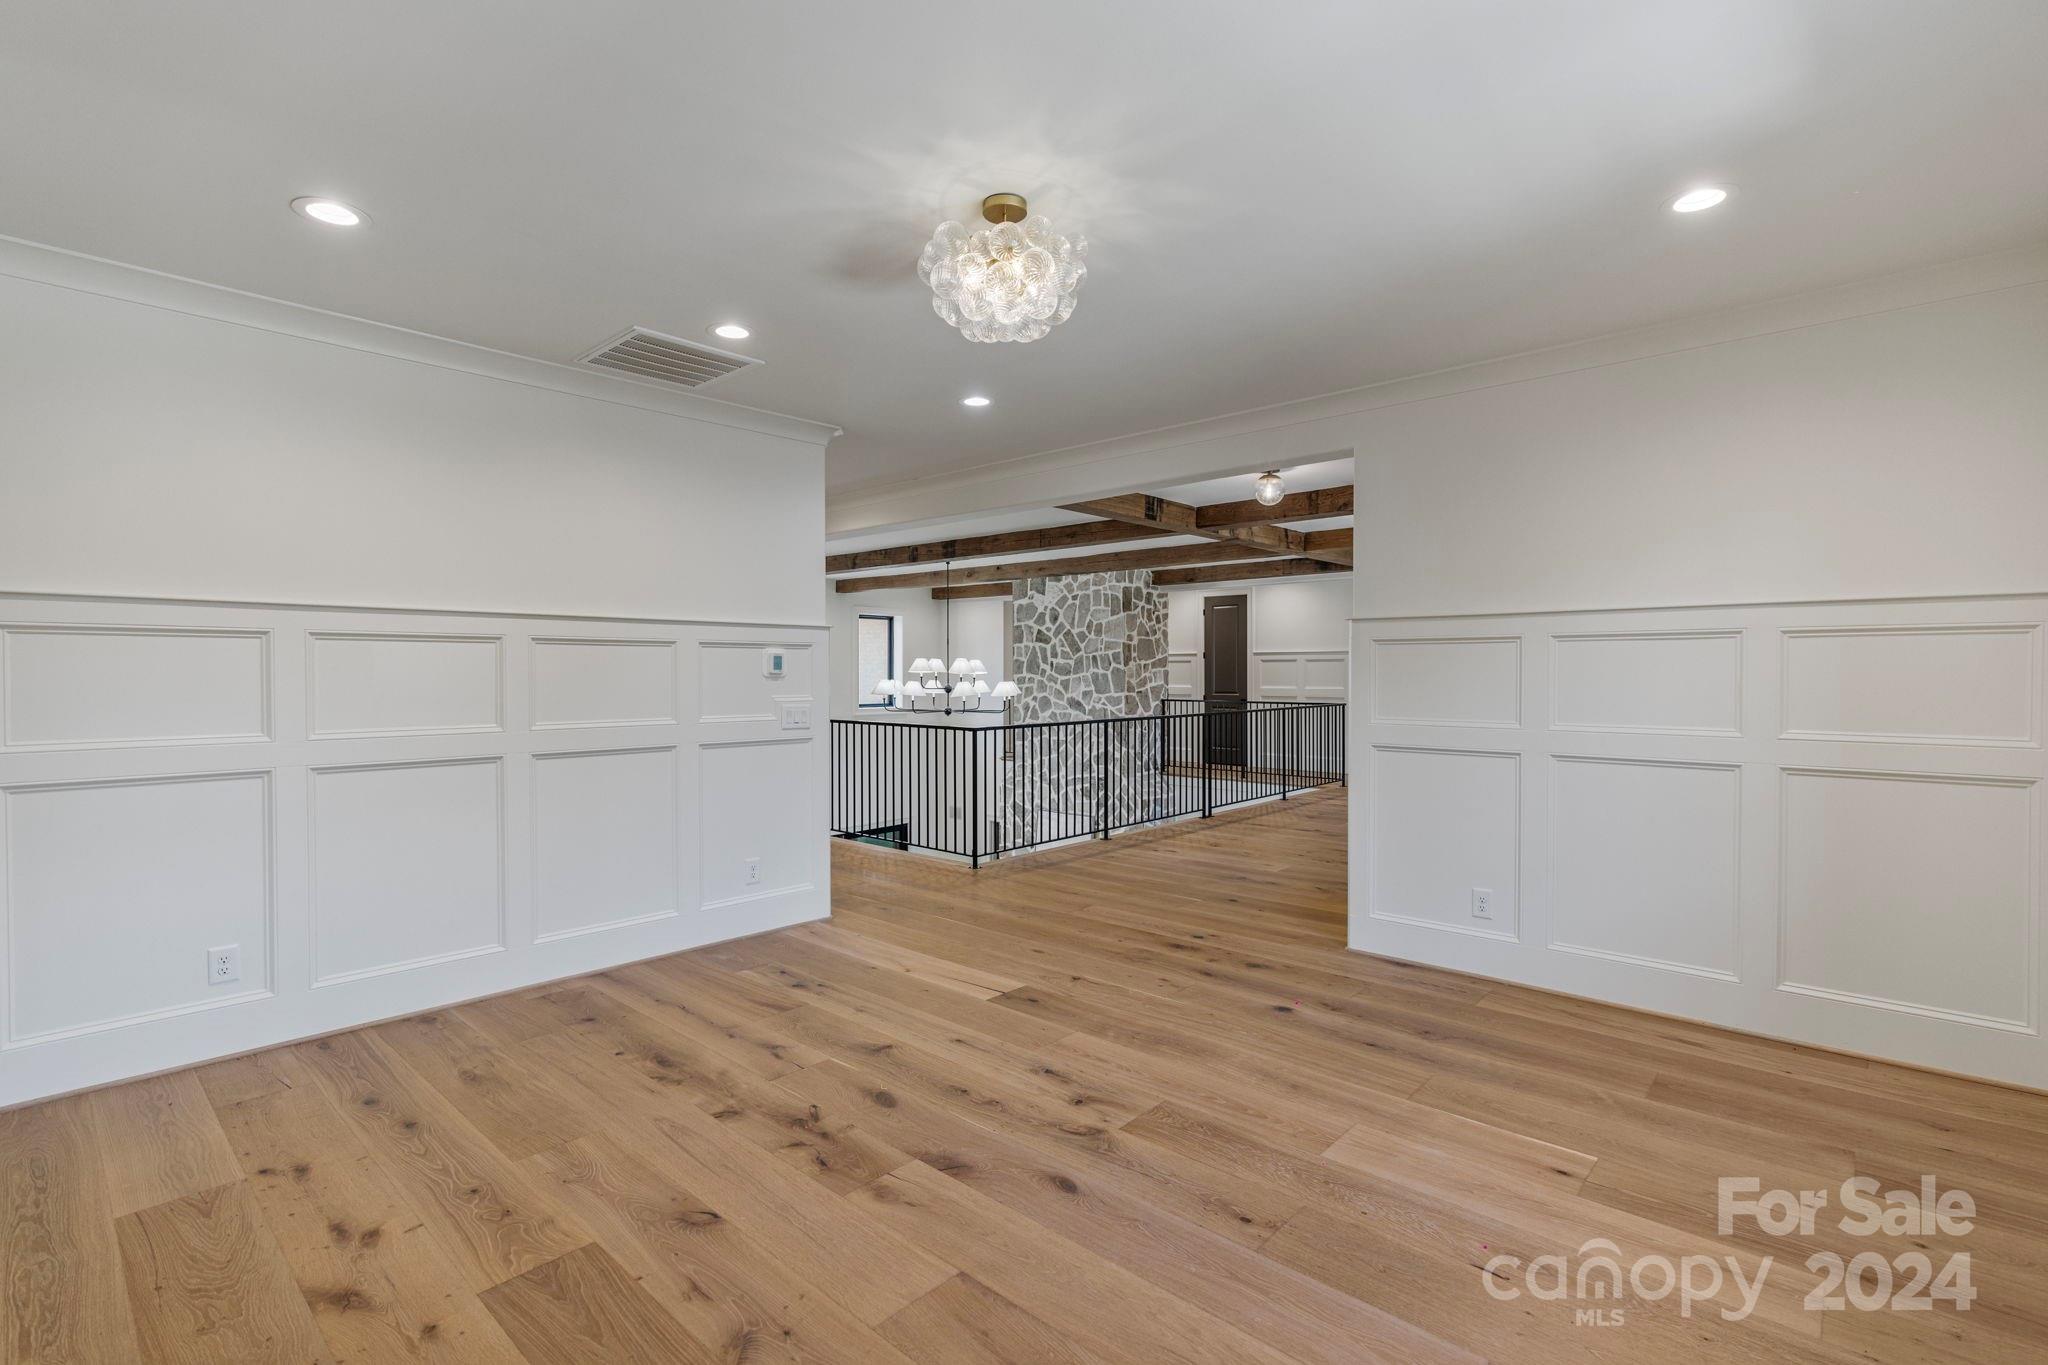
Interior landing with wood floors, white paneled walls, black railing, and a stone fireplace.
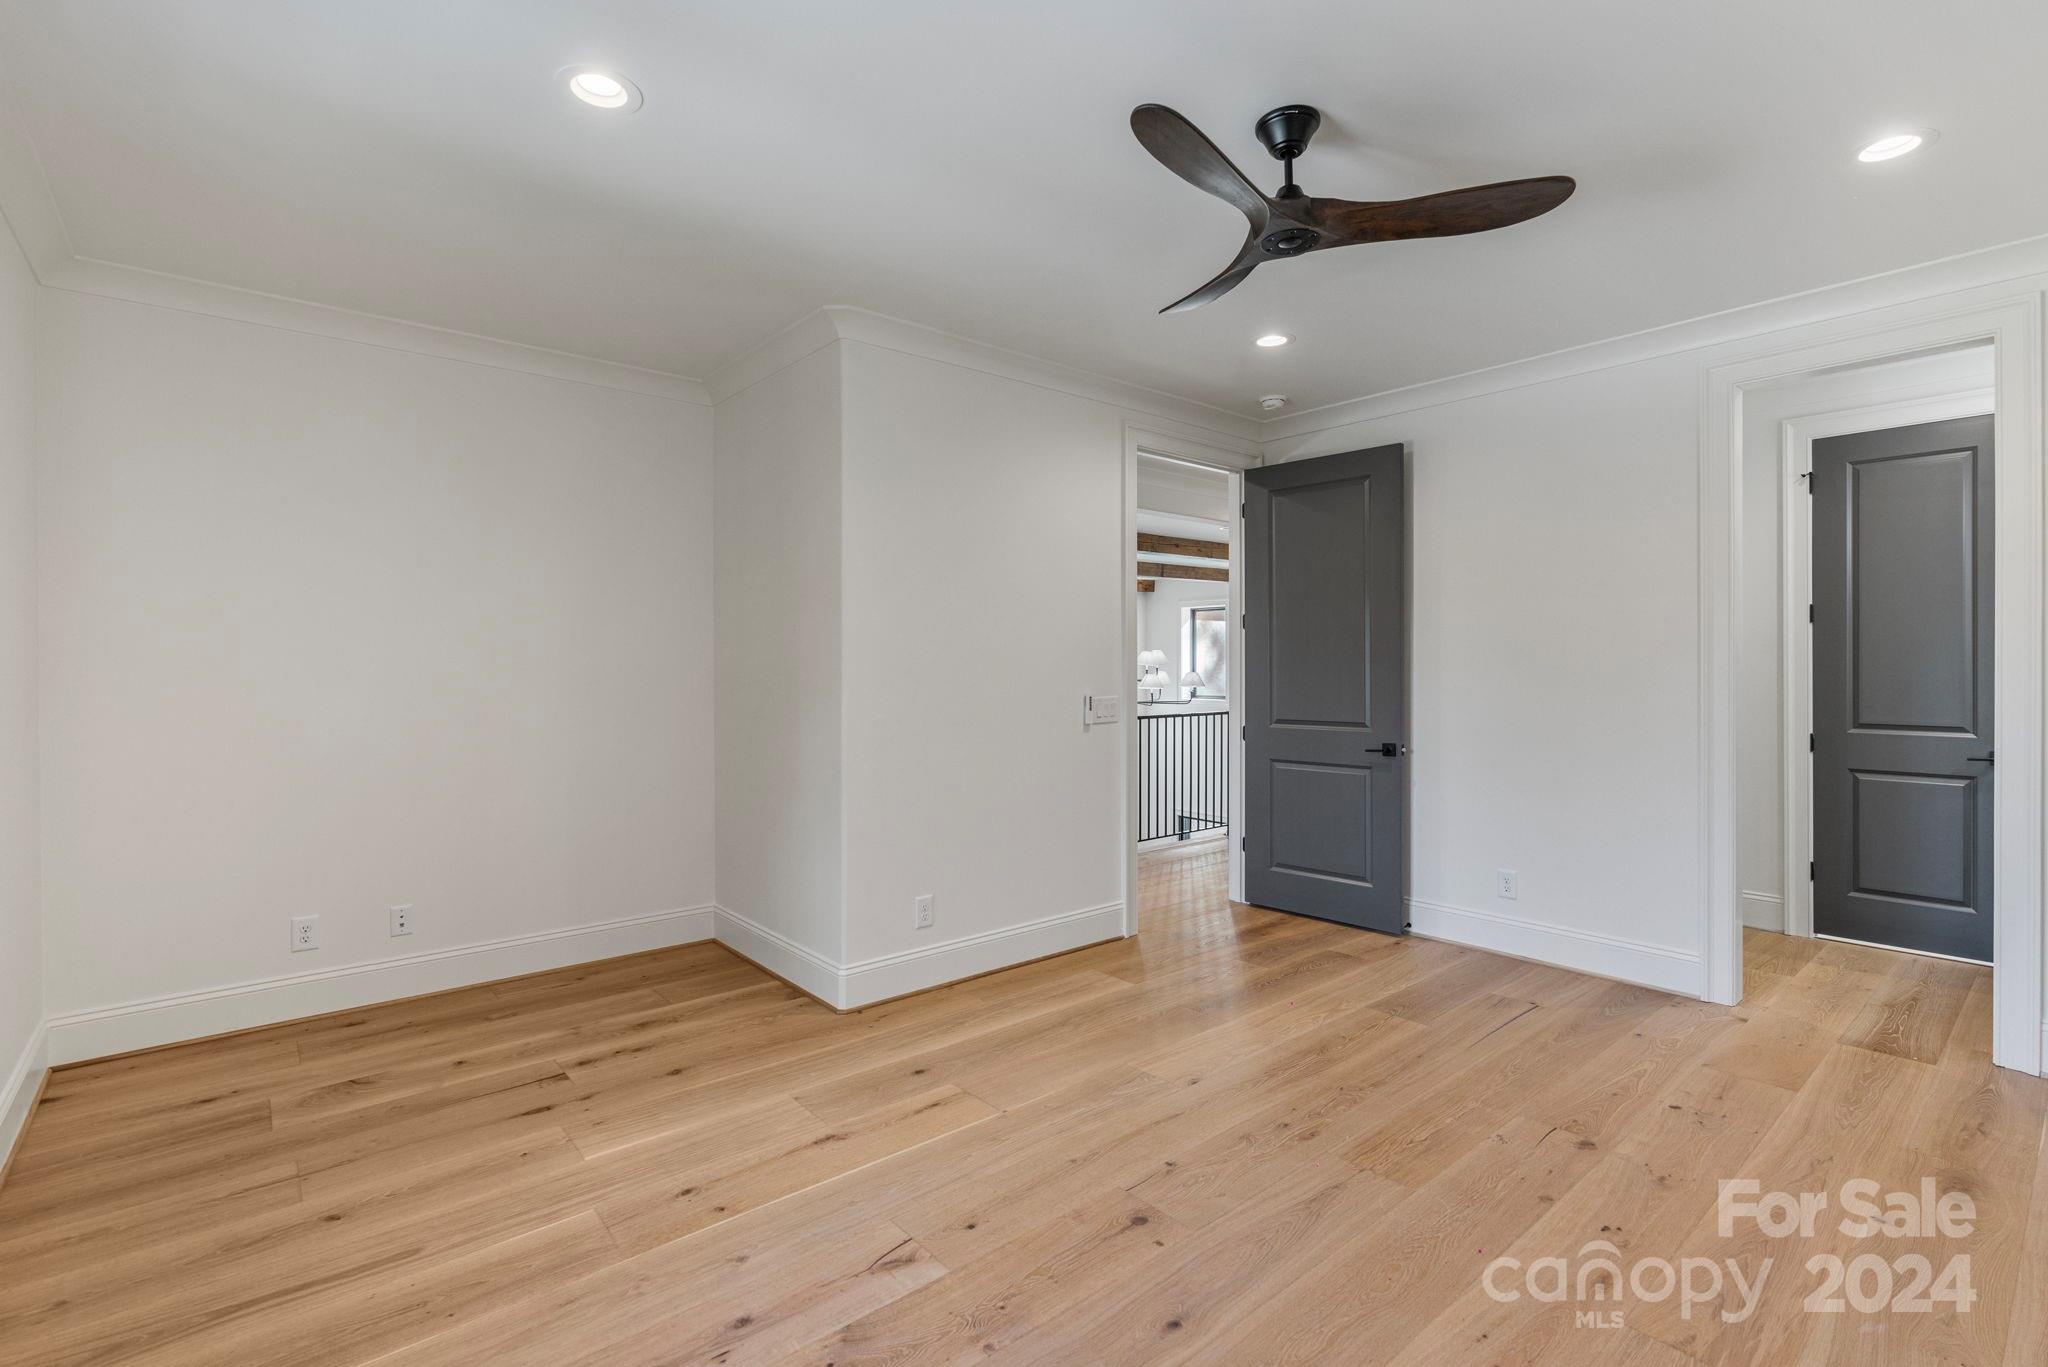
Empty room with light wood floors, white walls, a dark ceiling fan, and two gray doors.
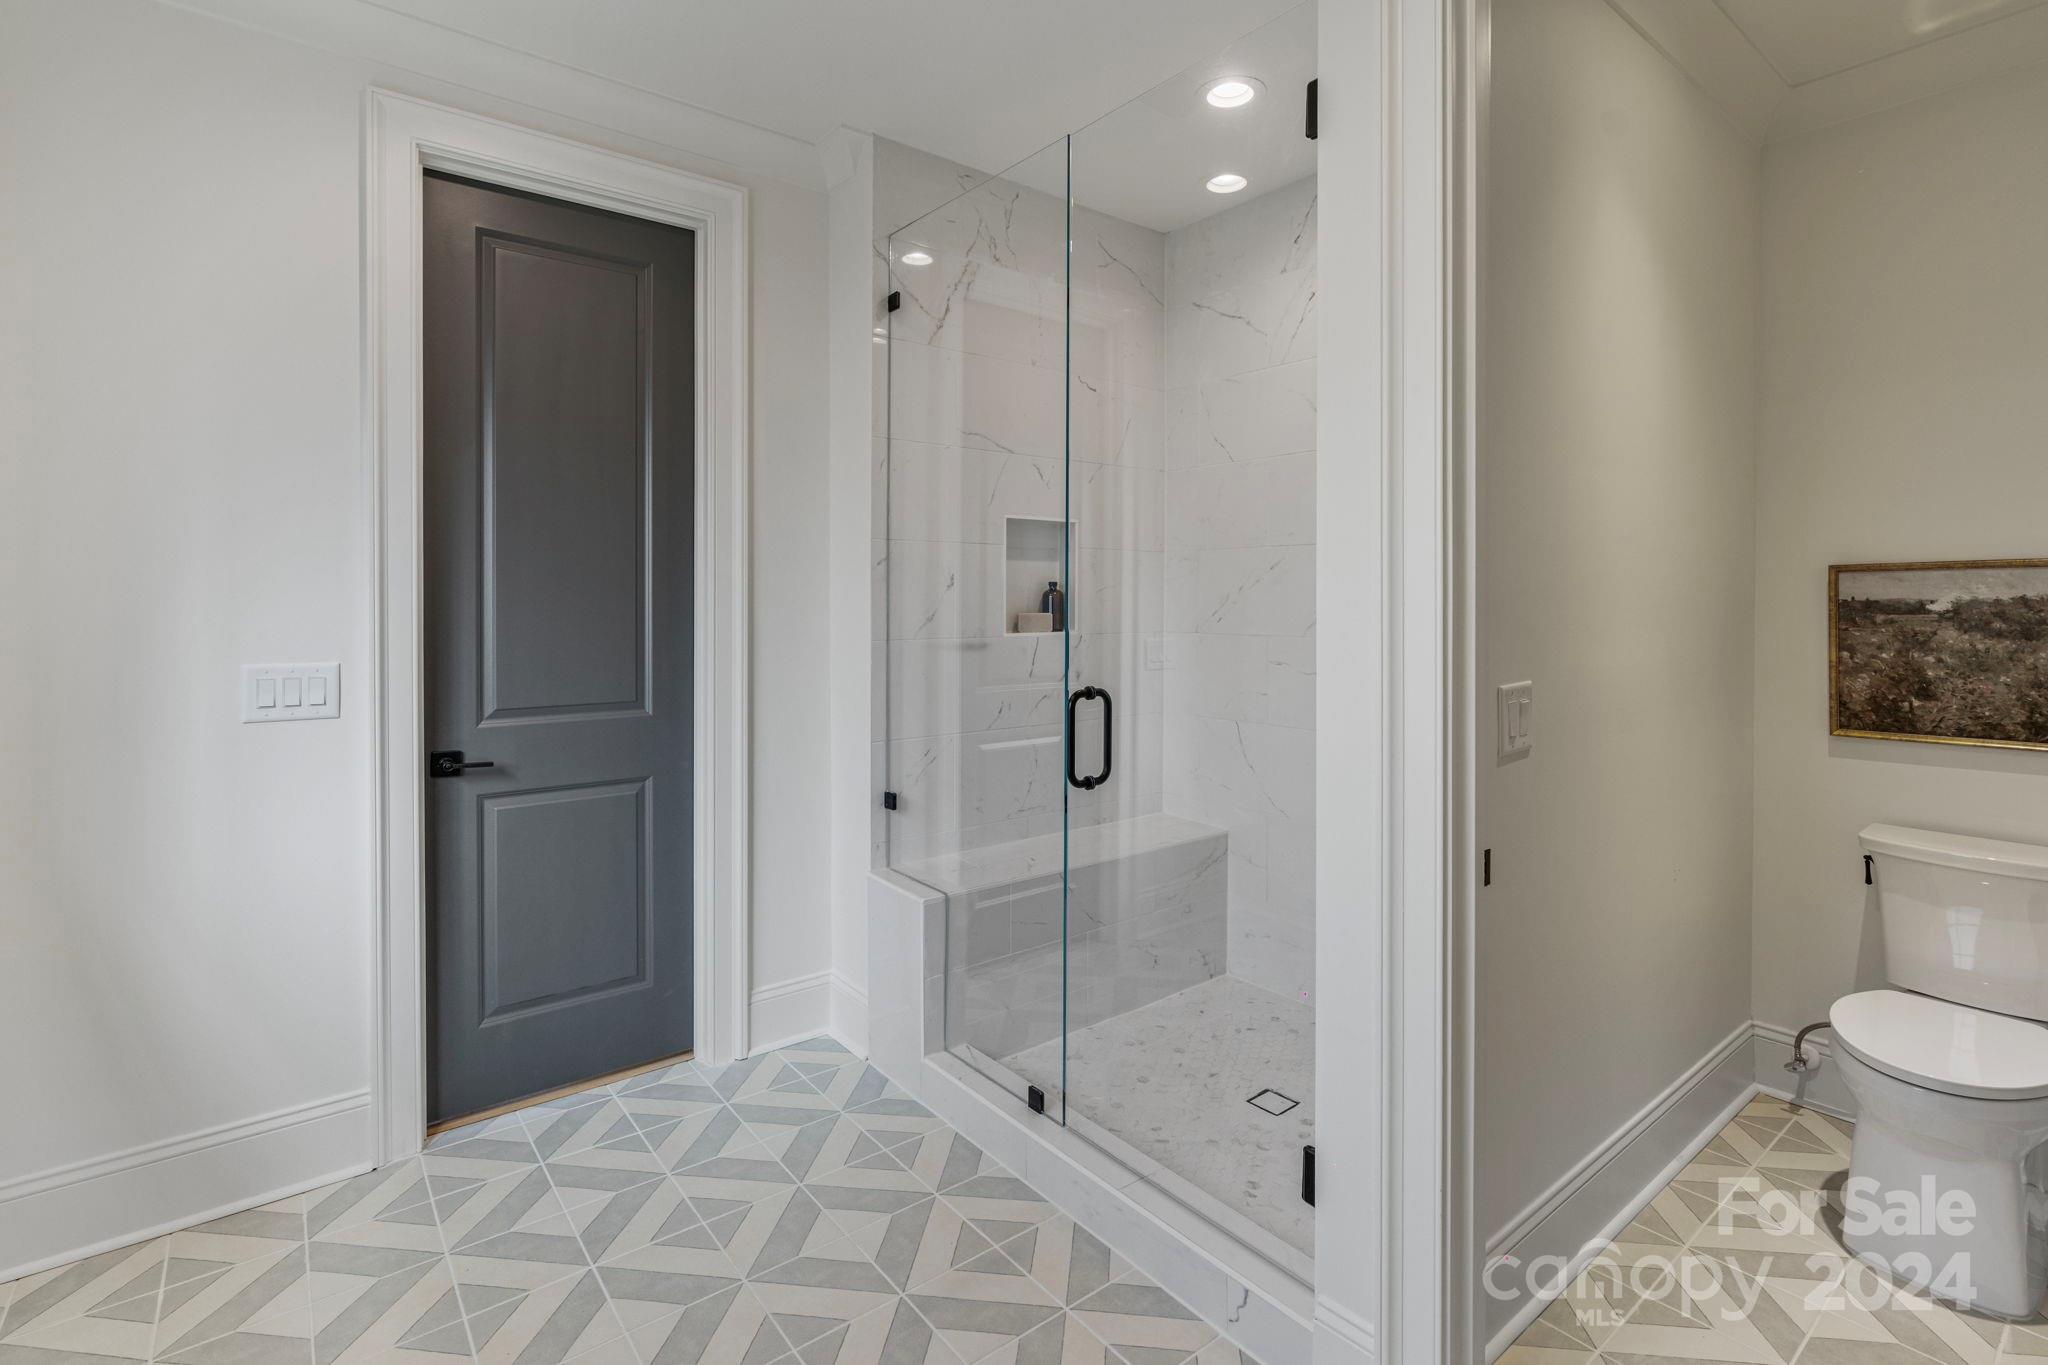
Bathroom with a marble-look walk-in shower, built-in bench, and geometric tile floor.
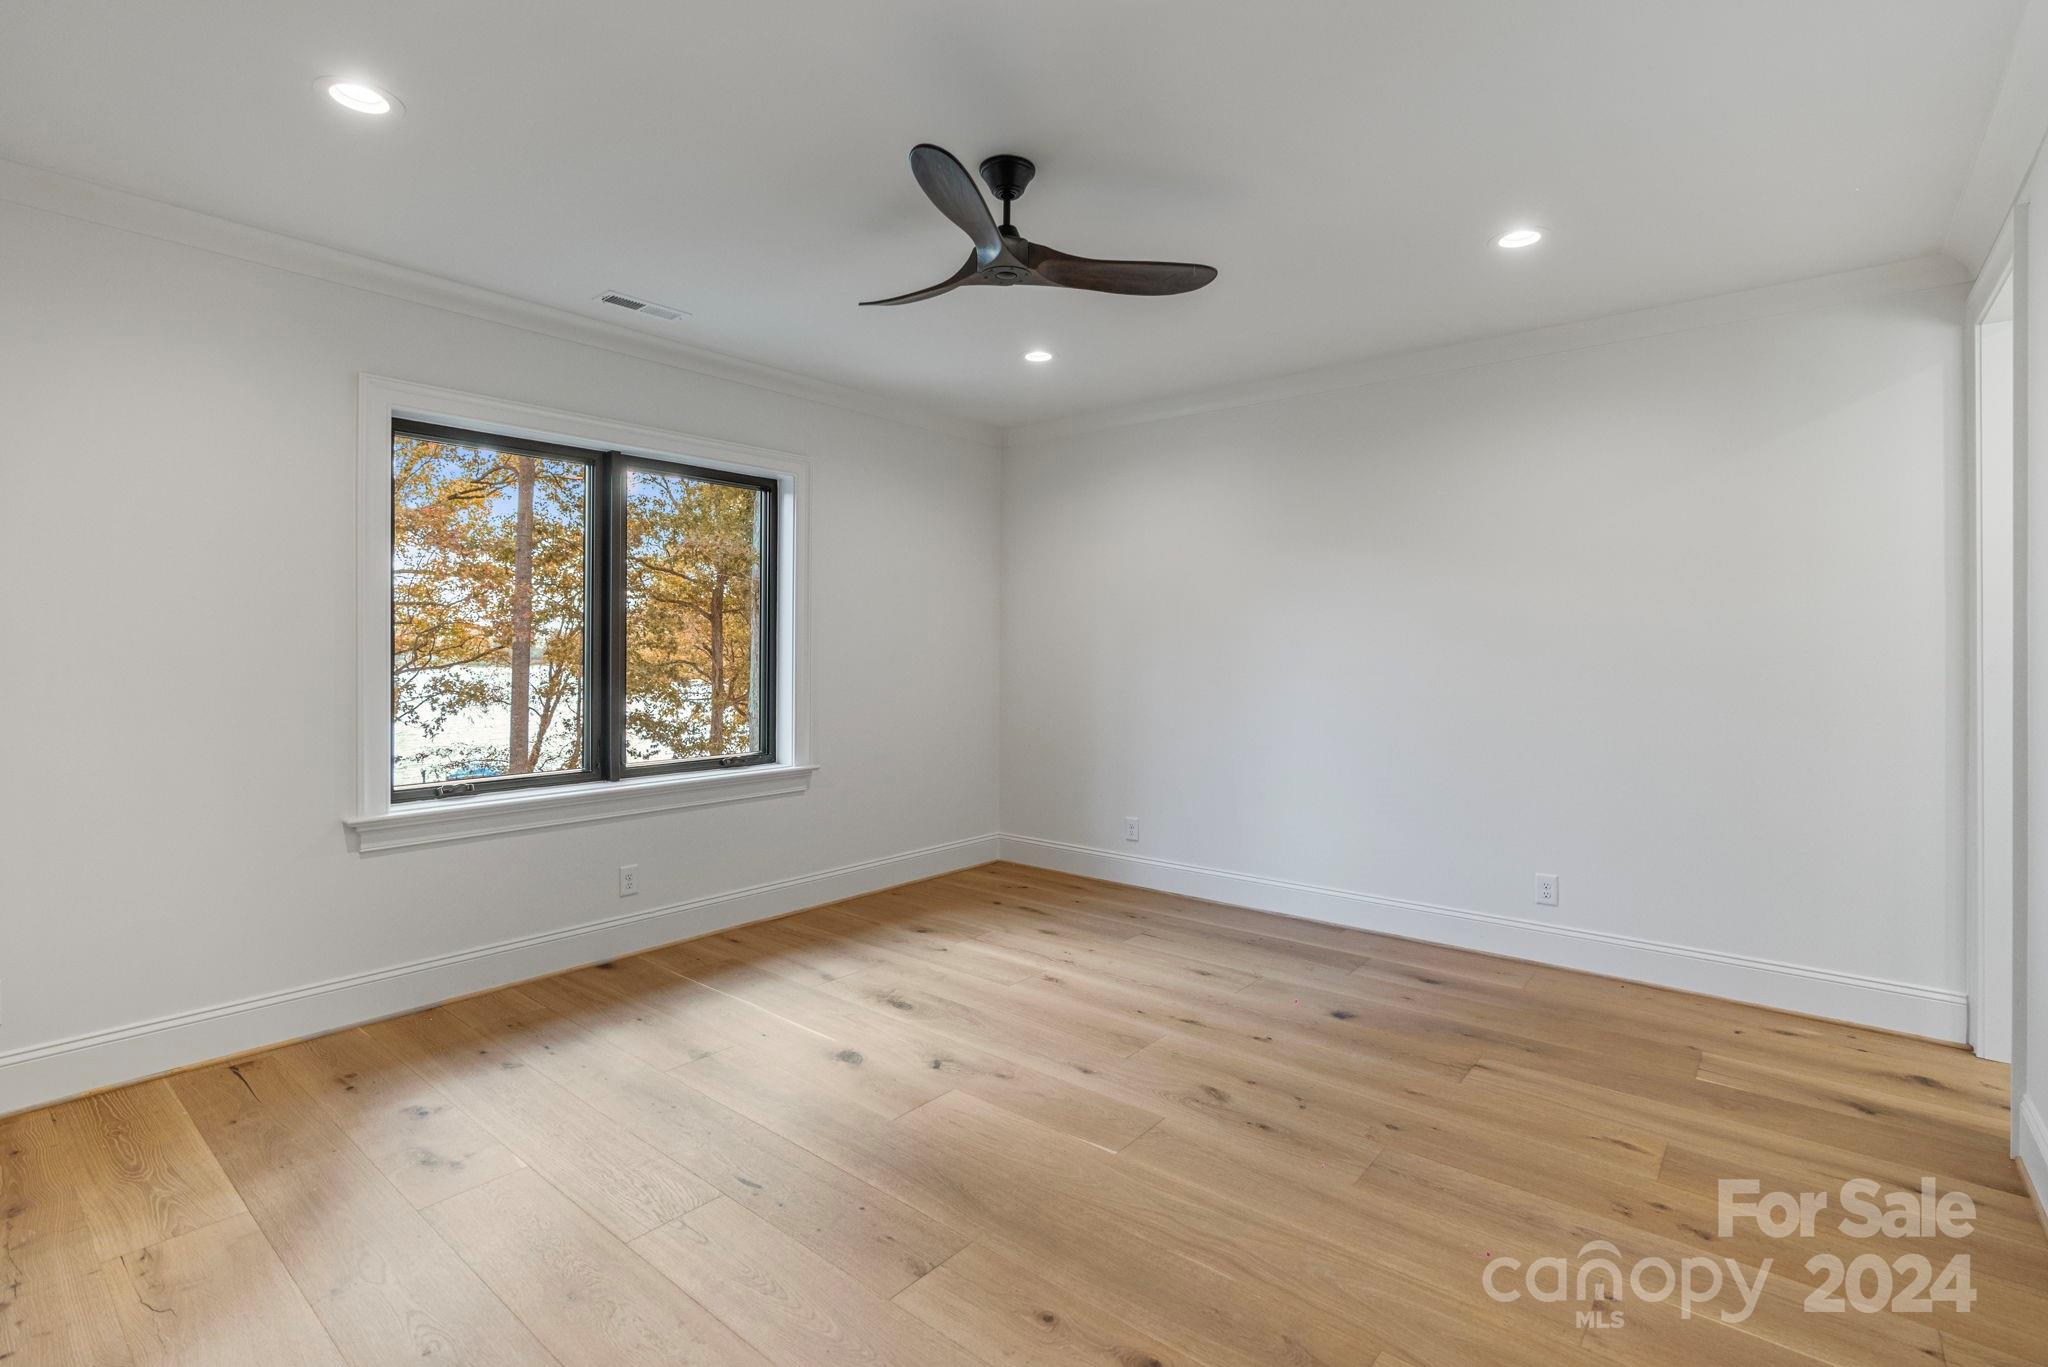
Empty room with light wood floors, a ceiling fan, and a window overlooking water through autumn trees.
Open-plan kitchen and dining area with a dark island, bar stools, and stone fireplace.
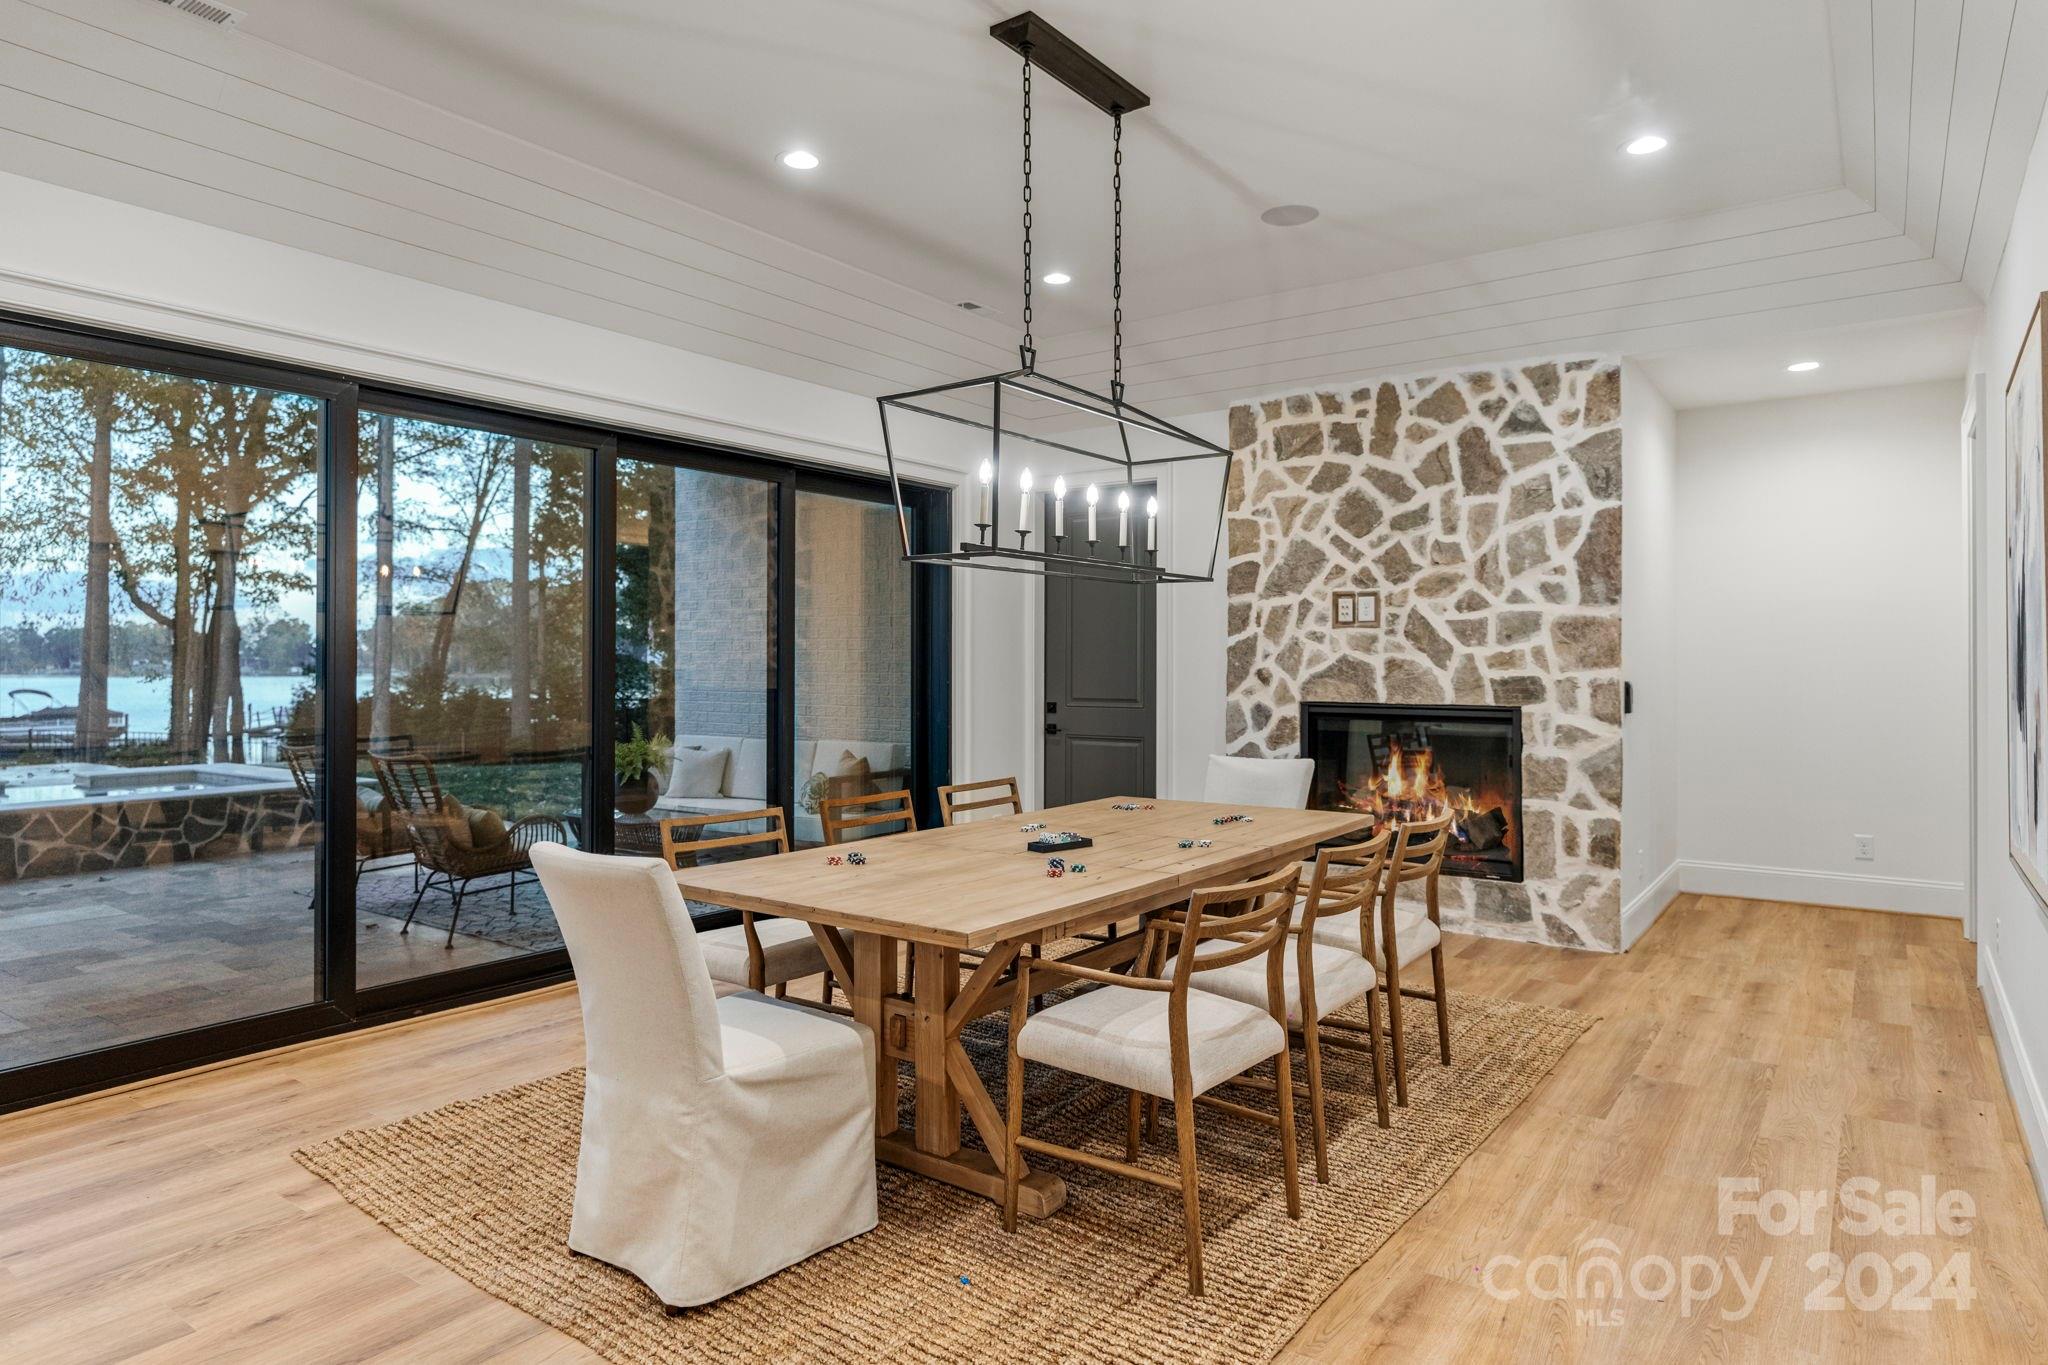
Dining room with a long wooden table, stone fireplace, and sliding doors overlooking the water.
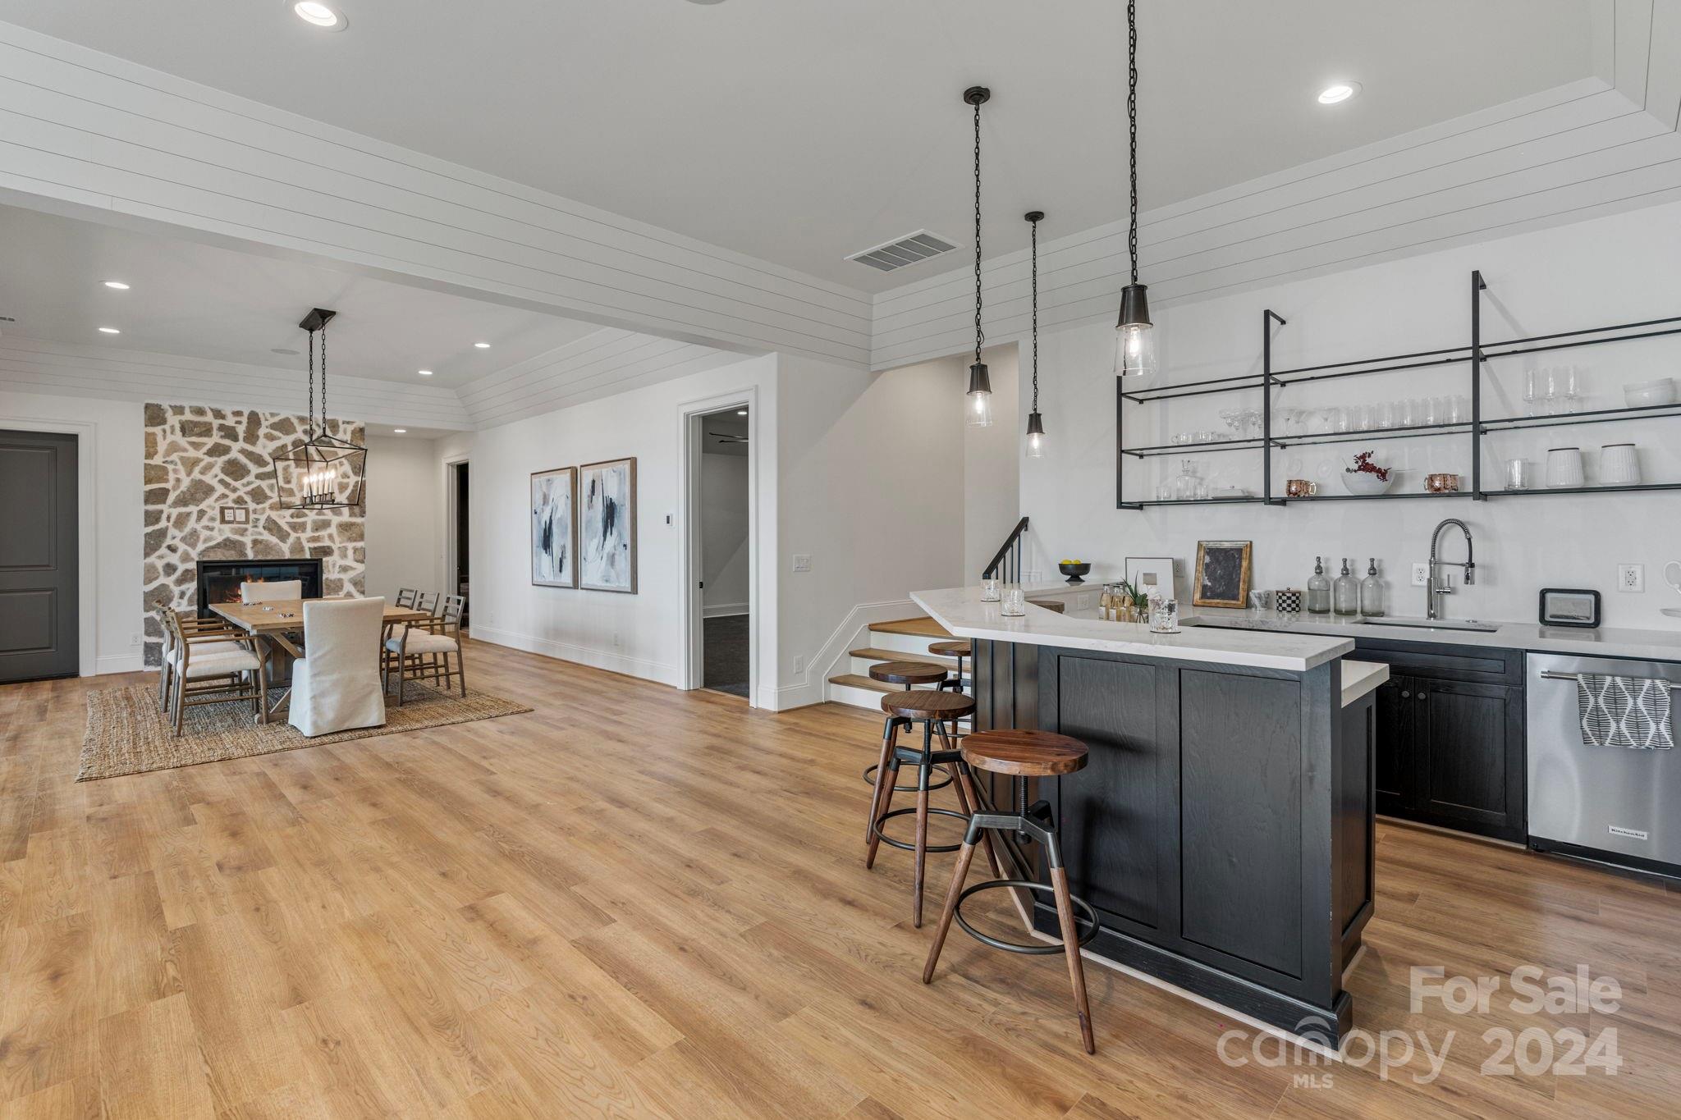
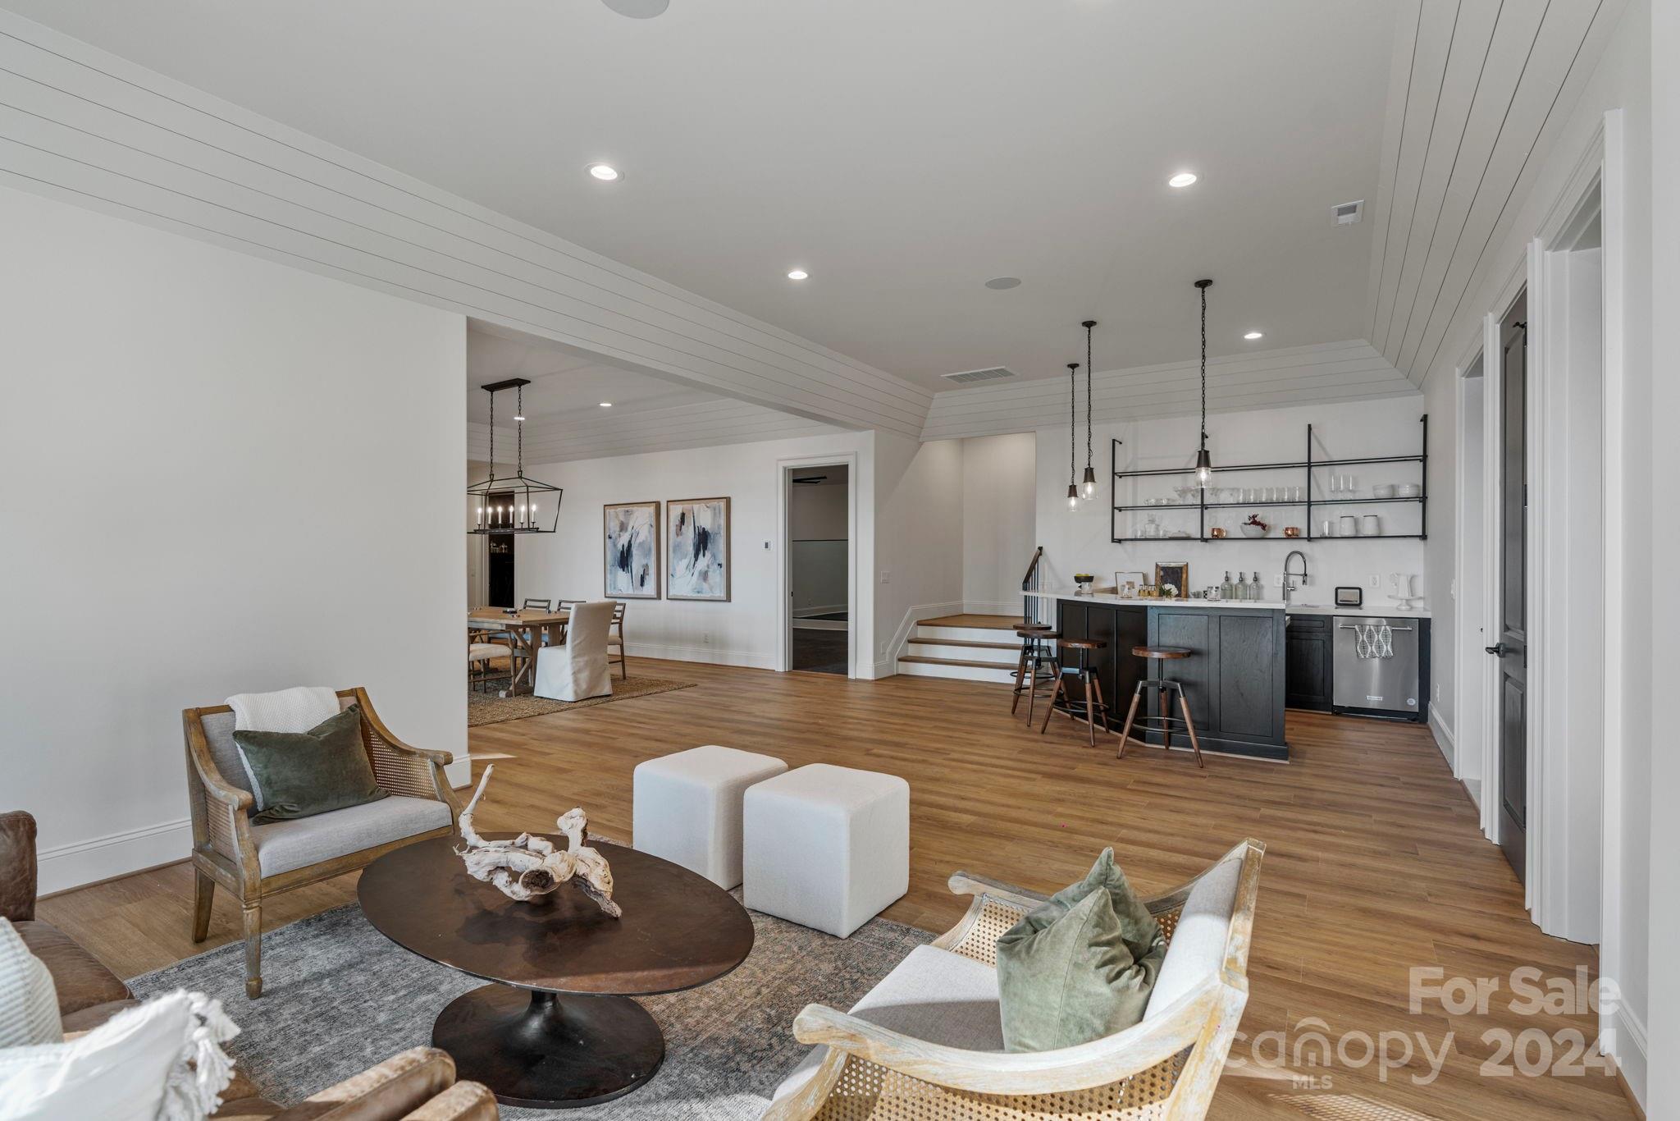
Open living room with wood floors, a dining area, and a dark wet bar with open shelving.
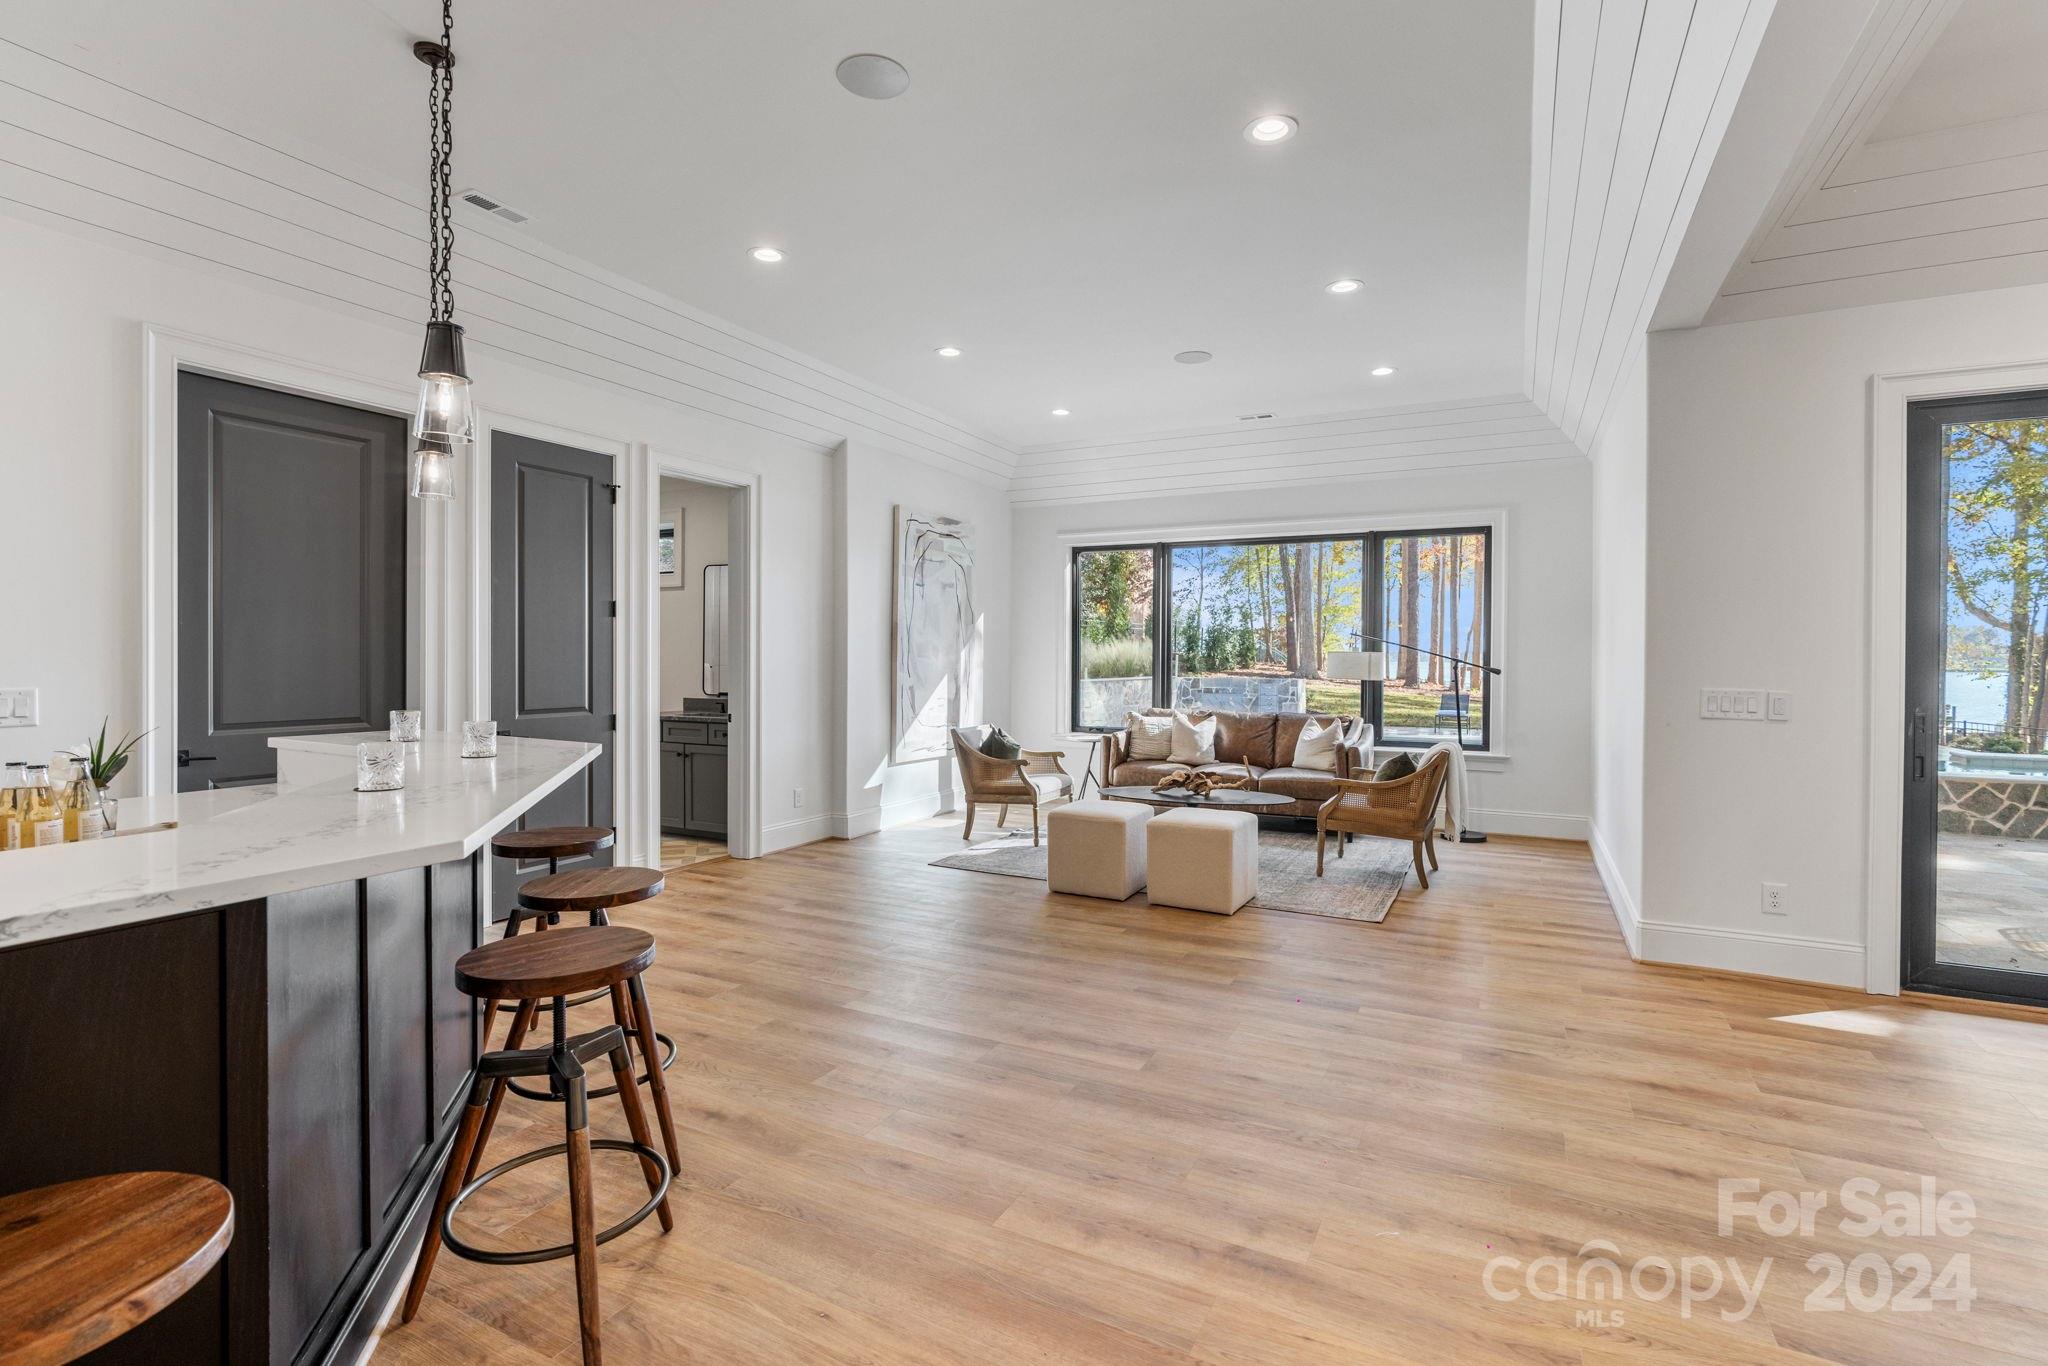
Open kitchen and living room with a marble island and lake views through large windows.
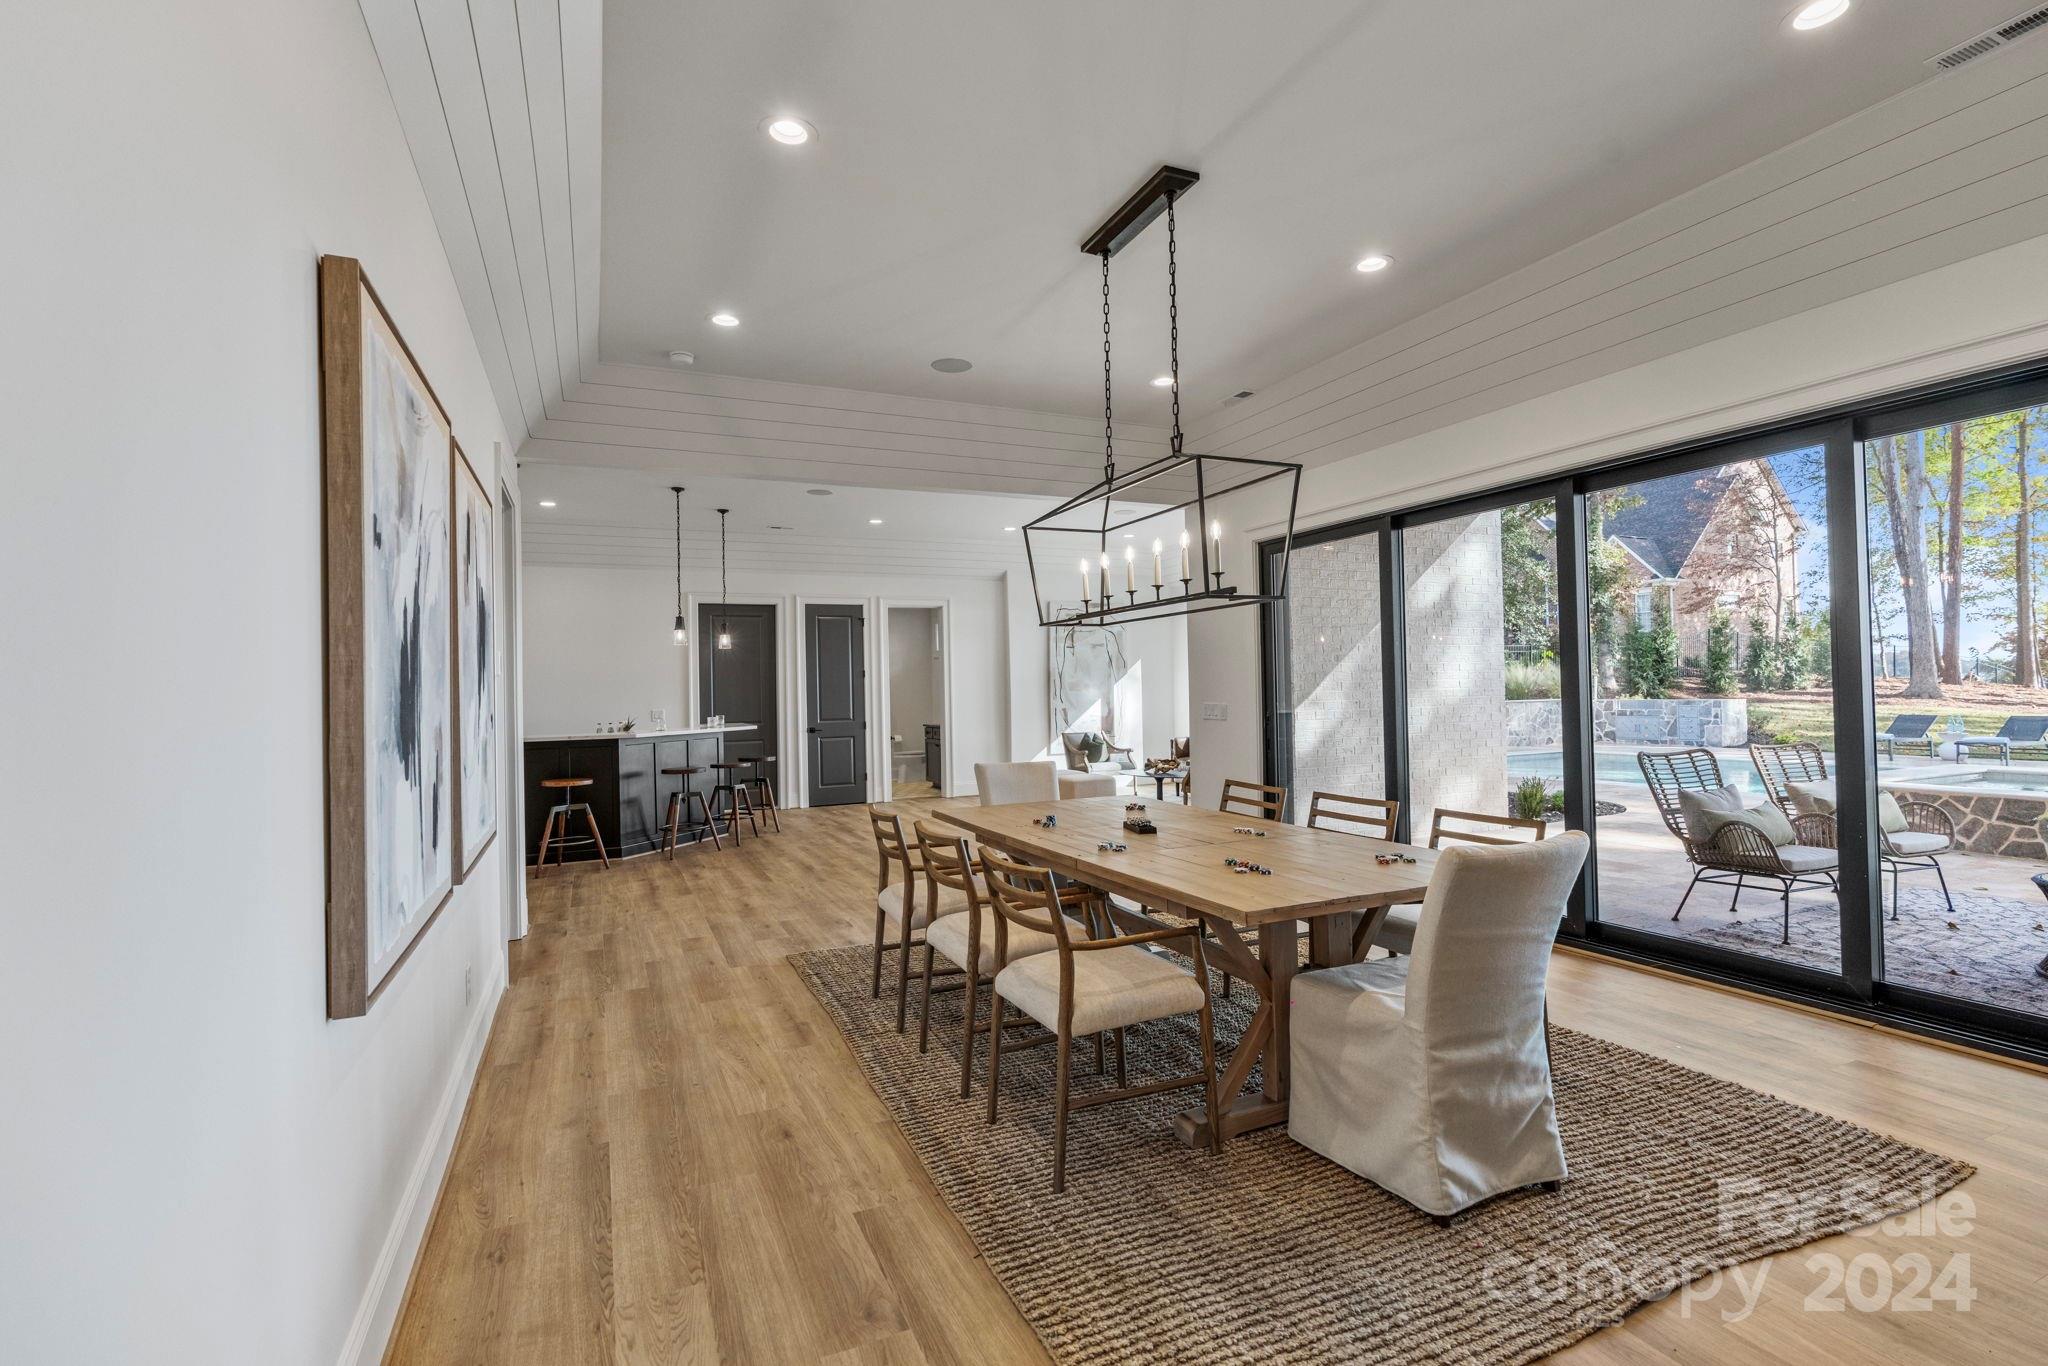
Dining room with a long wooden table, candle chandelier, and sliding doors overlooking the pool.
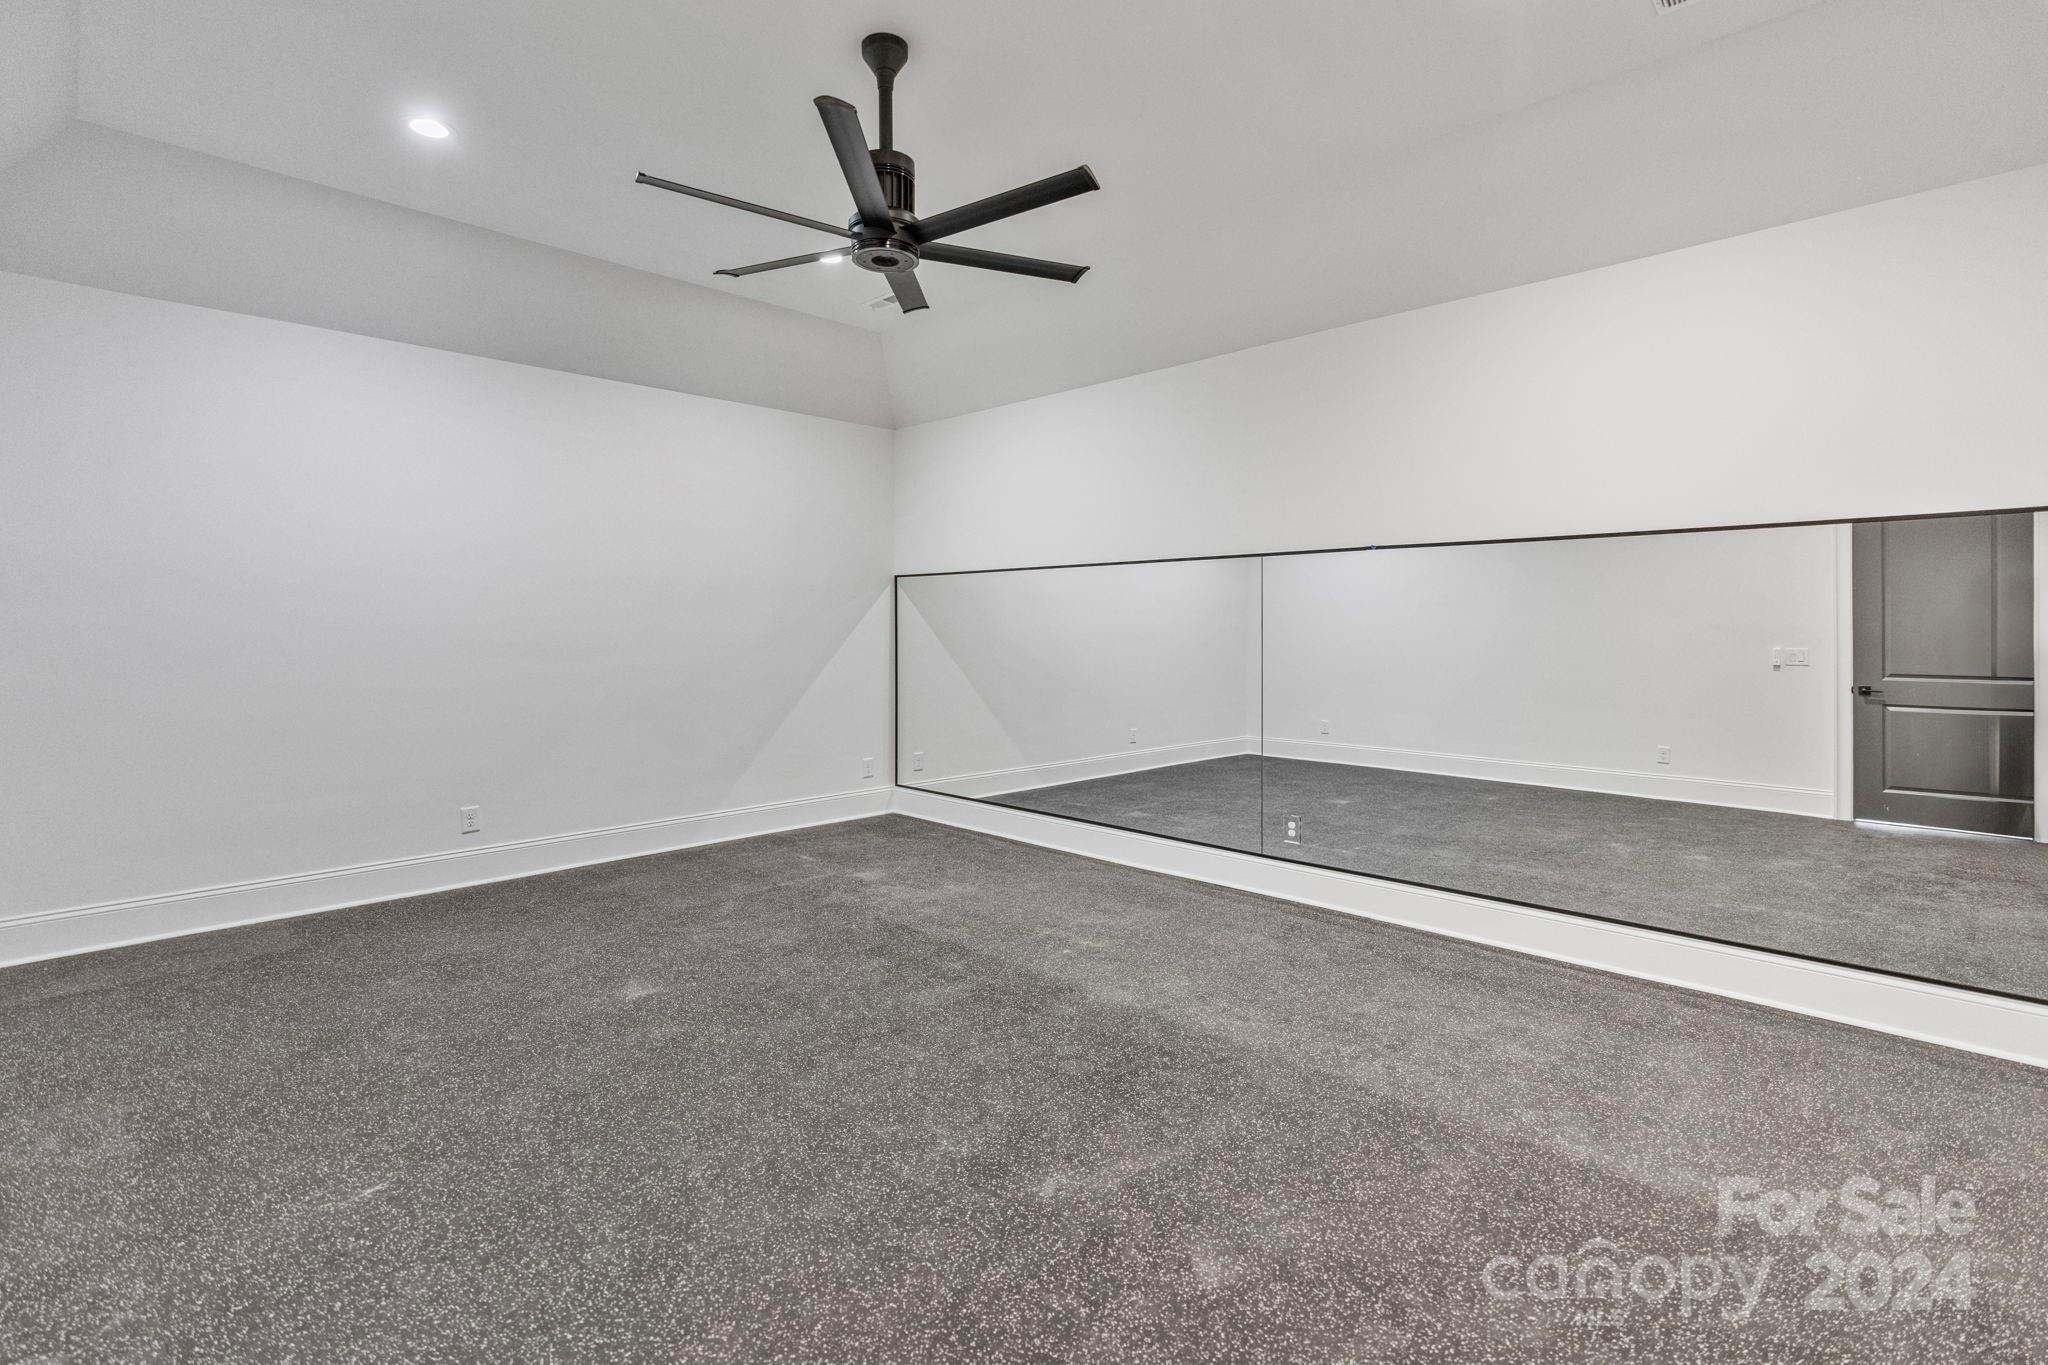
Empty carpeted room with a large wall mirror and modern ceiling fan.
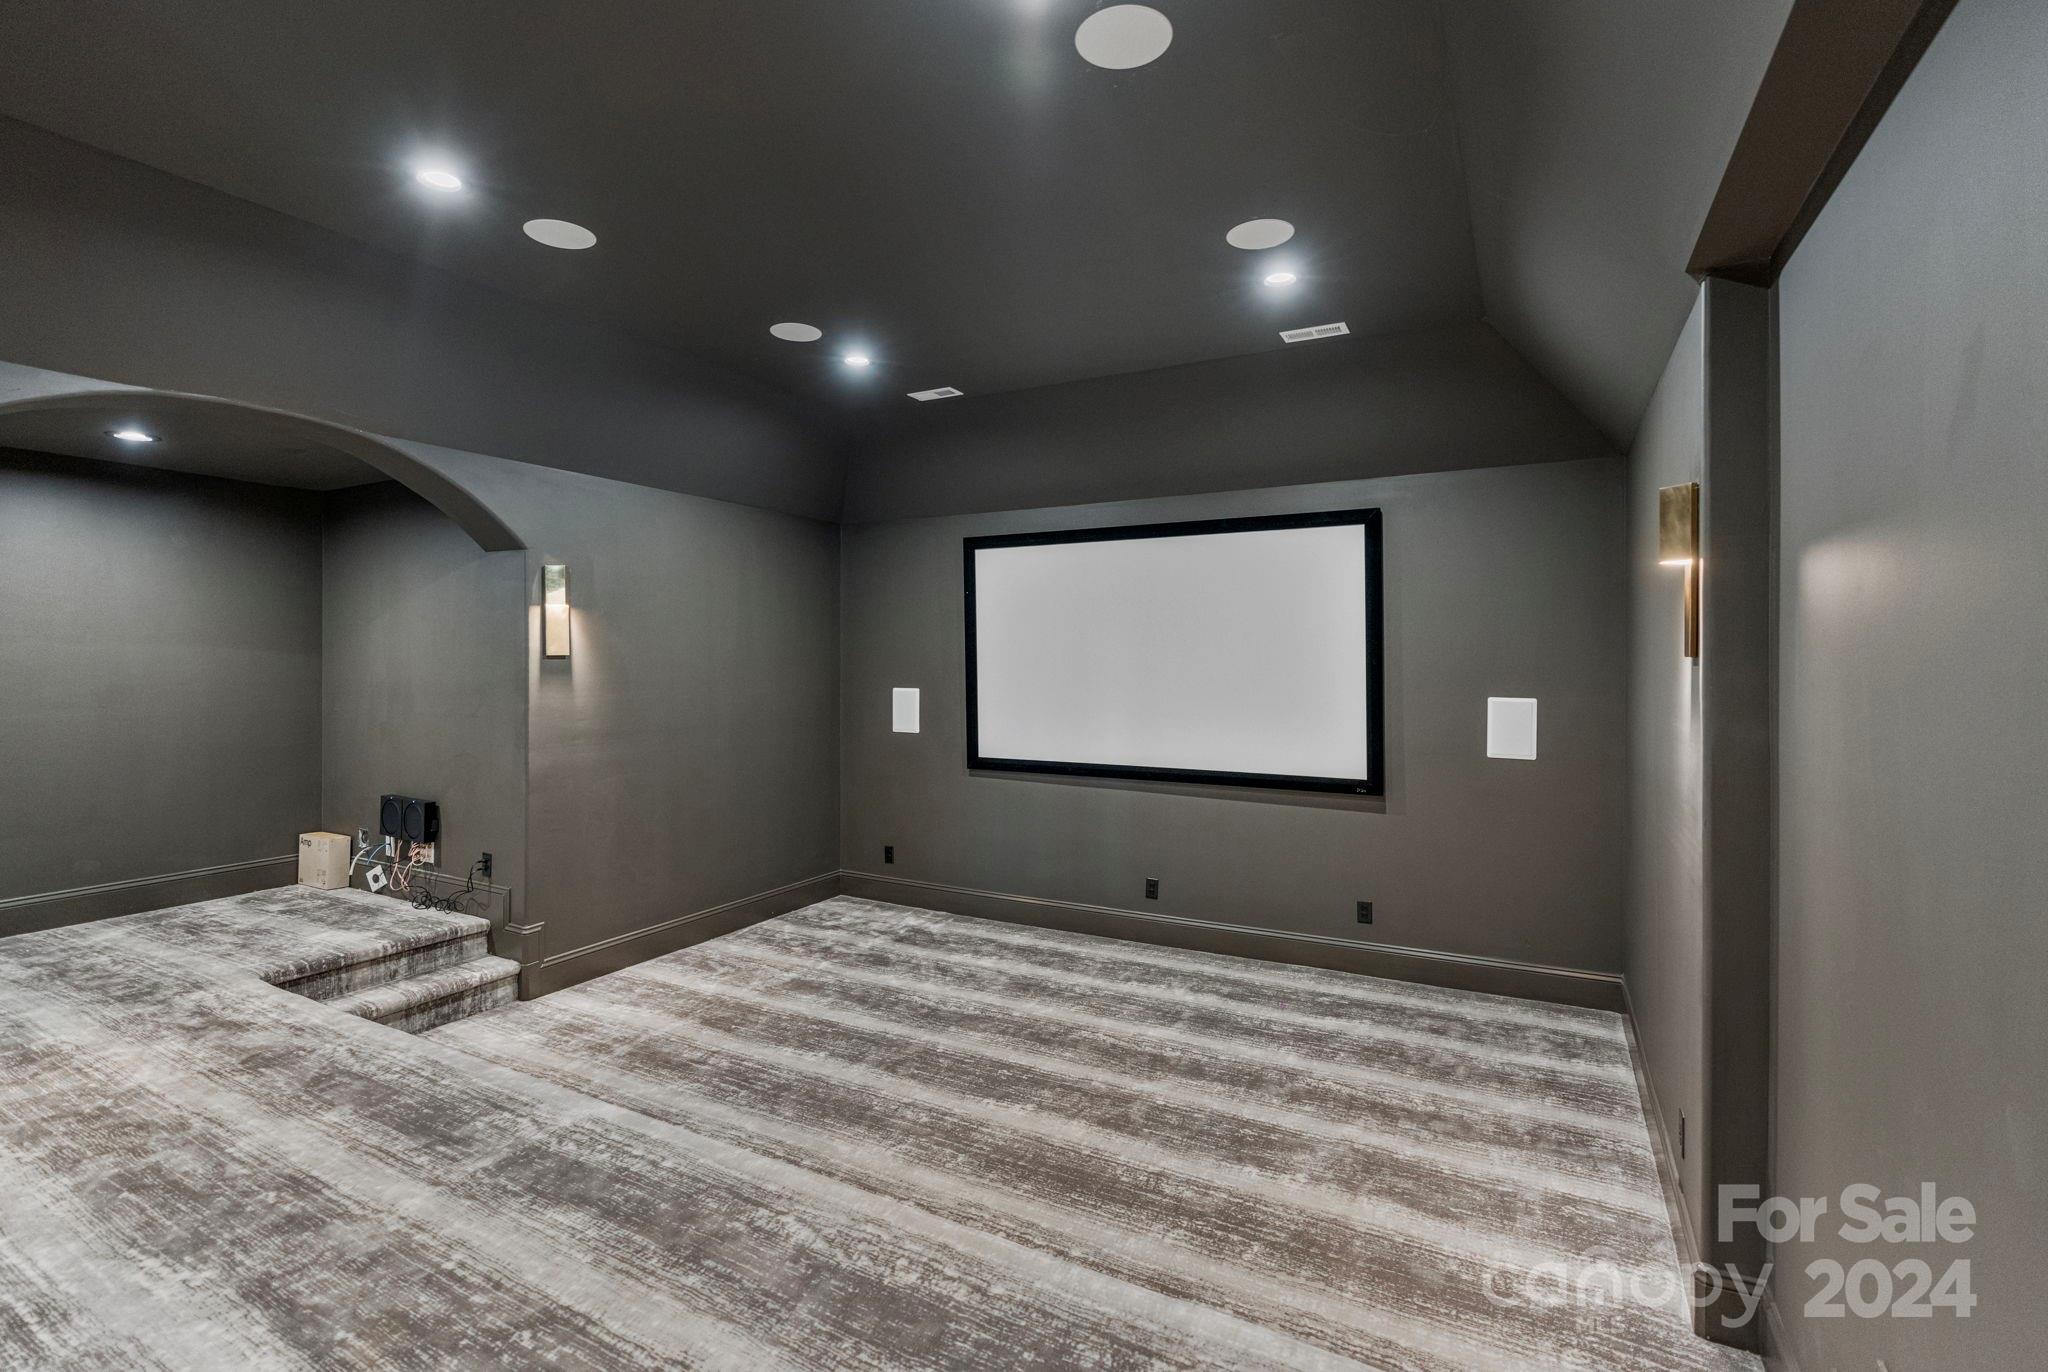
Home theater with a large projection screen and tiered carpeted seating.
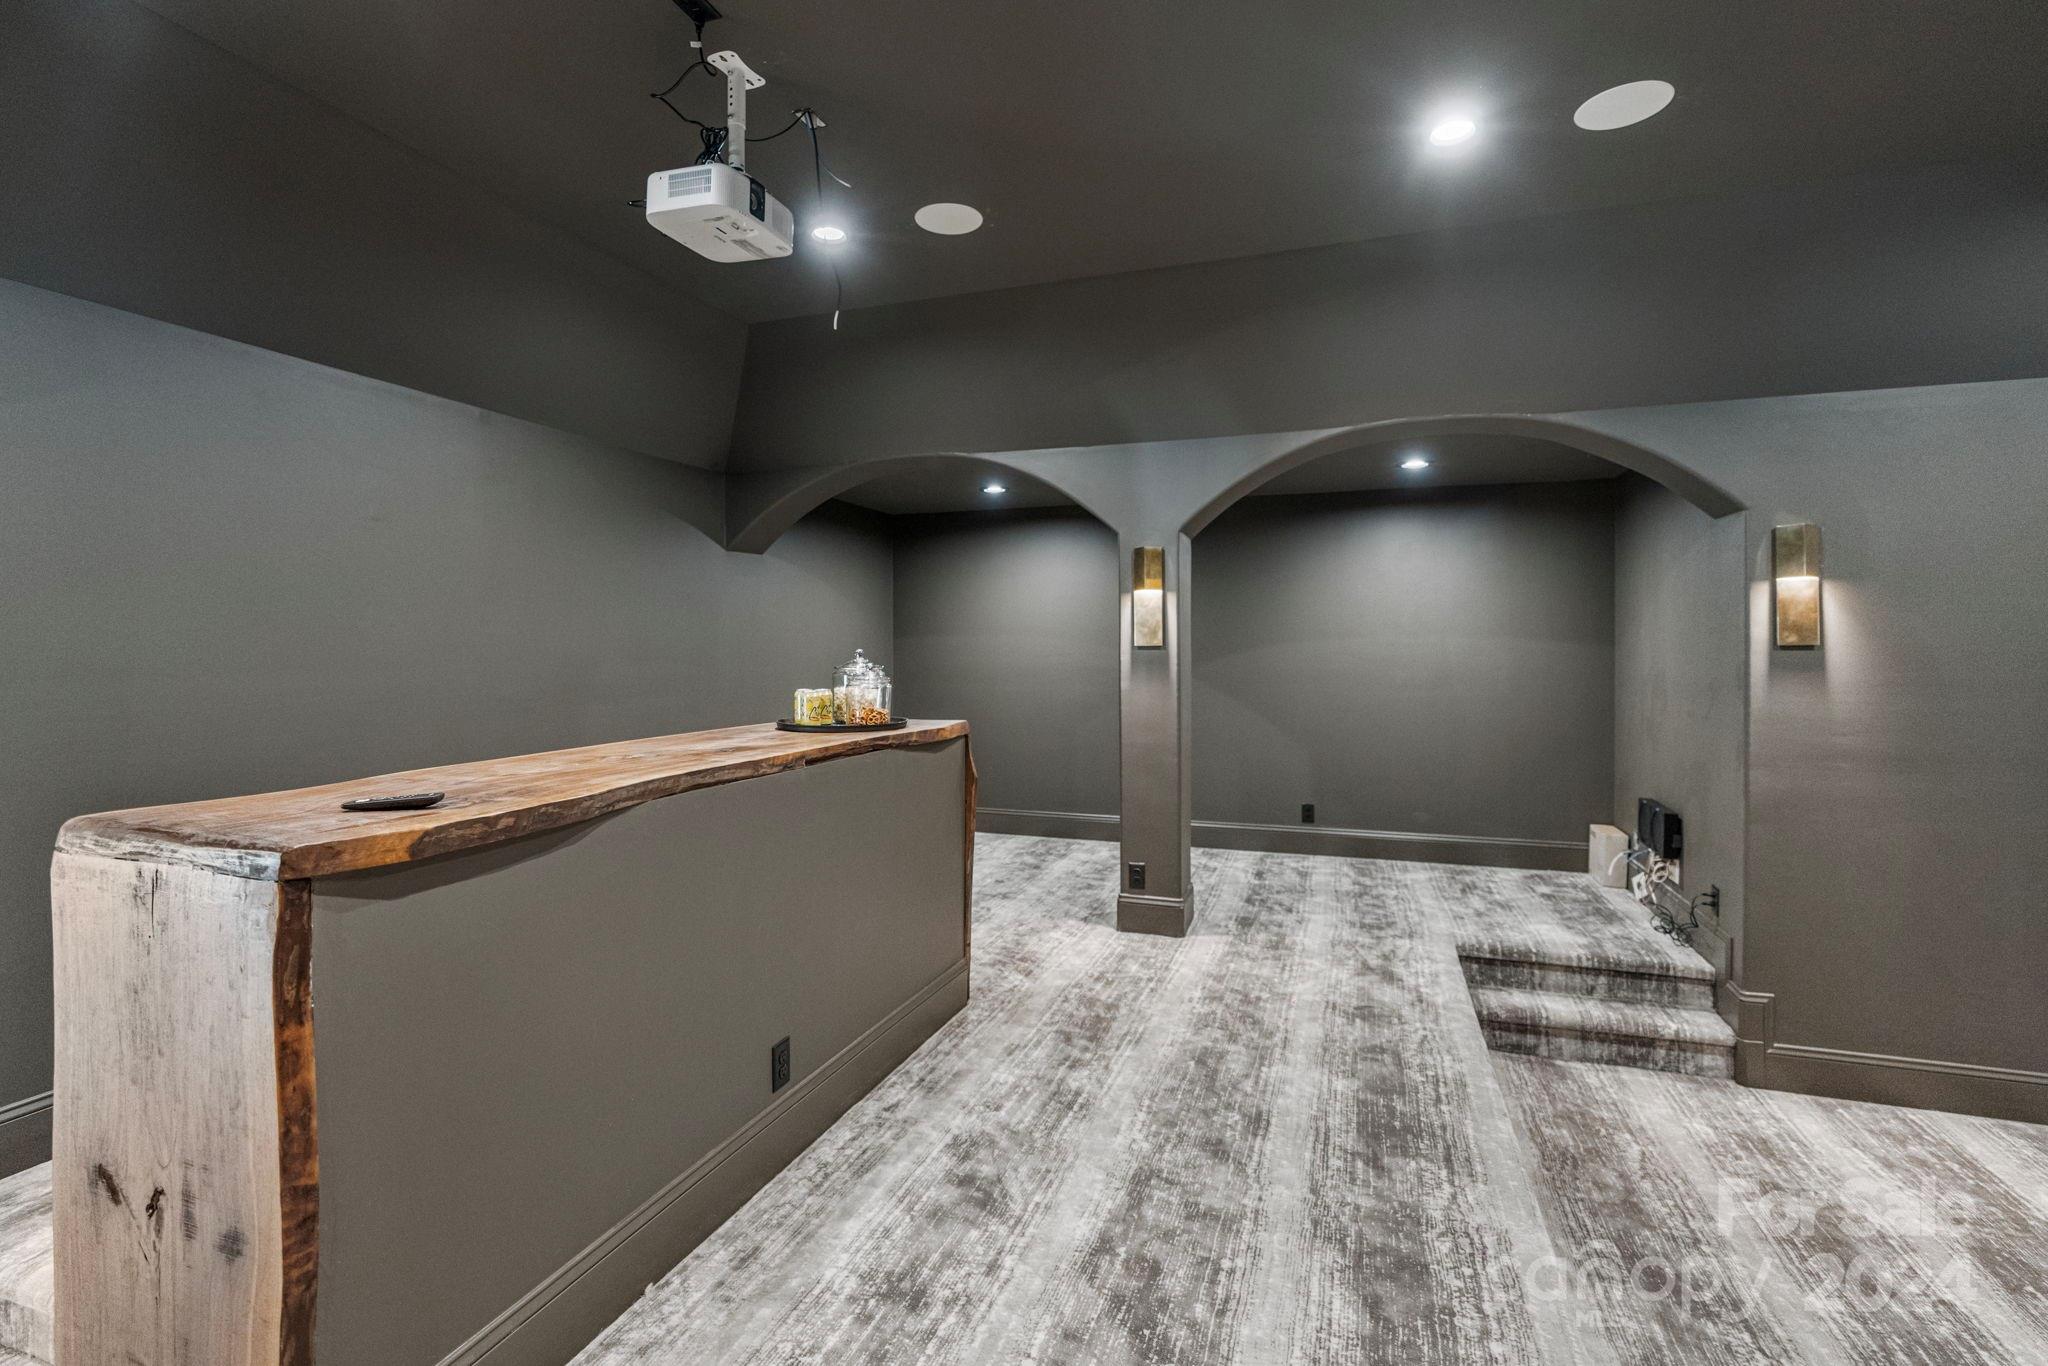
Home theater with a ceiling-mounted projector, arched alcoves, and a rustic wood-topped counter.
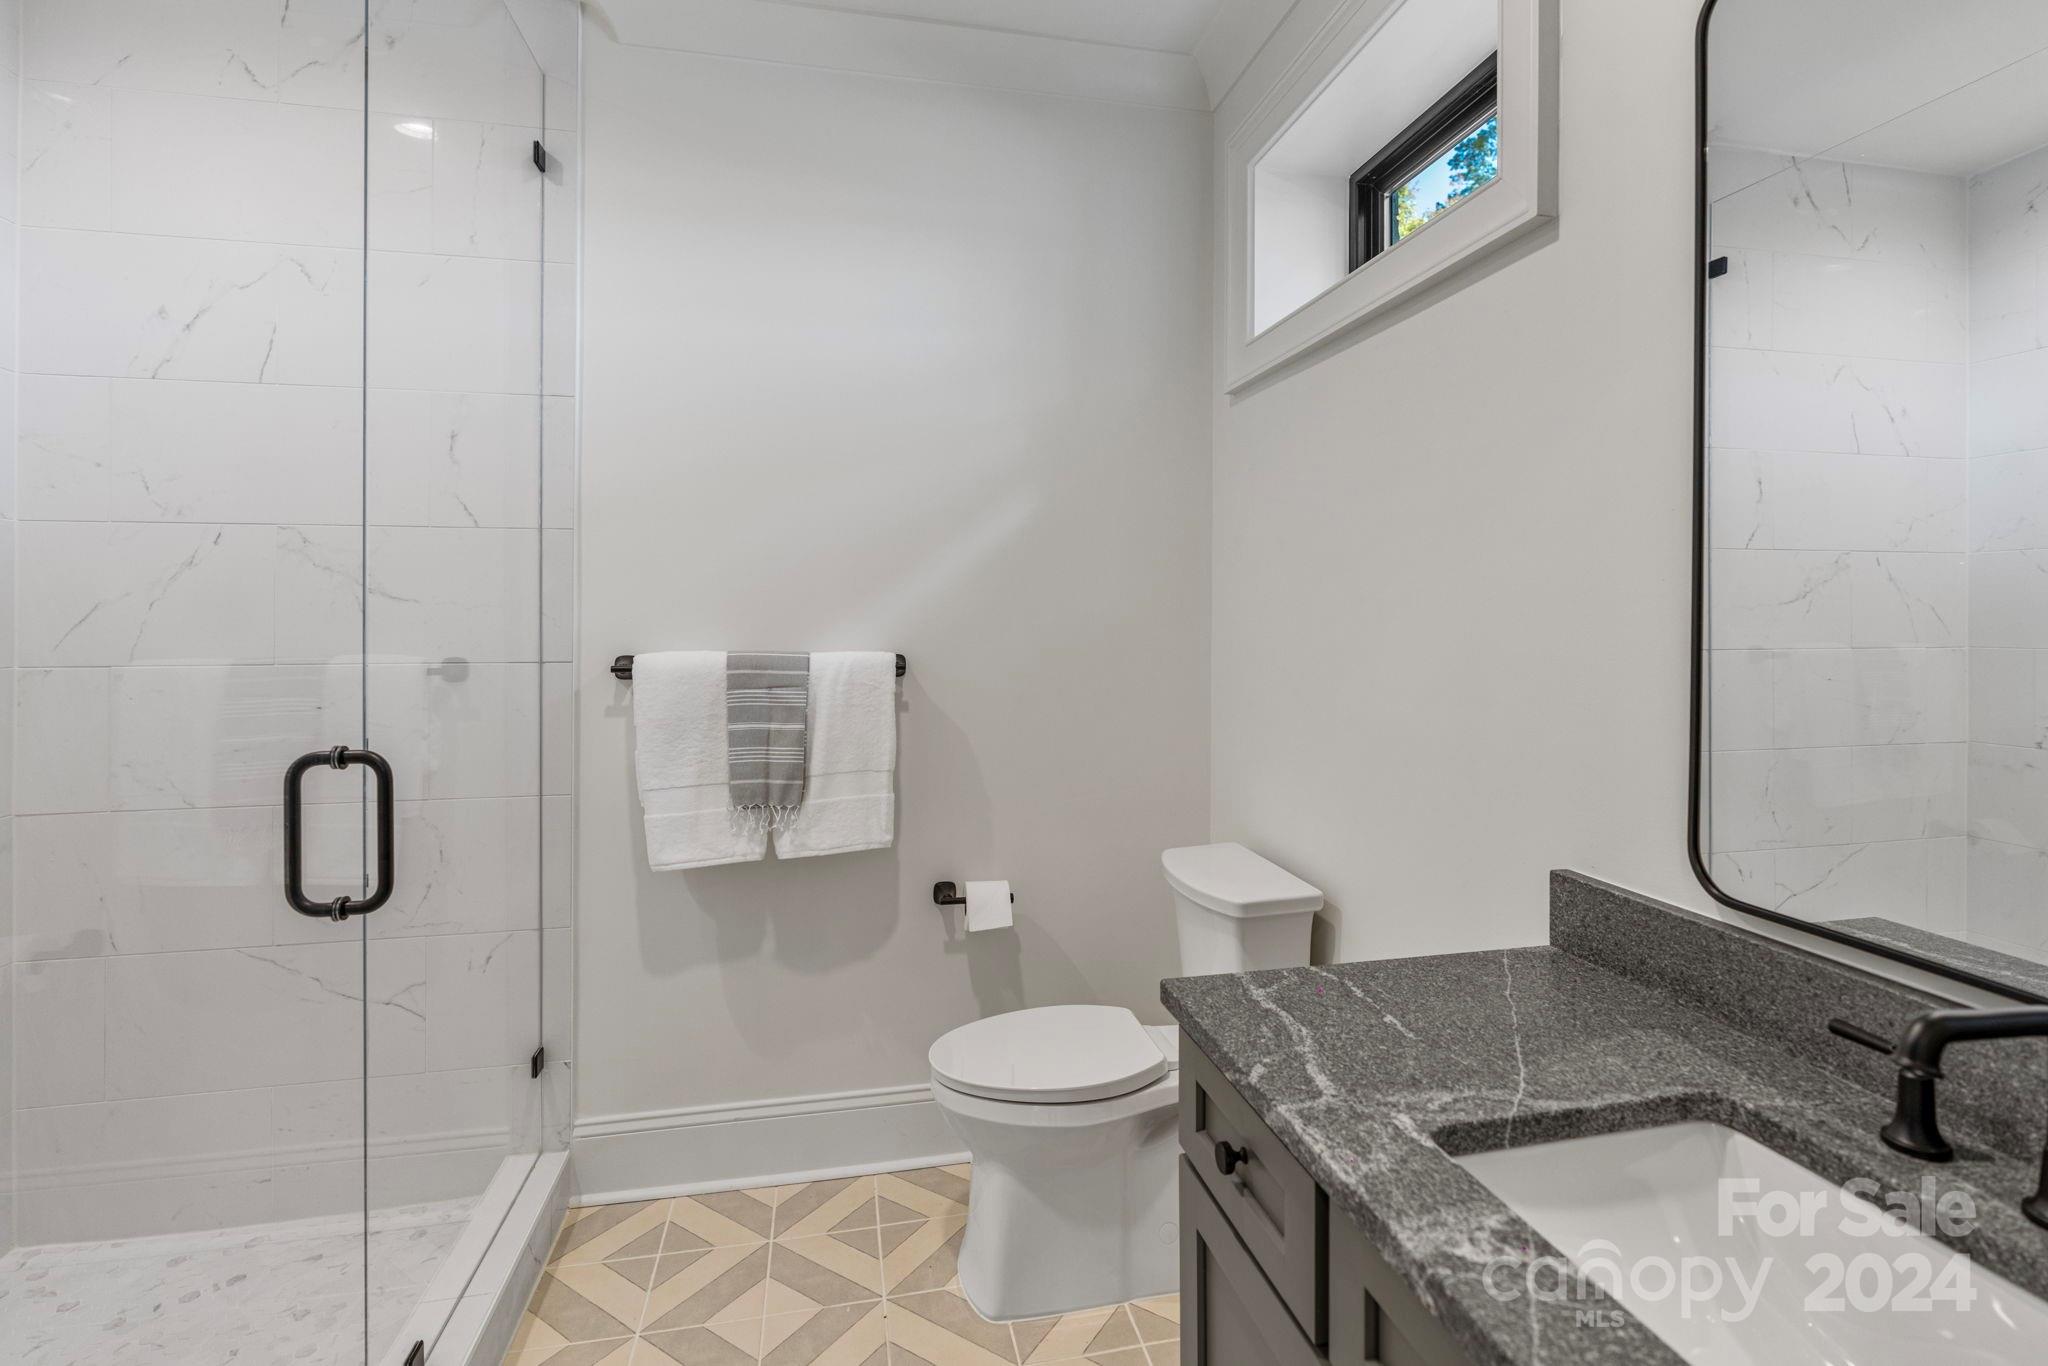
Modern bathroom with a glass walk-in shower, granite vanity, geometric tile floor, and high window.
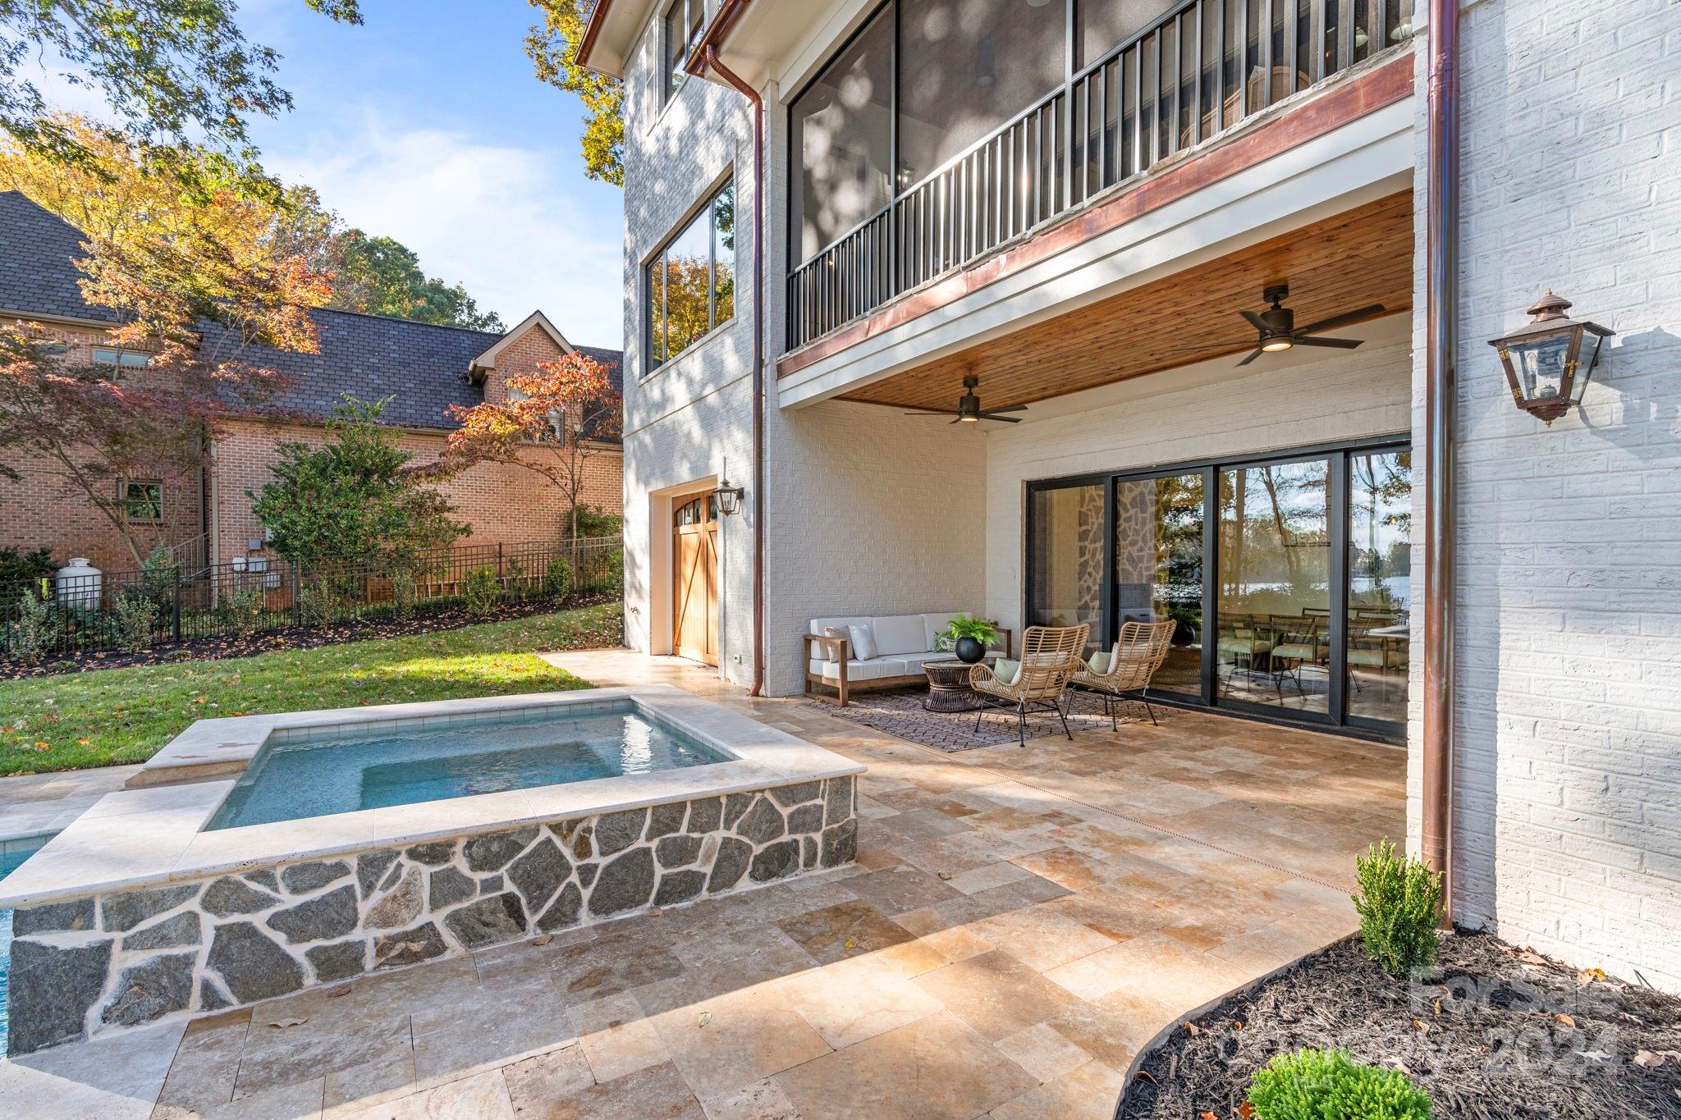
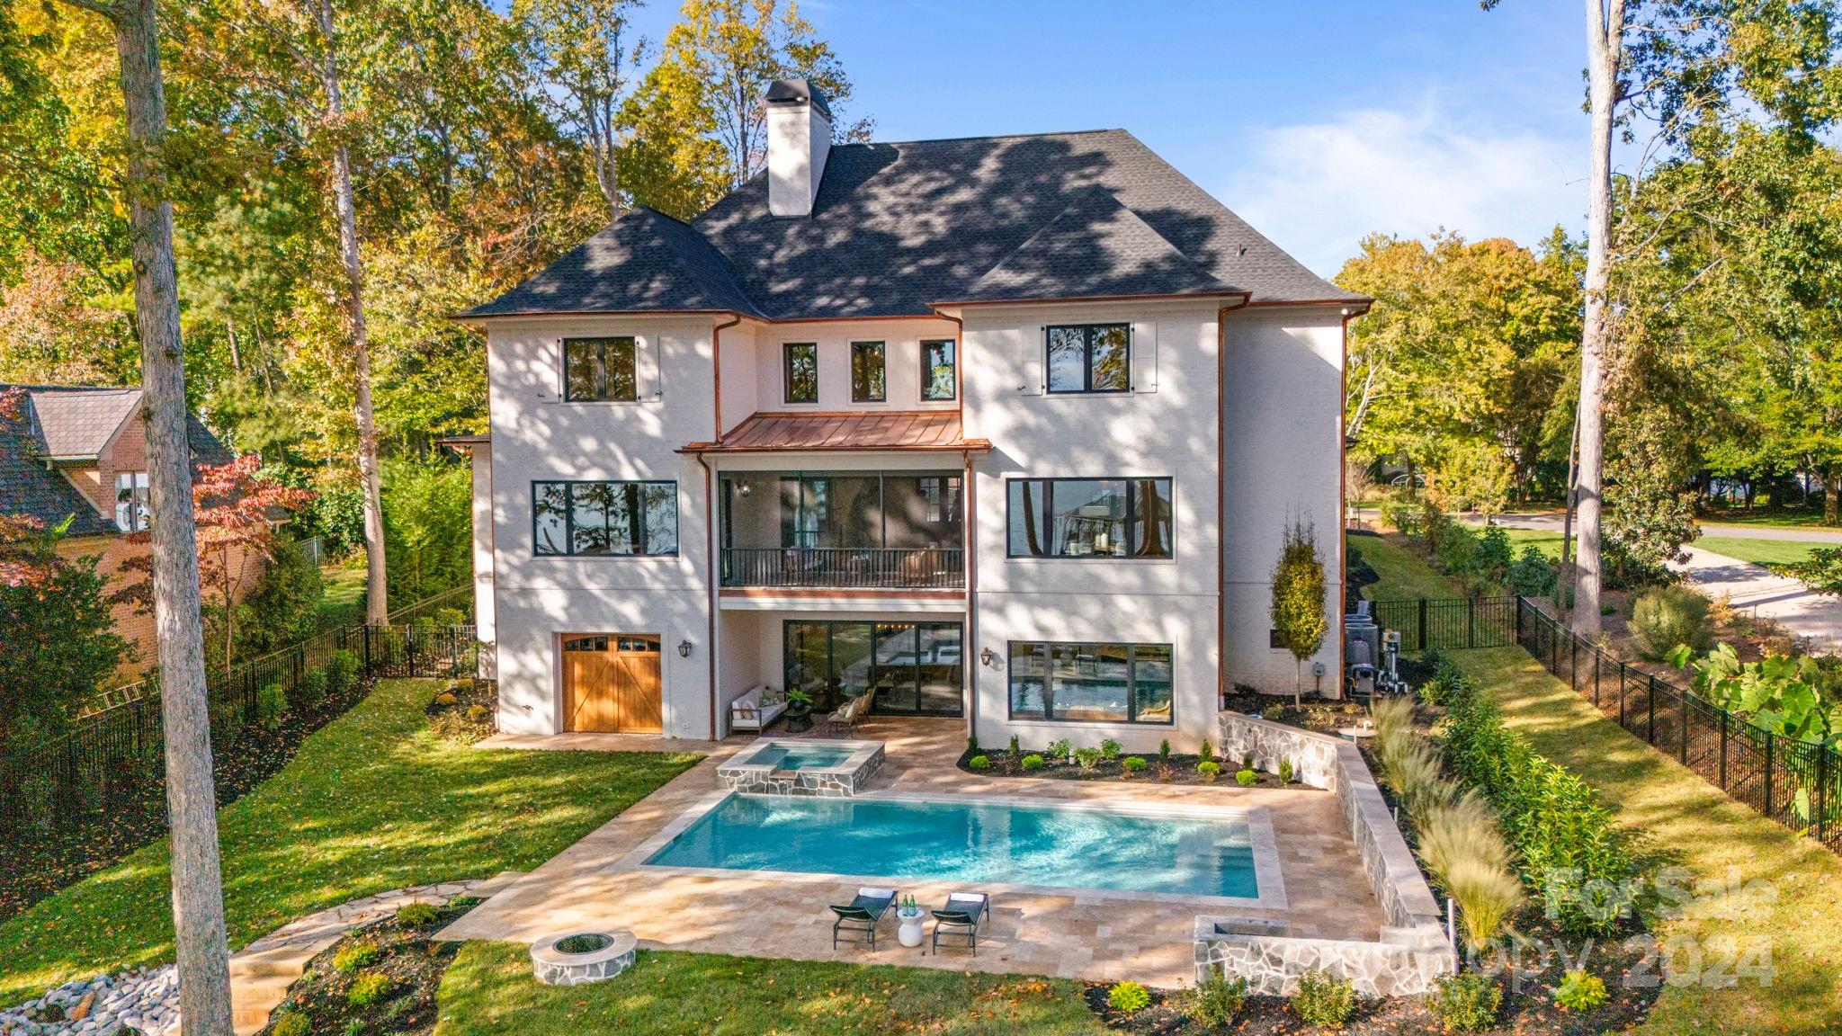
White brick home’s rear patio with a raised stone pool, covered seating area, and upper balcony.
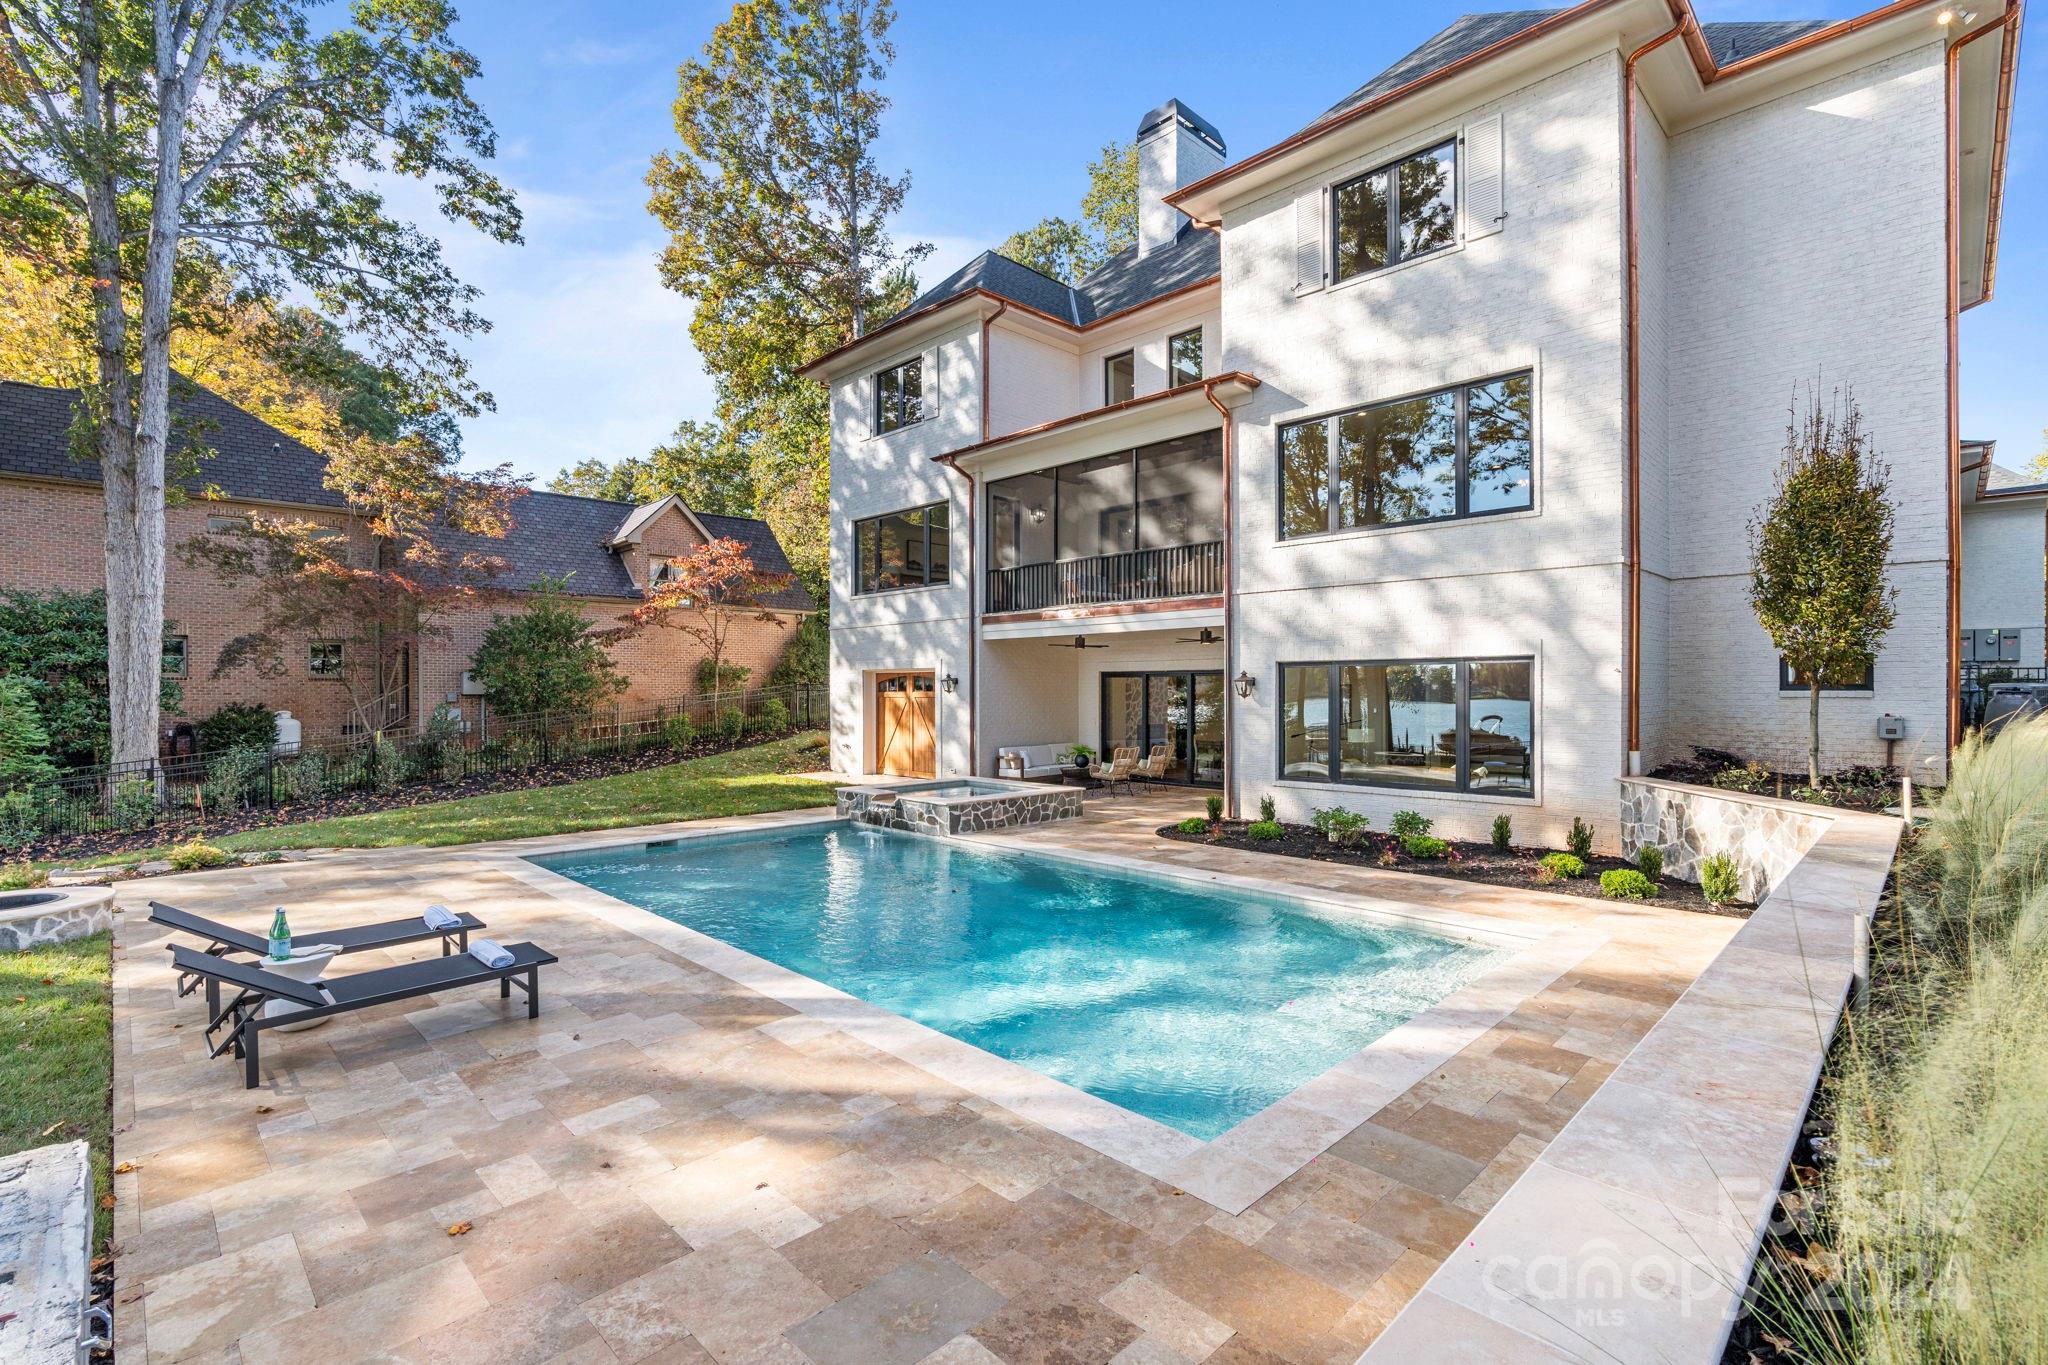
Home’s rear exterior with a swimming pool, raised spa, and stone patio seating.
White-brick home behind a rectangular pool and stone patio, with a screened balcony and outdoor seating.
Aerial view of lakeside homes surrounded by autumn trees, with the lake and wooded shoreline beyond.
White-brick two-story home with three wooden garage doors and a broad concrete driveway.
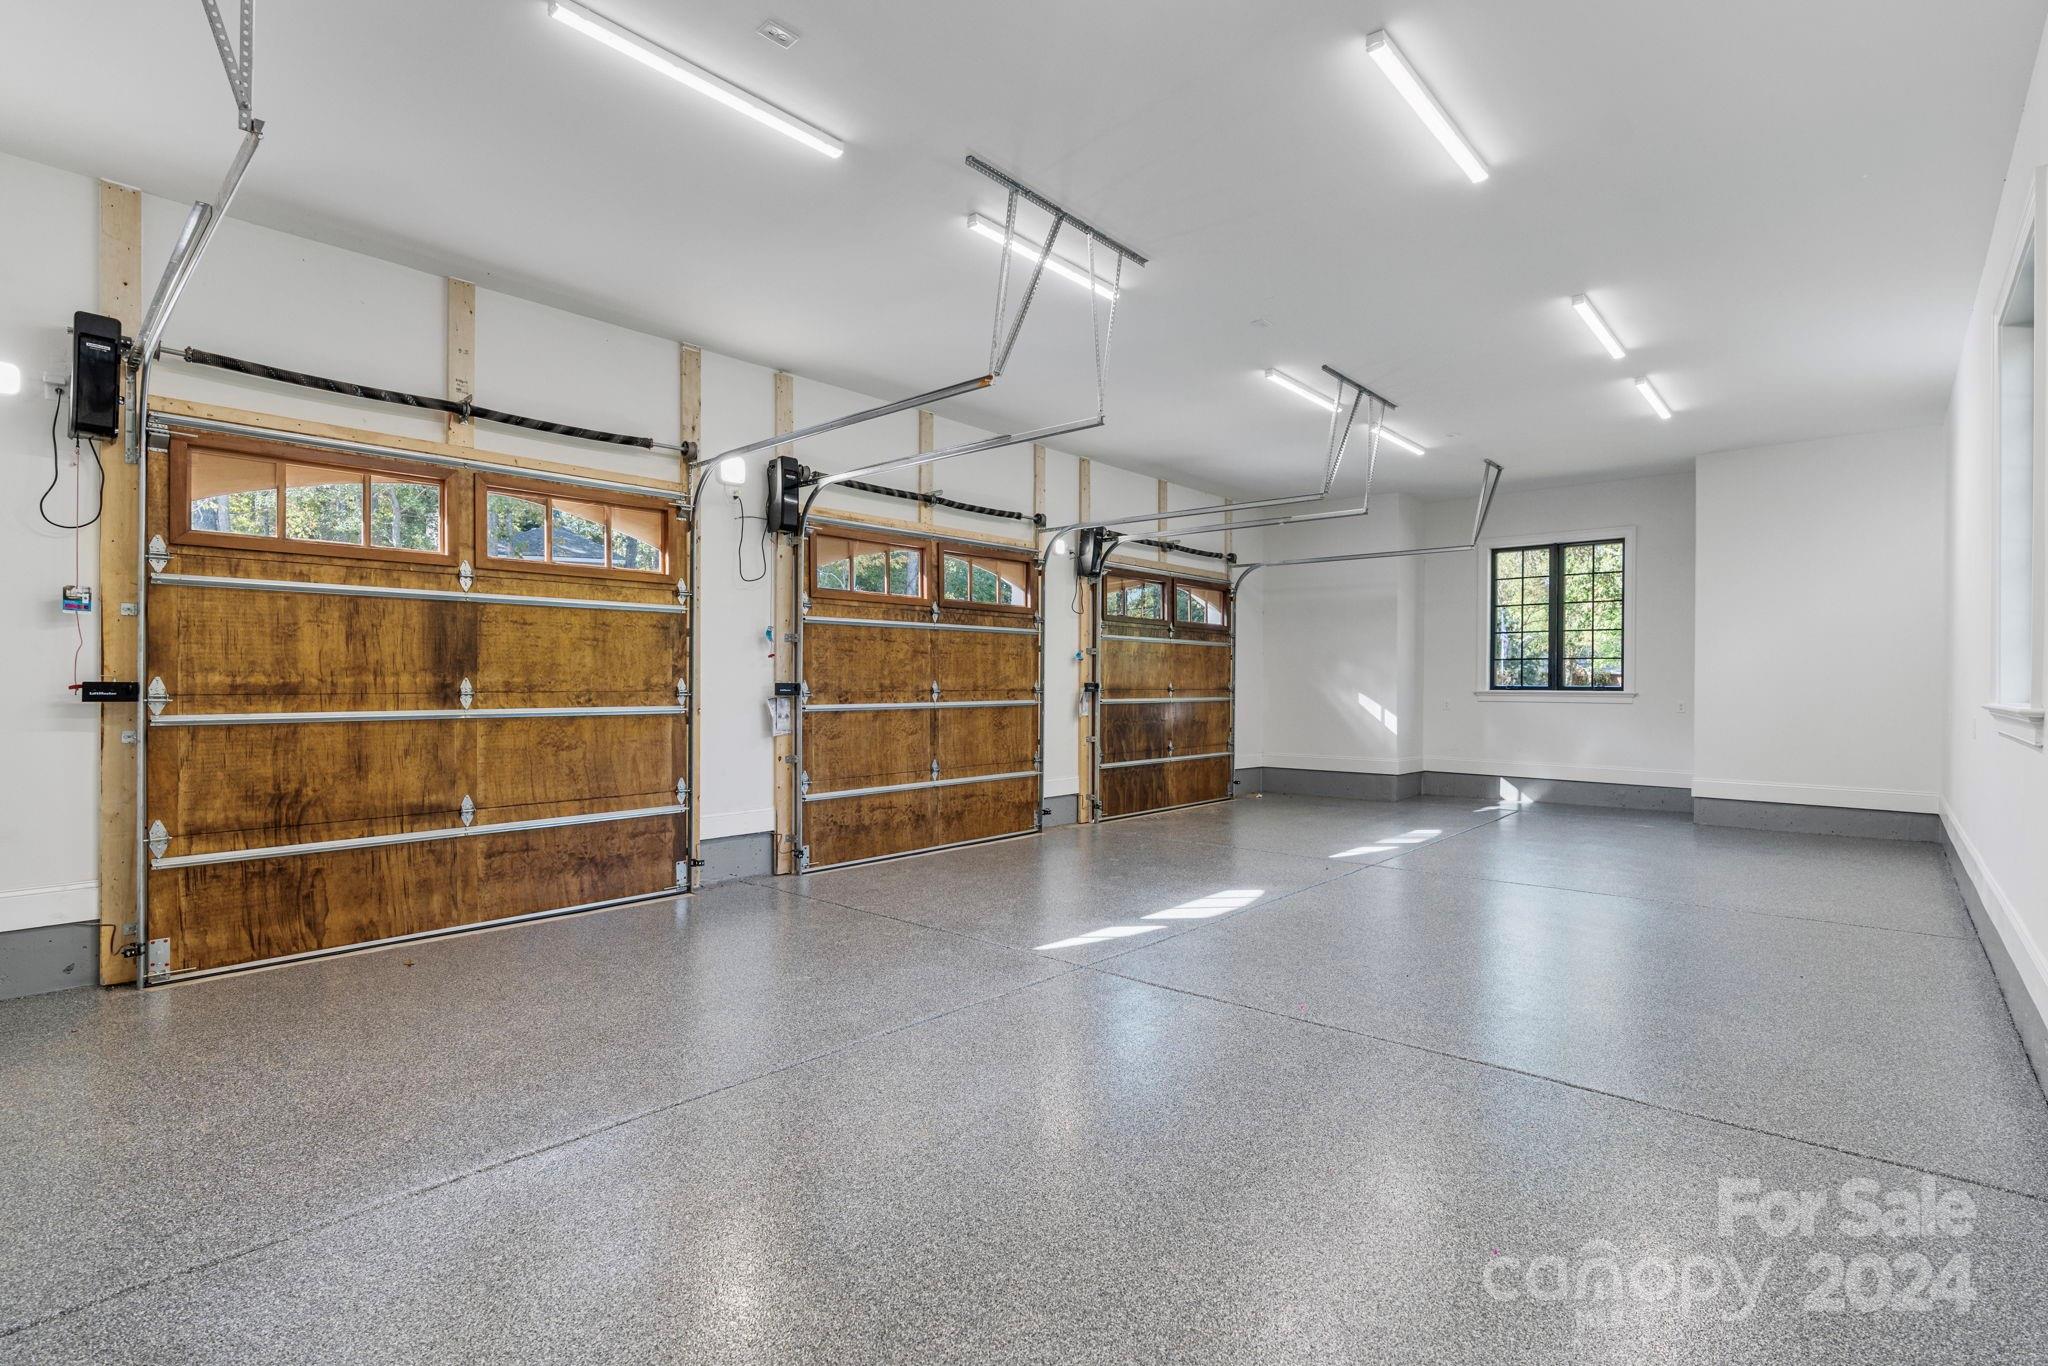
Three-car garage with rustic wood-paneled doors, a speckled gray floor, and a black-framed rear window.
VIEW PHOTOS
Courtesy of Ivester Jackson Distinctive Properties, Nicole Leininger Listing Contact: [email protected] 
$4,700,000

8134 Bay Pointe Drive

5 Beds 6 Baths 7,835 Sq.Ft. 0.84 Acres

Description

New construction waterfront custom home, boasting premium finishes inside and out. Two large telescoping doors welcome you as you gaze out to the magnificent Lake Norman views. Two-story family room accented by a stone fireplace with a cast stone mantle. The expansive kitchen features exquisite Kith cabinetry, Thermador appliances, a scullery w/additional oven and a wine refrigerator. Main-level primary suite, plus a 2nd primary on the upper-level. The finished walk-out includes a game room, wet bar, fitness room, media room, and ample storage. As you step outside to the backyard, you'll find a meticulously landscaped haven complete with a saltwater spa and pool surrounded by an extensive patio, providing a tranquil setting to enjoy the main channel and sunset views. A pathway leads to your private covered dock w/lift. Finished three-car garage with cedar garage doors and epoxy floors. A masterpiece of custom craftsmanship, designed for those who appreciate the finer things in life.

Share Property

Location

8134 Bay Pointe Drive, Denver, NC 28037

Status

Sold

Date Sold

December 20, 2024
Nicole Leininger

Nicole Leininger

TITLE

Broker

LICENSE

279887

Property Amenities

Interior
Laundry room Mud Room, Laundry Room, Main Level
Fireplace Family Room, Fire Pit, Gas Log, Great Room
Appliances Bar Fridge, Dishwasher, Disposal, Dryer, Exhaust Hood, Gas Range, Gas Water Heater, Ice Maker, Microwave, Refrigerator, Refrigerator with Ice Maker, Self Cleaning Oven, Washer, Washer/Dryer
Flooring Hardwood, Tile
Total Bedrooms: 5
Half Bathrooms: 1
Full Bathrooms: 5
Other Interior Features Breakfast Bar, Built-in Features, Drop Zone, Entrance Foyer, Hot Tub, Kitchen Island, Open Floorplan, Pantry, Storage, Walk-In Closet(s), Walk-In Pantry, Wet Bar, Other - See Remarks
Area & Lot
Lot Area 0.84 Acres
Living area 7,835 Sq.Ft.
MLS® ID 4192565
Year Built 2024
High School North Lincoln
Middle School North Lincoln
Elementary School Rock Springs
Water Frontage Boat Lift, Covered structure, Paddlesport Launch Site, Pier, Dock
View Description Long Range,Water,Year Round
Type Residential
Status Sold
Exterior
Stories 2
Air conditioning Ceiling Fan(s), Central Air
Heat type Forced Air, Heat Pump, Natural Gas, Zoned
Water Source City
Garage Space 3.0
Sewer Public Sewer
Other Exterior Features Hot Tub, Gas Grill, In-Ground Irrigation, Other - See Remarks
Parking Driveway, Attached Garage, Garage Door Opener
Lot Features Level, Wooded, Views, Waterfront
Roof Shingle
Utilities Cable Available, Electricity Connected, Gas
Finance
Sales Price $4,700,000
HOA Fees $1,000 yearly
Gray-brick home with a swimming pool, raised spa and covered balconies at dusk.

360 Virtual Tour

Take a tour of this property

Lake Norman

Strong in the health, travel, and energy sectors, providing plenty of job options.

Work With Nicole

Nicole prides herself on being prompt and efficient, keeping her customers informed during every step of the journey, and resolving problems quickly. Her customers often become her friends, and she treats everyone like family. Contact Nicole now!

Follow Me on Instagram