Leave a Message

By providing your contact information to Nicole Leininger, your personal information will be processed in accordance with Nicole Leininger's Privacy Policy. By checking the box(es) below, you expressly consent to receive marketing or promotional real estate communication from Nicole Leininger in the manner selected by you. For SMS text messages, message frequency varies. Message and data rates may apply. Consent is not a condition of purchase of any goods or services. You may opt out of receiving further communications from Nicole Leininger at any time. To opt out of receiving SMS text messages, reply STOP to unsubscribe. SMS text messaging is subject to our Terms of Use.

Thank you for your message. We will be in touch with you shortly.

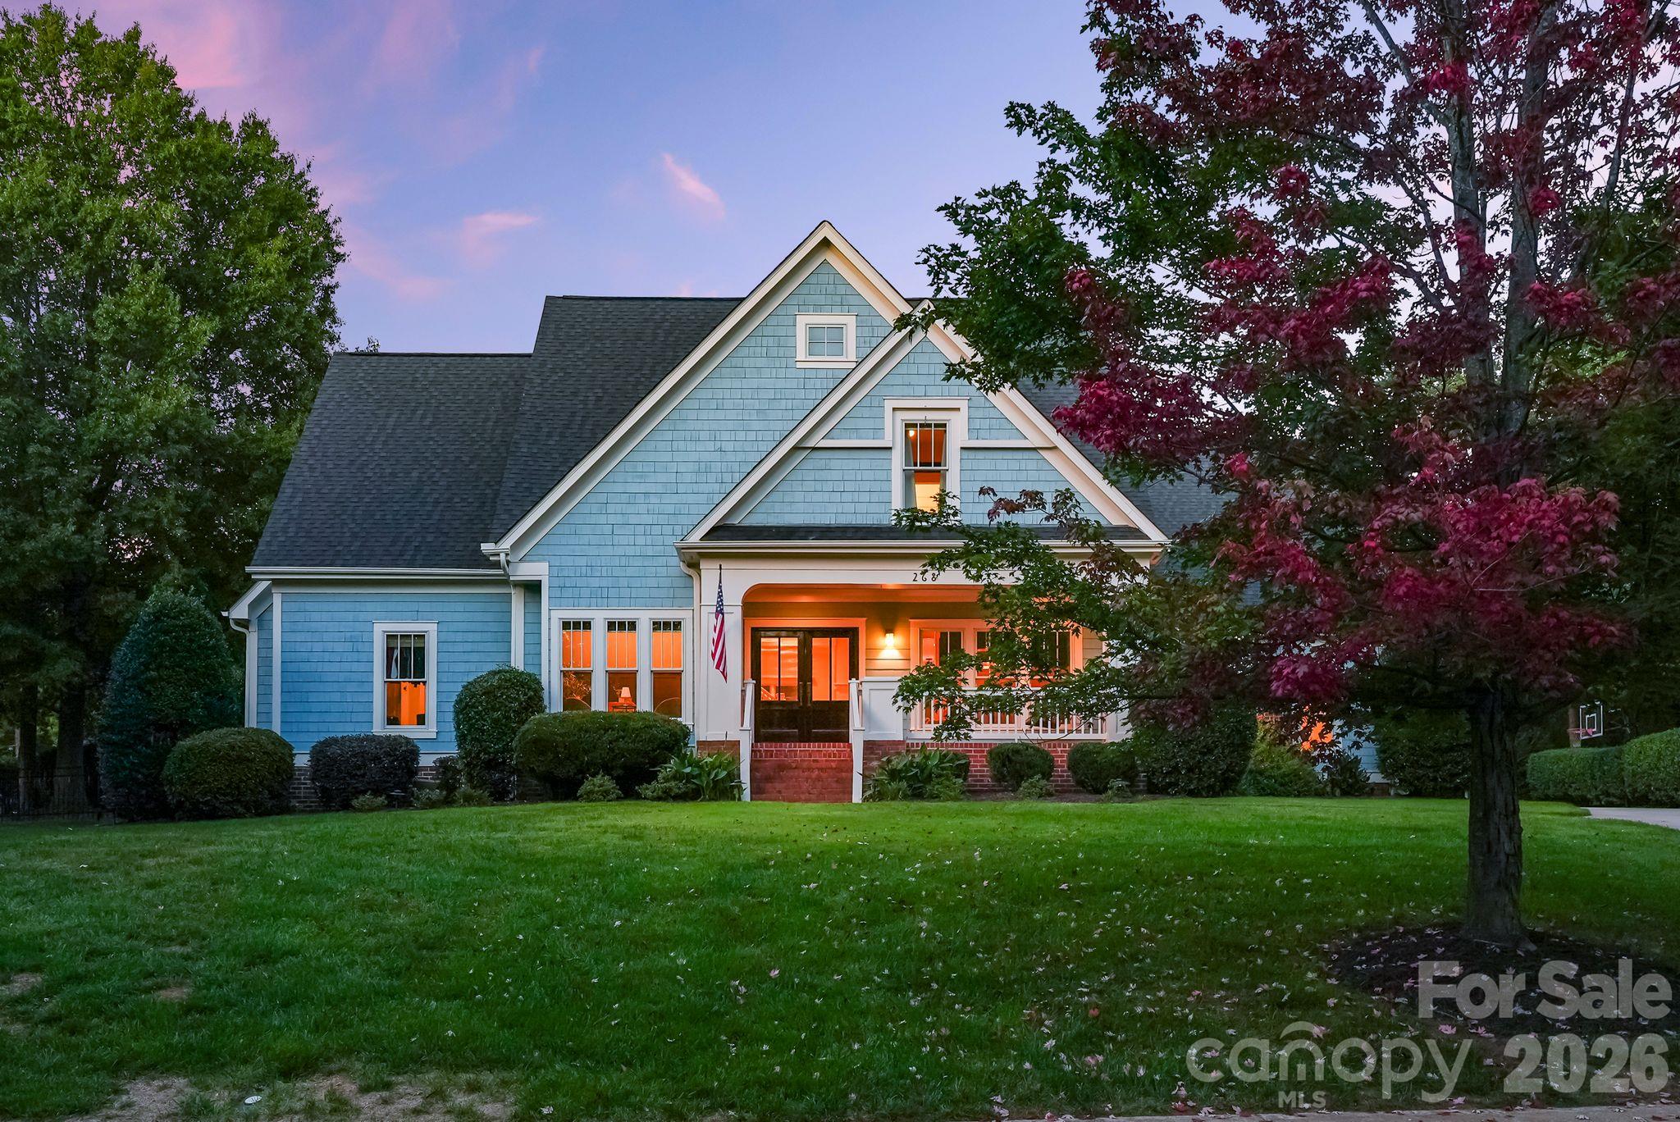
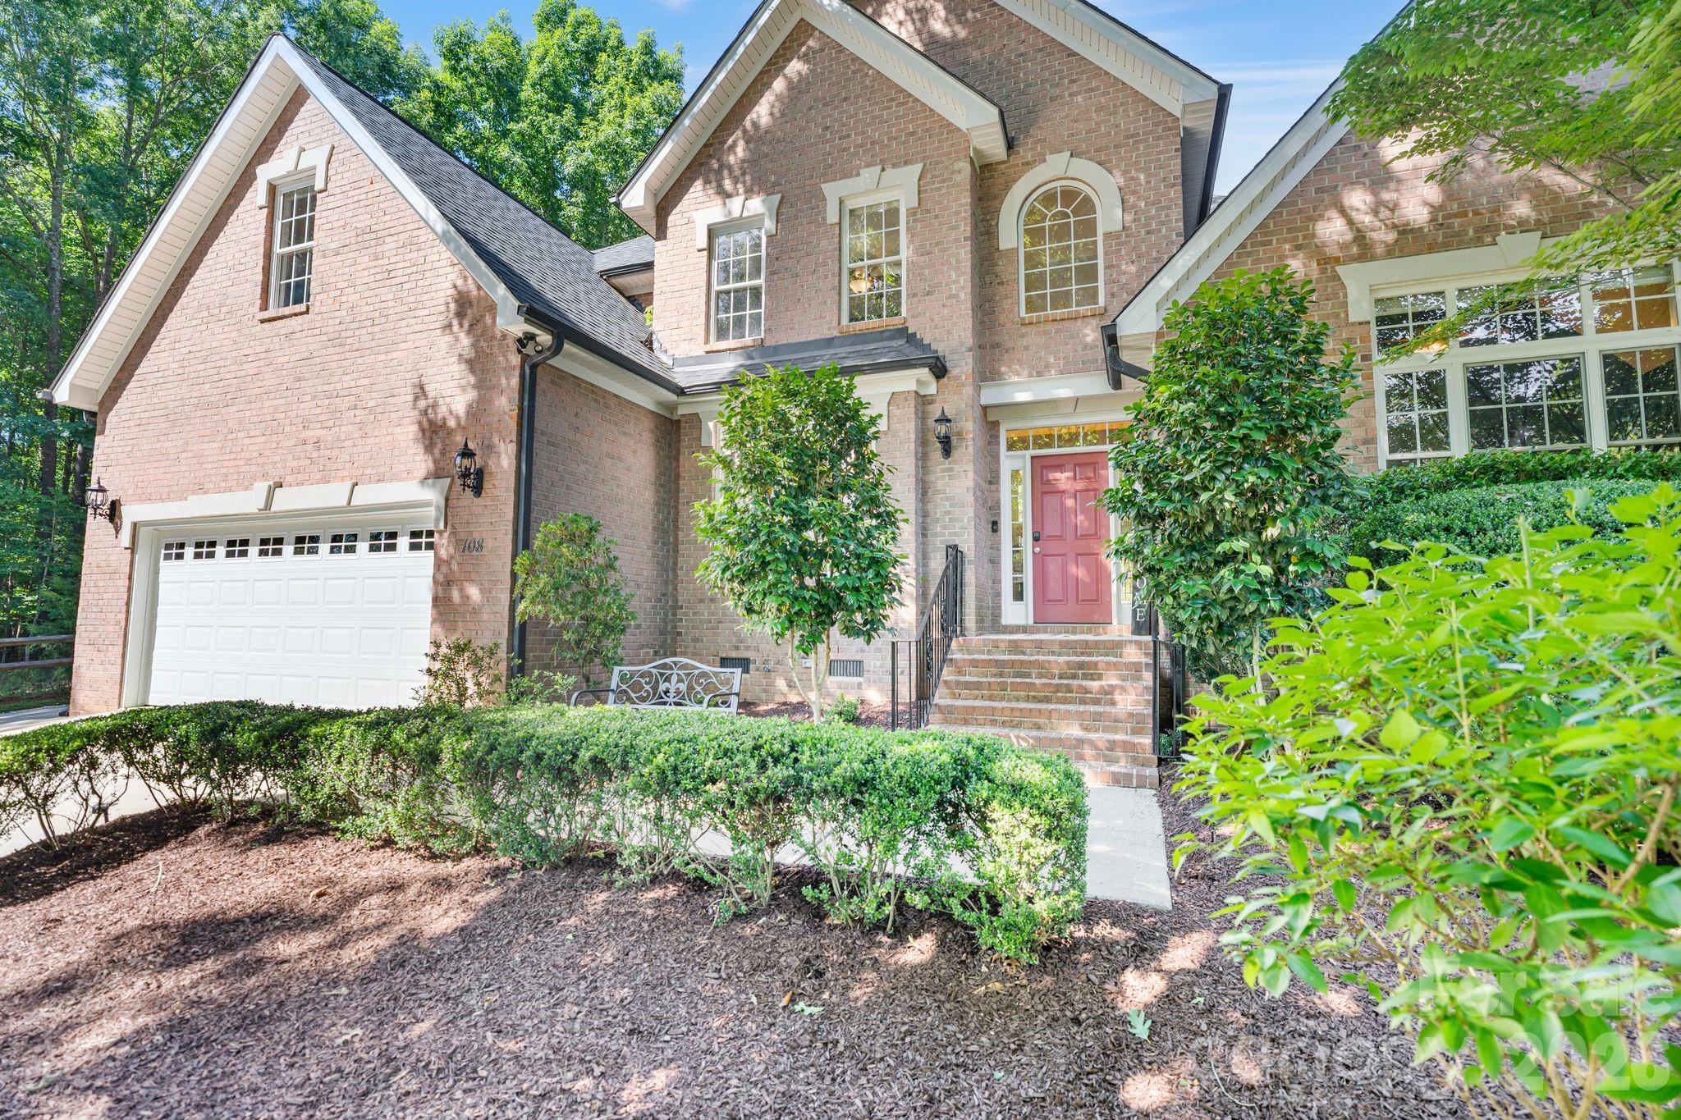
Two-story brick house with three roof dormers, a covered porch, and landscaped front lawn.
Two-story brick home with three roof dormers, a covered porch, and landscaped front yard at dusk.
Covered brick porch with two cushioned chairs, colorful pillows, and a white railing.
Staged entryway with a decorative glass front door, black console table, and patterned rug.
Dining room with a round white table, black chairs, and a geometric chandelier.
Dining room with a round white table, black chairs, plantation shutters, and a large dark-framed mirror.
Furnished home office with a large dark desk, black bookcases, and tall shuttered windows.
Furnished home office with a black desk beside a white staircase with dark treads.
Bathroom with a white pedestal sink, oval mirror, gray walls, and wood-look flooring.
Living room with tall arched windows, a white fireplace, and a gray sectional sofa.
Two-story living room with a gray sectional, fireplace, and upstairs loft railing.
Vaulted living room with skylights, a fireplace, and a large sectional sofa.
Bright kitchen with white cabinets, stainless appliances, and a large island with three black stools.
Bright kitchen with white cabinets, stainless appliances, and a large island with black bar stools.
Kitchen with white cabinets, black countertops, subway tile backsplash, and a gas cooktop.
Bright kitchen with white cabinets, black granite counters, a large island, and warm wood flooring.
Dining area with a dark table and bench beside large windows with Roman shades.
Living room with black leather seating, a fireplace, and tall curtained windows.
Living room with black leather seating, a pale patterned rug, and tall curtained windows.
Living room with a black leather sectional, white fireplace, and tall curtained windows.
Living room with a white fireplace, mounted TV, black leather seating, and adjoining dining area.
Laundry room with front-loading washer and dryer, wooden wall cabinet, and a drying rack.
Foyer with carpeted staircase and wood-look flooring opening to a dining room with plantation shutters.
Foyer with carpeted staircase, dark treads, white railings, and adjoining dining and sitting areas.
Upstairs hallway with carpeted stairs, white balusters, and a dark handrail.
Staged bedroom with a dark wood bed, white bedding, and plantation shutters overlooking greenery.
Bathroom with a white vanity, large mirror, shower curtain, and dark wood-look flooring.
Furnished bedroom with a large bed, multiple windows, and a tray ceiling with ceiling fan.
Carpeted hallway with white barn doors, a full-length mirror, and views into a bathroom and blue room.
Home office with a white desk and computer beside two windows overlooking leafy trees.
Primary bathroom with white double vanities and a corner soaking tub beneath two large windows.
Bathroom with a glass-enclosed shower and tan tile floor, viewed through an open doorway to a bedroom.
Furnished bedroom with pink bedding, teal curtains, and a hanging fabric canopy.
Bedroom with a pink bed, floral wall decals, children’s book rack, and hanging fabric canopy.
Bathroom with dark double vanity, two mirrors, white shiplap wall, and a glimpse of an adjoining room.
Nursery with a black crib, beige glider, and shuttered window framed by blue curtains.
Nursery with plantation shutters, a changing dresser, soft rug, and a view into a pink bedroom.
Wooden deck with pergola, ceiling fan, outdoor dining set, and wooded surroundings.
Home’s rear deck and pergola overlook a fenced yard with a children’s playset and slide.
Grassy backyard with a wooden playset featuring swings, a climbing wall, and a green slide.
Backyard with a wooden playset, green slide, fenced lawn, and elevated deck.
House exterior with brick gable, attached garage, and wide concrete driveway bordered by hedges.
Aerial view of a two-story brick home with three dormers, a covered porch, and mature trees.
Aerial view of a gray home’s backyard with a wooden deck, gazebo, lawn, and mature trees.
Brick building with a central clock, steep roof, and arched double doors, framed by leafy trees.
Aerial view of neighborhood amenities: a pond with a fountain, tennis courts, and an outdoor pool.
Two-story floor plan for 7722 Garnkirk Drive, with room labels, dimensions, and approximate floor areas.
VIEW PHOTOS
Courtesy of Lewis And Kirk Realty LLC, Rachel Lewis Listing Contact: [email protected] 
$780,000

7722 Garnkirk Drive

4 Beds 4 Baths 3,380 Sq.Ft. 10,585.08 Sq.Ft.

Description

Impeccably maintained and updated! Located in the sought-after MacAulay neighborhood with resort-style amenities, this beautifully updated home offers space, style, and standout features. A stately brick front, side-entry garage, and flat driveway set the tone, while the fenced backyard backs to a serene natural area with a creek--plus it's just steps from a charming pocket park. Inside, you'll find 4 spacious bedrooms, 3.5 baths, a 2-story great room, formal dining, and a private office with French doors. The character shines through with a garage drop zone, dual staircases, and pocket doors. The expansive primary suite includes an oversized bath, enormous closet, and private office. Each secondary bedroom has its own attached full bath. Luxury plank flooring flows throughout, and major systems have been updated, including HVAC, roof, and water heater. A rare find blending function, flair, and unbeatable location!

Share Property

Location

7722 Garnkirk Drive, Huntersville, NC 28078

Status

Sold

Date Sold

June 23, 2025
Nicole Leininger

Nicole Leininger

TITLE

Broker

LICENSE

279887

Property Amenities

Interior
Laundry room Mud Room, Washer Hookup
Fireplace Family Room, Great Room
Appliances Convection Oven, Dishwasher, Disposal, Down Draft, Electric Oven, Exhaust Fan, Gas Cooktop, Gas Water Heater, Microwave, Plumbed For Ice Maker, Self Cleaning Oven, Wall Oven
Flooring Carpet, Tile, Vinyl
Total Bedrooms: 4
Half Bathrooms: 1
Full Bathrooms: 3
Other Interior Features Attic Other, Attic Stairs Pulldown, Attic Walk In, Drop Zone, Entrance Foyer, Kitchen Island, Open Floorplan, Pantry, Storage, Walk-In Closet(s), Walk-In Pantry
Area & Lot
Lot Area 10,585.08 Sq.Ft.
Living area 3,380 Sq.Ft.
MLS® ID 4252536
Year Built 2003
High School Hopewell
Middle School Francis Bradley
Elementary School Grand Oak
Type Residential
Status Sold
Exterior
Stories 2
Air conditioning Ceiling Fan(s), Central Air, Electric
Heat type Central, Natural Gas
Water Source City
Garage Space 2.0
Security Features Carbon Monoxide Detector(s), Smoke Detector(s)
Sewer Public Sewer
Other Exterior Features In-Ground Irrigation
Parking Driveway, Attached Garage, Garage Door Opener, Garage Faces Side, Keypad Entry
Lot Features Green Area
Roof Shingle
Utilities Cable Connected, Electricity Connected, Fiber Optics, Natural Gas, Phone Connected, Underground Utilities, Wired Internet Available
Finance
Sales Price $780,000
HOA Fees $980 yearly

Lake Norman

Strong in the health, travel, and energy sectors, providing plenty of job options.

Work With Nicole

Nicole prides herself on being prompt and efficient, keeping her customers informed during every step of the journey, and resolving problems quickly. Her customers often become her friends, and she treats everyone like family. Contact Nicole now!

Follow Me on Instagram