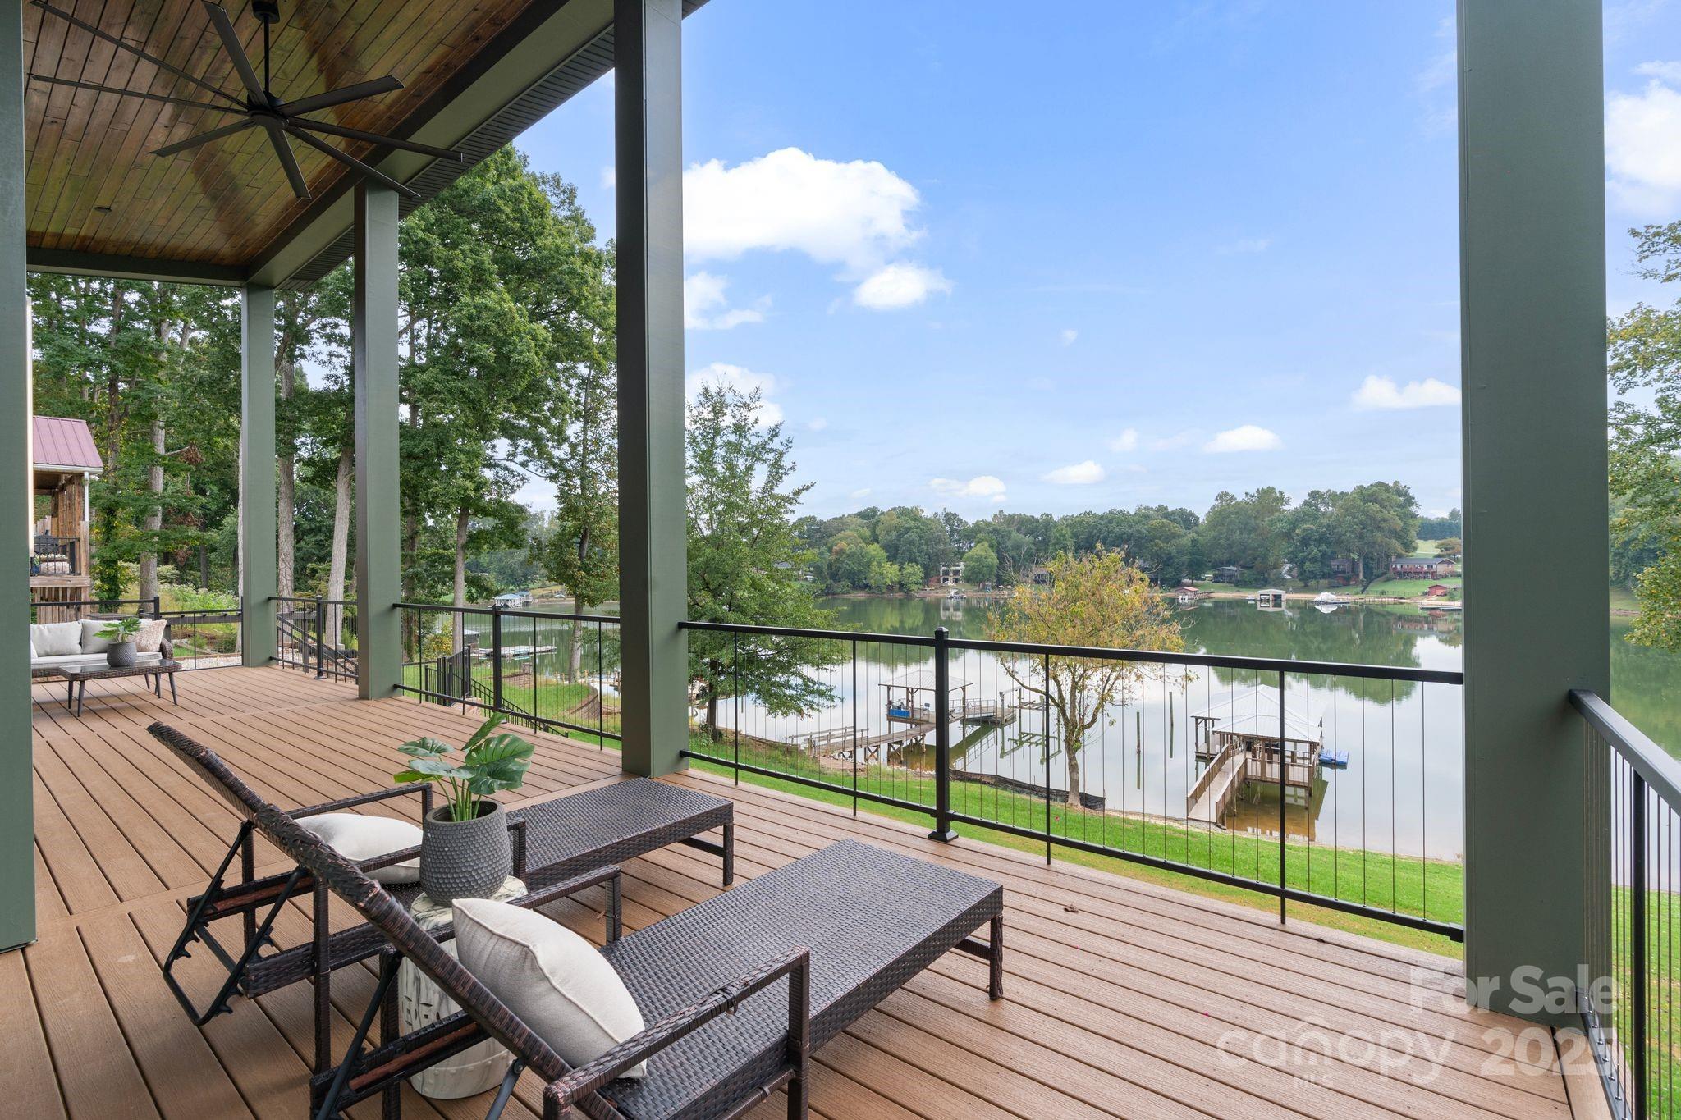
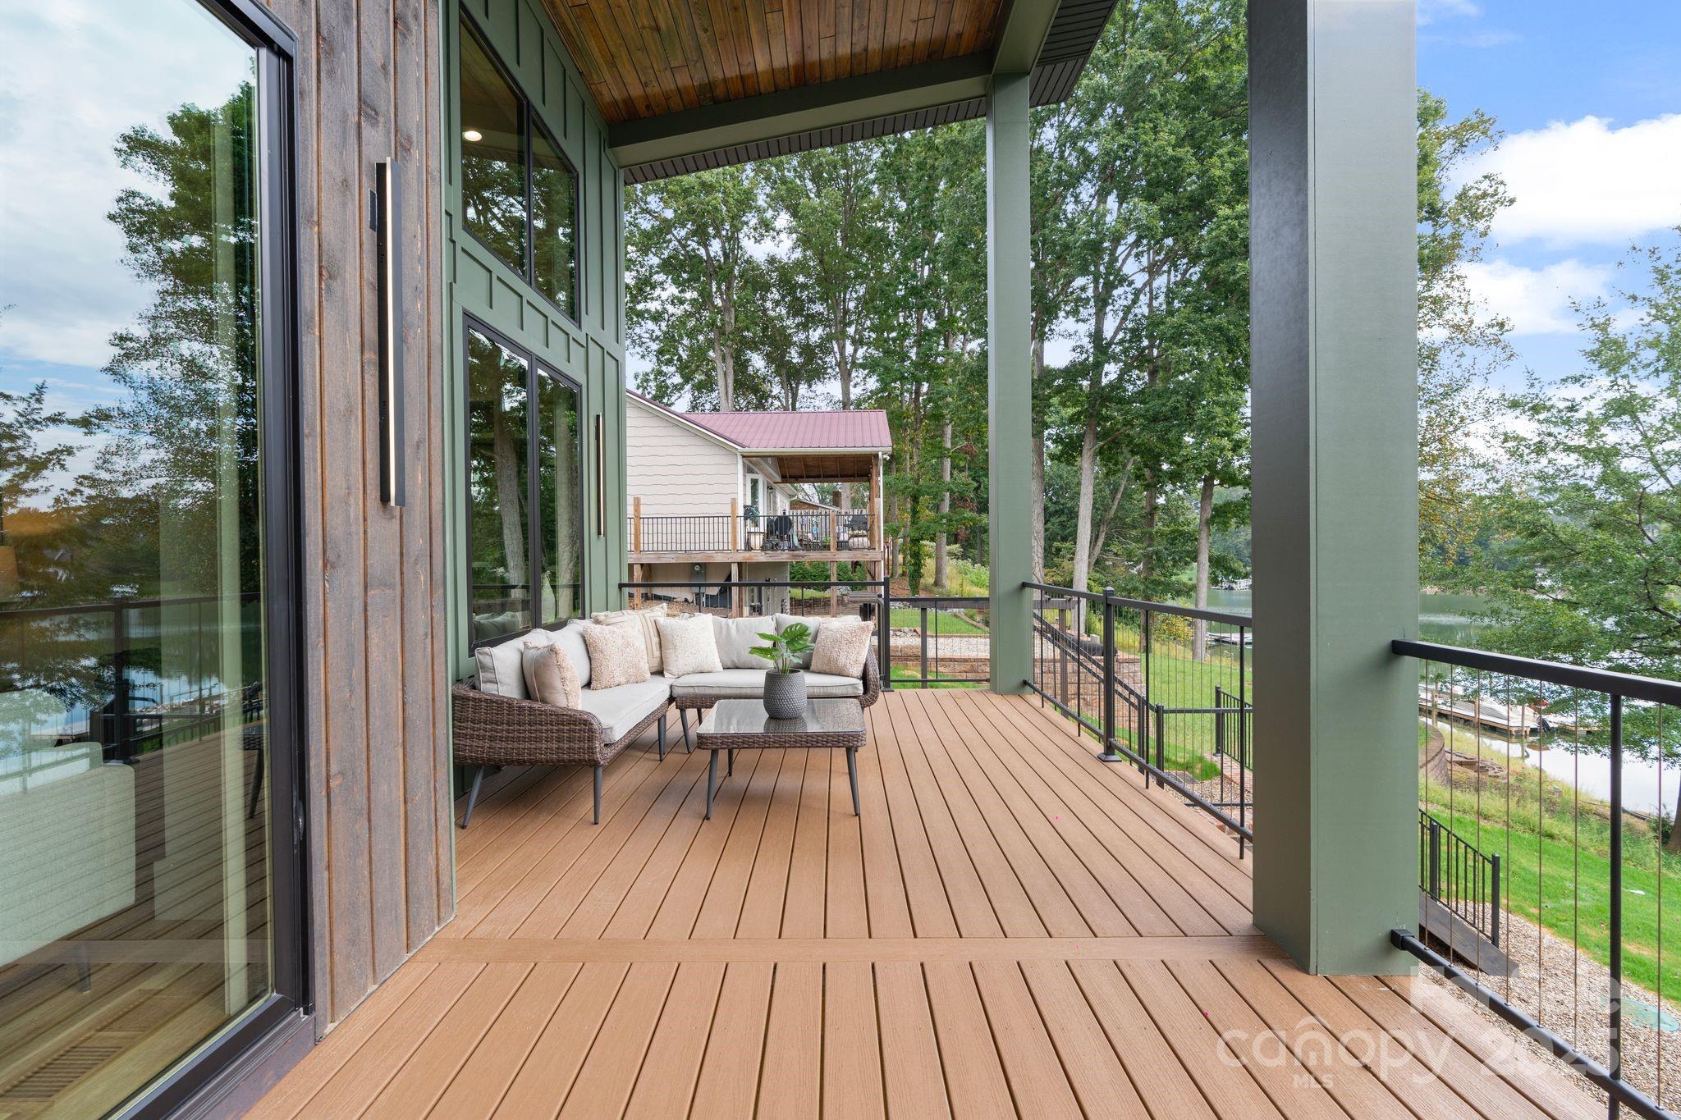
Covered deck with wicker seating and a broad view of the lake and docks.
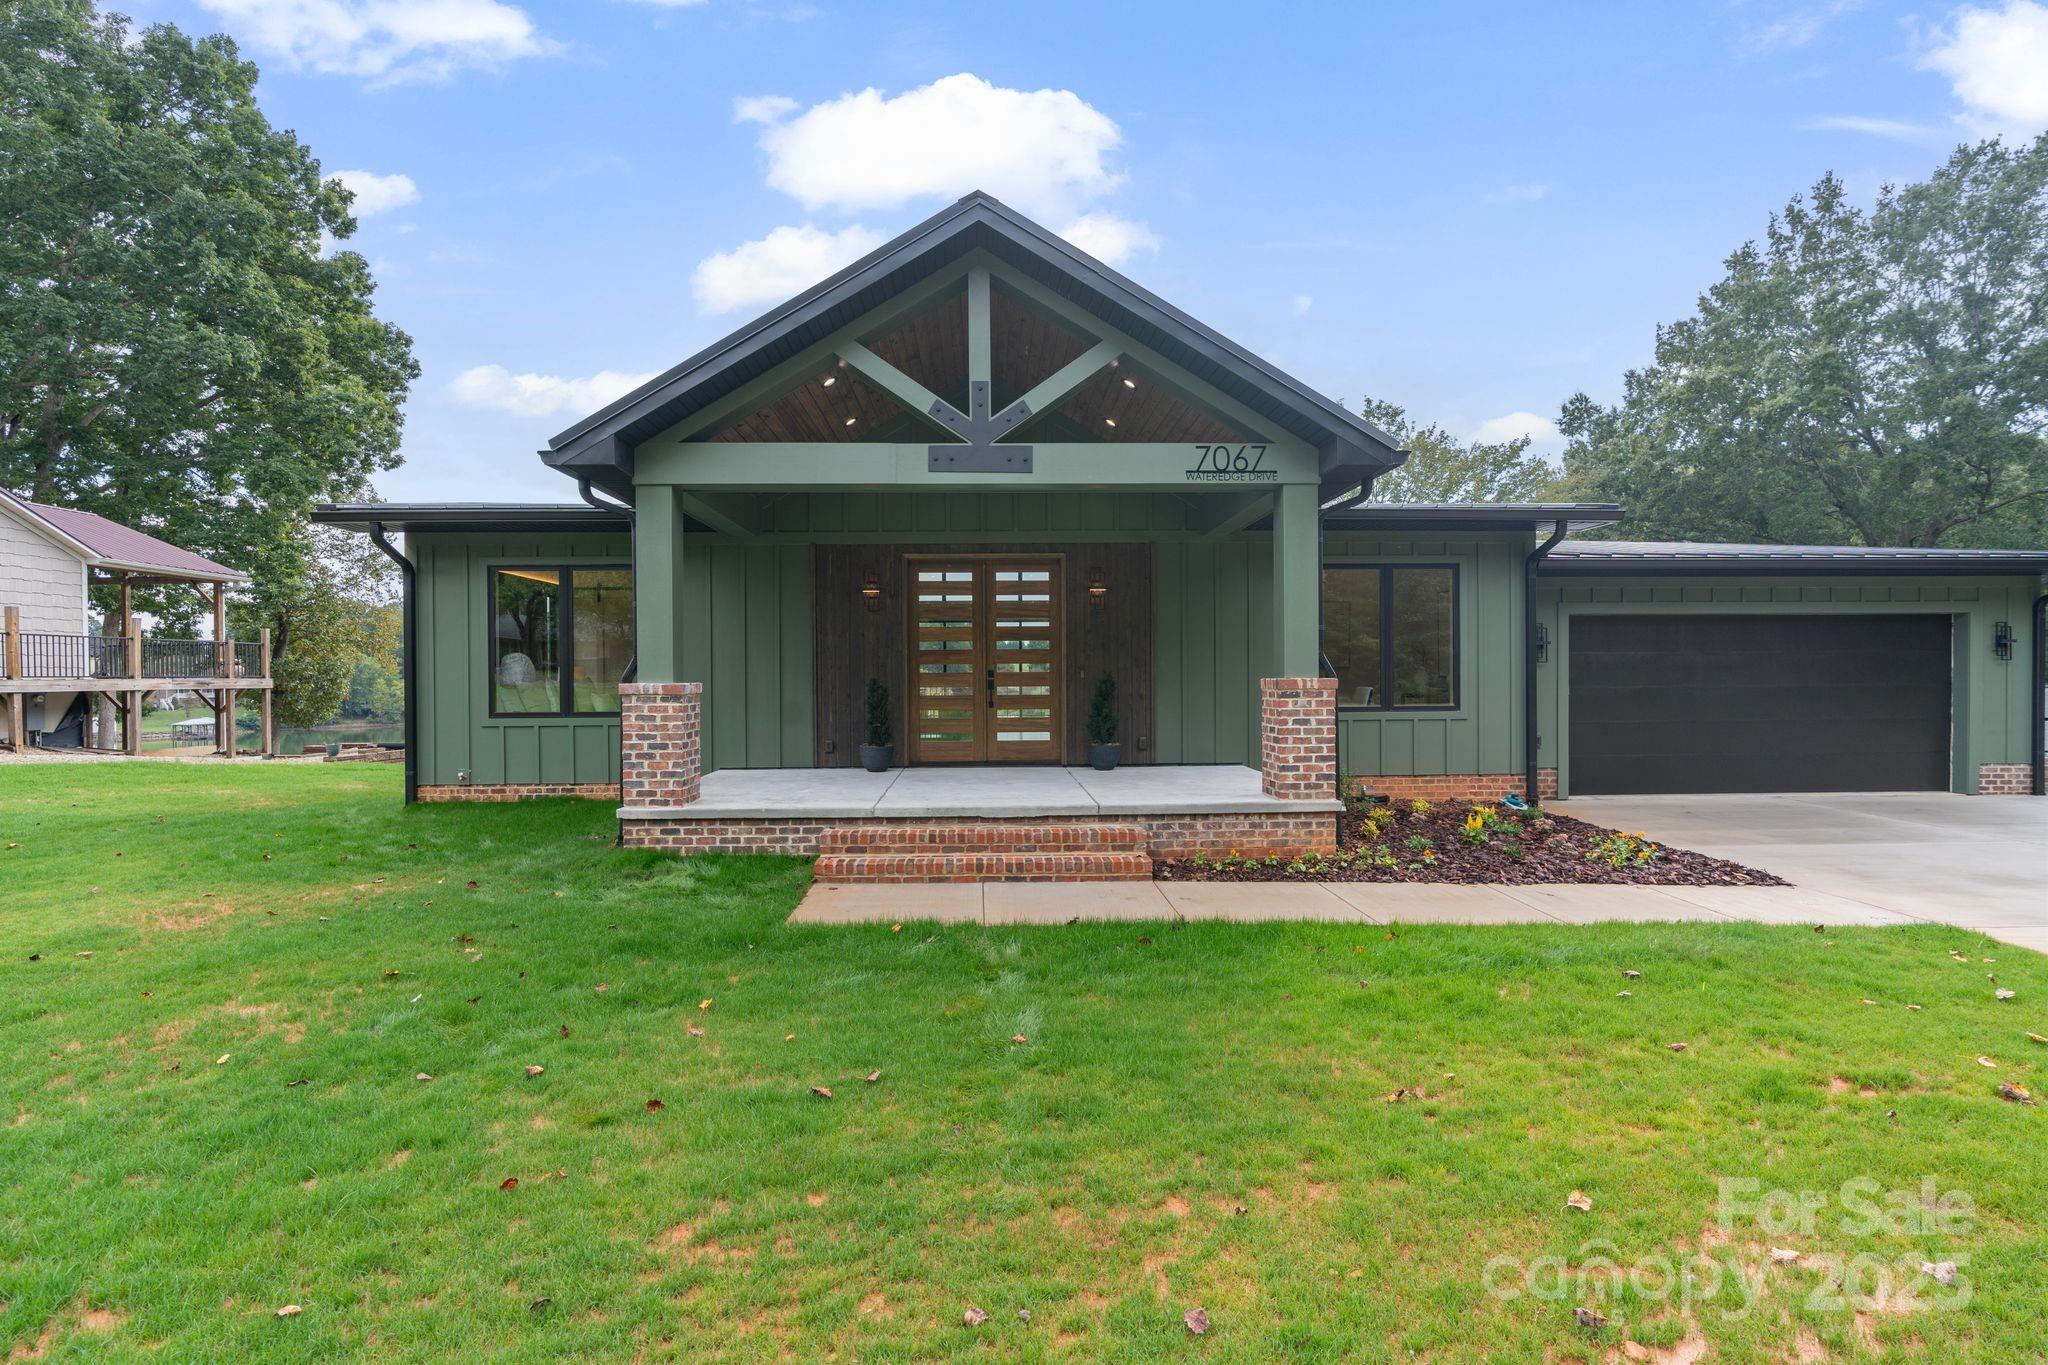
Sage-green home with a timber-truss entry, brick porch steps, and attached two-car garage.
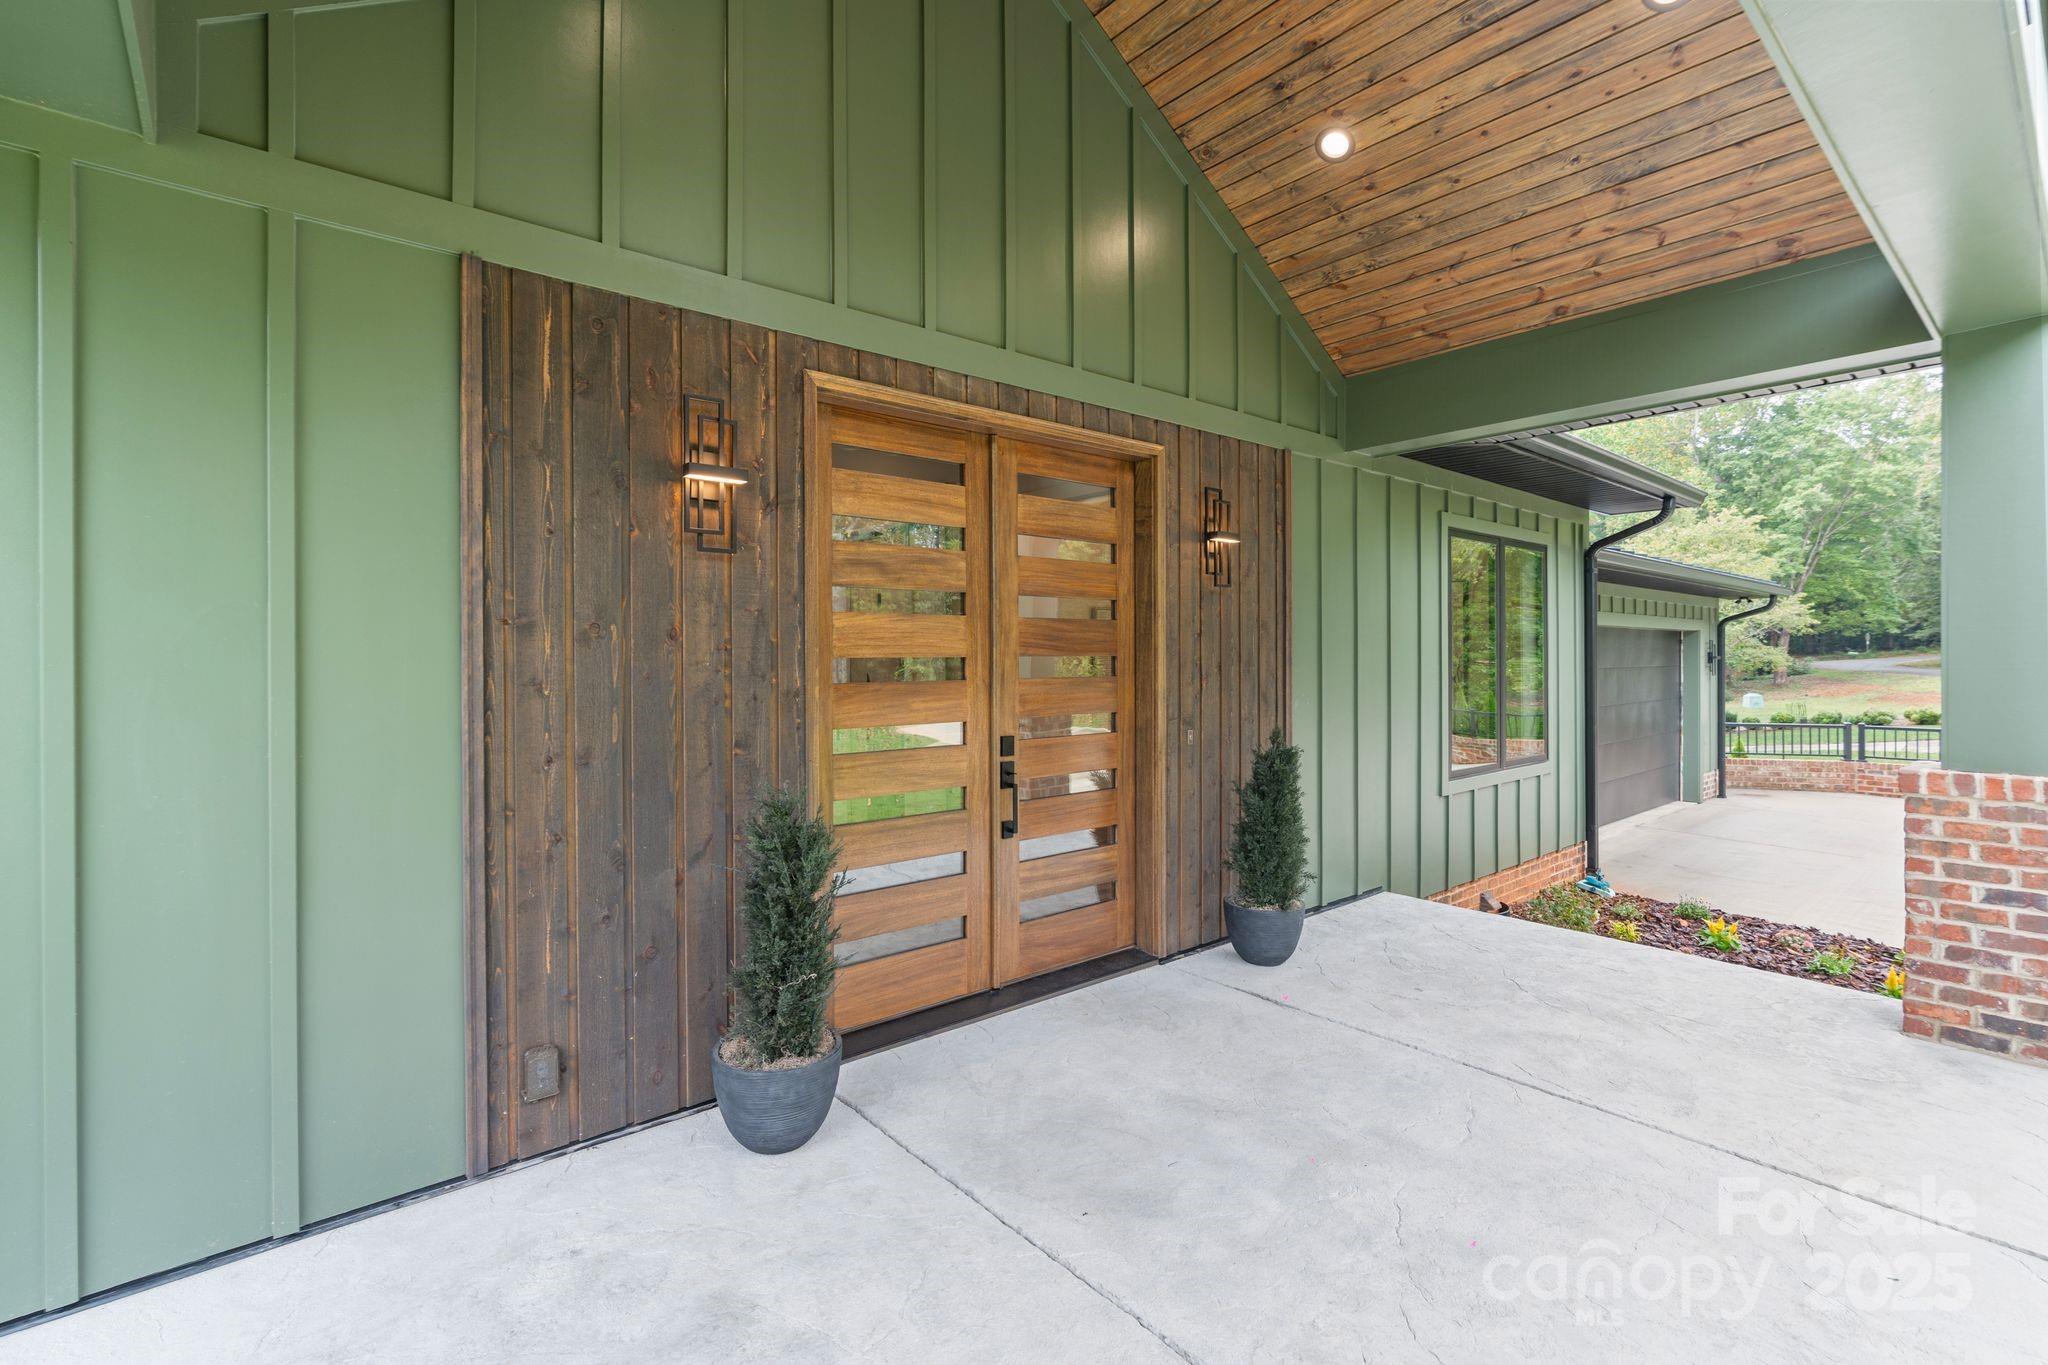
Home entrance with sage-green siding, double wood doors, and a covered gable porch.
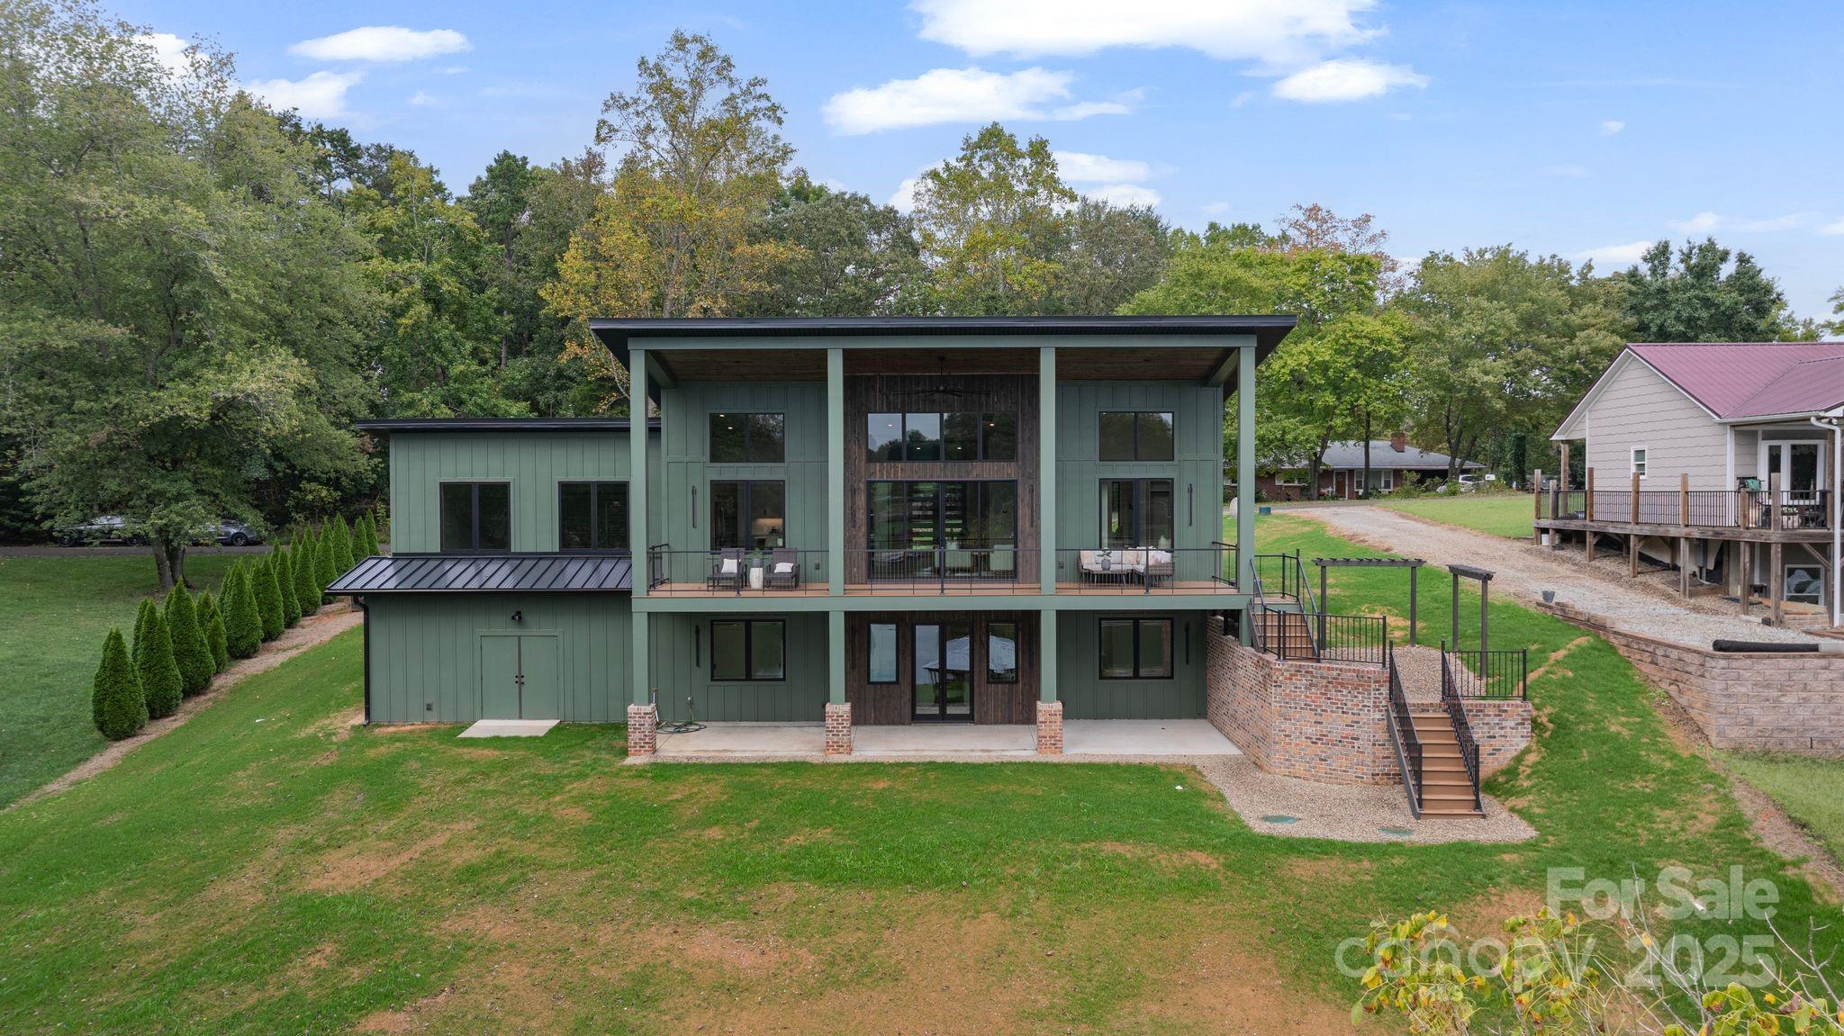
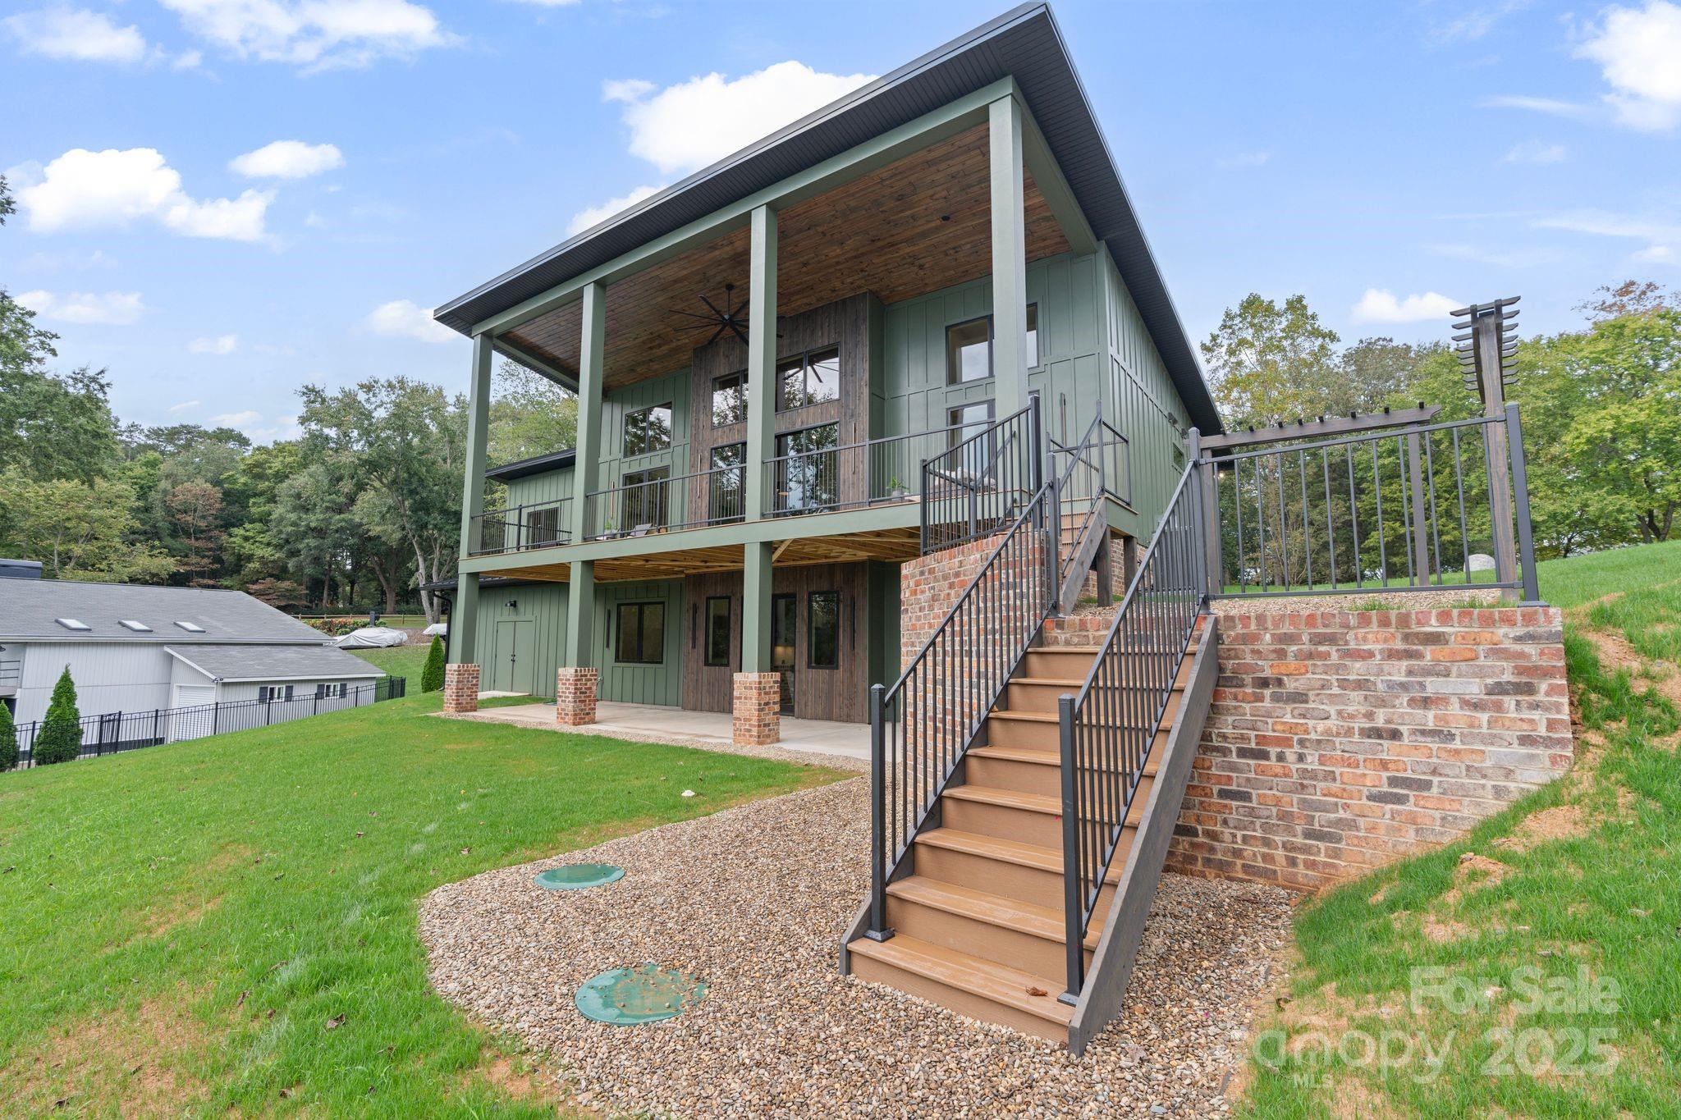
Modern green two-story home with a covered upper deck and brick steps to the lawn.
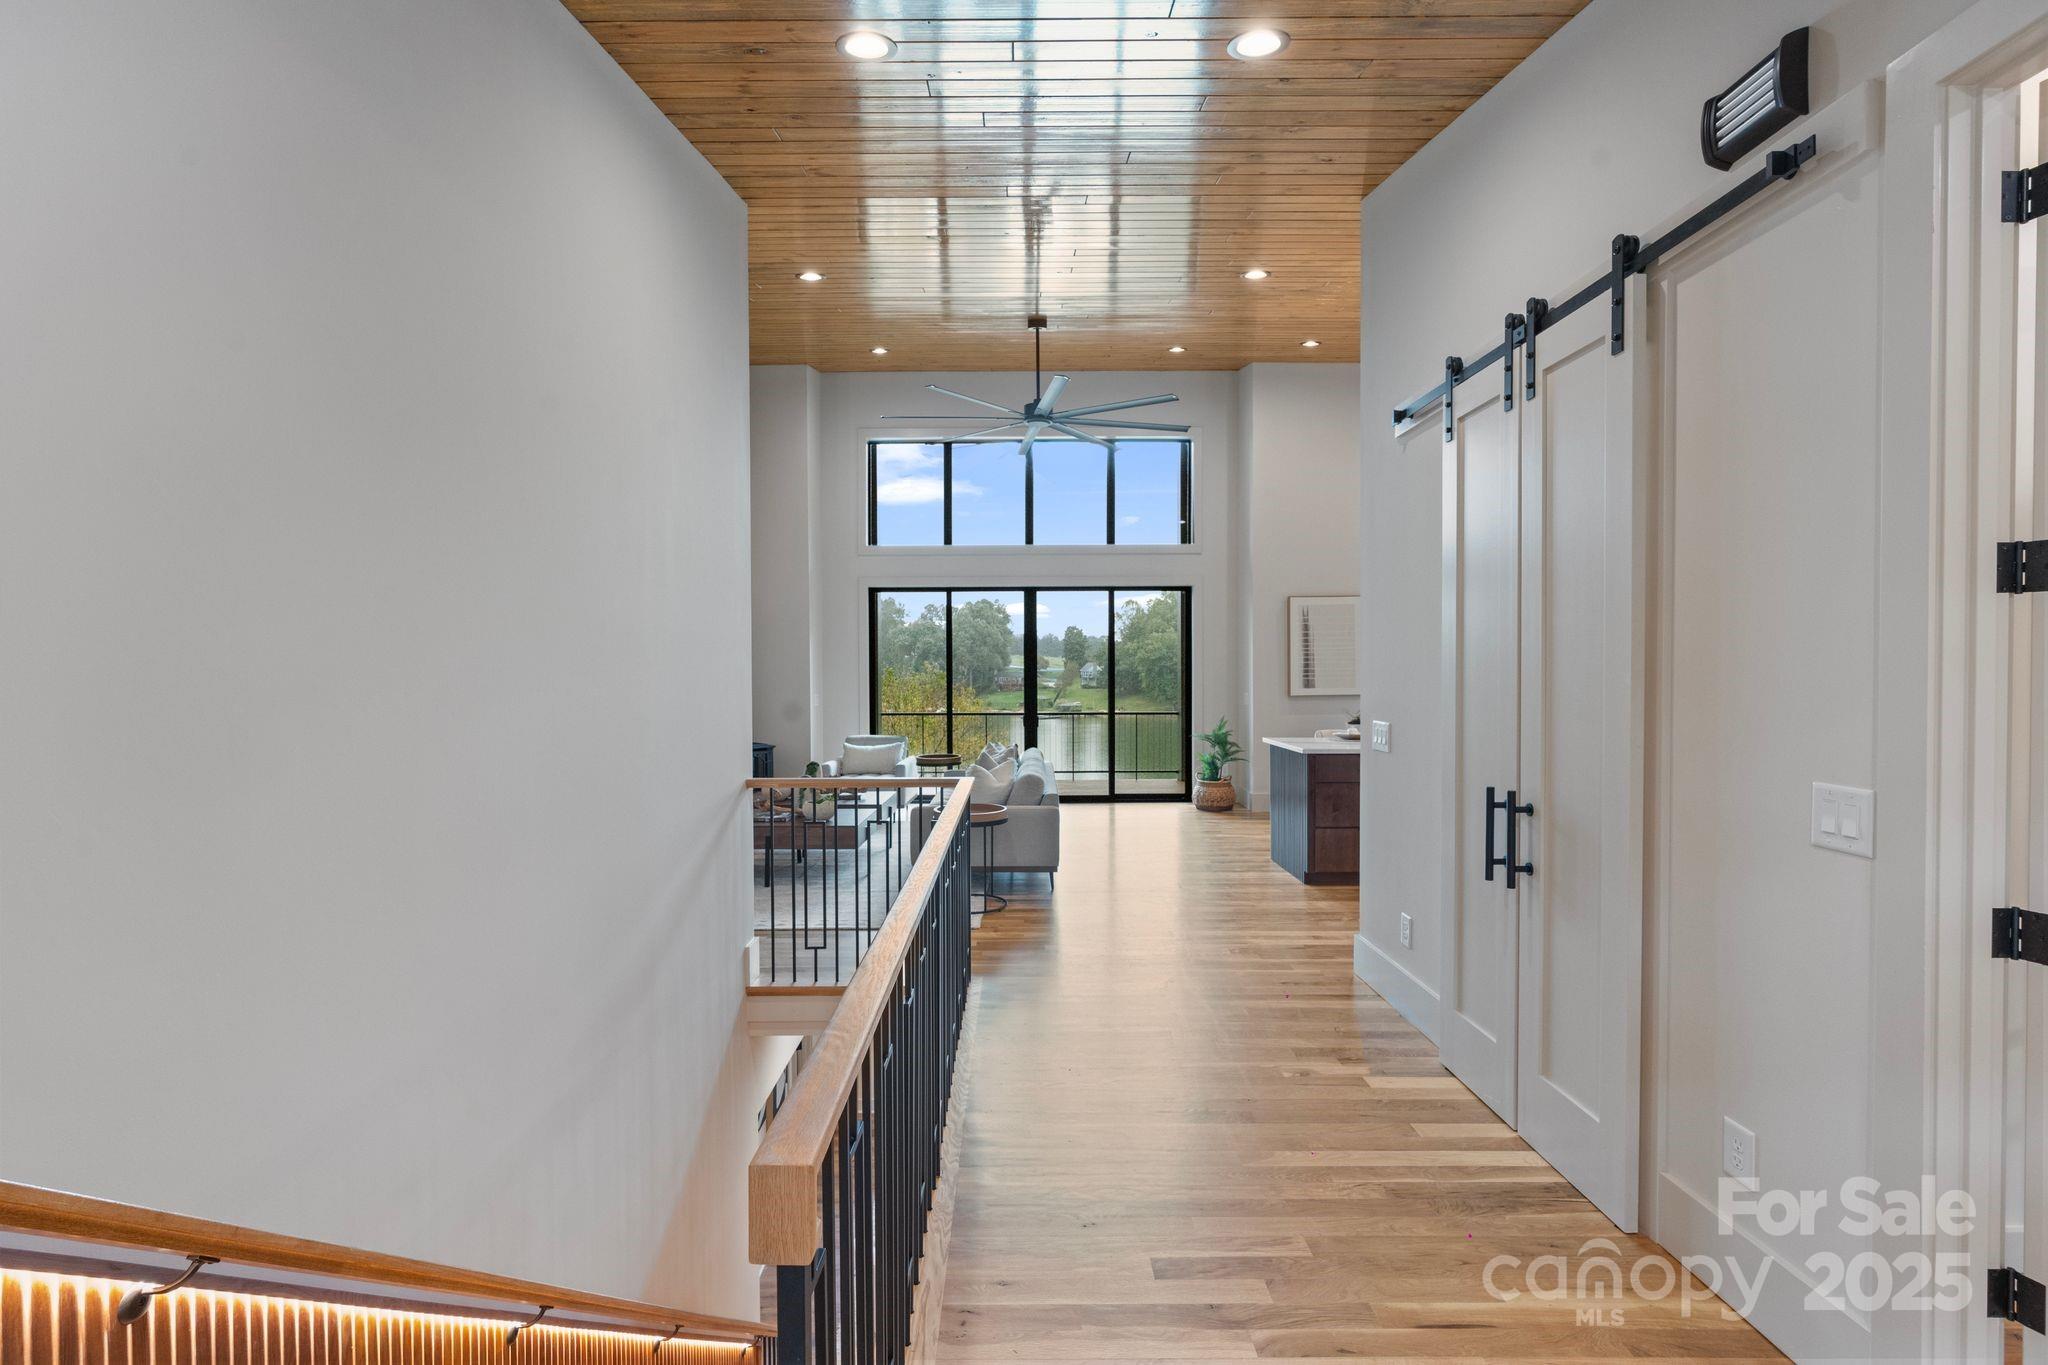
Upstairs hallway with a wood ceiling, barn doors, and a water view through large windows.
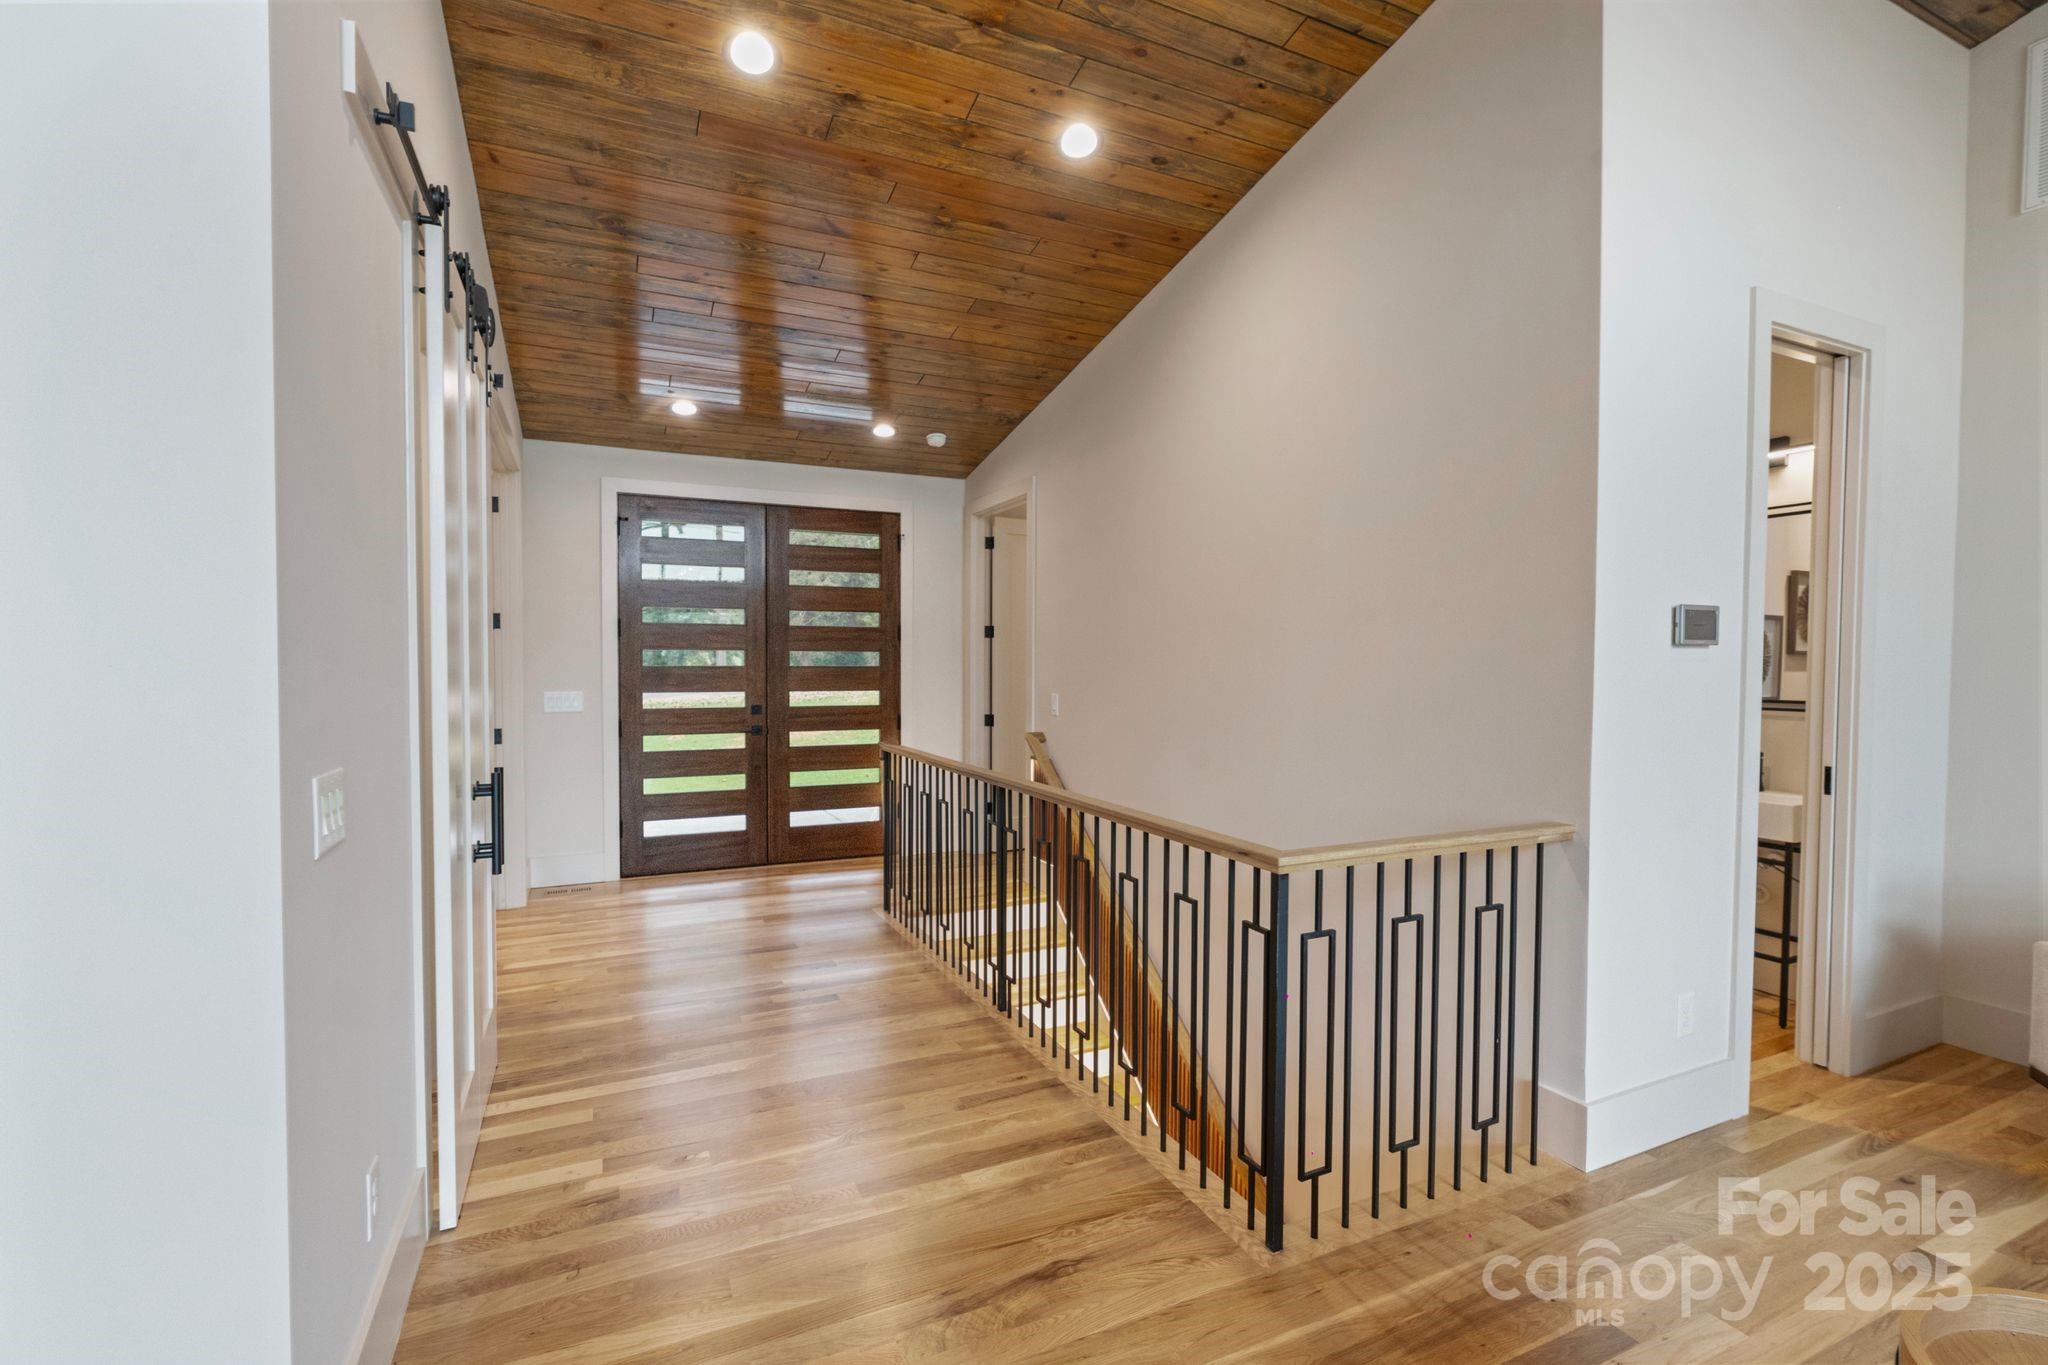
Foyer with a wood-plank ceiling, glass-panel double doors, and a black metal stair railing.
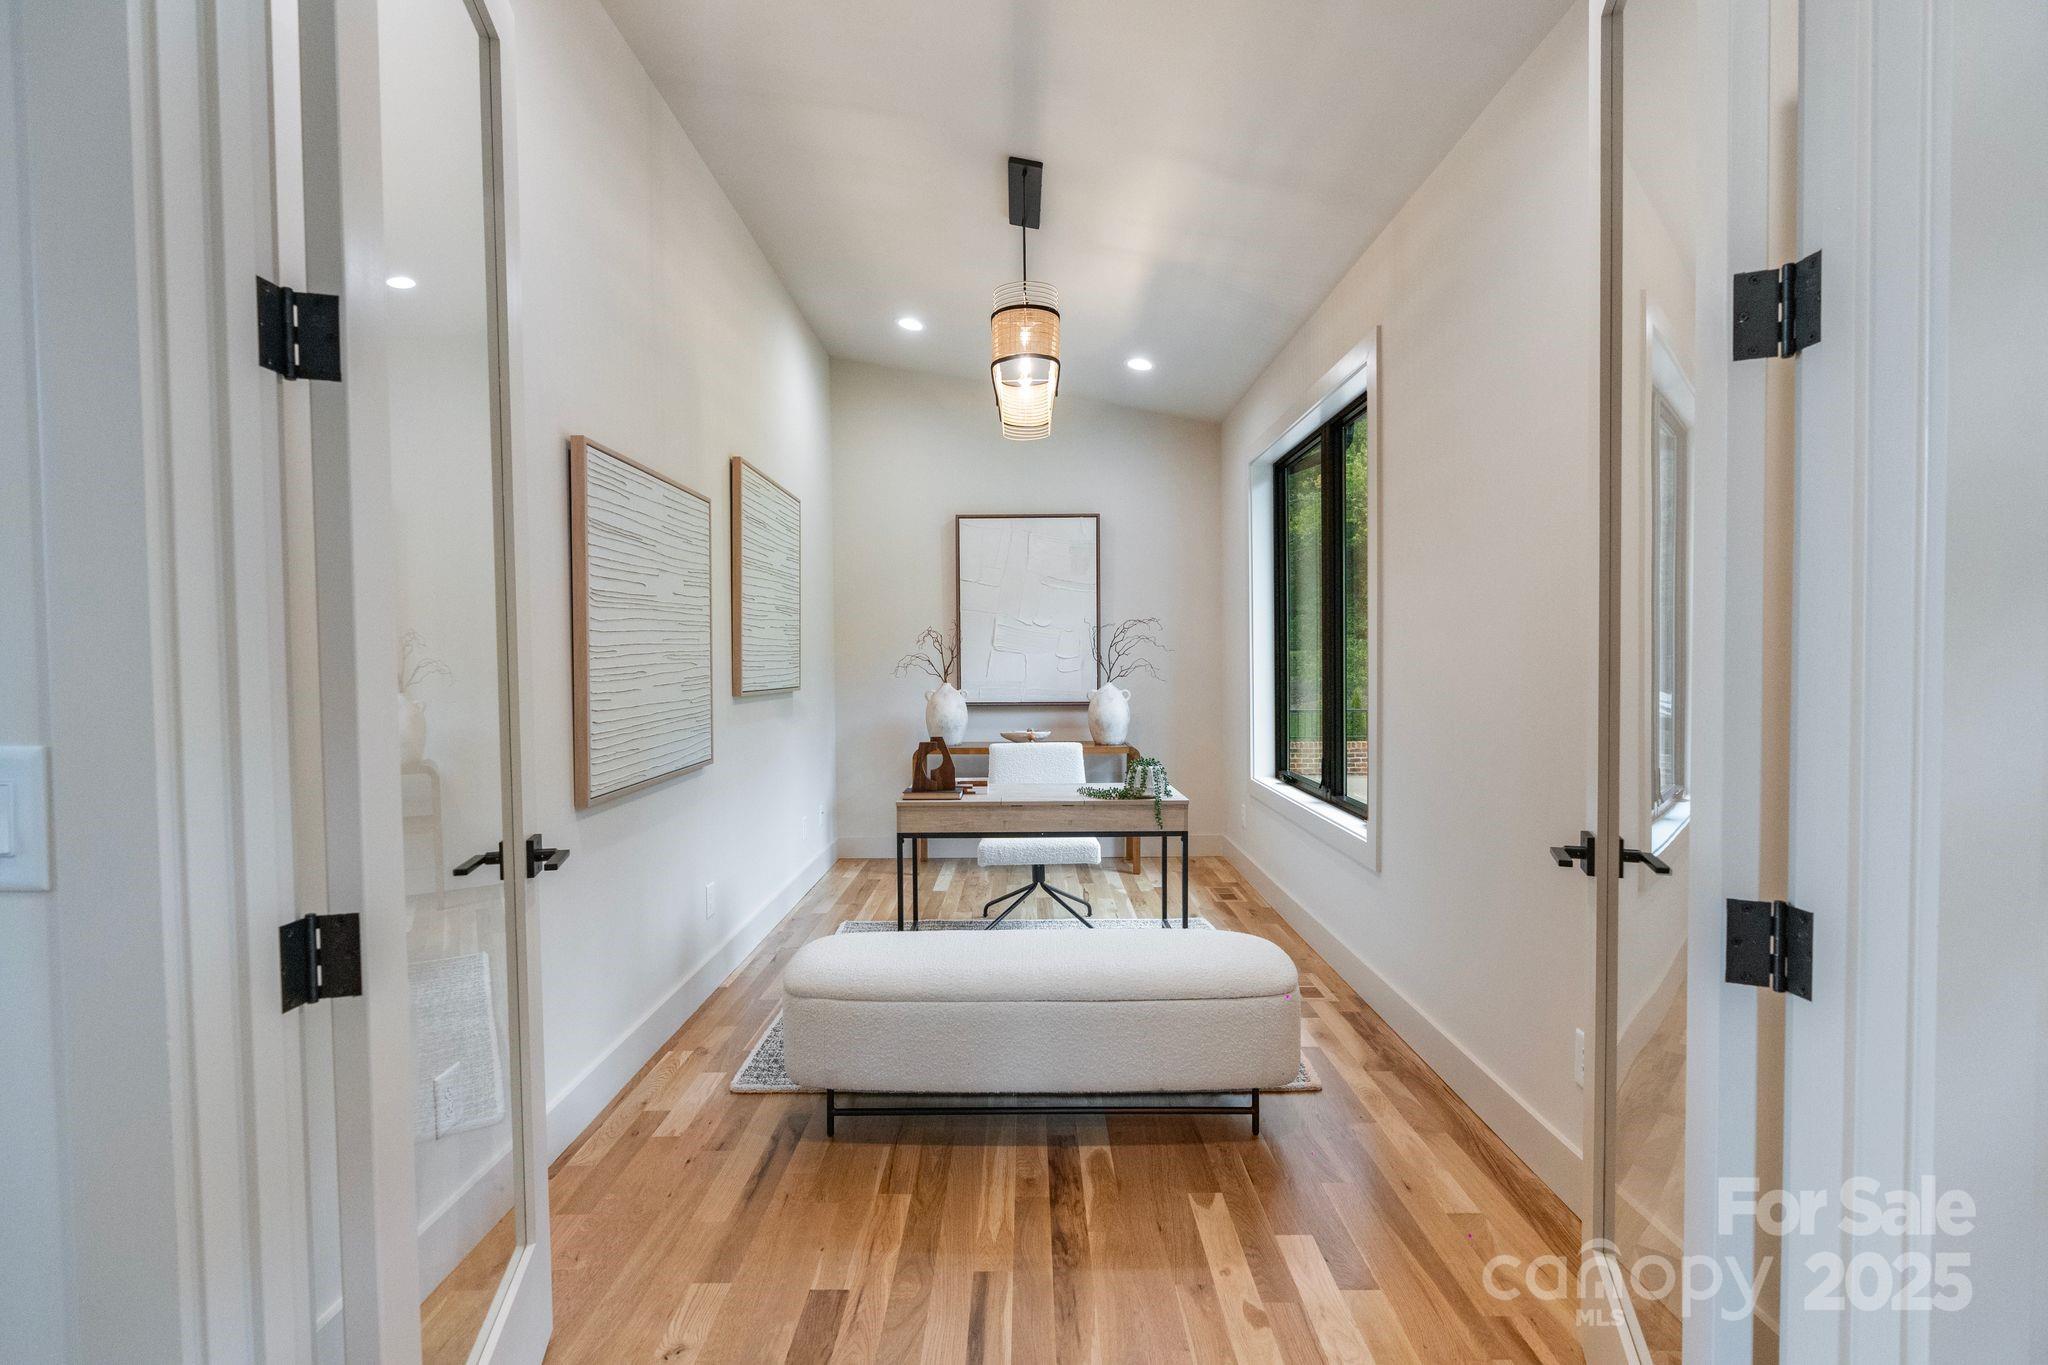
Staged home office with a desk, white bench, light wood floors, and a large window.
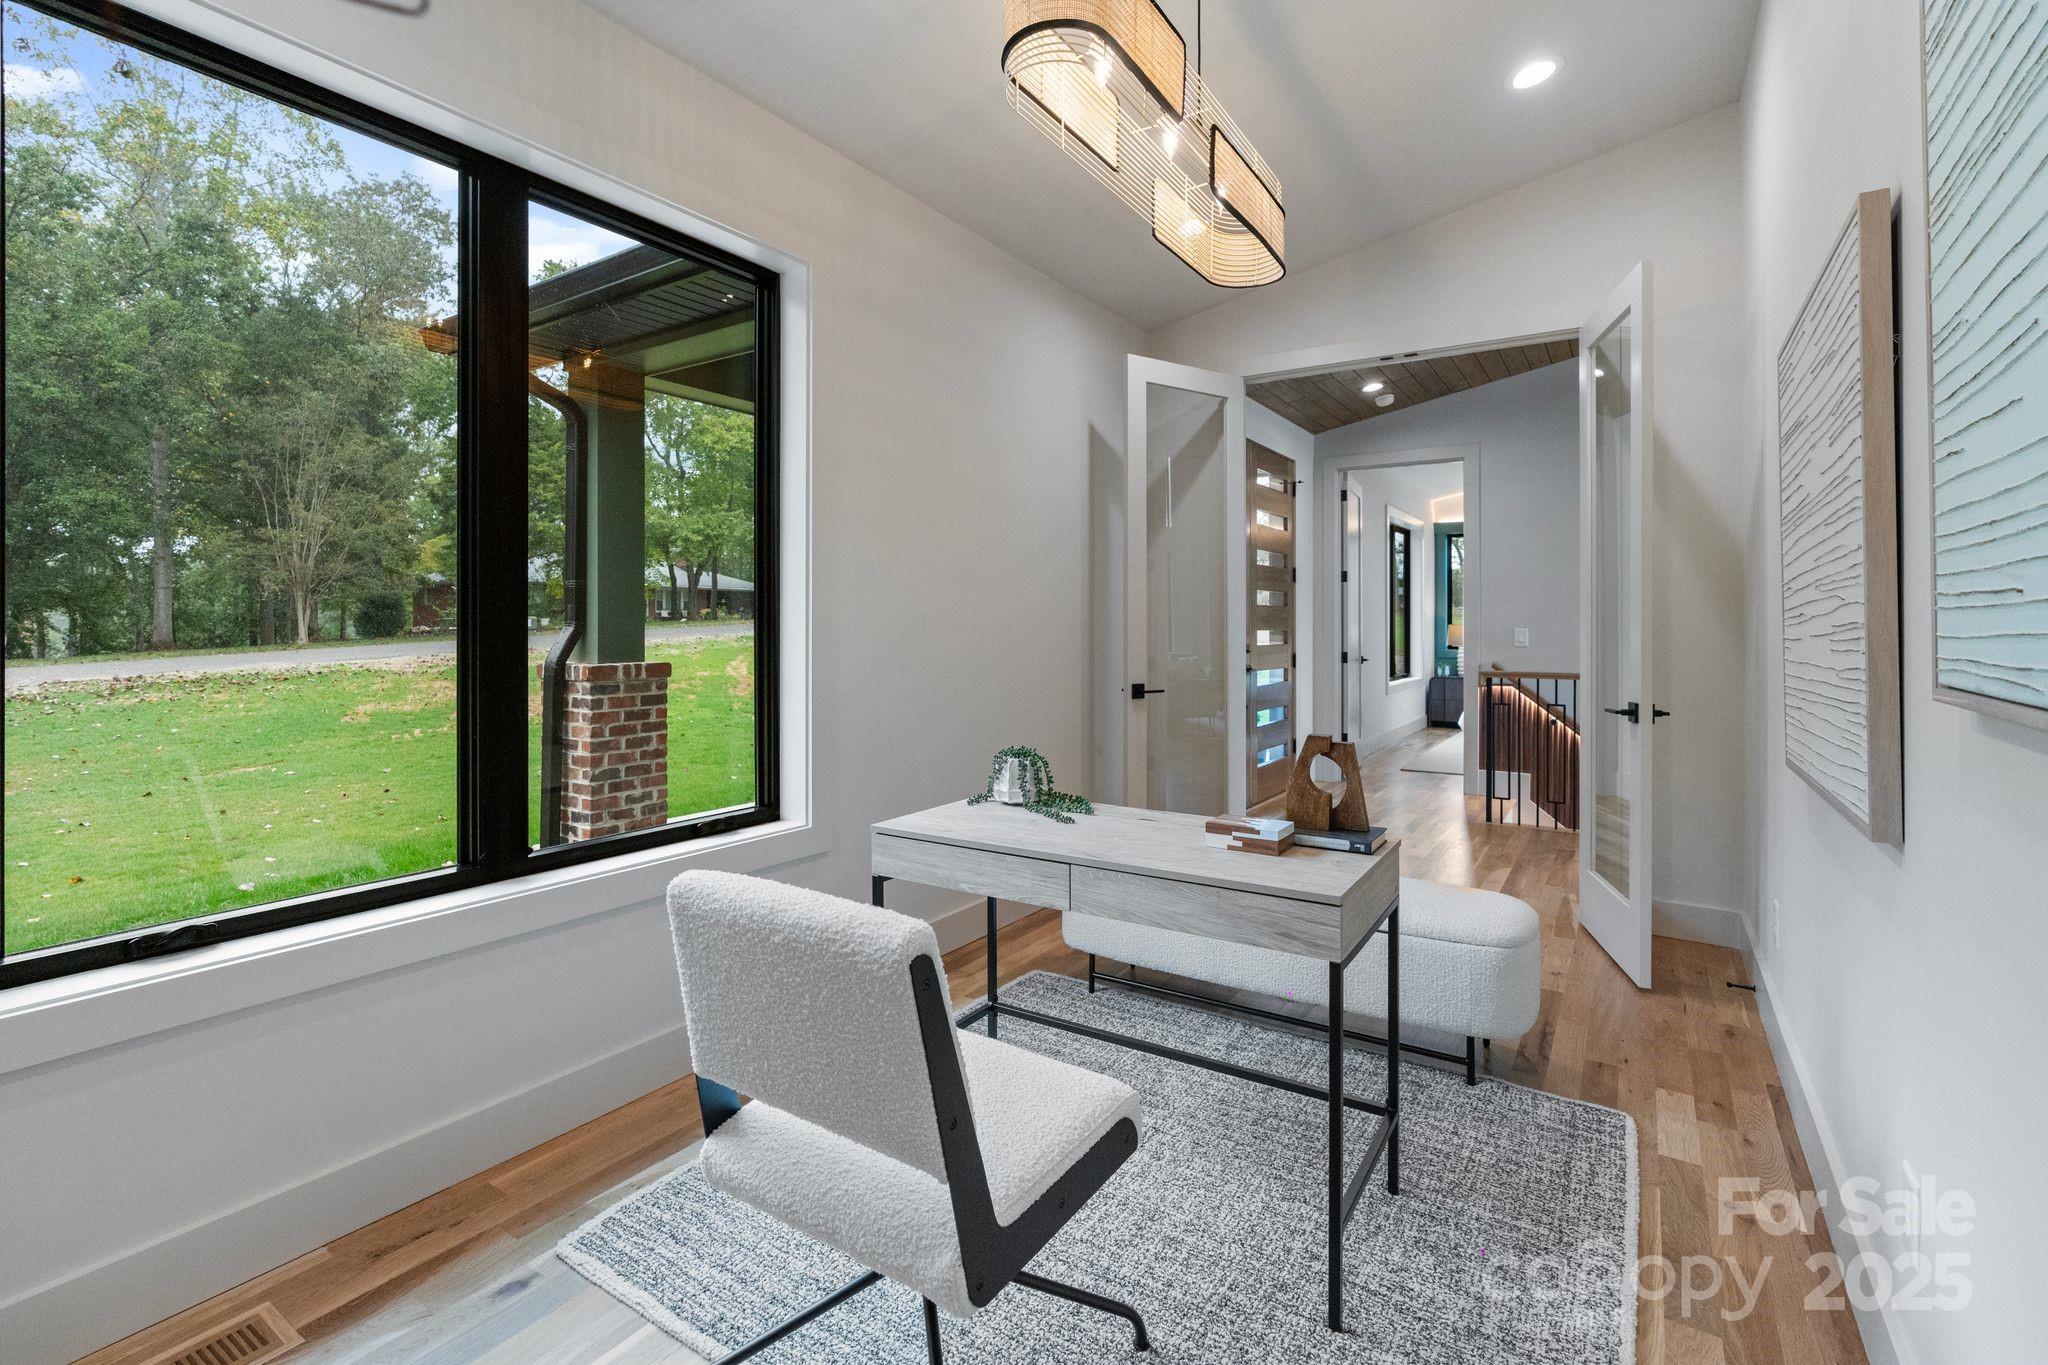
Staged home office with a large lawn-facing window, pale desk, and open doors to a wood-floored hallway.
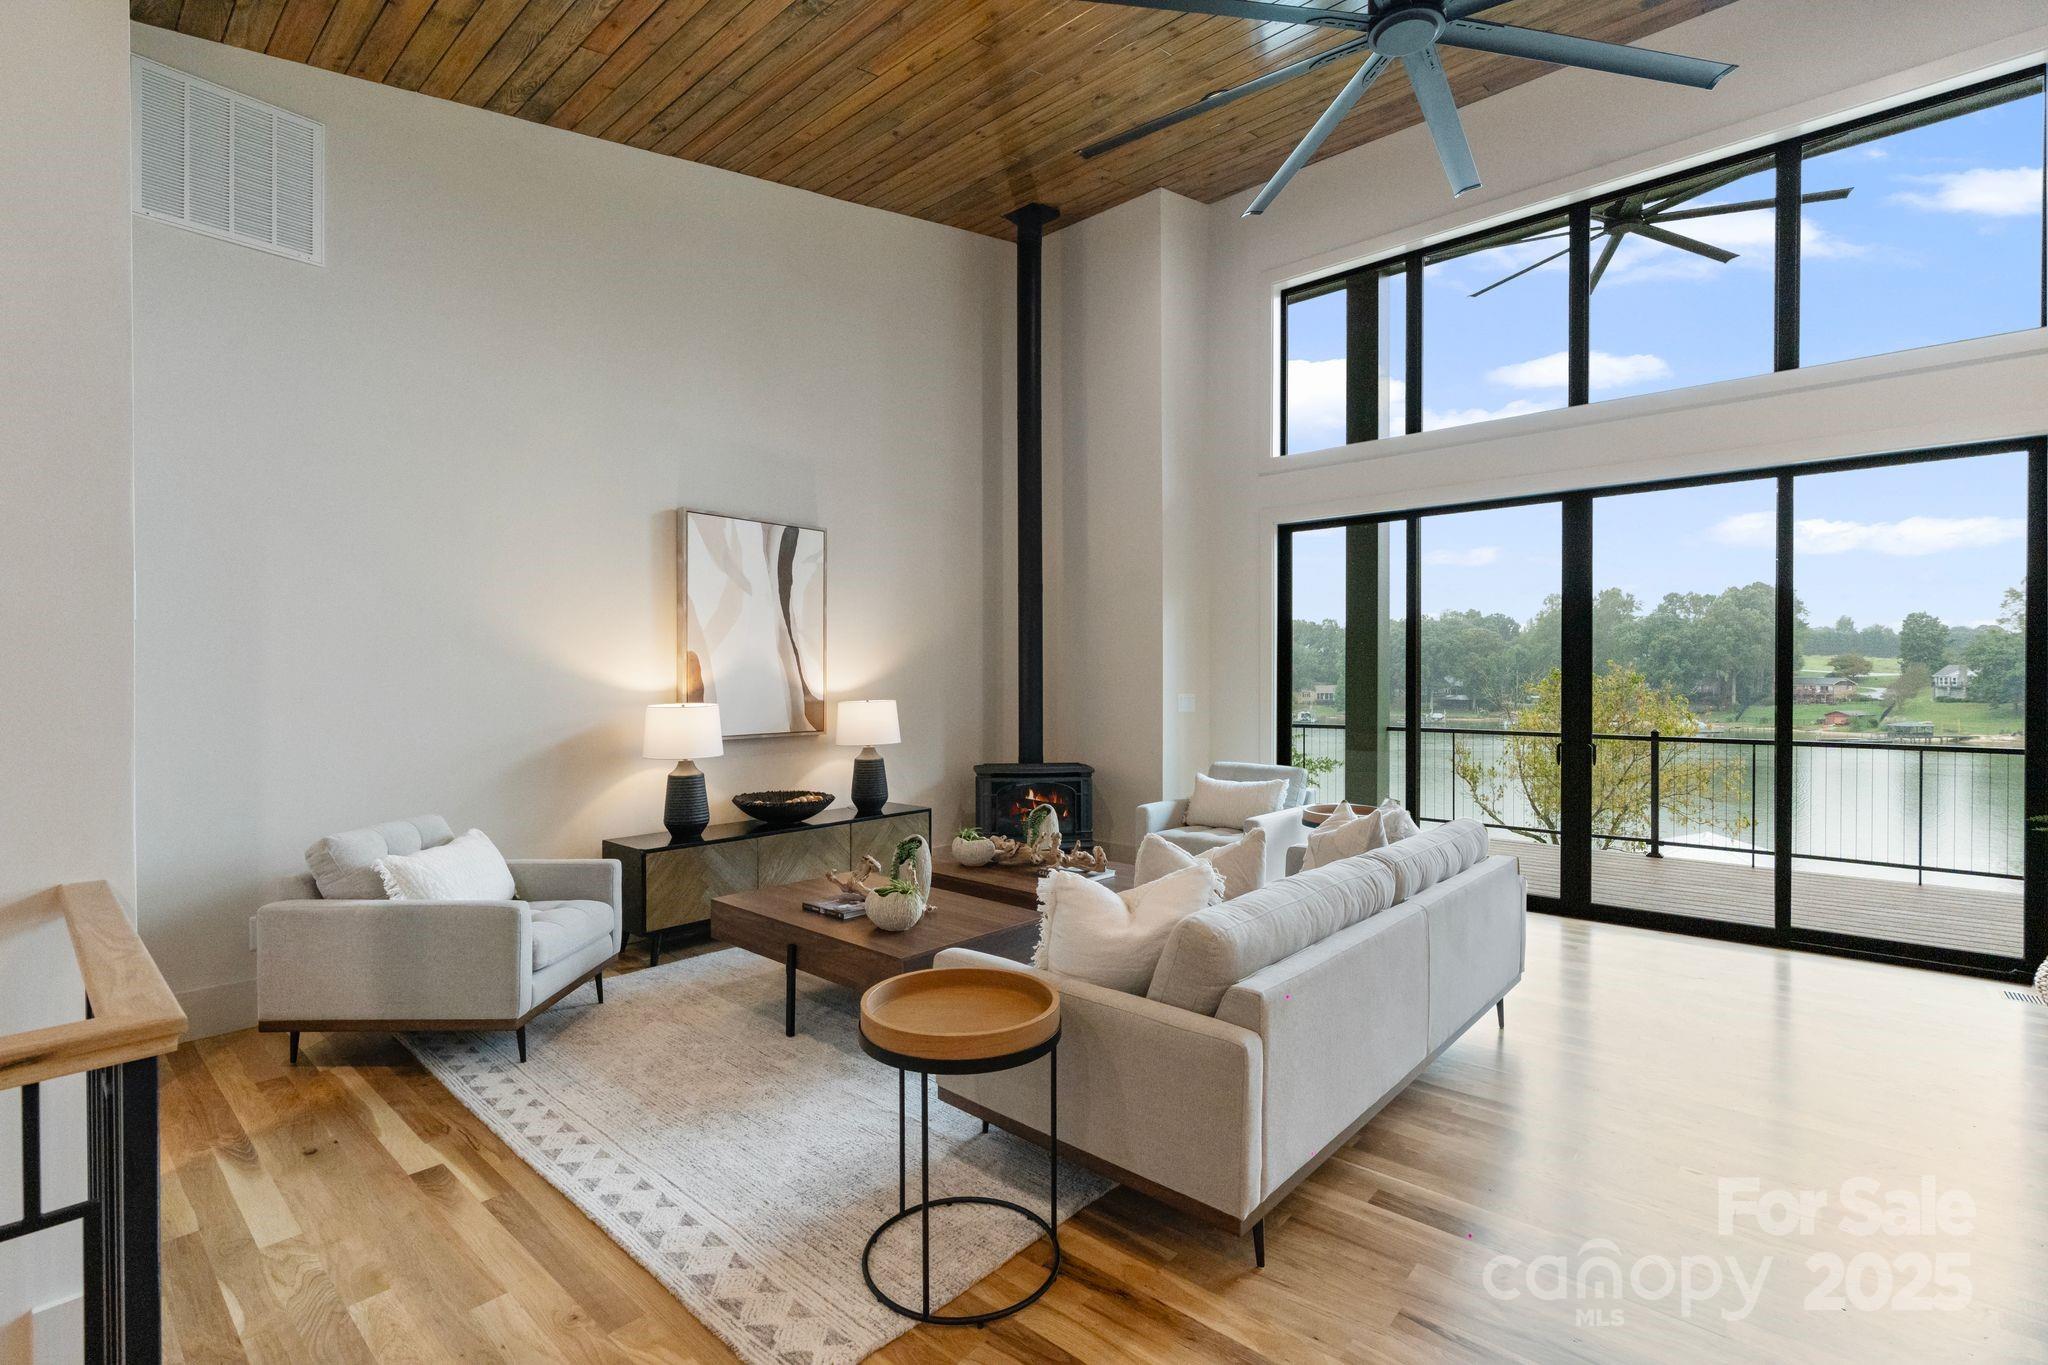
Staged living room with a vaulted wood ceiling and expansive windows overlooking the water.
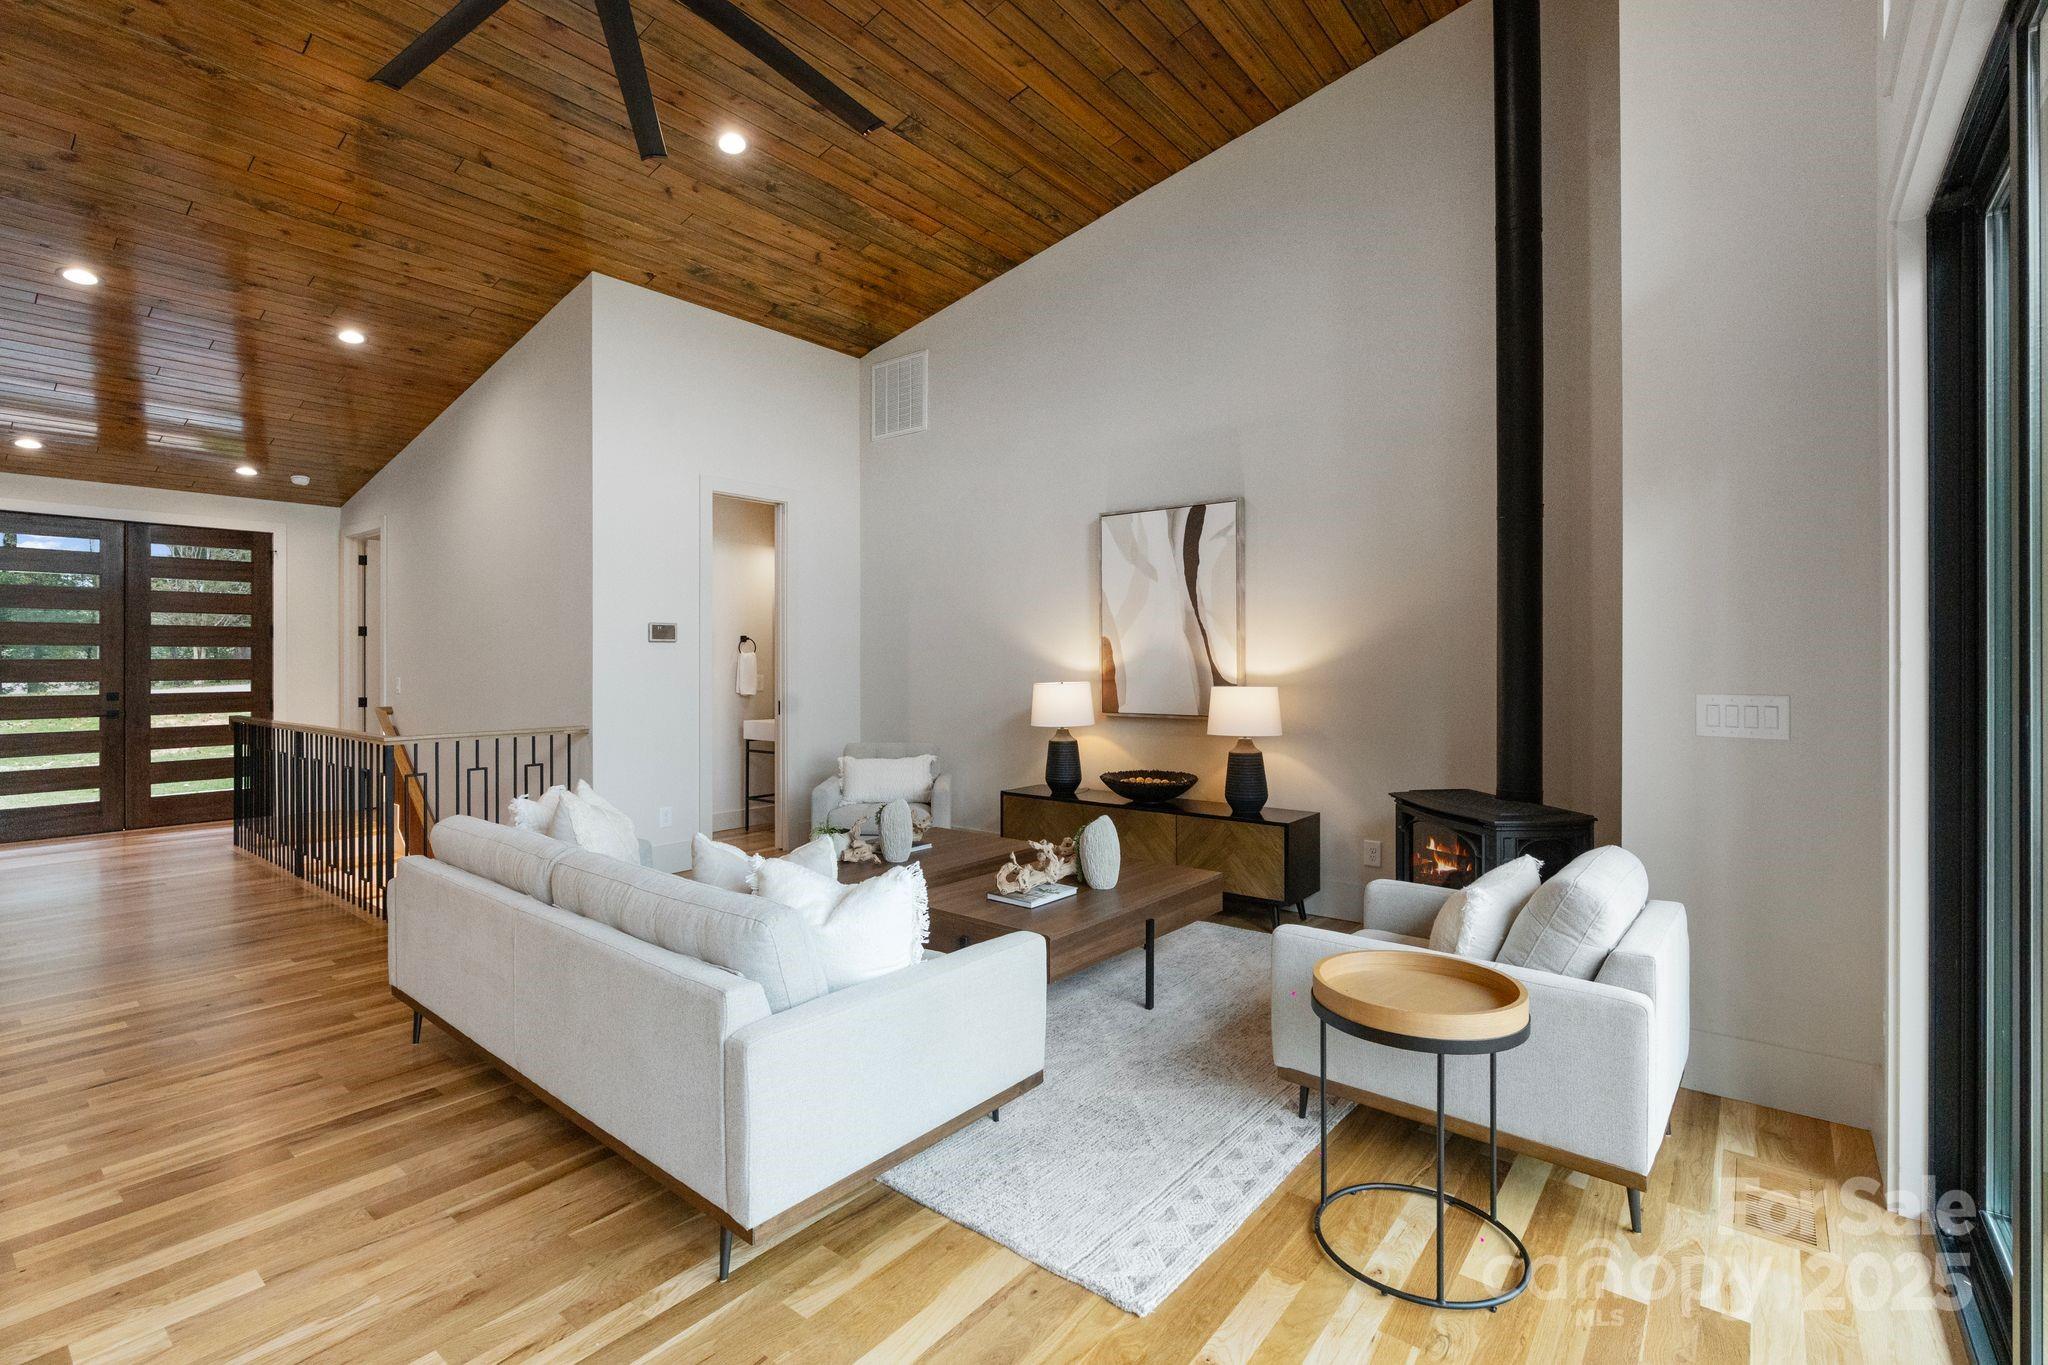
Living room with white seating, a wood-burning stove, and a vaulted wood-plank ceiling.
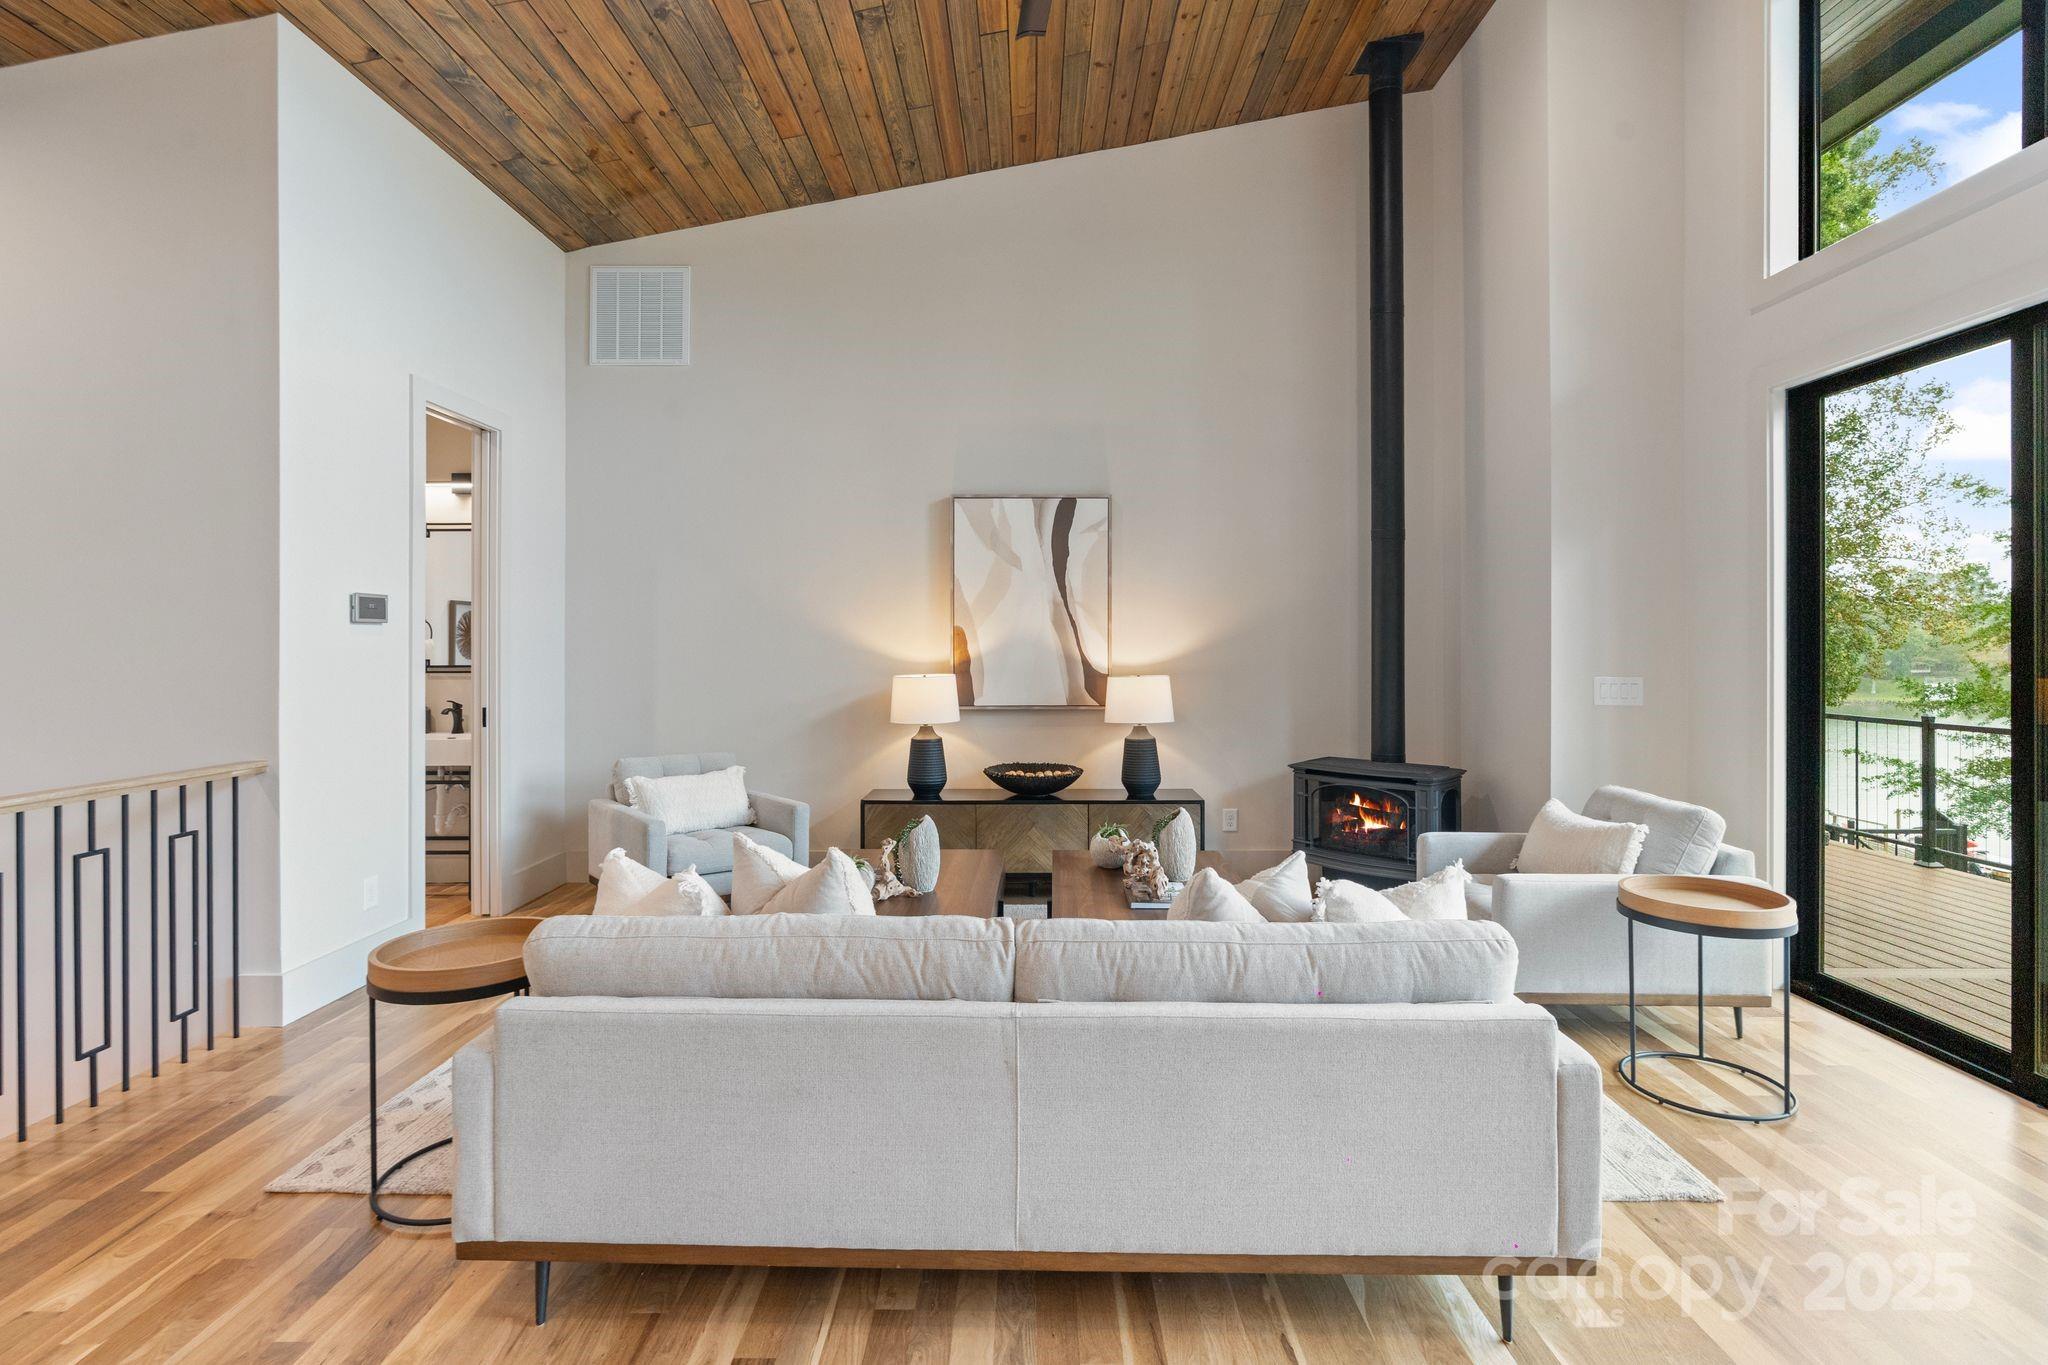
Staged living room with vaulted wood ceiling, fireplace, and lake-facing windows.
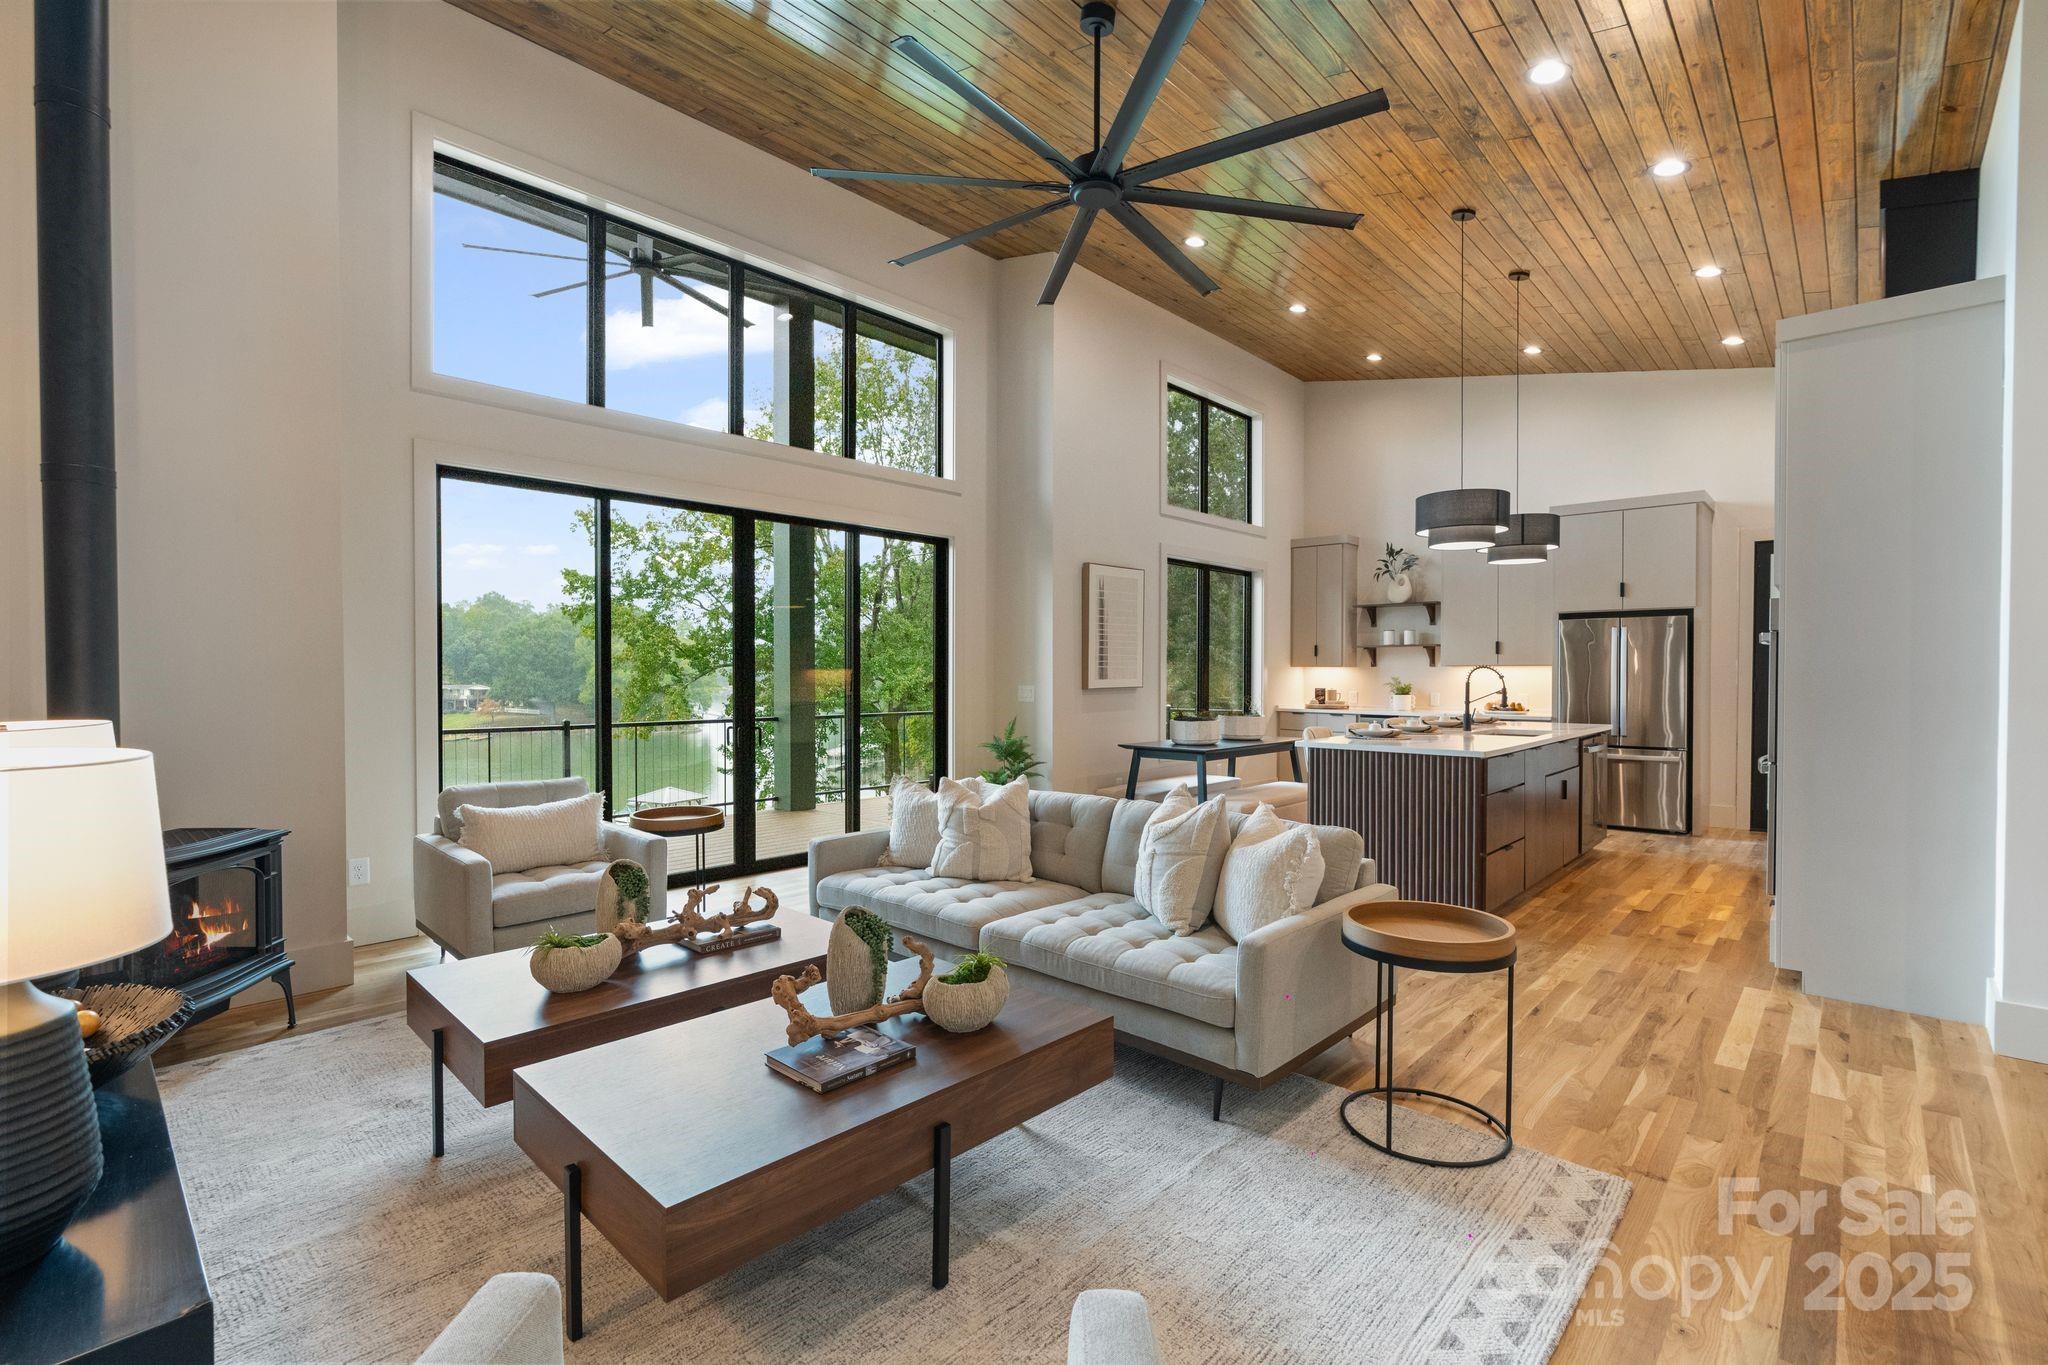
Open-plan living room and kitchen with vaulted wood ceiling, fireplace, and water visible through large windows.
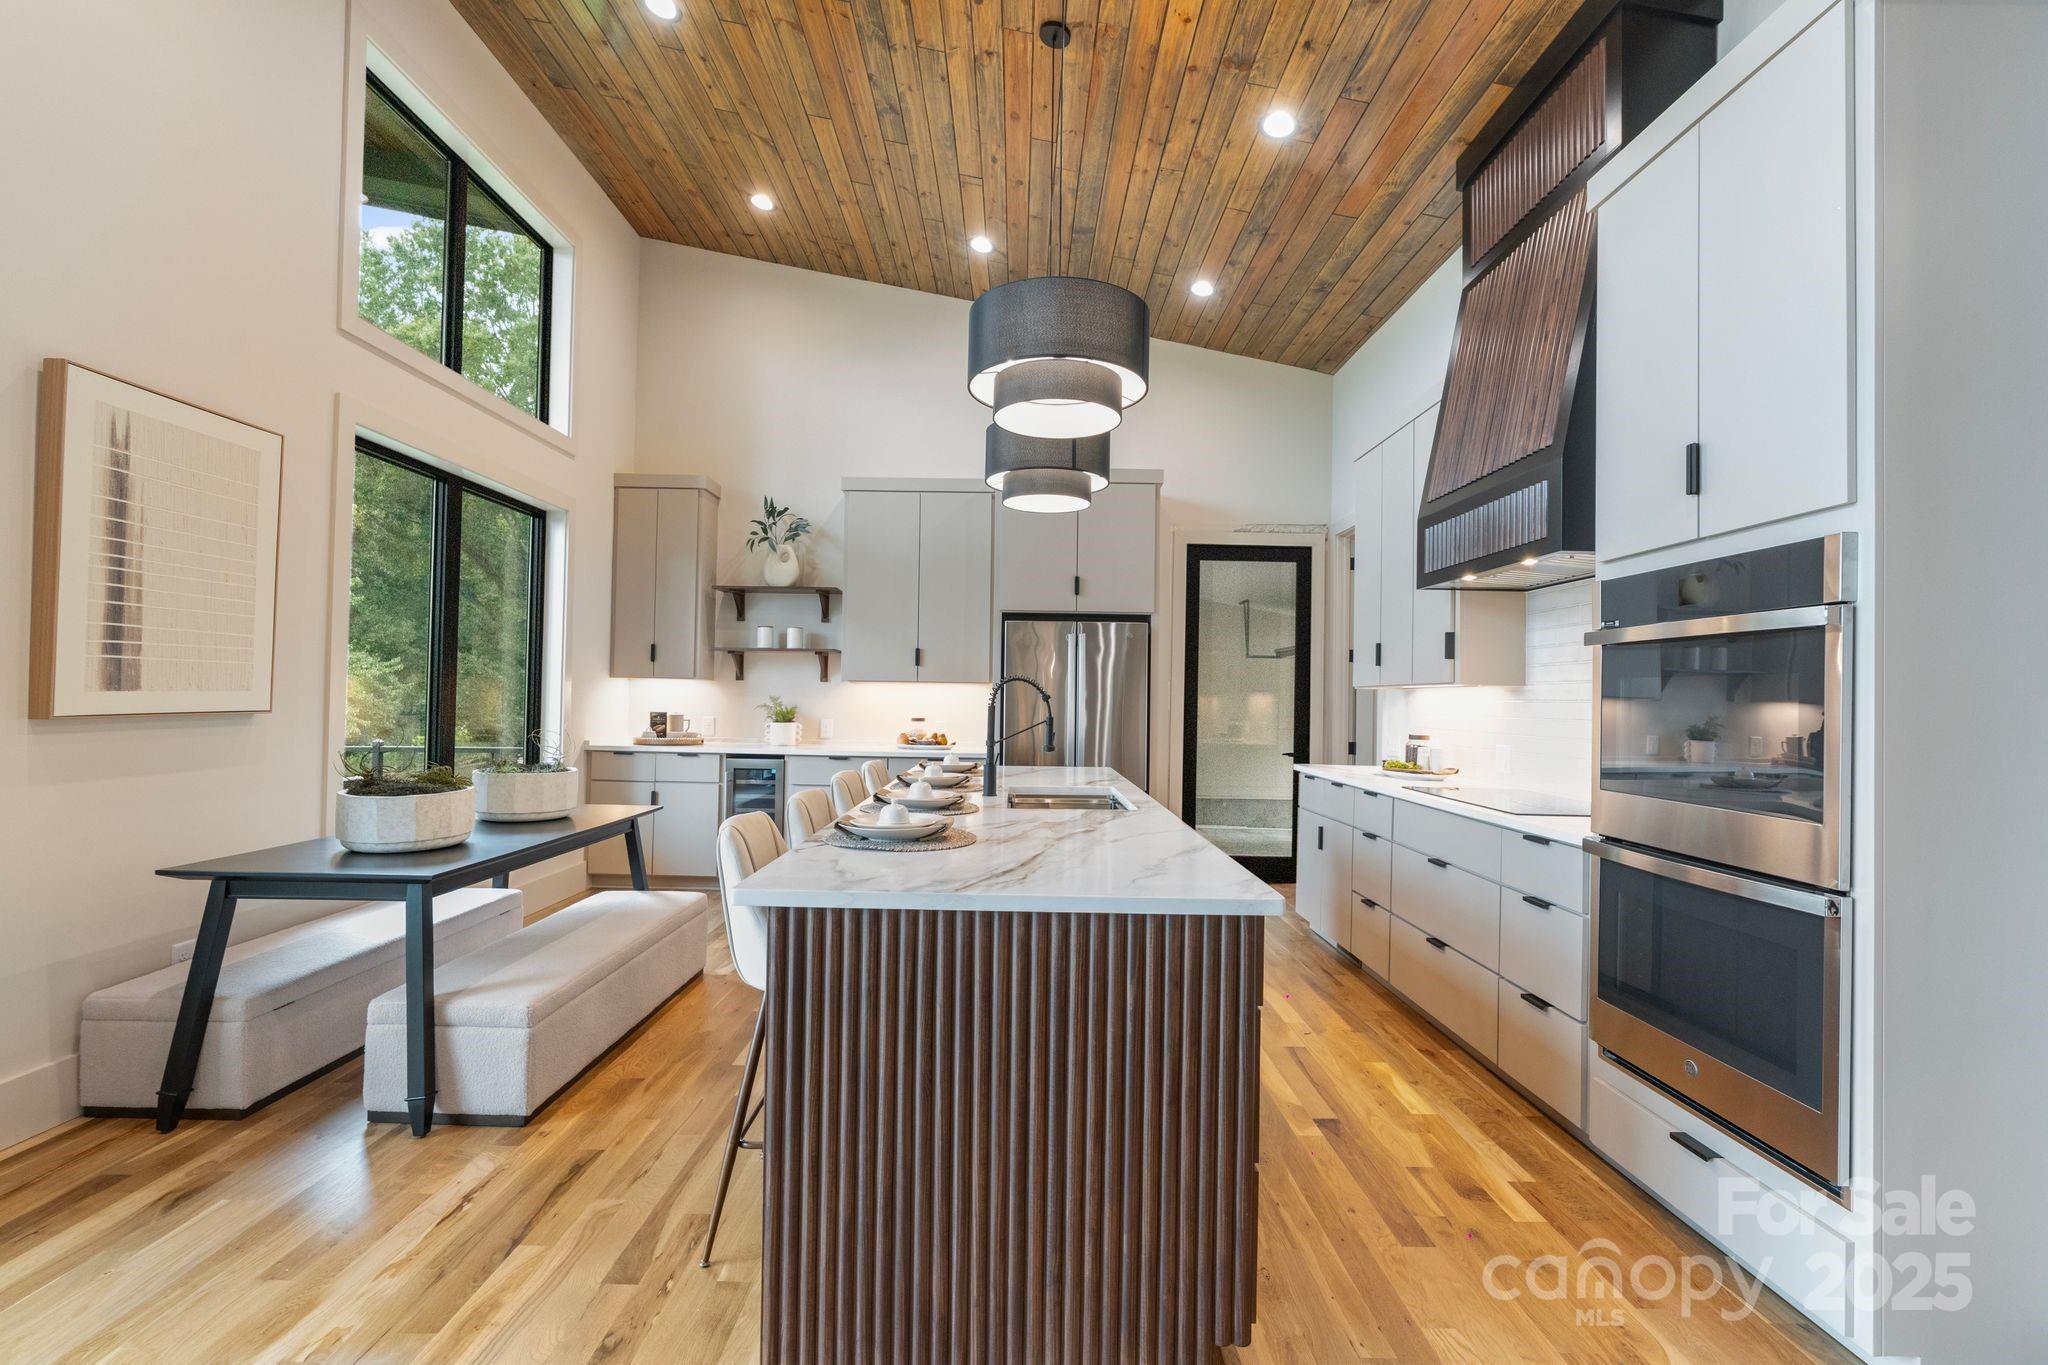
Modern kitchen with a marble island, fluted wood base, vaulted wood ceiling, and tall windows overlooking greenery.
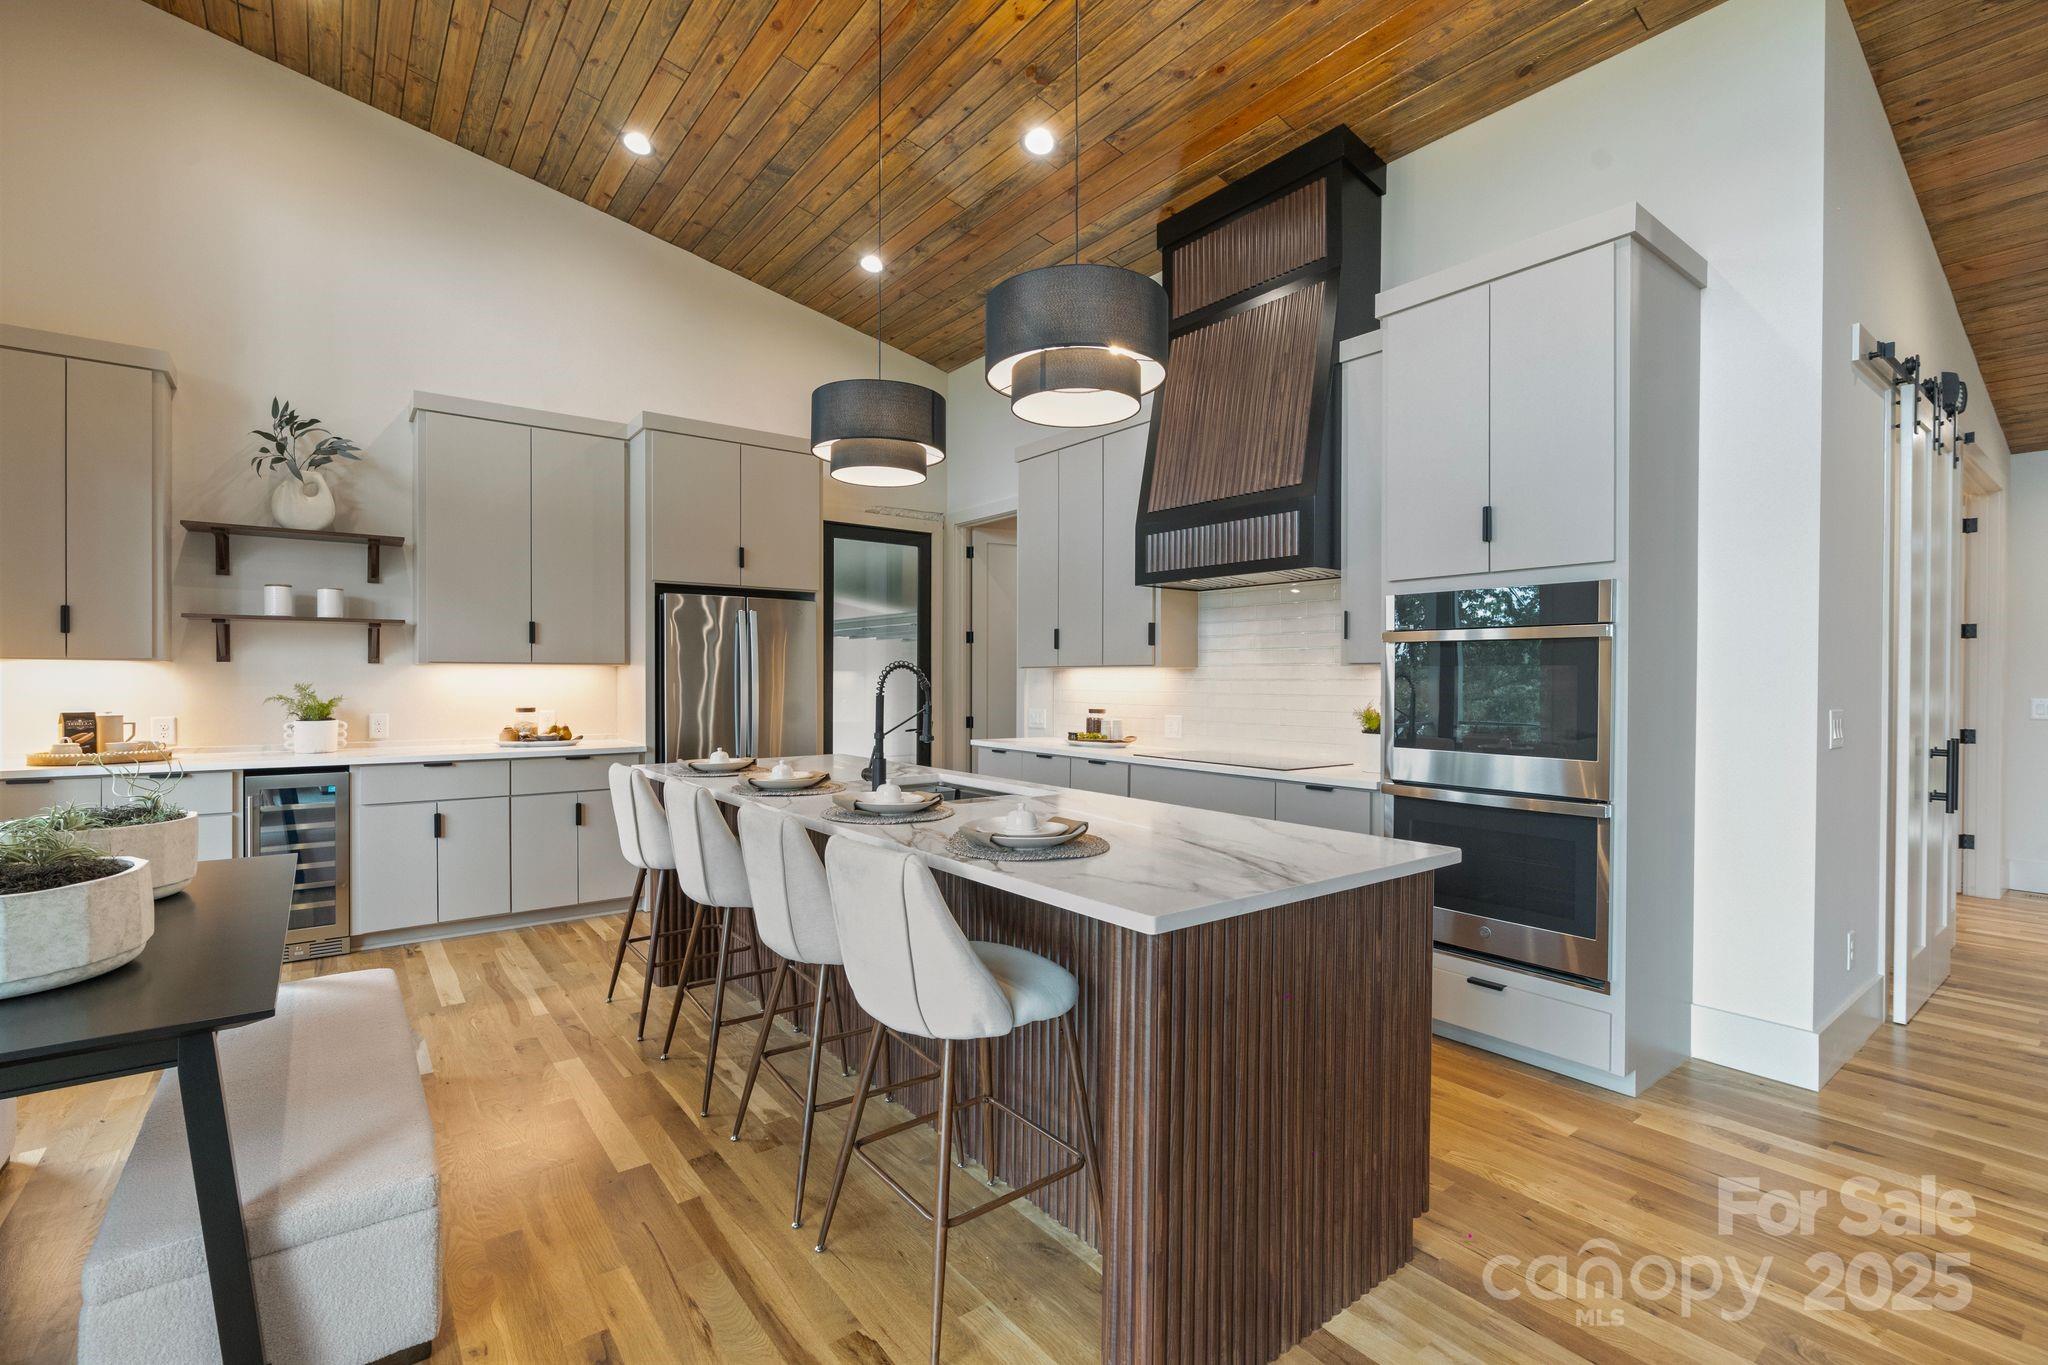
Open-plan kitchen with a wood-paneled island, marble countertop, and vaulted wood ceiling.
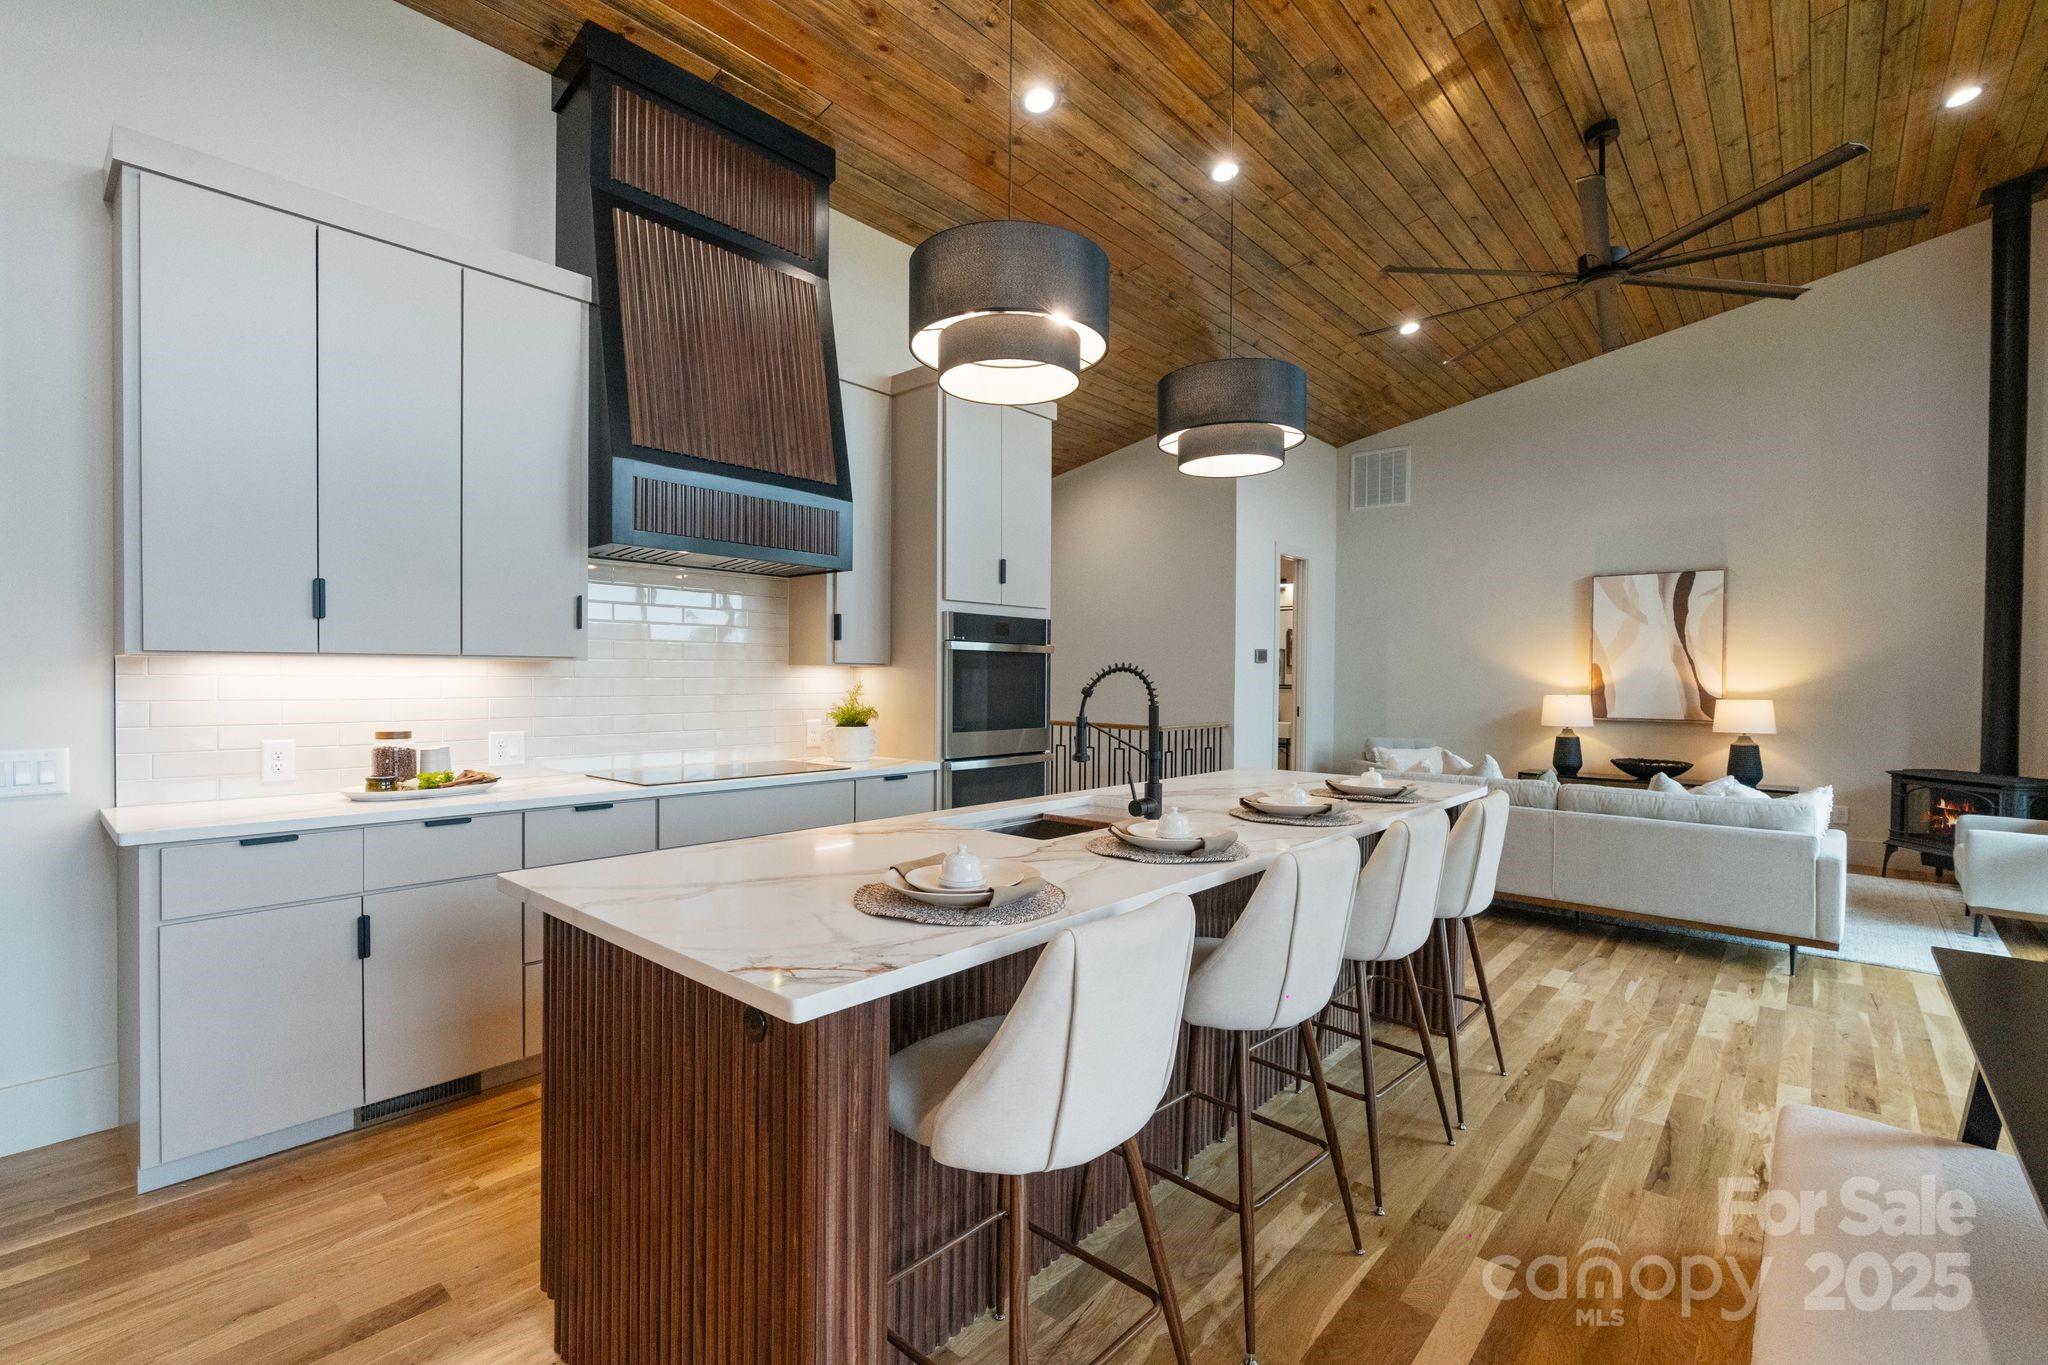
Modern kitchen with a marble-look island, fluted wood base, gray cabinets, and vaulted wood ceiling.
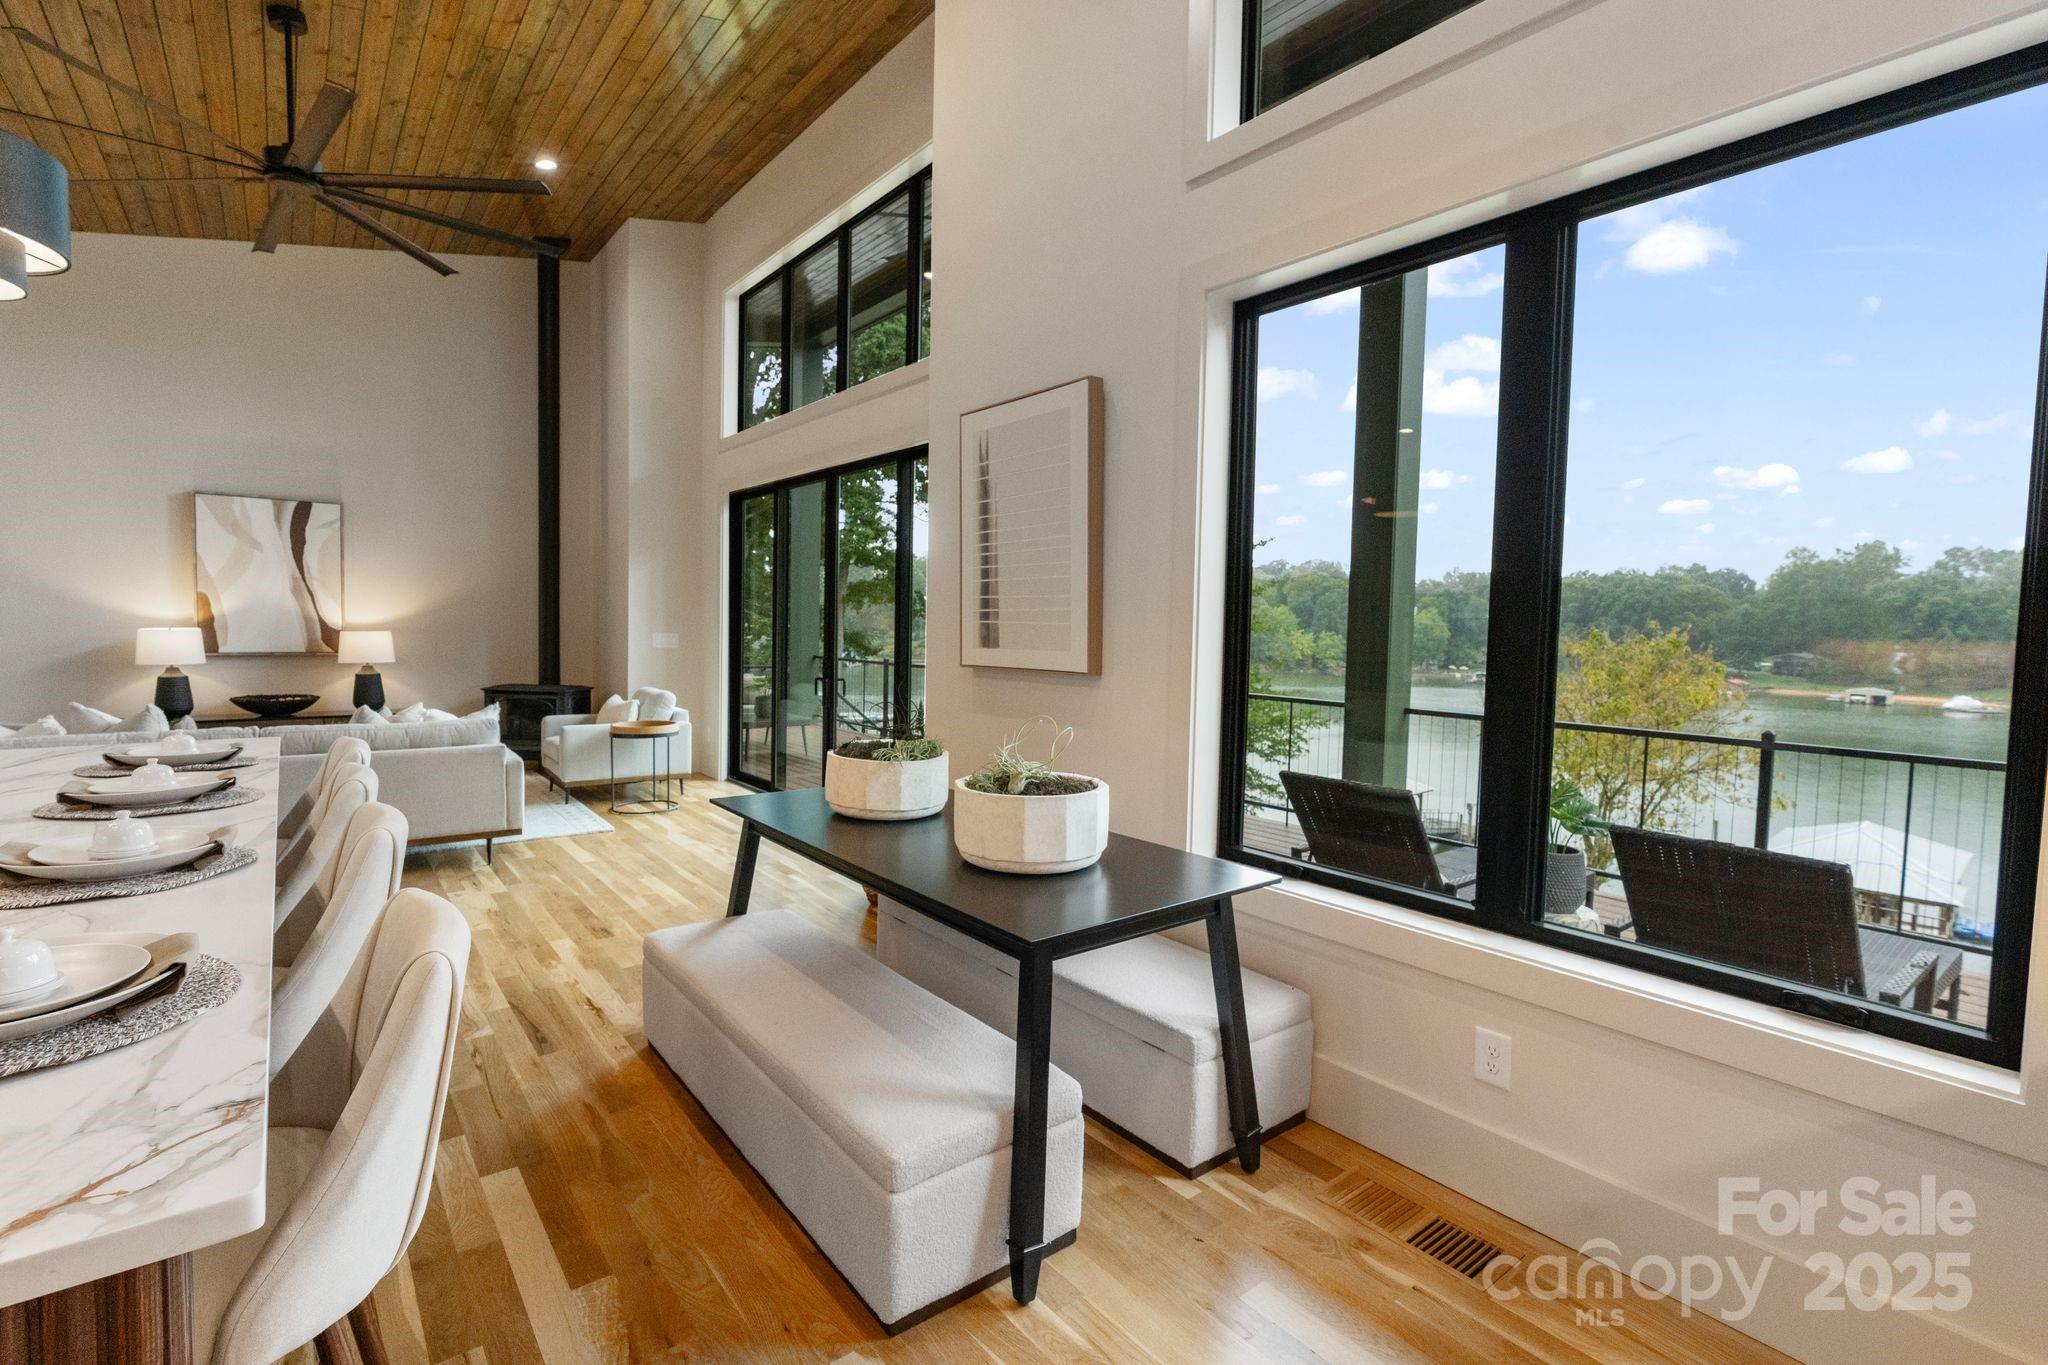
Open-plan living and dining area with a vaulted wood ceiling and large windows overlooking the lake.
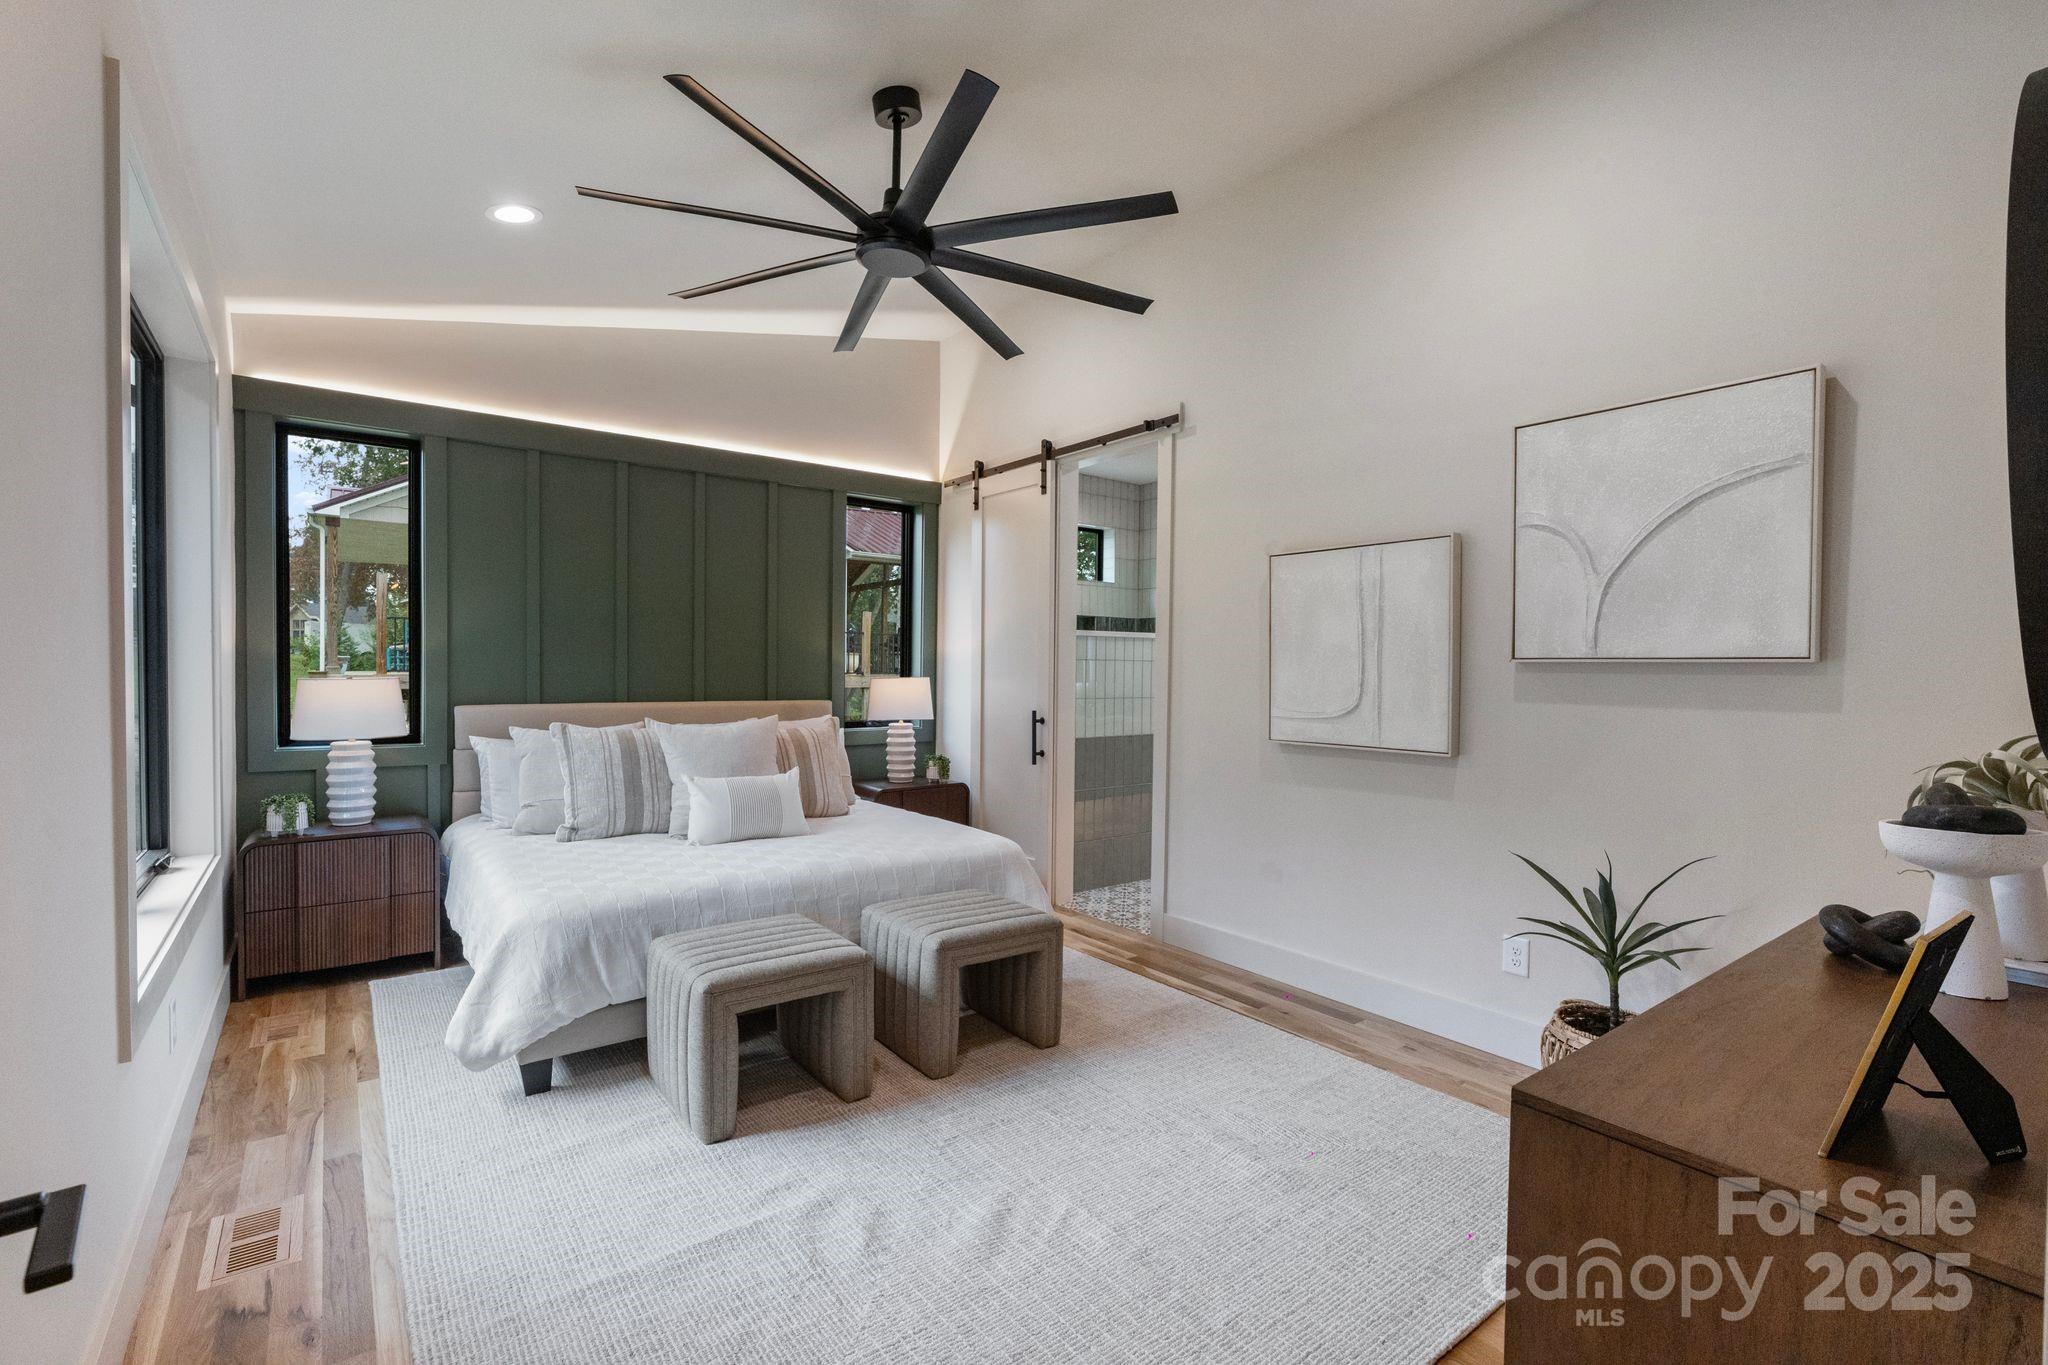
Staged bedroom with a dark green paneled accent wall, large bed, and oversized black ceiling fan.
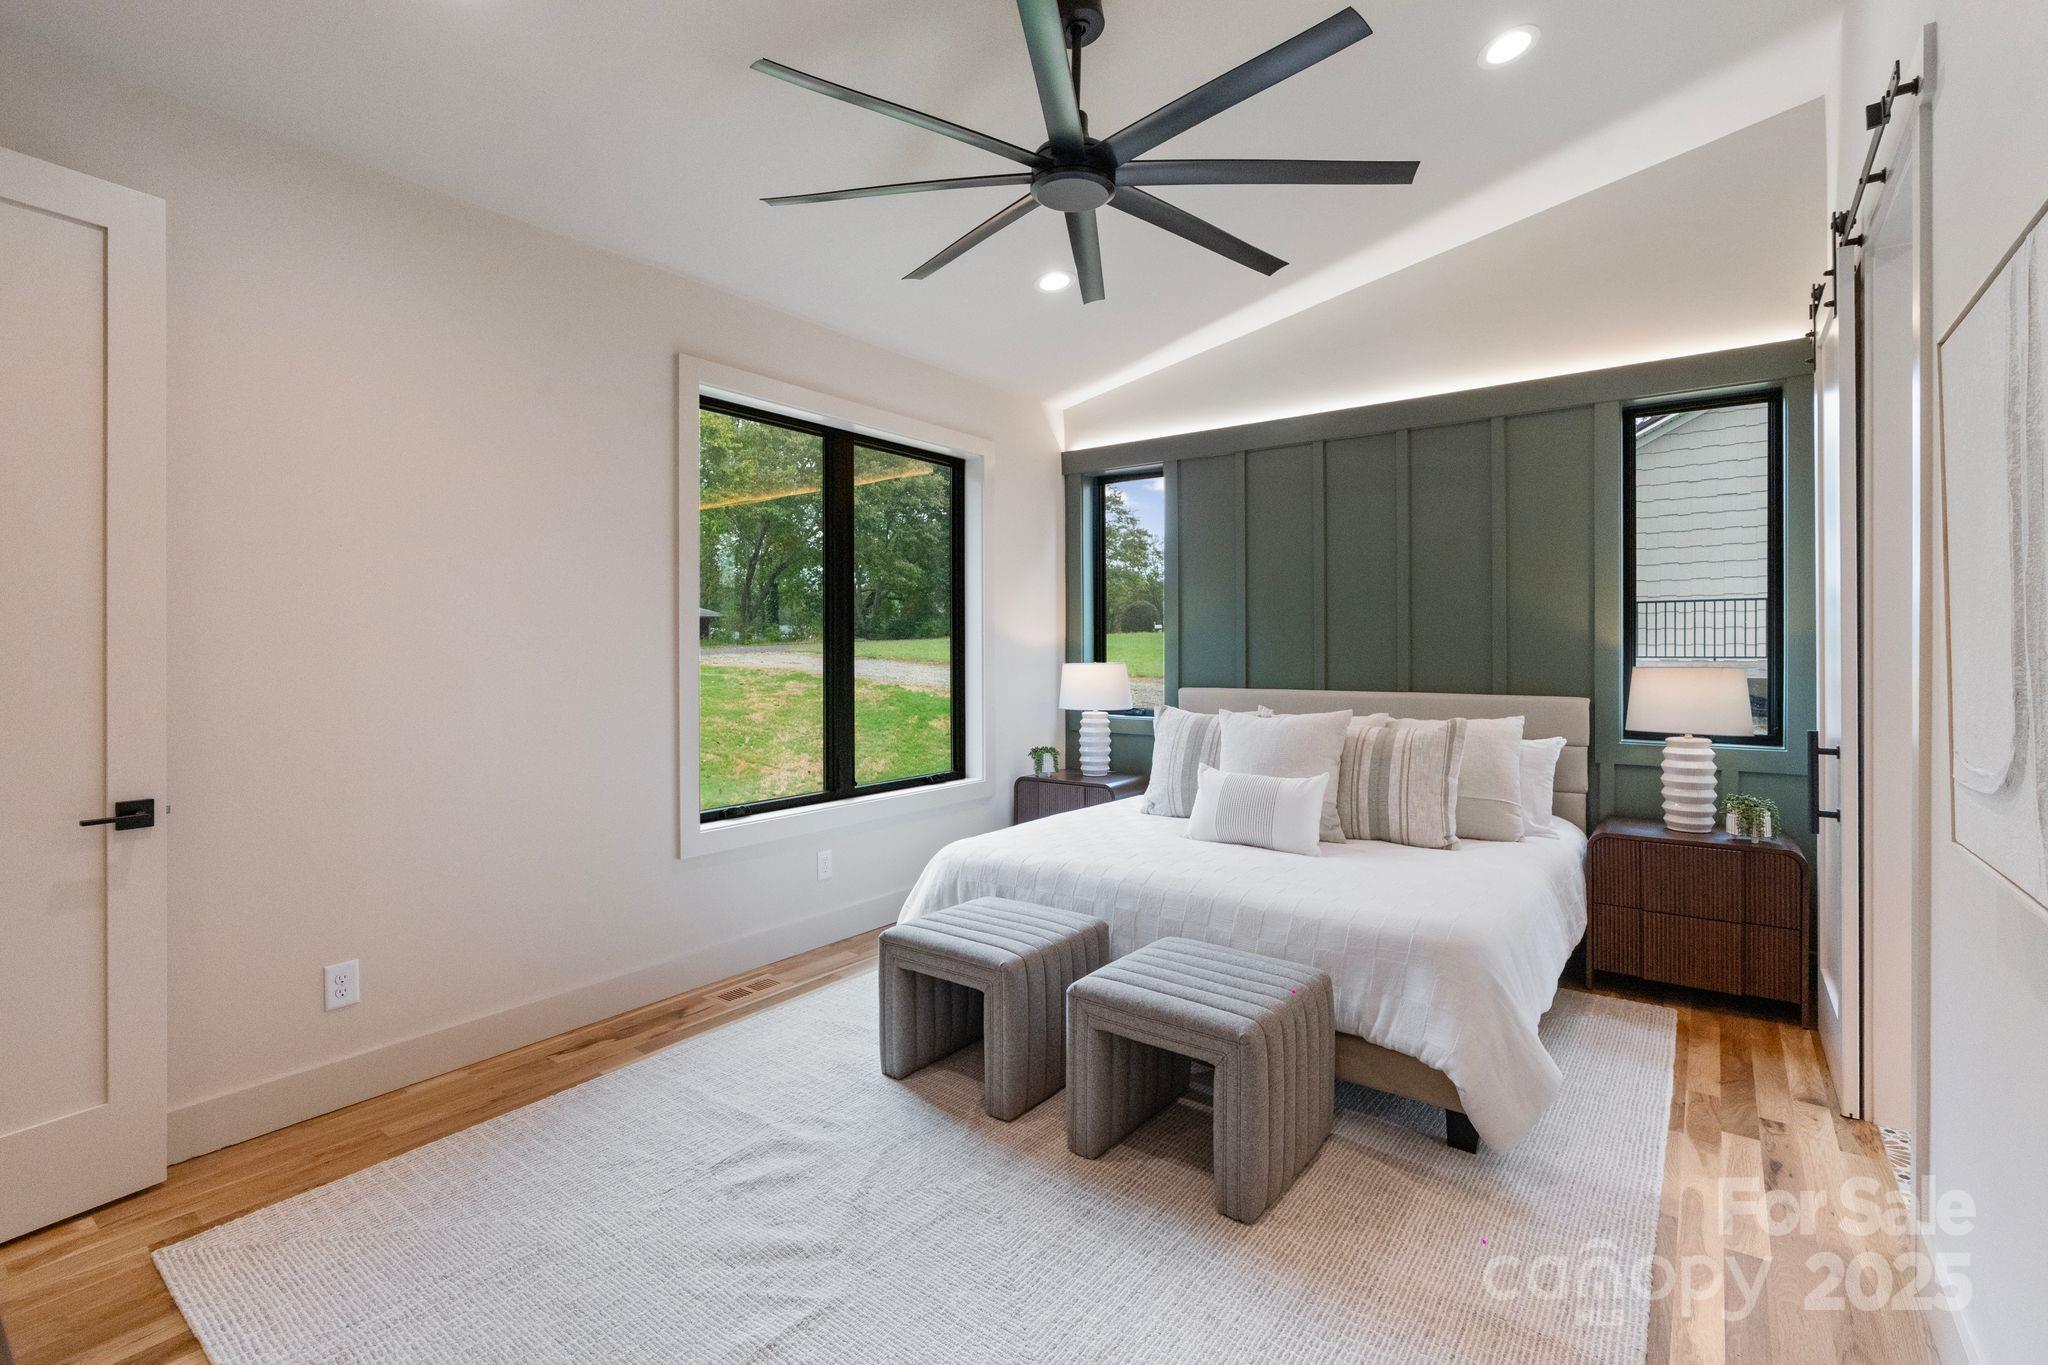
Bedroom with a dark paneled accent wall, large bed, and broad windows.
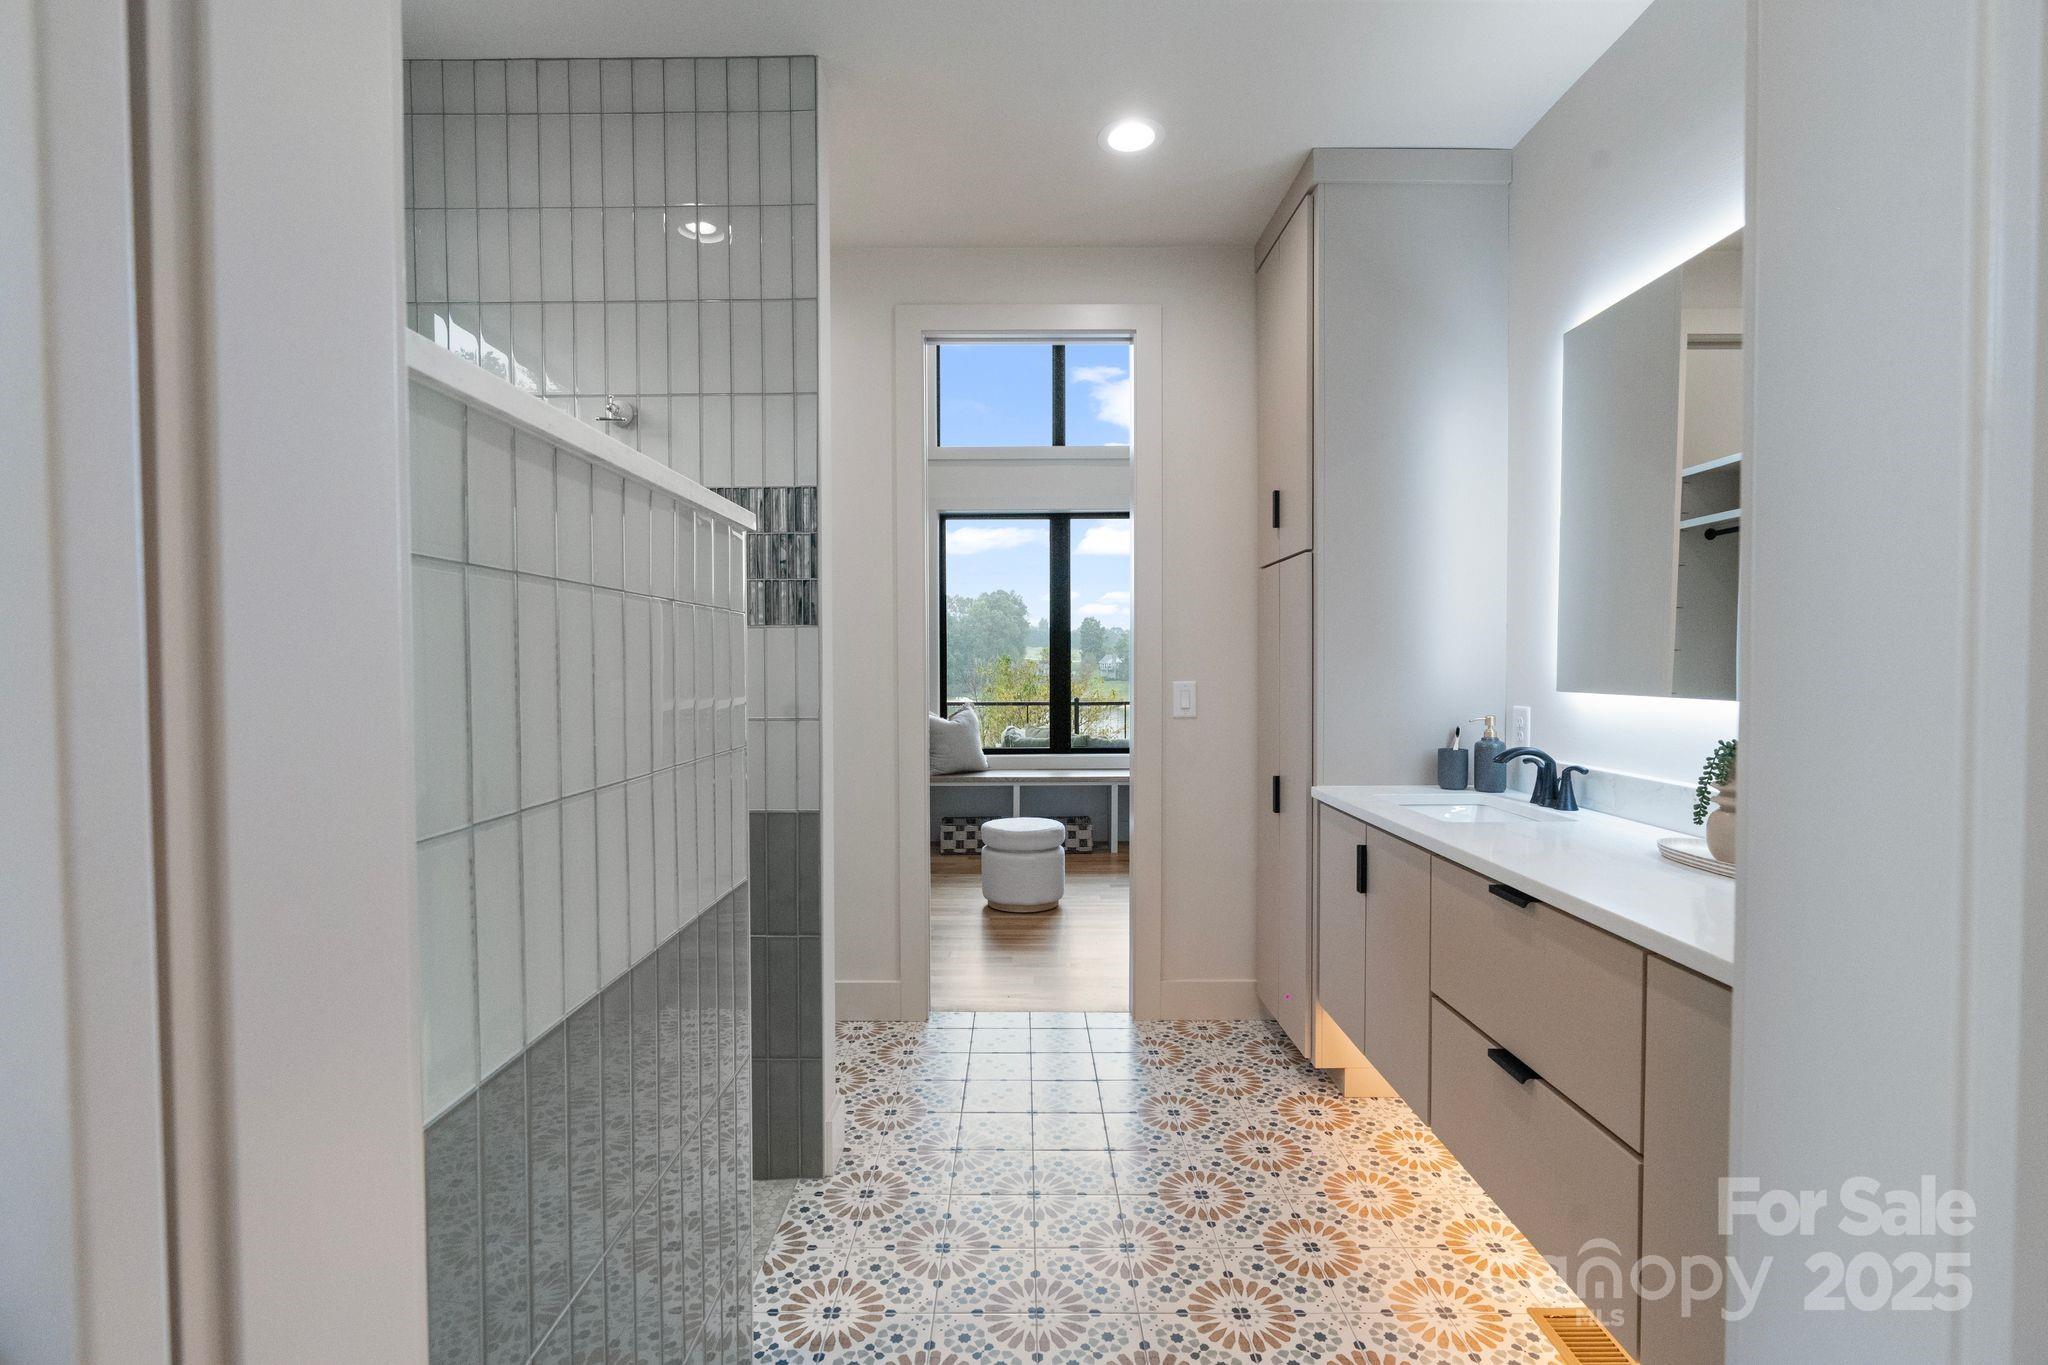
Modern bathroom with gray-tiled glass shower, white vanity, and colorful patterned floor tiles.
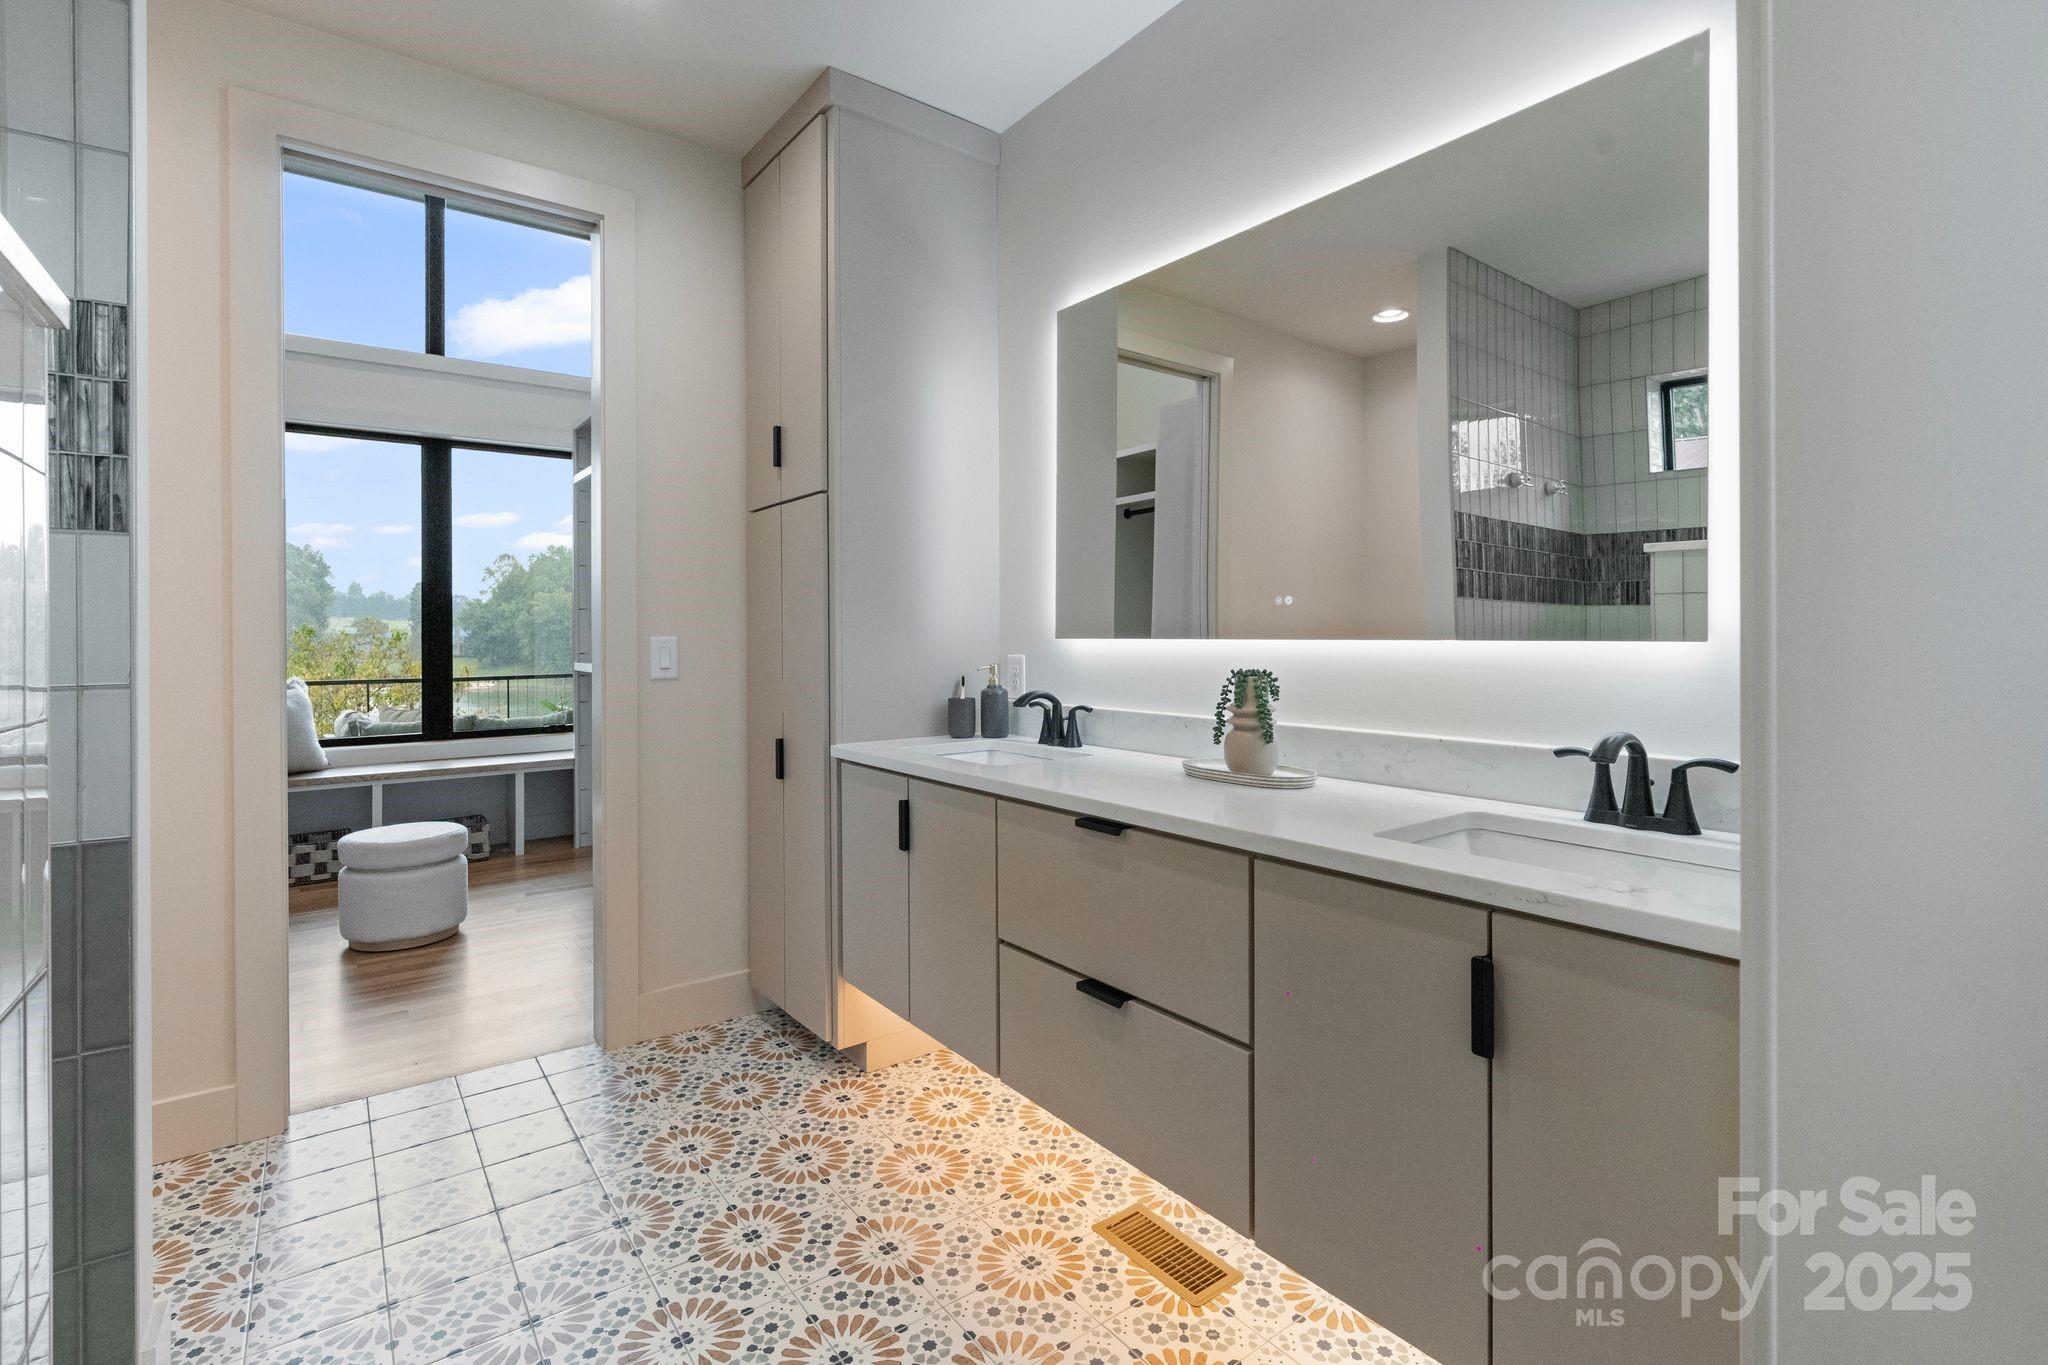
Modern bathroom with double vanity, illuminated mirror, patterned tile floor, and a window seat overlooking trees and water.
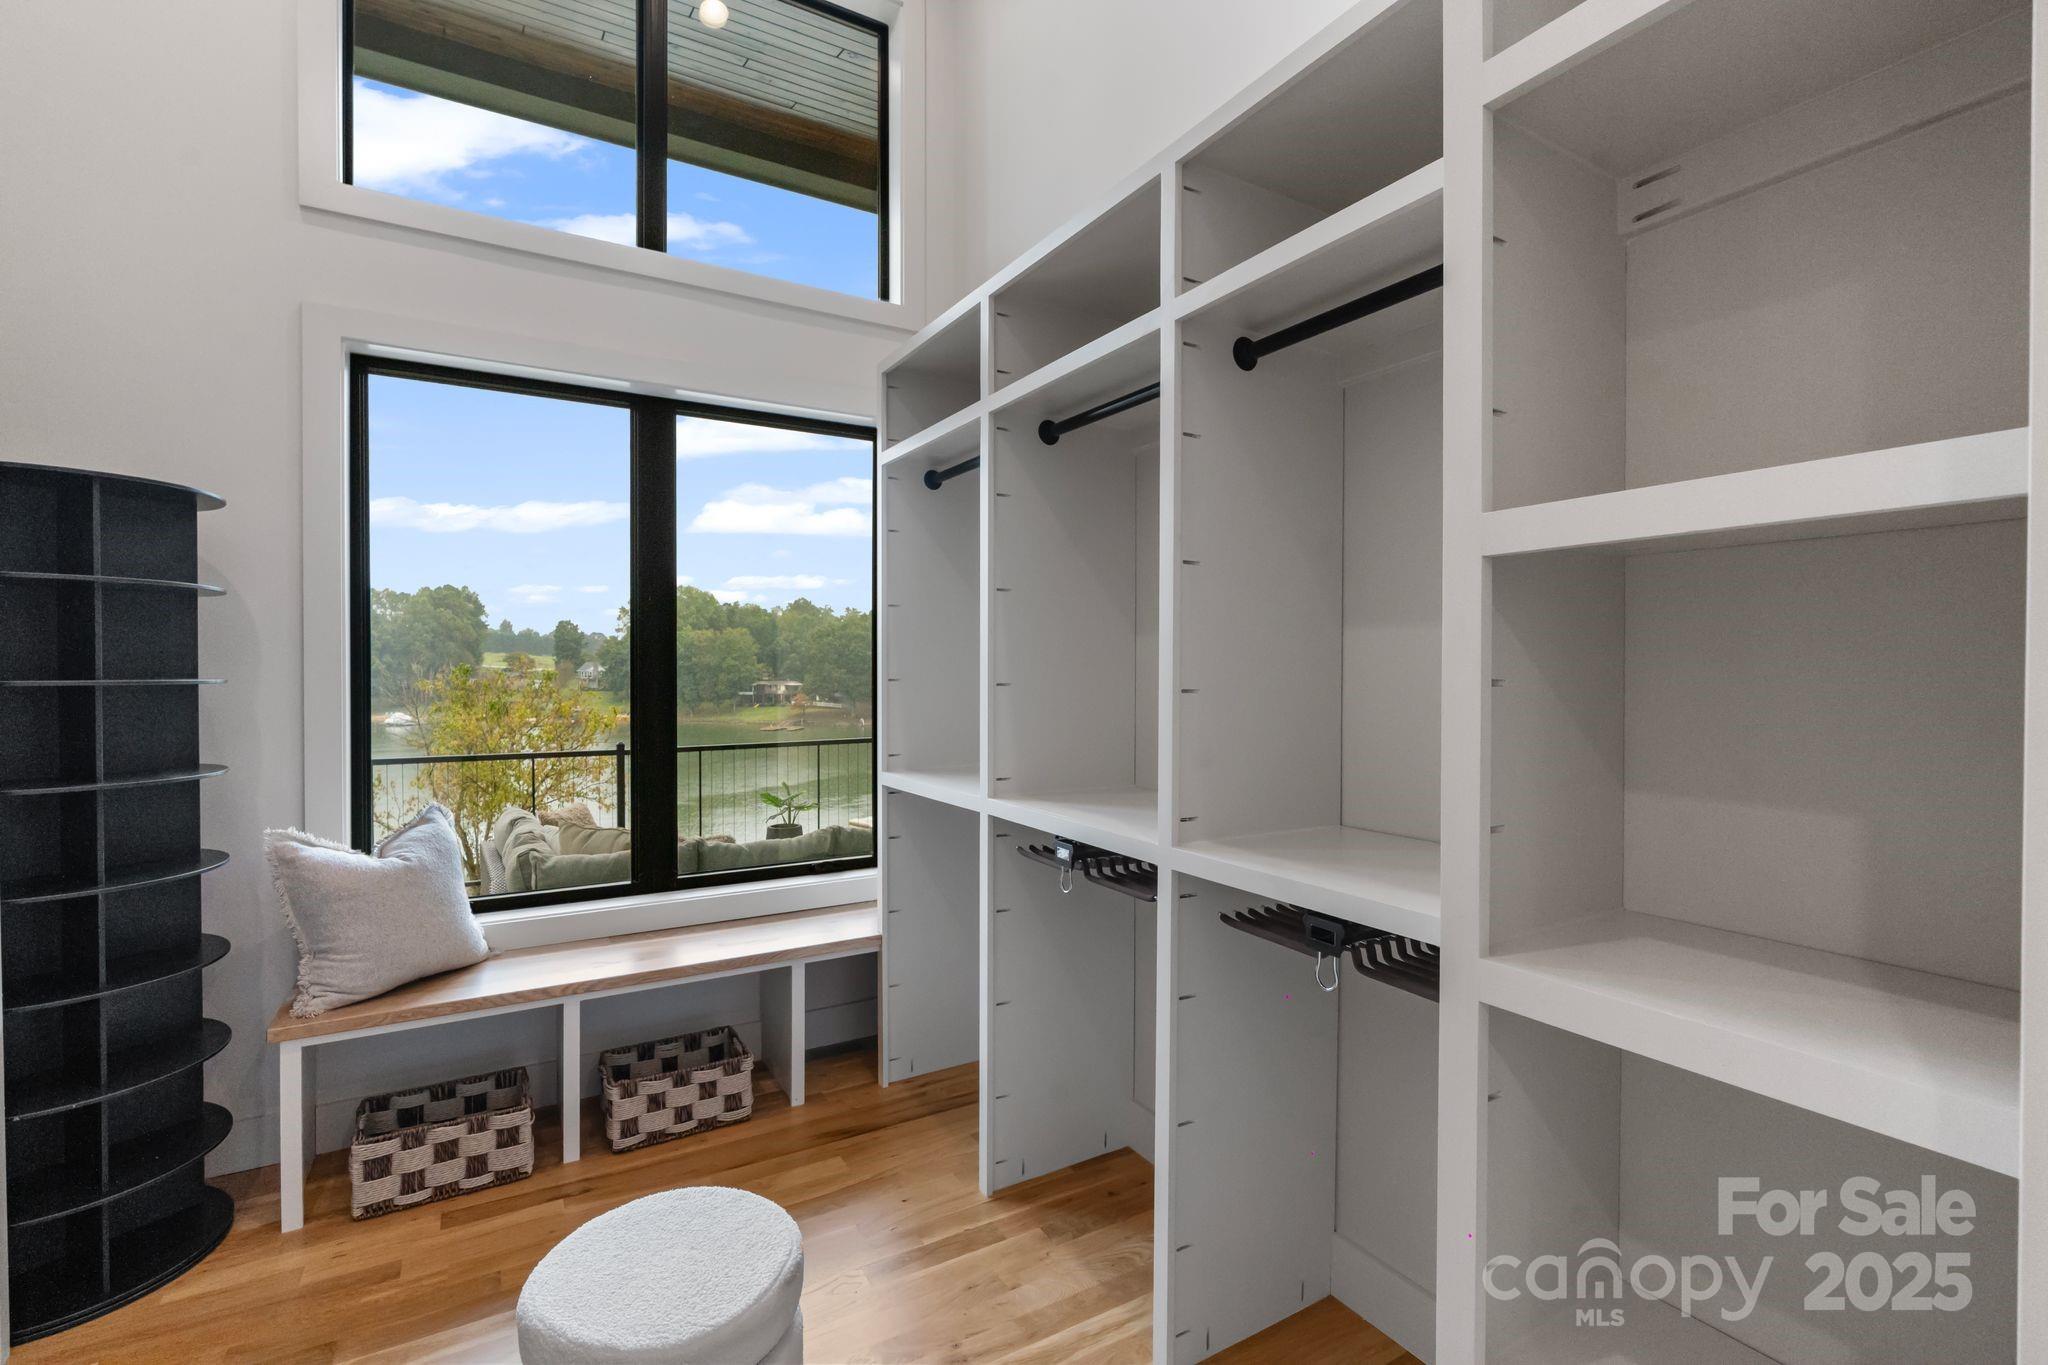
Walk-in closet with built-in shelving, a window seat, and views of the lake.
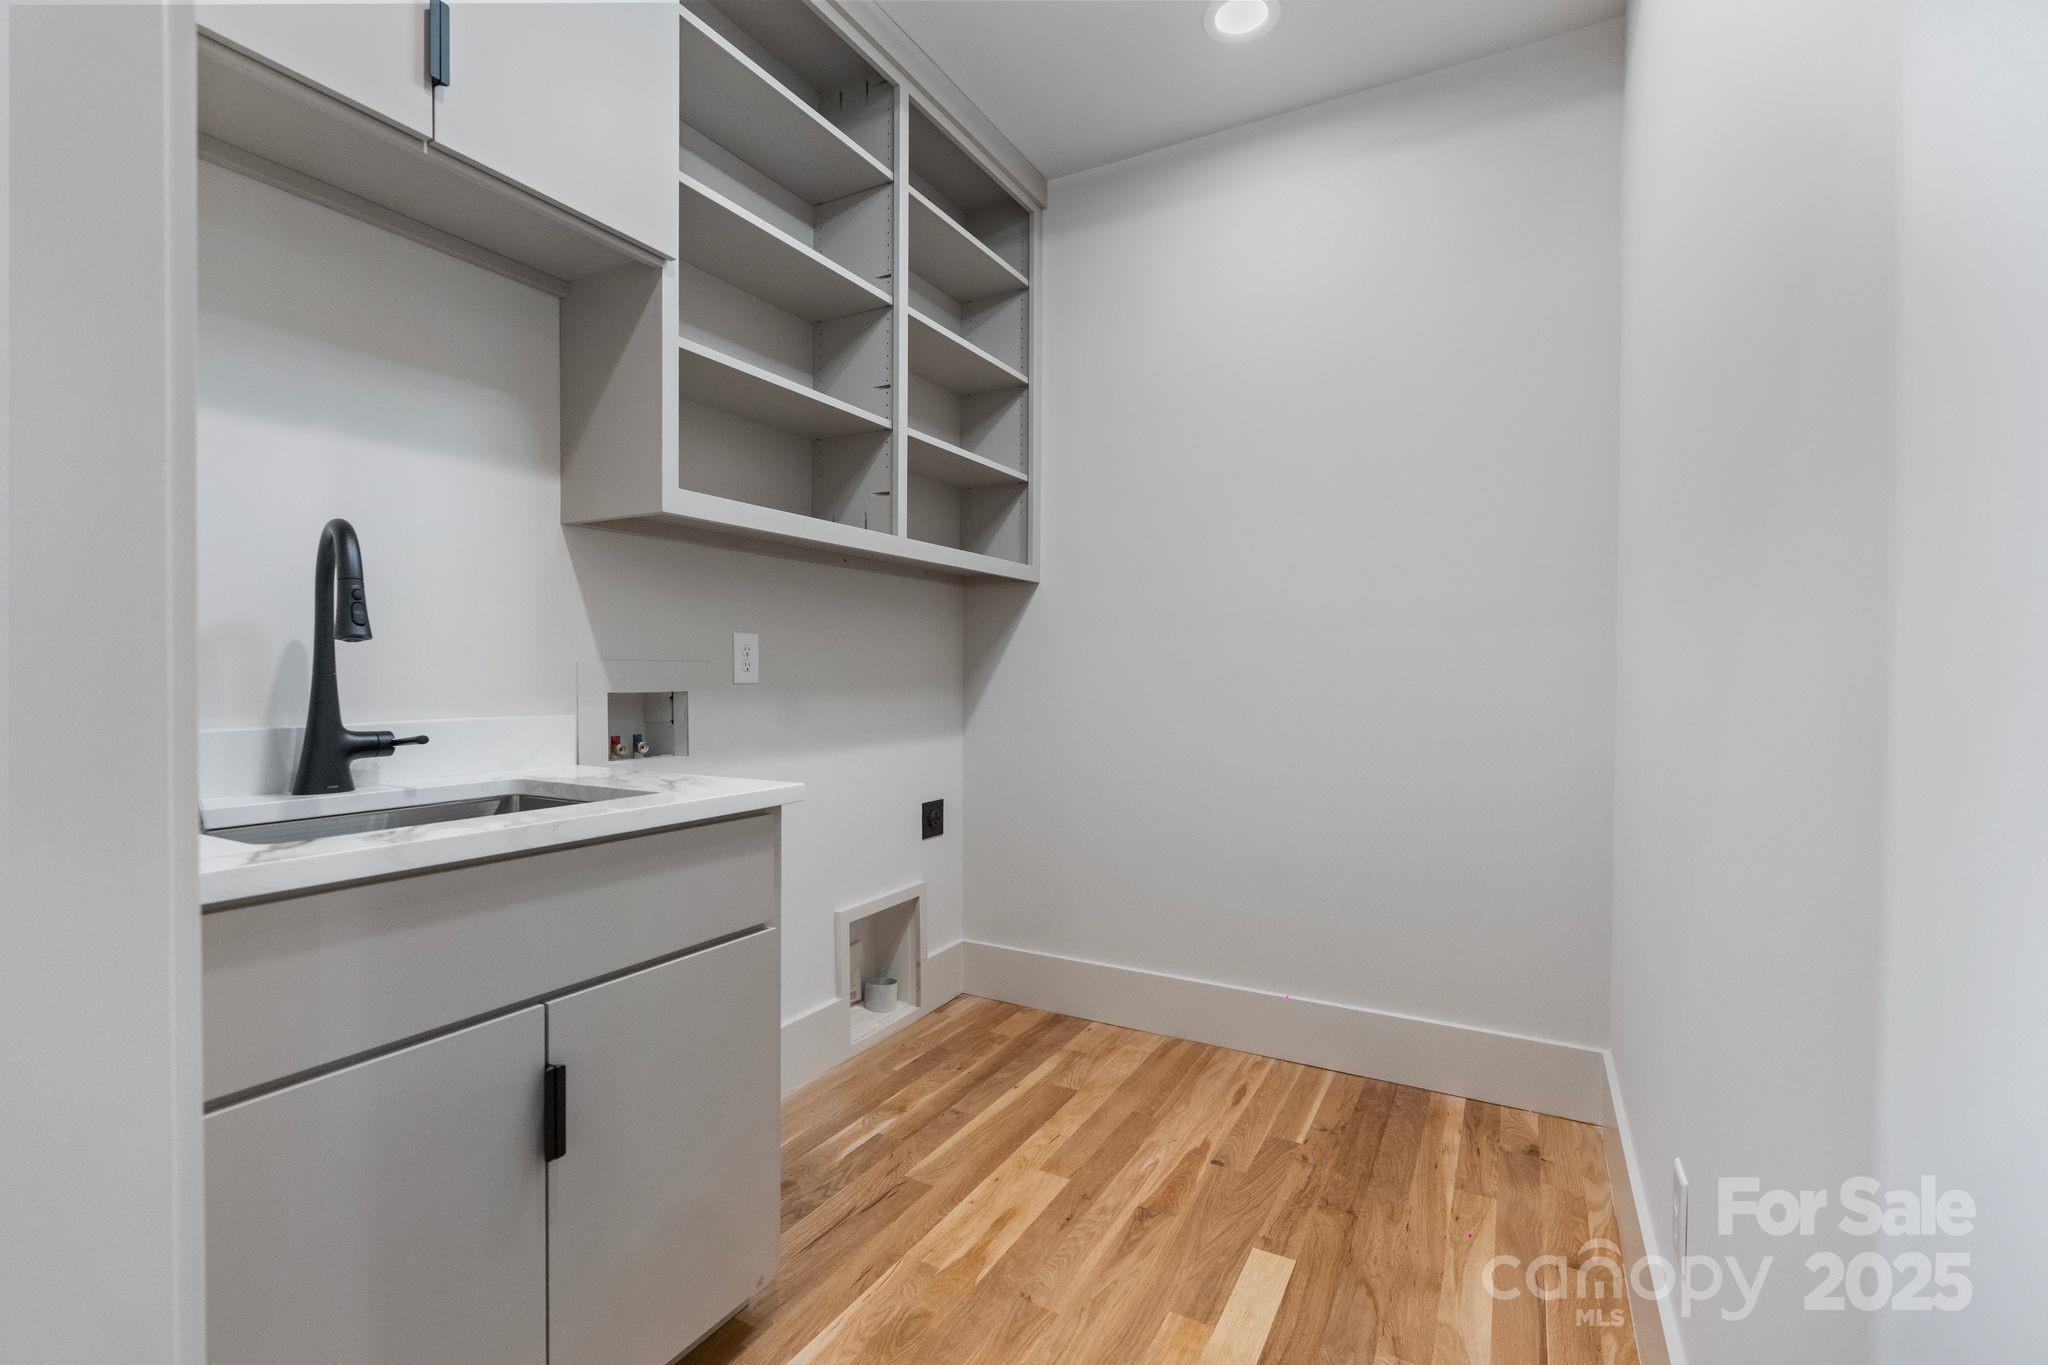
Laundry room with built-in shelving, a white sink, washer hookups, and warm wood flooring.
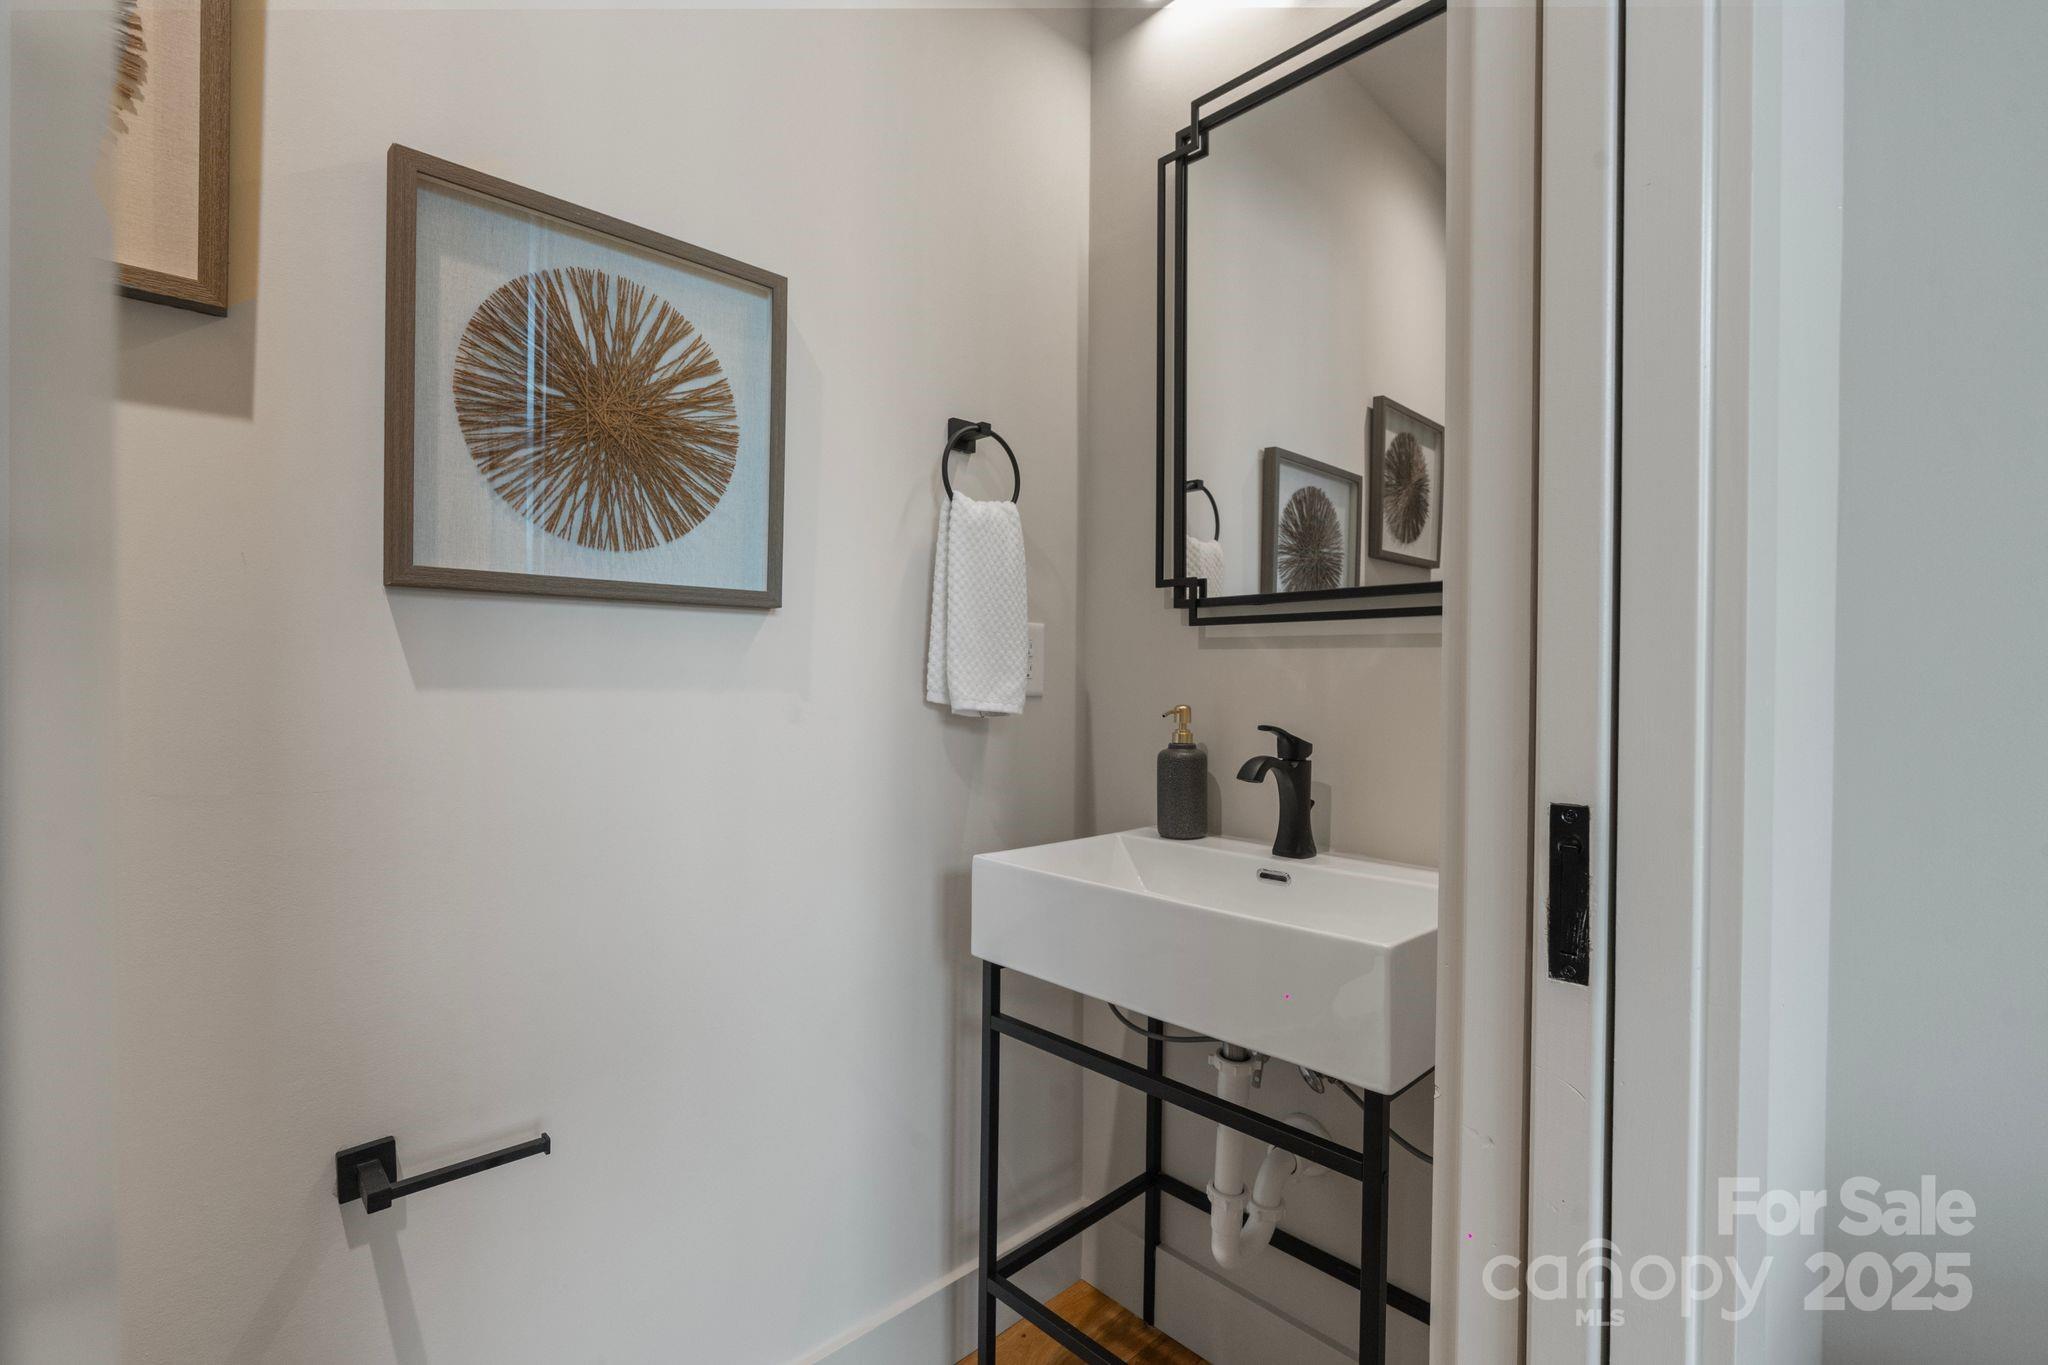
Bathroom vanity with a white sink, black metal stand and angular mirror, and framed circular artwork.
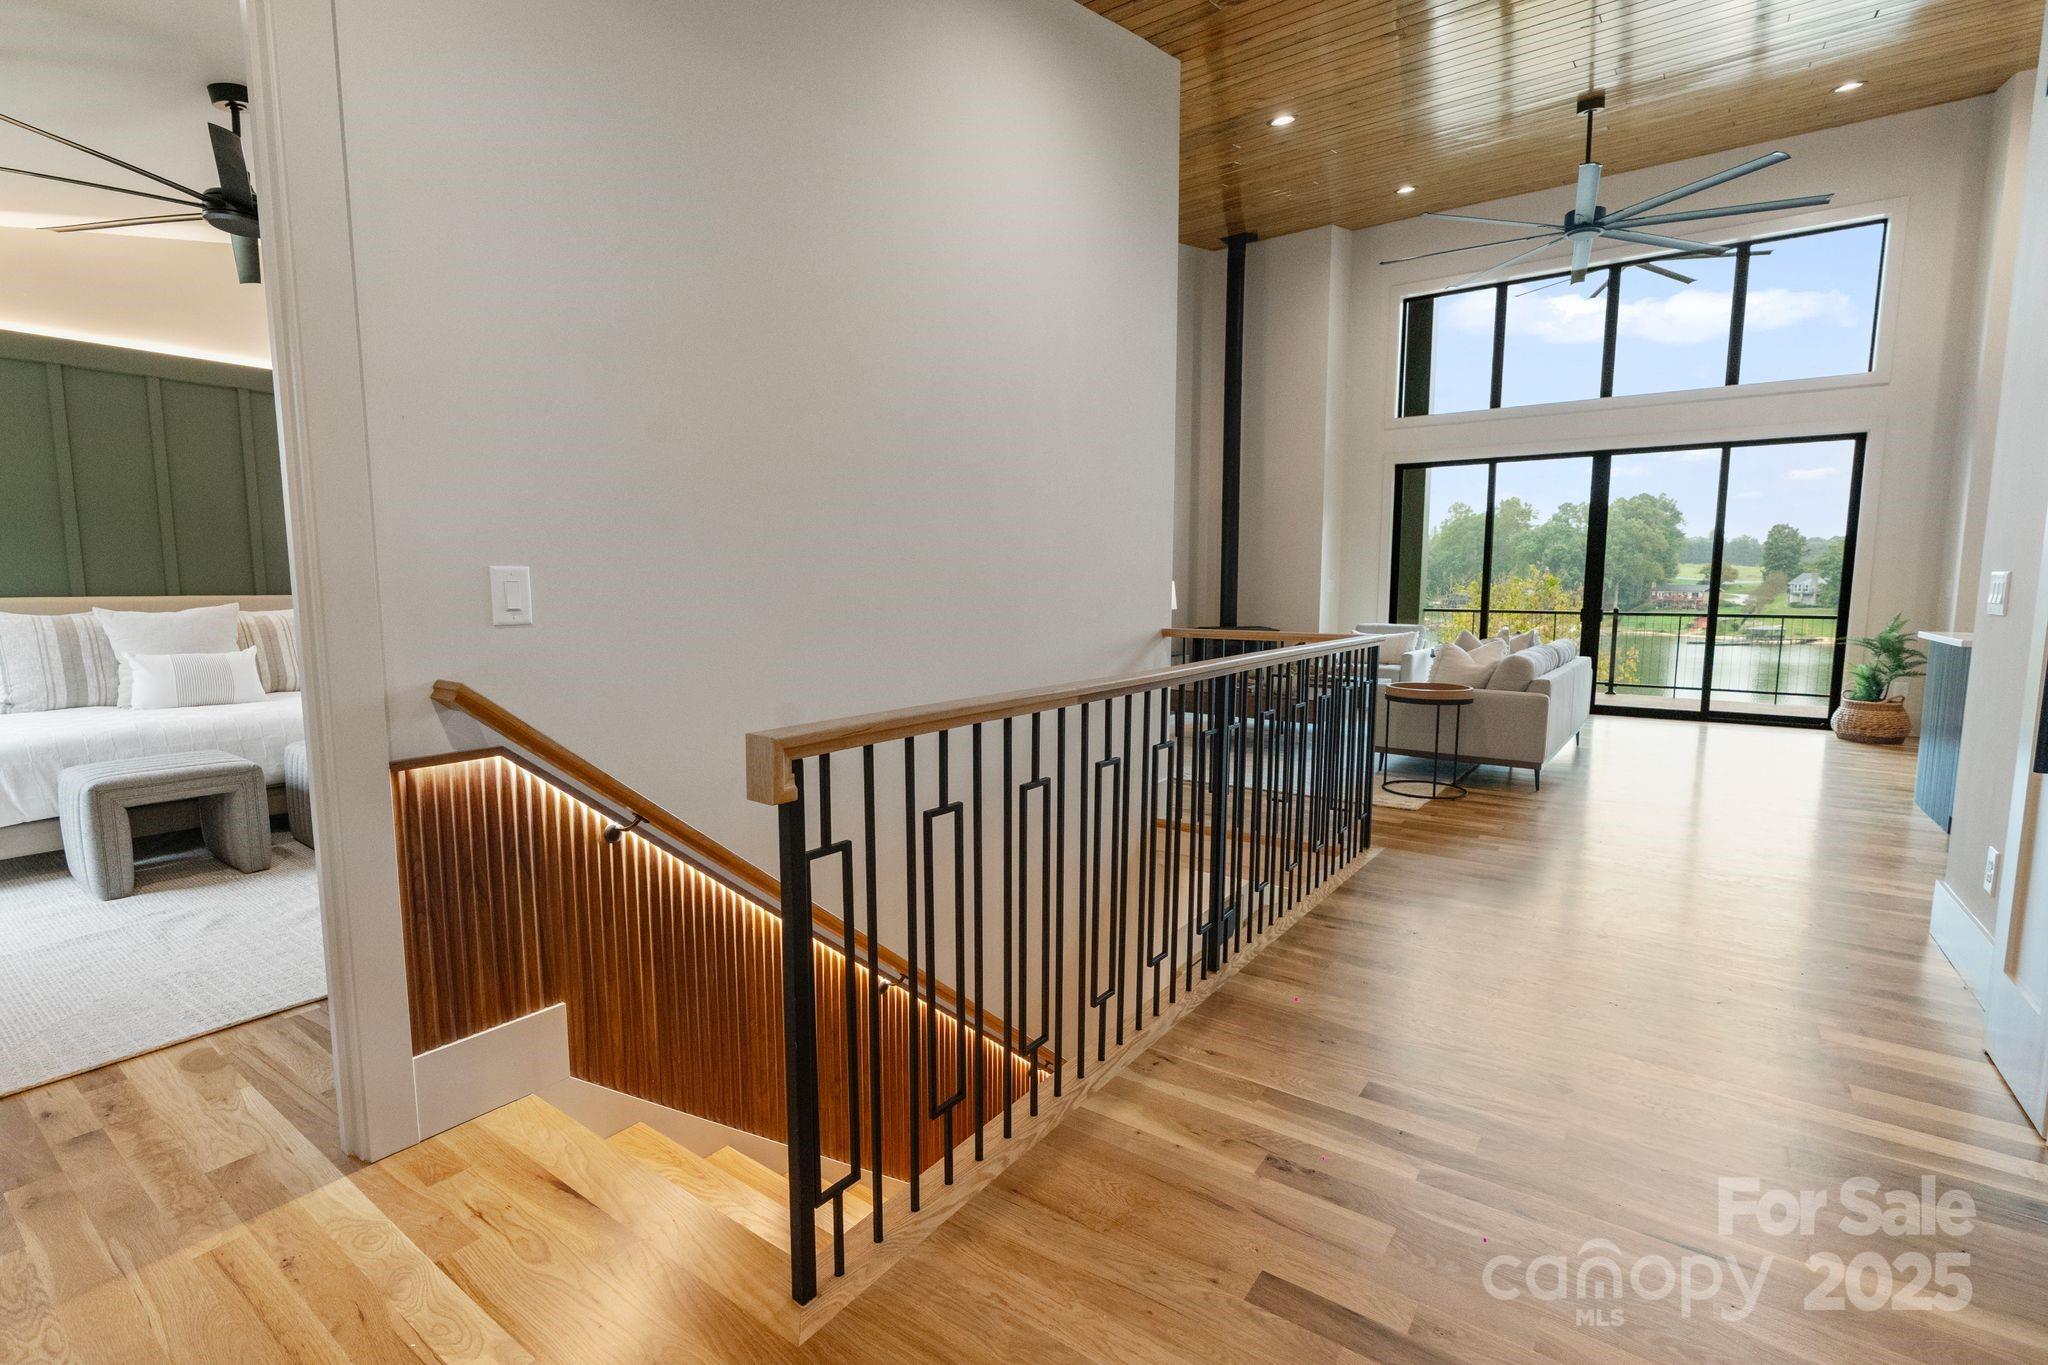
Open upper-level living area with a wood ceiling, black stair railing, and large windows overlooking the water.
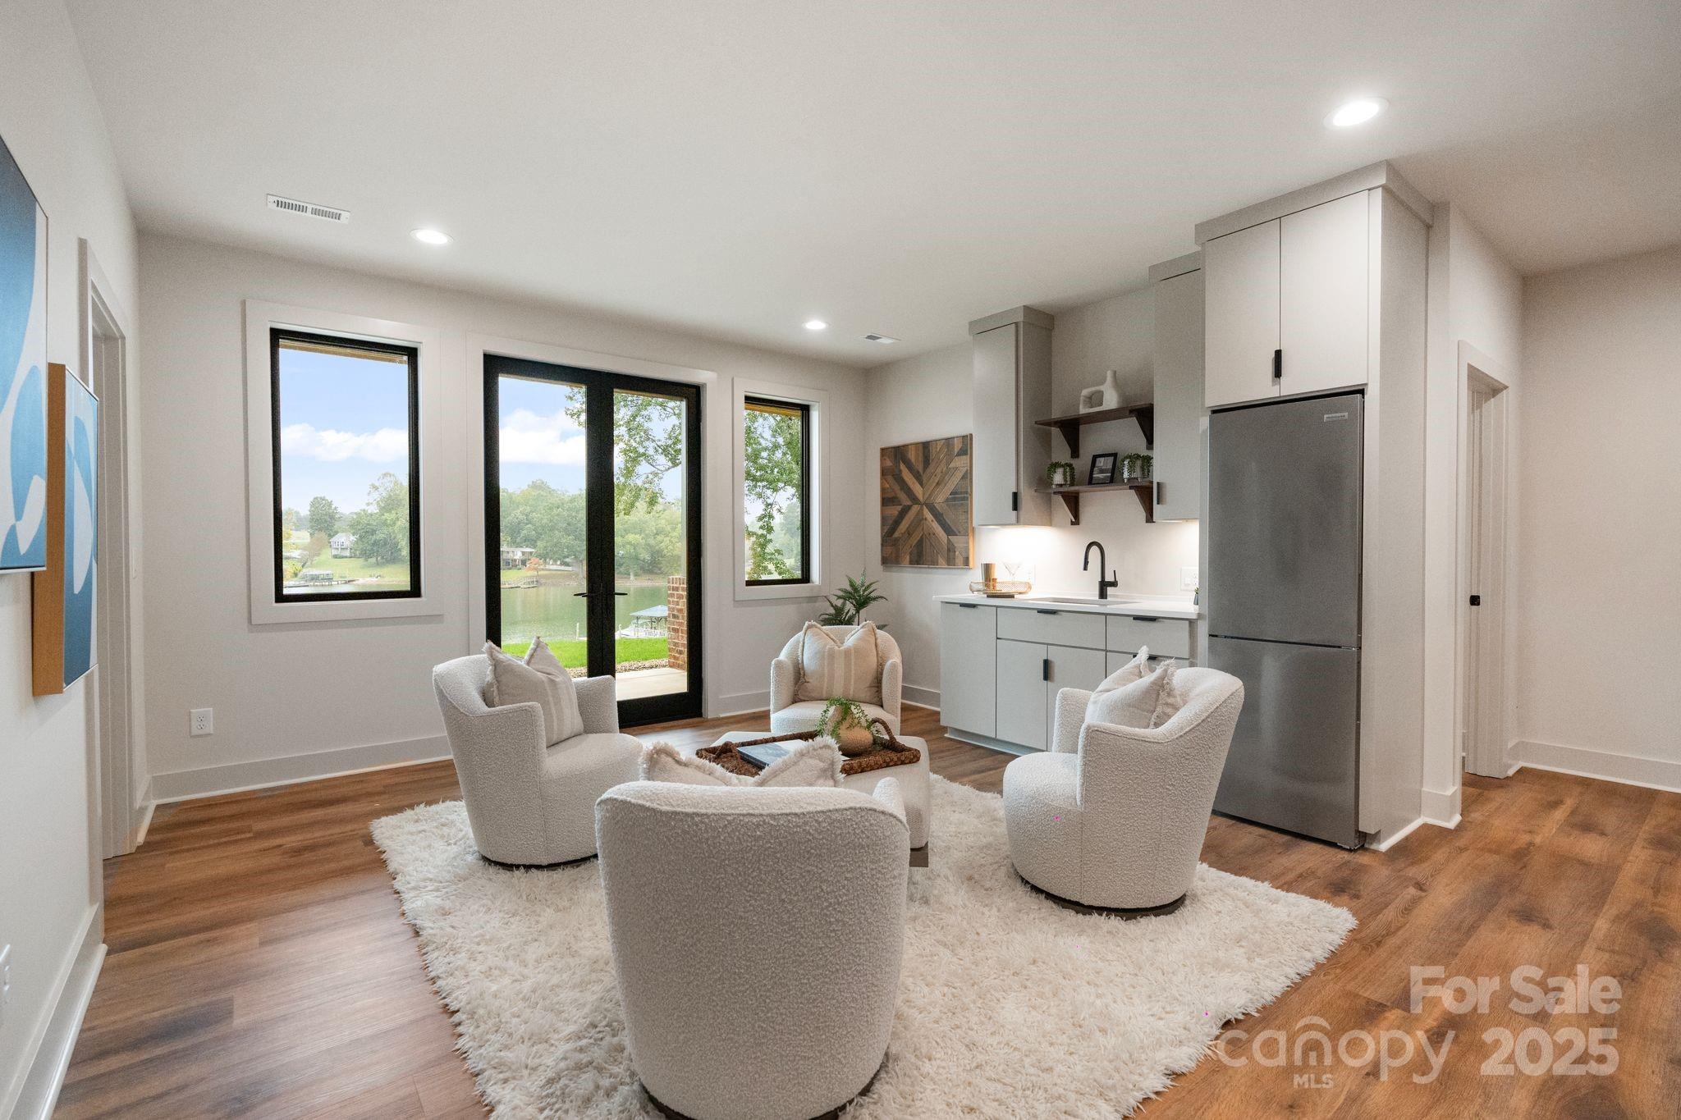
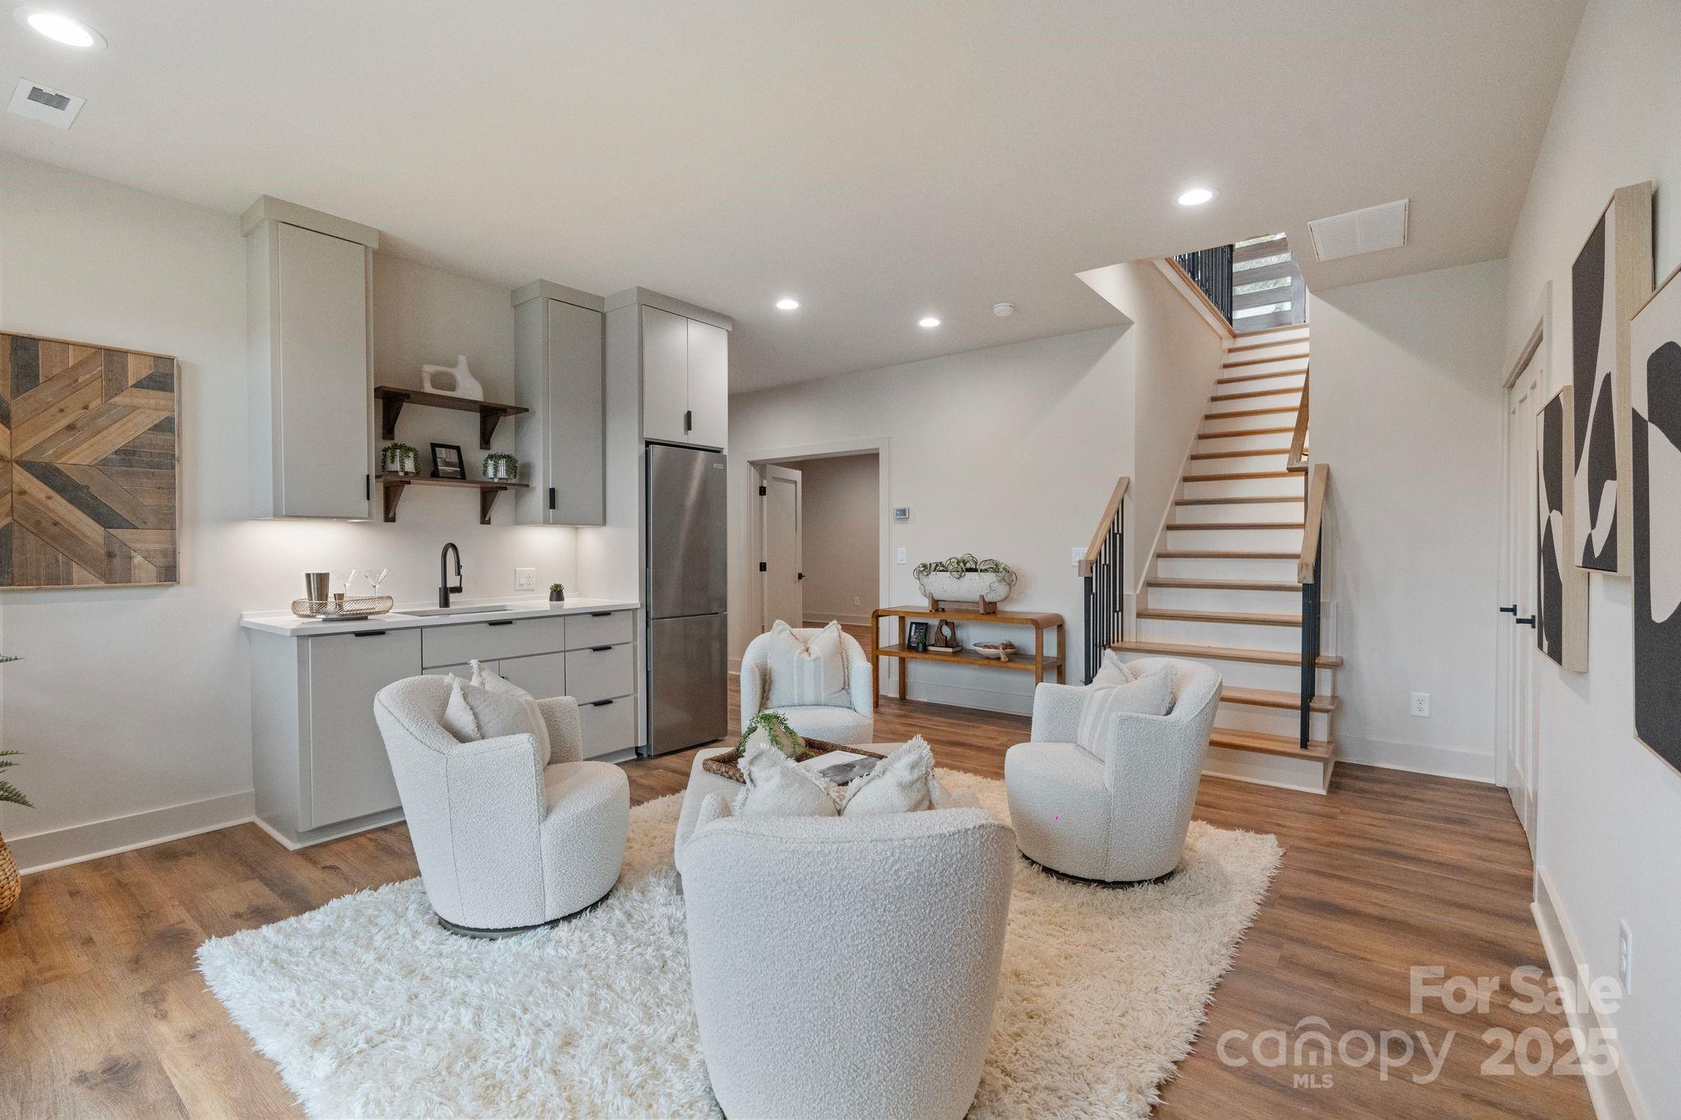
Furnished living area with a compact kitchen and large windows overlooking the water.
Staged living area with a compact kitchenette and wood staircase.
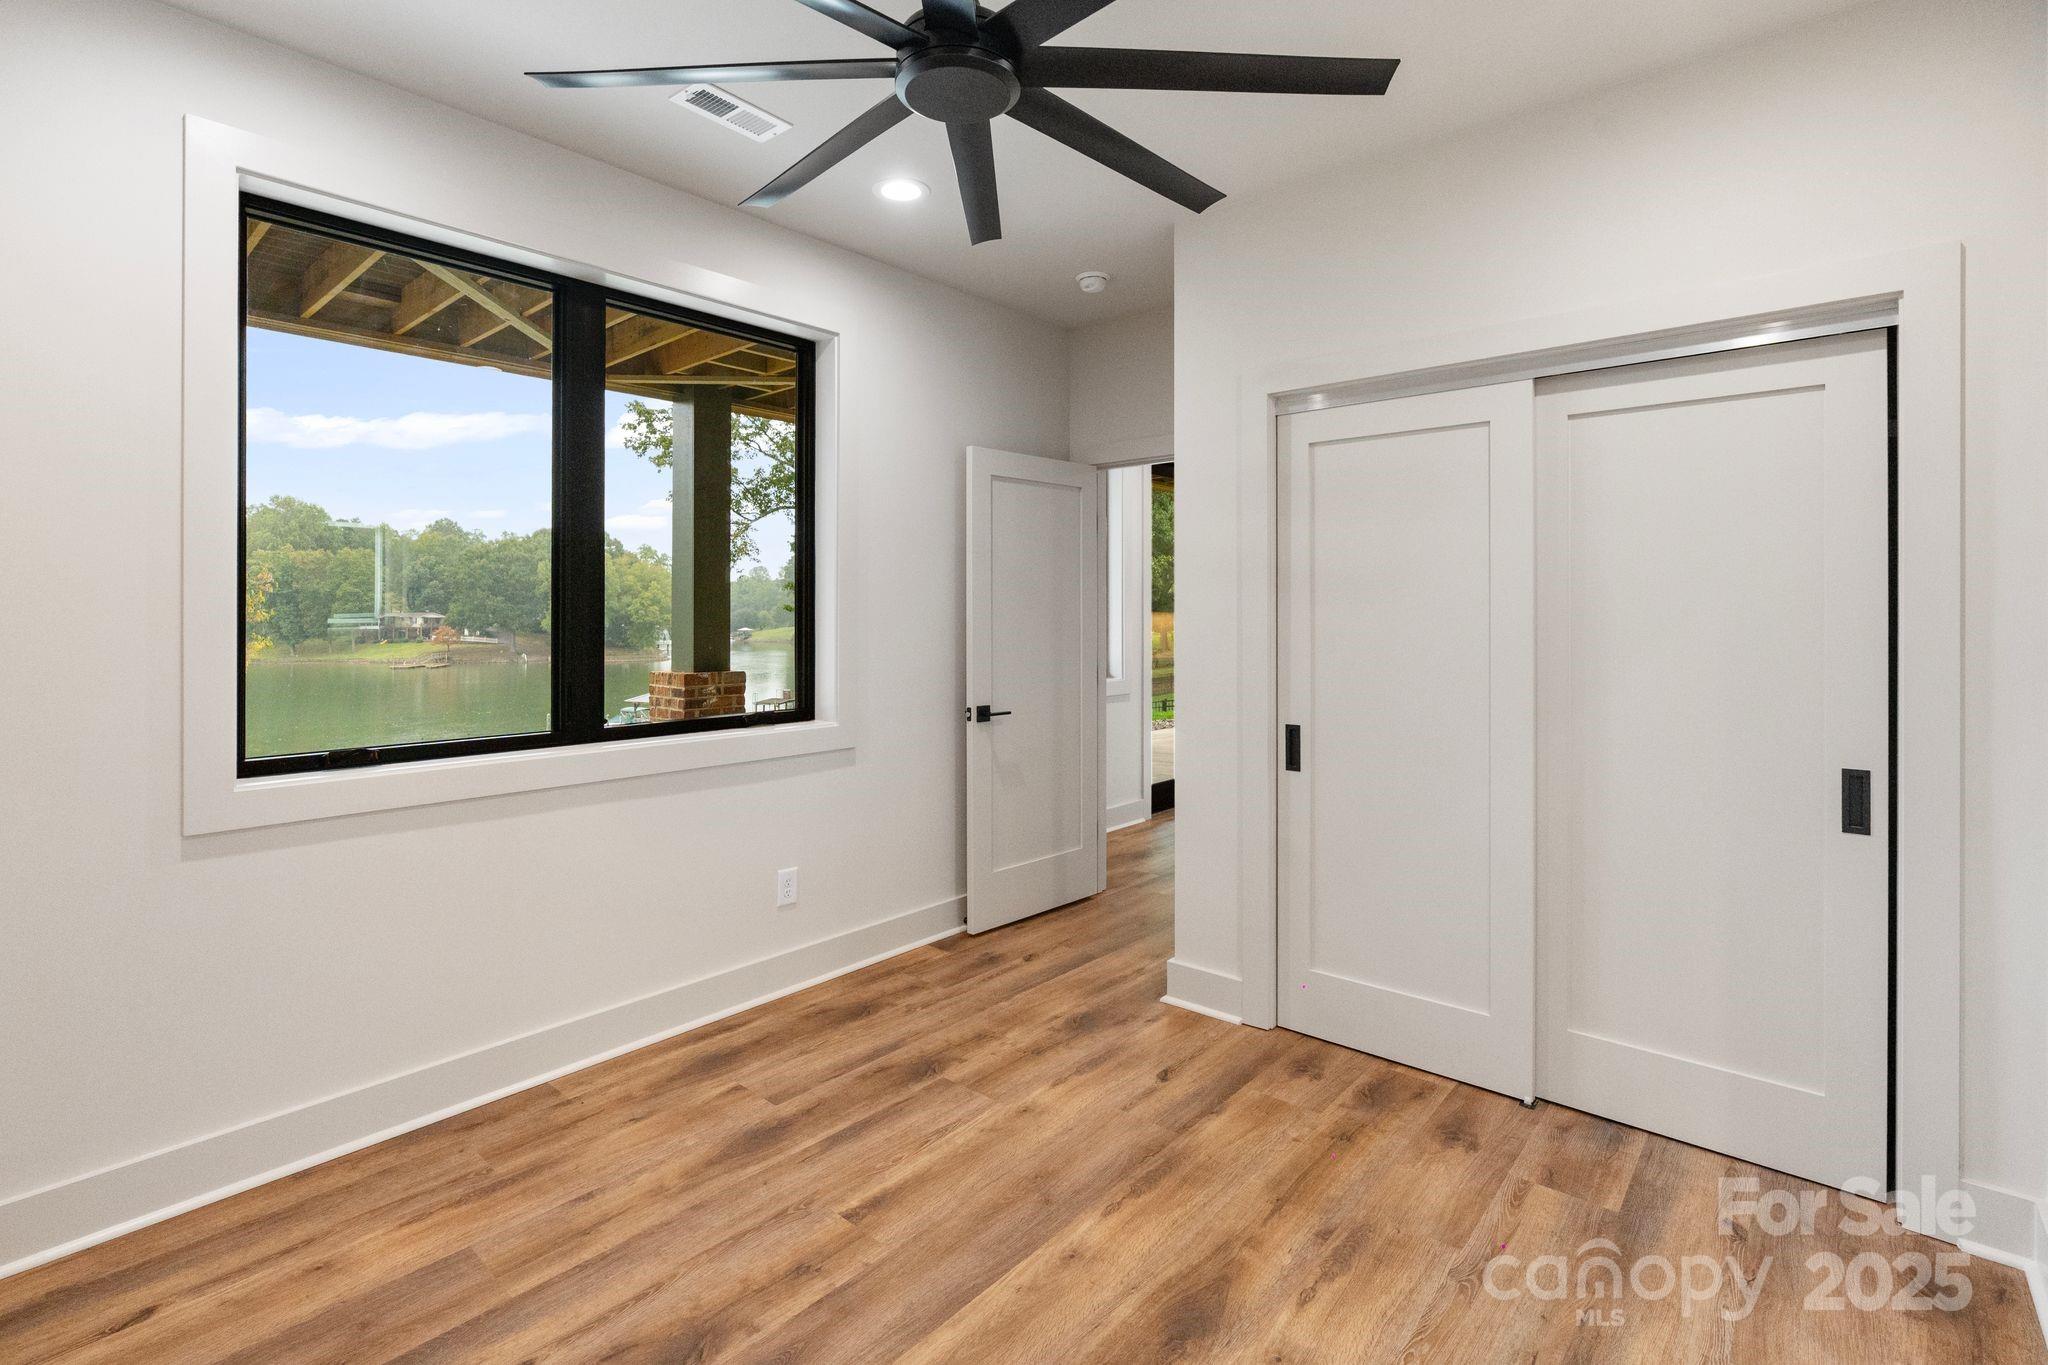
Vacant bedroom with wood flooring, sliding closet doors, and a wide window overlooking the water.
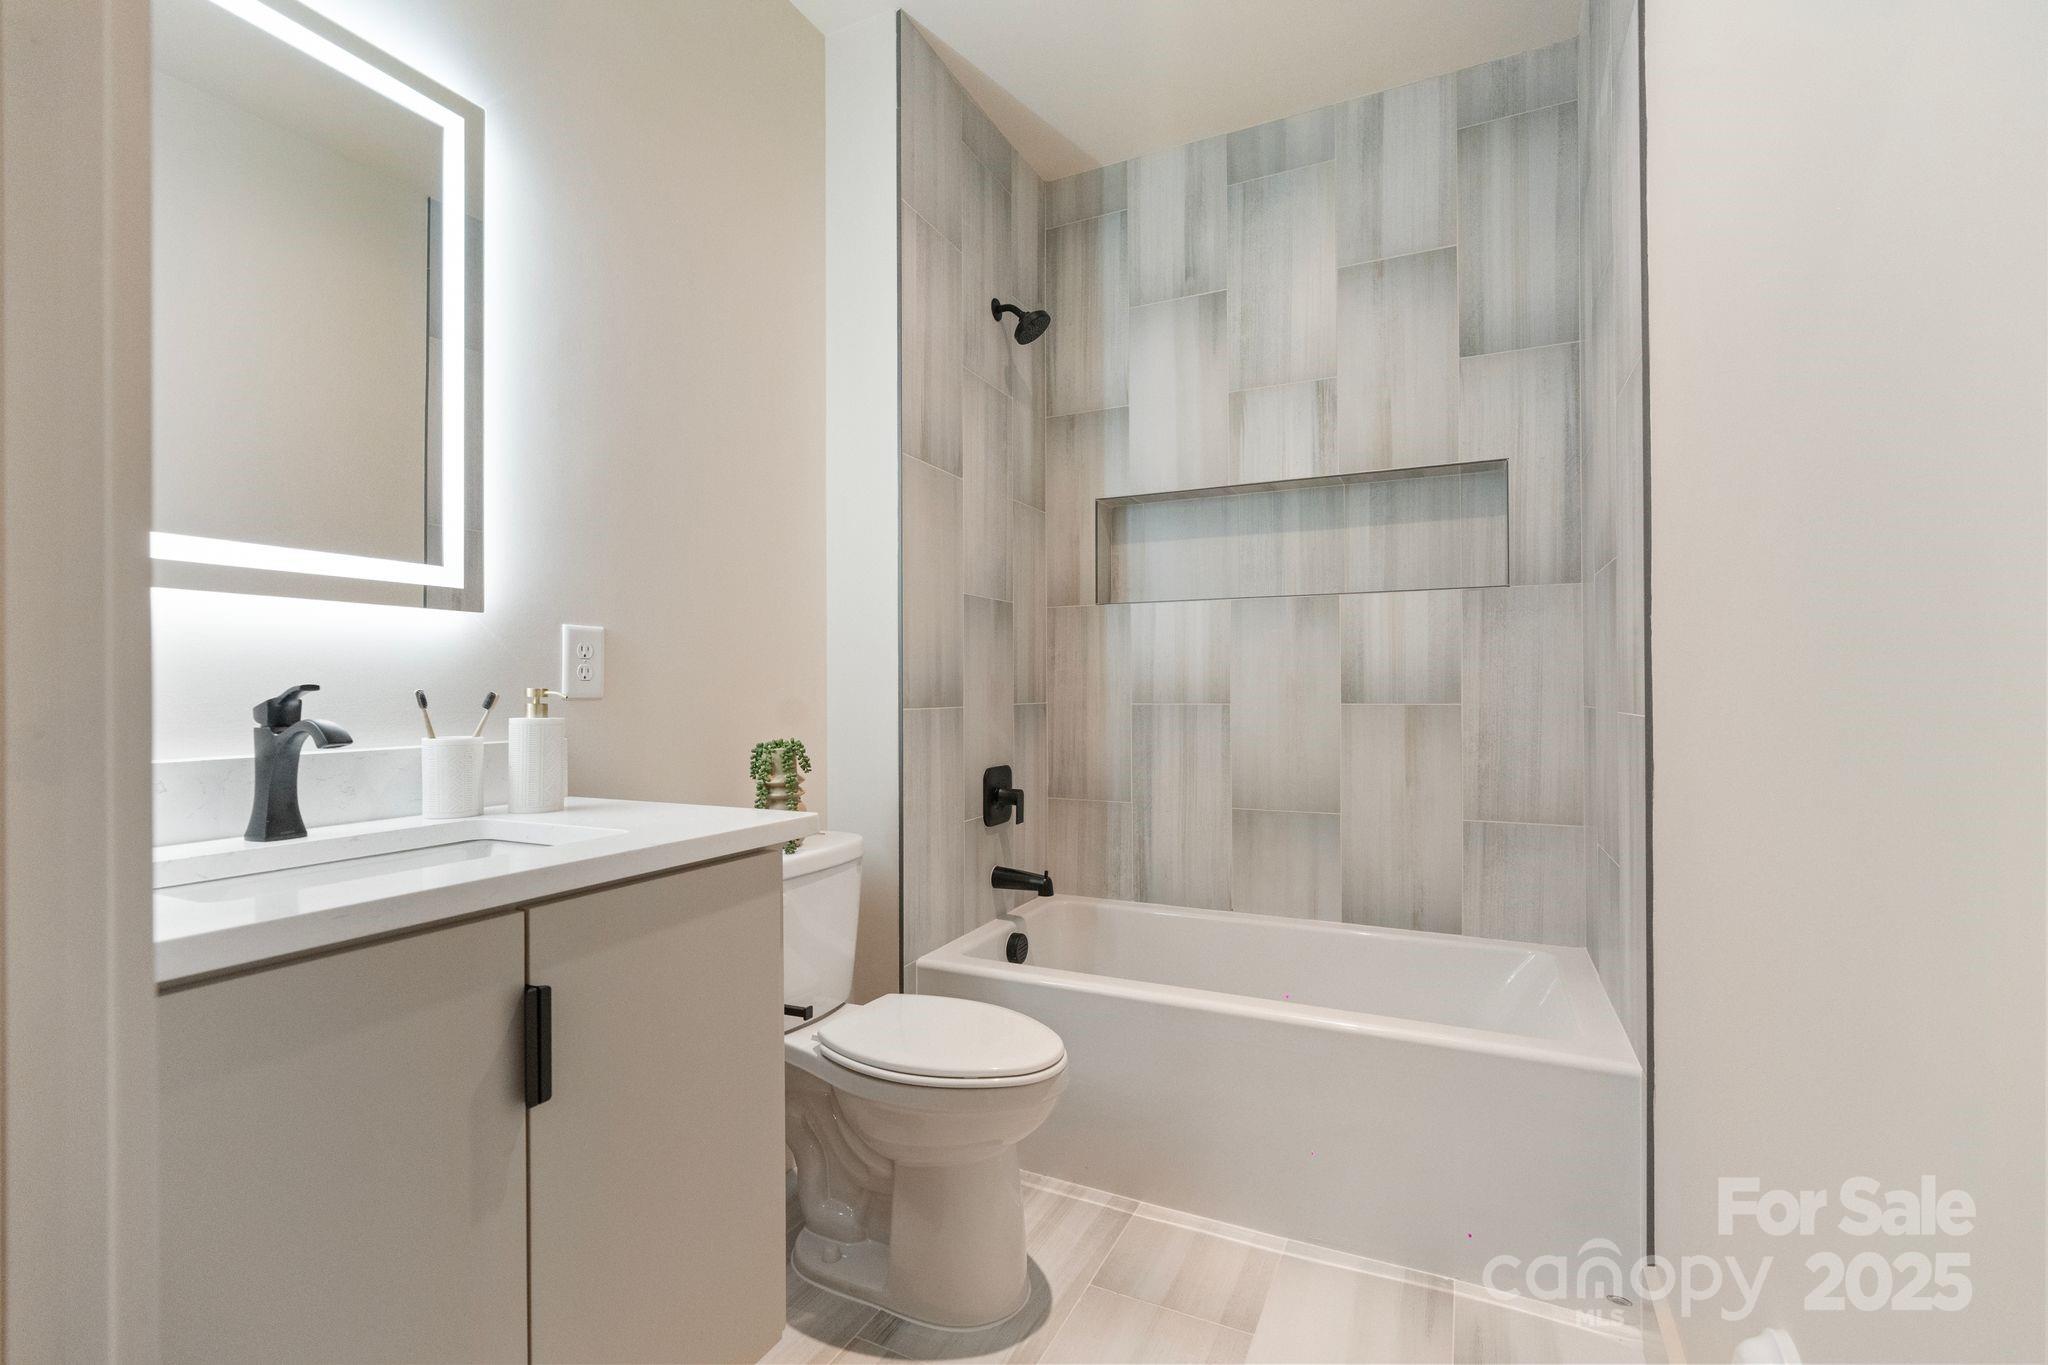
Modern bathroom with a gray tiled tub and shower, white vanity, and illuminated mirror.
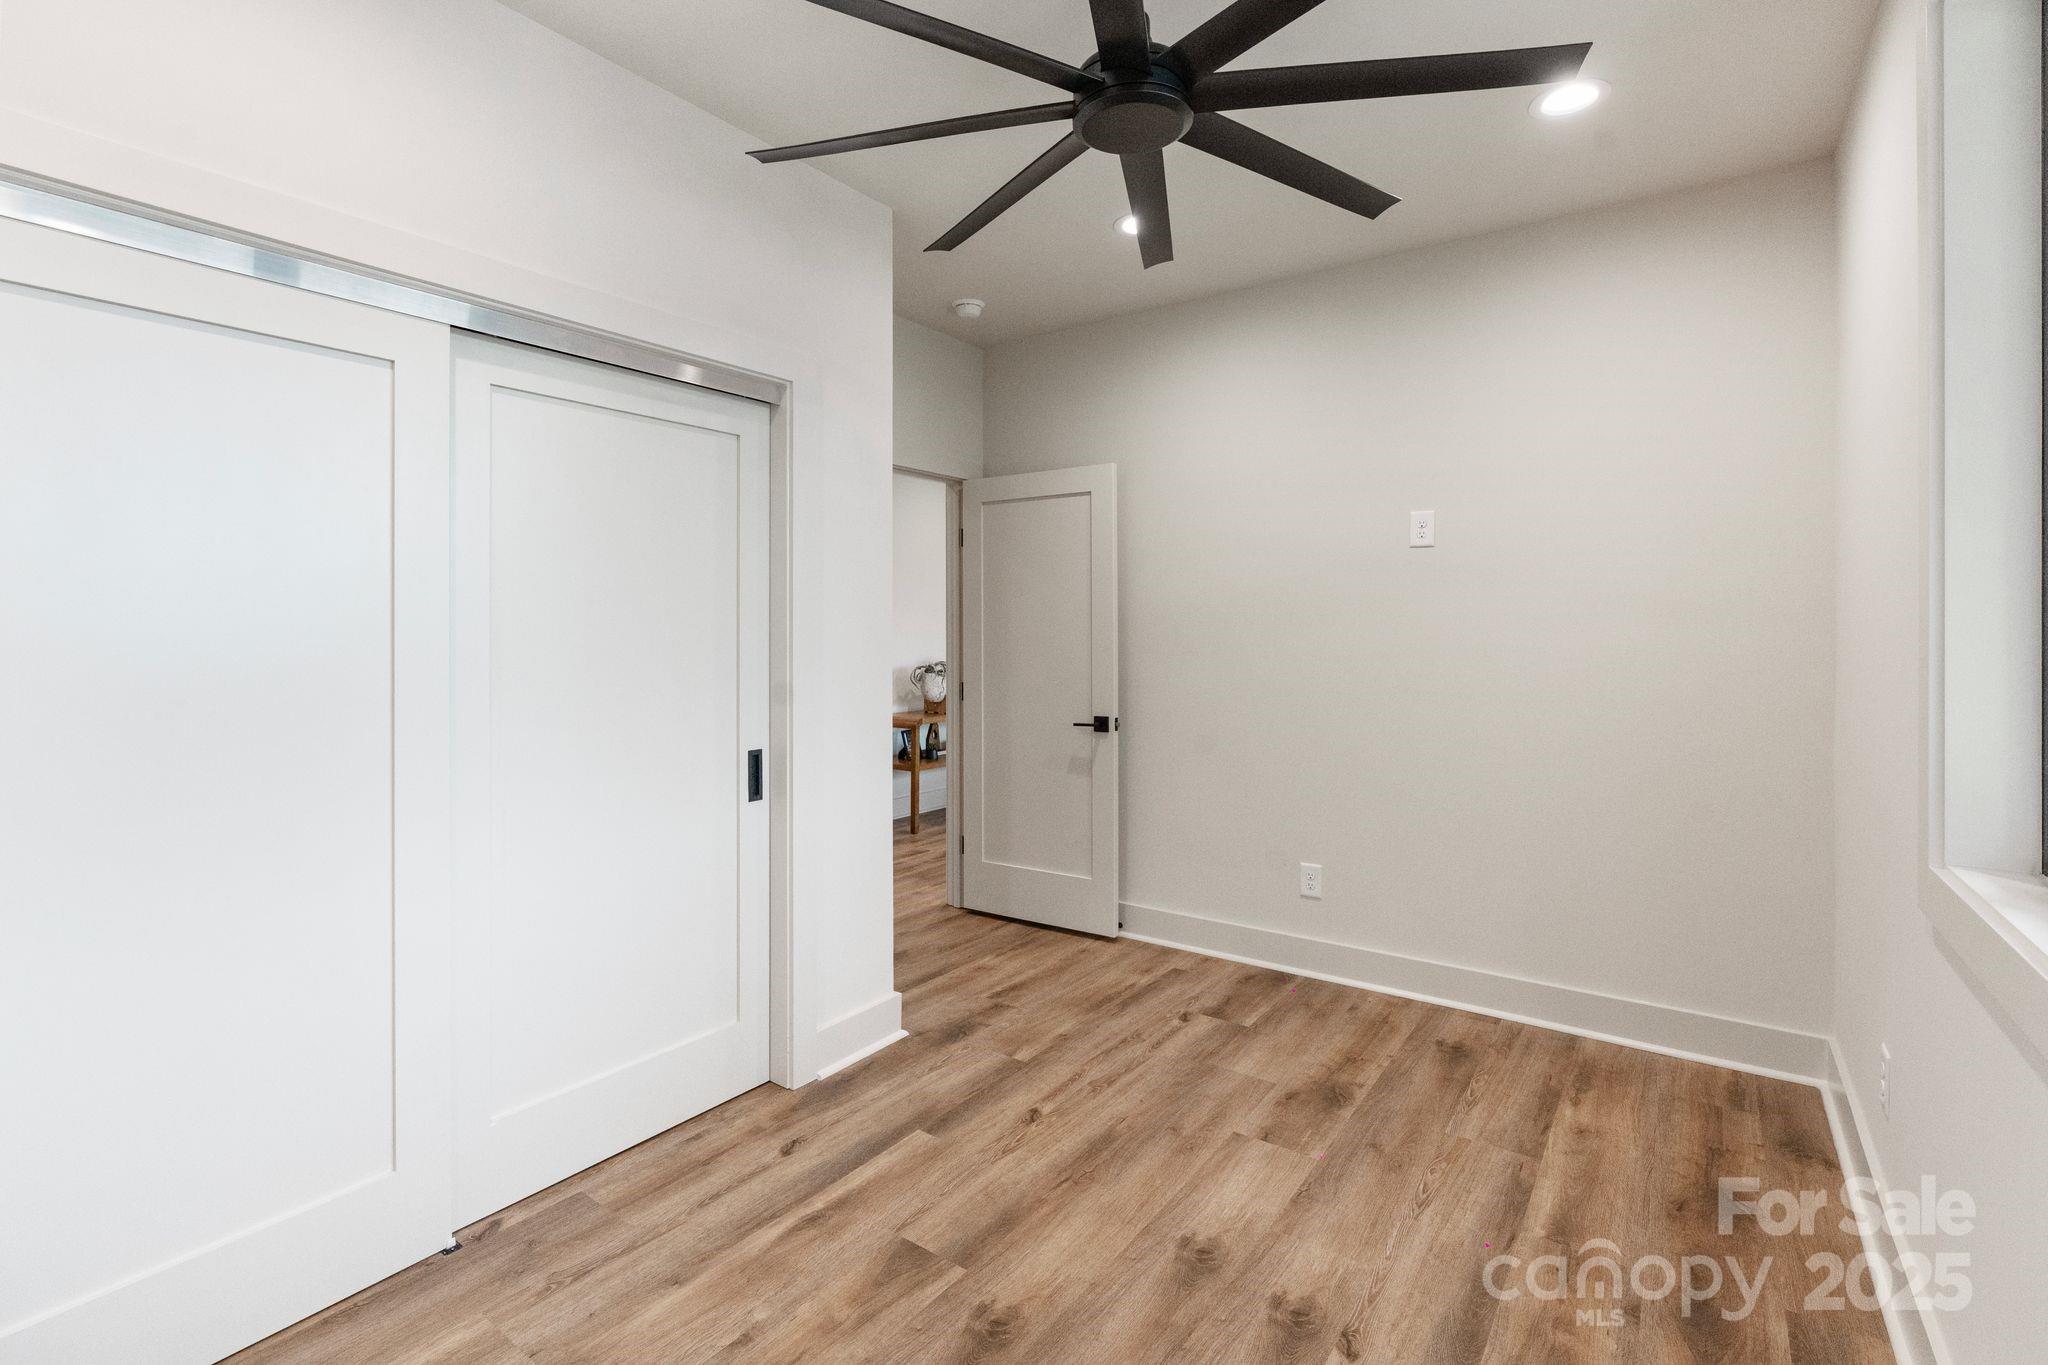
Empty bedroom with sliding closet doors, wood-look flooring, and a large black ceiling fan.
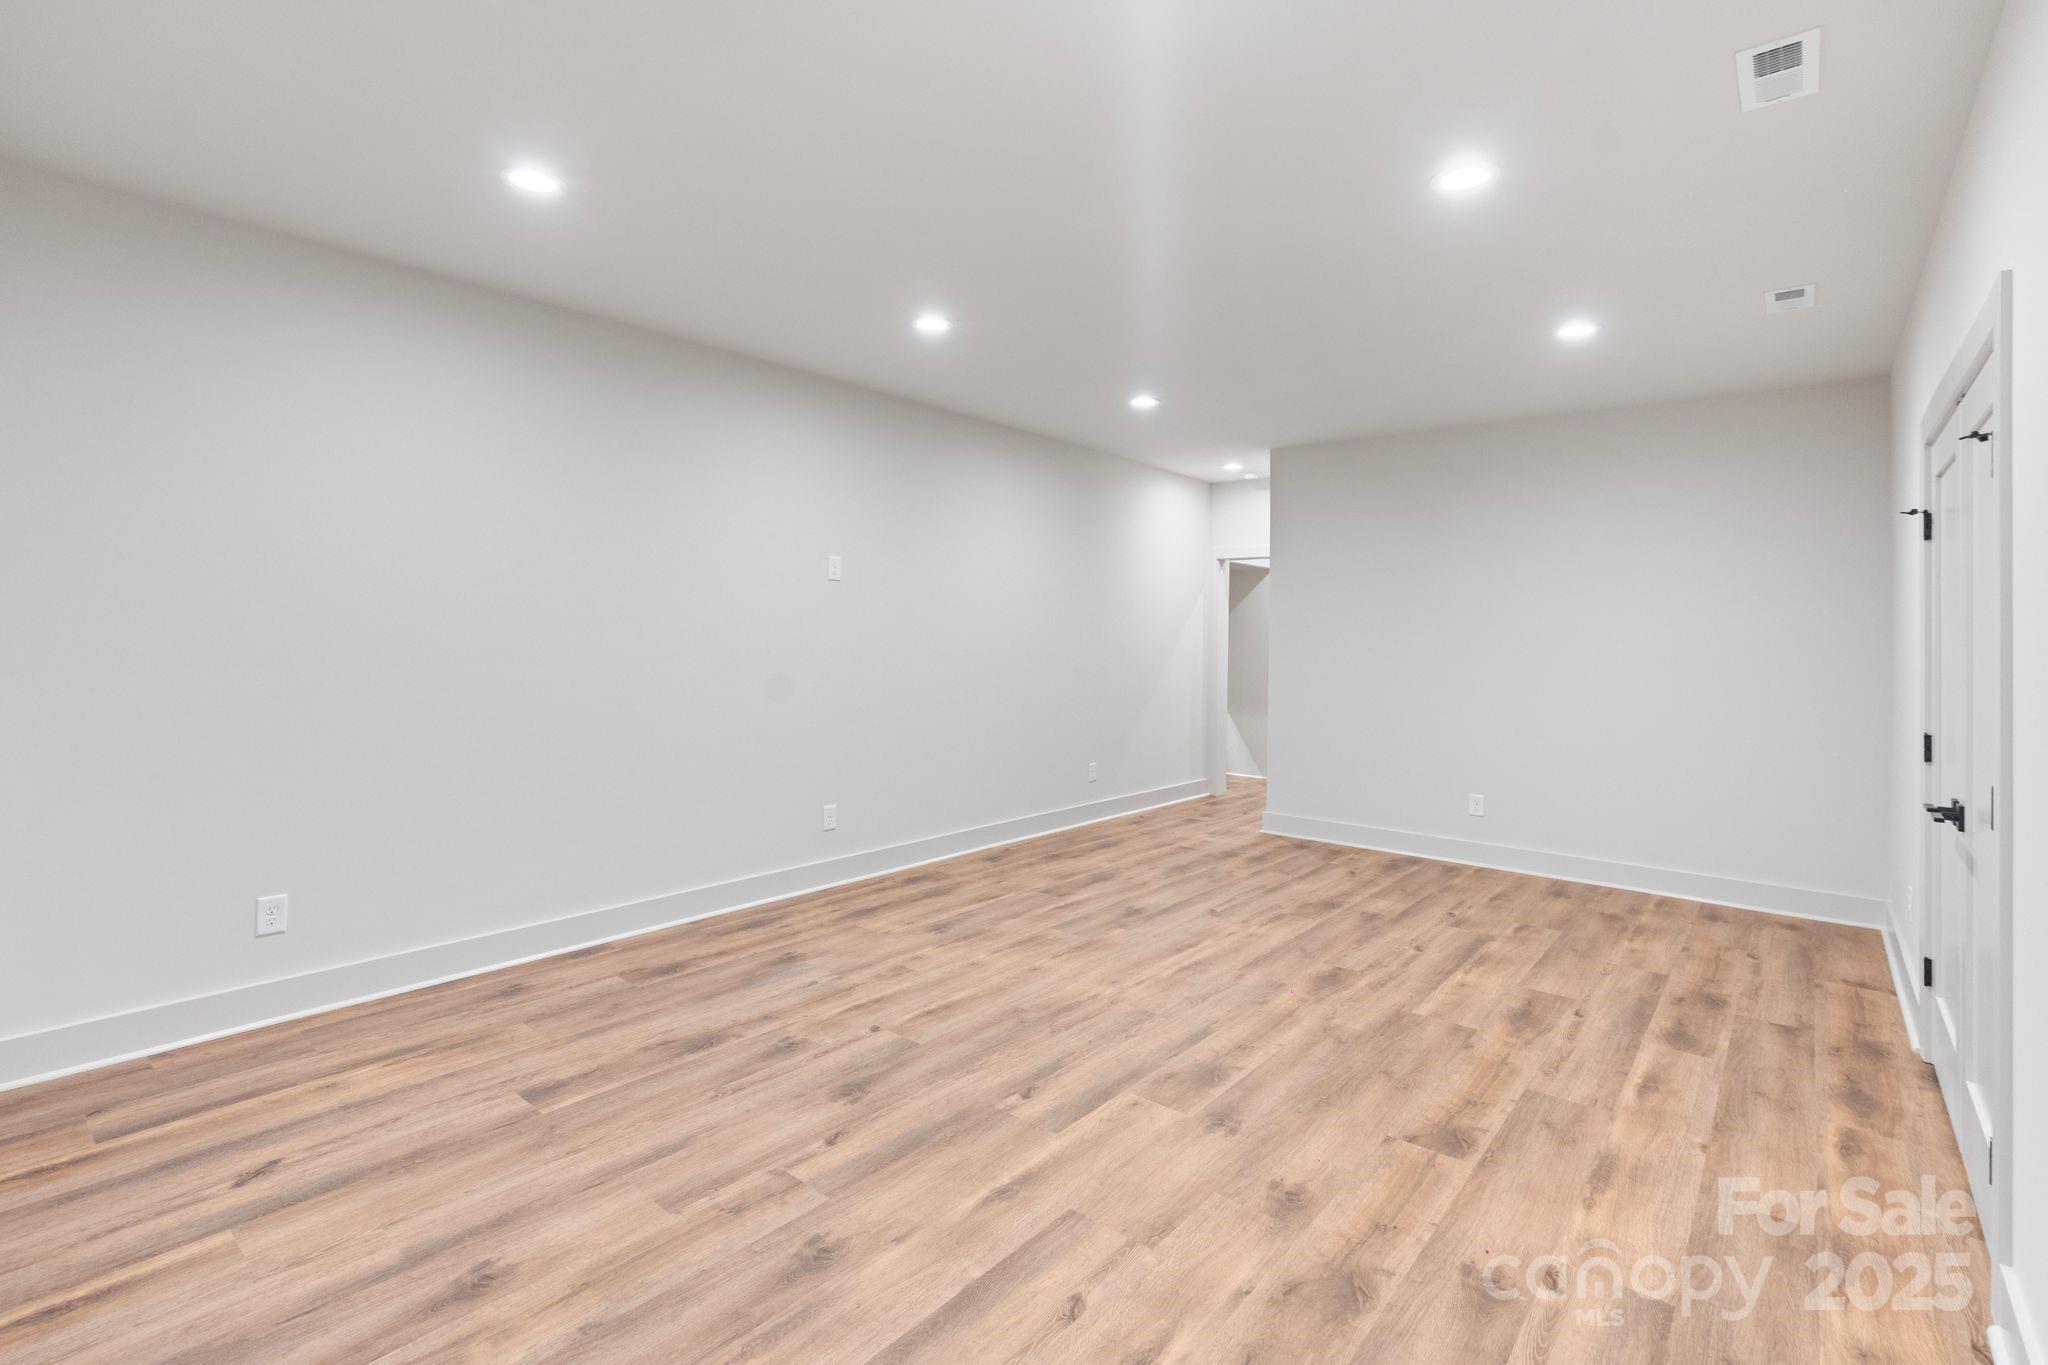
Vacant room with wood-look plank flooring, white walls, recessed lights, and a doorway at the far end.
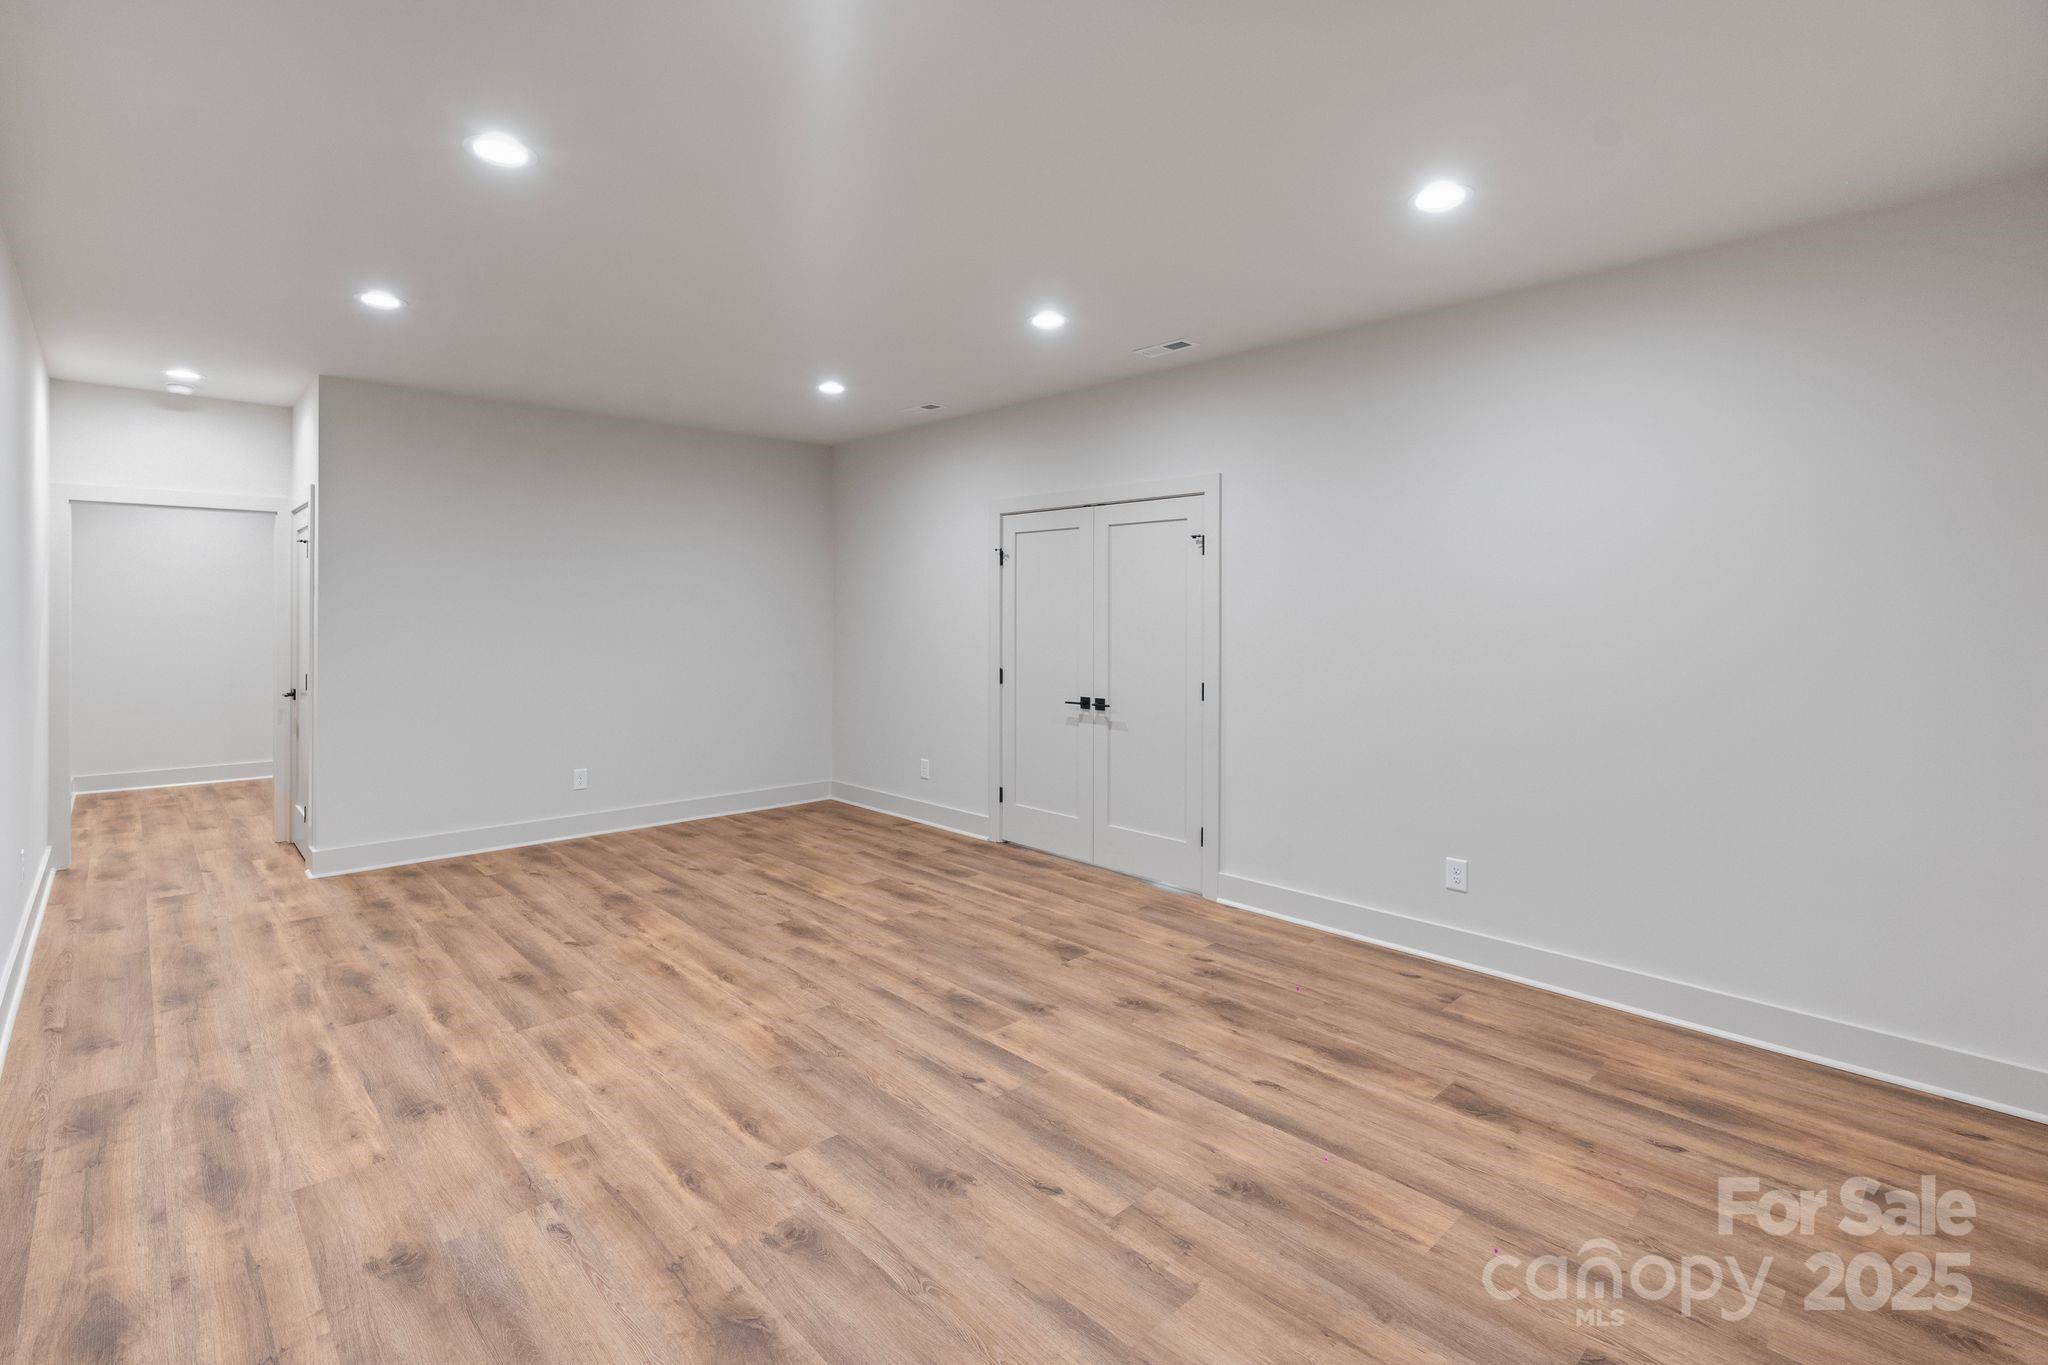
Empty room with warm wood-look plank flooring, recessed lights, and white double doors.
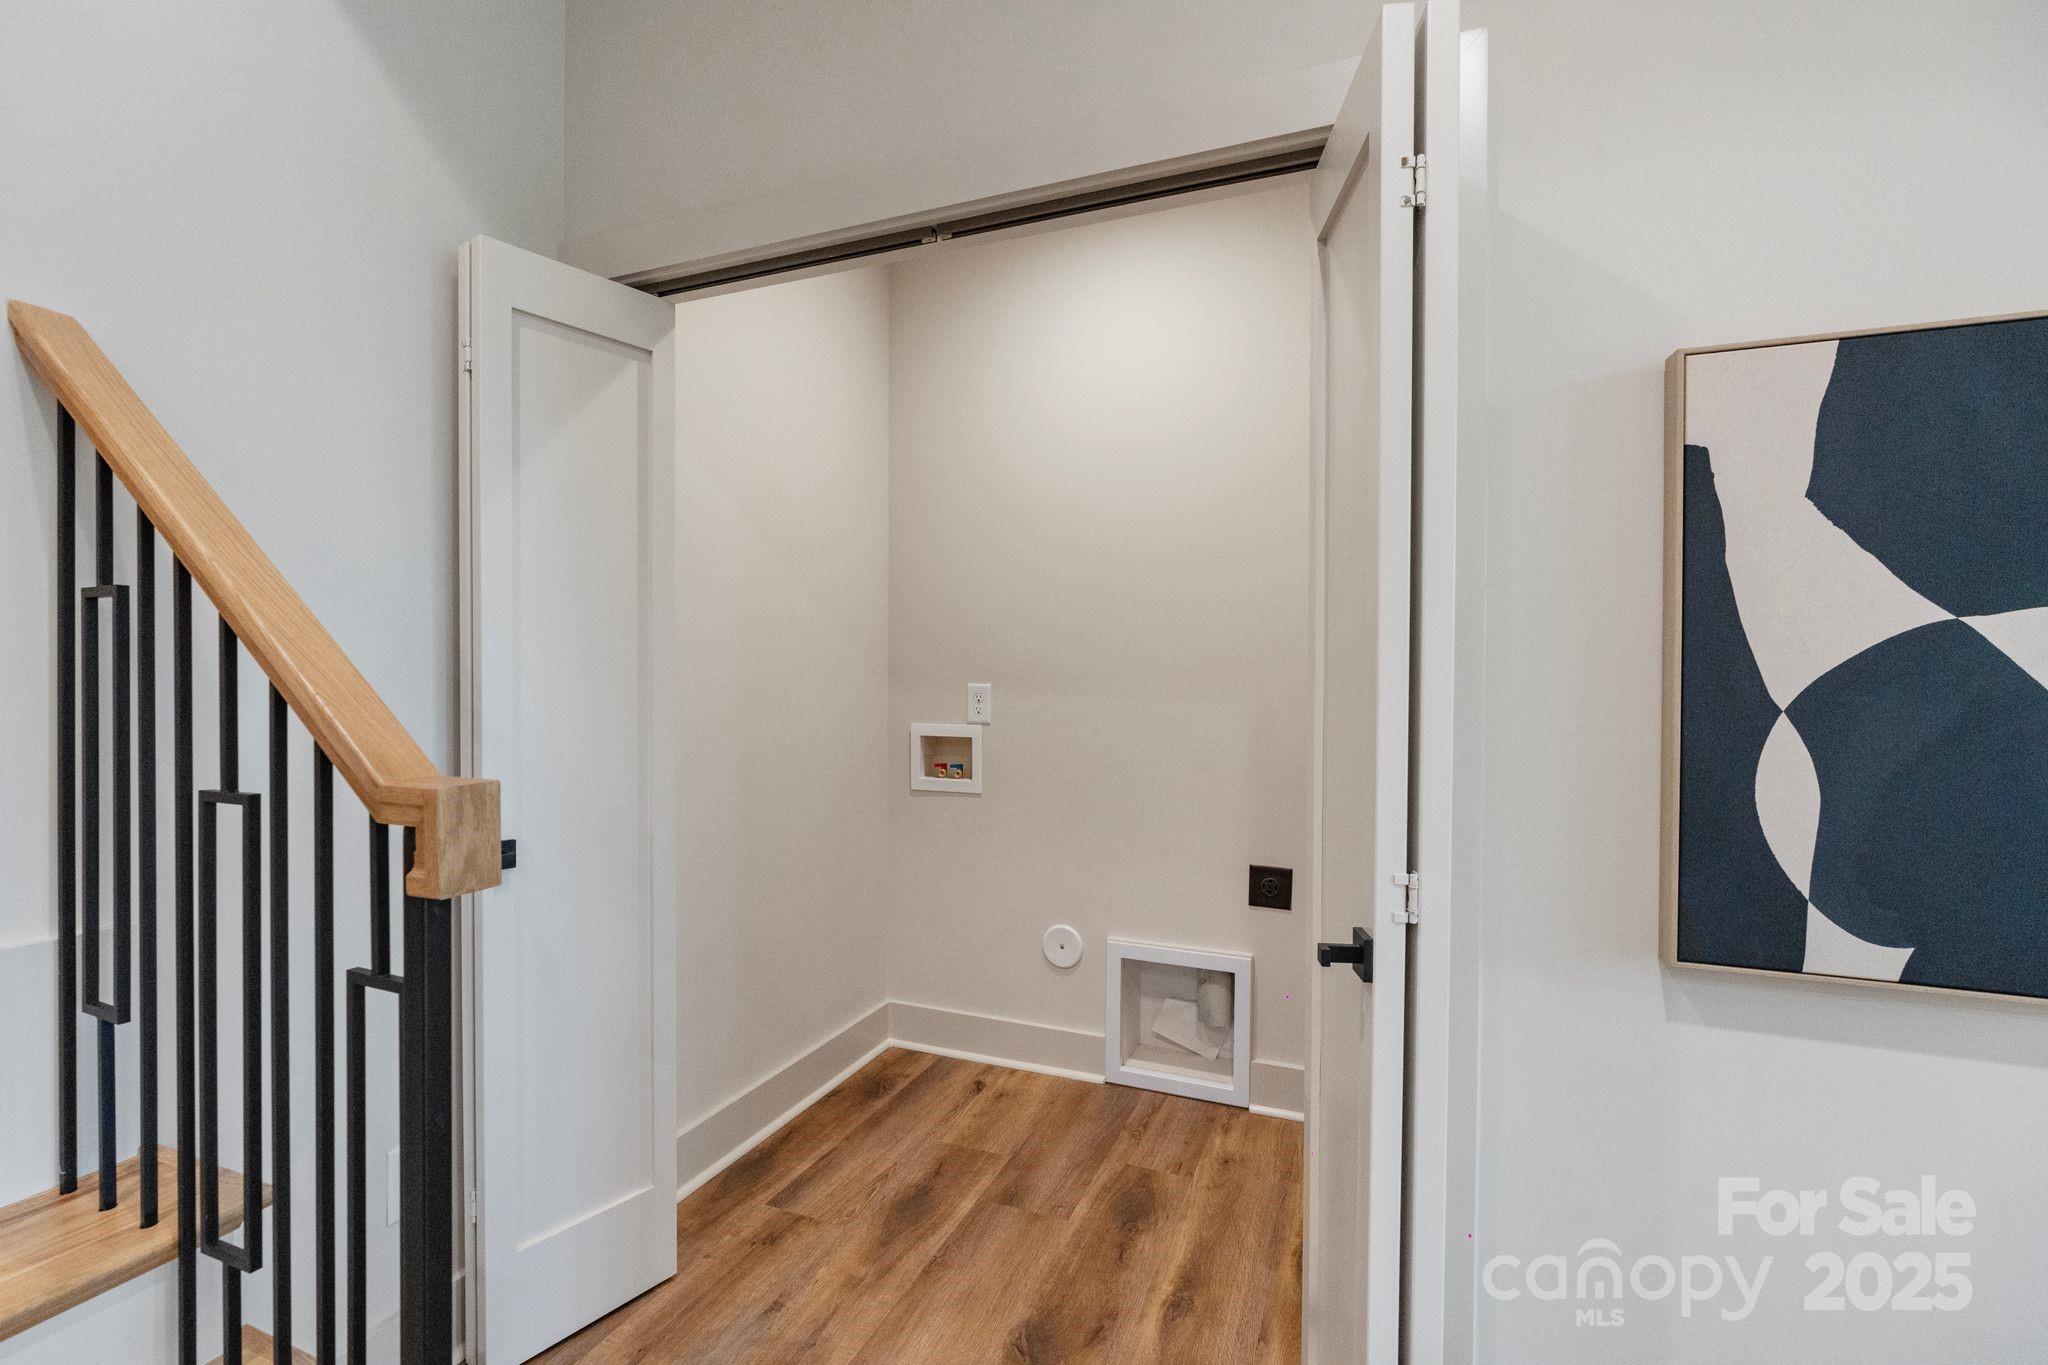
Laundry closet with washer hookups and a small pet door beside a staircase.
Modern green home with a tall covered deck, broad staircase, and brick retaining walls.
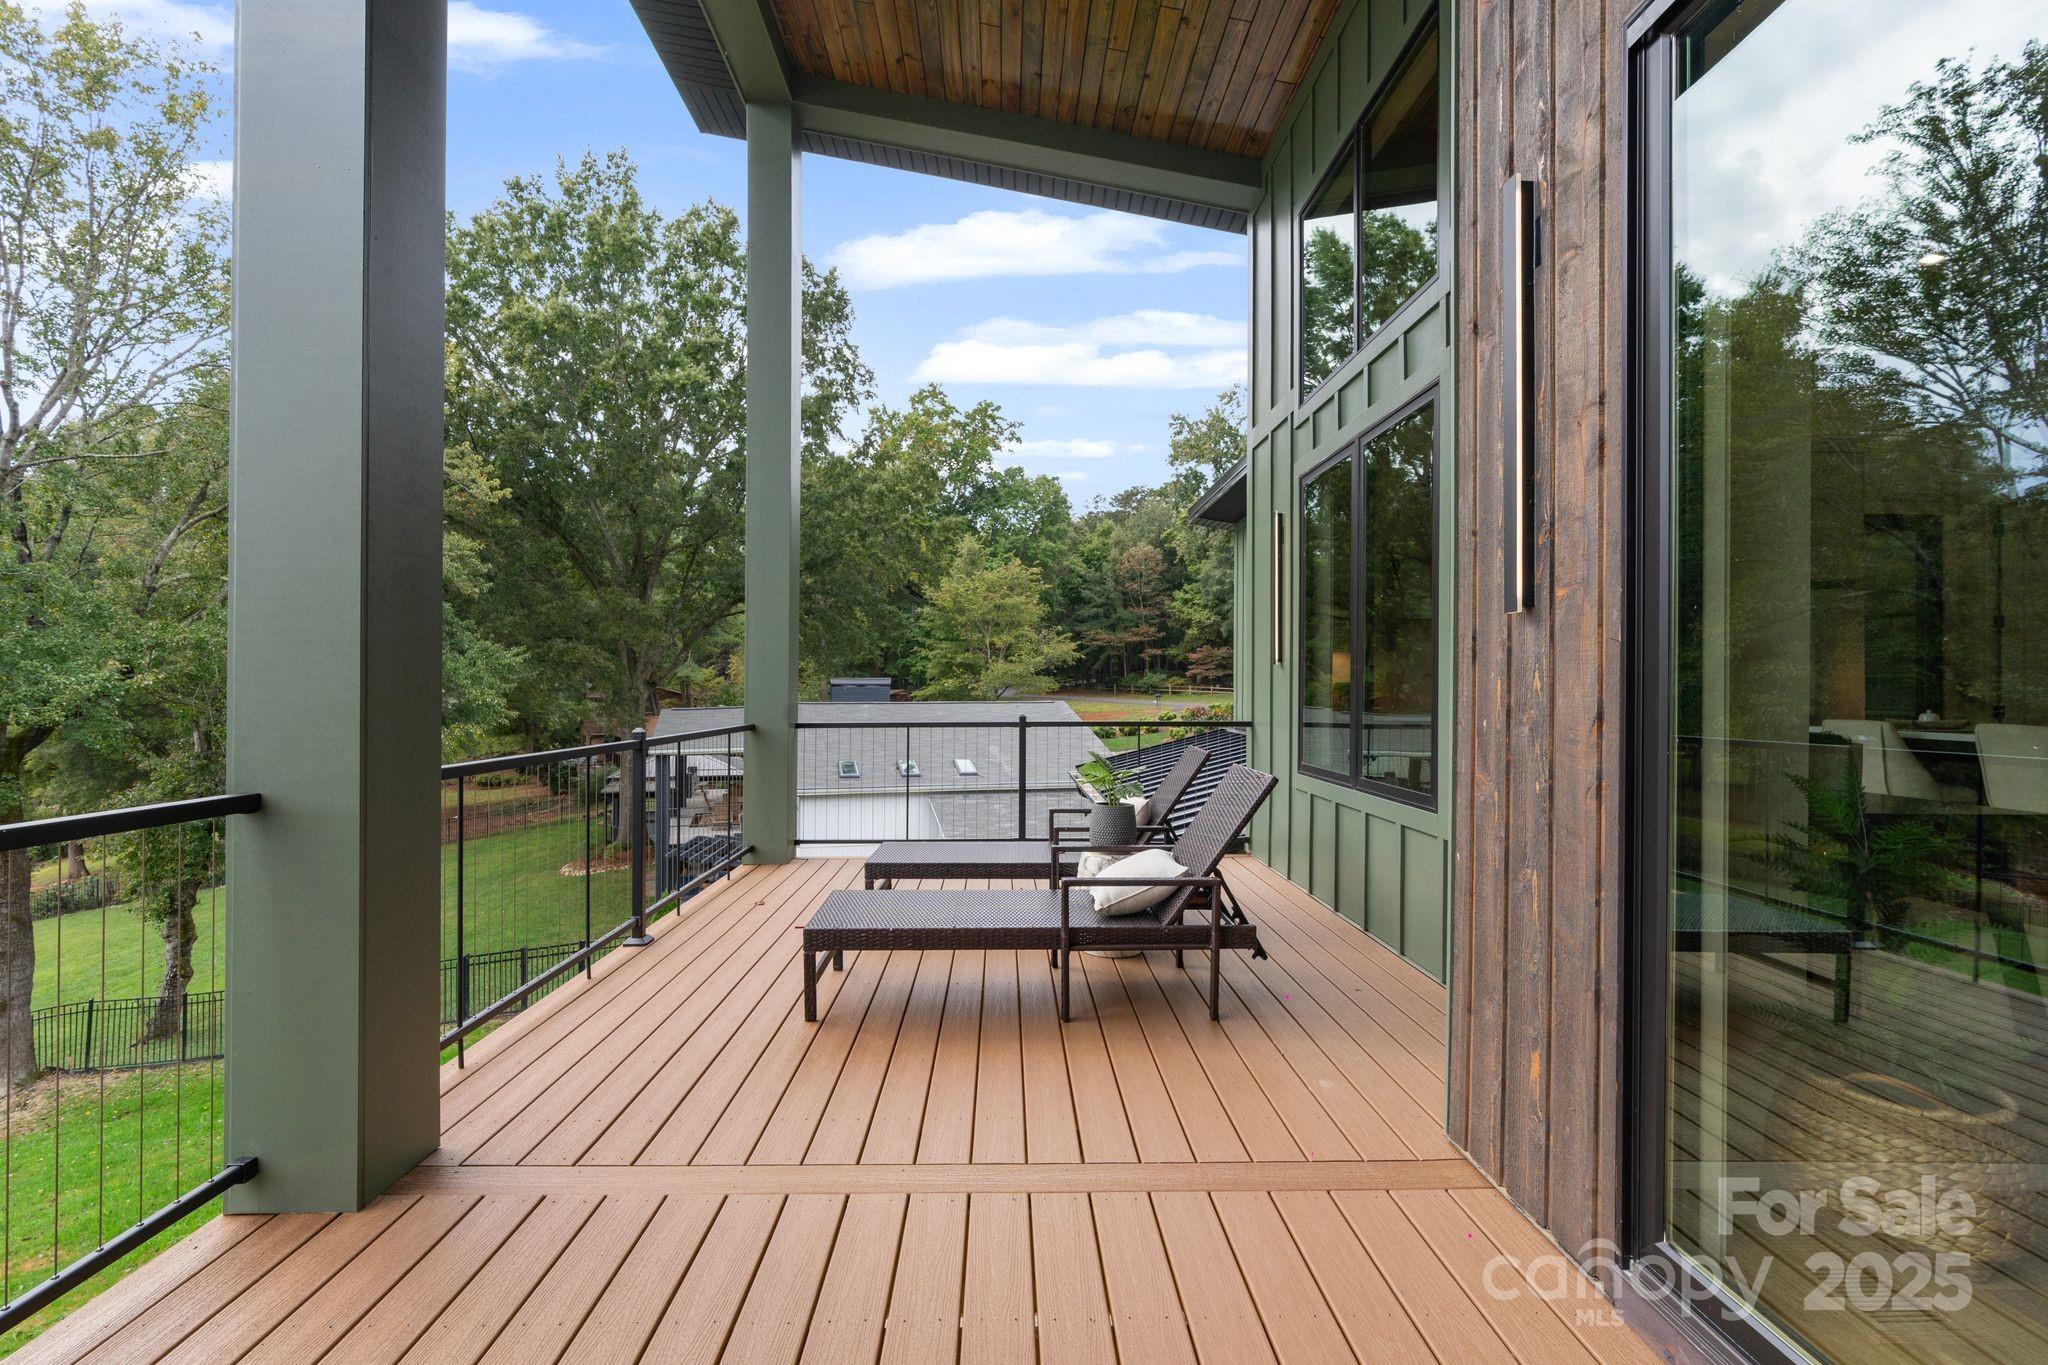
Covered deck with cushioned lounge chairs, wide plank flooring, and views of trees and lawn.
Covered wood deck with wicker seating and a view of the water through leafy trees.
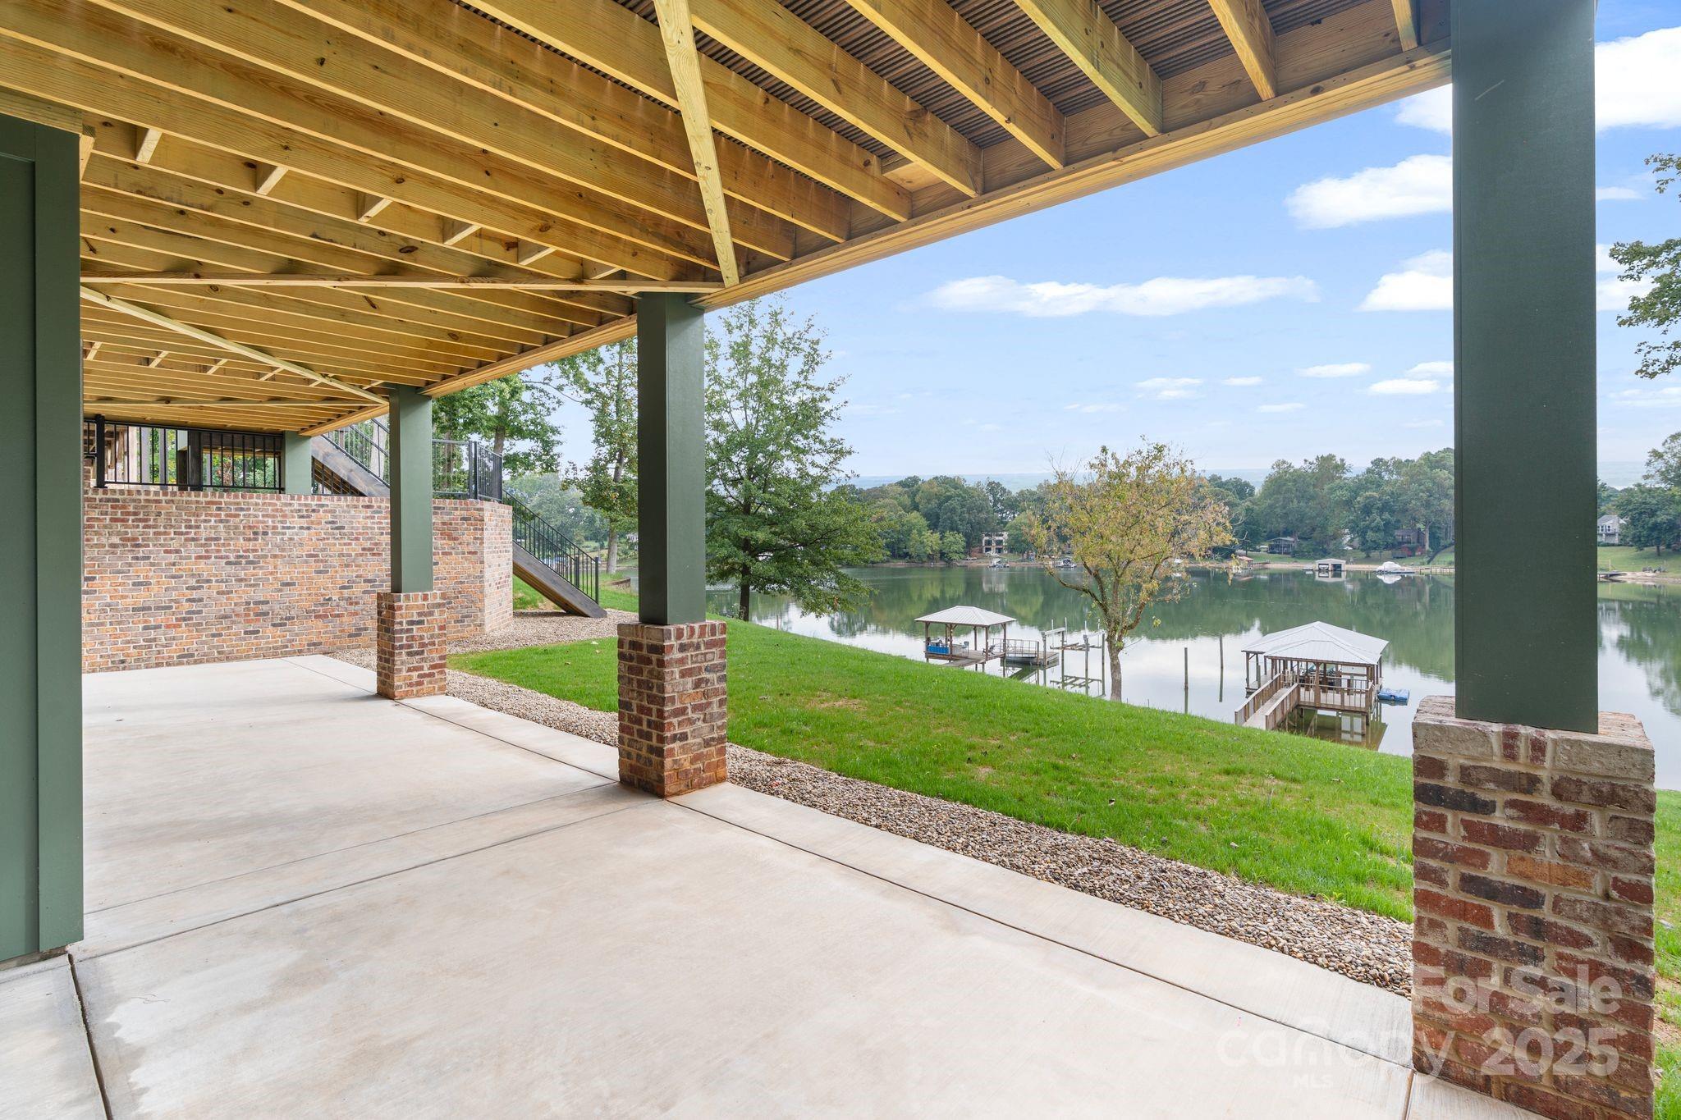
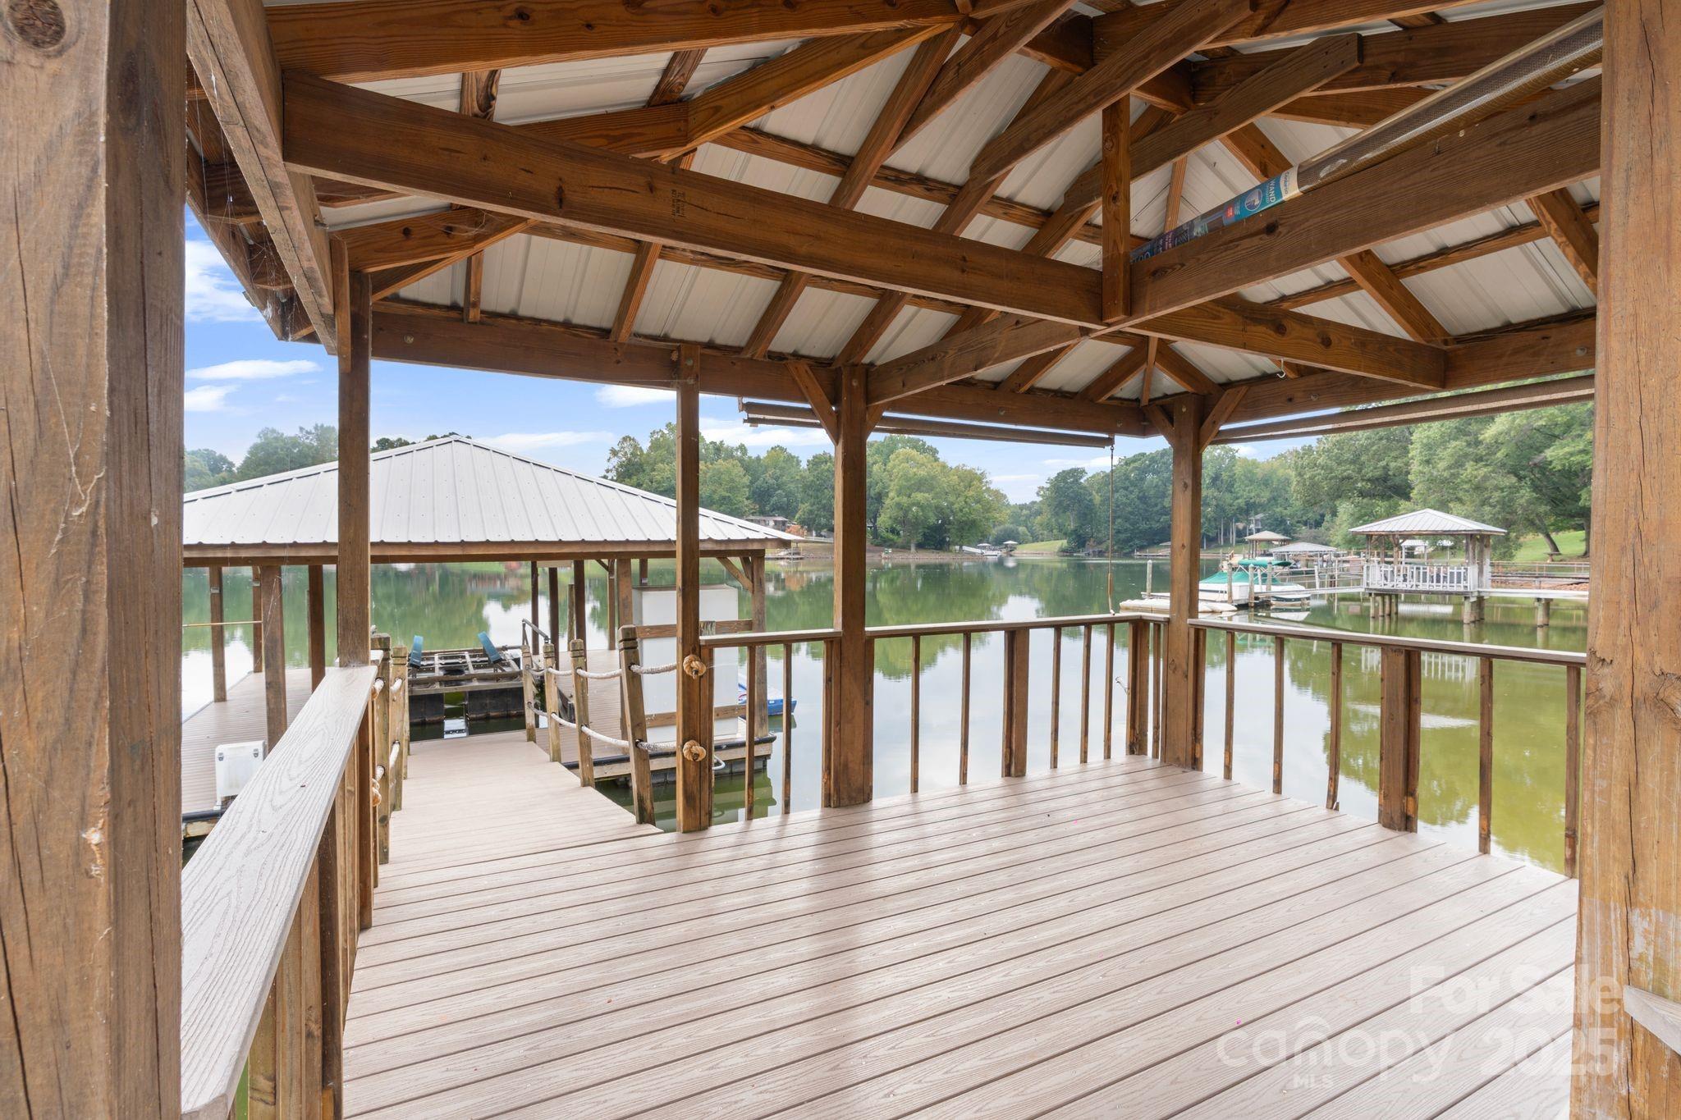
Covered patio overlooking a lake, with exposed timber roof framing and private docks.
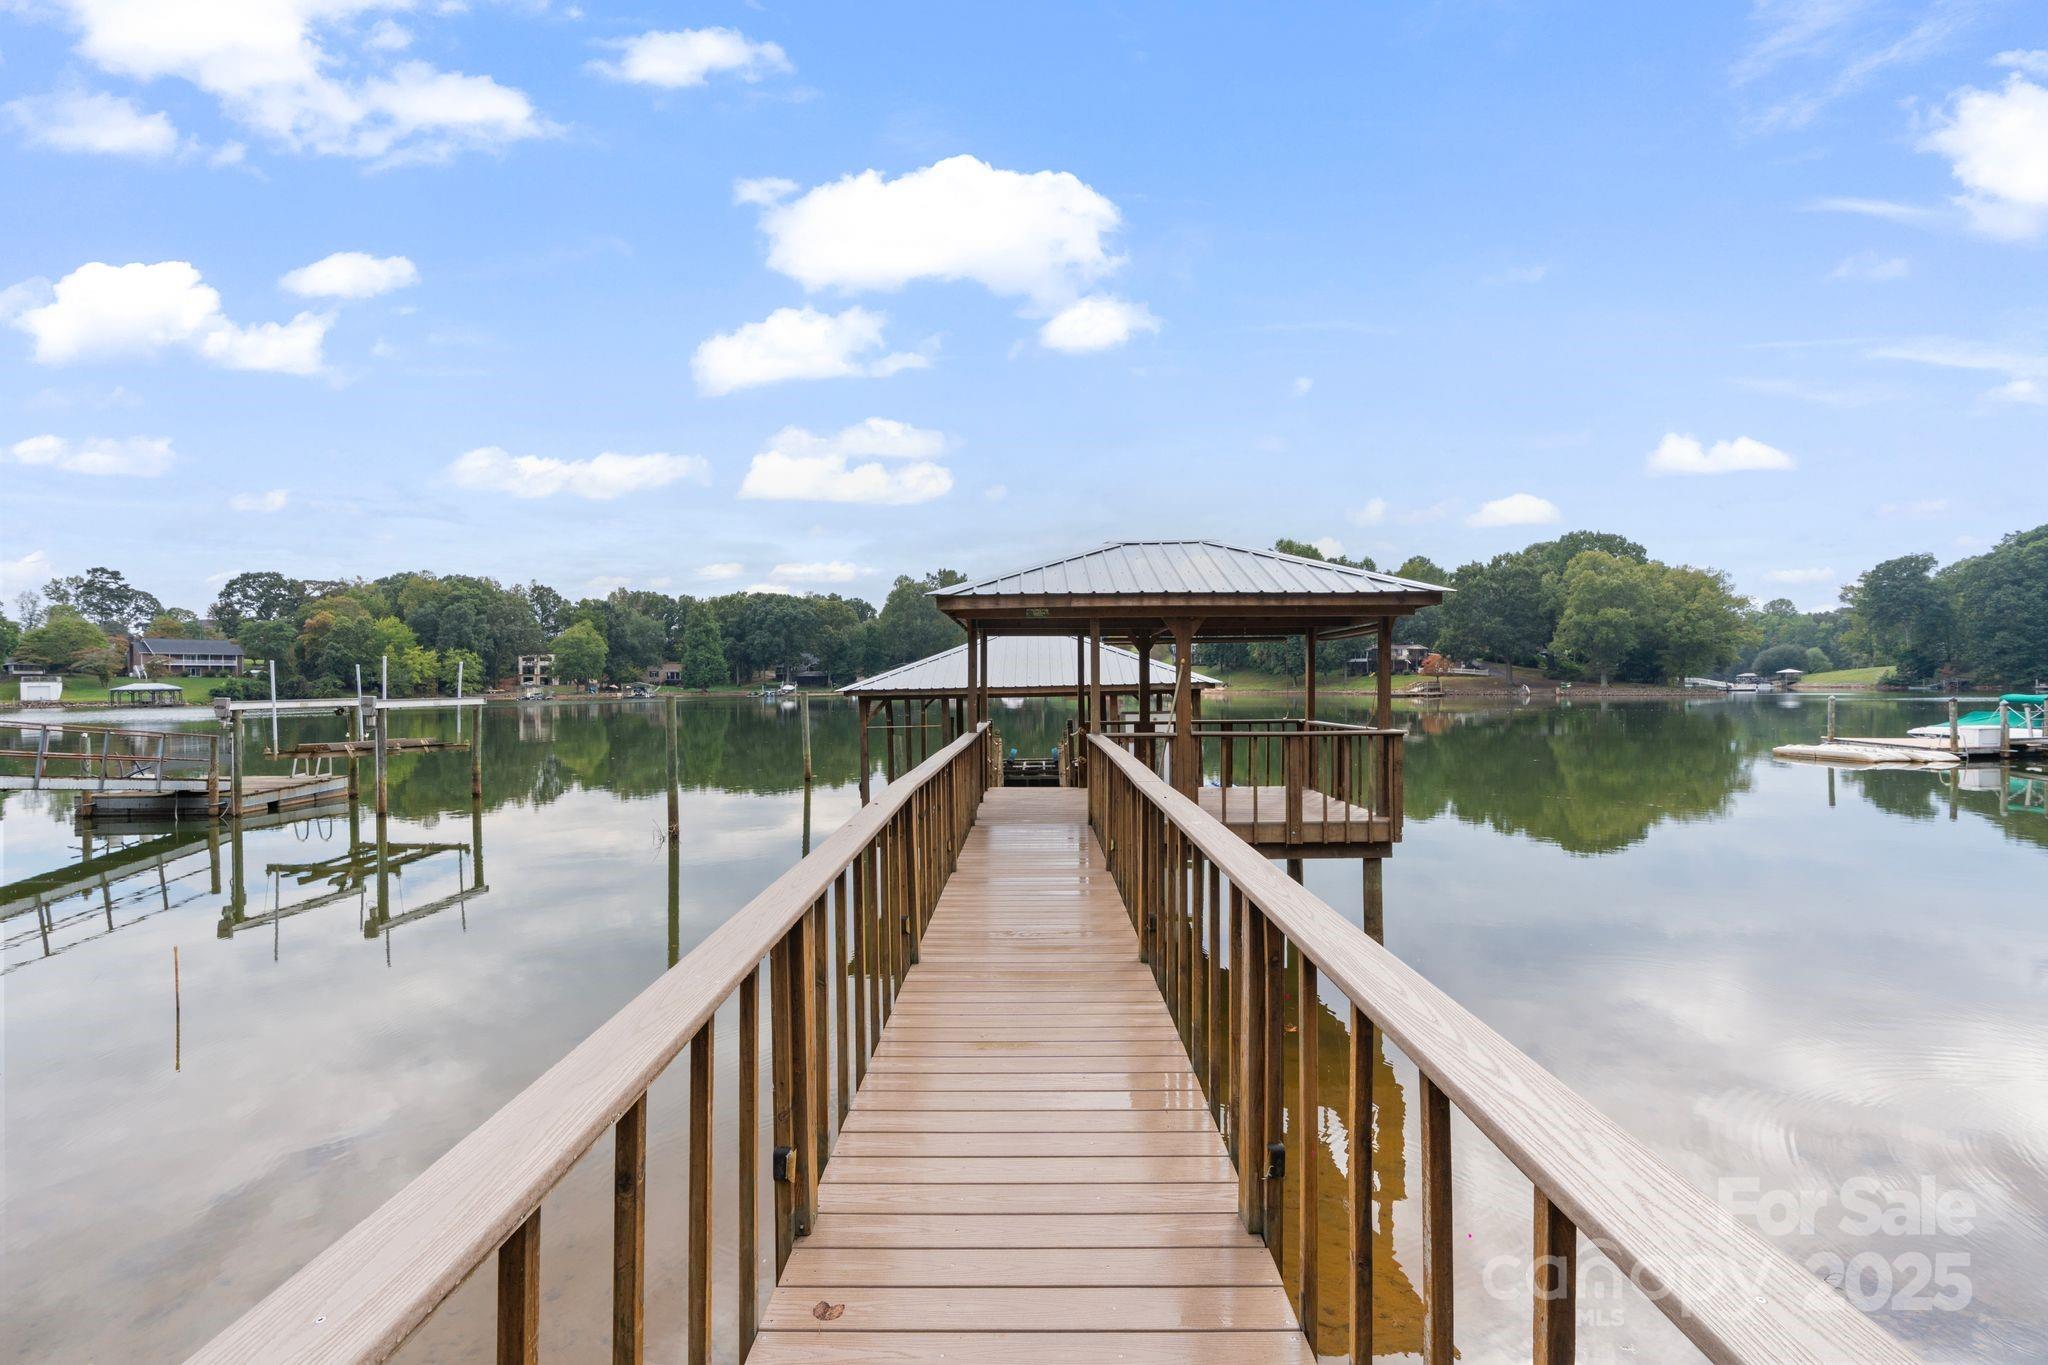
Covered wooden dock and walkway extend over a calm lake toward a wooded shoreline.
Covered wooden dock overlooking a lake, with boat slips and wooded shoreline.
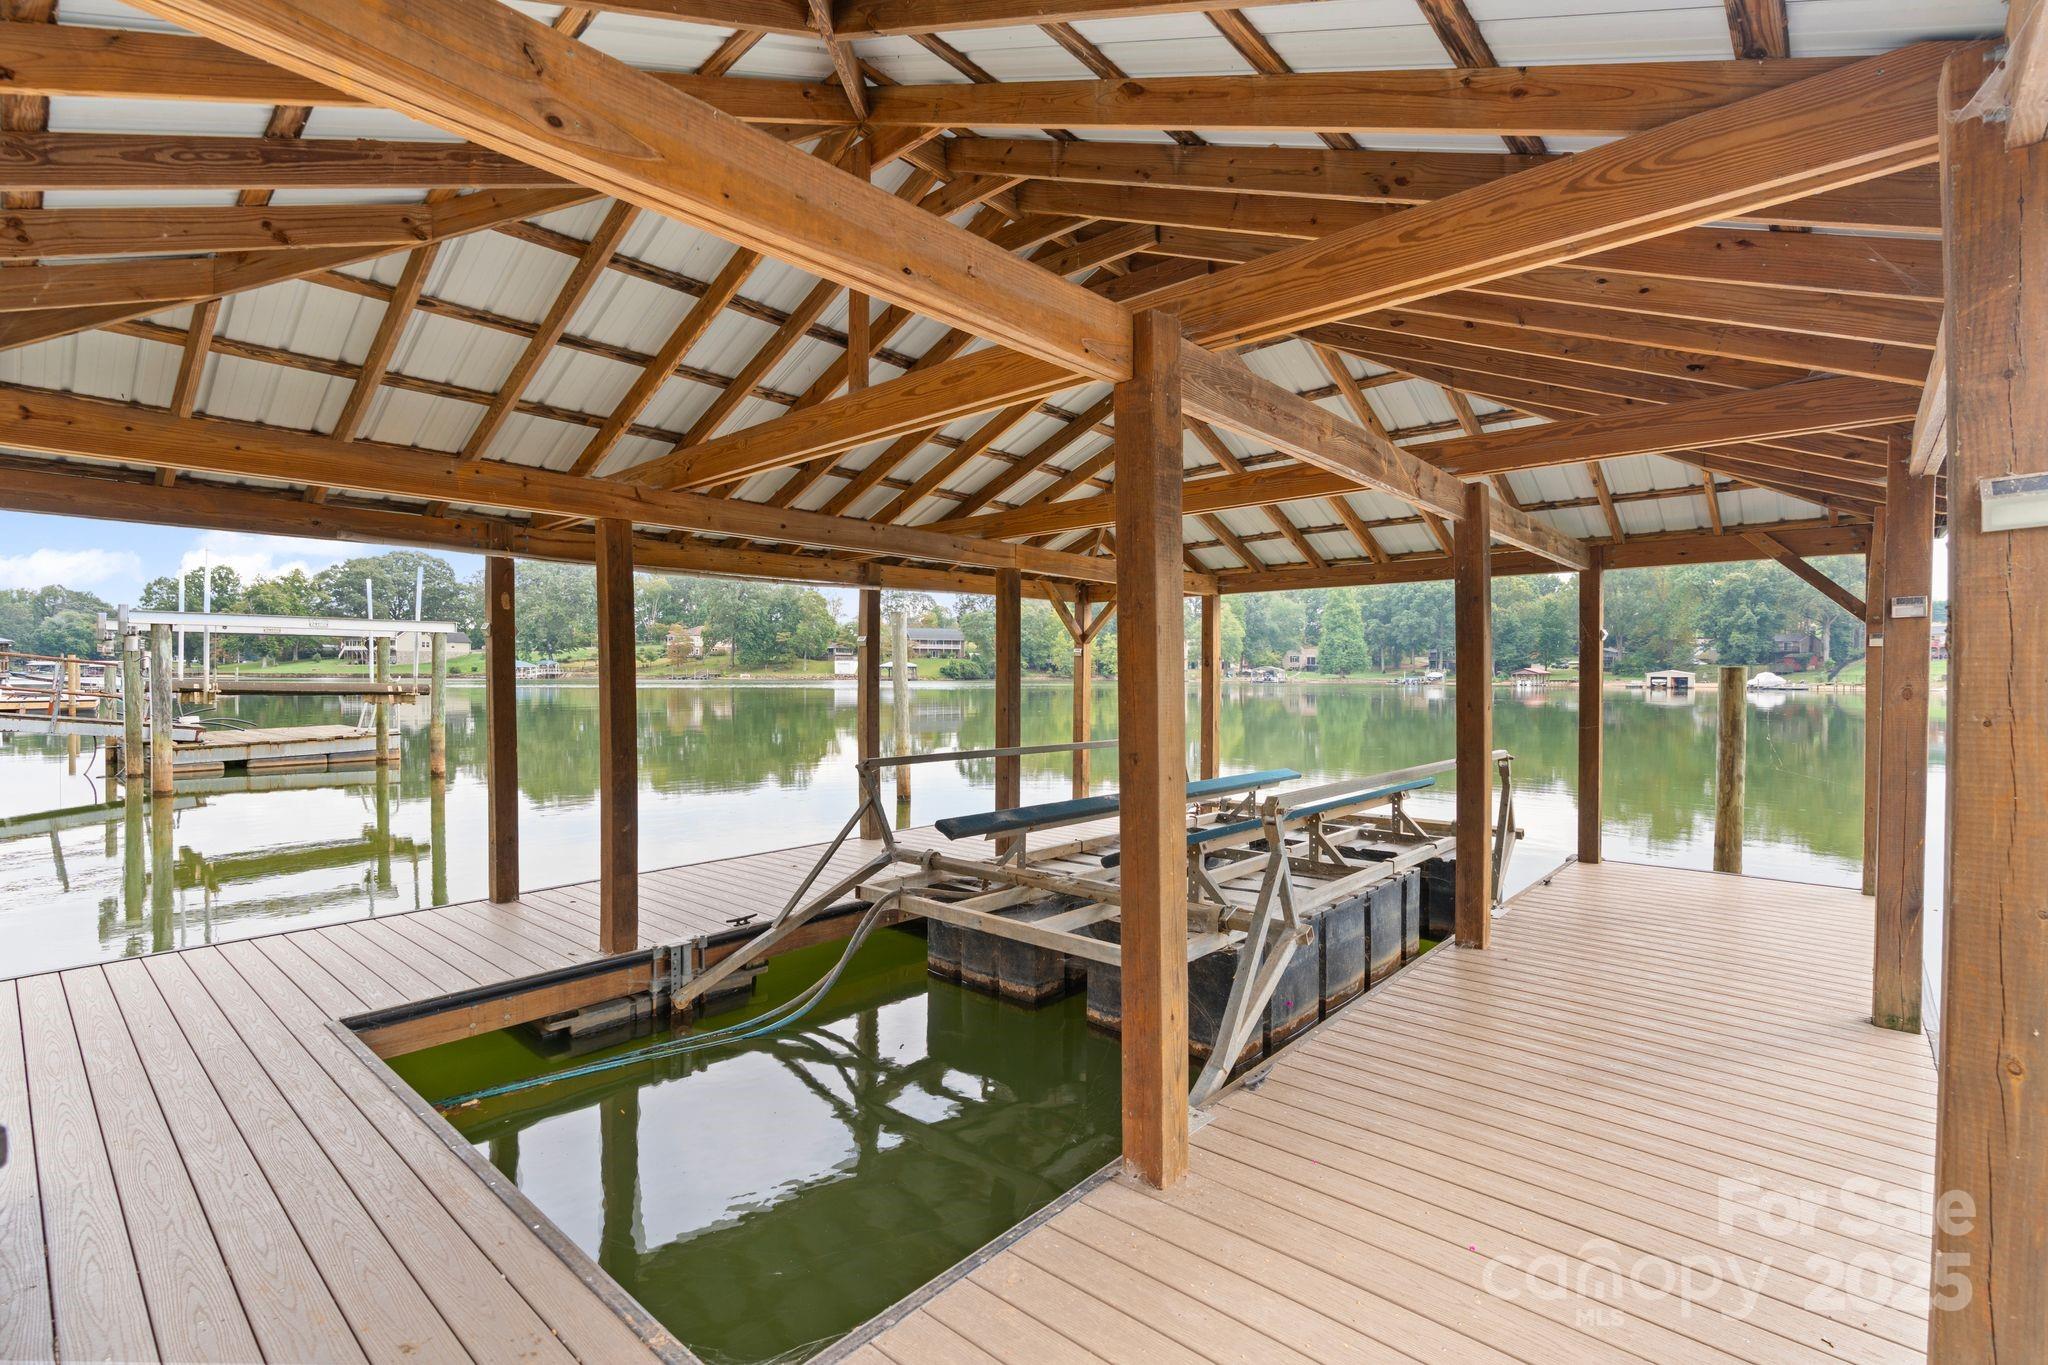
Covered wooden dock with a boat lift over a calm lake, beneath an exposed timber roof.
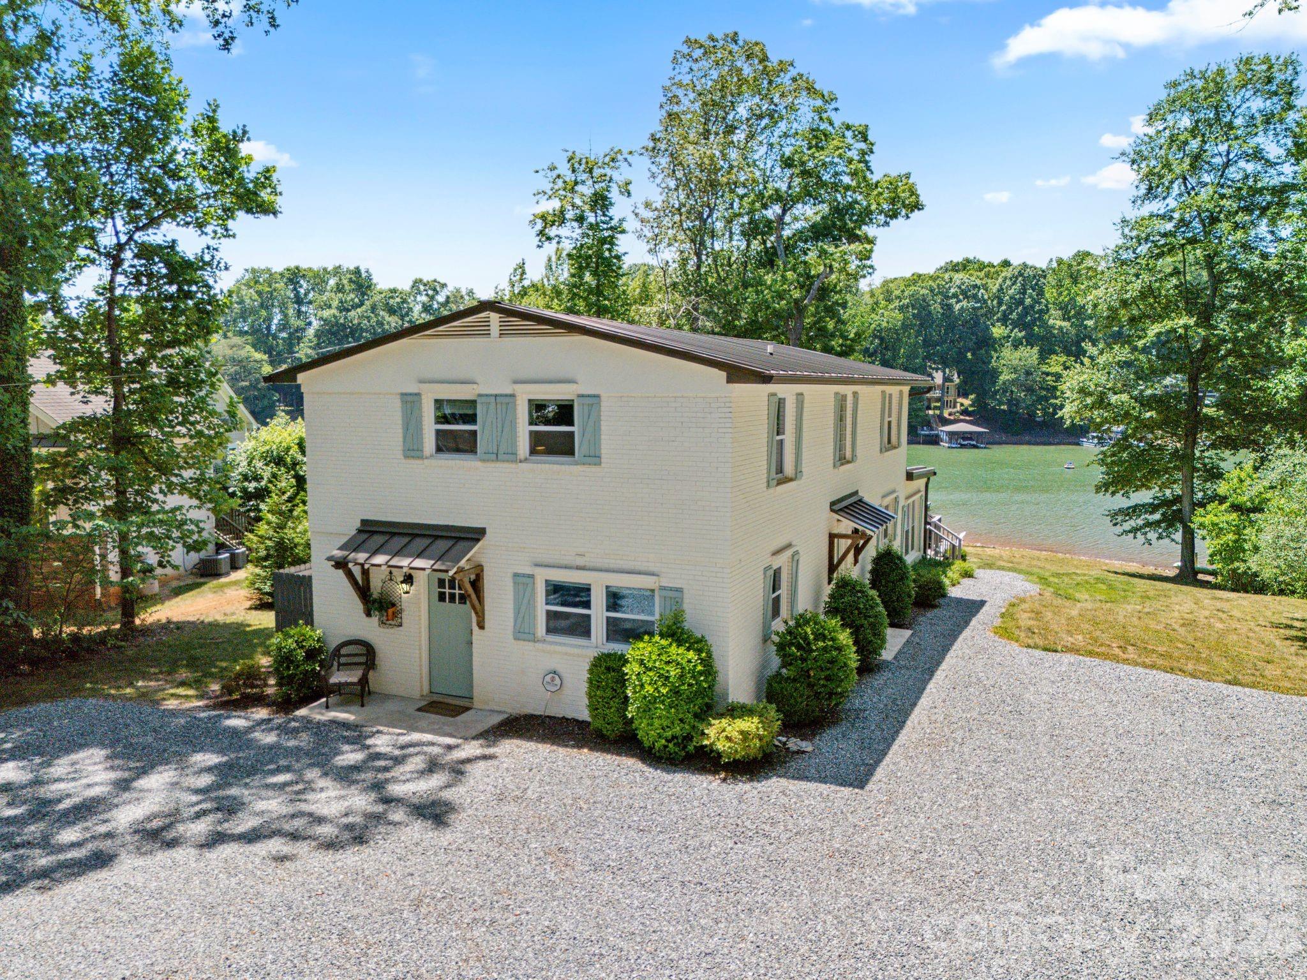
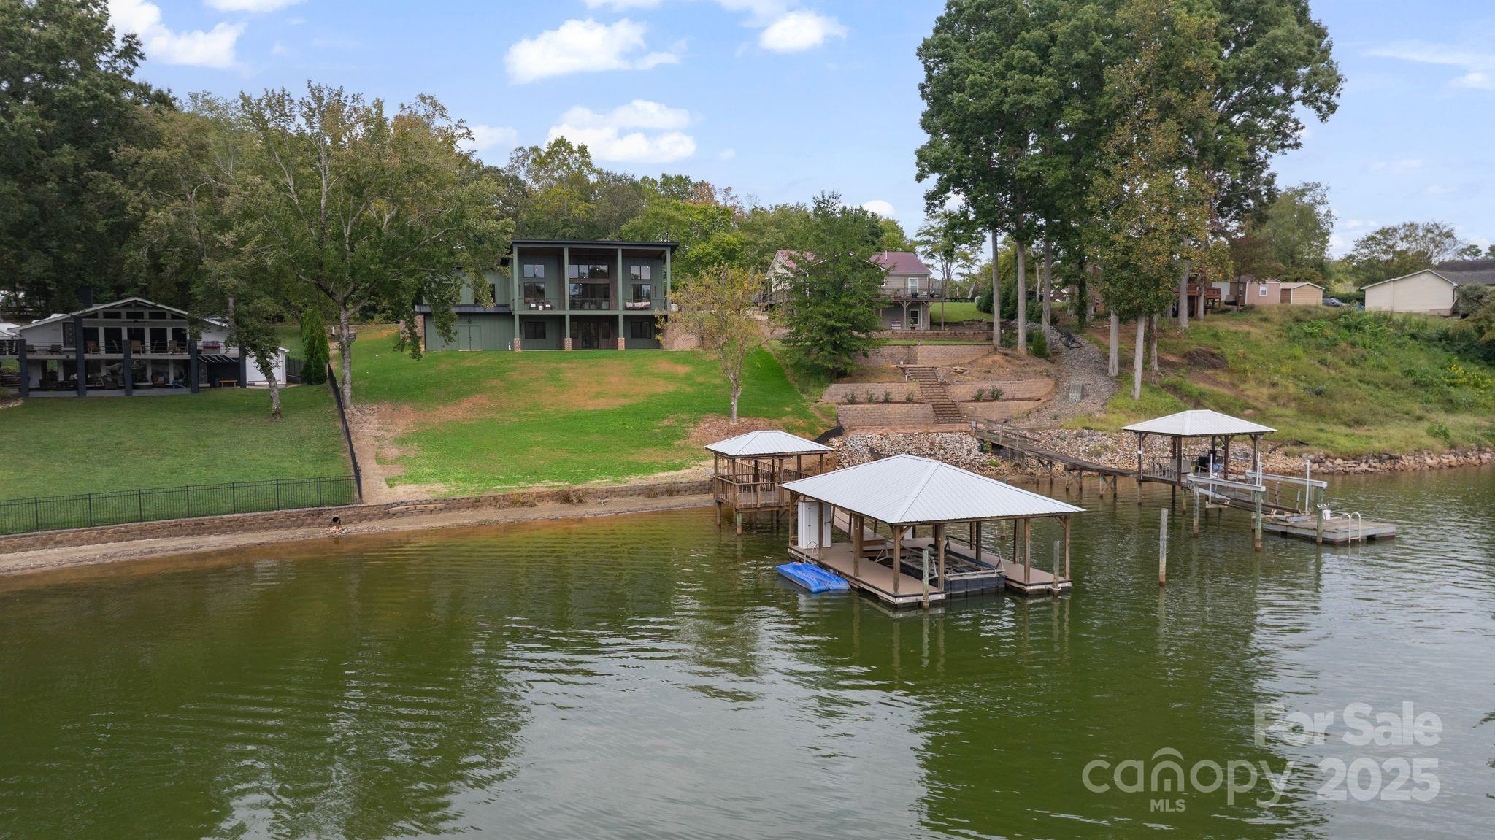
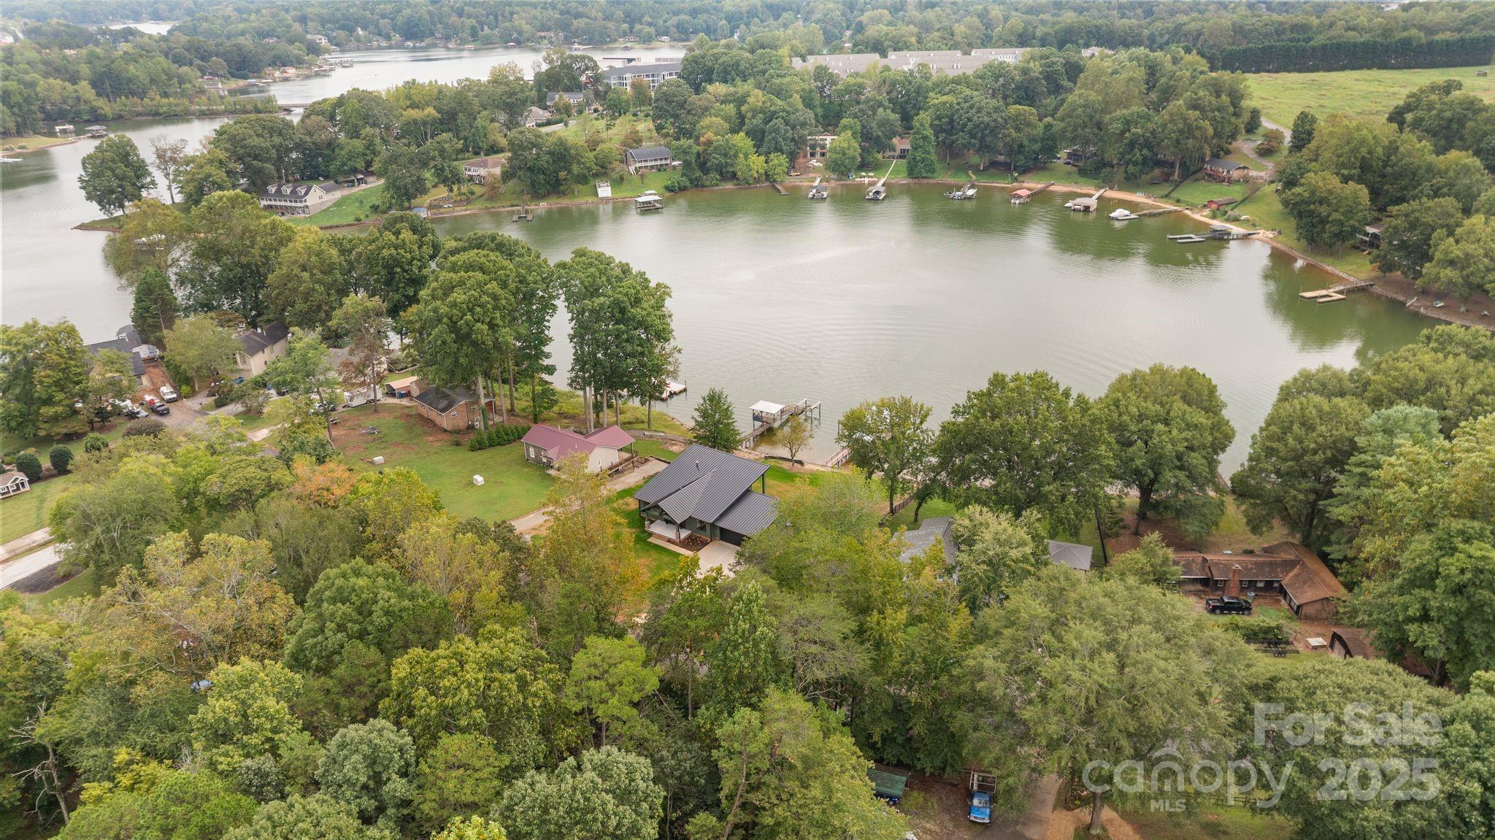
Modern green lakefront home with a grassy yard, wooded shoreline, and covered docks.
Aerial view of a waterfront home beside a wooded lake, with docks across the shoreline.
VIEW PHOTOS
Courtesy of Ivester Jackson Christie's, Nicole Leininger Listing Contact: [email protected] 
$1,800,000

7067 Wateredge Drive

3 Beds 4 Baths 3,200 Sq.Ft. 0.55 Acres

Description

Welcome to this stunning new construction waterfront home on Lake Norman, blending a mid-century modern aesthetic with thoughtful craftsmanship. Privately situated on a quiet cove with deep water, this residence offers the ideal balance of serenity and convenience. The open-concept main level highlights a chef's kitchen with custom wood accents, high-end appliances, a spacious walk-in pantry, and an expansive sliding glass door that opens to the Trex deck, spanning the entire back of the home that captures the sweeping views of the lake. The primary suite, also on the main, provides a luxurious retreat, while a formal study with French doors adds versatility for work or relaxation. The fully finished walk-out basement is designed for entertaining and comfort, featuring great room with a wet bar, a media room, a bonus room, and two secondary bedrooms each with private full baths. Ample storage ensures both practicality and ease. Outdoors, enjoy a brand-new covered dock complete with a boat lift and sitting area--perfect for lakeside lounging and water adventures. The backyard offers endless possibilities to create your own waterfront haven. This property presents a rare opportunity to experience everything Lake Norman has to offer in a brand-new, thoughtfully designed home.

Share Property

Location

7067 Wateredge Drive, Sherrills Ford, NC 28673

Status

Sold

Date Sold

December 12, 2025
Nicole Leininger

Nicole Leininger

TITLE

Broker

LICENSE

279887

Property Amenities

Interior
Laundry room Electric Dryer Hookup, In Basement, Inside, Main Level, Multiple Locations, Sink, Washer Hookup
Appliances Bar Fridge, Dishwasher, Double Oven, Electric Cooktop, Electric Water Heater, Exhaust Hood, Refrigerator, Wine Refrigerator
Flooring Tile, Vinyl, Wood
Total Bedrooms: 3
Half Bathrooms: 1
Full Bathrooms: 3
Other Interior Features Breakfast Bar, Kitchen Island, Open Floorplan, Pantry, Storage, Walk-In Closet(s), Walk-In Pantry, Wet Bar
Area & Lot
Lot Area 0.55 Acres
Living area 3,200 Sq.Ft.
MLS® ID 4305882
Year Built 2025
High School Bandys
Middle School Mill Creek
Elementary School Sherrills Ford
Water Frontage Boat Lift, Covered structure, Dock, Personal Watercraft Lift, Retaining Wall
View Description Water,Year Round
Type Residential
Status Sold
Exterior
Stories 1
Air conditioning Ceiling Fan(s), Central Air, Electric
Heat type Electric, Heat Pump
Water Source Well
Garage Space 2.0
Security Features Smoke Detector(s)
Sewer Septic Installed
Parking Driveway, Attached Garage
Lot Features Cleared, Views, Waterfront
Roof Metal
Utilities Electricity Connected
Finance
Sales Price $1,800,000
Sage-green home with a timber-truss entry, brick porch steps, and attached two-car garage.

360 Virtual Tour

Take a tour of this property

Lake Norman

Strong in the health, travel, and energy sectors, providing plenty of job options.

Work With Nicole

Nicole prides herself on being prompt and efficient, keeping her customers informed during every step of the journey, and resolving problems quickly. Her customers often become her friends, and she treats everyone like family. Contact Nicole now!

Follow Me on Instagram