
Leave a Message

By providing your contact information to Nicole Leininger, your personal information will be processed in accordance with Nicole Leininger's Privacy Policy. By checking the box(es) below, you expressly consent to receive marketing or promotional real estate communication from Nicole Leininger in the manner selected by you. For SMS text messages, message frequency varies. Message and data rates may apply. Consent is not a condition of purchase of any goods or services. You may opt out of receiving further communications from Nicole Leininger at any time. To opt out of receiving SMS text messages, reply STOP to unsubscribe. SMS text messaging is subject to our Terms of Use.

Thank you for your message. We will be in touch with you shortly.

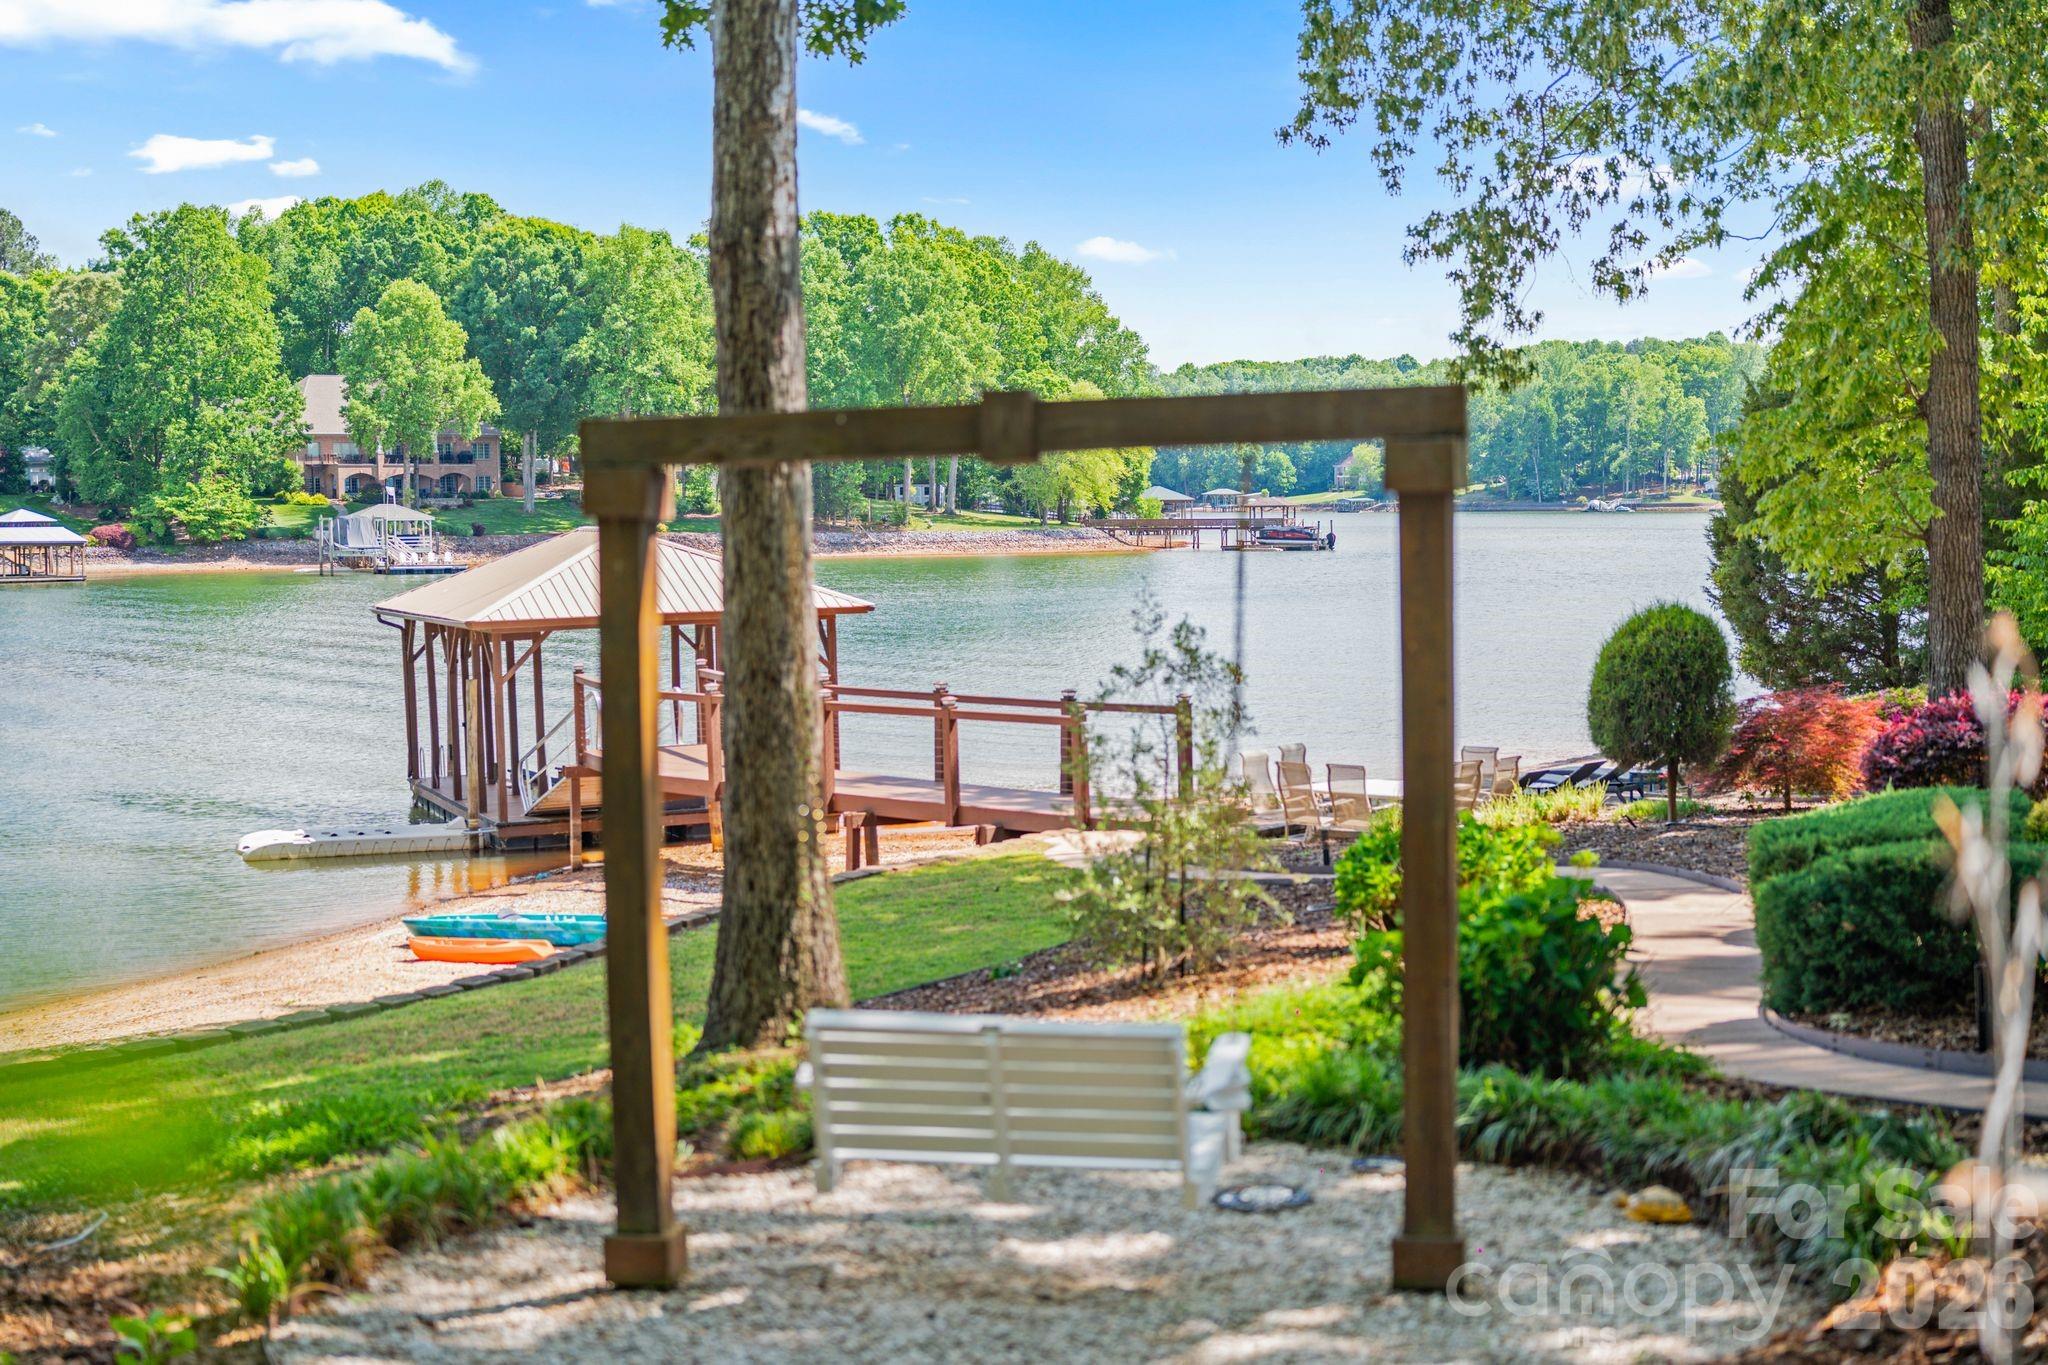
Lakefront yard with a covered dock, kayaks, garden seating, and a pergola-framed lake view.
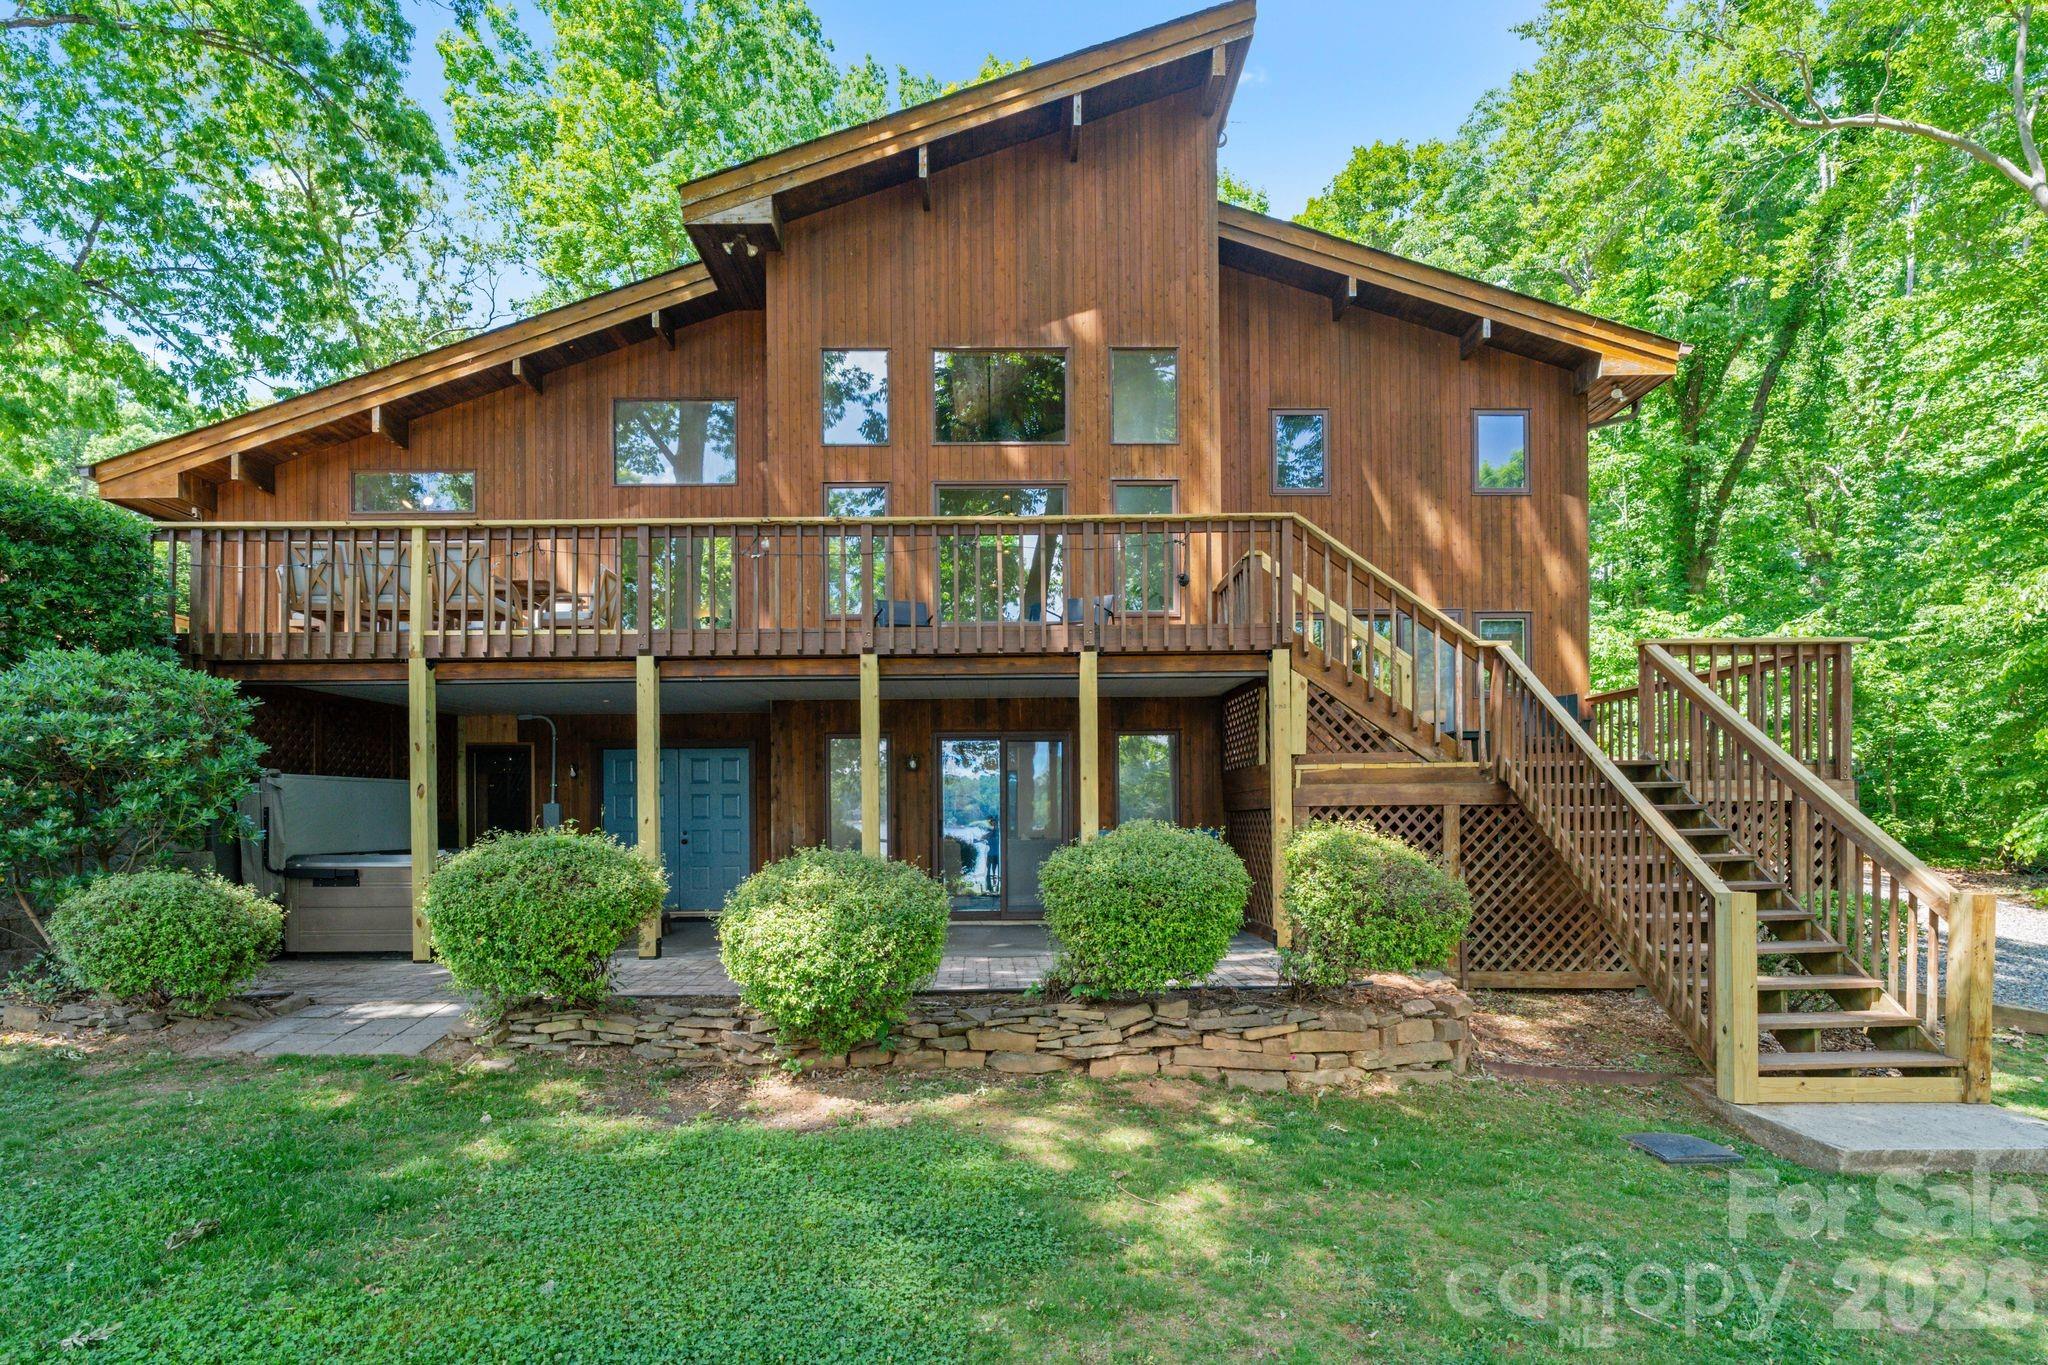
Wood-sided home with a raised deck, long exterior staircase, and landscaped yard.
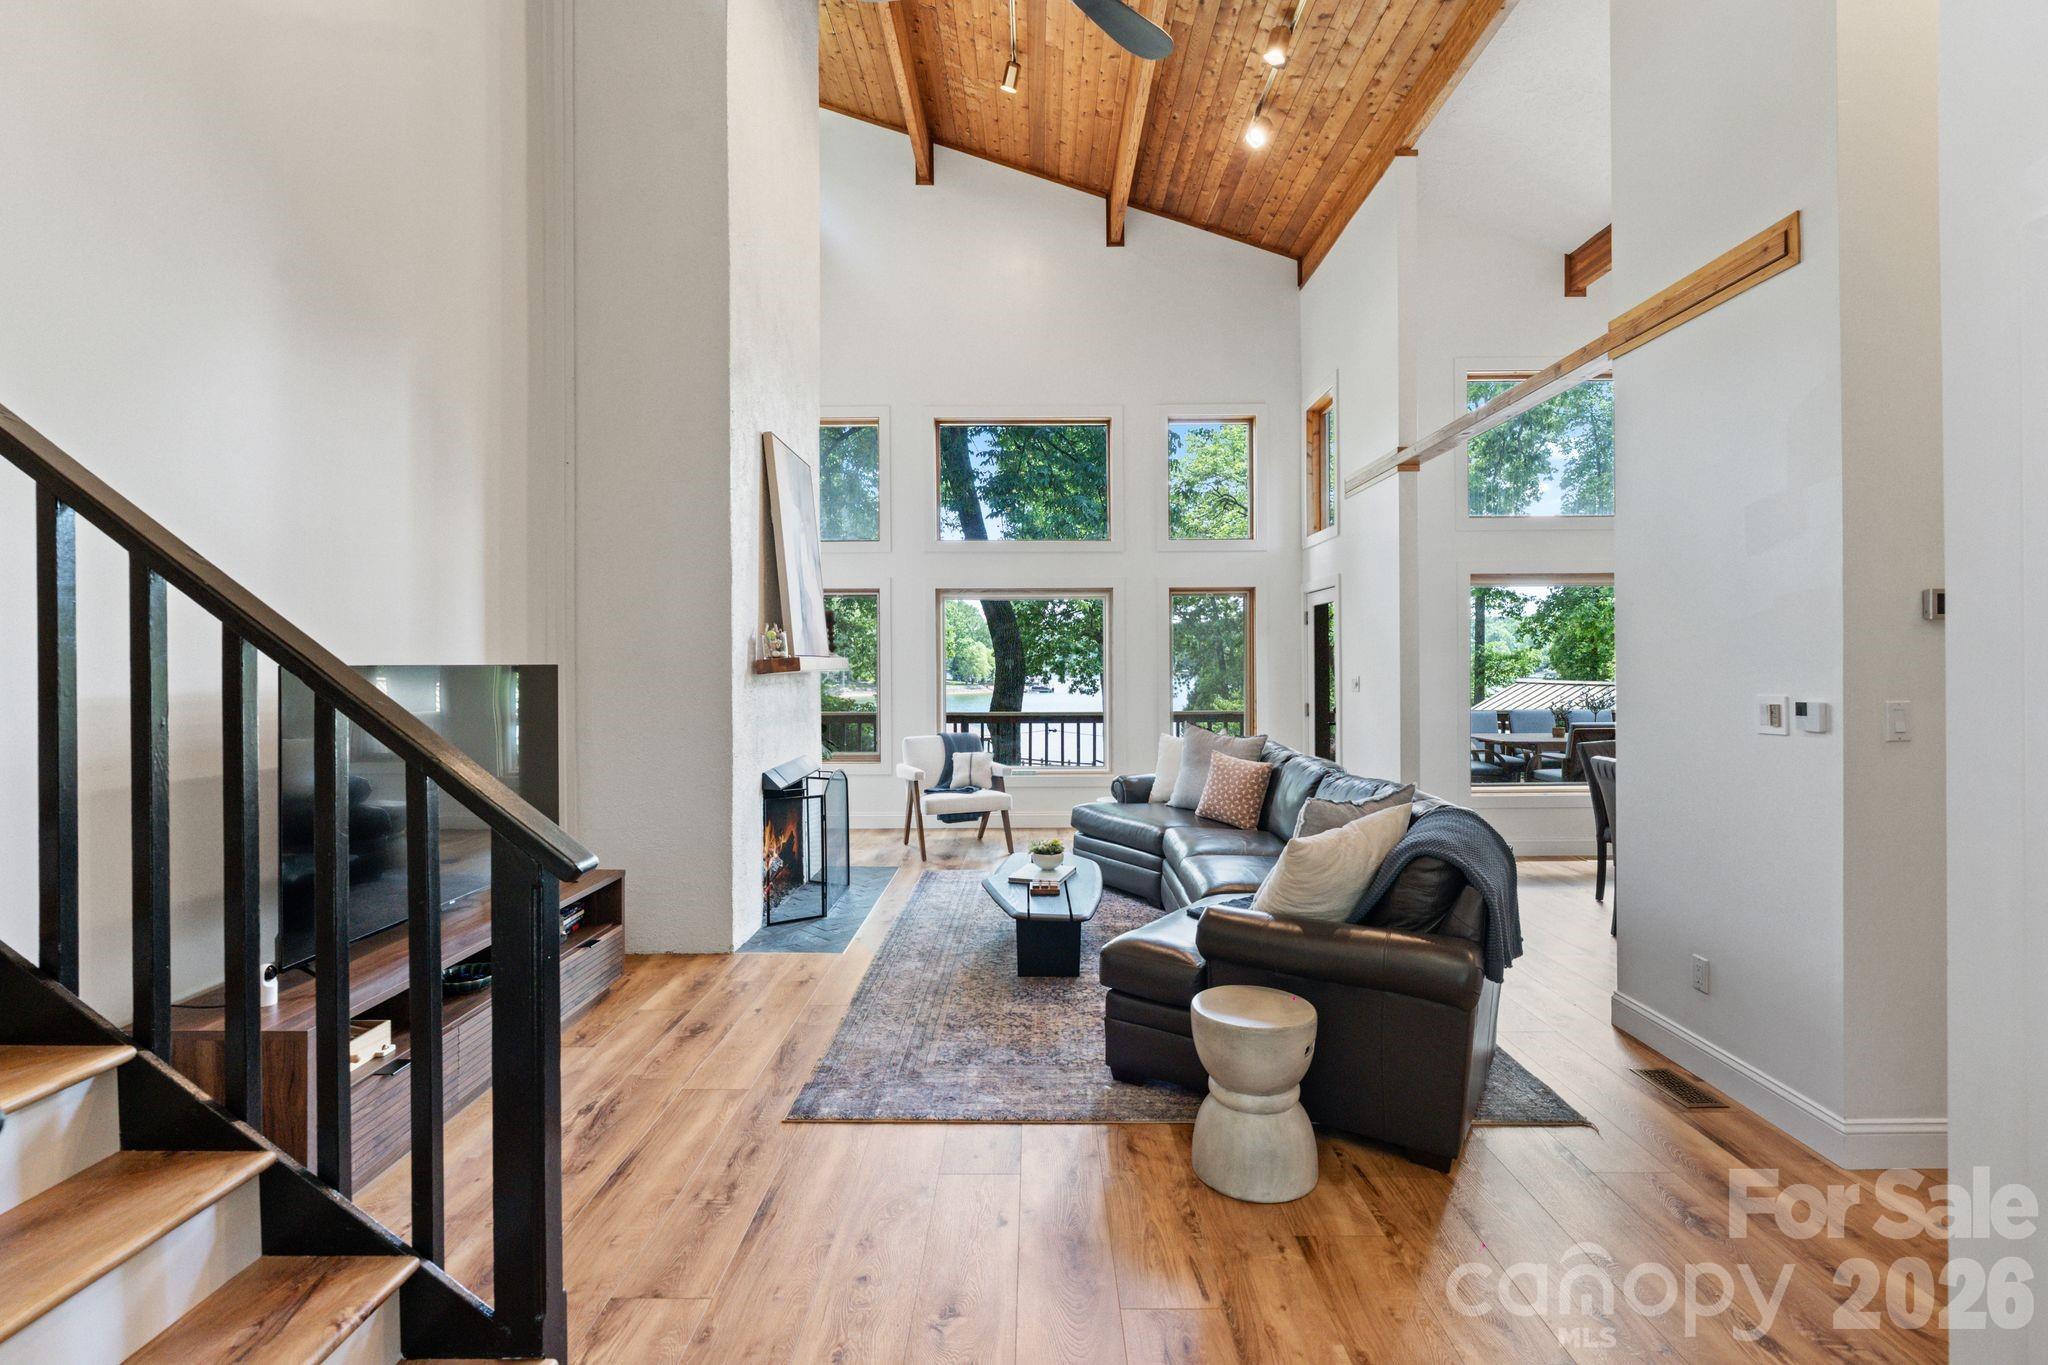
Living room with vaulted wood ceiling, tall windows, fireplace, and staircase
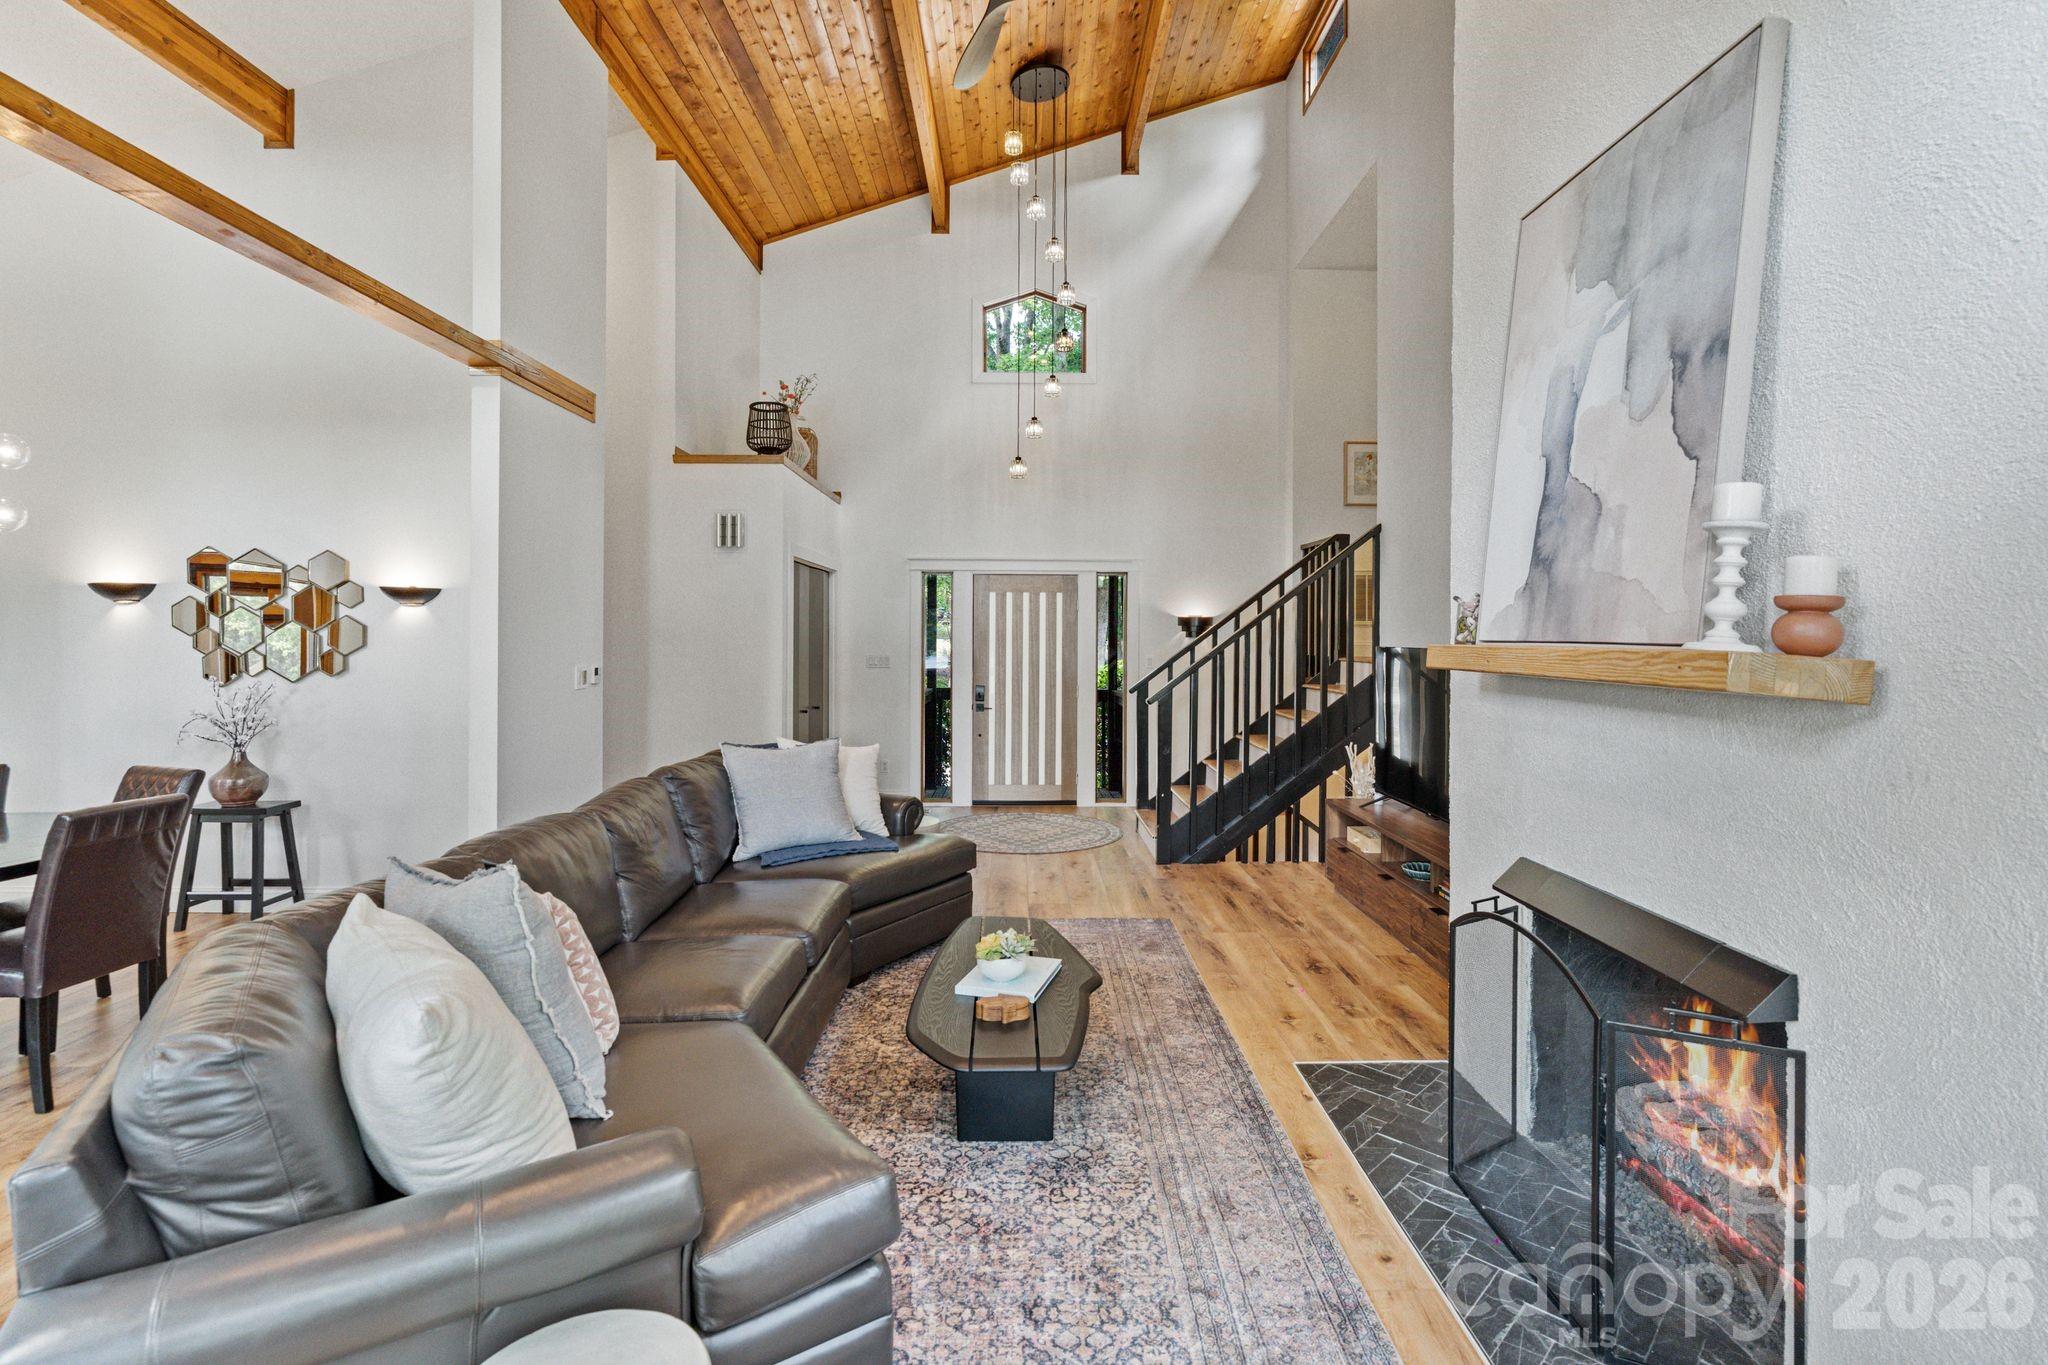
Living room with vaulted wood ceiling, gray sectional sofa, staircase, and lit fireplace.
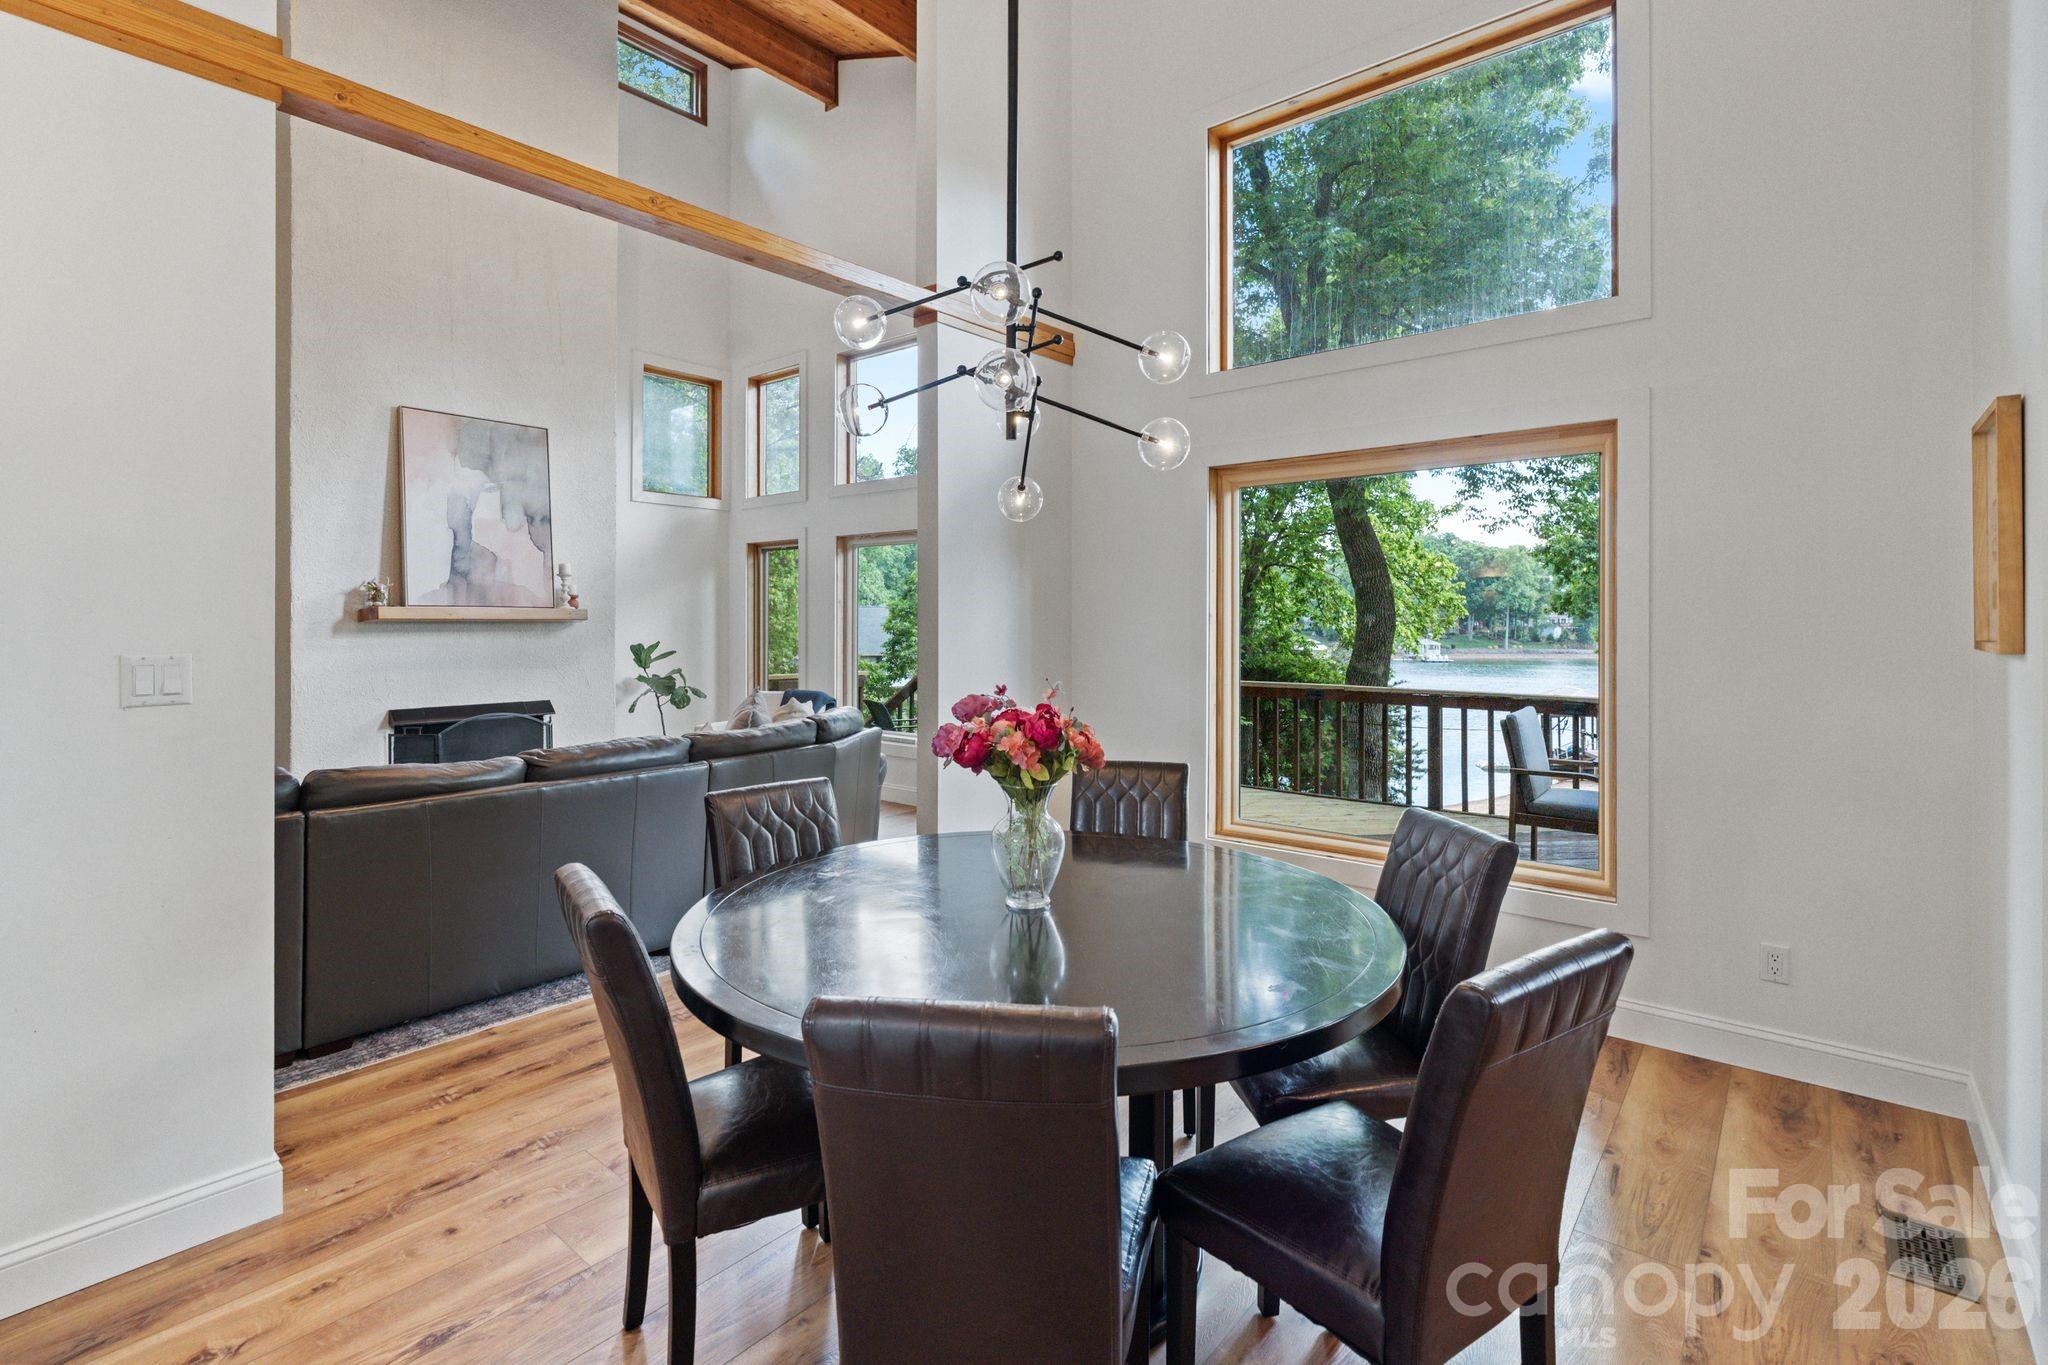
Dining area with vaulted wood-beam ceiling and large windows overlooking a lake.
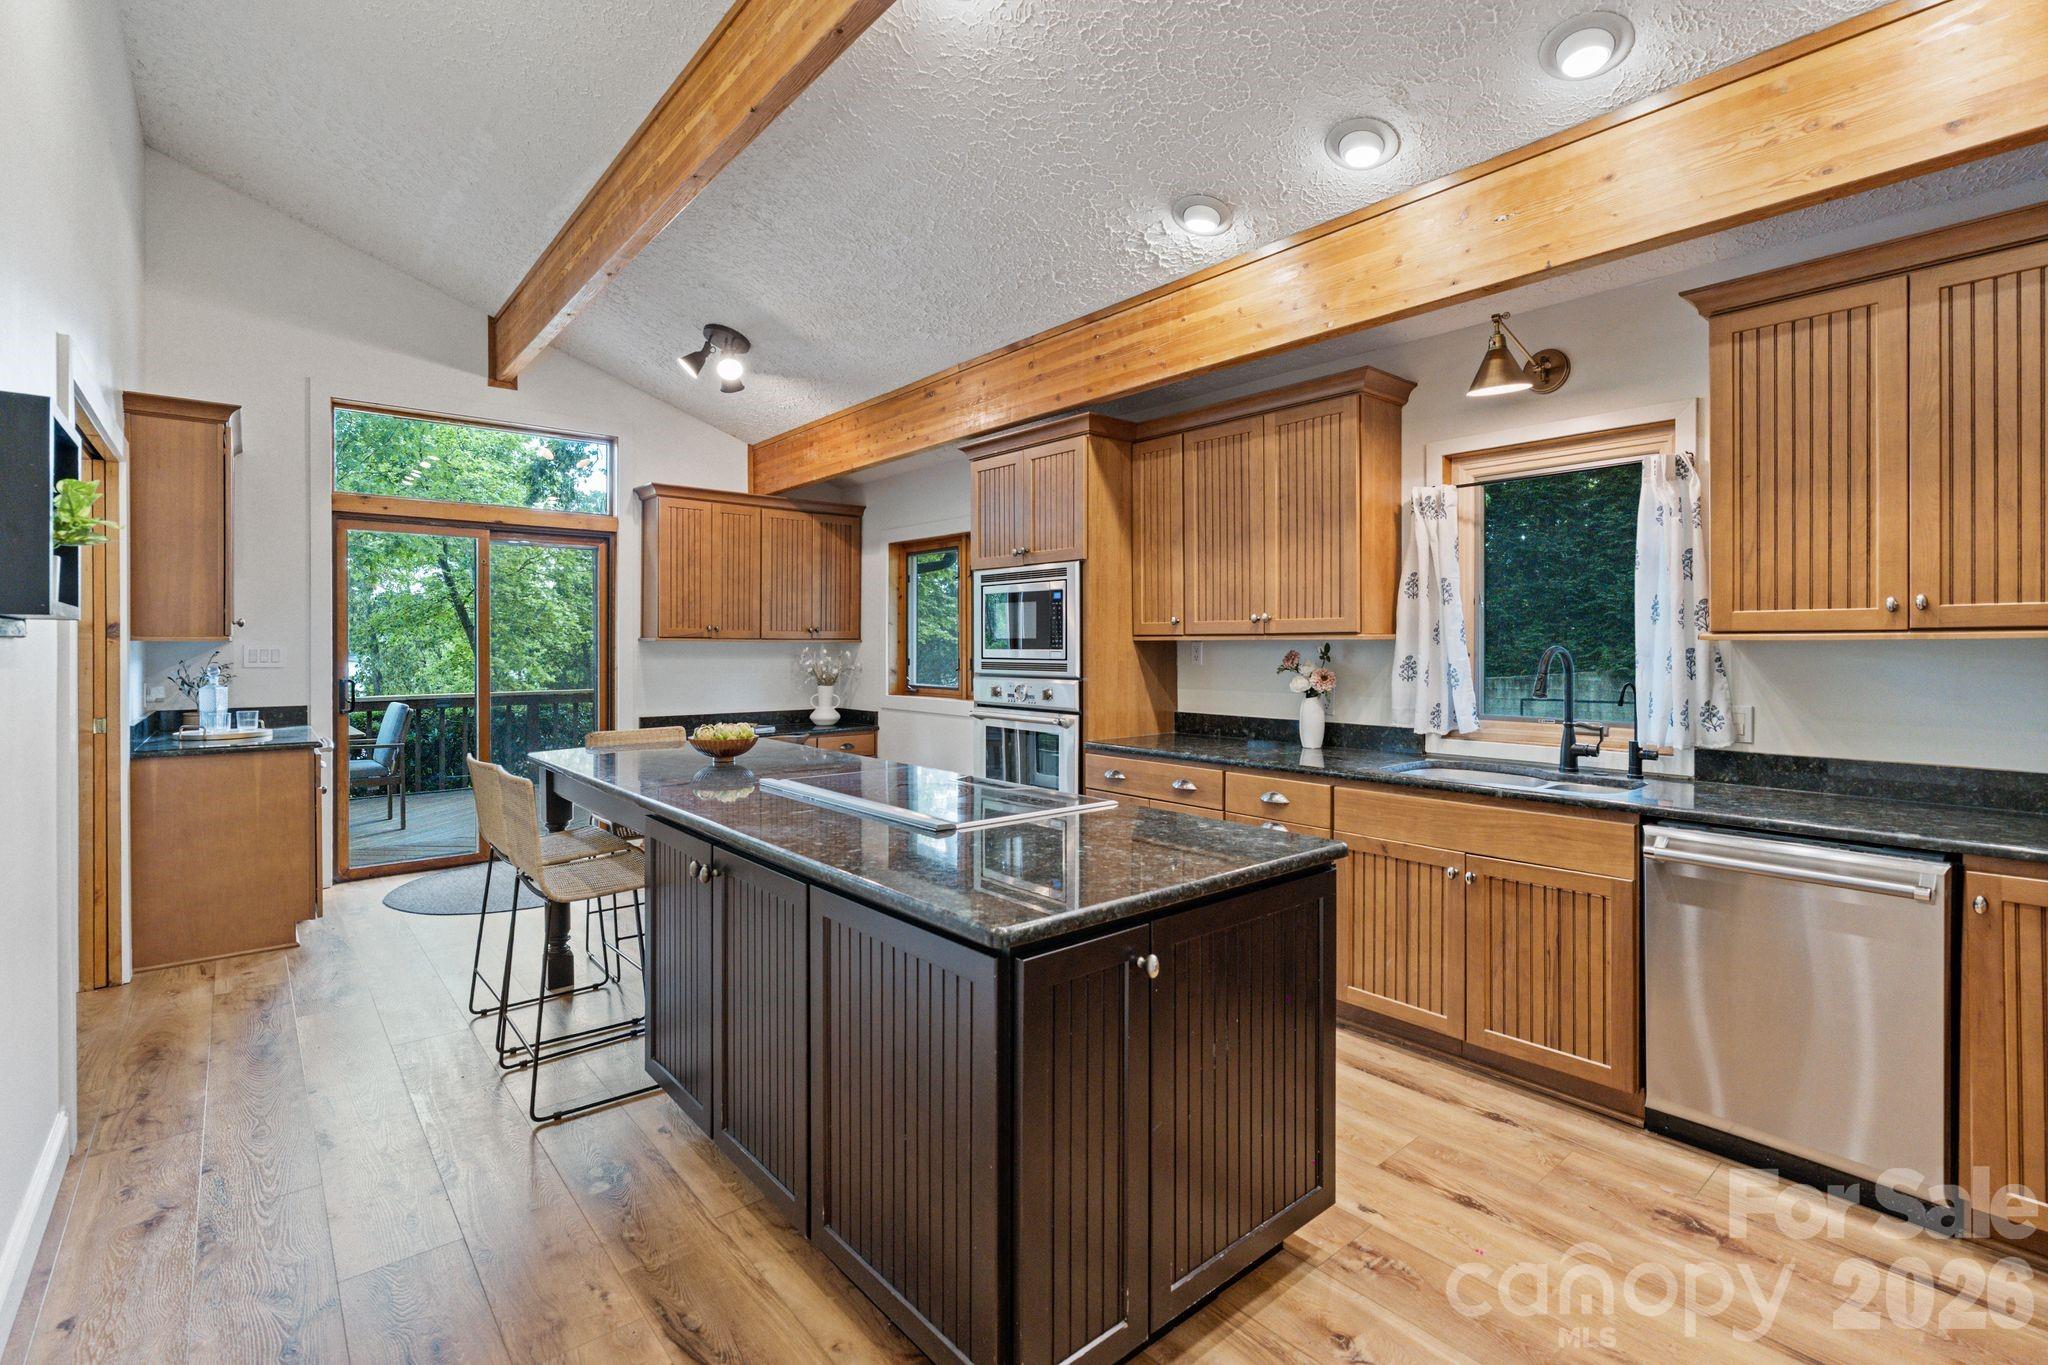
Kitchen with a large granite island, warm wood cabinetry, exposed ceiling beams, and deck access.
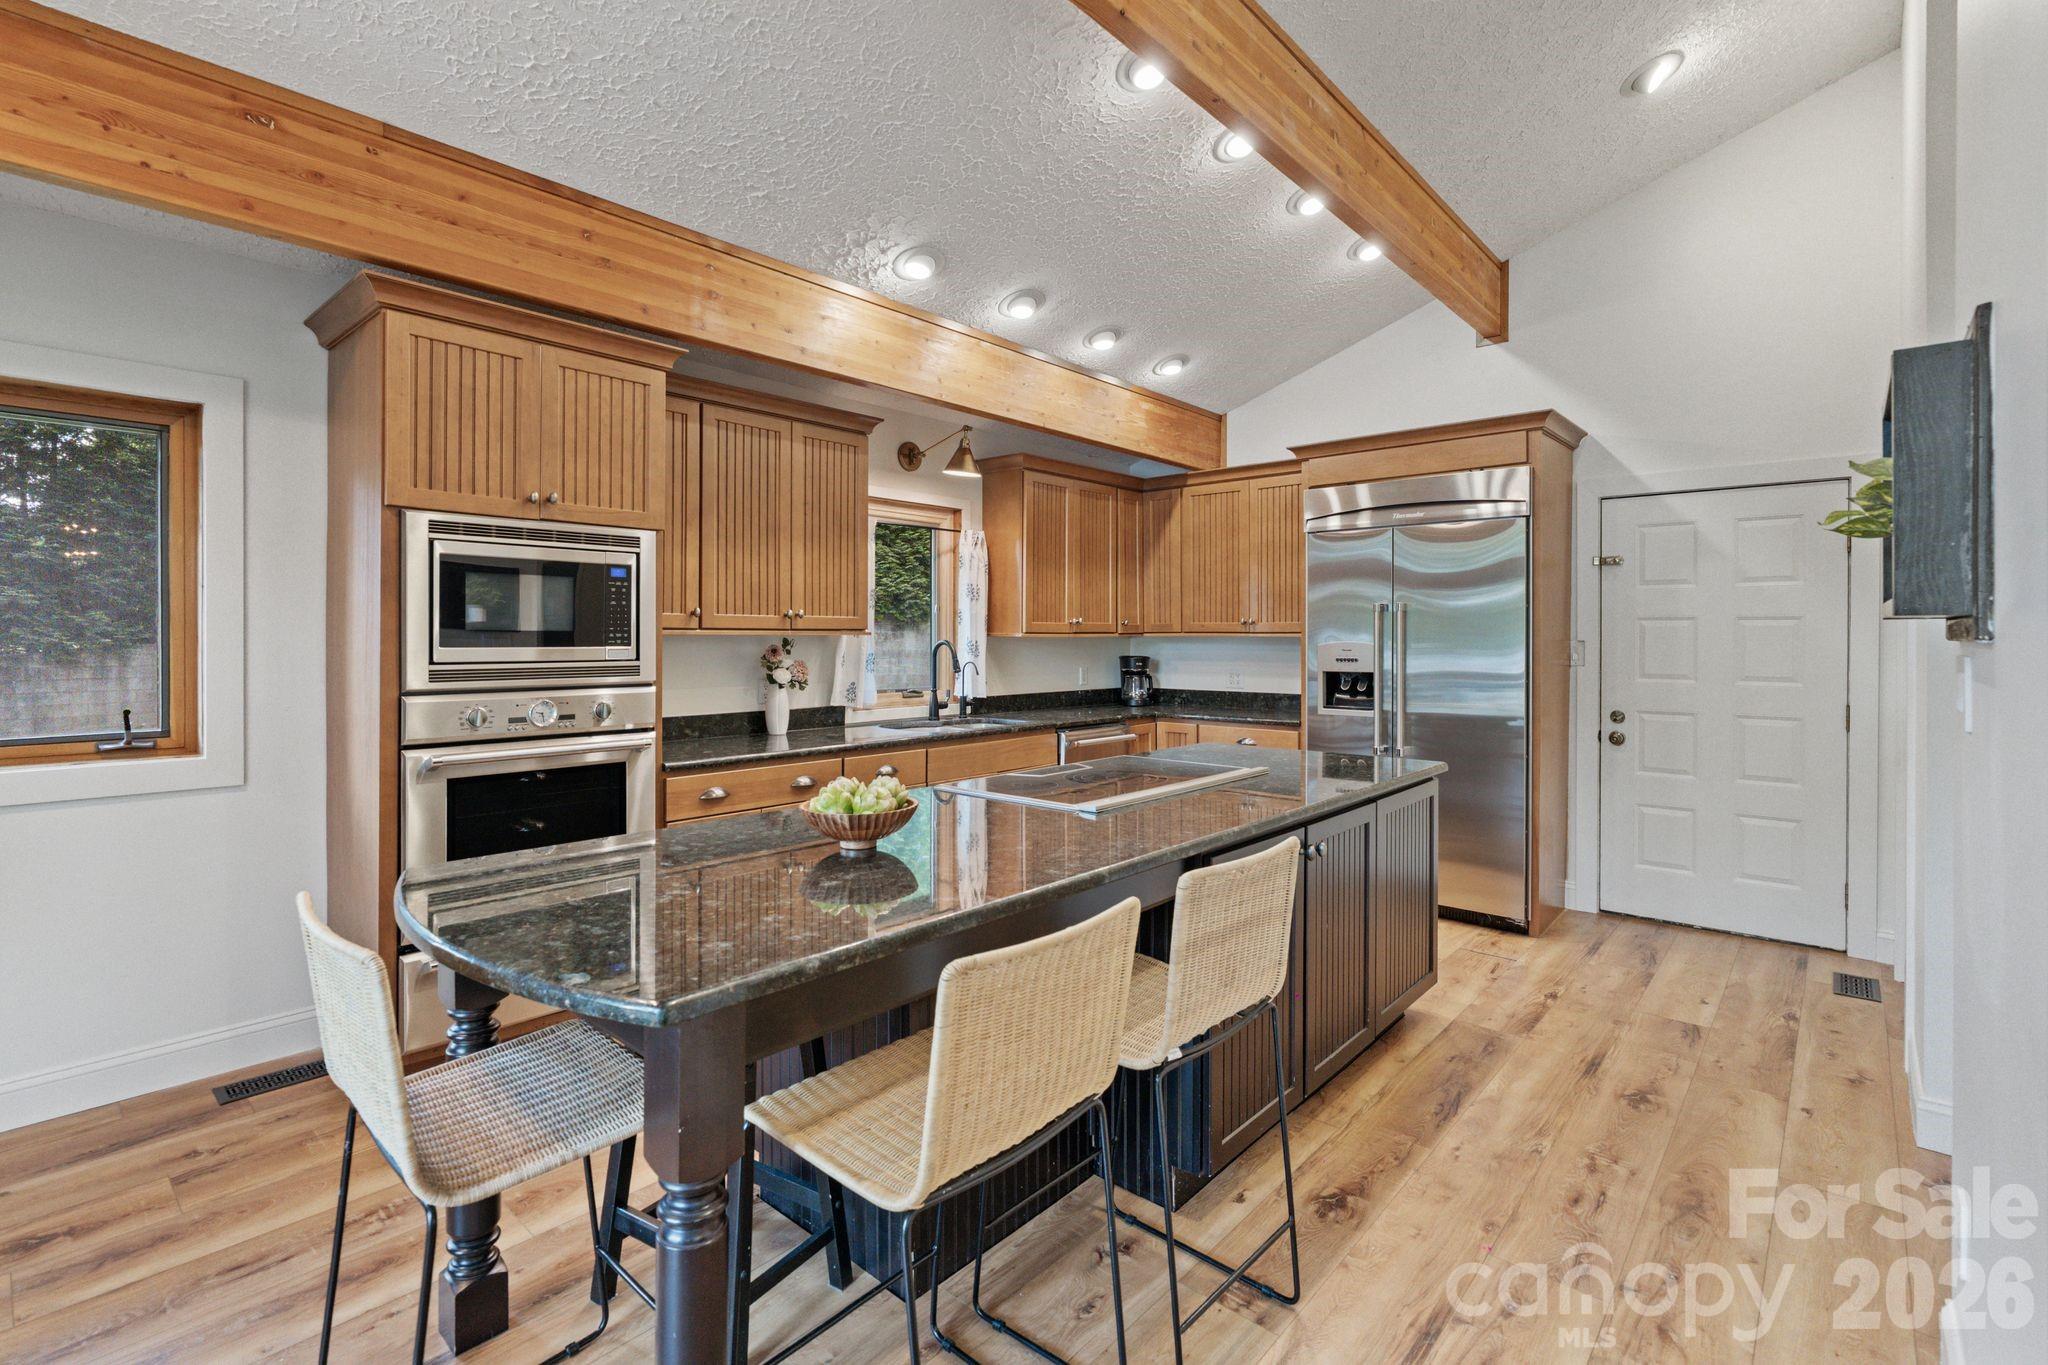
Kitchen with exposed wood ceiling beams, stainless appliances, and a large island with woven bar stools.
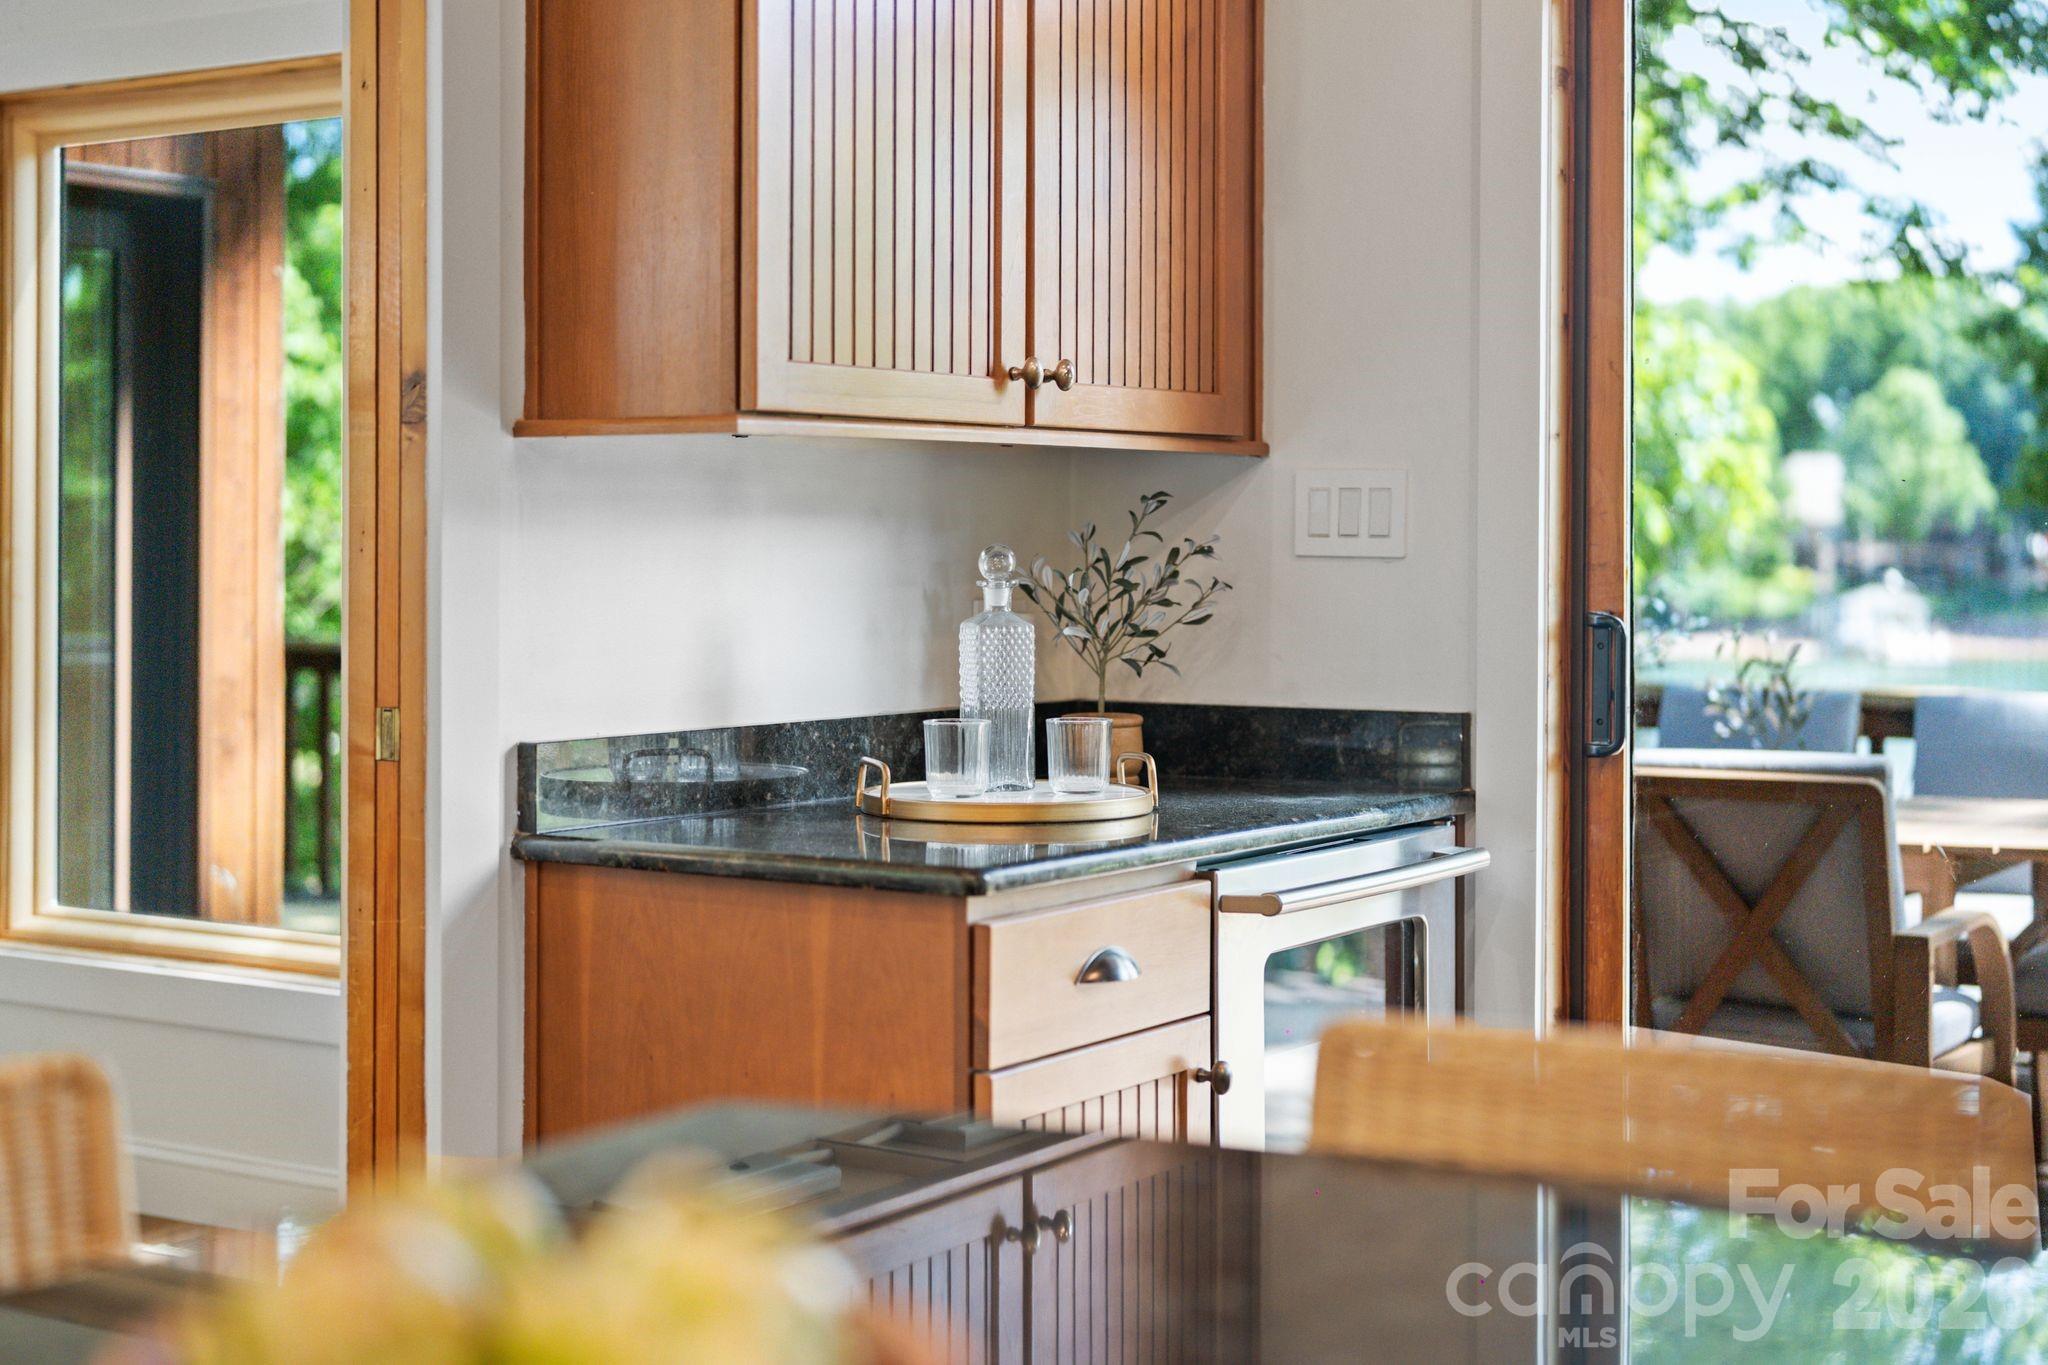
Kitchen with warm wood cabinetry, dark stone counters, and a glass door opening toward a leafy patio.
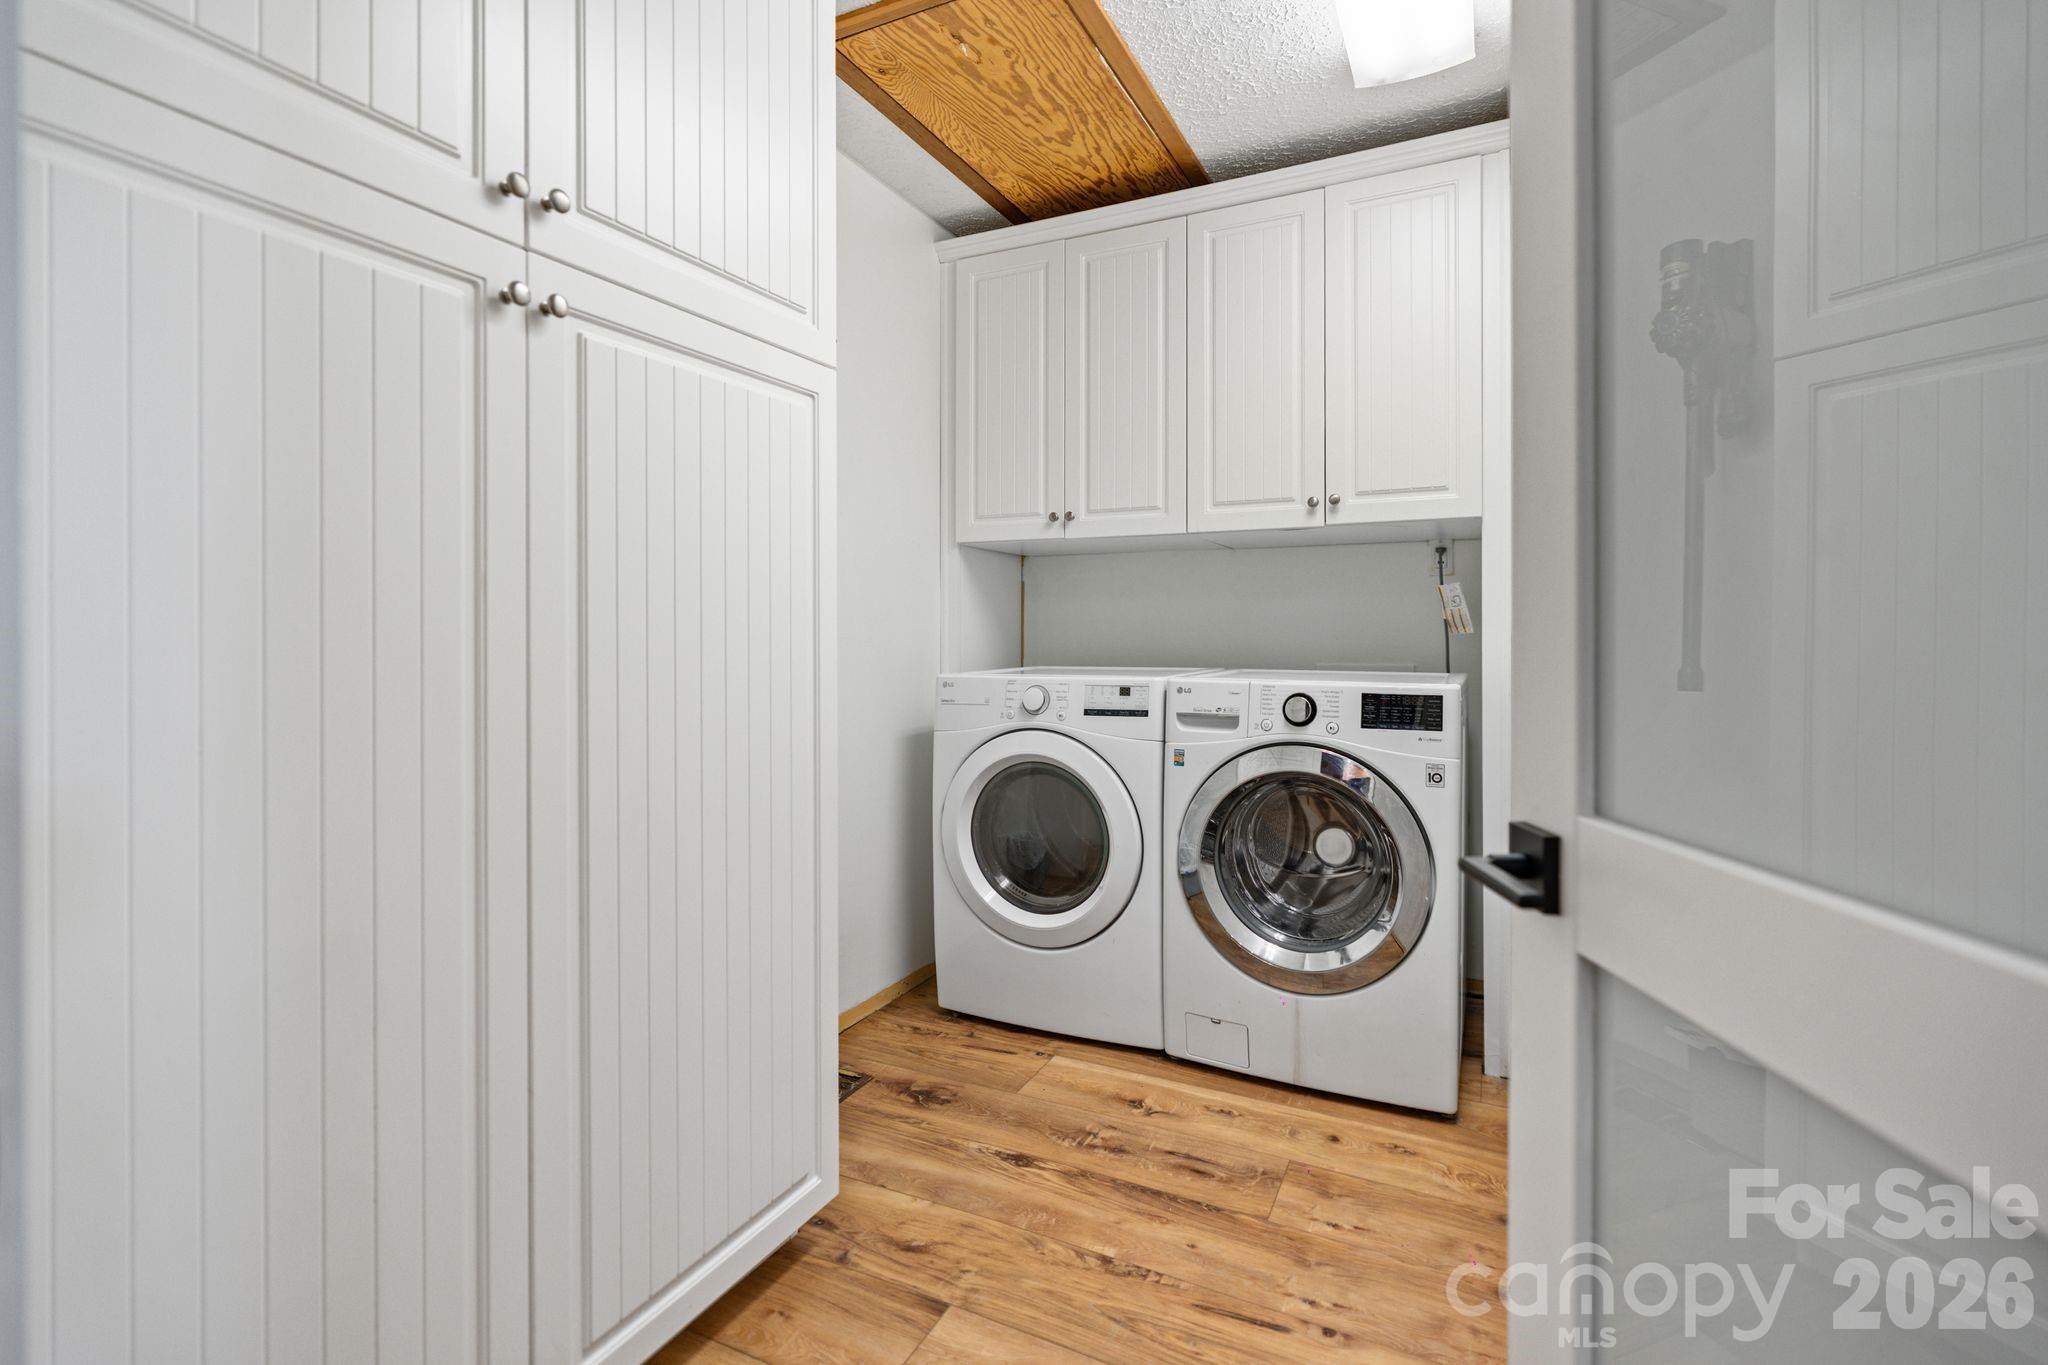
Laundry room with white cabinets, front-loading washer and dryer, and wood-look flooring.
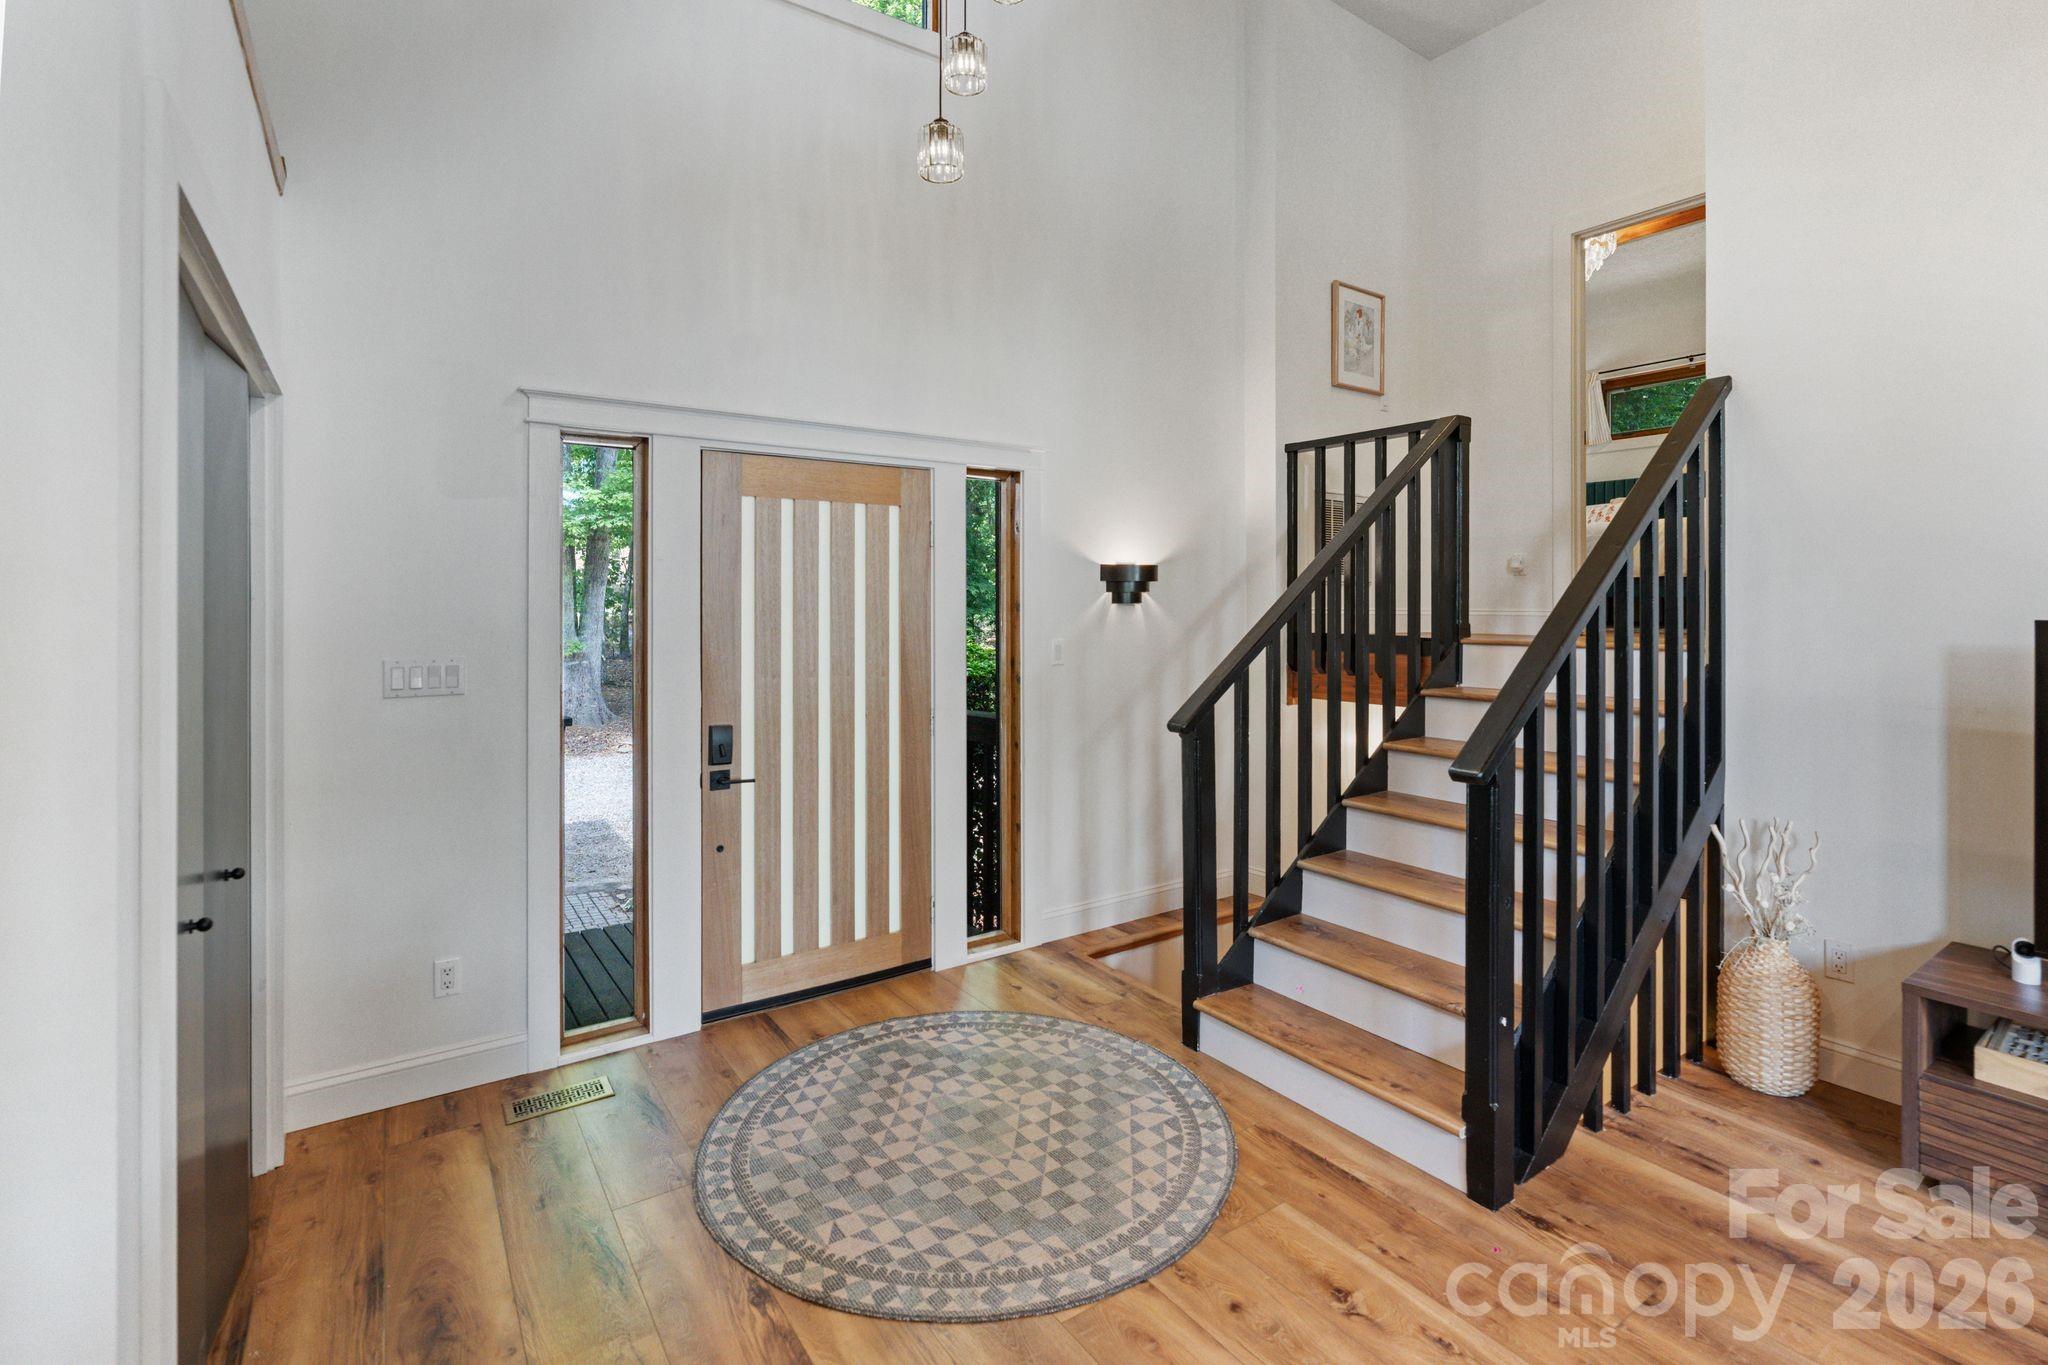
Entry foyer with a modern wood front door, patterned round rug, and staircase with black railings.
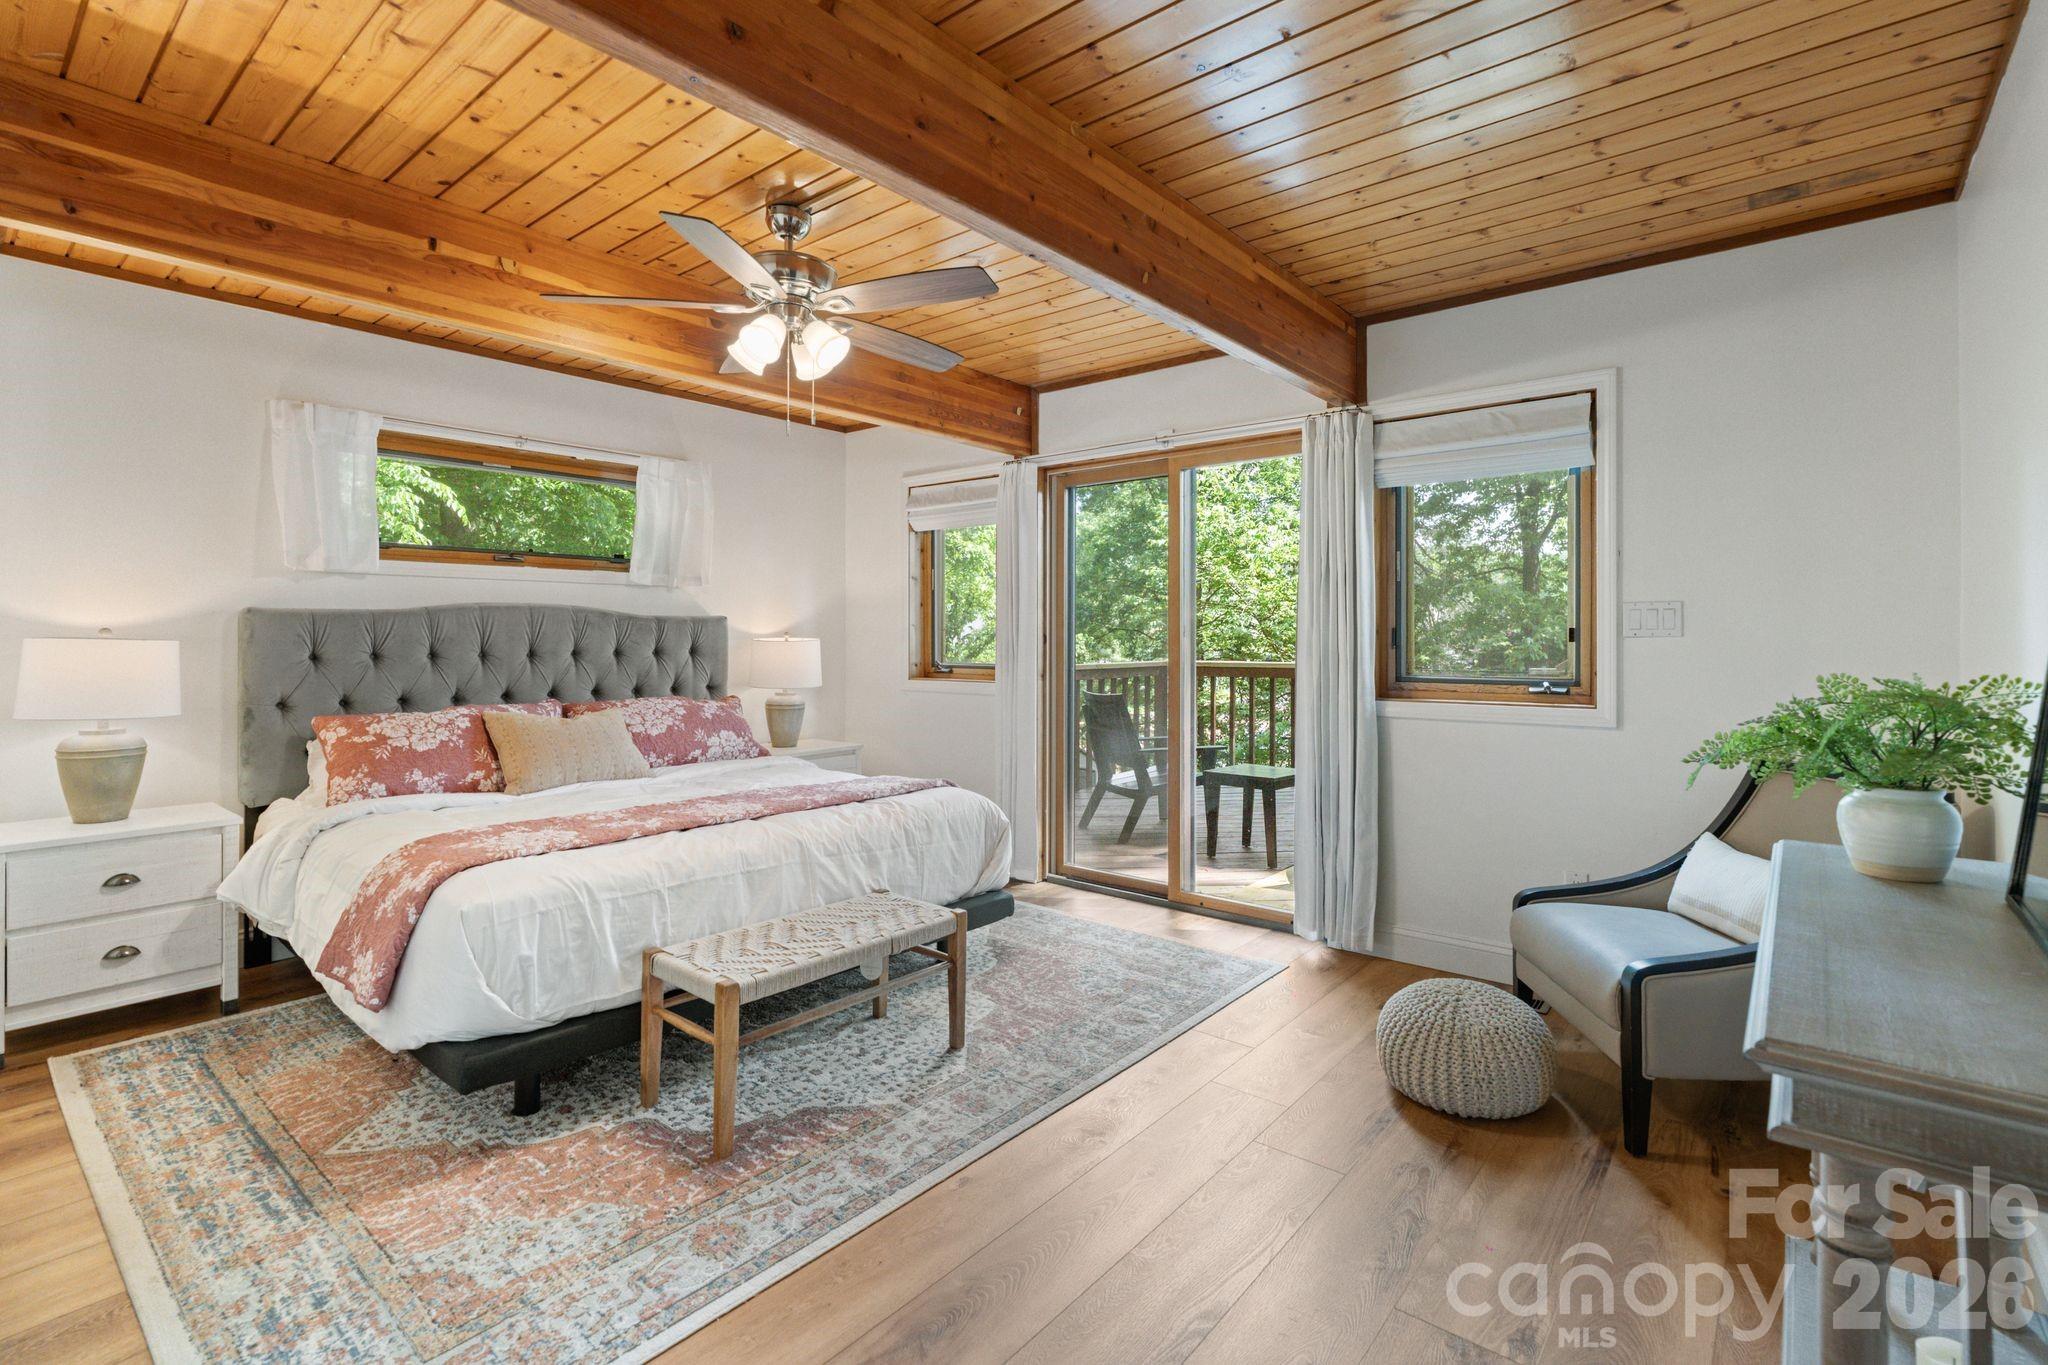
Furnished bedroom with a vaulted wood ceiling, gray tufted headboard, and sliding doors to a deck.
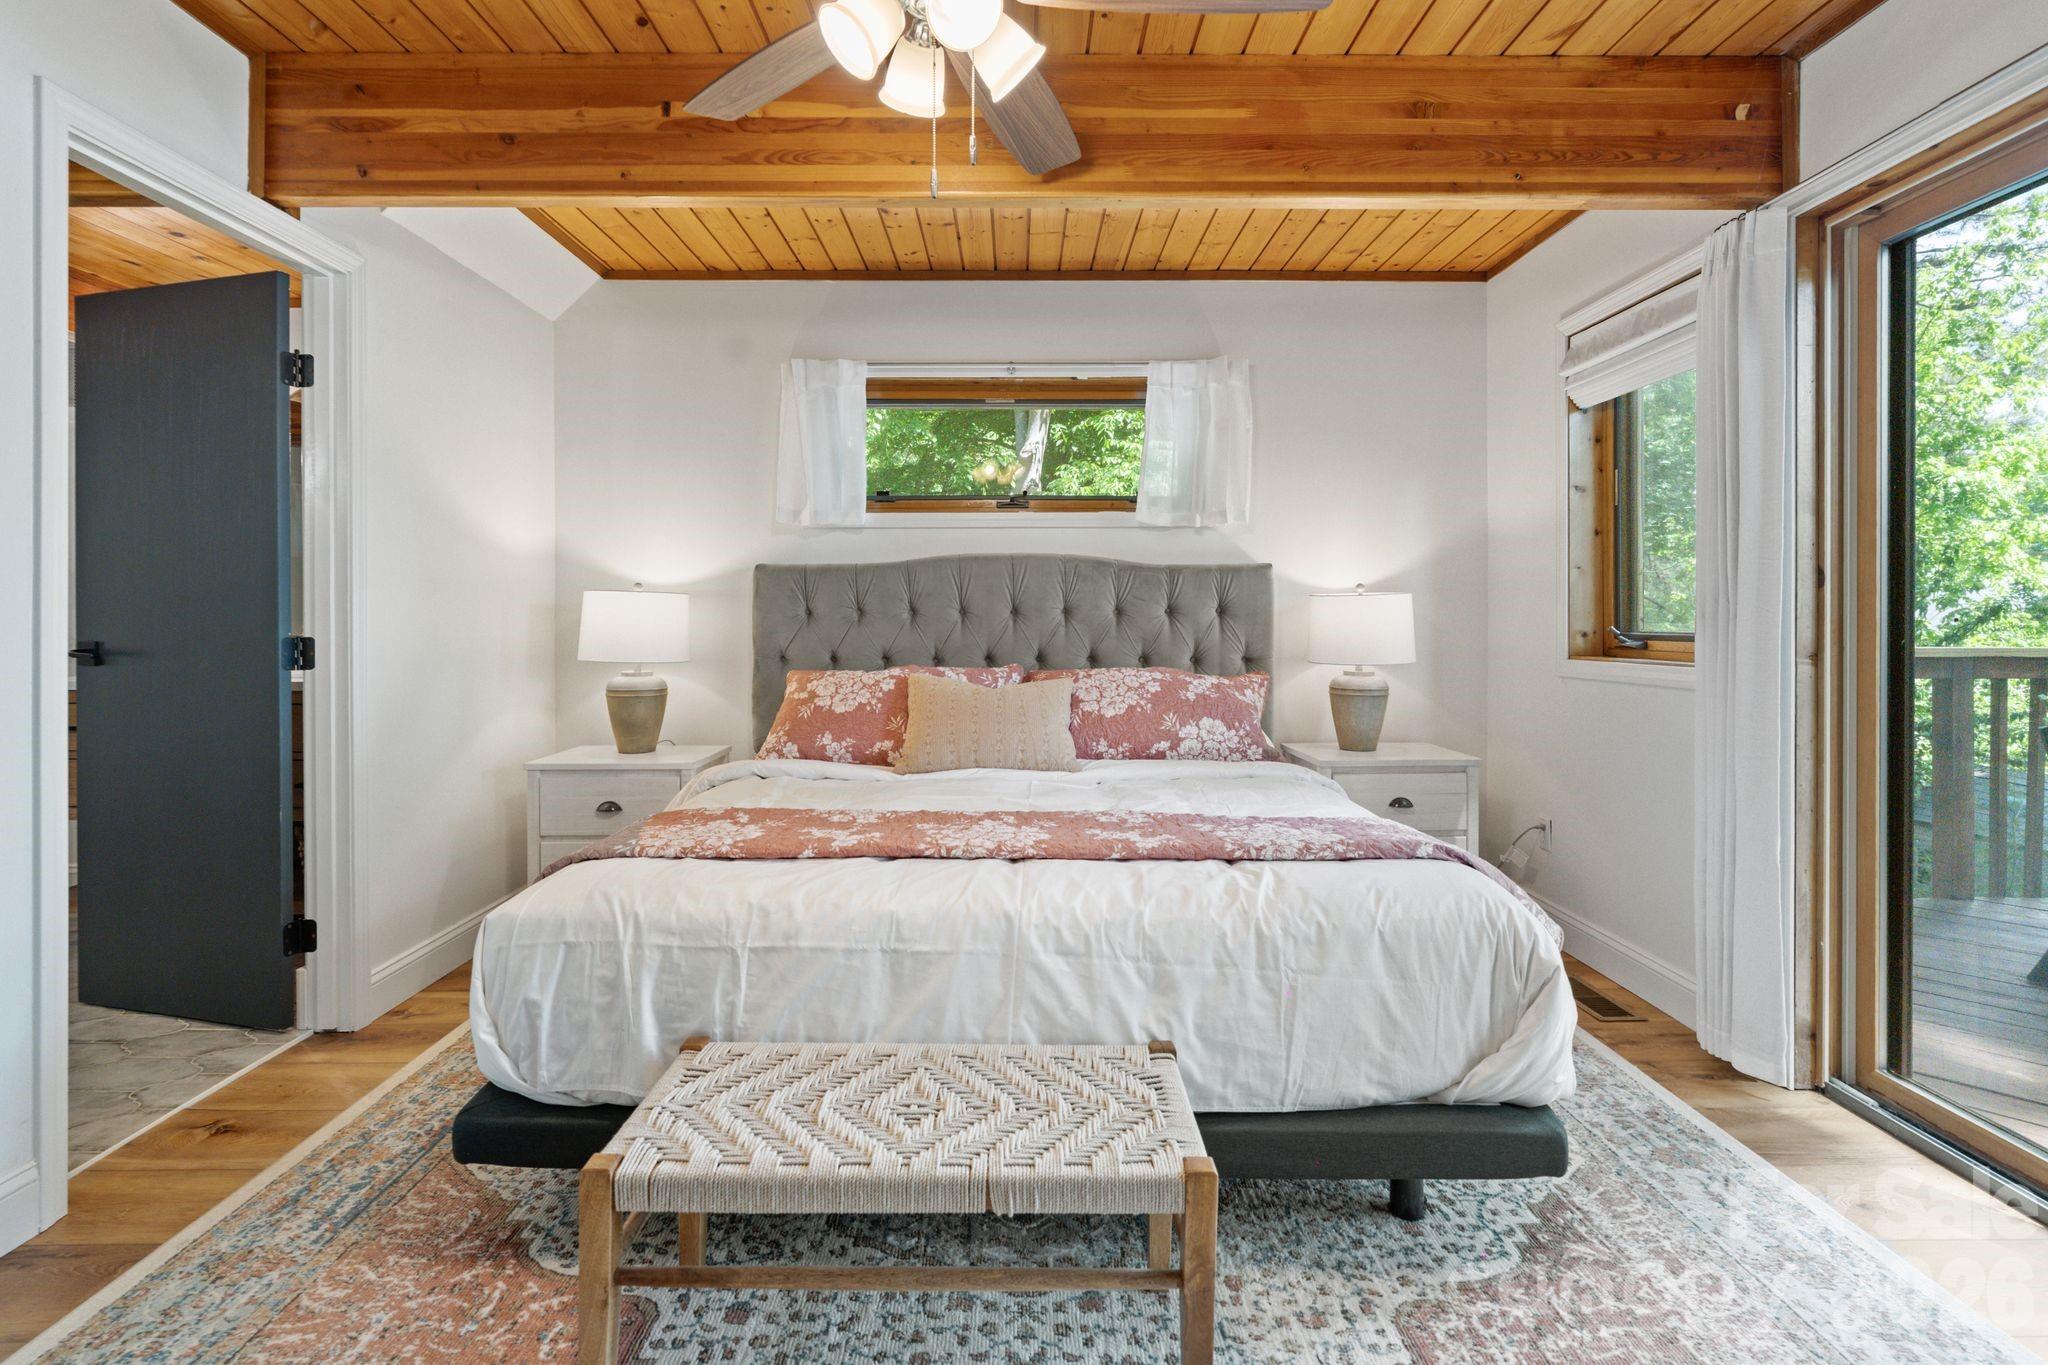
Furnished bedroom with a tufted headboard, vaulted wood ceiling, and windows overlooking trees.
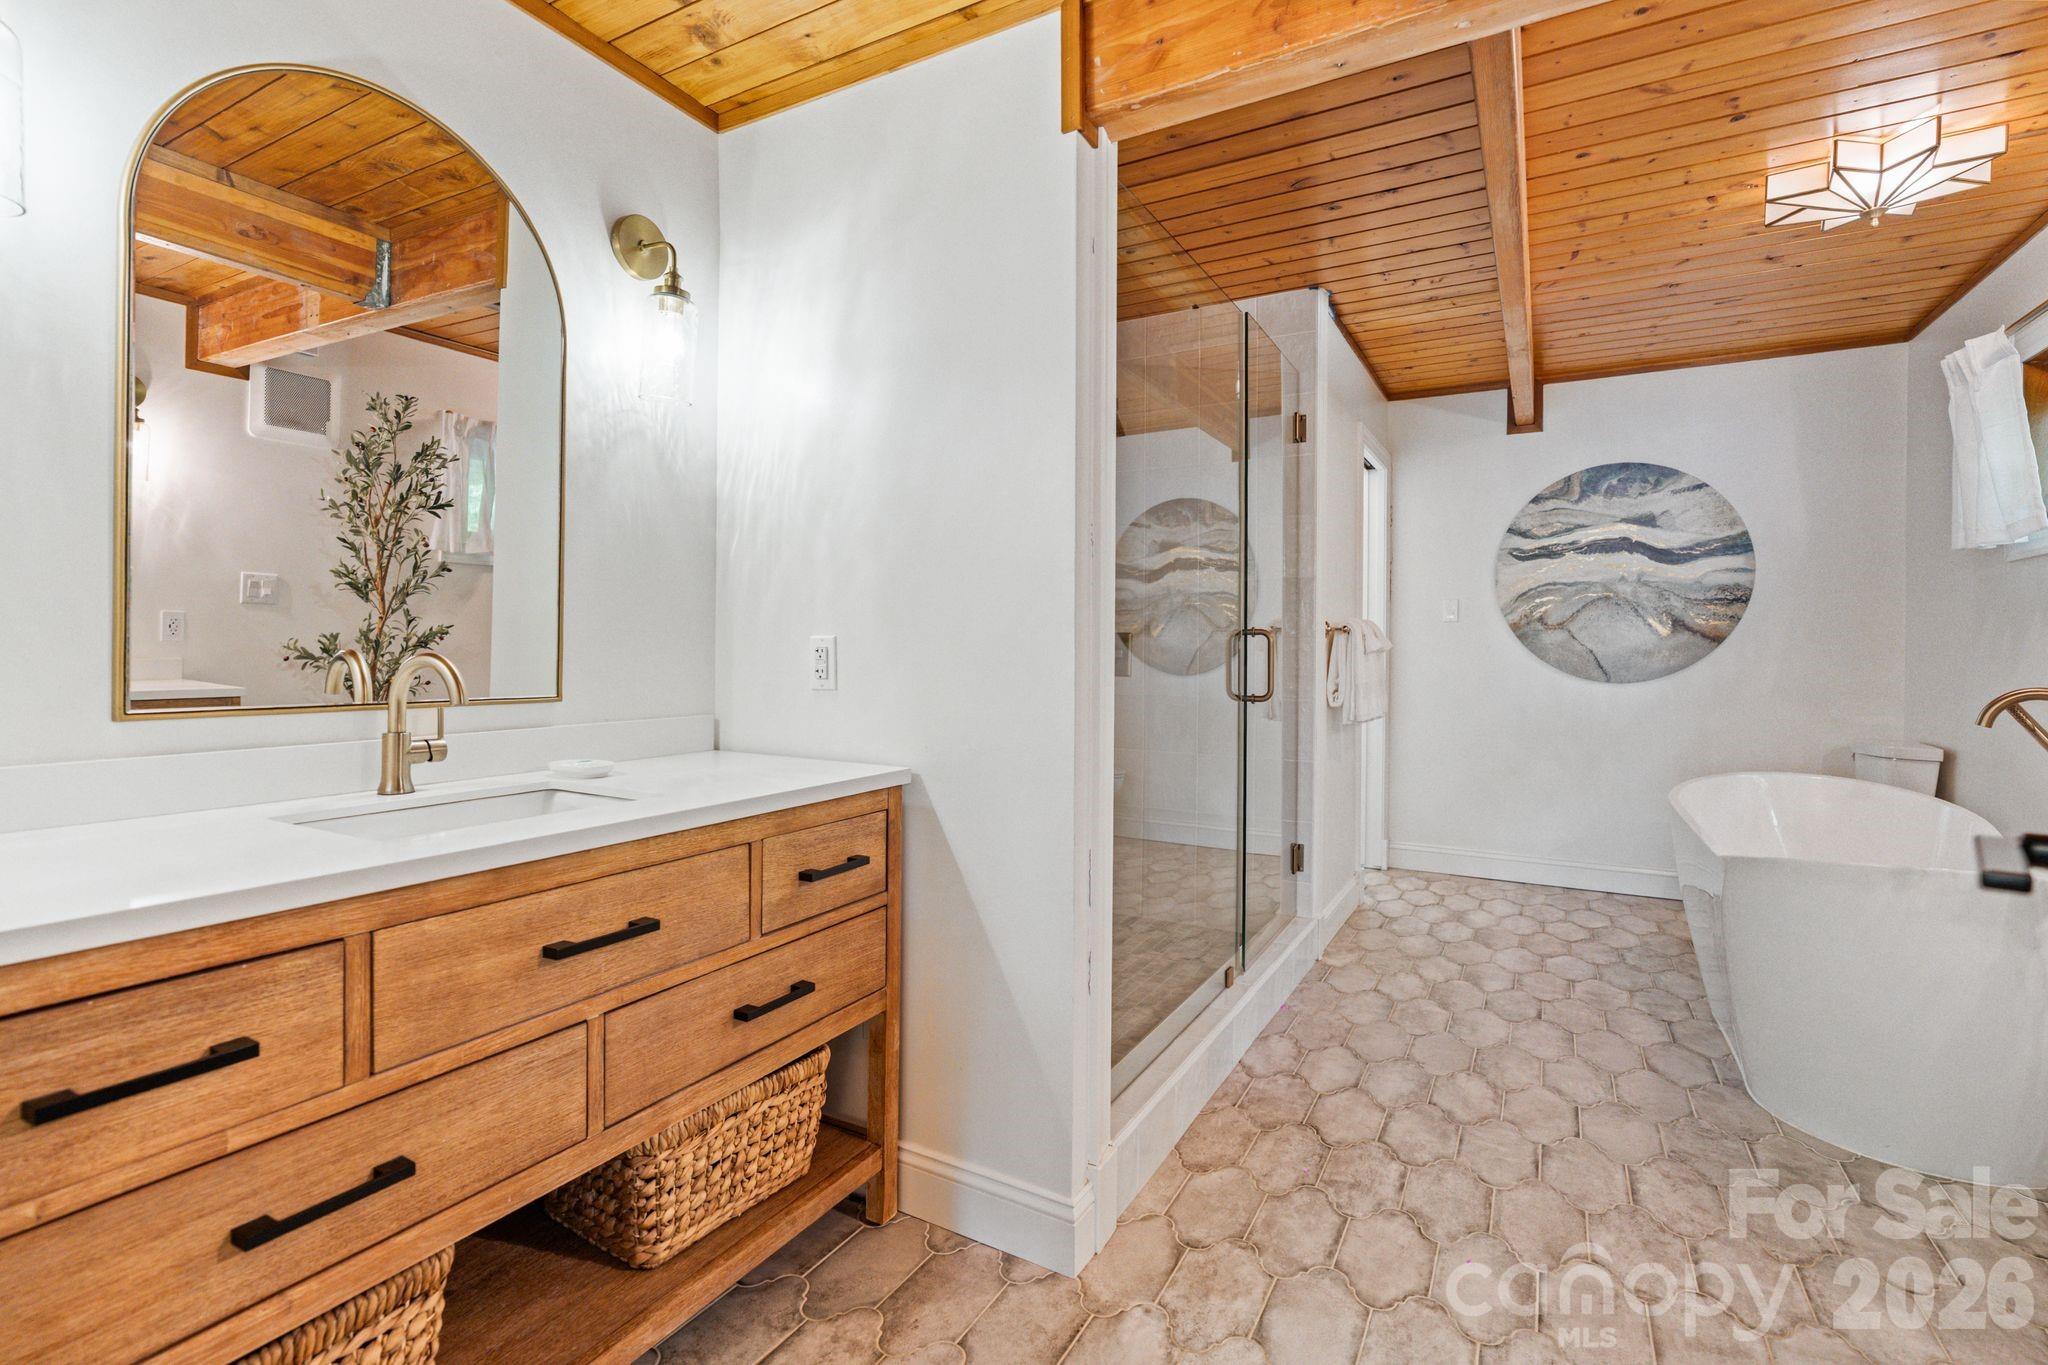
Bathroom with a wood vanity, glass shower, freestanding tub, and vaulted wood ceiling.
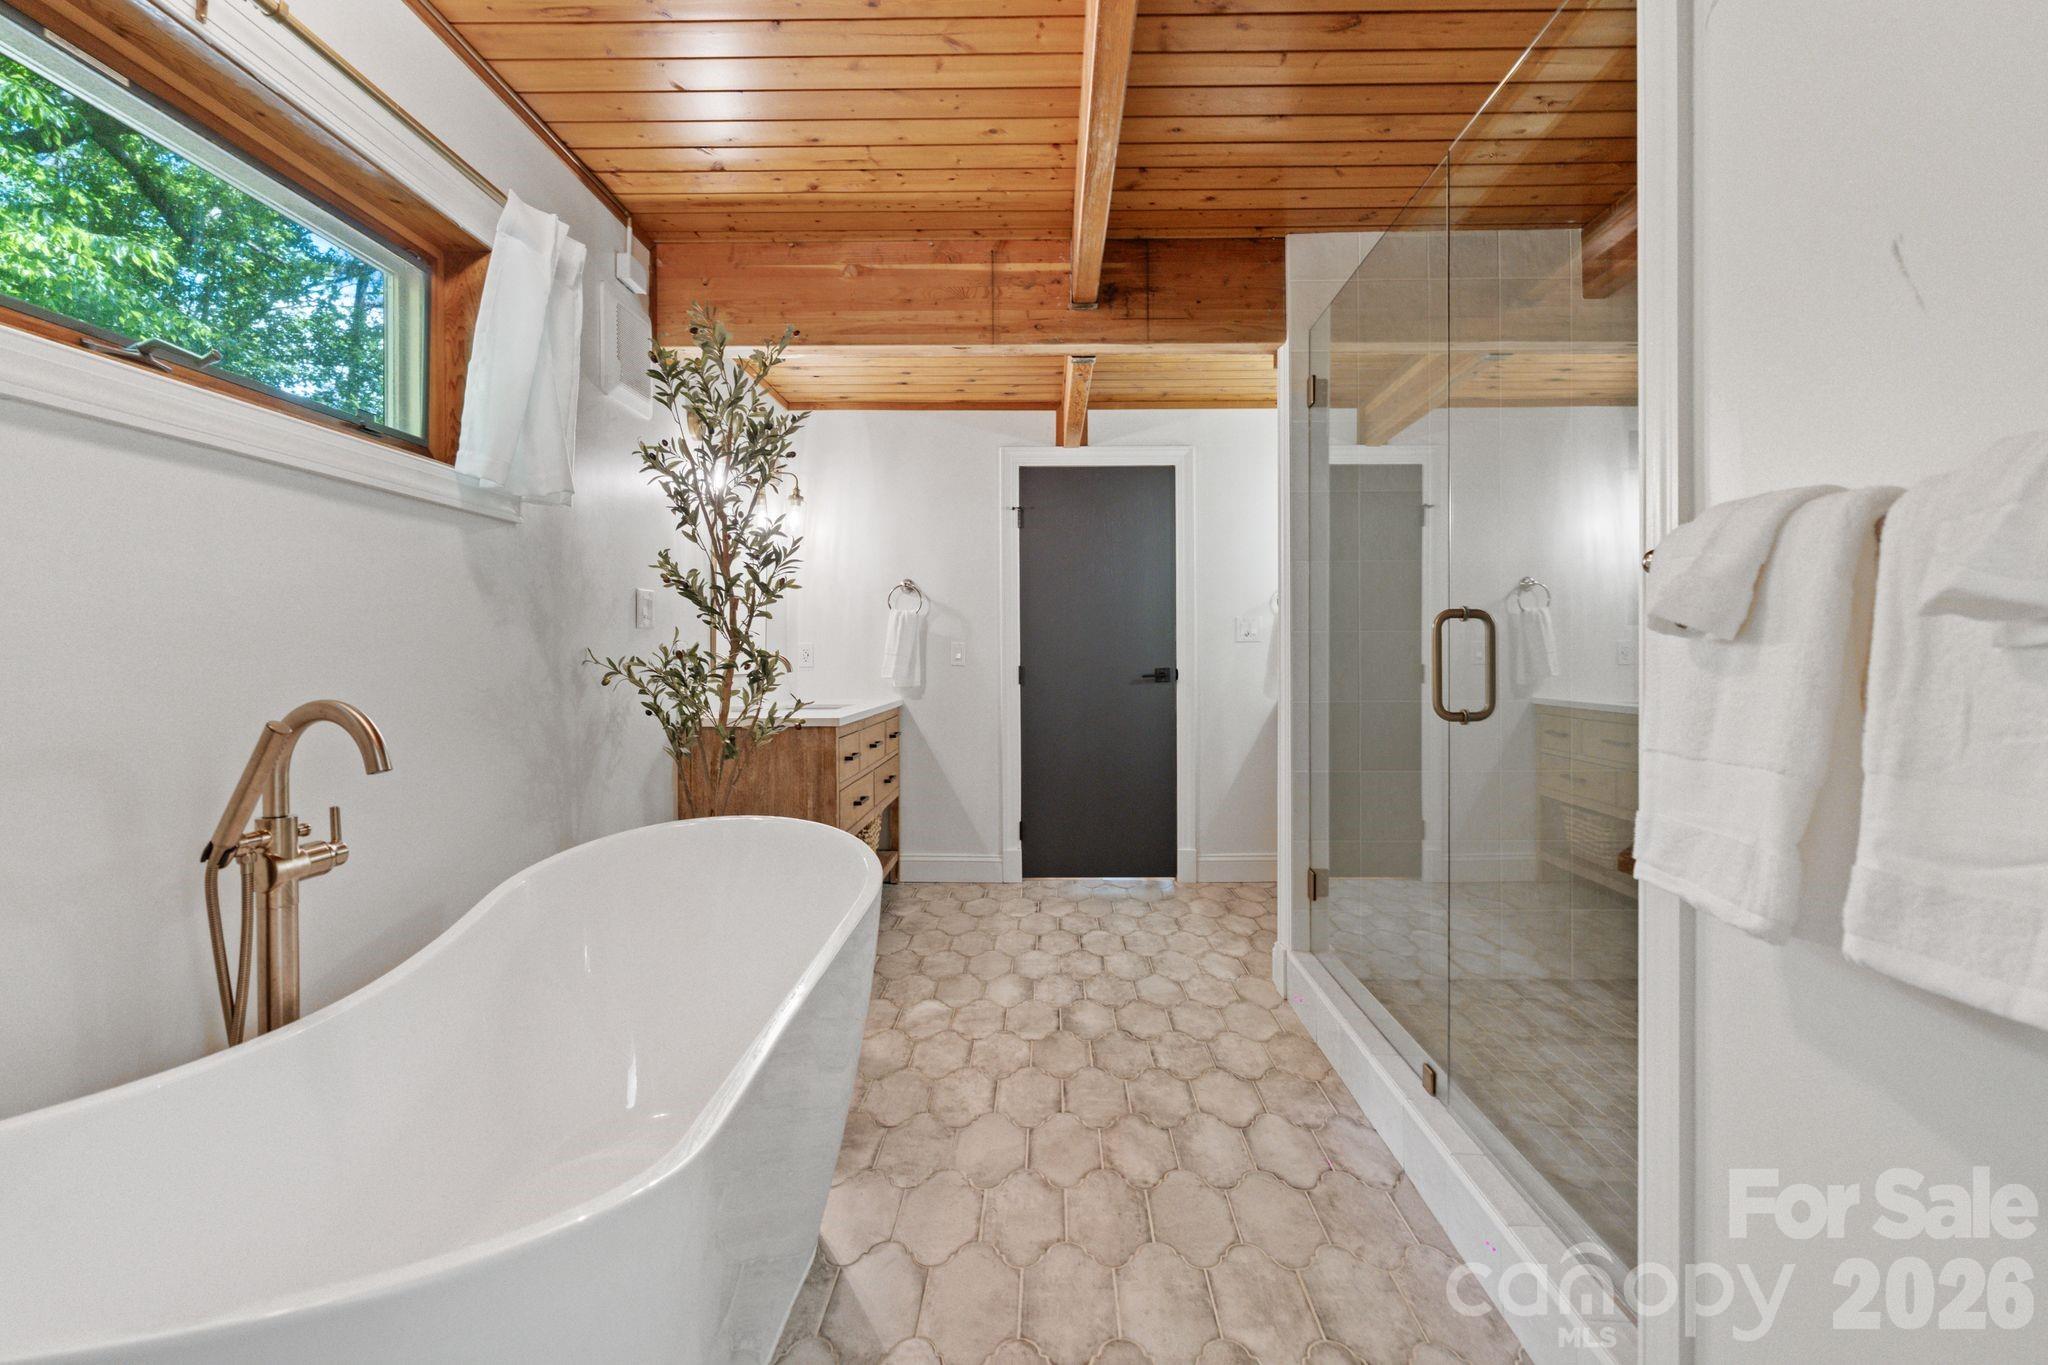
Bathroom with a freestanding tub, glass shower, and vaulted wood-plank ceiling.
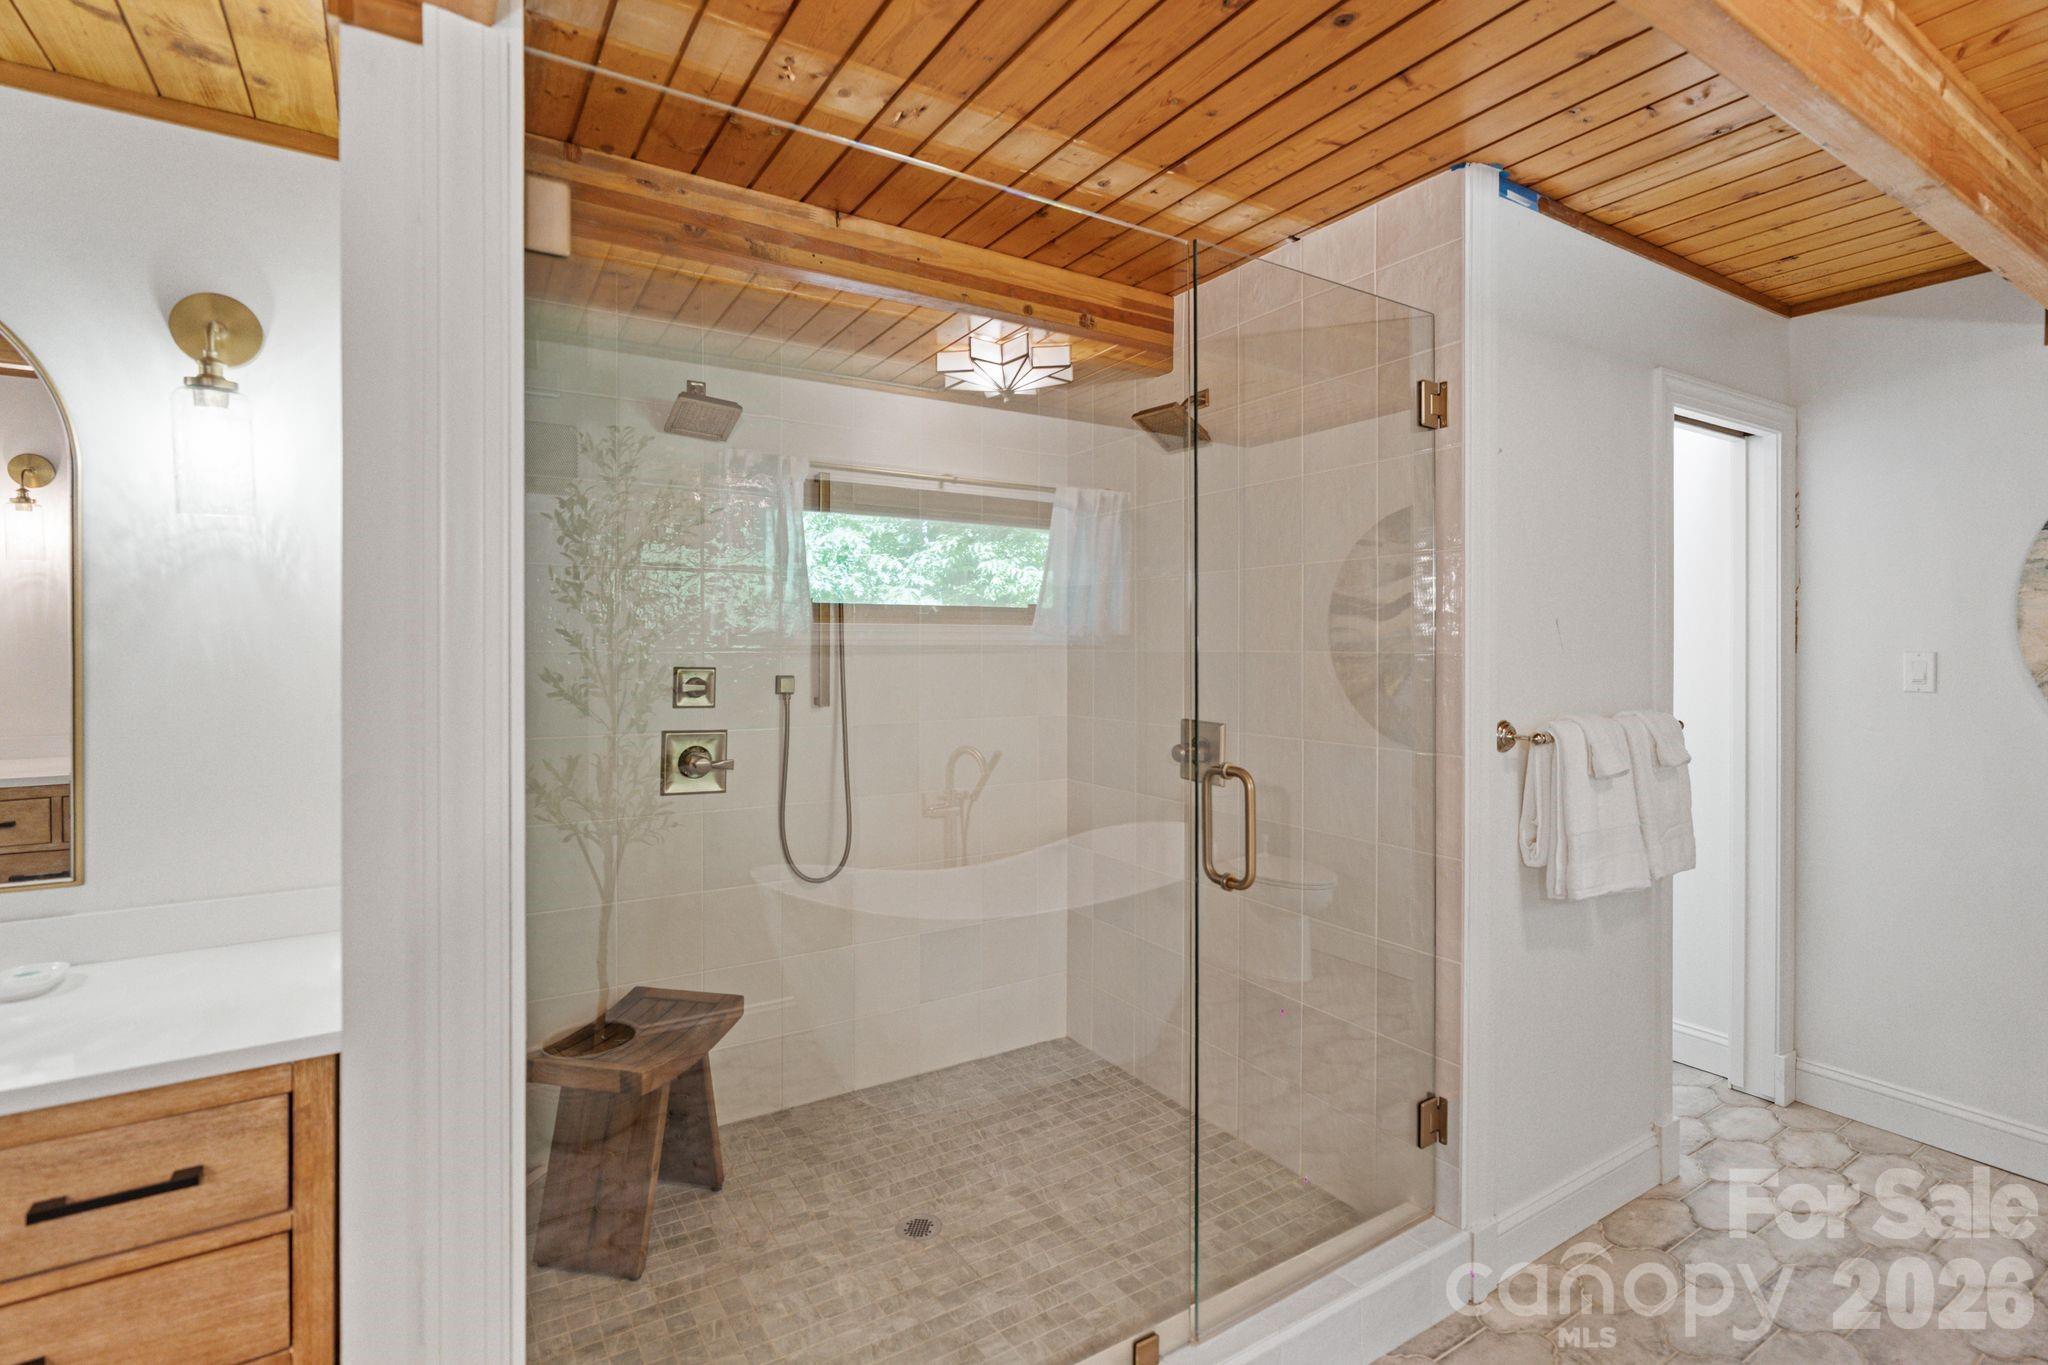
Bathroom with a glass walk-in shower, tiled bench, and vaulted wood ceiling.
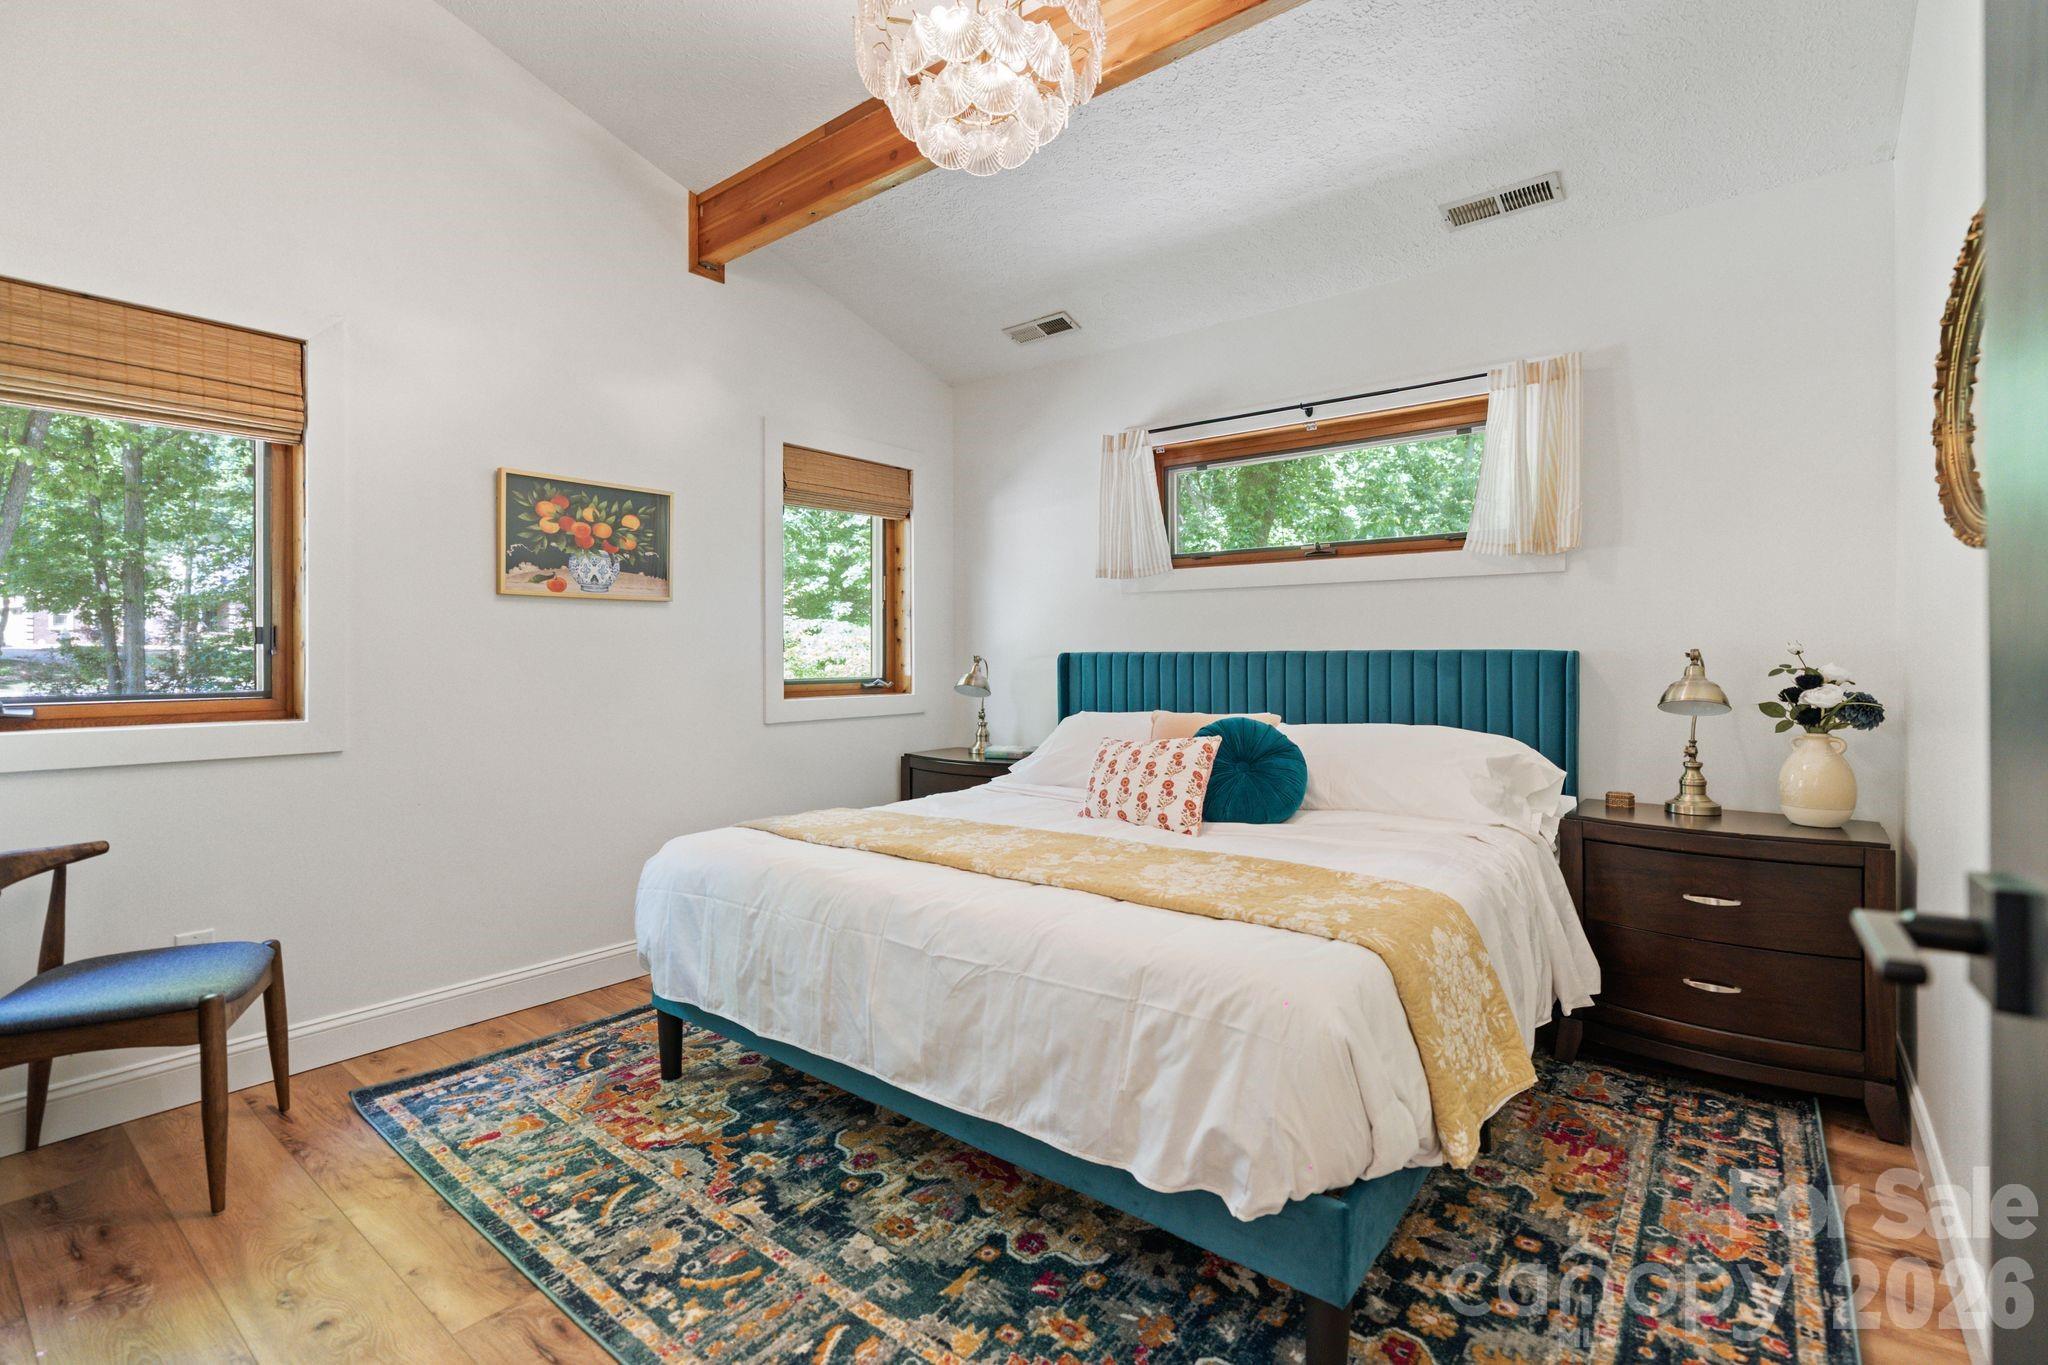
Staged bedroom with a teal headboard, vaulted ceiling, wood beams, and windows overlooking trees.
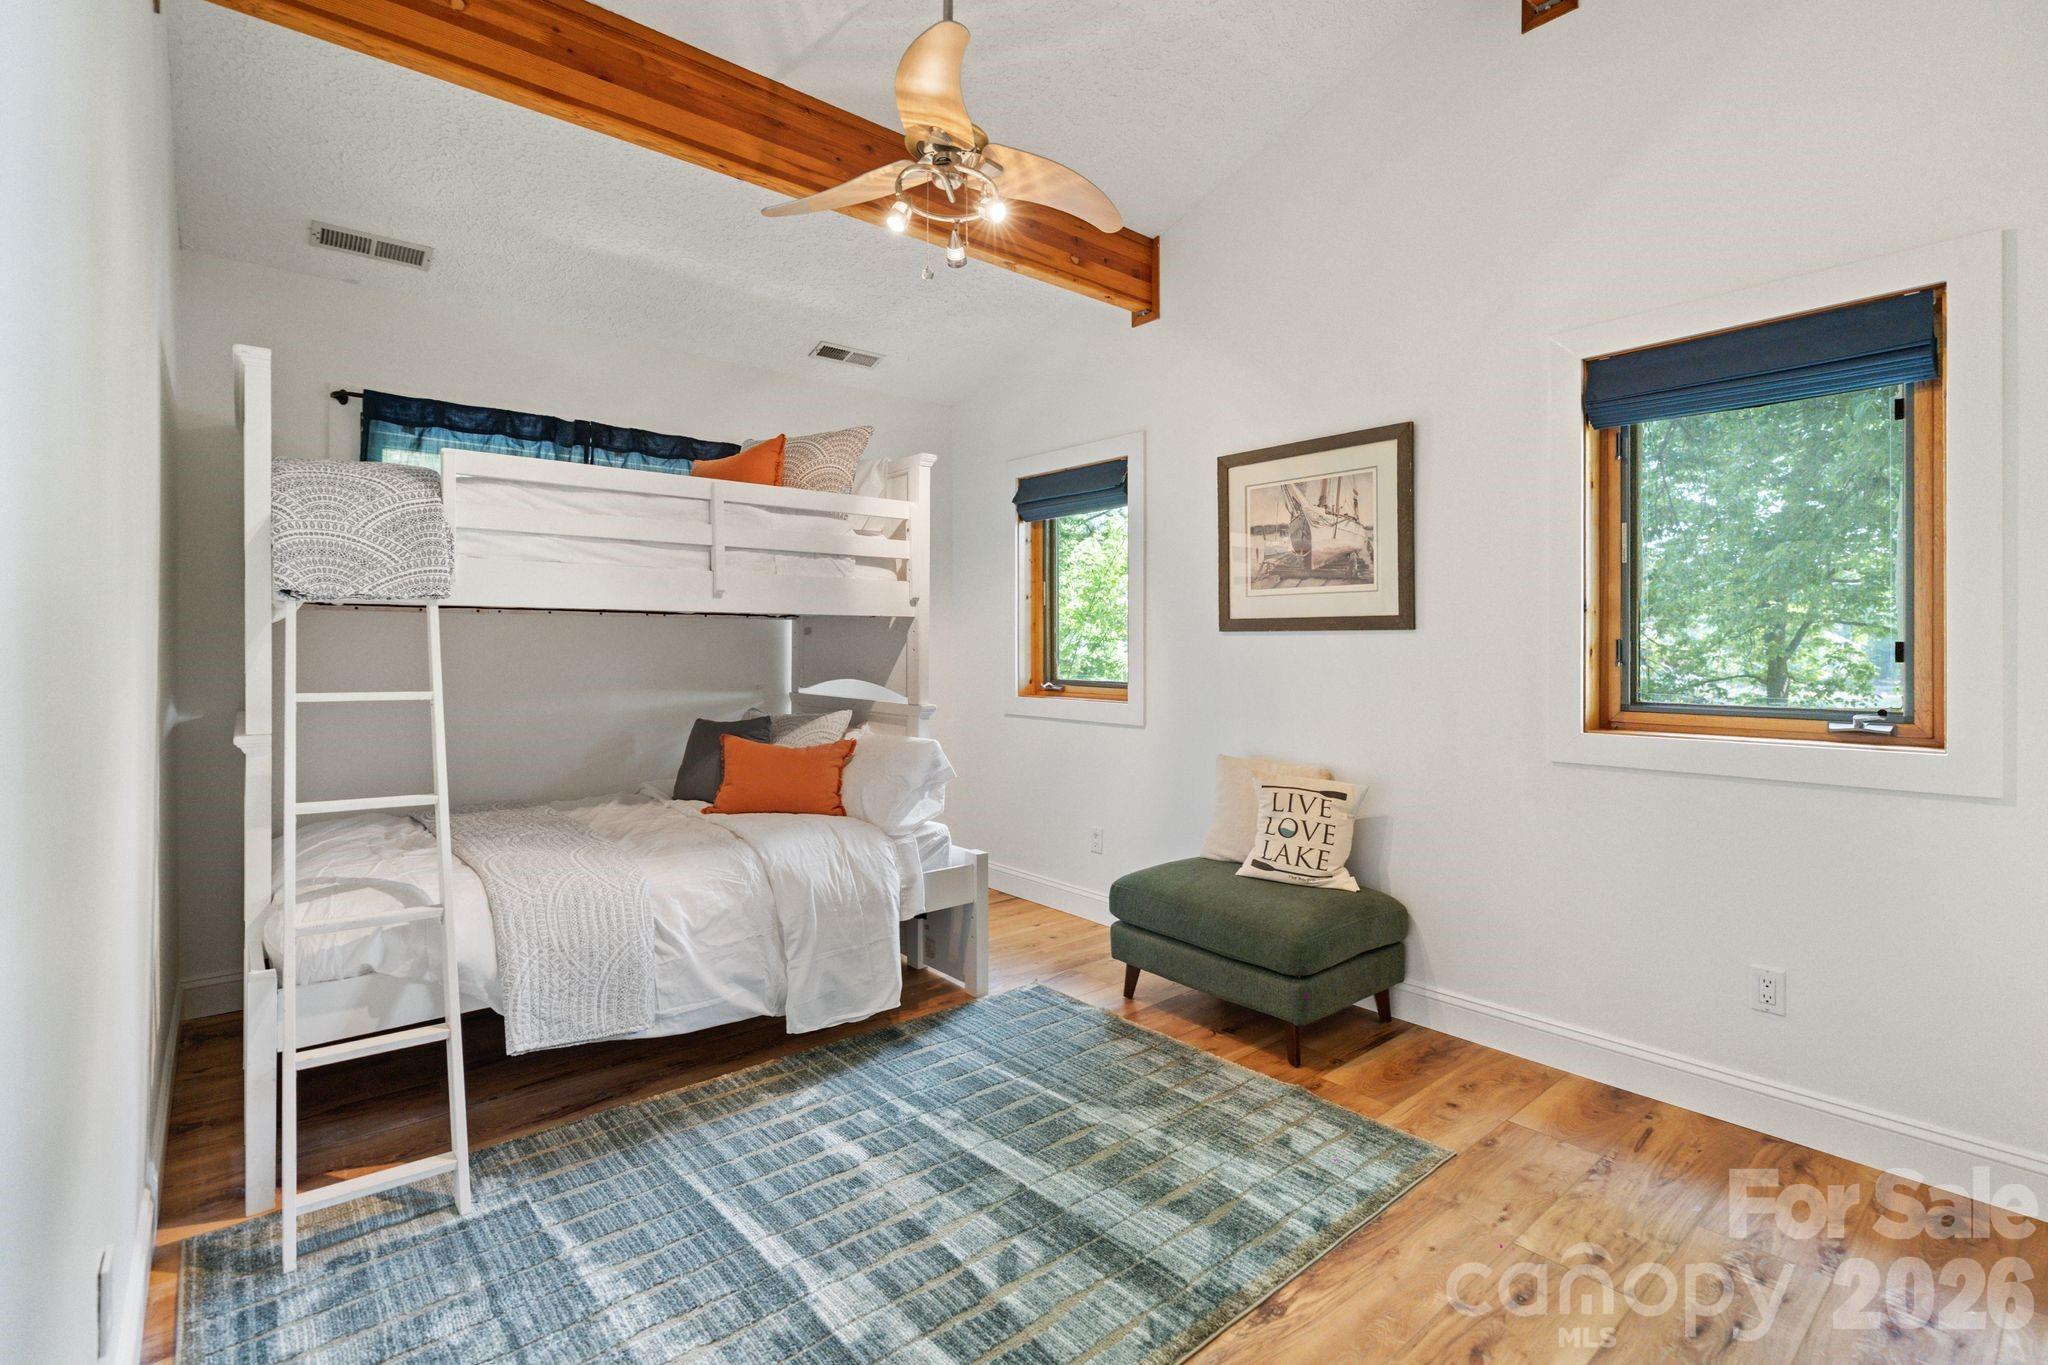
Bedroom with a white bunk bed, wood ceiling beam, blue rug, and windows overlooking trees.
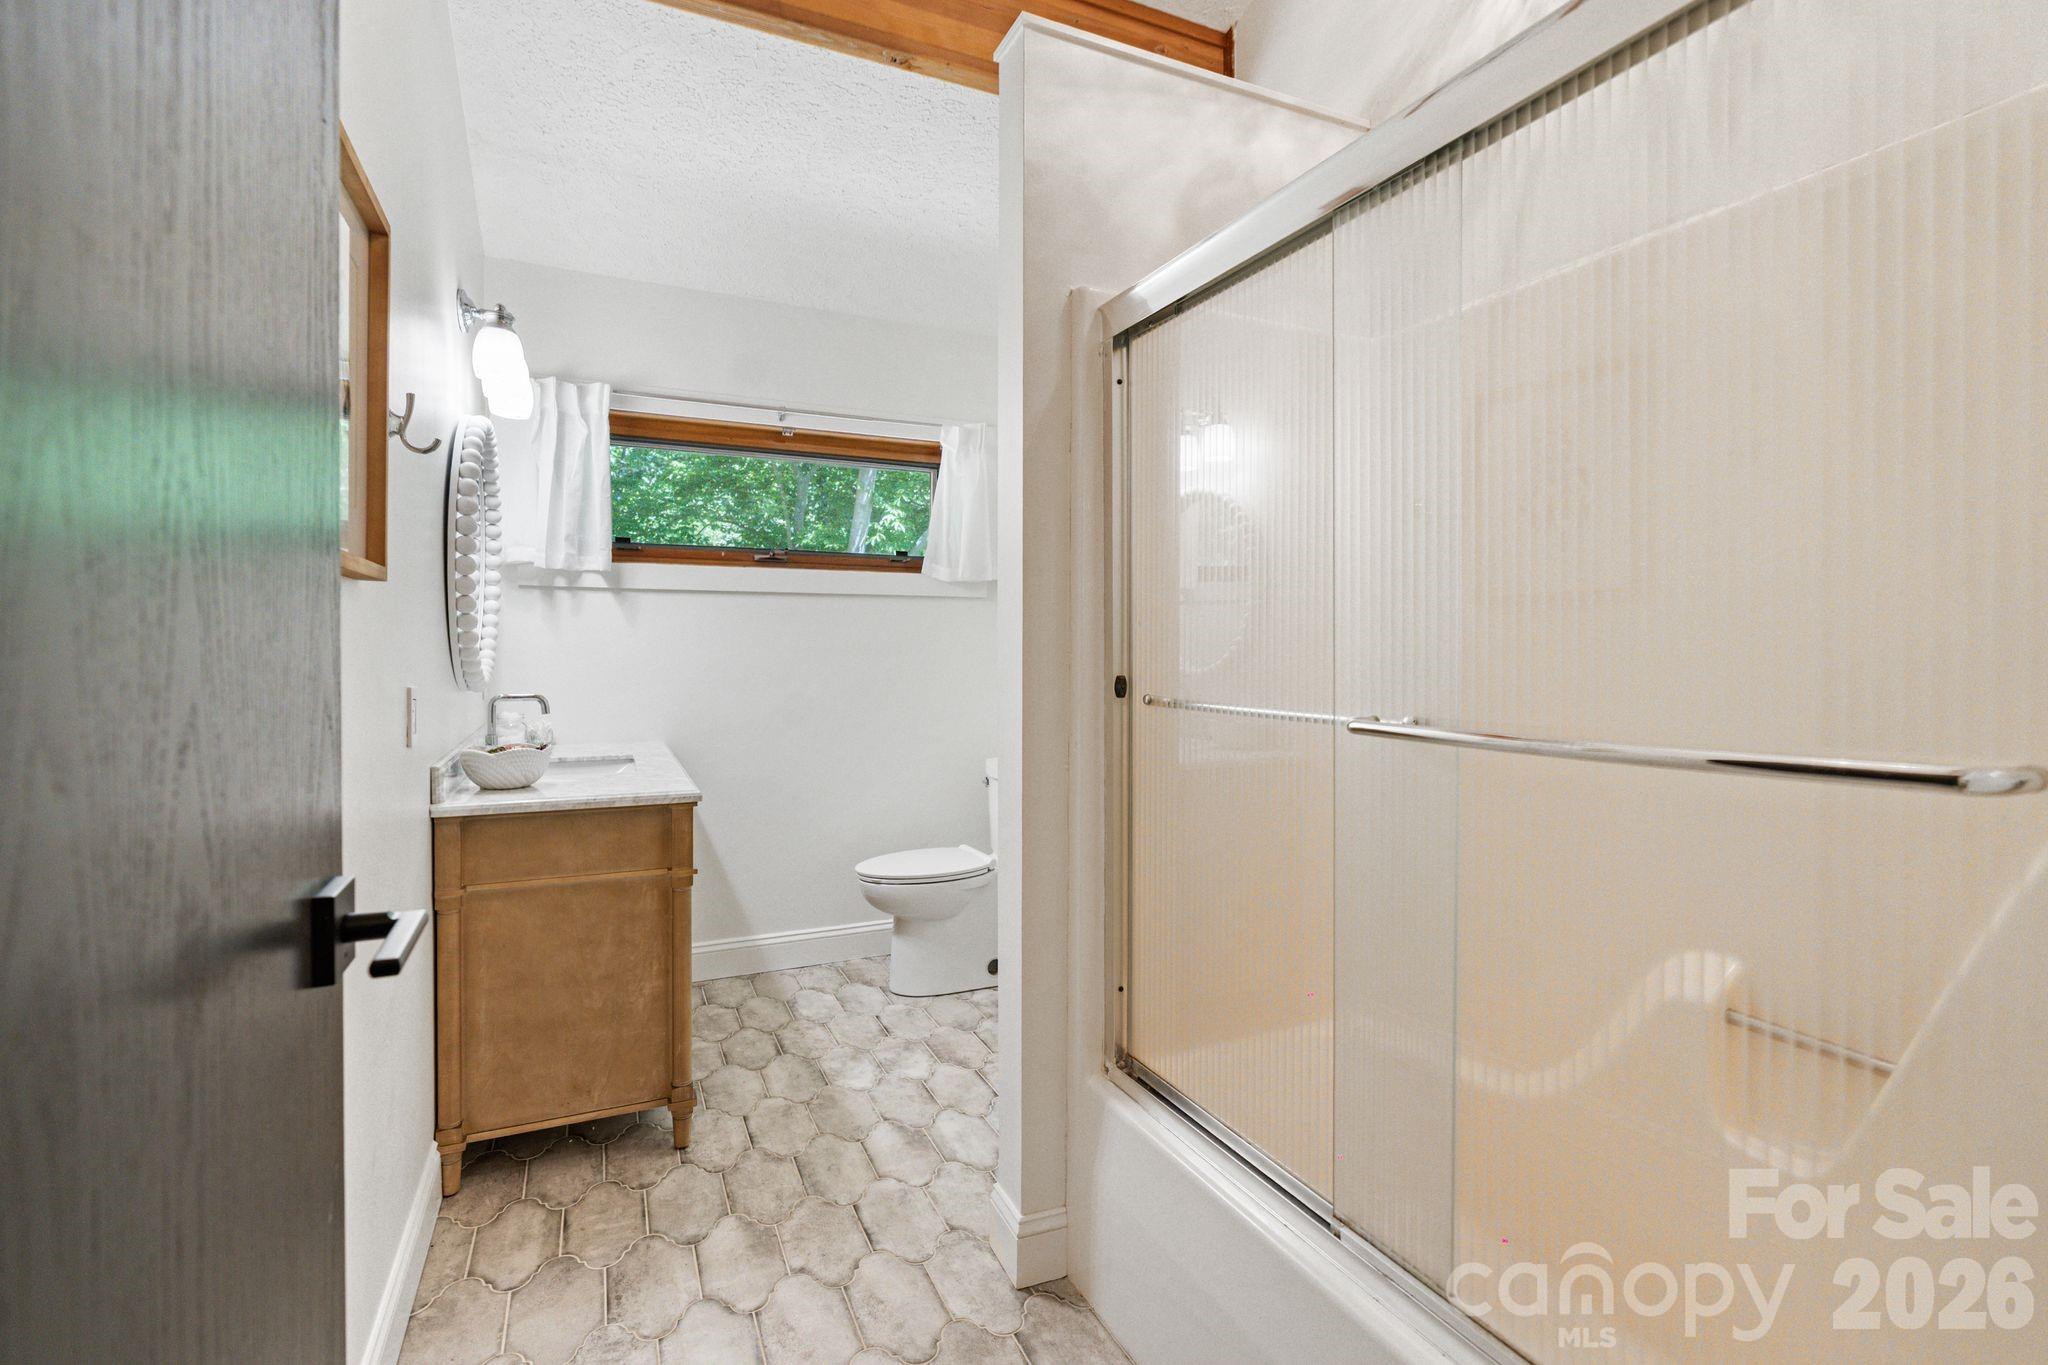
Bathroom with a glass-enclosed tub and shower, wood vanity, patterned tile floor, and a window overlooking greenery.
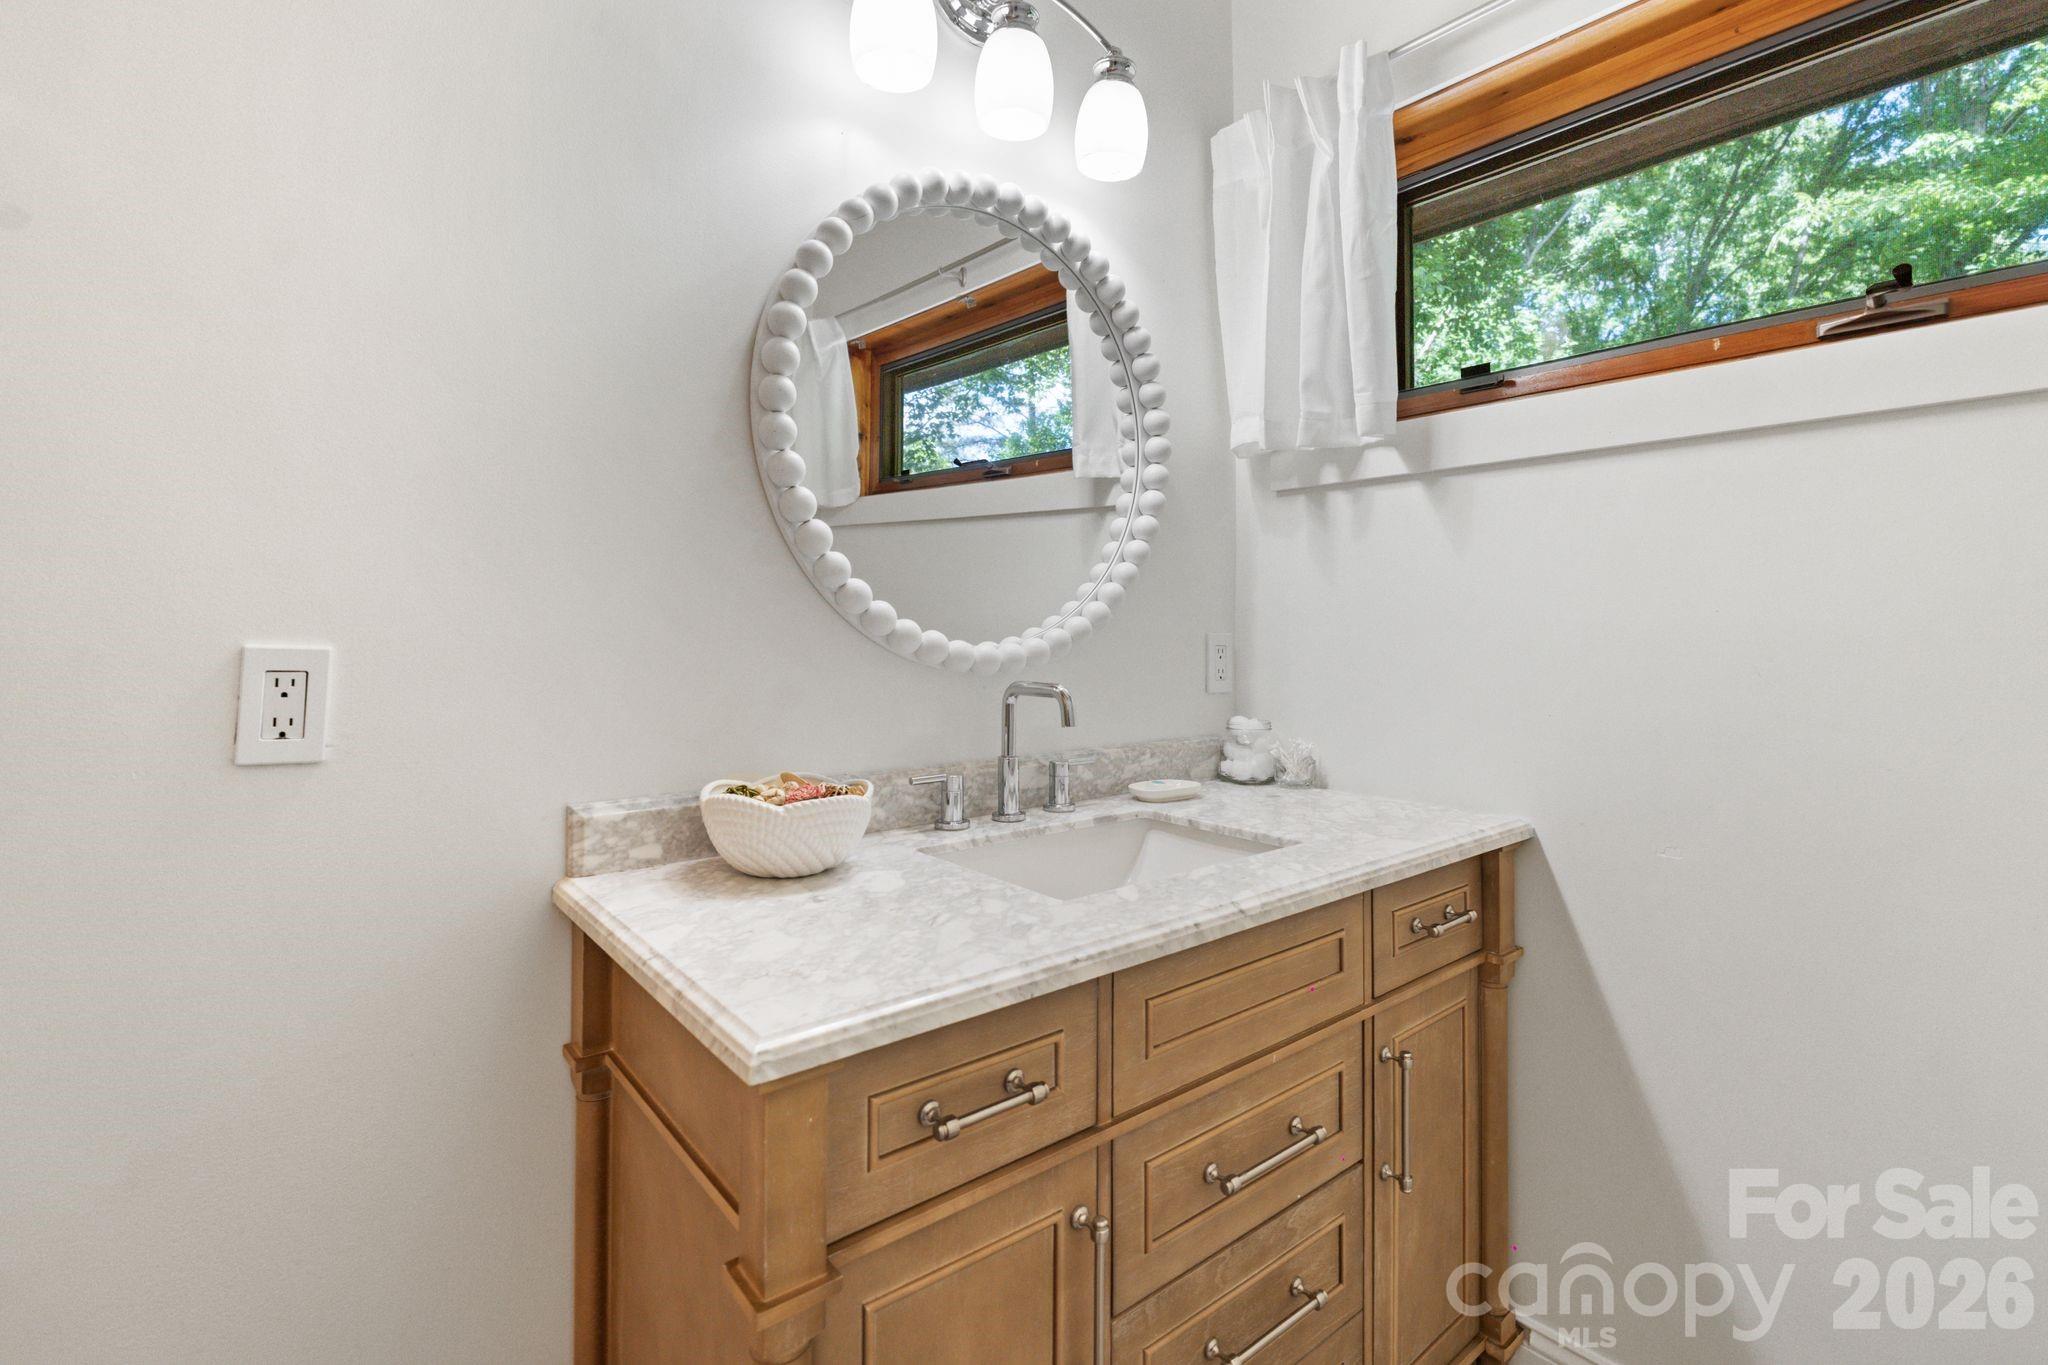
Bathroom vanity with a pale stone counter, wood cabinetry, round beaded mirror, and wood-trimmed window.
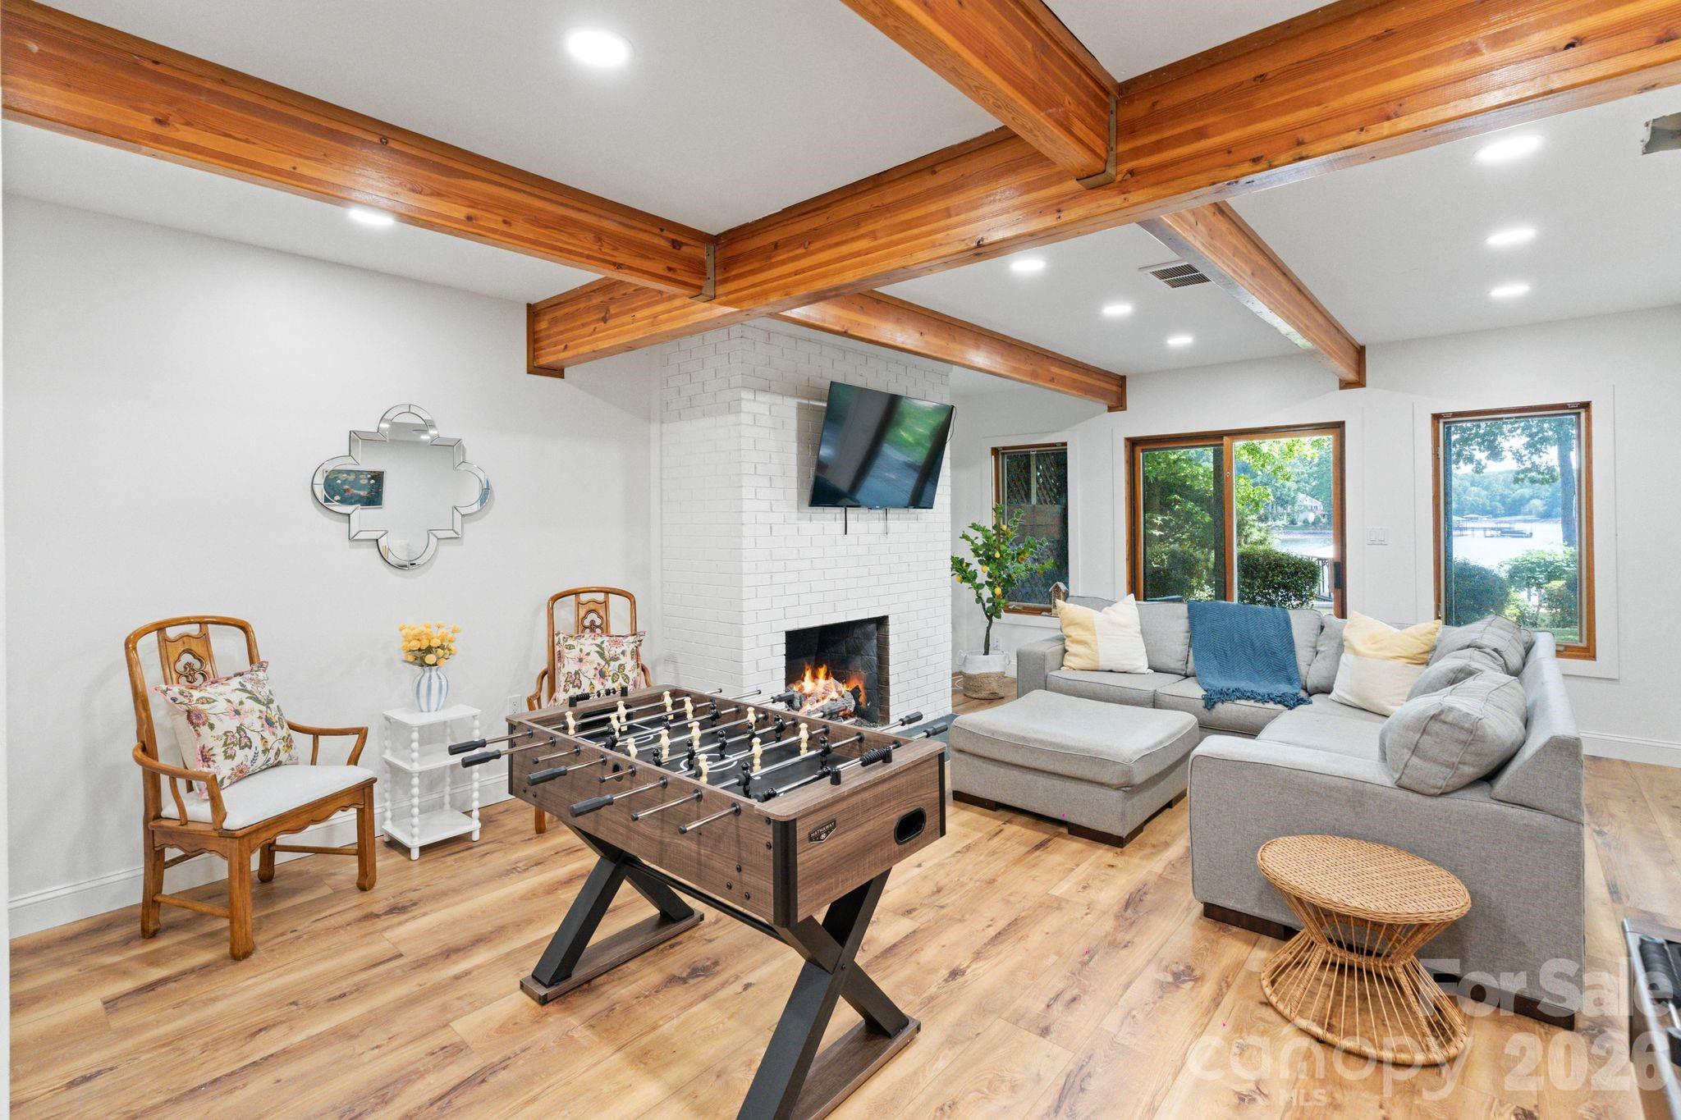
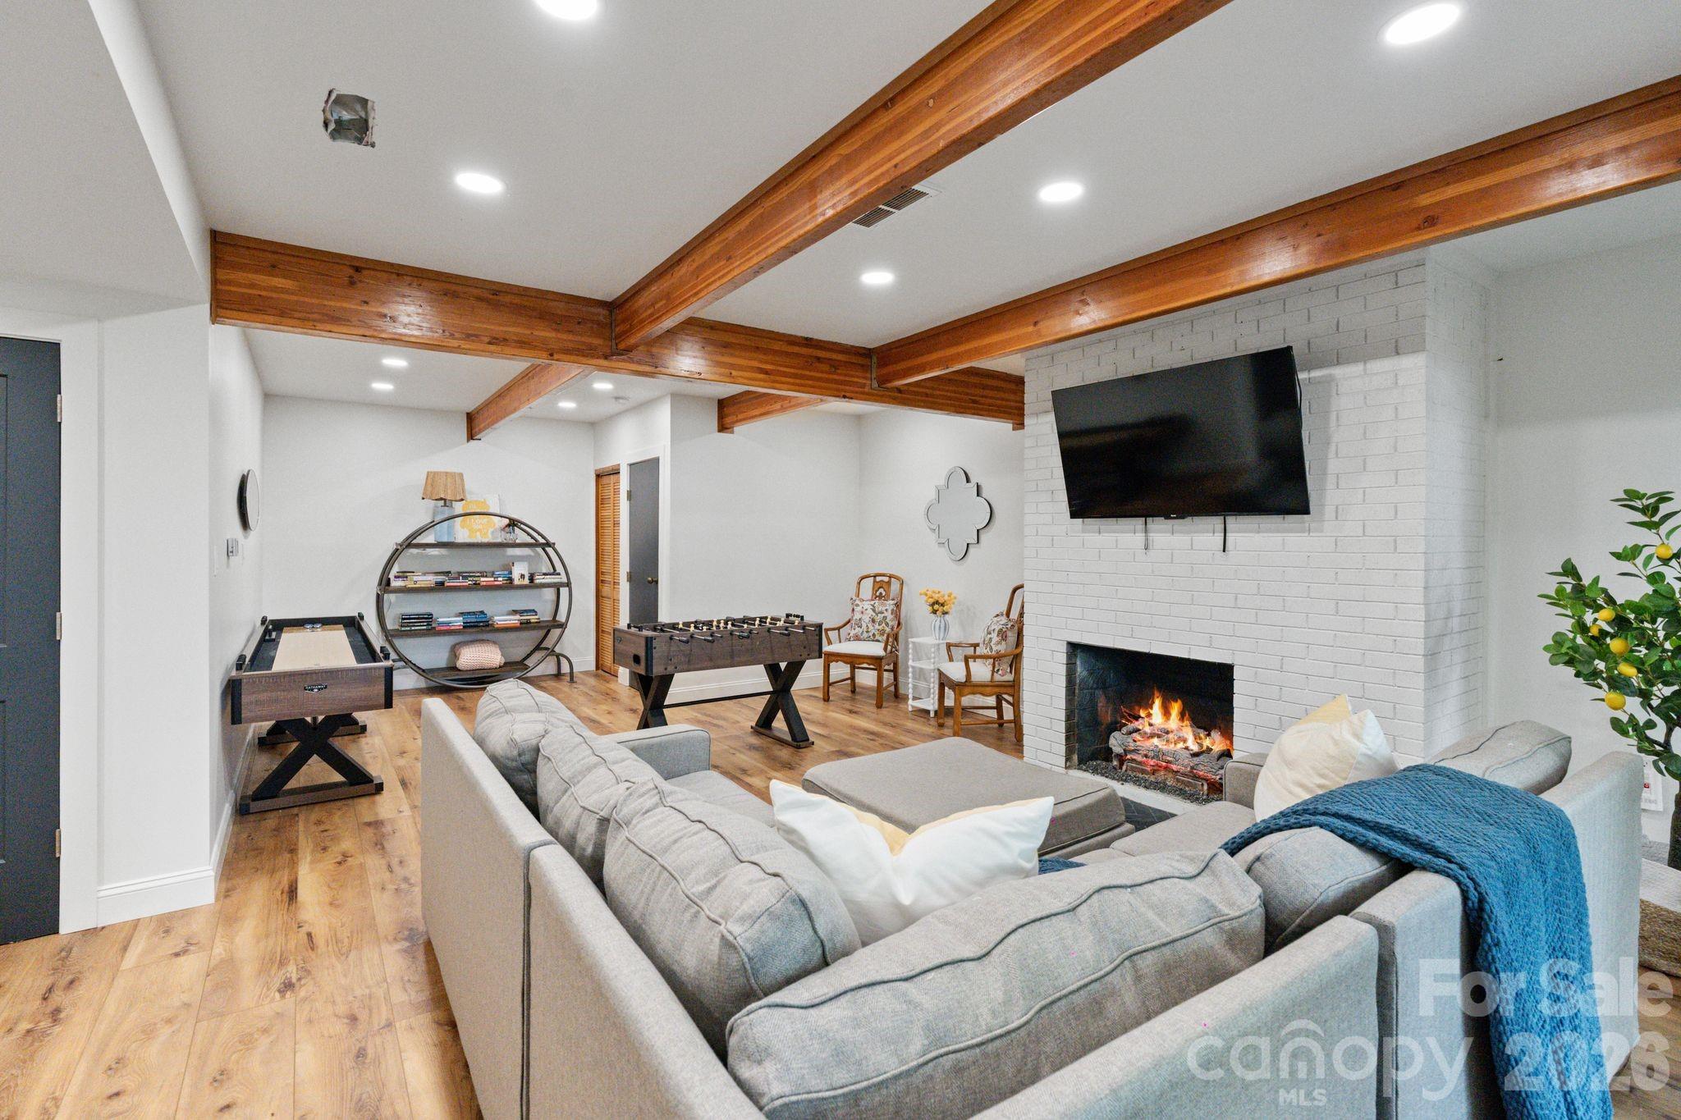
Living and game room with exposed beams, a foosball table, fireplace, and lake views through the windows.
Furnished recreation room with exposed wood beams, a brick fireplace, and foosball table.
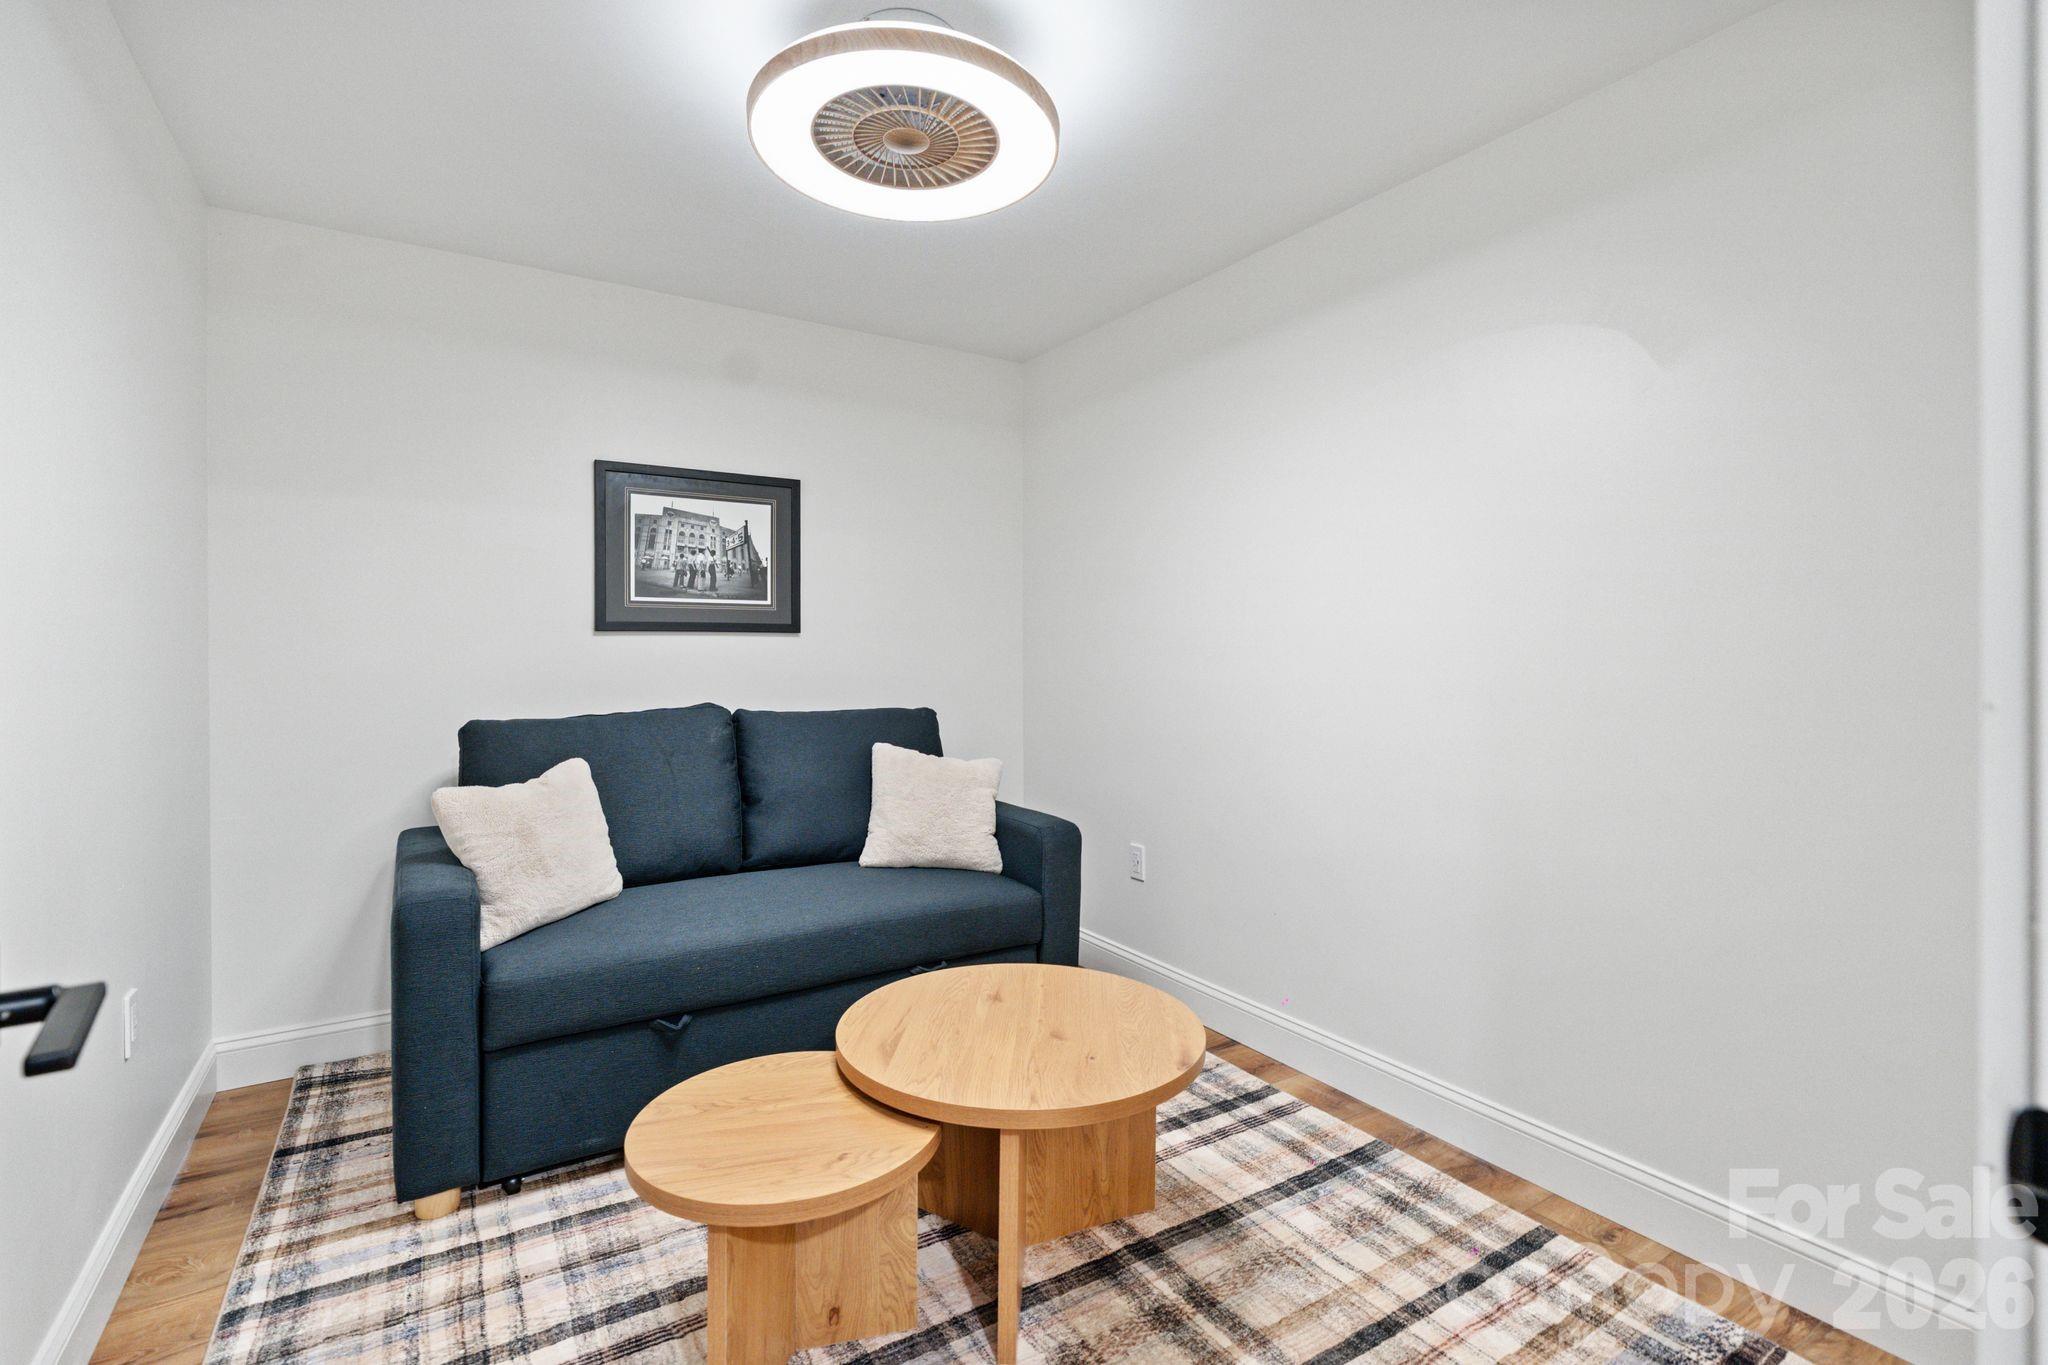
Furnished sitting room with a blue sofa, round wood coffee tables, and a plaid rug.
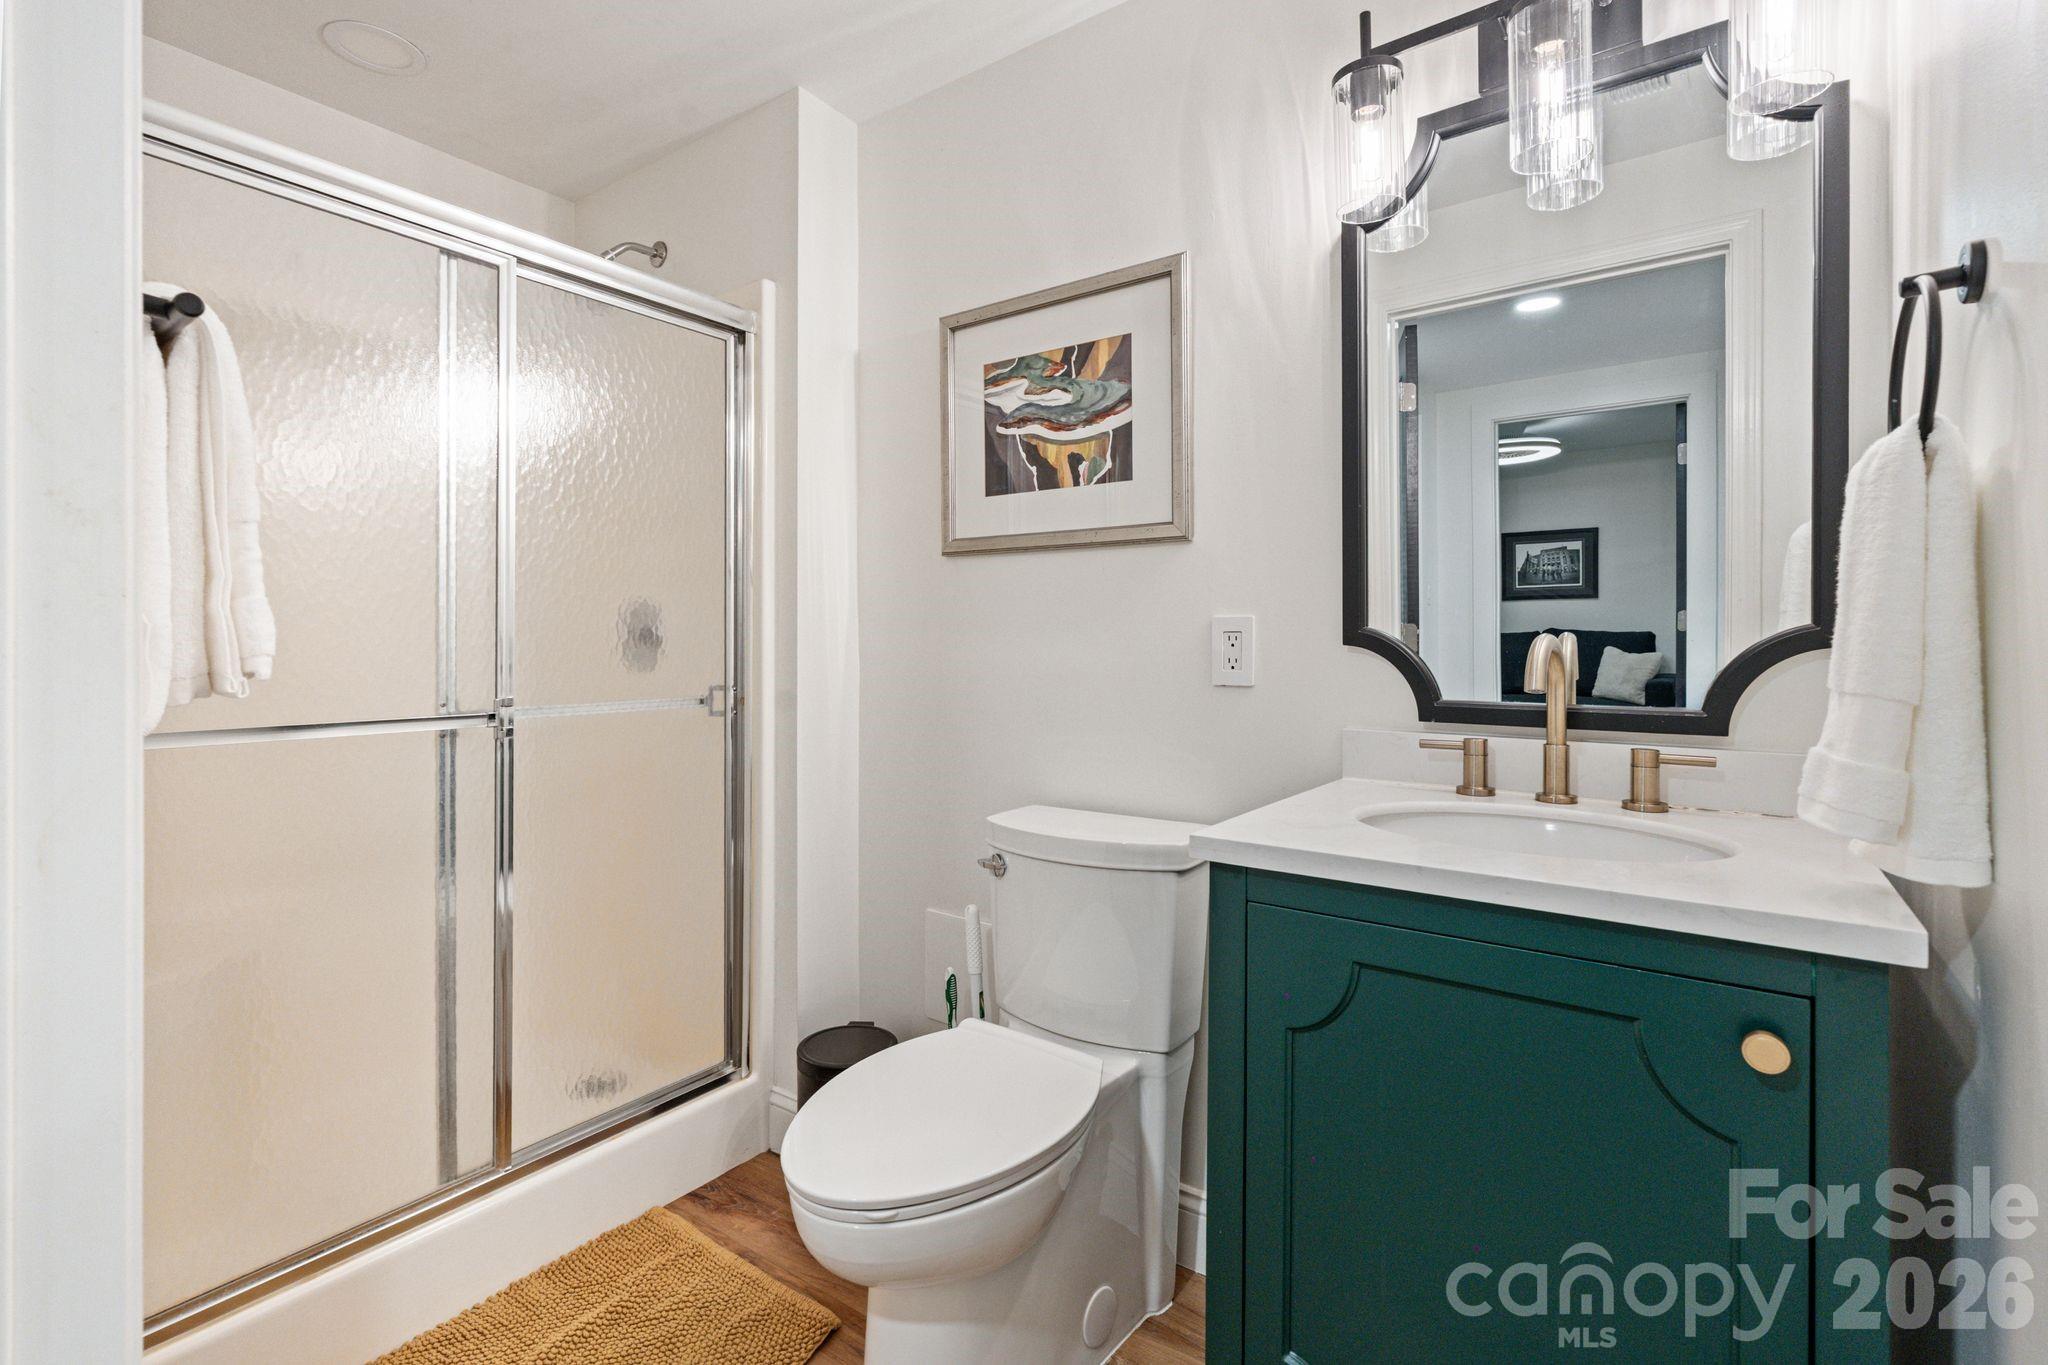
Bathroom with frosted-glass shower and deep teal vanity with brass fixtures.
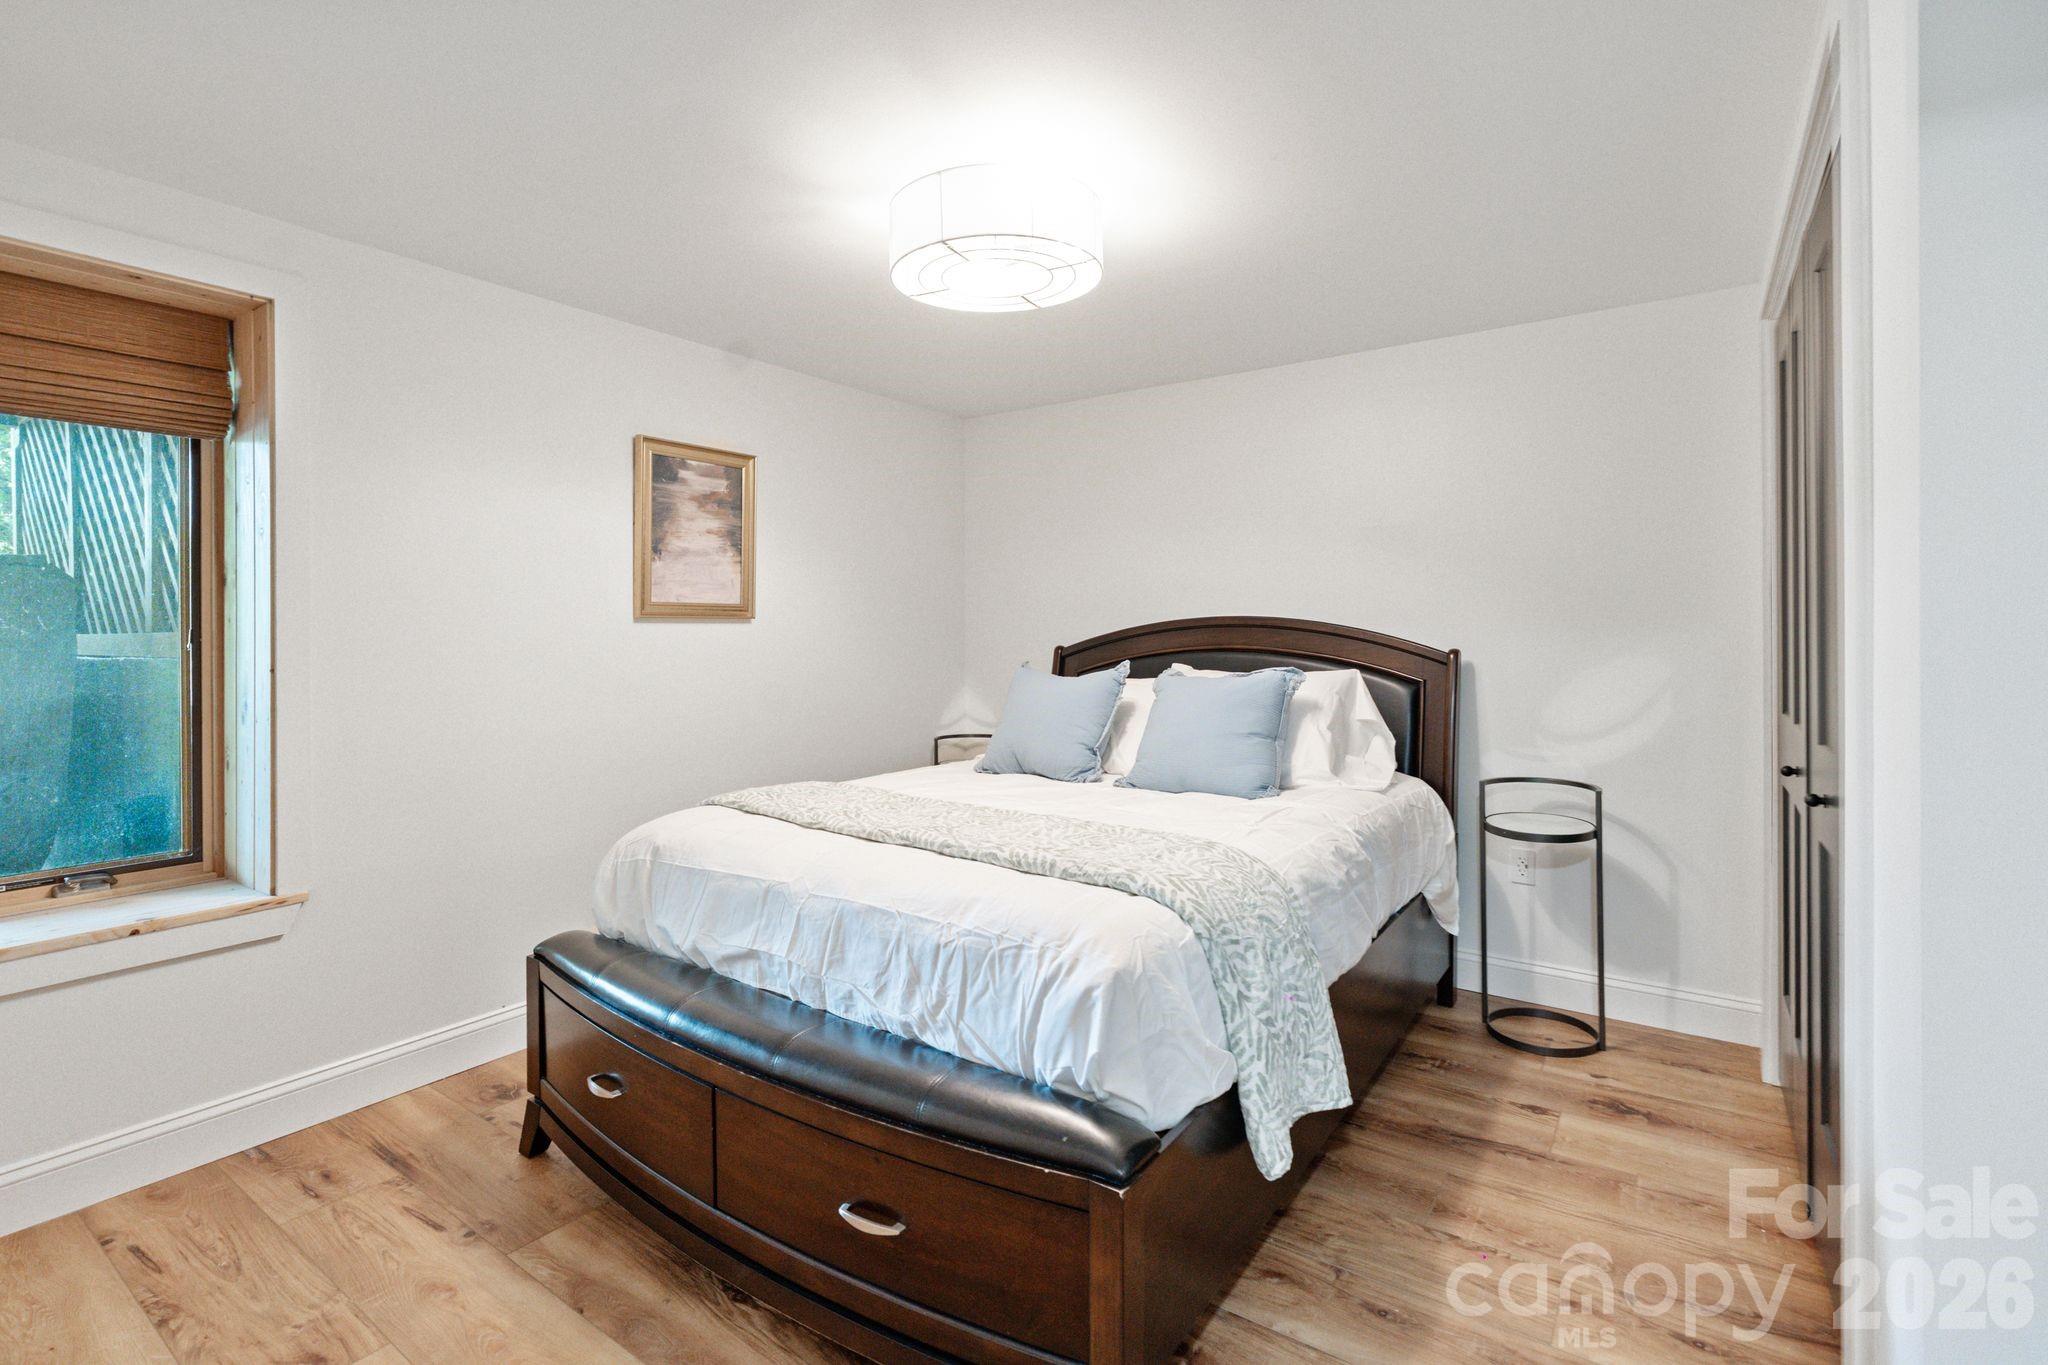
Bedroom with a dark wood bed, pale blue pillows, and wood flooring.
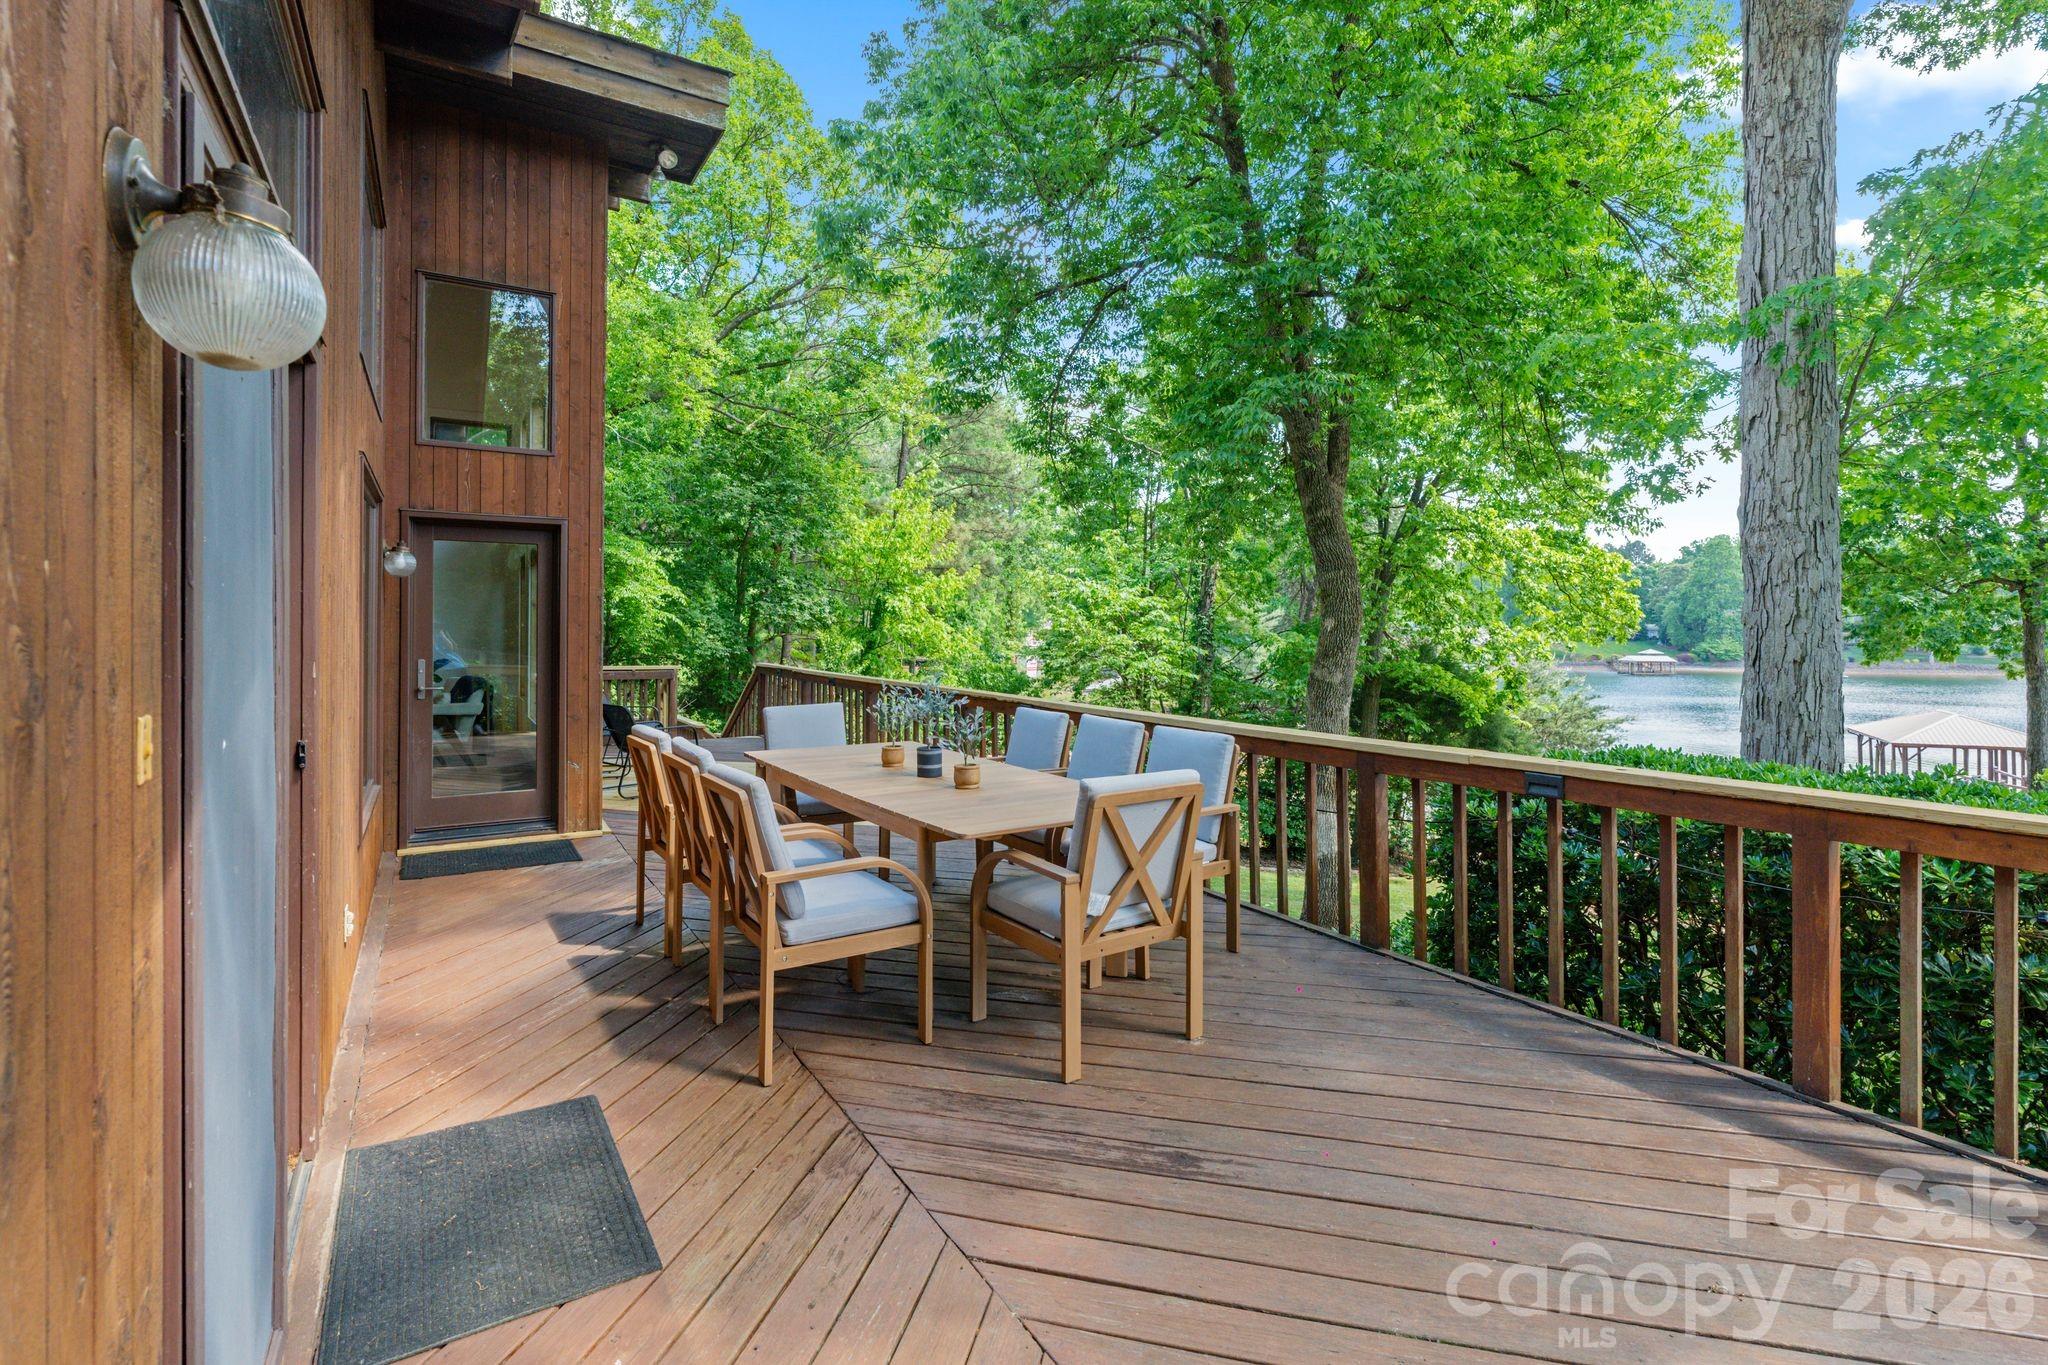
Wooden lakeside deck with outdoor dining set and leafy trees framing the water view.
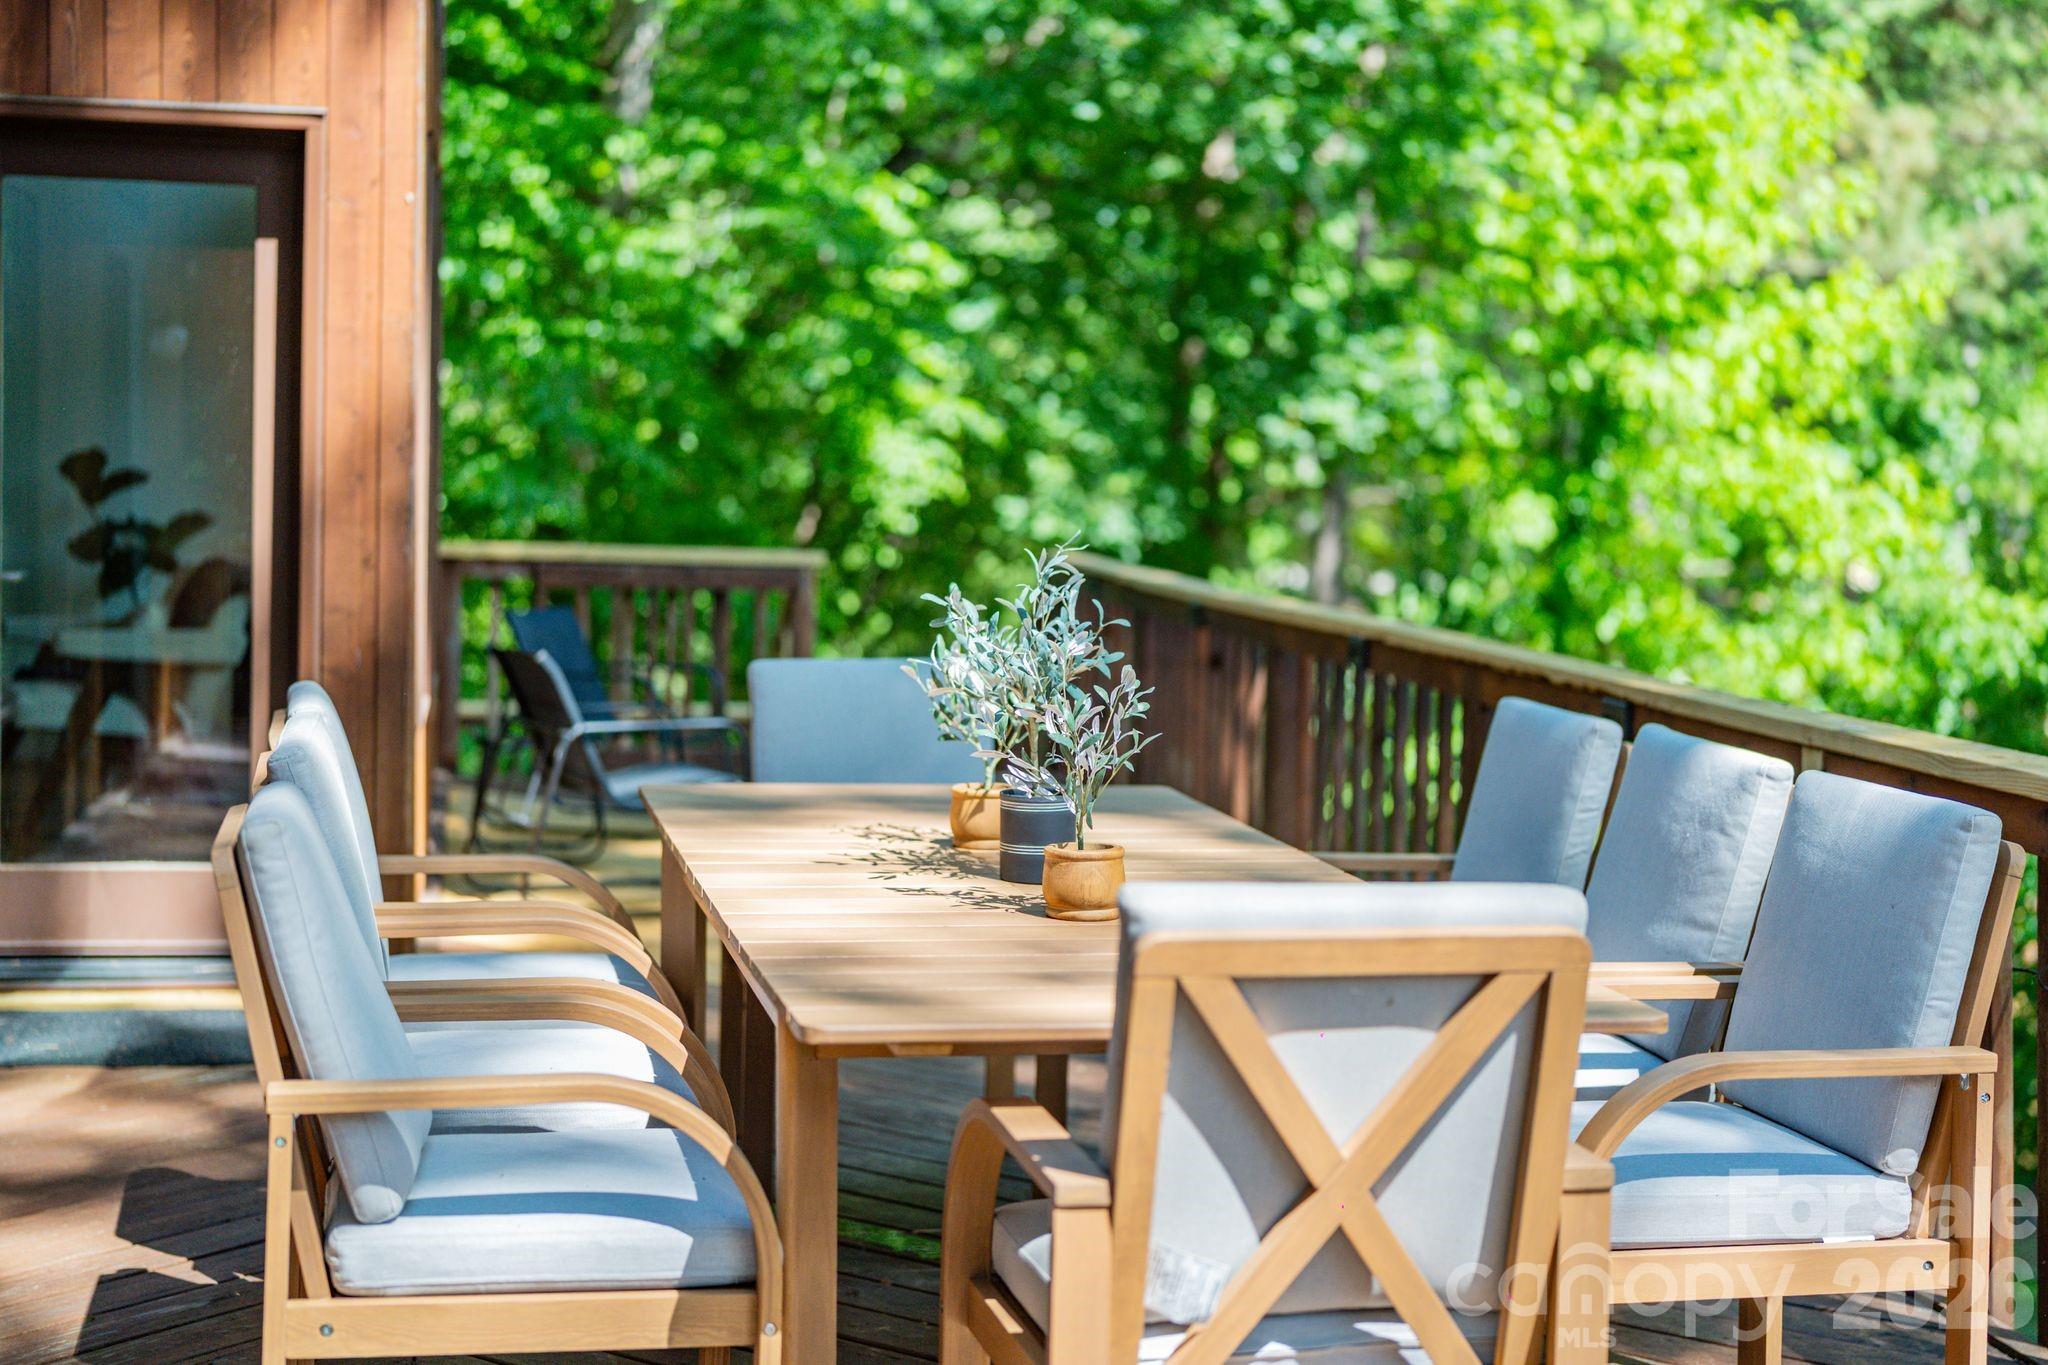
Outdoor deck with a wooden dining table and cushioned chairs surrounded by leafy trees.
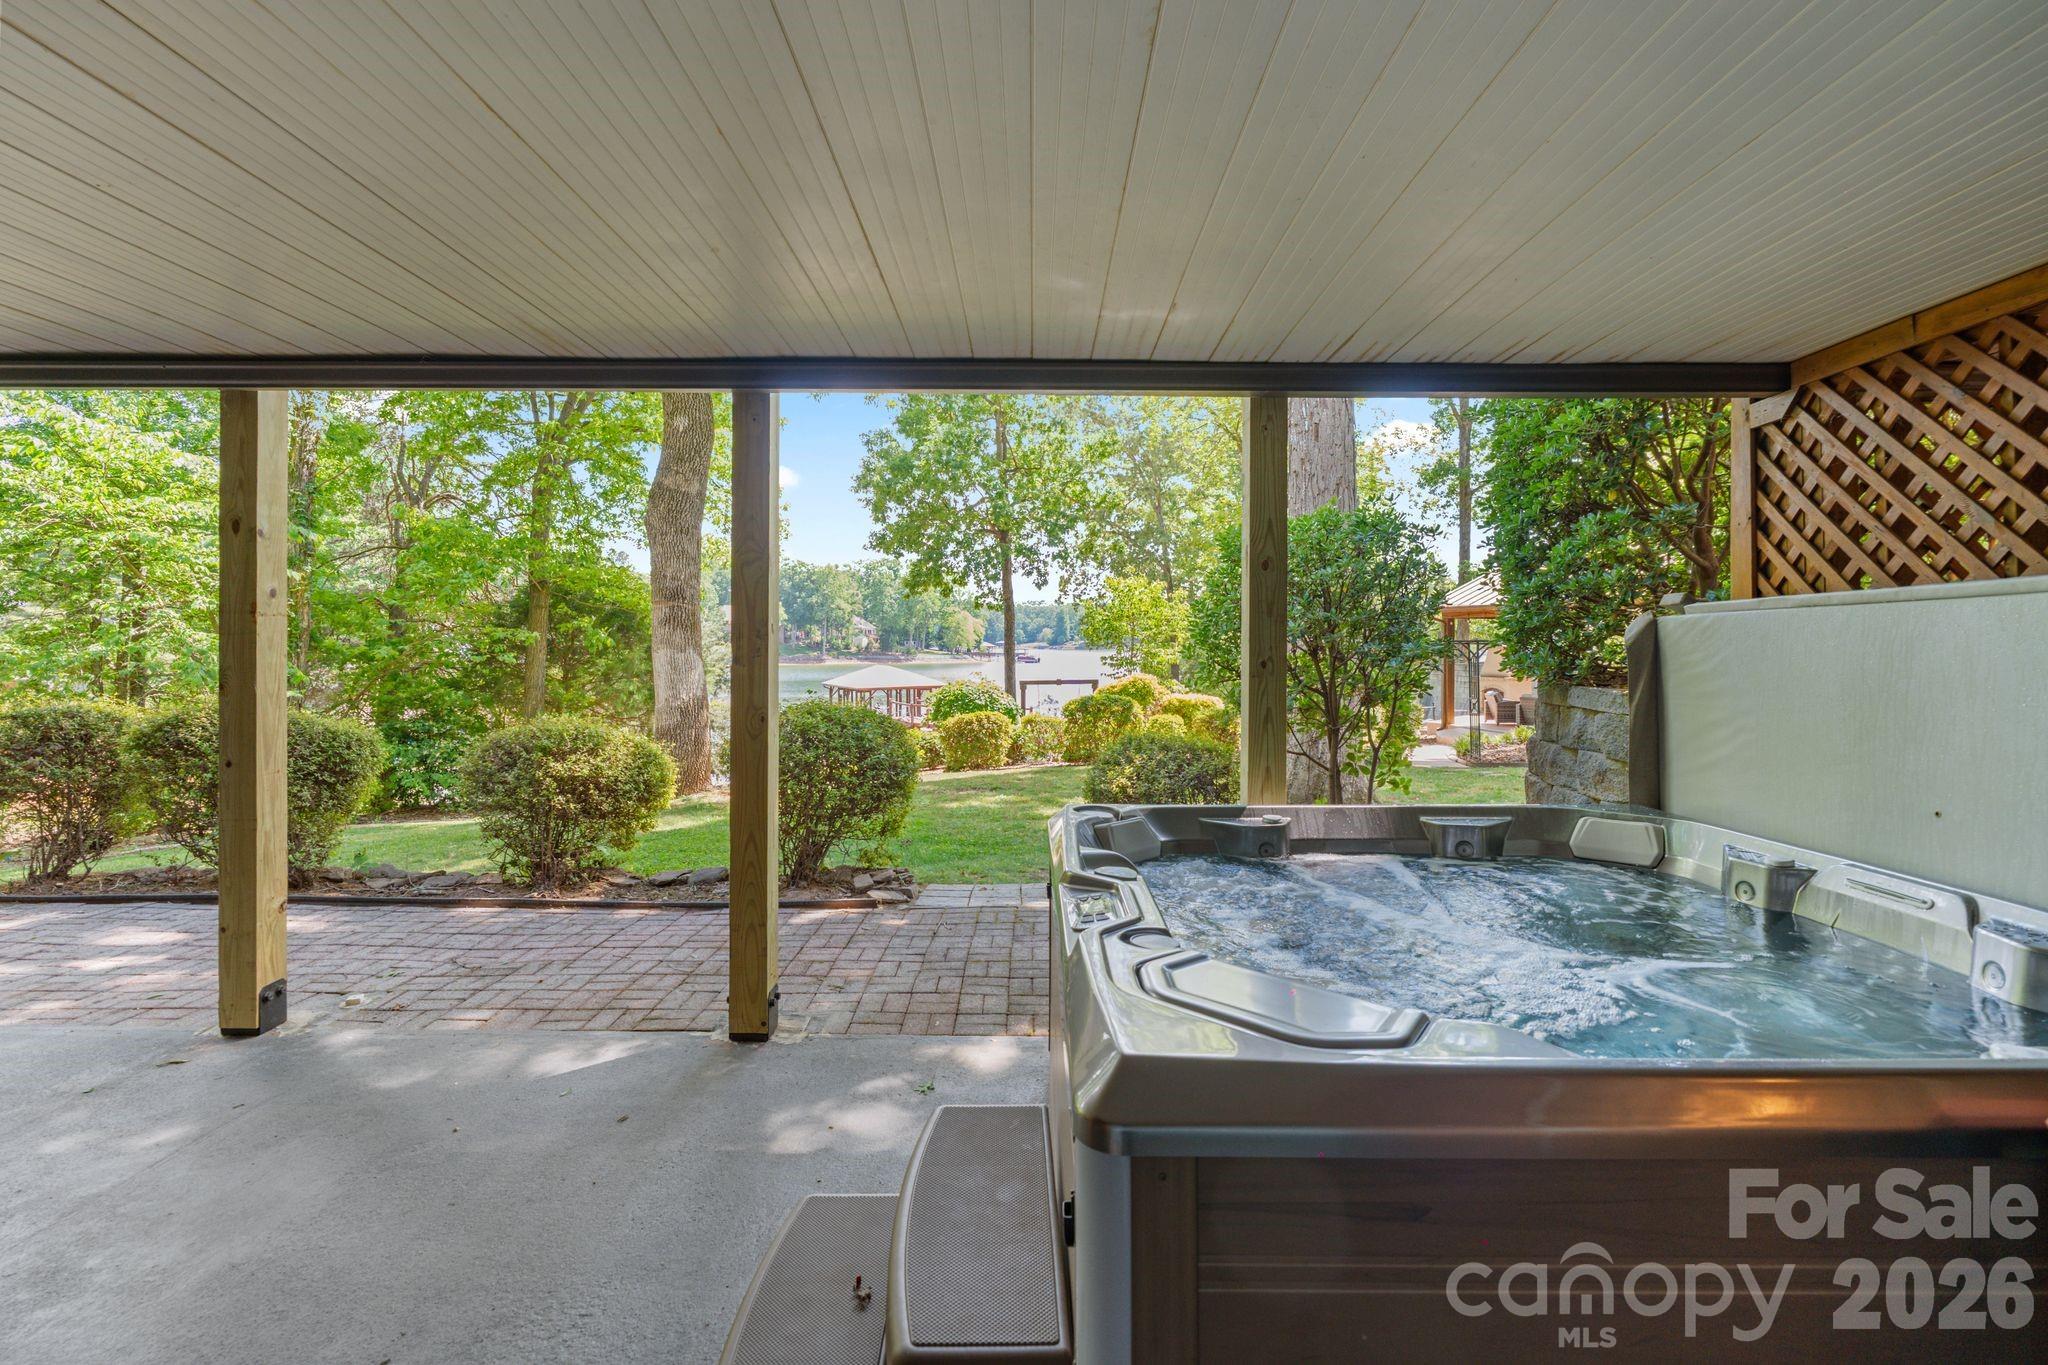
Covered patio hot tub overlooking a landscaped yard and water with a dock.
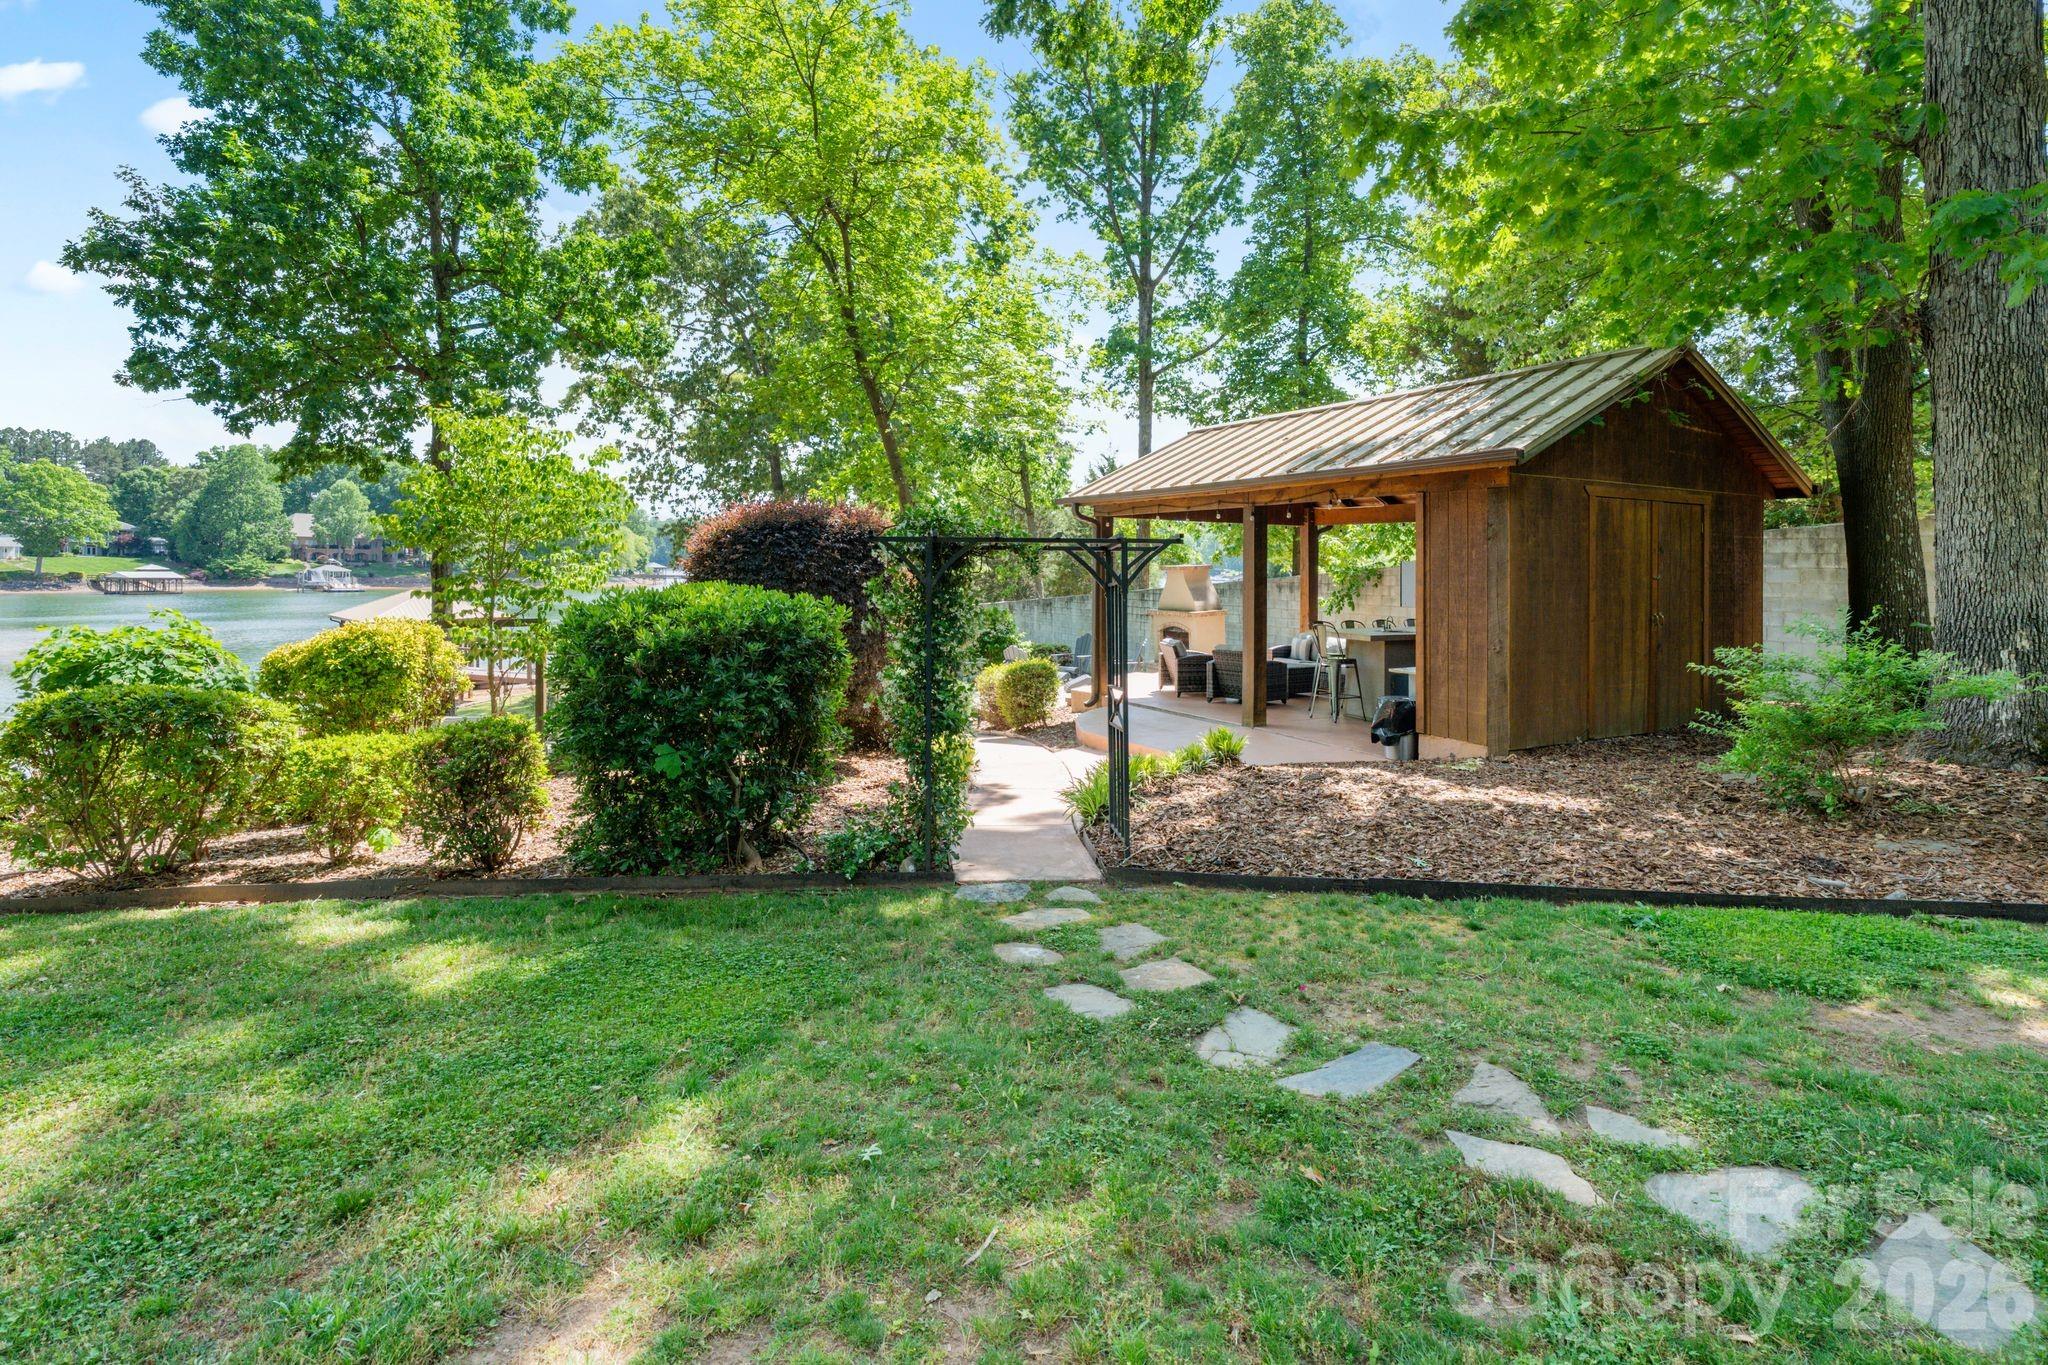
Landscaped backyard with a covered wooden pavilion, patio seating, and lake views.
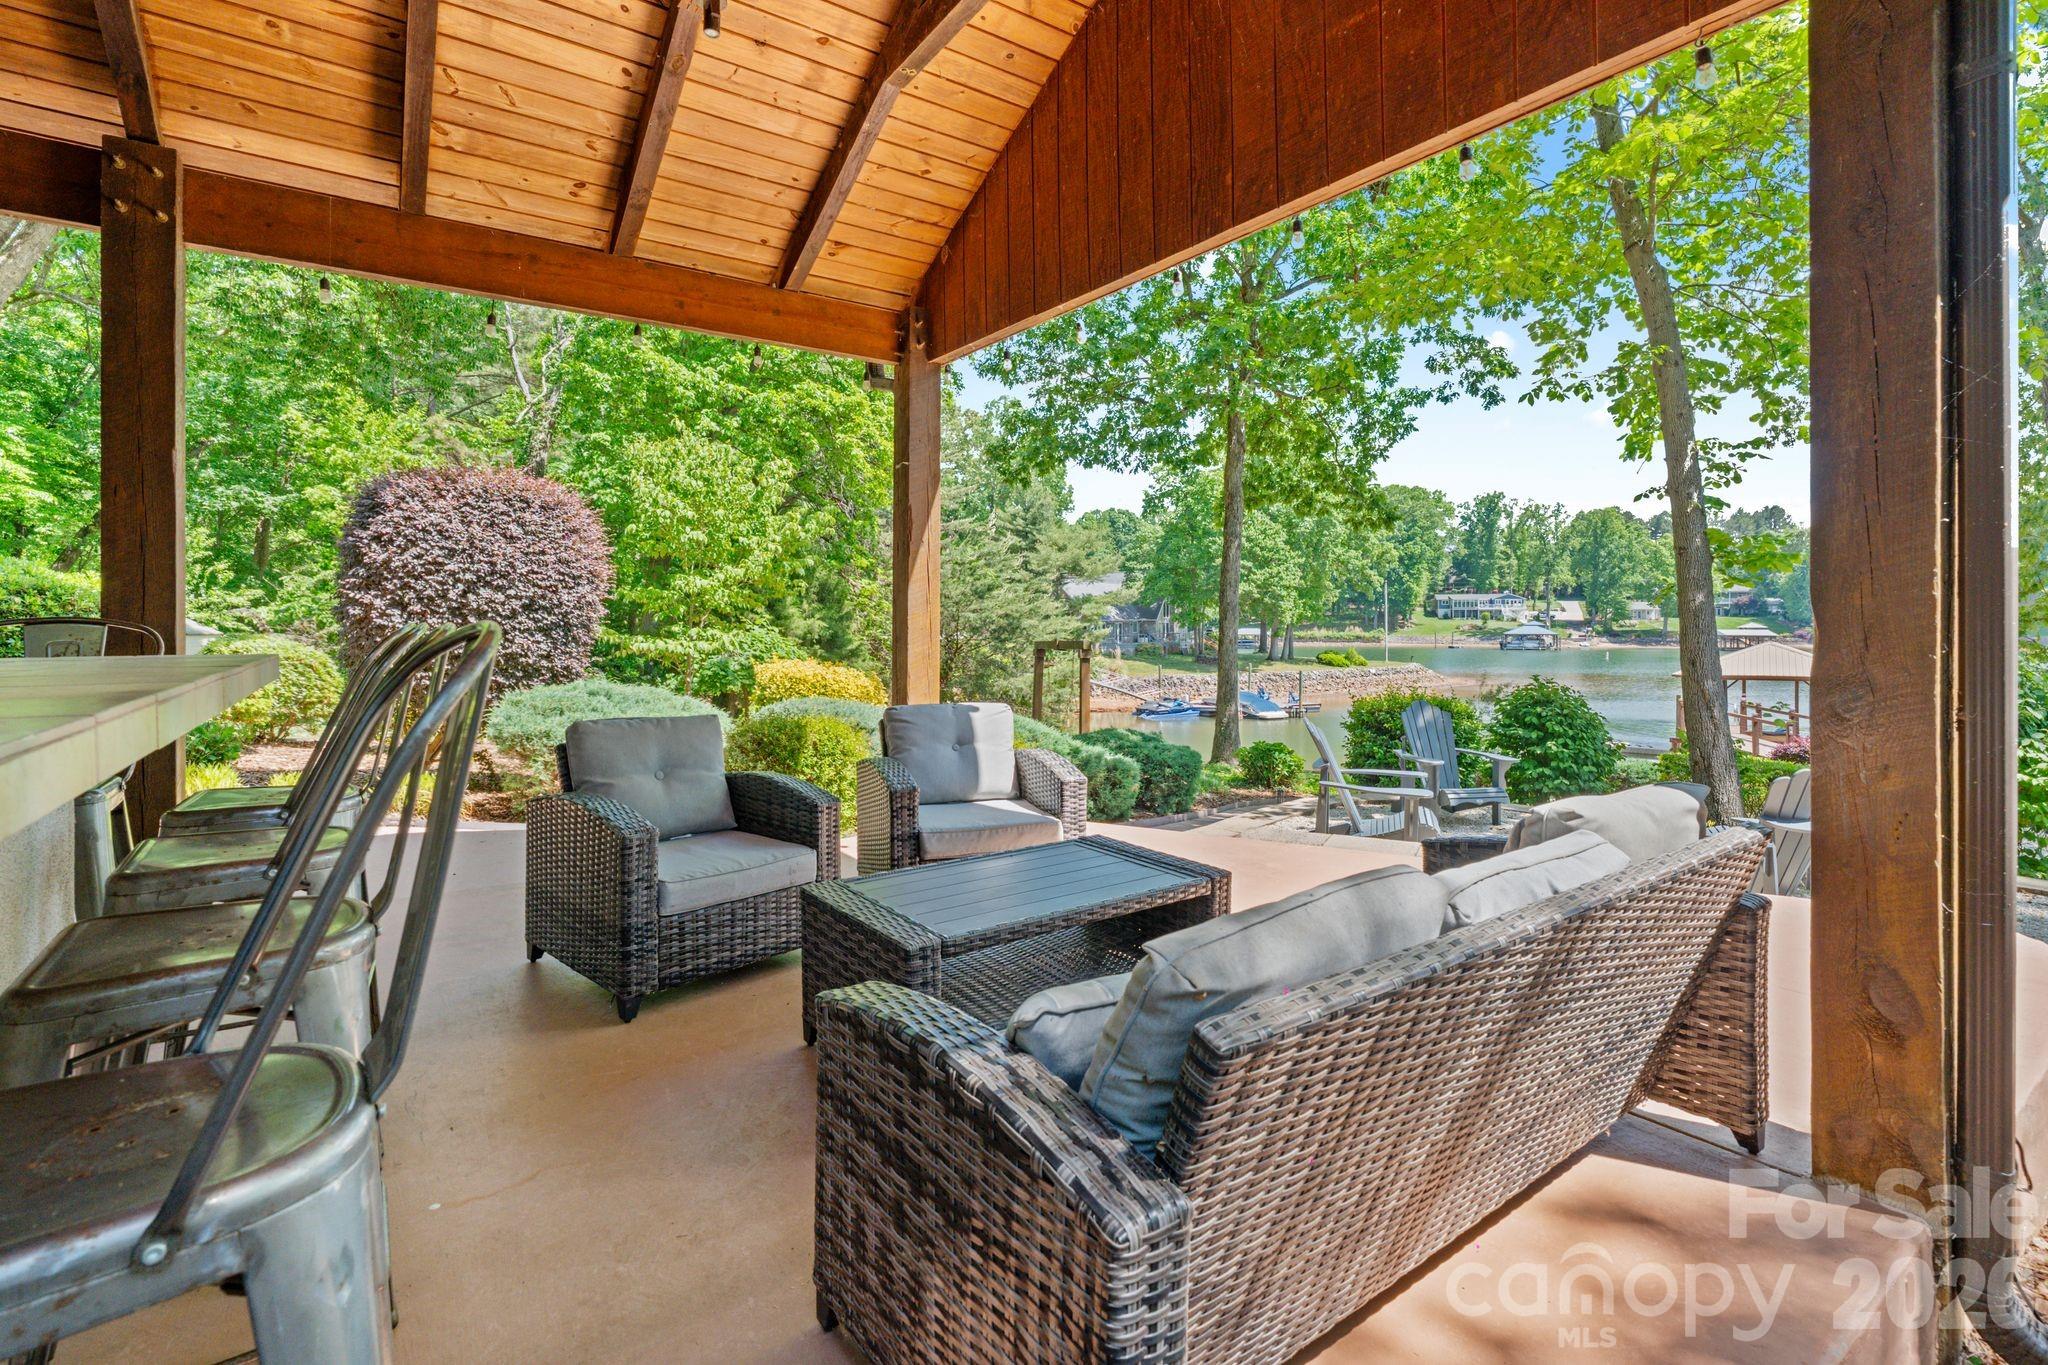
Covered lakeside patio with wicker seating, timber ceiling, and views across the water.
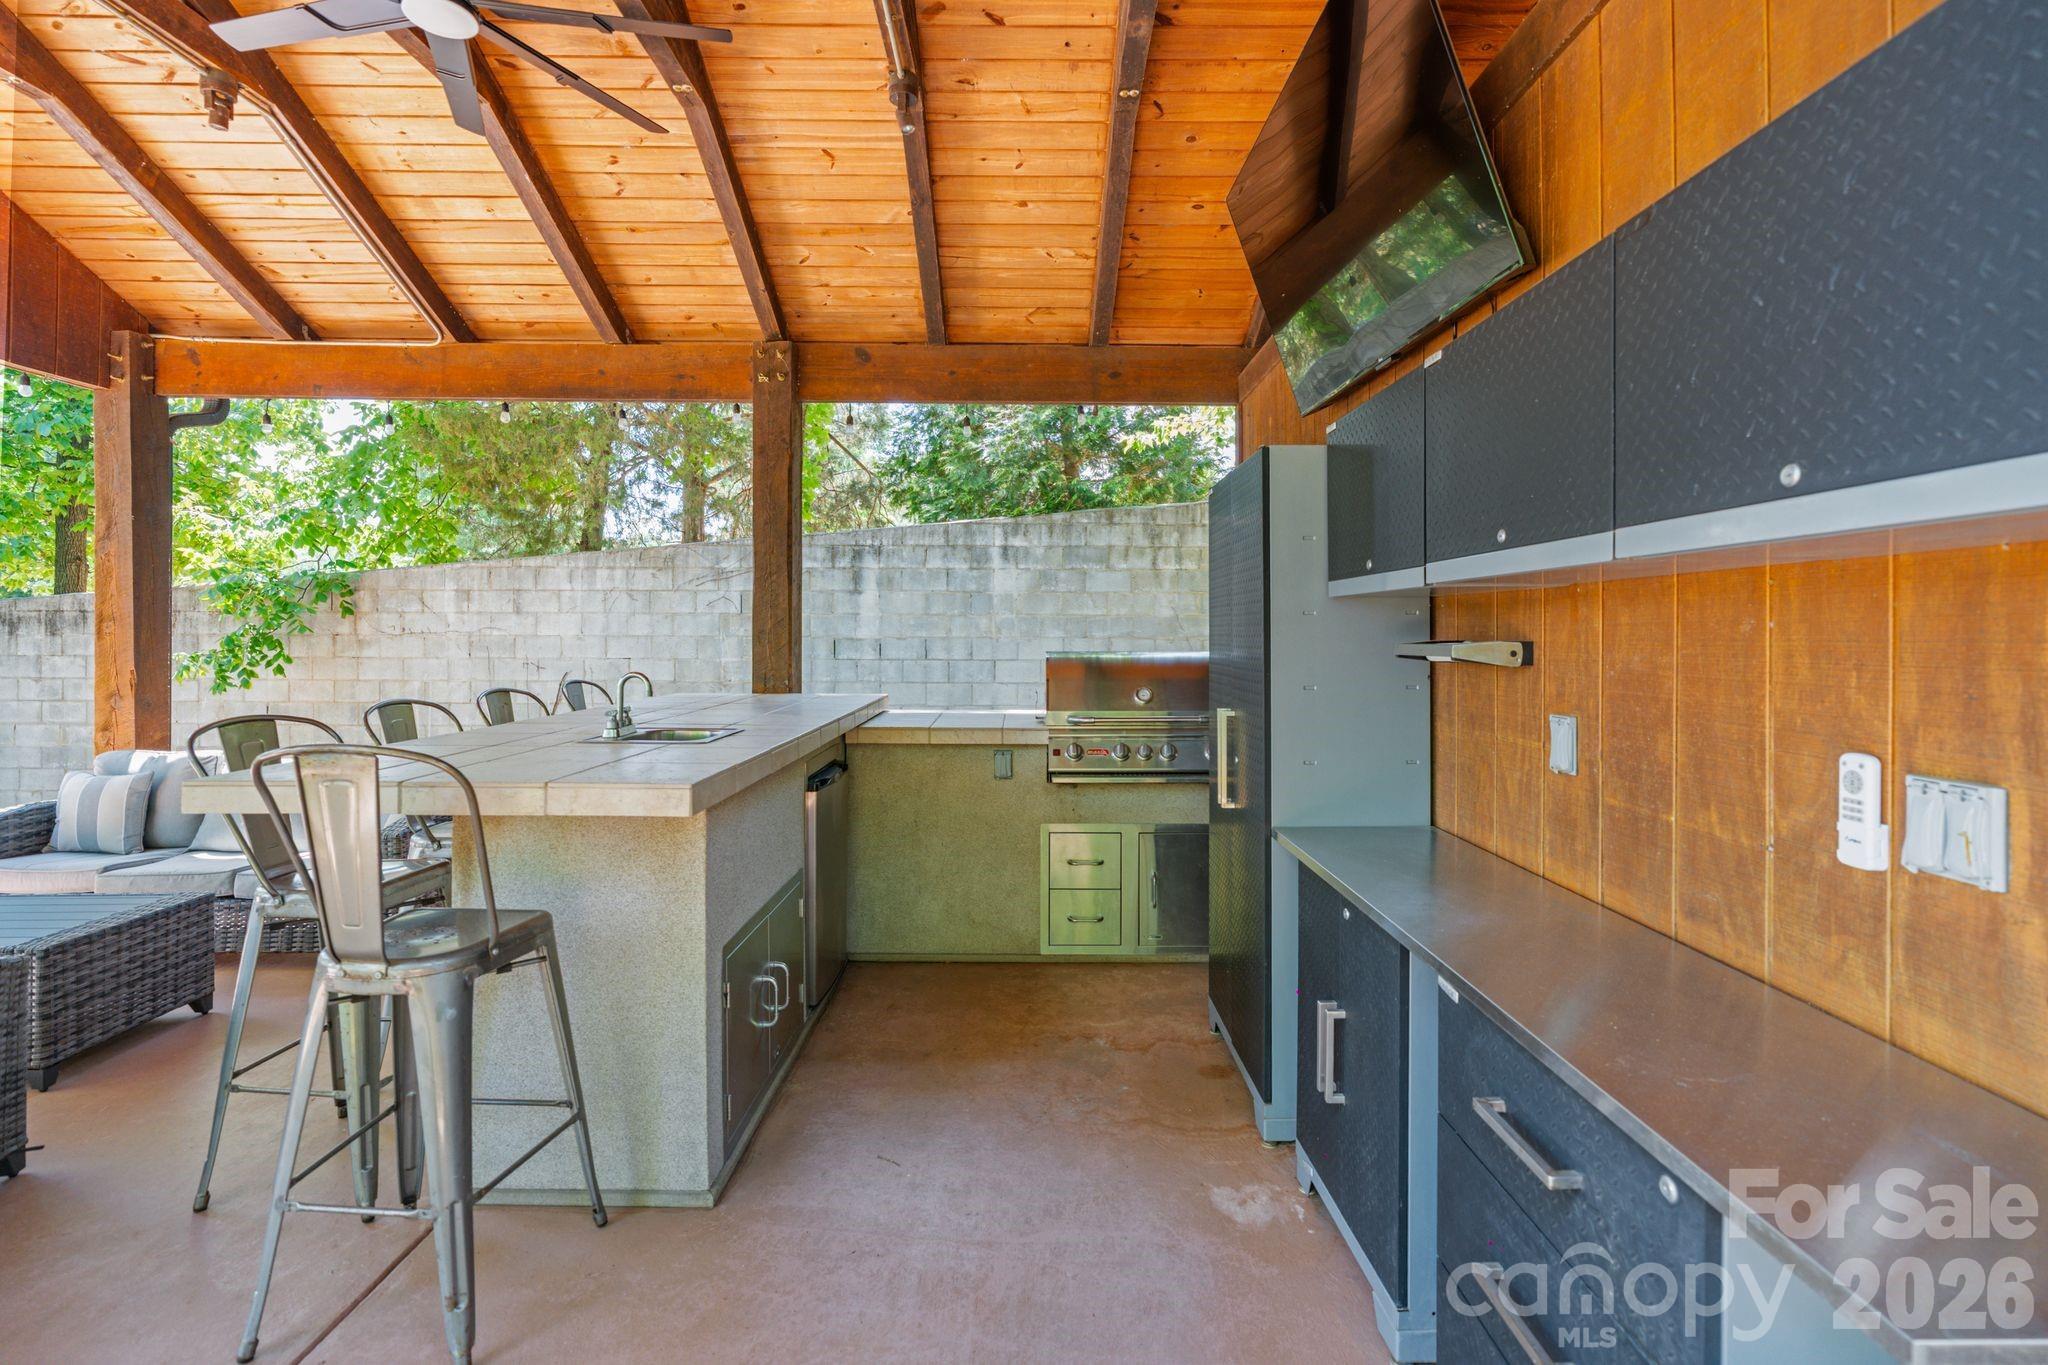
Covered outdoor kitchen with built-in grill, stone island, bar seating, and wood-plank ceiling.
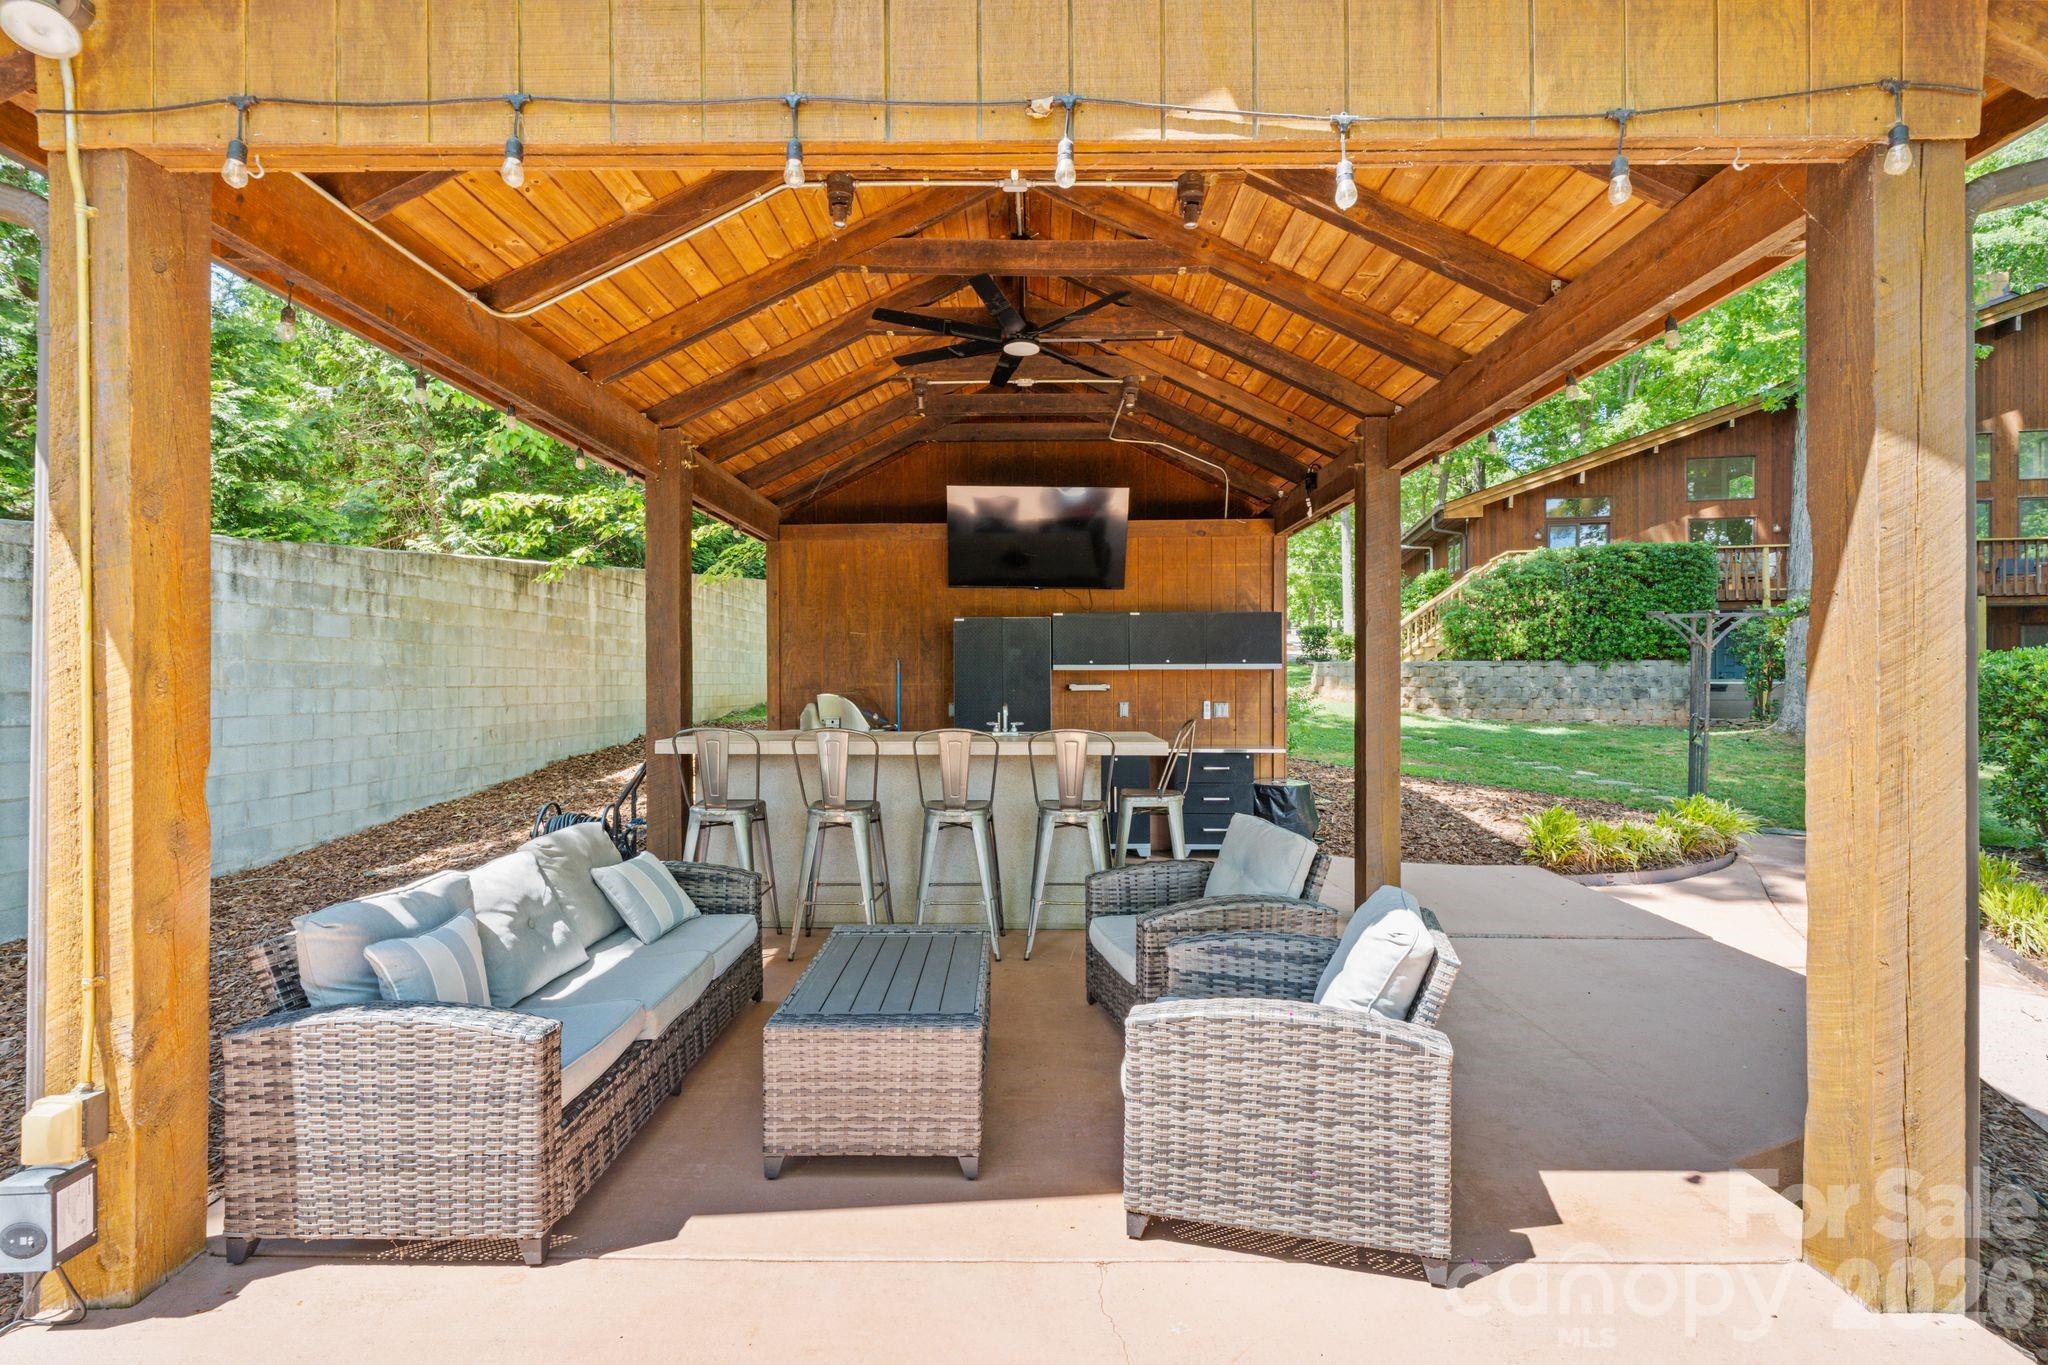
Covered timber pavilion with wicker seating, a bar, and ceiling fans beside the home.
Lakeside yard with a covered dock, leafy trees, and neighboring homes across the water.
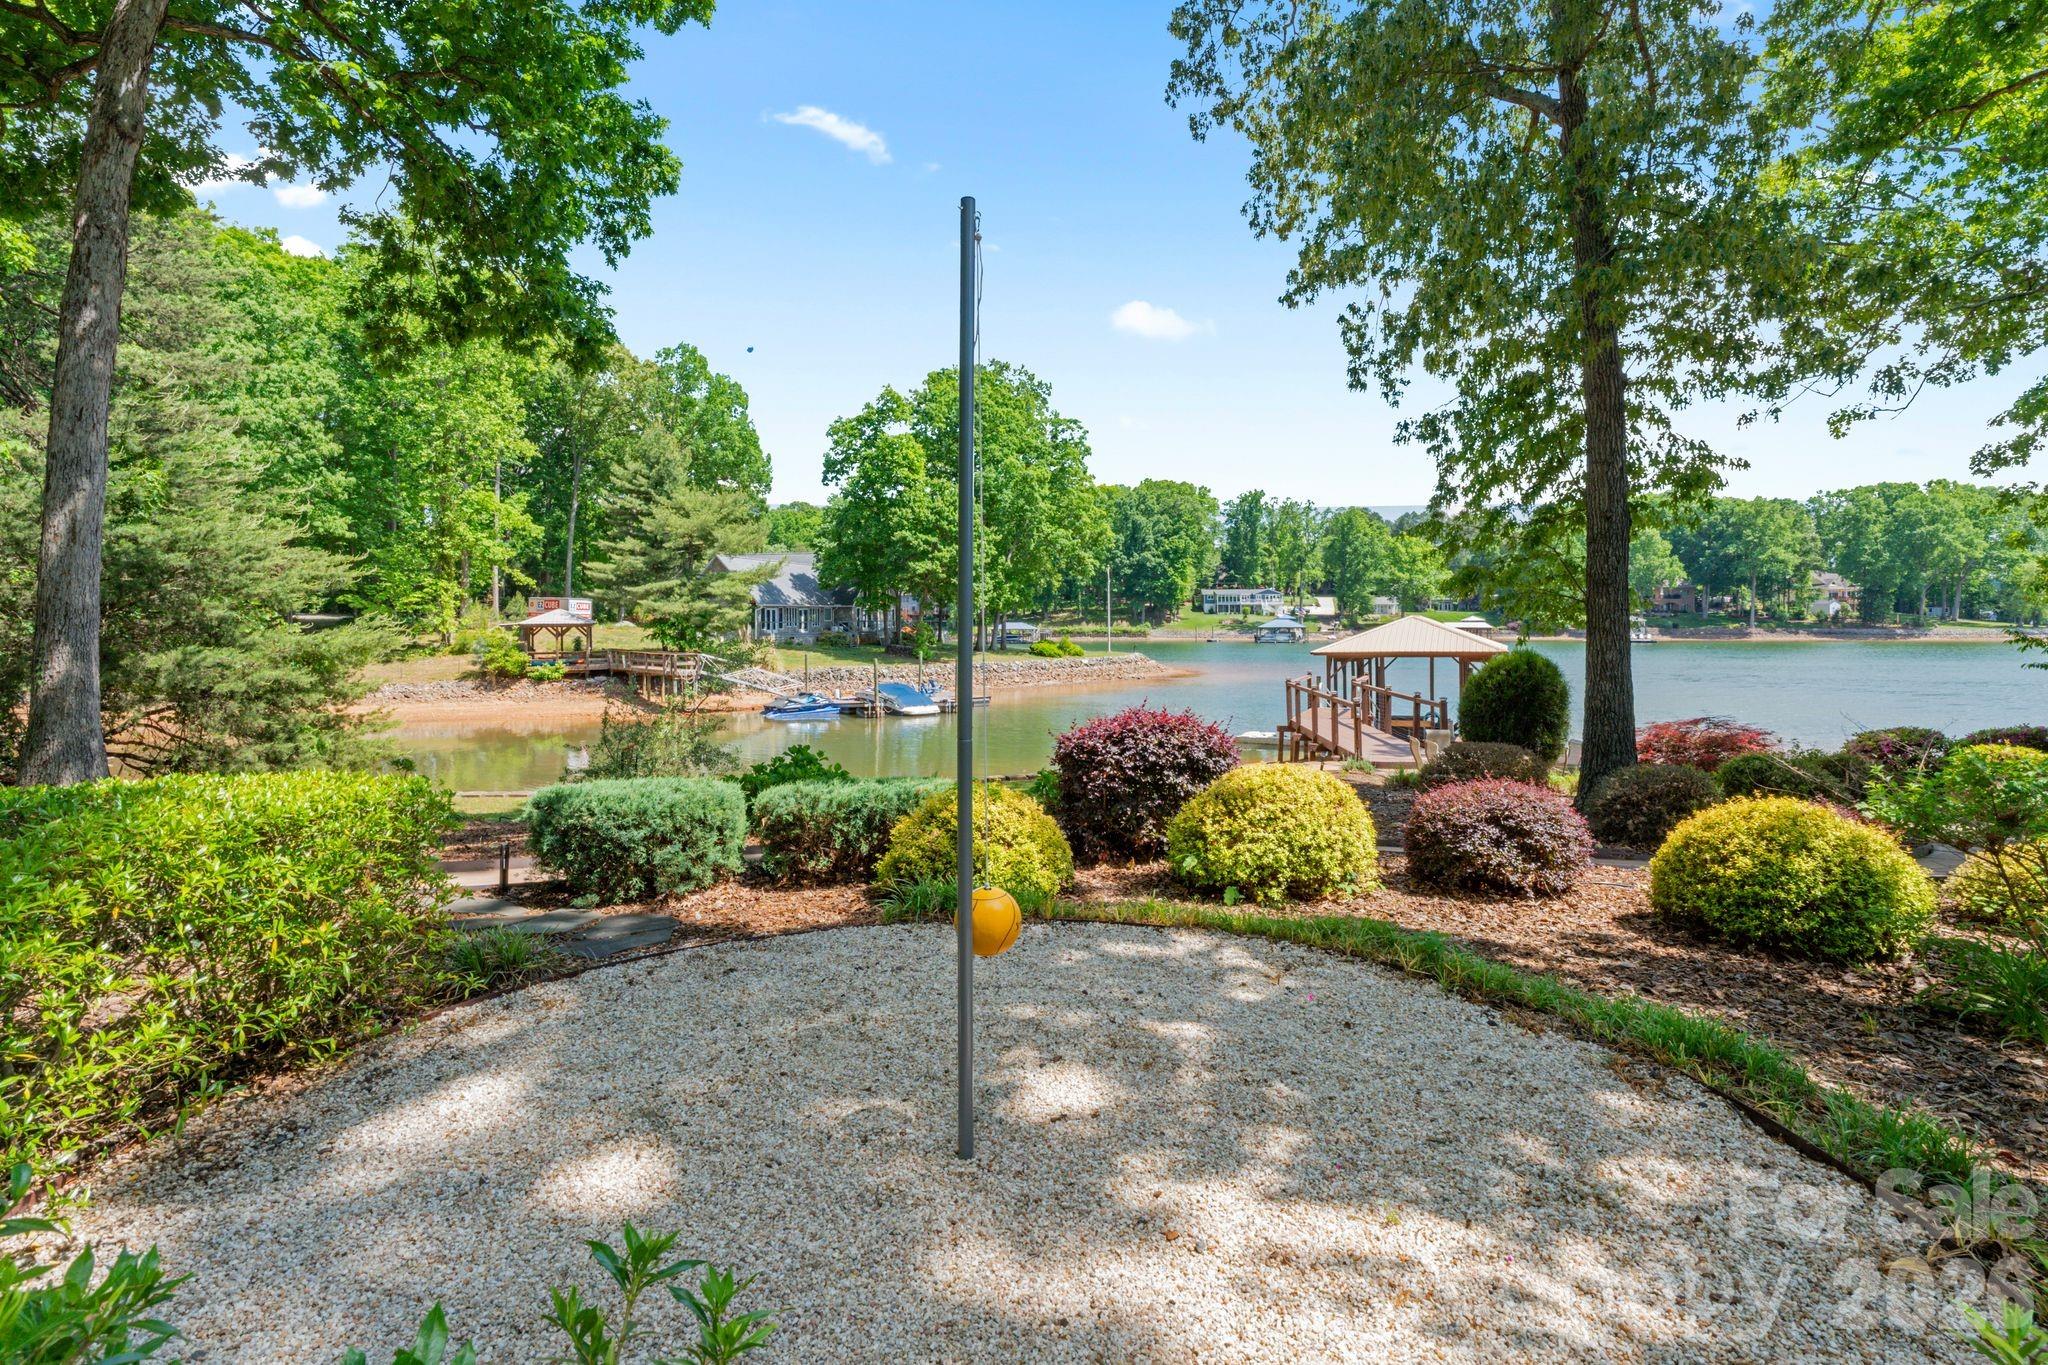
Landscaped yard overlooking a lake, with a gravel recreation area and covered dock.
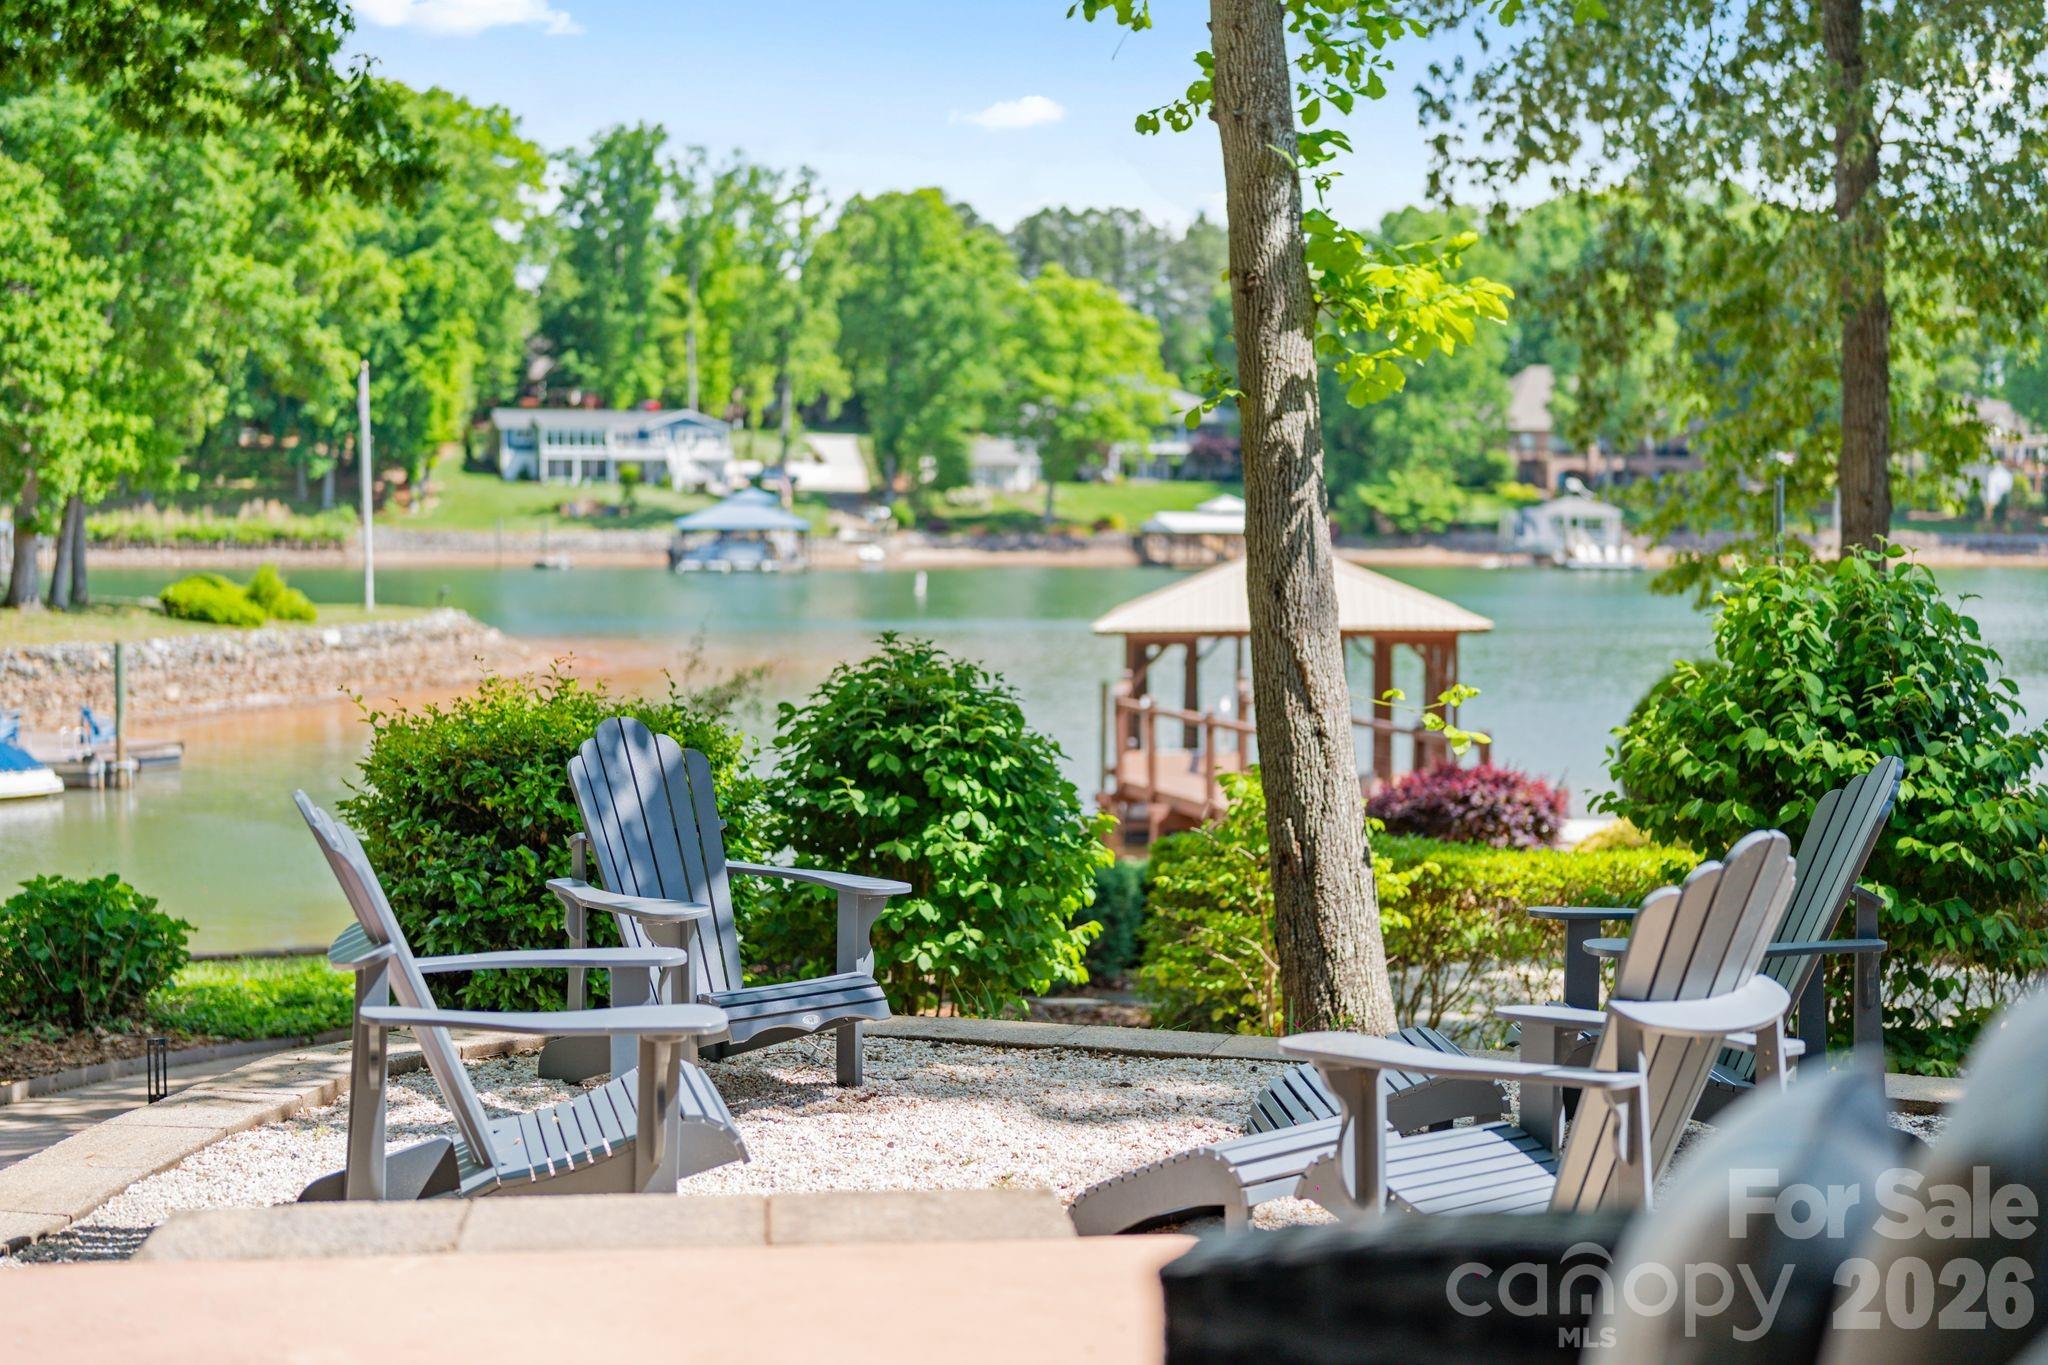
Waterfront patio with Adirondack chairs, a covered dock gazebo, and views across the lake.
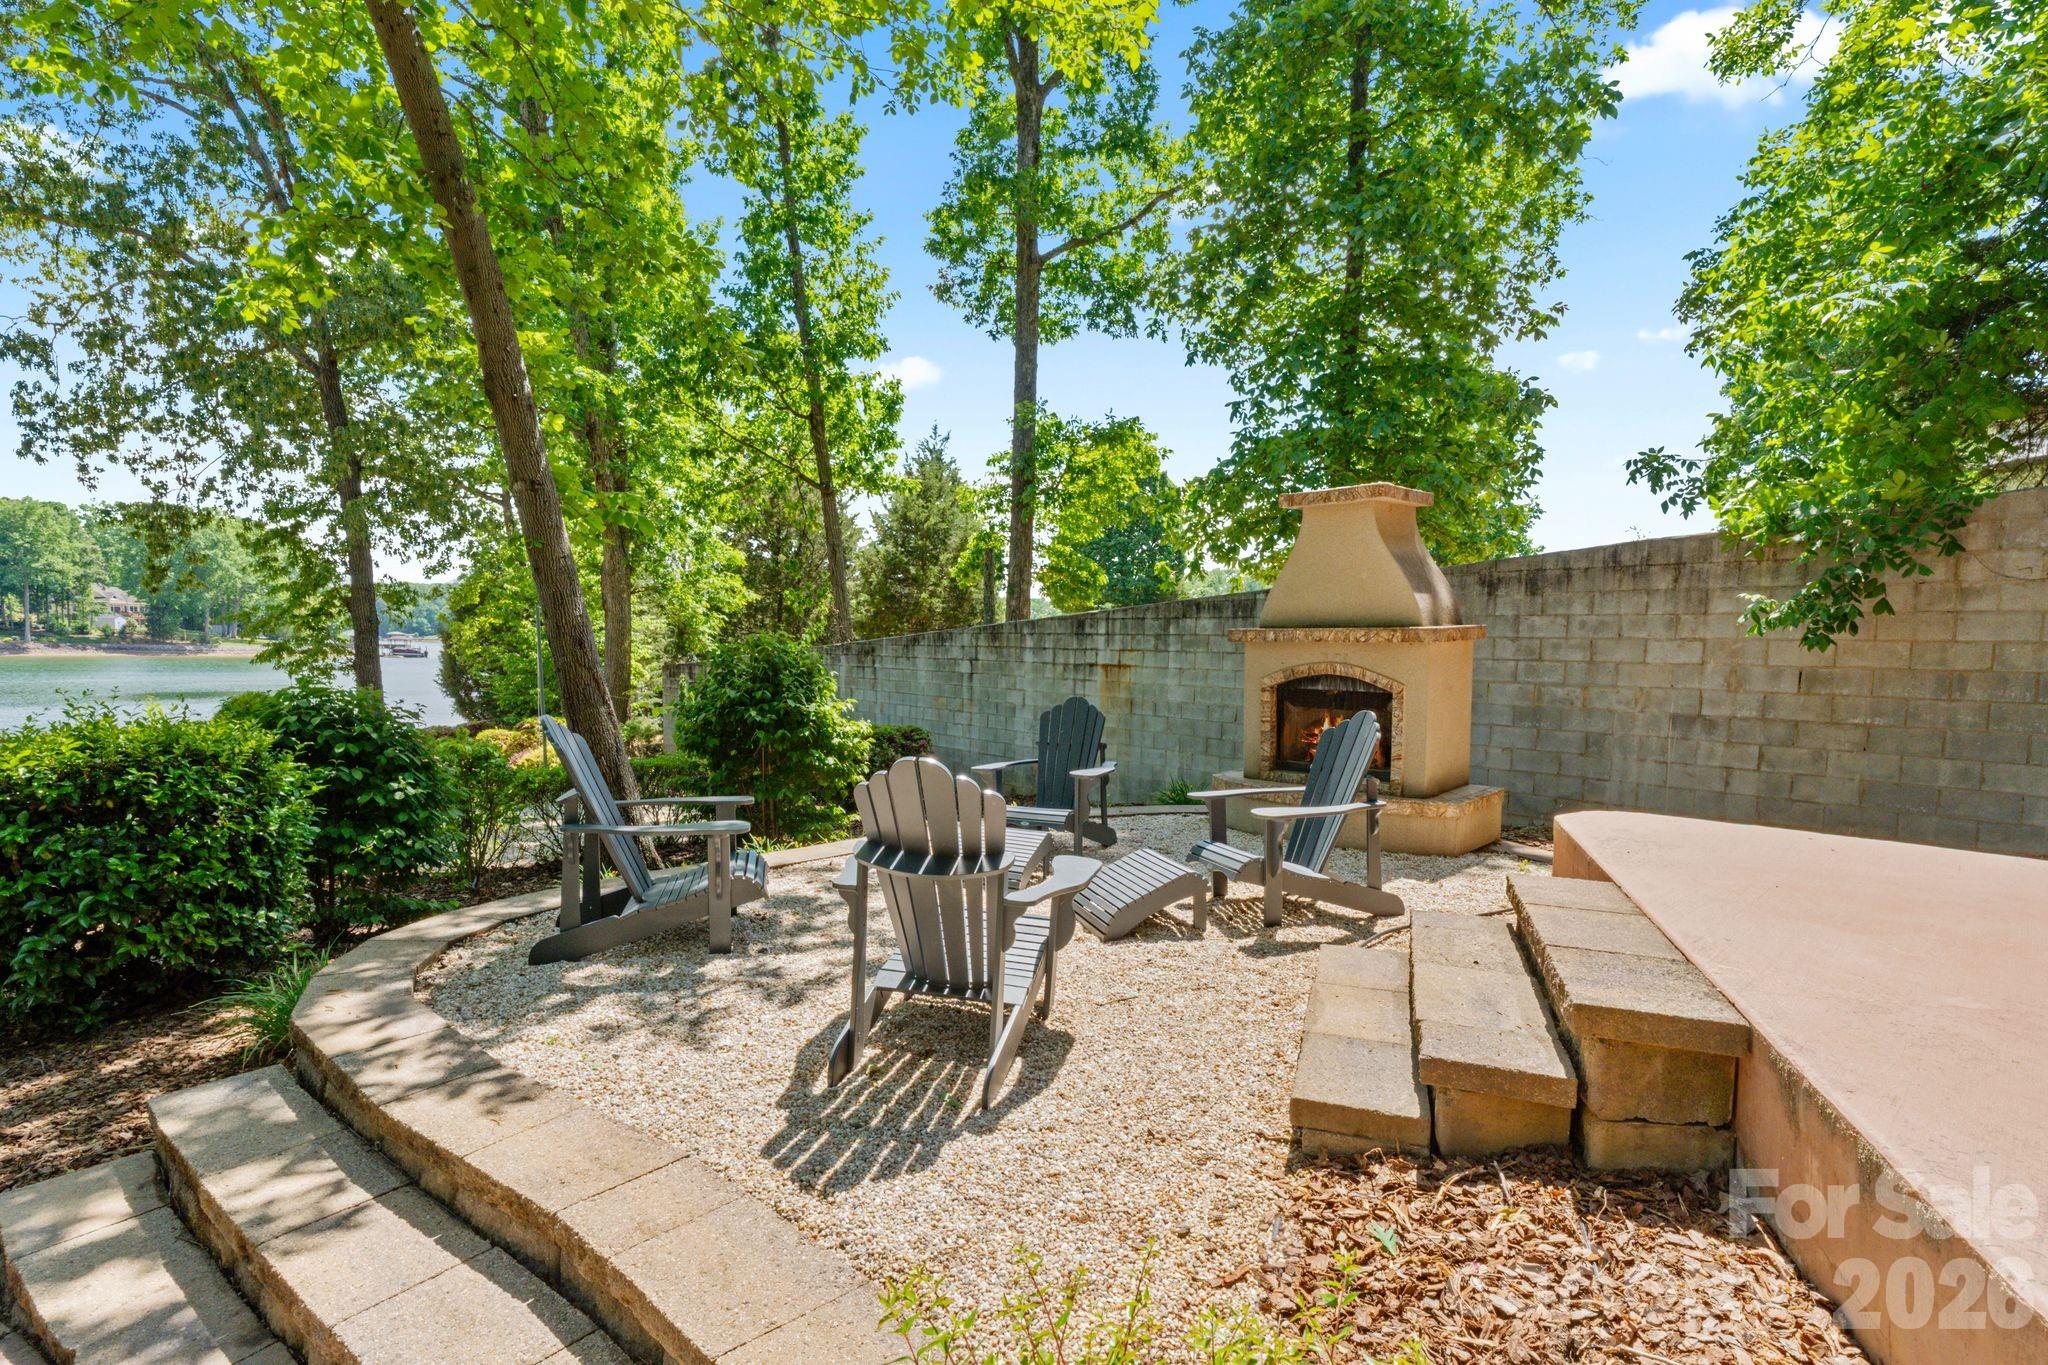
Lakeside patio with Adirondack chairs, gravel seating area, and a built-in outdoor fireplace.
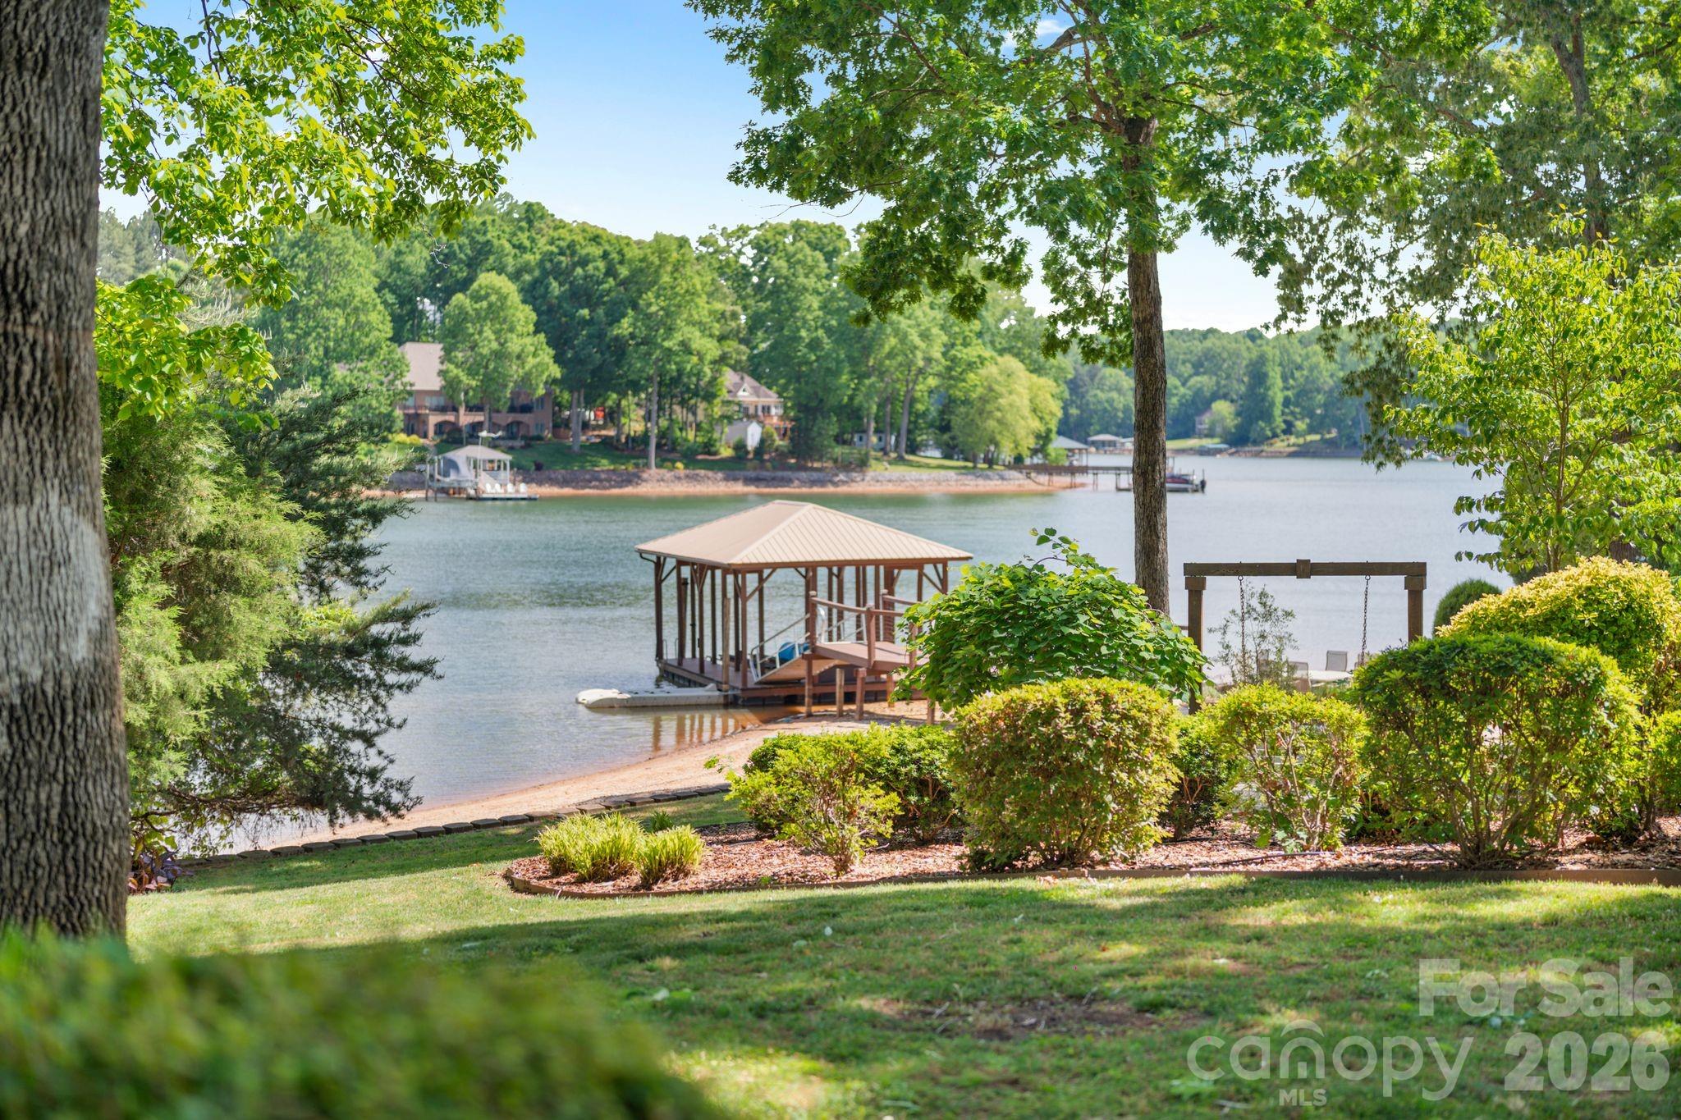
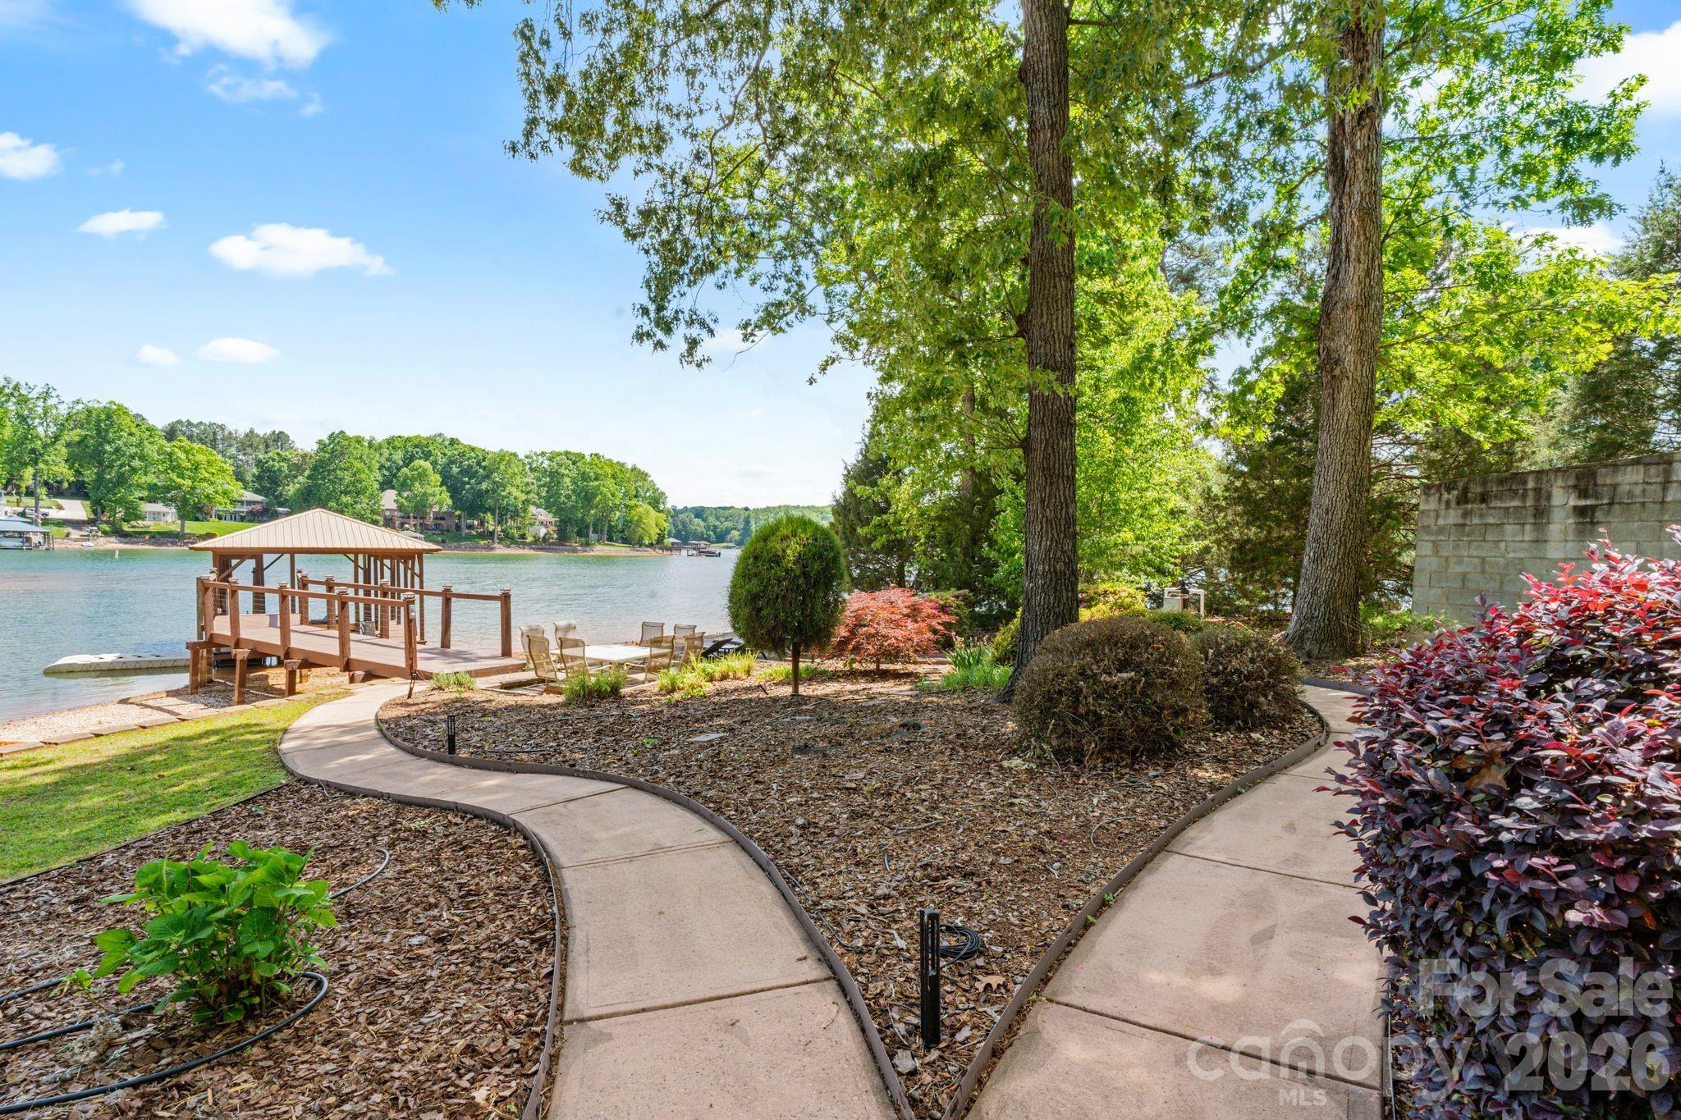
Landscaped lakeside yard with a covered wooden dock, outdoor seating, and curving paths beneath mature trees.
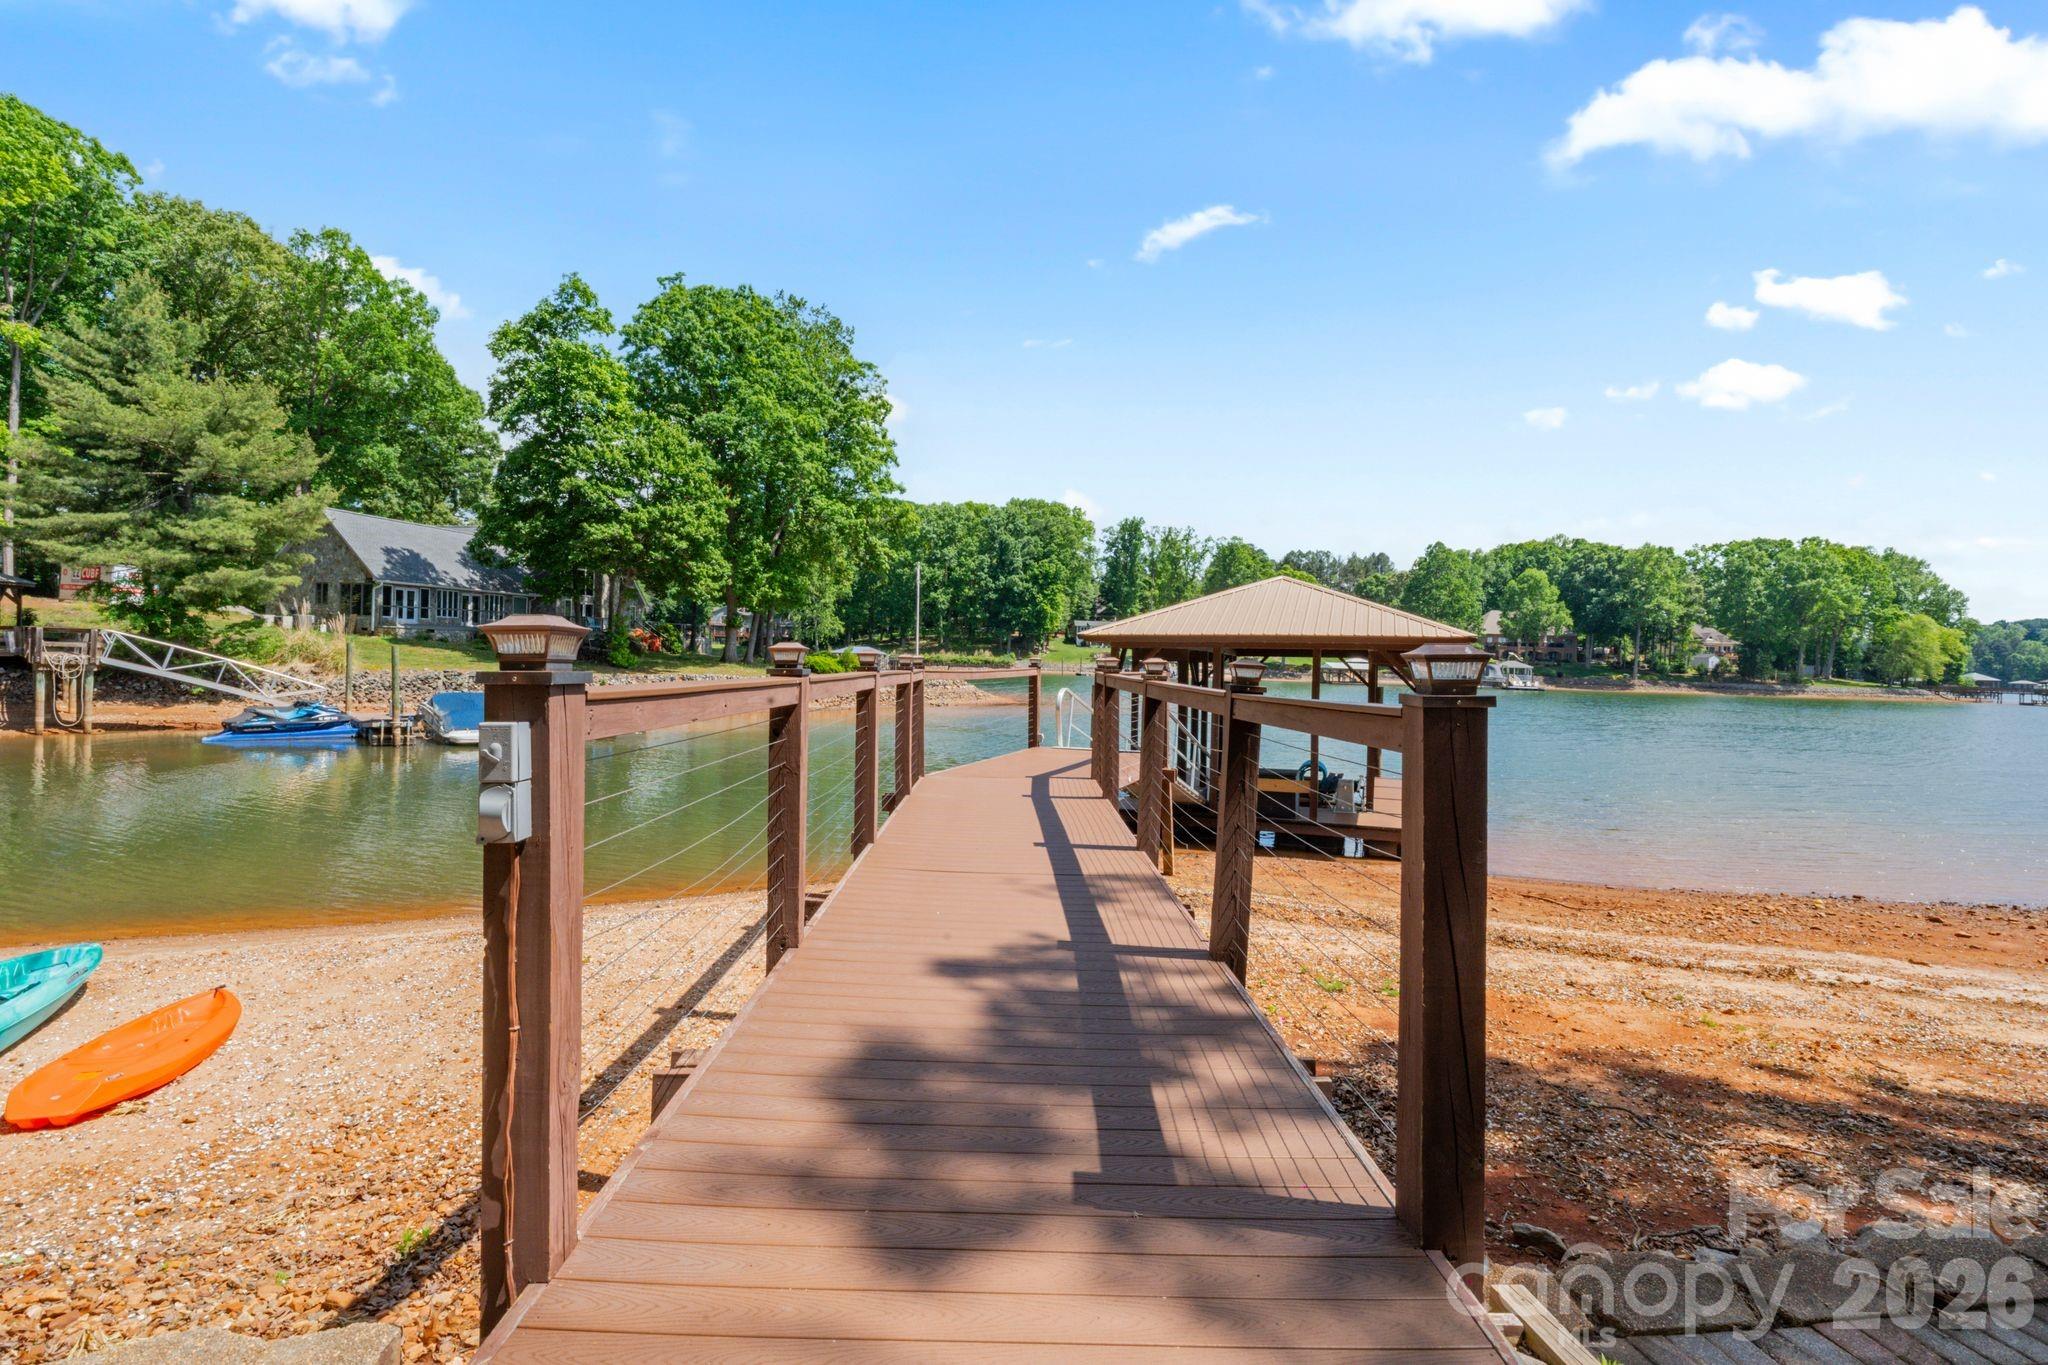
Covered wooden dock extends into a tree-lined lake, with kayaks on the pebbled shore.
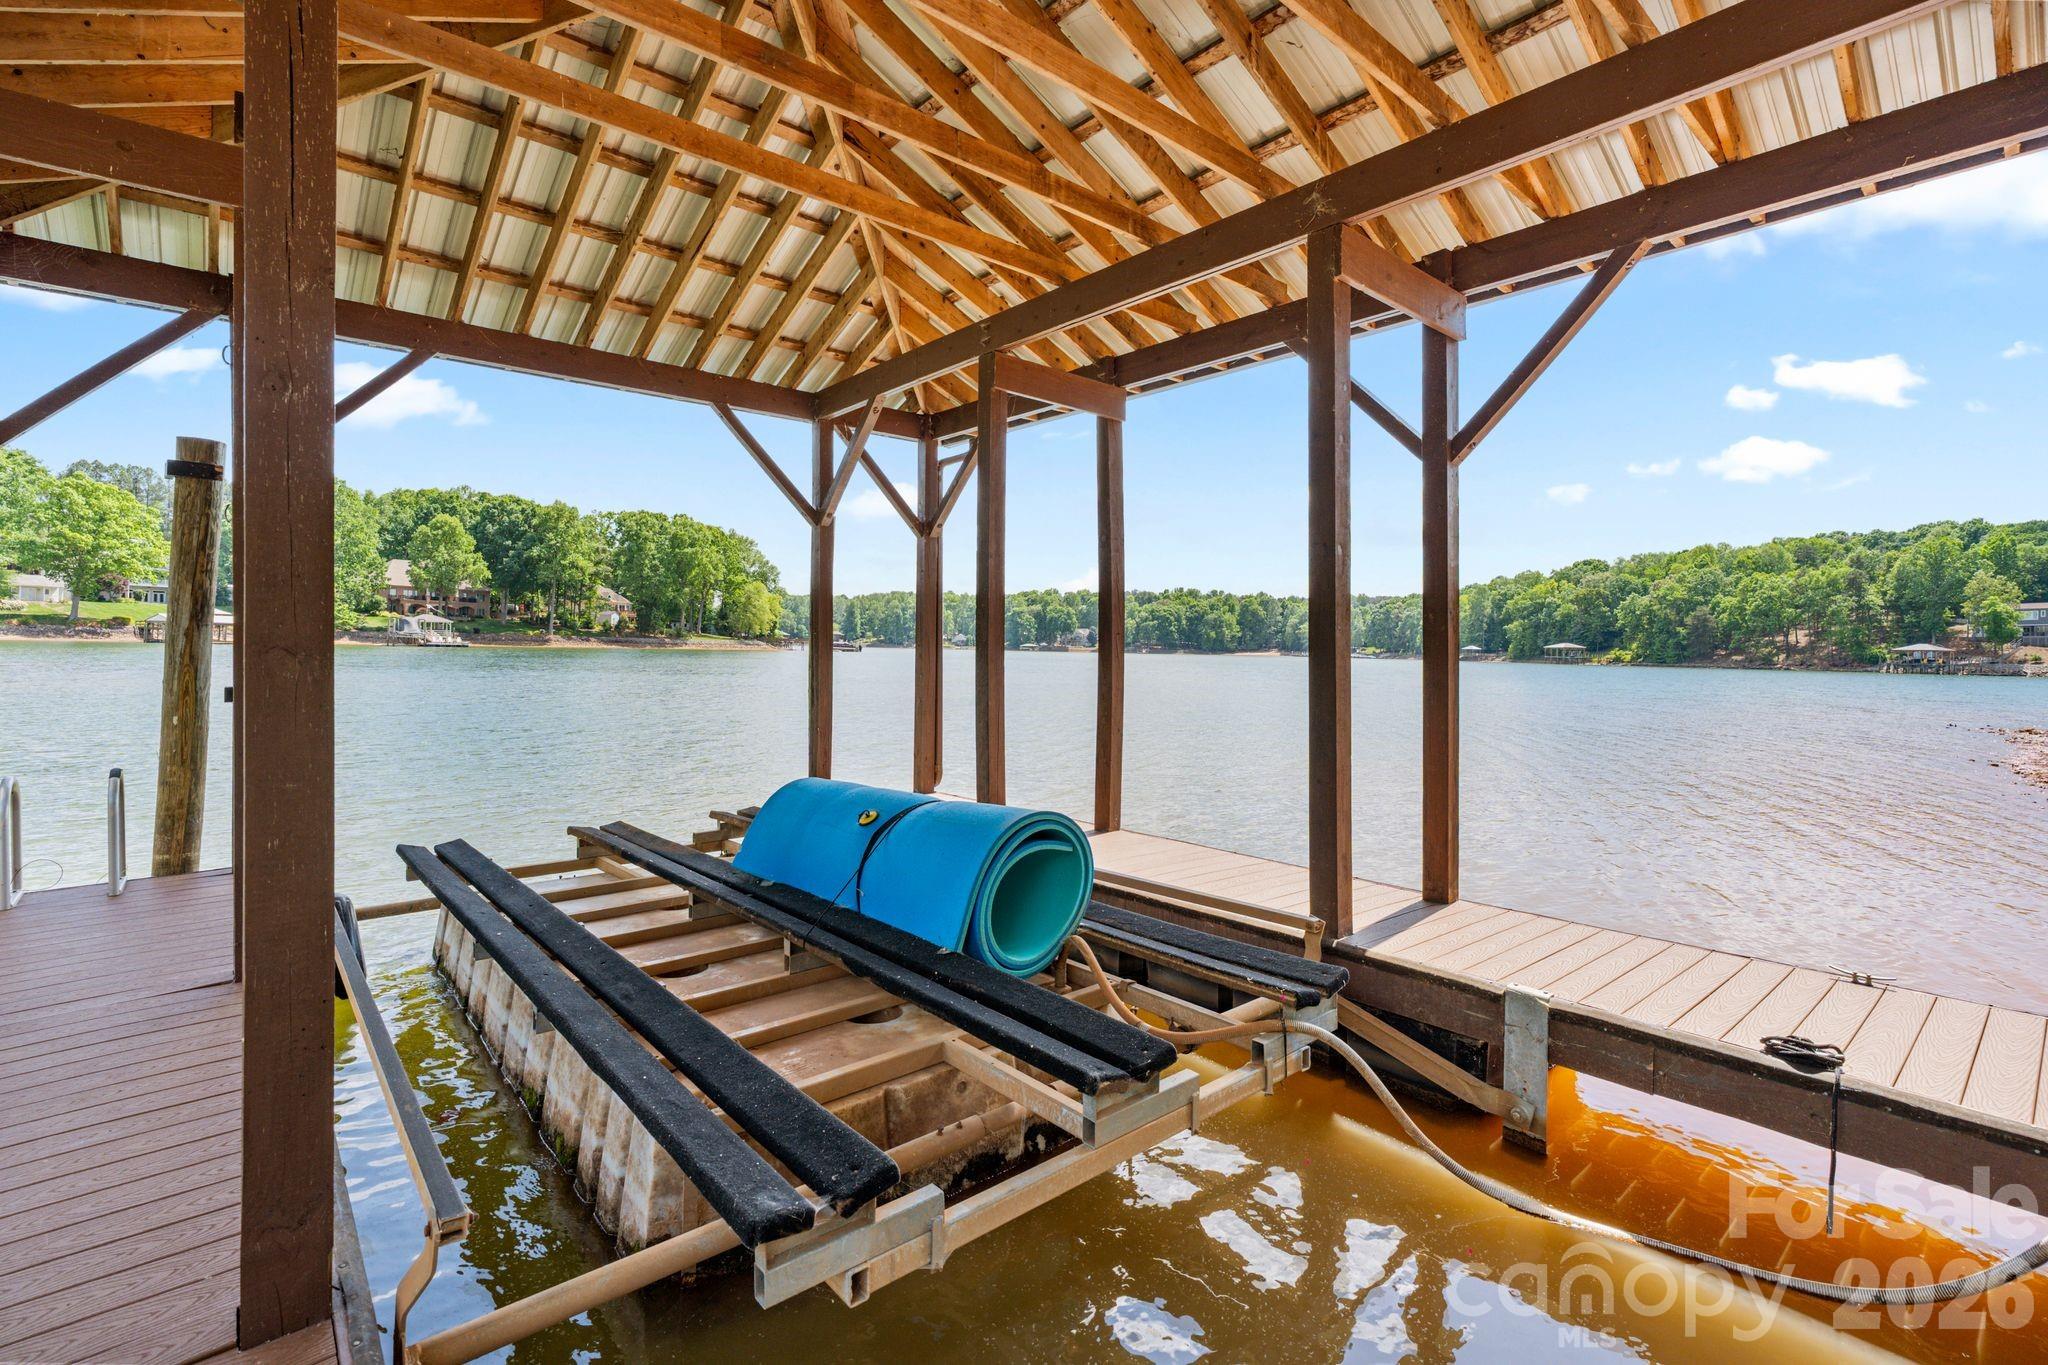
Covered boat dock with a boat lift overlooking a lake and wooded shoreline.
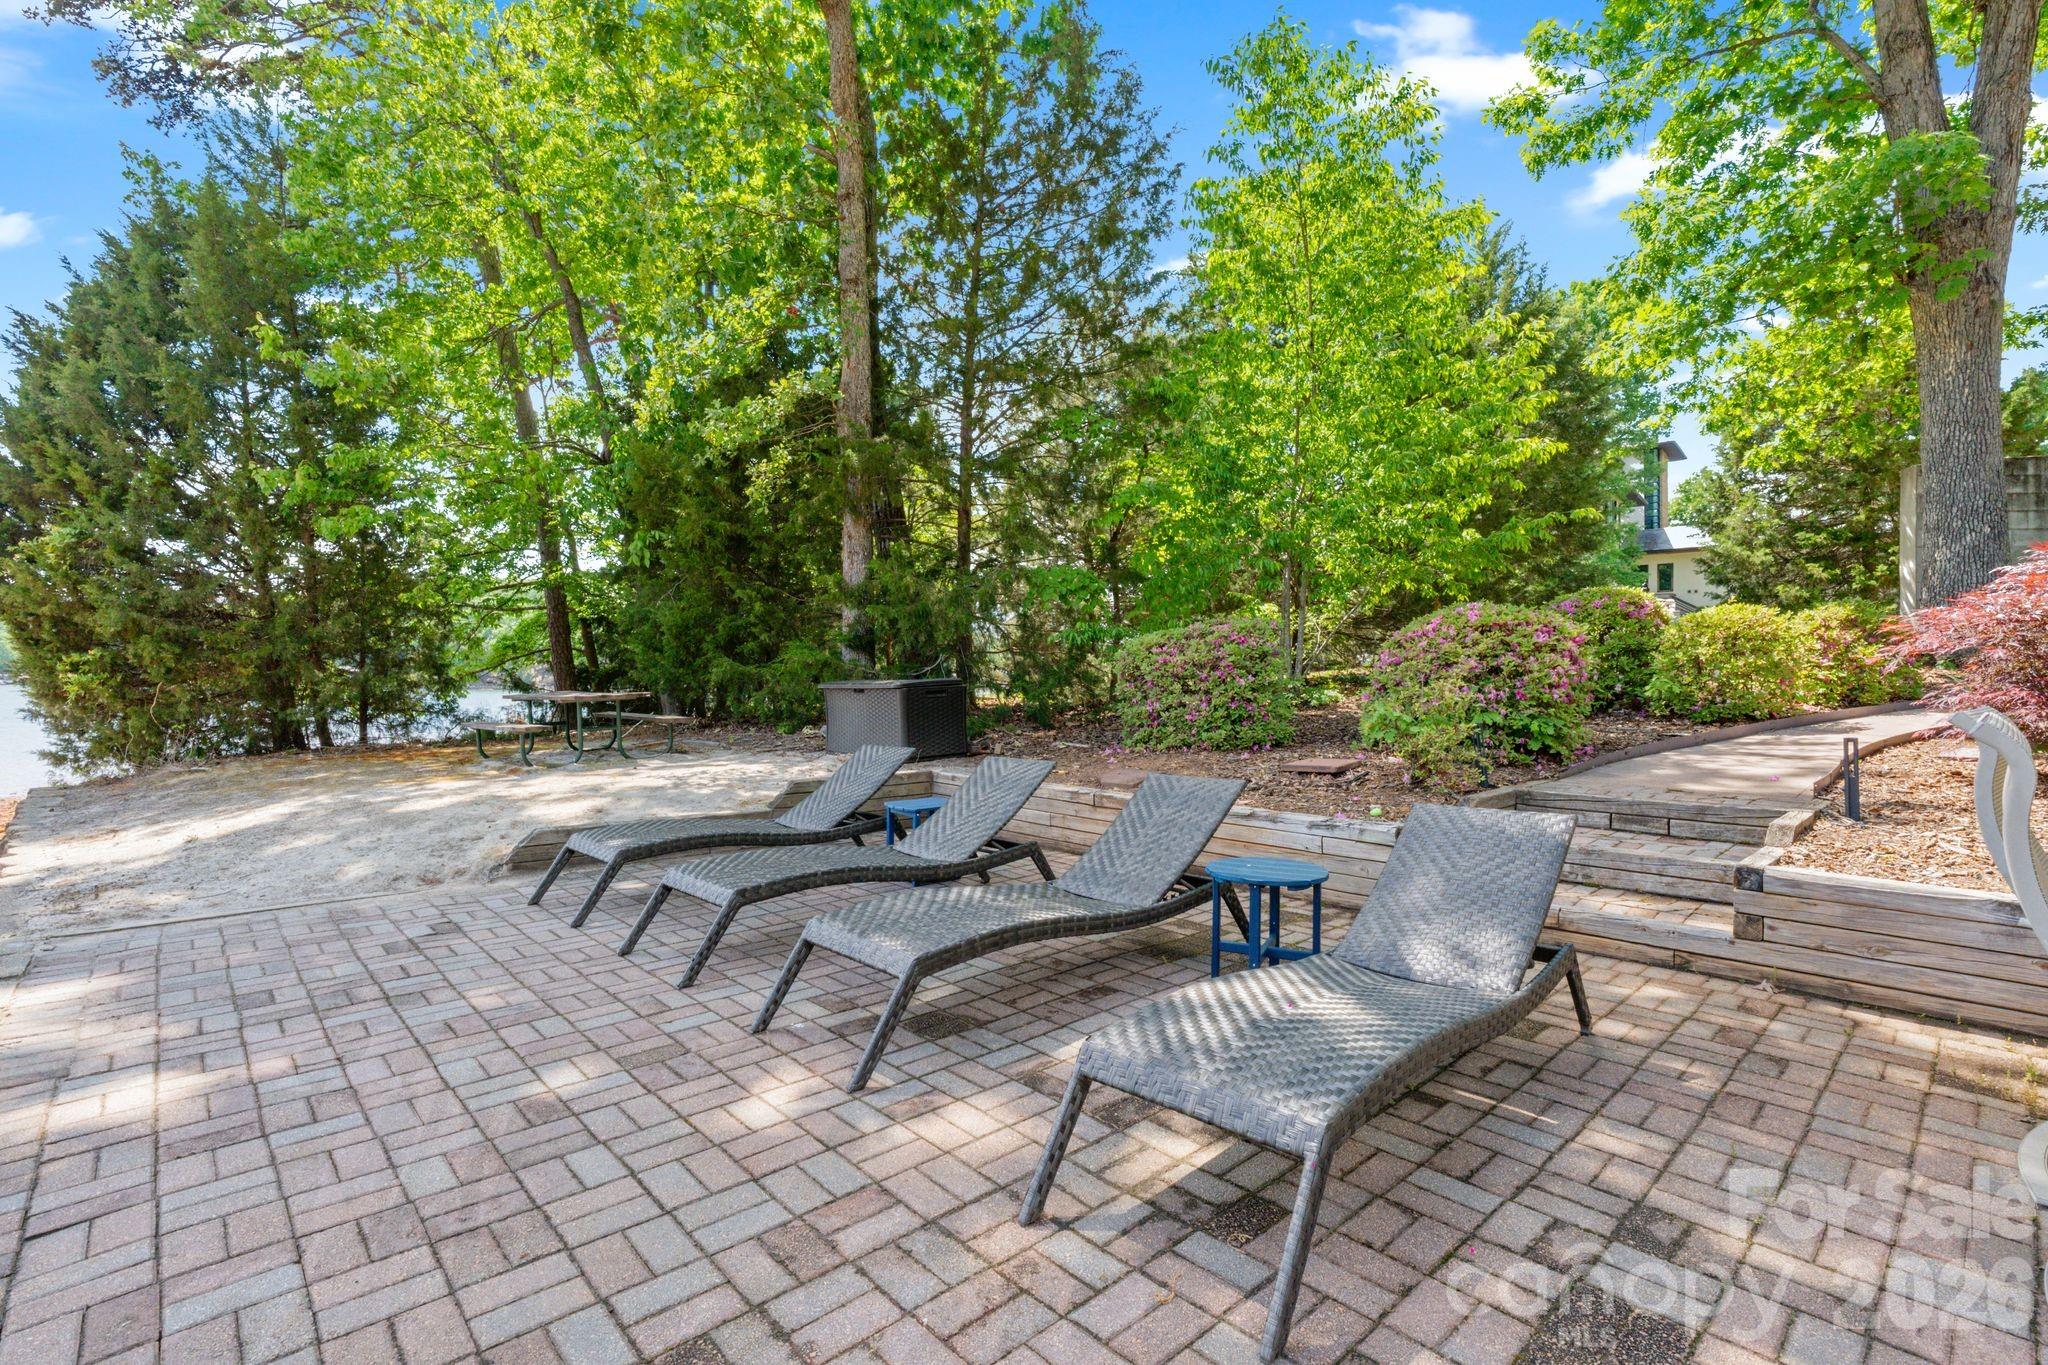
Outdoor patio with woven chaise lounges and a partial lake view through leafy trees.
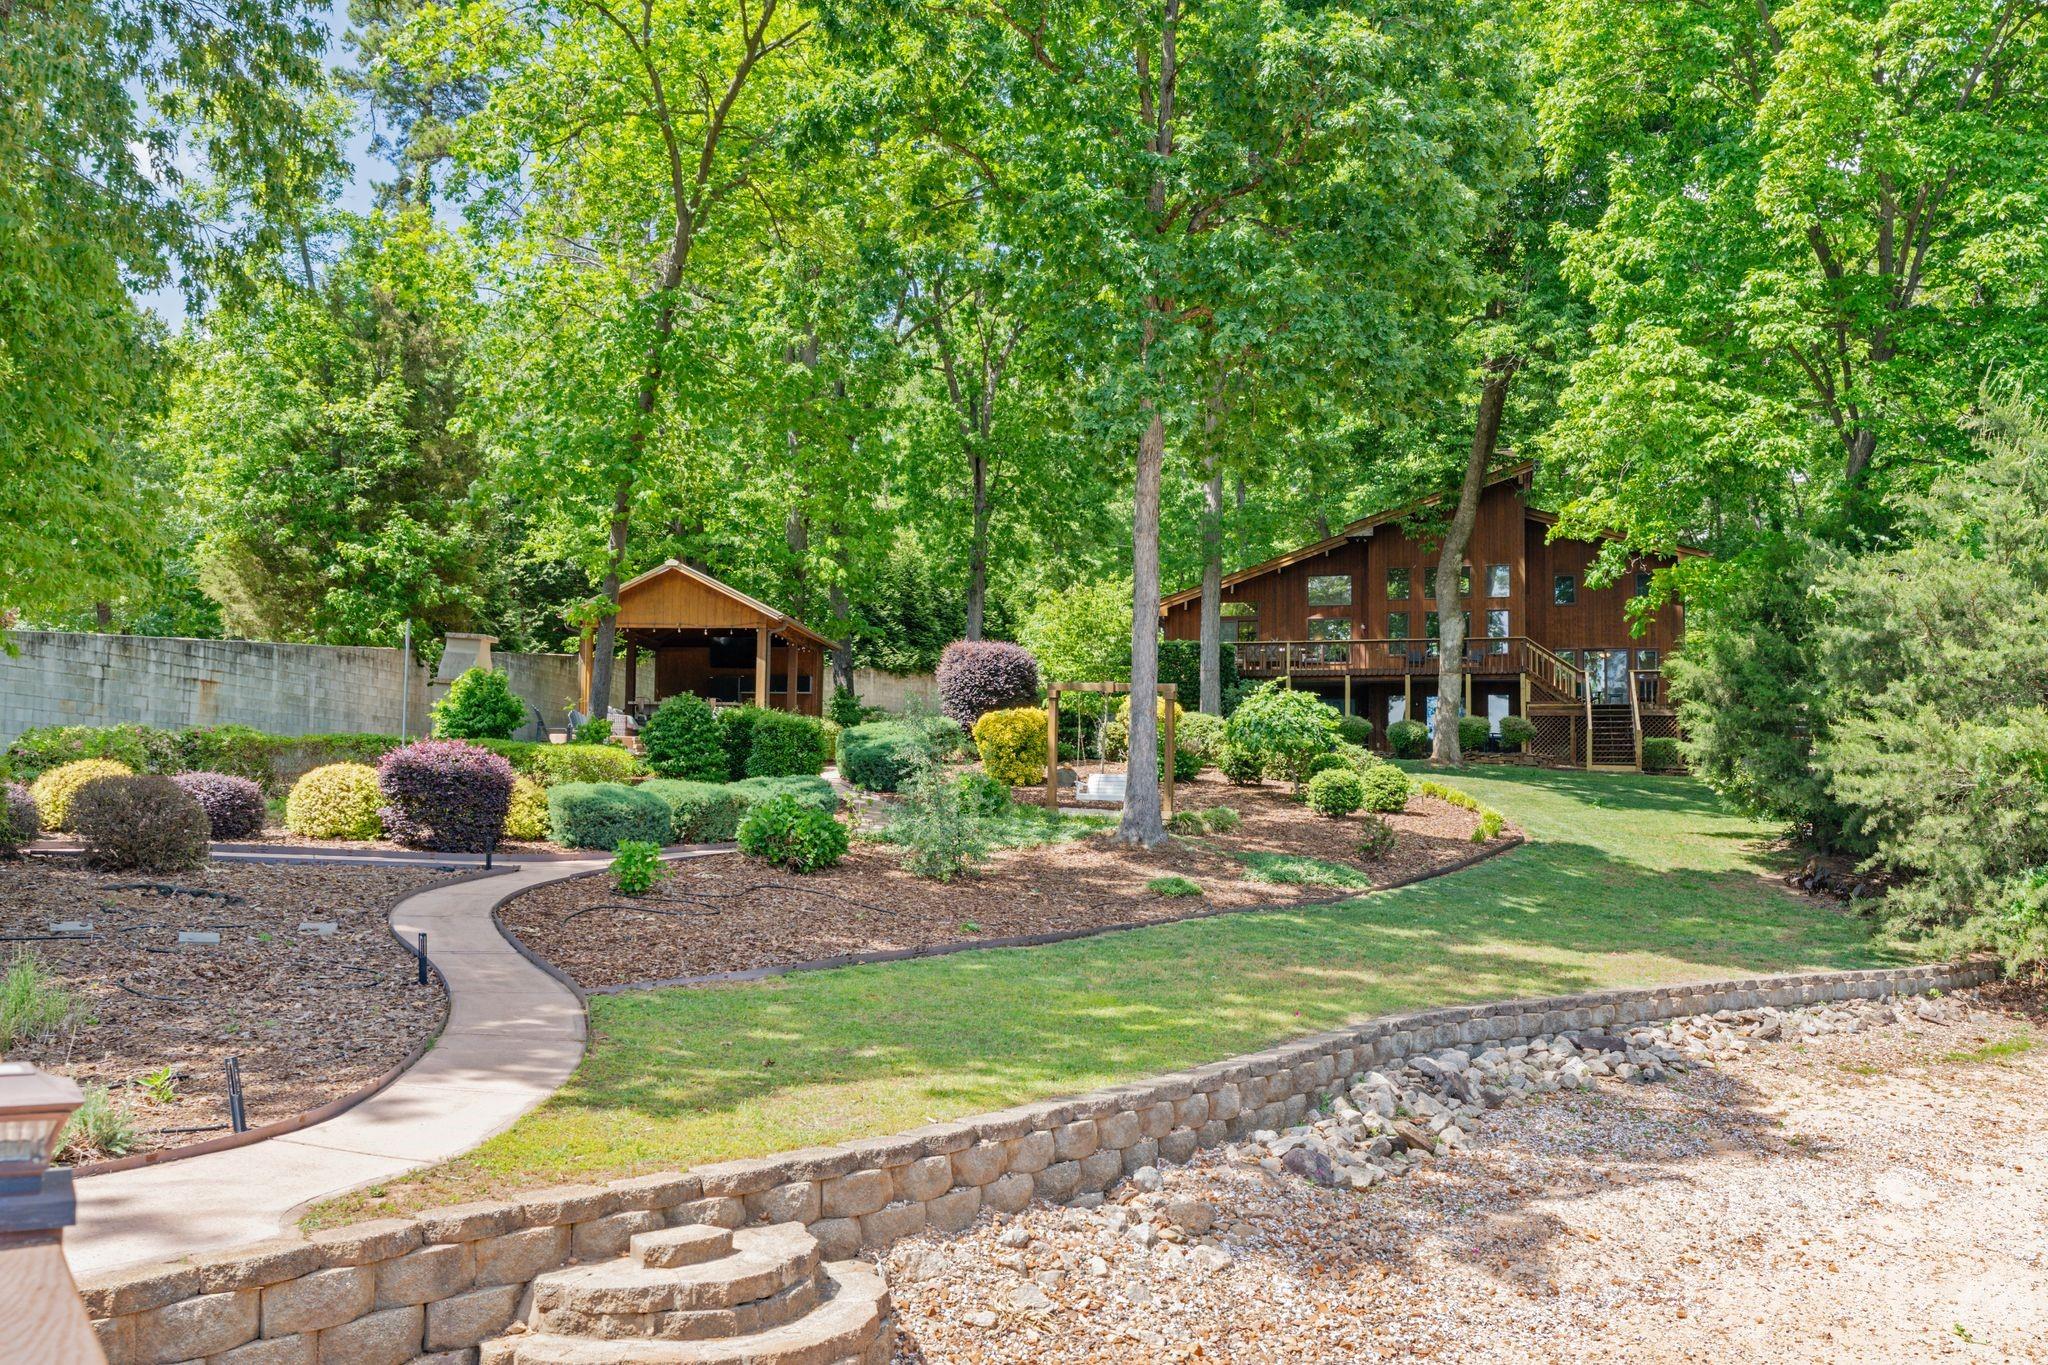
Wooded home with a raised deck, garden pavilion, landscaped lawn, and curving walkway.
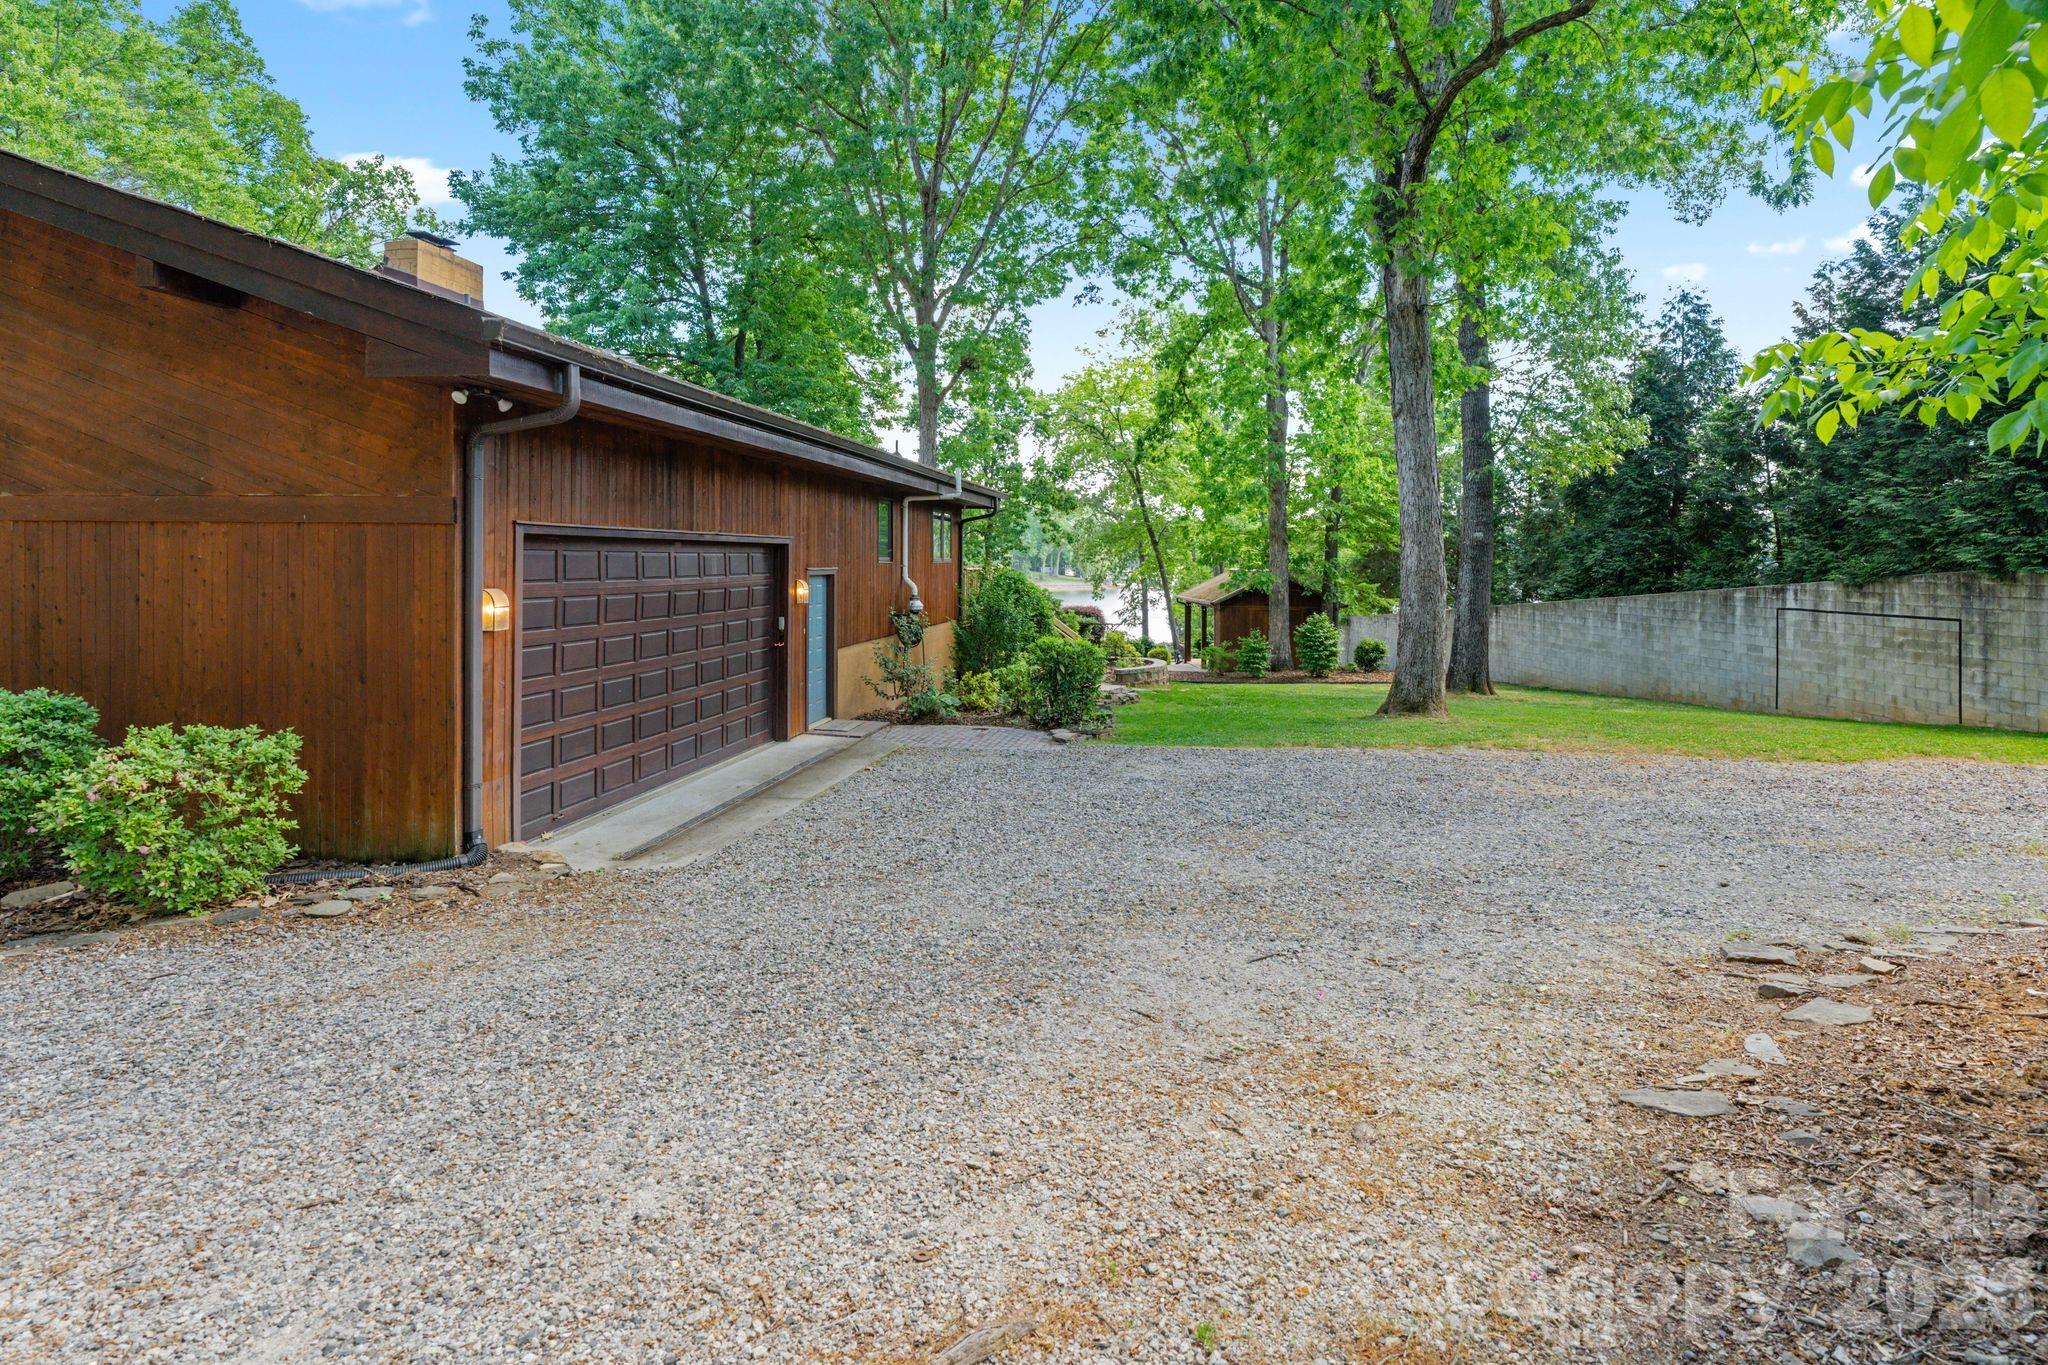
Wood-sided home with a large garage, gravel driveway, mature trees, and a glimpse of water.
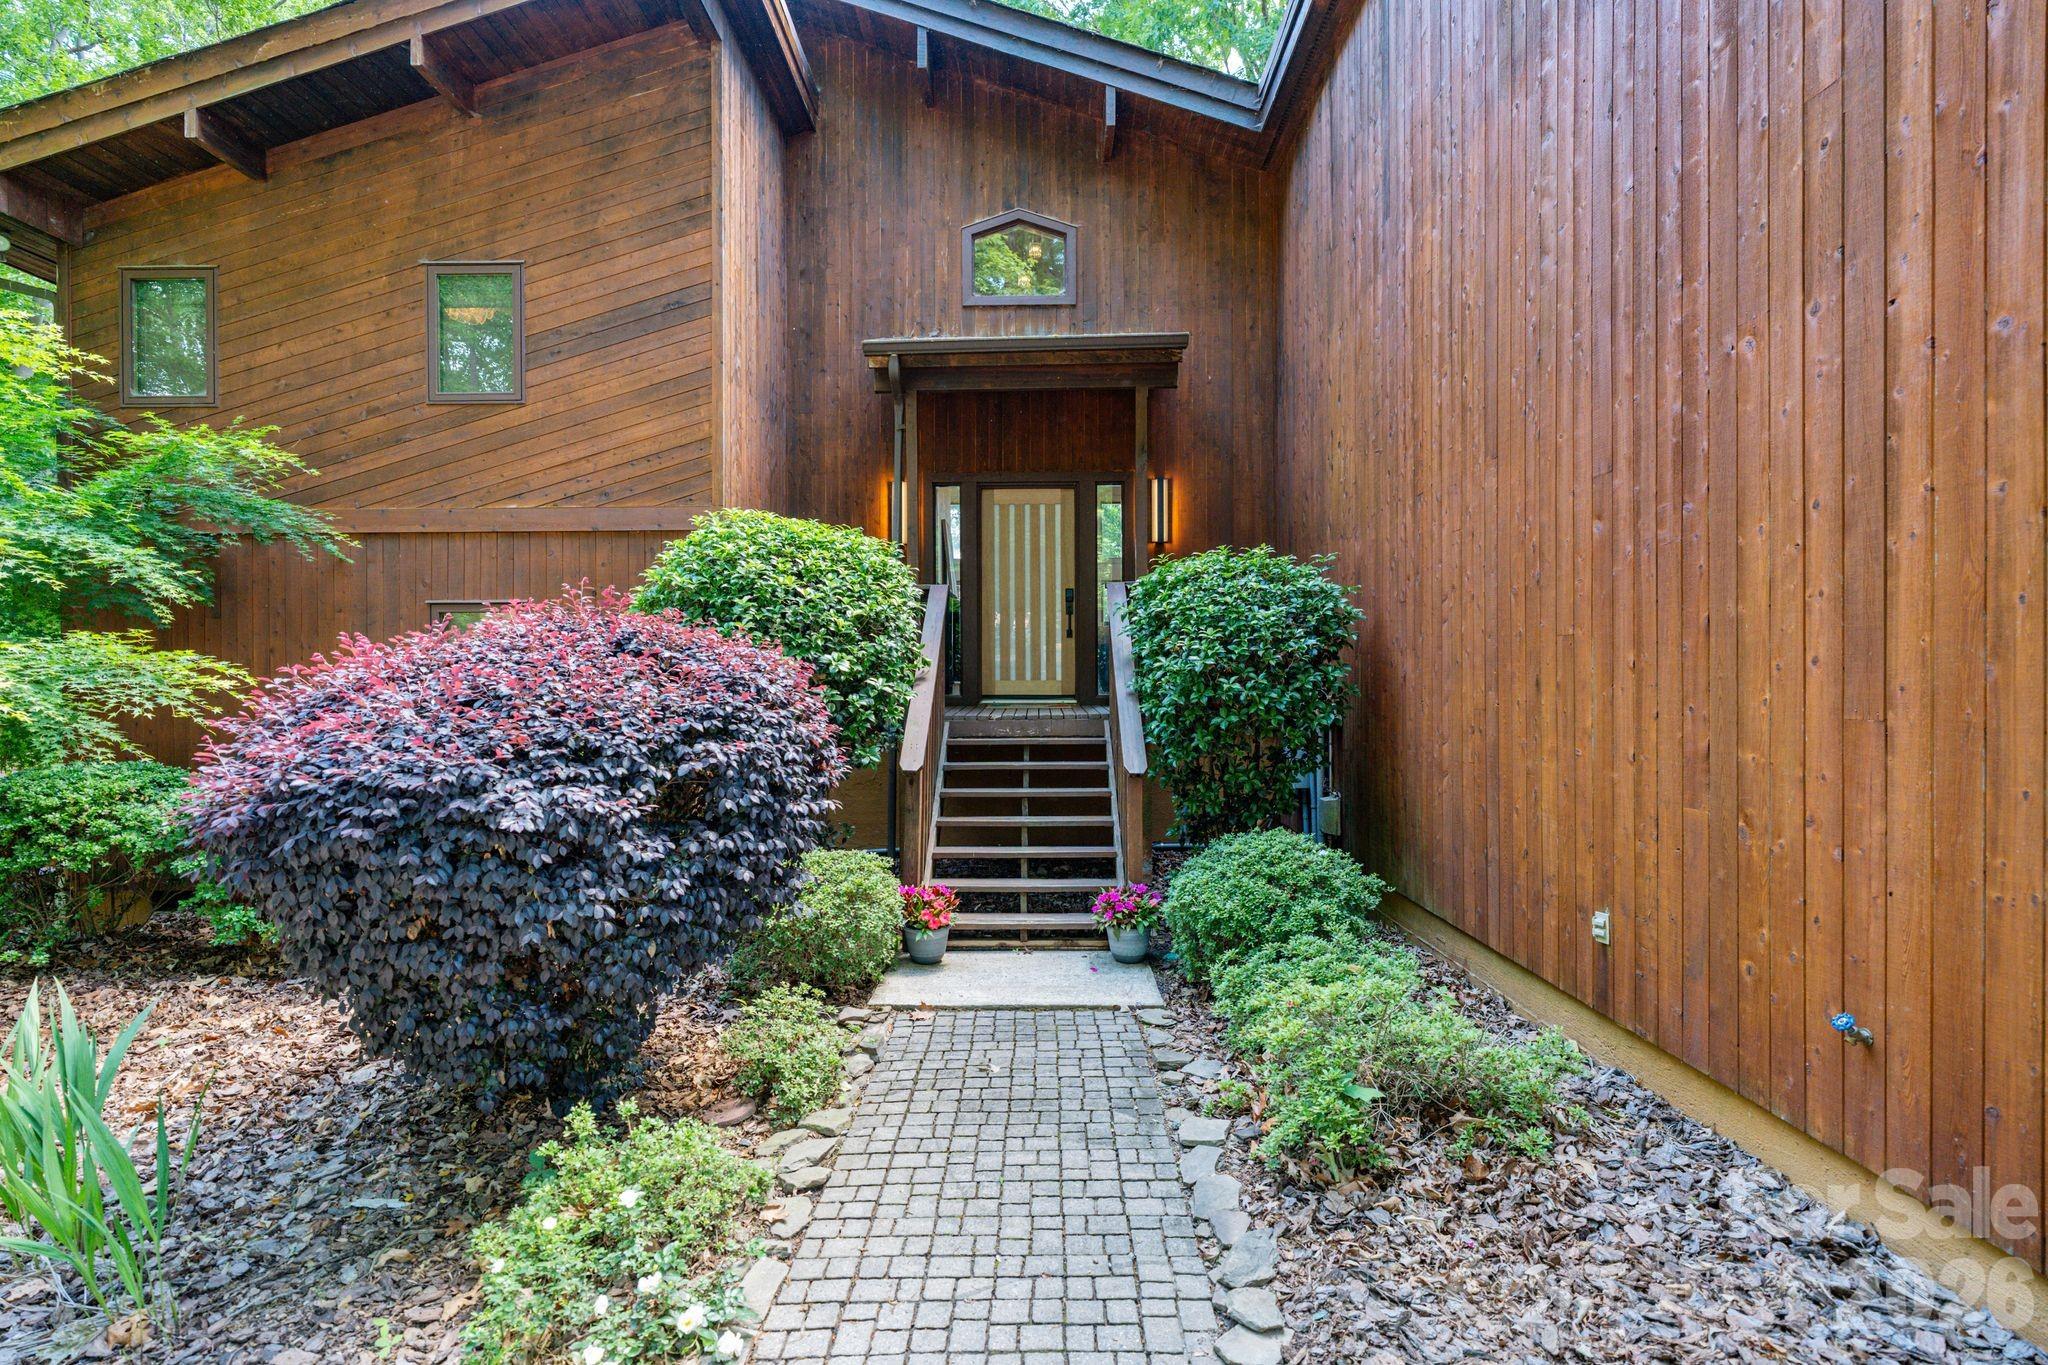
Wood-sided home entrance with a brick walkway, steps, and landscaped shrubs.
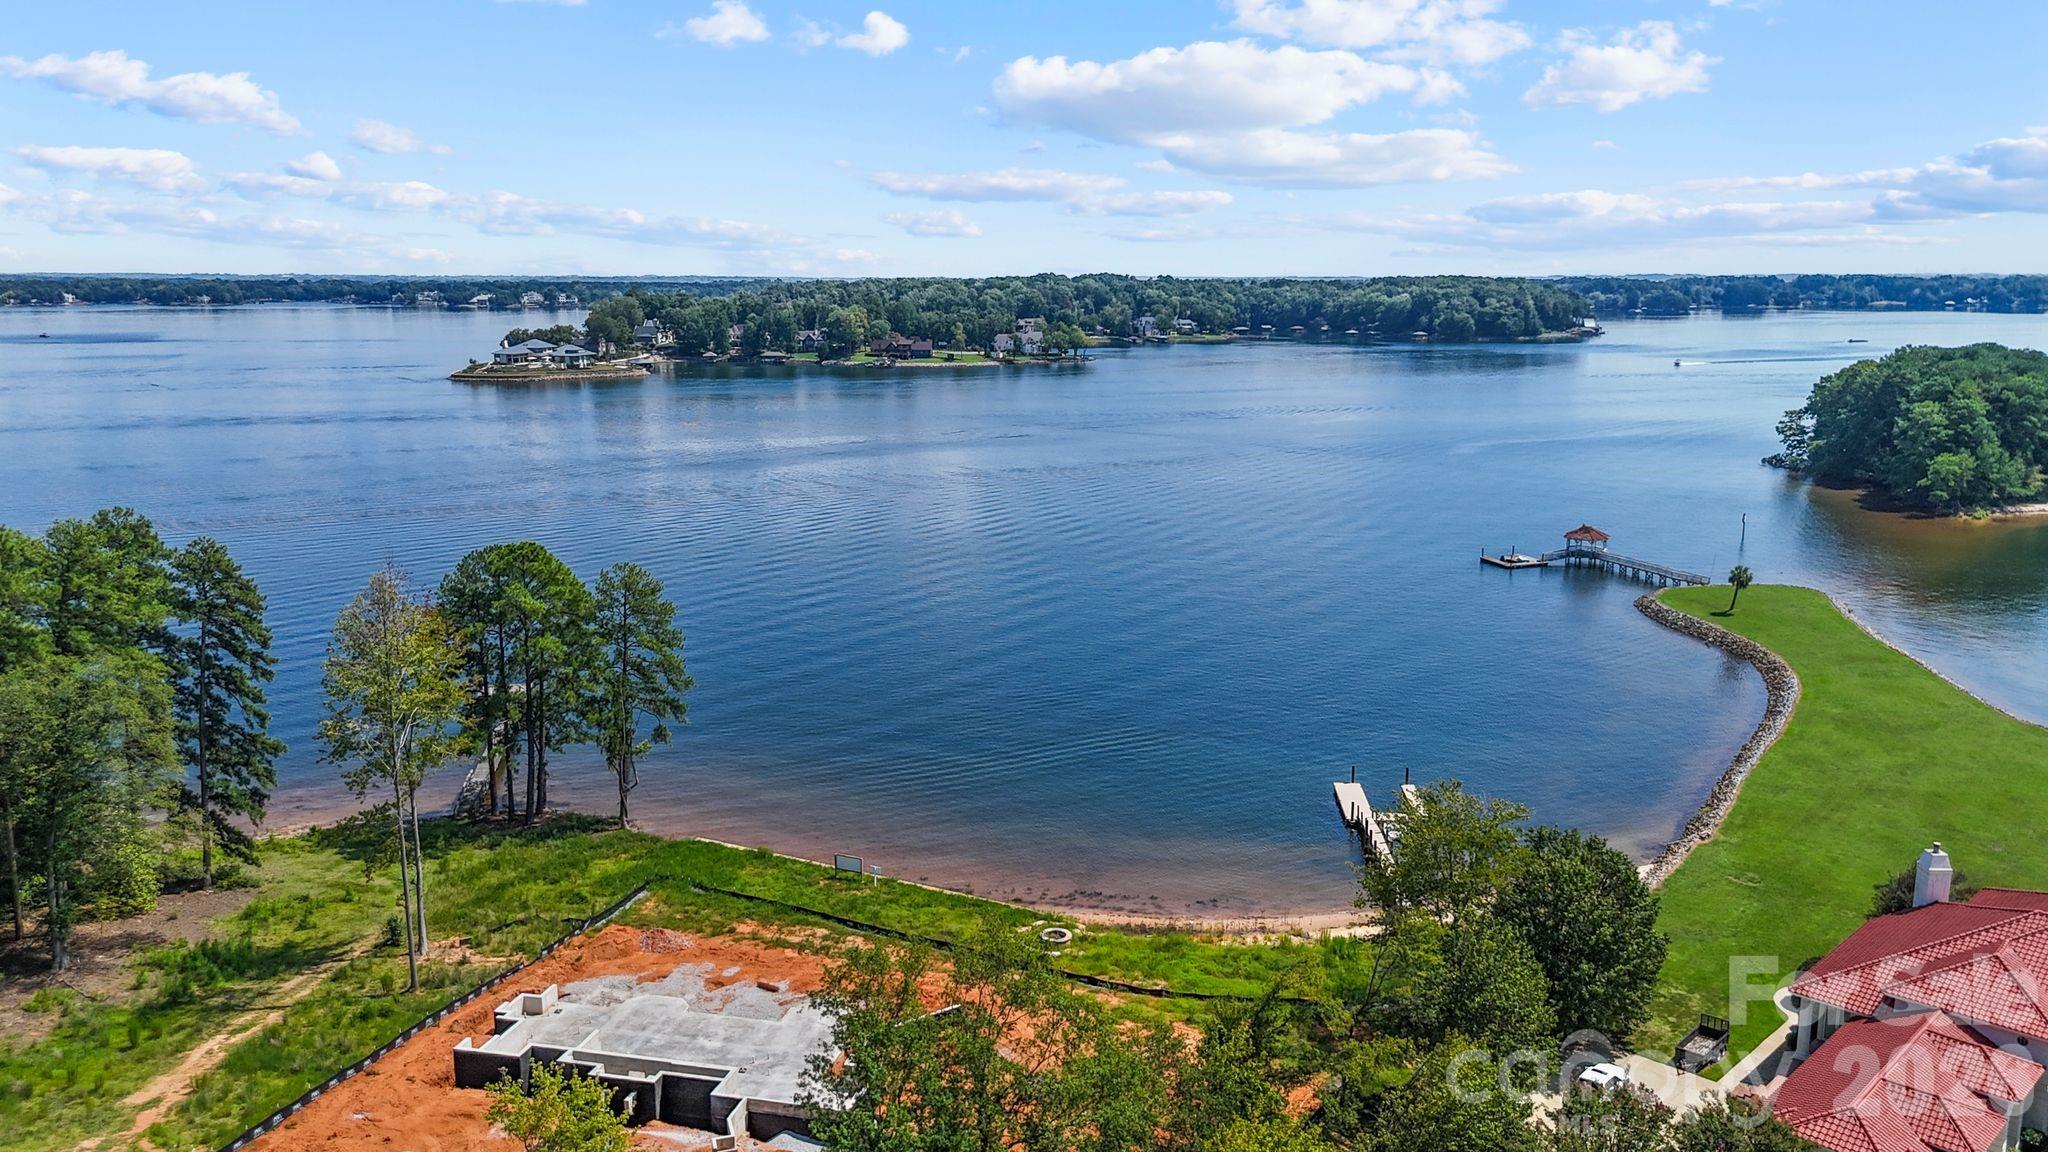
Aerial view of a wooded lake cove with waterfront homes, docks, and a modern house along the shore.
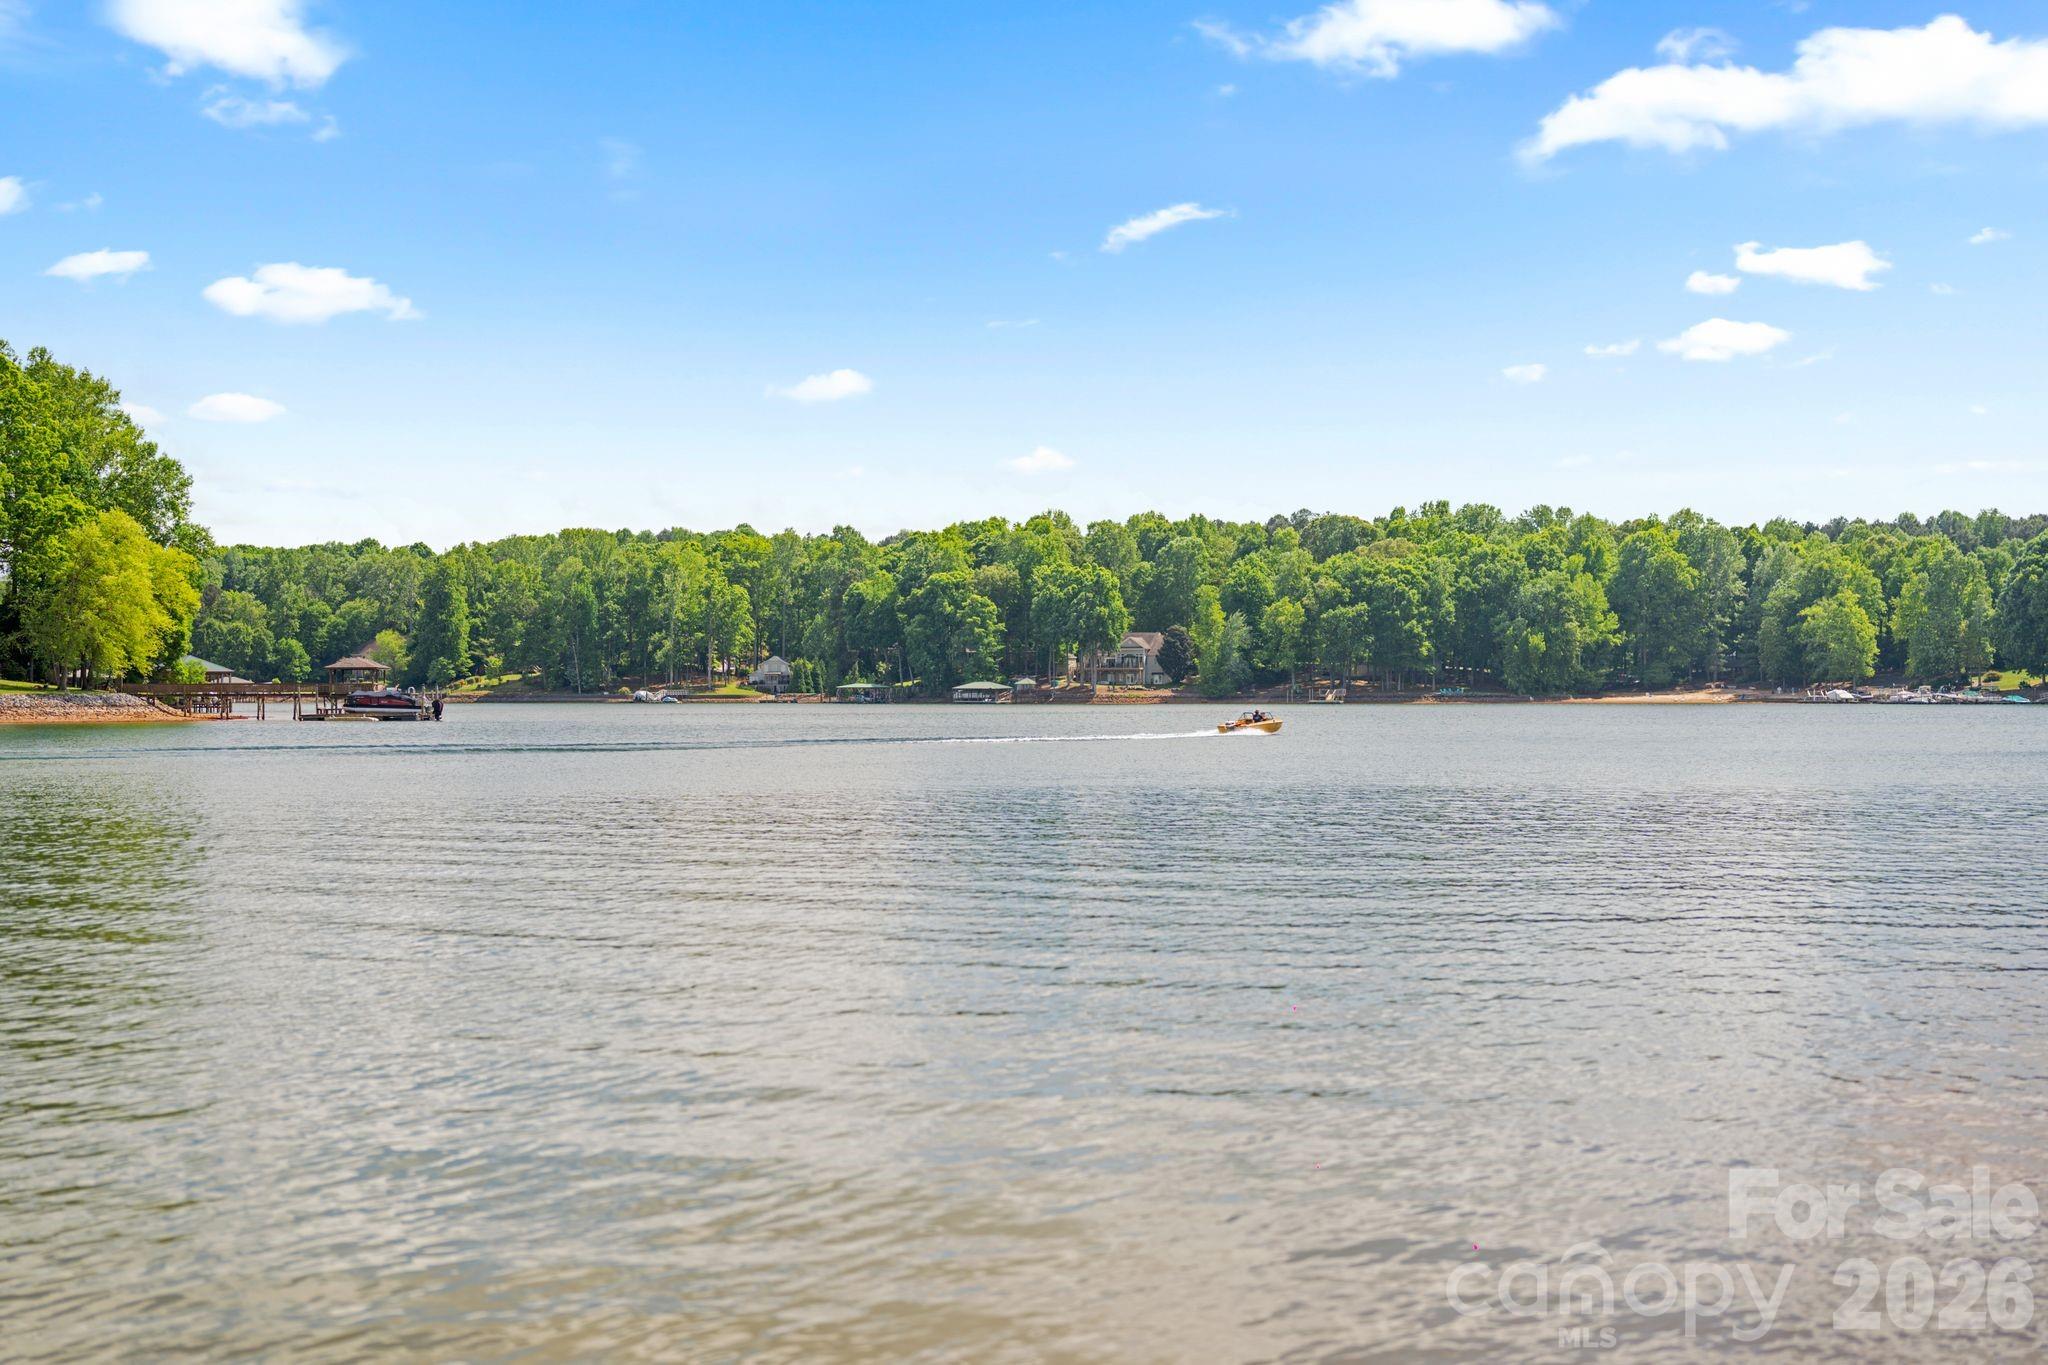
Lake view with a wooded shoreline, waterfront homes, docks, and a motorboat.
VIEW PHOTOS
Courtesy of Ivester Jackson Christie's, Nicole Leininger Listing Contact: [email protected] 
$1,660,000

450 Greenbay Road

3 Beds 4 Baths 3,041 Sq.Ft. 0.88 Acres

Description

A private Lake Norman waterfront home with mid-century modern design, a newer covered dock with boat lift, and curated indoor-outdoor living built for everyday resort-style life. Welcome to a rare Lake Norman waterfront retreat in the heart of Mooresville, NC. Nestled on .88 acres among mature trees and lush landscaping, this 3-bedroom, 3.5-bath split-level home blends timeless mid-century modern architecture with thoughtful updates and a highly sought-after private setting. Step inside to discover soaring wood-paneled vaulted ceilings, expansive windows, and an open-concept living space filled with natural light and framed lake views. The main living room features a fireplace and flows seamlessly into the dining area and a well-appointed kitchen equipped with stainless steel appliances, a center island, and updated fixtures that elevate every room. Main level also includes dining area with custom lighting, updated laundry room, and half bath. The upper level features two spacious bedrooms and full bathroom while the primary suite is privately positioned on its own level, creating a true retreat within the home. The recently updated ensuite bath offers a spa-like experience with a soaking tub, dual vanities, and a walk-in shower with three shower heads designed for a peaceful start or end to your day. The finished walk-out basement level expands the living space with a second fireplace in the recreation room, a full bath, and versatile flex rooms ideal for guests, a home office, gym, or media space and allows this home to live like a 4 bedroom. Outdoors, the property is designed to maximize the Lake Norman lifestyle. Enjoy multiple entertaining areas including a pavilion, outdoor fireplace, gas grill with sink, picnic area, tether ball court, and a peaceful lakeside swing. The newer covered dock features a boat lift, jet ski ramp, and seating area, offering direct access to boating, swimming, and waterfront relaxation. Additional features include, whole house generator, water filtration system with UV light and attached 2-car garage. Located in Mooresville, one of Lake Norman's most desirable waterfront communities, this home offers convenient access to marinas, dining, shopping, and parks, all within reach of the greater Charlotte area. If you're searching for a Lake Norman waterfront home in Mooresville with privacy, updated interiors, and a true outdoor lifestyle, this residence delivers on every level. With no HOA, this could be a perfect primary home, second home, or possibly income-producing short-term rental. The possibilities are endless.

Share Property

Location

450 Greenbay Road, Mooresville, NC 28117

Status

Sold

Date Sold

June 30, 2026
Nicole Leininger

Nicole Leininger

TITLE

Broker

LICENSE

279887

Property Amenities

Interior
Laundry room Inside, Laundry Room, Main Level
Fireplace Family Room, Propane, Recreation Room
Appliances Bar Fridge, Dishwasher, Disposal, Electric Cooktop, Filtration System, Gas Water Heater, Microwave, Refrigerator, Wall Oven, Washer/Dryer
Flooring Tile, Vinyl
Total Bedrooms: 3
Half Bathrooms: 1
Full Bathrooms: 3
Other Interior Features Breakfast Bar, Built-in Features, Entrance Foyer, Kitchen Island, Pantry, Split Bedroom, Storage, Walk-In Closet(s)
Area & Lot
Lot Area 0.88 Acres
Living area 3,041 Sq.Ft.
MLS® ID 4375100
Year Built 1990
High School Lake Norman
Middle School Lakeshore
Elementary School Lakeshore
Water Frontage Beach - Private, Boat Lift, Covered structure, Personal Watercraft Lift, Pier, Dock
View Description Water,Year Round
Type Residential
Status Sold
Exterior
Air conditioning Ceiling Fan(s), Central Air
Heat type Forced Air
Water Source Well
Garage Space 2.0
Security Features Carbon Monoxide Detector(s), Smoke Detector(s)
Sewer Septic Installed
Other Exterior Features Fire Pit, Dock - Floating, Gas Grill, Outdoor Kitchen
Parking Circular Driveway, Driveway, Attached Garage, Garage Faces Side
Lot Features Level, Private, Wooded, Views, Waterfront
Roof Composition
Utilities Electricity Connected, Propane
Finance
Sales Price $1,660,000
Wood-sided home with a raised deck, long exterior staircase, and landscaped yard.

360 Virtual Tour

Take a tour of this property

Lake Norman

Strong in the health, travel, and energy sectors, providing plenty of job options.

Work With Nicole

Nicole prides herself on being prompt and efficient, keeping her customers informed during every step of the journey, and resolving problems quickly. Her customers often become her friends, and she treats everyone like family. Contact Nicole now!

Follow Me on Instagram