Leave a Message

By providing your contact information to Nicole Leininger, your personal information will be processed in accordance with Nicole Leininger's Privacy Policy. By checking the box(es) below, you expressly consent to receive marketing or promotional real estate communication from Nicole Leininger in the manner selected by you. For SMS text messages, message frequency varies. Message and data rates may apply. Consent is not a condition of purchase of any goods or services. You may opt out of receiving further communications from Nicole Leininger at any time. To opt out of receiving SMS text messages, reply STOP to unsubscribe. SMS text messaging is subject to our Terms of Use.

Thank you for your message. We will be in touch with you shortly.

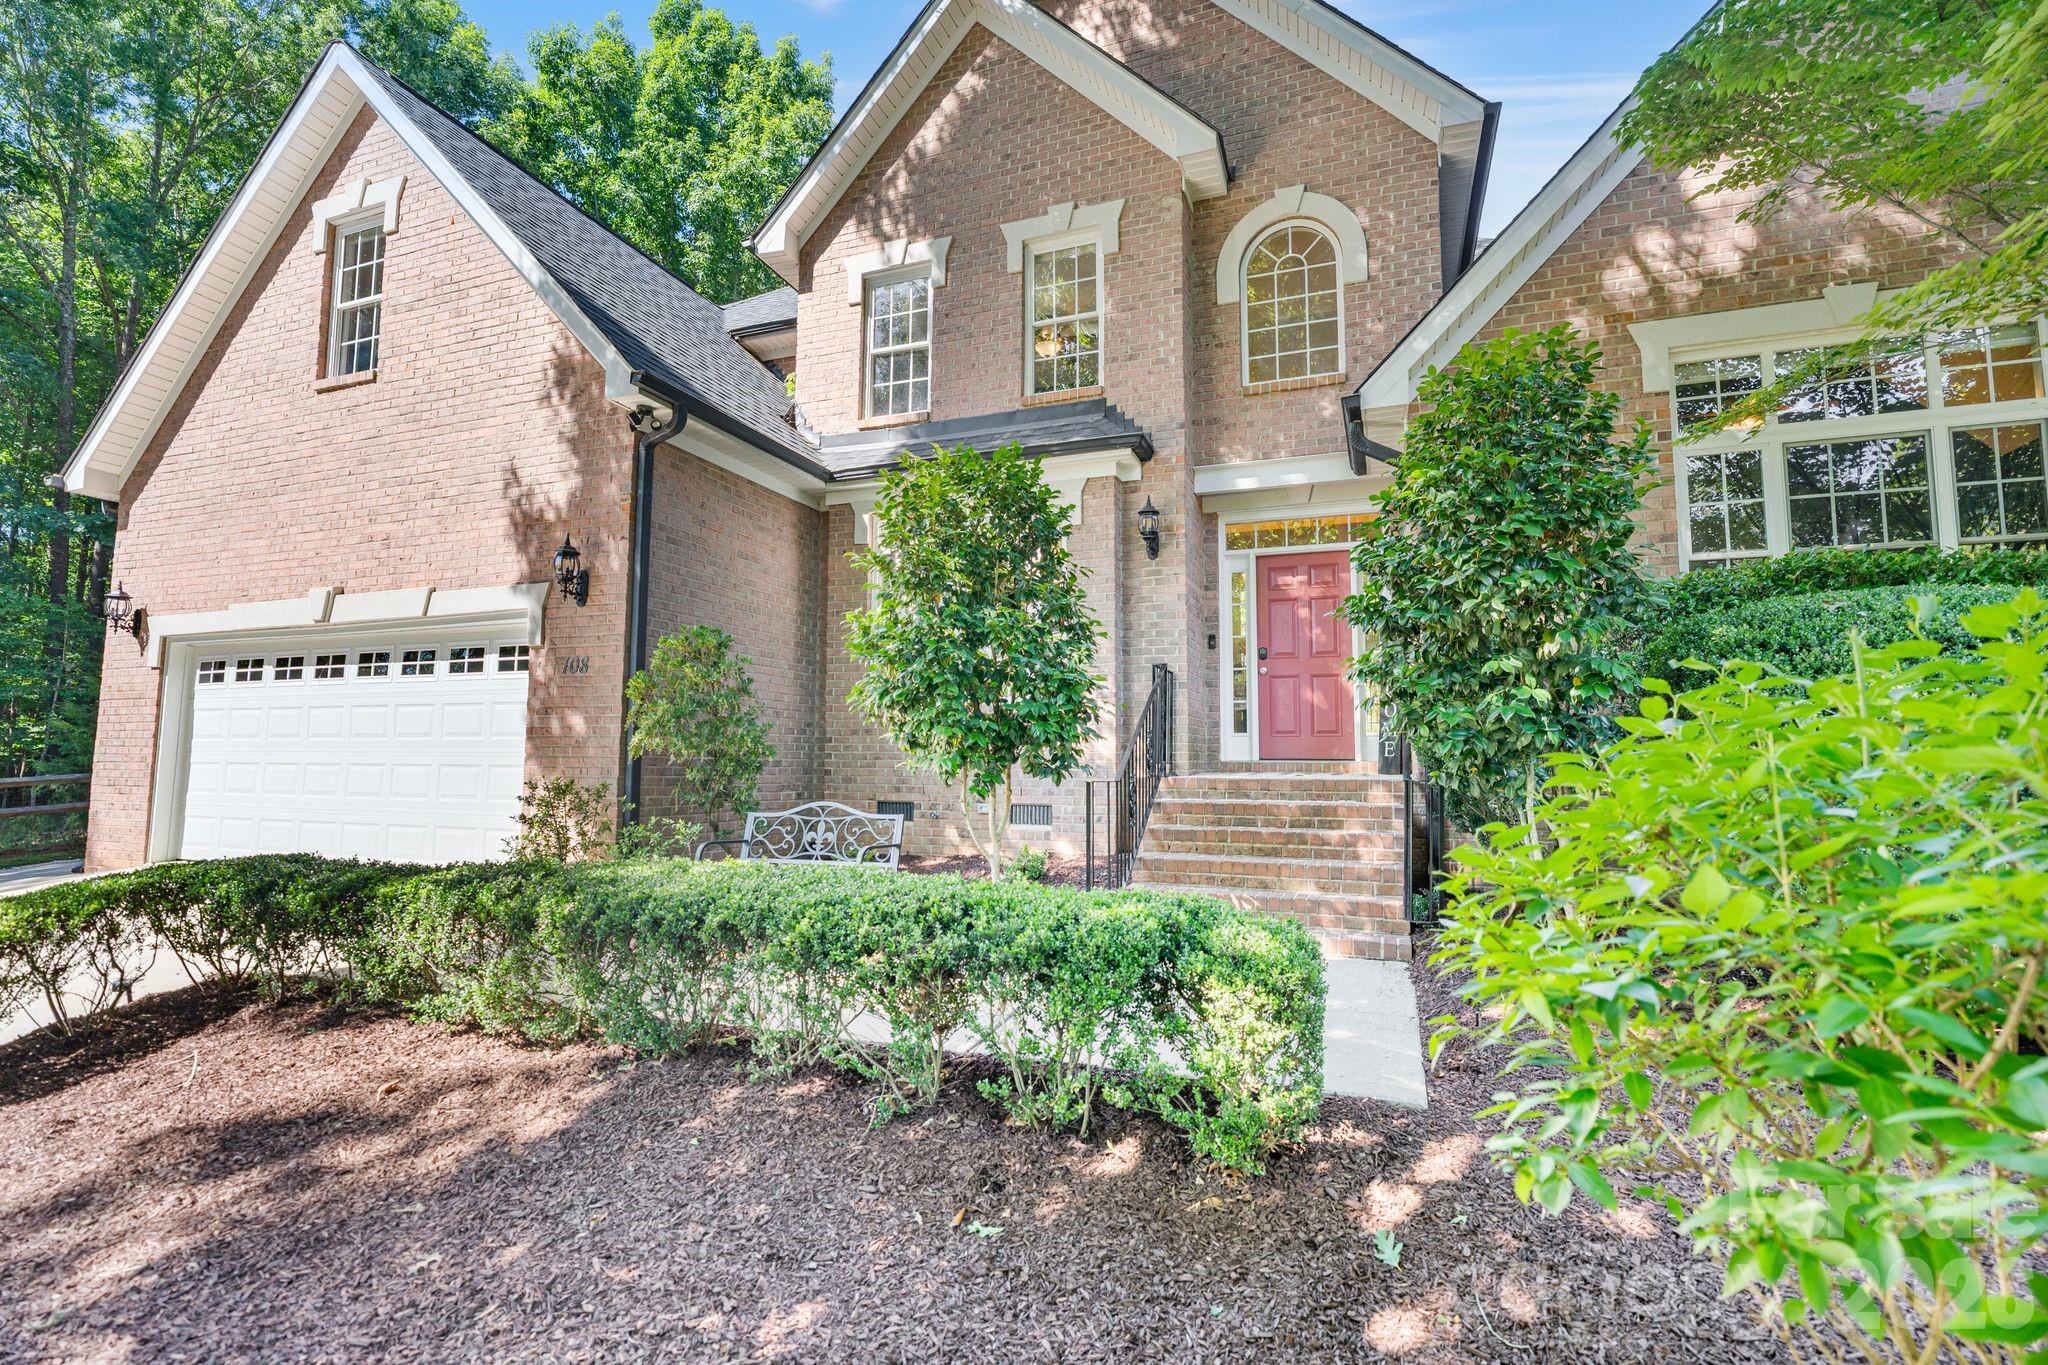
Brick home with blue shutters, white gables, covered entry, and front lawn.
Wooden dock with two boats on a lake, framed by a pine tree and snowy shoreline.
Brick home’s covered front porch with white columns, a dark glass-paneled door, and wicker seating.
Vaulted living room with a white brick fireplace, blue sofa, hardwood floors, and windows overlooking trees.
Two-story living room with a white brick fireplace, loft railing, and blue and gray seating.
Furnished living room with a curved upstairs balcony, floral rug, and longhorn skull mounted above the sofa.
Kitchen with wood cabinets, a large island, stainless steel appliances, and windows overlooking trees.
Bright kitchen with rich wood cabinets, two islands, light flooring, and large windows overlooking trees.
Kitchen with reddish-brown wood cabinets and stainless steel refrigerator, opening onto a living room with a stone fireplace.
Kitchen and dining area with warm wood cabinets, a white island, and a round table beside a glass patio door.
Dining area with a round table and large windows overlooking a wooded yard.
Home office with dual monitors and pink rug beside a bright living room with a blue sofa.
Furnished bedroom with a king bed, gray bench, ceiling fan, and two windows.
Furnished bedroom with a white bed, navy accents, and large windows overlooking trees.
Bathroom with a double-sink vanity, speckled countertop, warm wood cabinets, and black-framed mirrors.
Home office with a white standing desk, black chair, and vivid pink rug beside a large window.
Bathroom with a speckled countertop, dark wood vanity, toilet, and black-framed mirror.
Living room with a blue sectional, black hide wall rug, and sculptural pendant light.
Bright entryway with a white console table and round mirror, opening to a kitchen with dark wood cabinets.
Upstairs landing with a dark wood armoire and a staircase railing with black spindles.
Furnished bedroom with a white bed, mustard throw, wooden dresser, and windows overlooking trees.
Bedroom with a white bed, golden throw, dark upholstered headboard, and ceiling fan.
Furnished bedroom with a white bed, ceiling fan, and large window overlooking trees.
Bathroom with a double-sink vanity, dark wood cabinets, and two black-framed mirrors.
Finished attic bonus room with built-in white drawers, sloped ceiling, and dark patchwork rug.
Furnished bonus room with a steep sloped ceiling, wicker chairs, and a large blue circular rug.
Furnished attic bonus room with wicker chairs, a large blue rug, and a sloped ceiling.
Covered back porch with wicker chairs overlooking a grassy, tree-lined yard.
Brick home’s covered rear porch and paver patio with Adirondack chairs, grill, and patches of snow.
Brick home’s covered back porch and patio with a grill, Adirondack chairs, and round fire-pit table.
Brick home with a covered rear porch and patio seating beneath a snow-dusted roof.
Motorboat with a black canopy moored at a lakeside dock, with homes and docks across the water.
Aerial waterfront view with shared boat docks, several boats, landscaped shoreline, and parking spaces.
Lakeside boat launch and docks with moored boats, pine trees, and open water.
Aerial view of a blue-and-green court surrounded by bare trees and patches of snow.
Aerial view of a neighborhood pool and clubhouse among wooded homes with patches of snow.
Aerial view of a lakeside marina and boat storage area beside blue water.
Aerial view of a house surrounded by trees, with a curved driveway and spacious lawn.
VIEW PHOTOS
Courtesy of Ivester Jackson Christie's, Nicole Leininger Listing Contact: [email protected] 
$827,000

2271 Northview Harbour Drive

3 Beds 4 Baths 3,279 Sq.Ft. 0.68 Acres

Description

Nestled in the tranquil and highly desirable Northview Harbour community, this beautiful 3 bedroom home can live like a 4 bedroom and offers the perfect blend of comfortable everyday living and relaxed Lake Norman lifestyle. From the moment you arrive, you'll appreciate the long driveway and oversized 2-car attached garage providing ample parking and storage, while the private, level backyard with covered patio and stone entertaining space invites outdoor enjoyment -- and you'll love that no neighbor can build next door, preserving your sense of peace and space. Step inside to discover newly refinished hardwood floors on the main level, new carpet upstairs, and a freshly painted interior that feels bright and move-in ready. The main level features a primary bedroom retreat with his and hers closets, a dual-vanity bath with separate shower, jet tub, and luxury motorized blinds for comfort and convenience. The open family room showcases vaulted ceilings, a gas brick fireplace, and built-in lower cabinets for display or storage, creating a welcoming focal point. Behind French doors is an office with a closet and its own private full bathroom. While a formal dining room sits across the foyer. The kitchen is thoughtfully laid out with a breakfast nook and bar seating at the countertop. A main-level laundry adds practical convenience. Upstairs offers two spacious bedrooms, a full bath, and an expansive bonus/media room complete with built-ins, private storage, and attic access -- a flexible space perfect for movie nights, a playroom, or home gym. This home also includes whole-house water filtration, front and backyard irrigation, a welcoming front porch, and a coveted deeded boat slip at Pier F #43 with deep water, giving you access to all that Lake Norman living has to offer. Northview Harbour is a community appreciated for its relaxed lakeside setting and outdoor amenities. Residents enjoy access to a community pool, clubhouse, tennis and pickleball courts, RV/boat storage, and boat launch, making it easy to embrace an active, social lifestyle just minutes from home.

Share Property

Location

2271 Northview Harbour Drive, Sherrills Ford, NC 28673

Status

Sold

Date Sold

April 6, 2026
Nicole Leininger

Nicole Leininger

TITLE

Broker

LICENSE

279887

Property Amenities

Interior
Laundry room Inside, Laundry Room, Main Level
Fireplace Family Room, Gas Log
Appliances Dishwasher, Disposal, Electric Cooktop, Electric Water Heater, Microwave, Refrigerator, Wall Oven, Washer/Dryer
Flooring Carpet, Wood
Total Bedrooms: 3
Half Bathrooms: 1
Full Bathrooms: 3
Other Interior Features Attic Walk In, Breakfast Bar, Built-in Features, Garden Tub, Open Floorplan, Pantry, Storage, Walk-In Closet(s)
Area & Lot
Lot Area 0.68 Acres
Living area 3,279 Sq.Ft.
MLS® ID 4340799
Year Built 2003
High School Bandys
Middle School Mill Creek
Elementary School Sherrills Ford
Water Frontage Boat Ramp Community, Boat Slip (Deed), Boat Slip (Deed) (Off Site), Boat Slip Community, Dock, Paddlesport Launch Site - Community
Type Residential
Status Sold
Exterior
Stories 2
Air conditioning Ceiling Fan(s), Central Air
Heat type Electric, Heat Pump
Water Source City
Garage Space 2.0
Security Features Carbon Monoxide Detector(s), Smoke Detector(s)
Sewer Septic Installed
Other Exterior Features In-Ground Irrigation
Parking Driveway, Attached Garage, Garage Faces Side
Lot Features Level, Wooded
Roof Composition
Utilities Electricity Connected, Propane
Finance
Sales Price $827,000
HOA Fees $2,022 yearly
Wooden dock with two boats on a lake, framed by a pine tree and snowy shoreline.

360 Virtual Tour

Take a tour of this property

Lake Norman

Strong in the health, travel, and energy sectors, providing plenty of job options.

Work With Nicole

Nicole prides herself on being prompt and efficient, keeping her customers informed during every step of the journey, and resolving problems quickly. Her customers often become her friends, and she treats everyone like family. Contact Nicole now!

Follow Me on Instagram