Leave a Message

By providing your contact information to Nicole Leininger, your personal information will be processed in accordance with Nicole Leininger's Privacy Policy. By checking the box(es) below, you expressly consent to receive marketing or promotional real estate communication from Nicole Leininger in the manner selected by you. For SMS text messages, message frequency varies. Message and data rates may apply. Consent is not a condition of purchase of any goods or services. You may opt out of receiving further communications from Nicole Leininger at any time. To opt out of receiving SMS text messages, reply STOP to unsubscribe. SMS text messaging is subject to our Terms of Use.

Thank you for your message. We will be in touch with you shortly.

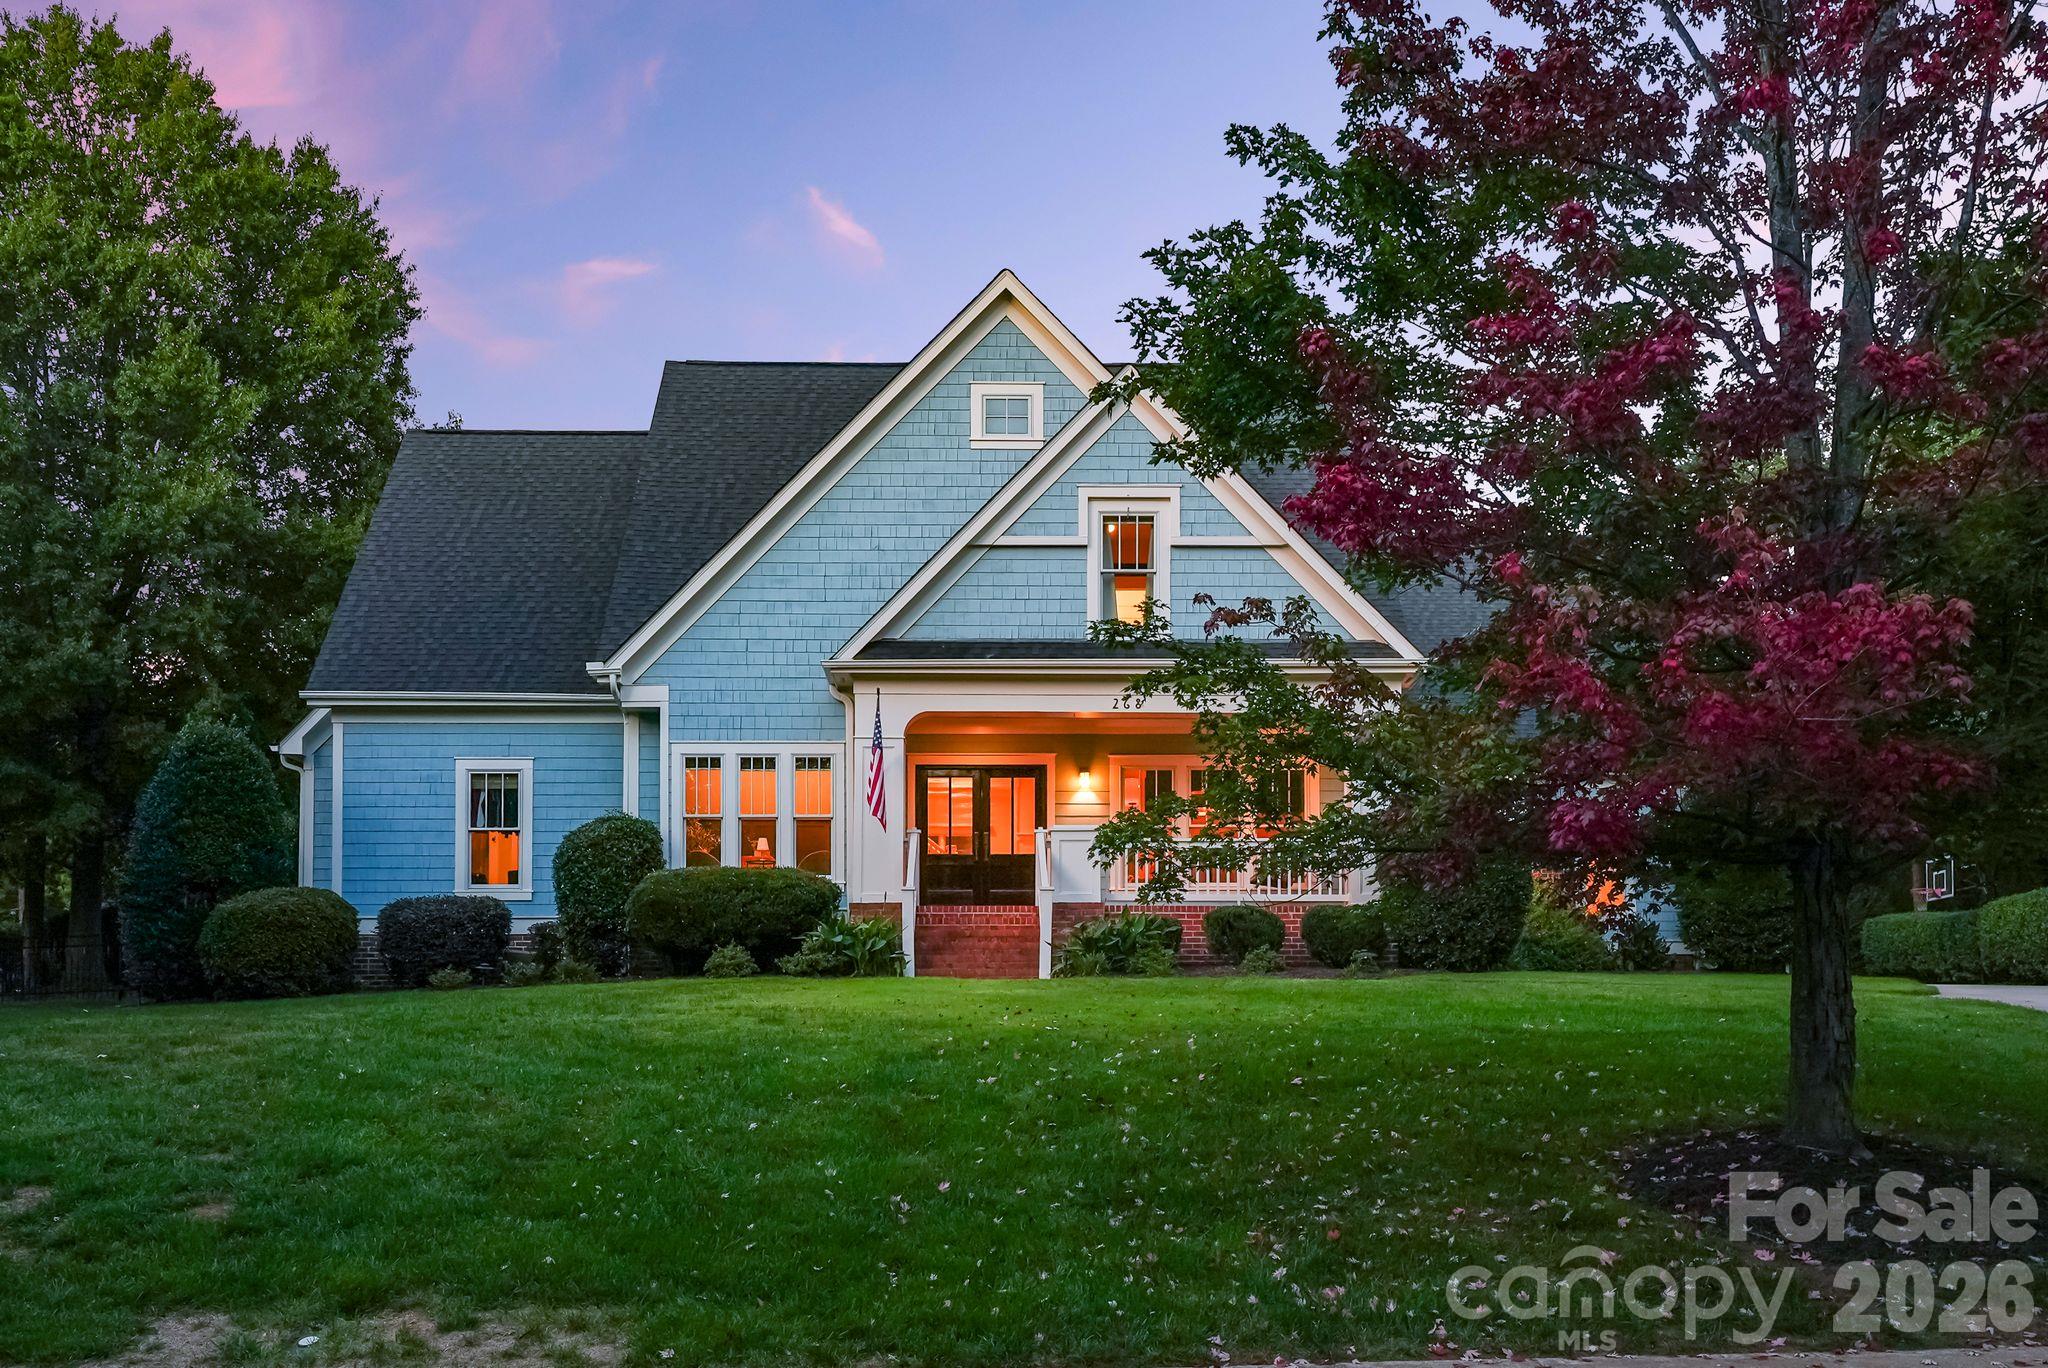
House with a broad timber-columned front porch, brick steps, and mature trees.
Rear of a two-story house with a raised deck and pool, surrounded by mature trees.
Two-story home with a covered porch and curved driveway, surrounded by mature trees.
Open kitchen with a large white island, dining table, wood floors, and adjoining living room with fireplace.
Bright kitchen with white cabinets, stainless steel appliances, and a large island with bar stools.
Kitchen and dining area with a round wood table, beaded chandelier, and glass doors to a deck.
Living room with a stone fireplace, built-in shelves, and a large sectional sofa.
Furnished bedroom with a tall tufted headboard, light bedding, plantation shutters, and a tray ceiling.
Bathroom with a freestanding claw-foot tub and glass-enclosed shower beside shuttered windows.
Bathroom with a dark wood double vanity, two oval mirrors, and a patterned shower curtain.
Children’s bedroom with a metal bunk bed, striped bedding, toys, and cubby shelves with teal bins.
Bedroom with a pink metal bed, pale aqua bedding, and white shelving with teal storage bins.
Bedroom with a white bed and striped bedding, plus a desk tucked beneath the sloped ceiling.
Glass-enclosed bathroom shower with white subway tile, recessed niches, and blue towels.
Furnished living room with a beige sofa, tiled floor, and adjoining home office.
Furnished living room with a white sectional, television, and turquoise wall decor.
Bright tiled room with a small desk, patterned rug, and glass-paneled door to a covered deck.
Bedroom with a white bed, wood-plank accent wall, ceiling fan, and laundry appliances in a side alcove.
Bathroom with a wood-look tile walk-in shower, mosaic floor, and white plantation shutters.
Screened porch with a long dining table, blue chairs, ceiling fans, and leafy woodland views.
Covered porch with a long dining table, blue seating, ceiling fans, and leafy wooded views.
Outdoor basketball court with red lines and a hoop, surrounded by trees and homes.
Detached garage beside a broad concrete court with a basketball hoop and wooded surroundings.
Freeform backyard pool beside a broad patio, raised deck, and wooded landscaping.
Raised blue outbuilding in a wooded backyard, reached by a long wooden deck walkway.
Elevated dark-blue treehouse with a wooden deck and blue chairs among mature trees.
Back deck with a gas grill overlooking a wooded yard and elevated backyard structure.
Backyard patio with a raised deck, umbrella-covered table, hammock, and stone-edged pool.
Brick home’s covered patio beneath an elevated deck, with a ping-pong table and stone path through the wooded yard.
Aerial view of a wooded home with a curved swimming pool and large driveway.
Aerial view of a leafy town center, with commercial buildings and homes amid dense trees.
VIEW PHOTOS
Courtesy of Ivester Jackson Distinctive Properties, Nicole Leininger Listing Contact: [email protected] 
$839,000

21107 Townwood Drive

5 Beds 4 Baths 3,270 Sq.Ft. 1.59 Acres

Description

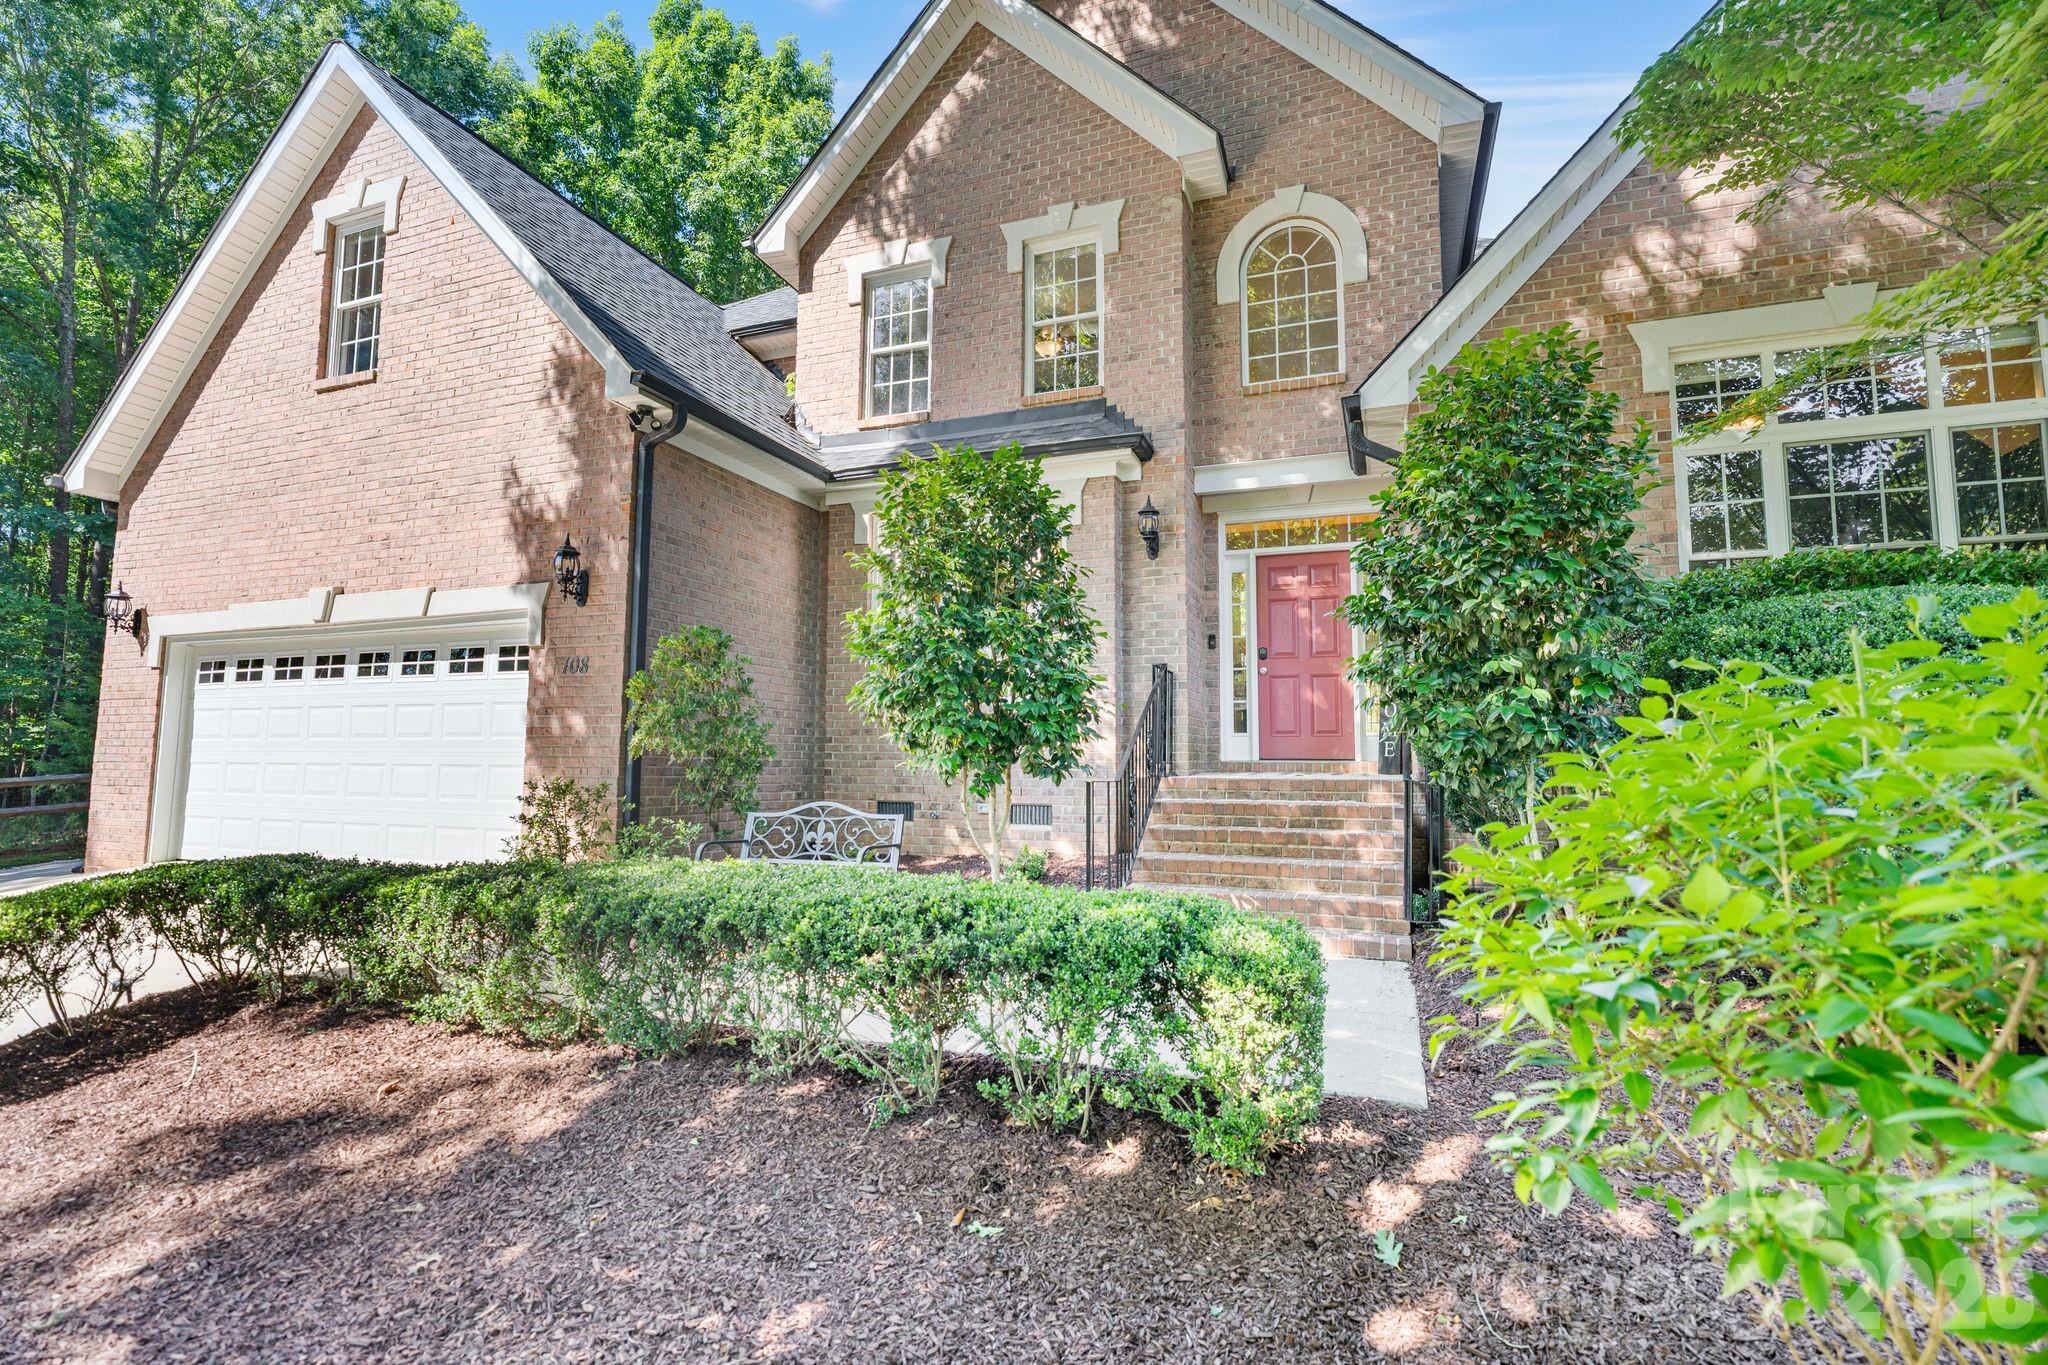
Beautiful home close to downtown Cornelius! This is truly one-of-a-kind situated on over 1.5 acreages. Step into an open-concept kitchen and living area, ideal for entertaining guests or enjoying family gatherings. Outside, multiple decks beckon you to bask in the beauty of the outdoors, while an in-ground pool, tree house, and basketball court offer endless opportunities for fun. The main level boasts a spacious primary bedroom with a recently renovated bathroom. The lower level features a large finished walk-out including an additional bedroom, 3/4 bath, and game area, providing ample space for recreation and relaxation. Conveniently located just a short stroll away from the new Cain Center for the Arts and the Antiquity shopping center, this home provides easy access to entertainment, dining, highway access, and shopping options.

Share Property

Location

21107 Townwood Drive, Cornelius, NC 28031

Status

Sold

Date Sold

June 18, 2024
Nicole Leininger

Nicole Leininger

TITLE

Broker

LICENSE

279887

Property Amenities

Interior
Laundry room Lower Level
Fireplace Family Room, Living Room
Appliances Dishwasher, Dryer, Gas Range, Gas Water Heater, Microwave, Refrigerator, Washer, Washer/Dryer
Flooring Carpet, Tile, Wood
Total Bedrooms: 5
Half Bathrooms: 1
Full Bathrooms: 3
Other Interior Features Kitchen Island, Open Floorplan, Walk-In Closet(s)
Area & Lot
Lot Area 1.59 Acres
Living area 3,270 Sq.Ft.
MLS® ID 4124783
Year Built 1997
High School William Amos Hough
Middle School Bailey
Elementary School Cornelius
Type Residential
Status Sold
Exterior
Stories 2
Air conditioning Central Air
Heat type Forced Air, Natural Gas
Water Source City
Garage Space 3.0
Sewer Public Sewer
Other Exterior Features In Ground Pool
Parking Circular Driveway, Driveway, Detached Garage
Lot Features Private, Wooded
Roof Composition
Utilities Gas
Finance
Sales Price $839,000
Rear of a two-story house with a raised deck and pool, surrounded by mature trees.

360 Virtual Tour

Take a tour of this property

Lake Norman

Strong in the health, travel, and energy sectors, providing plenty of job options.

Work With Nicole

Nicole prides herself on being prompt and efficient, keeping her customers informed during every step of the journey, and resolving problems quickly. Her customers often become her friends, and she treats everyone like family. Contact Nicole now!

Follow Me on Instagram