Leave a Message

By providing your contact information to Nicole Leininger, your personal information will be processed in accordance with Nicole Leininger's Privacy Policy. By checking the box(es) below, you expressly consent to receive marketing or promotional real estate communication from Nicole Leininger in the manner selected by you. For SMS text messages, message frequency varies. Message and data rates may apply. Consent is not a condition of purchase of any goods or services. You may opt out of receiving further communications from Nicole Leininger at any time. To opt out of receiving SMS text messages, reply STOP to unsubscribe. SMS text messaging is subject to our Terms of Use.

Thank you for your message. We will be in touch with you shortly.

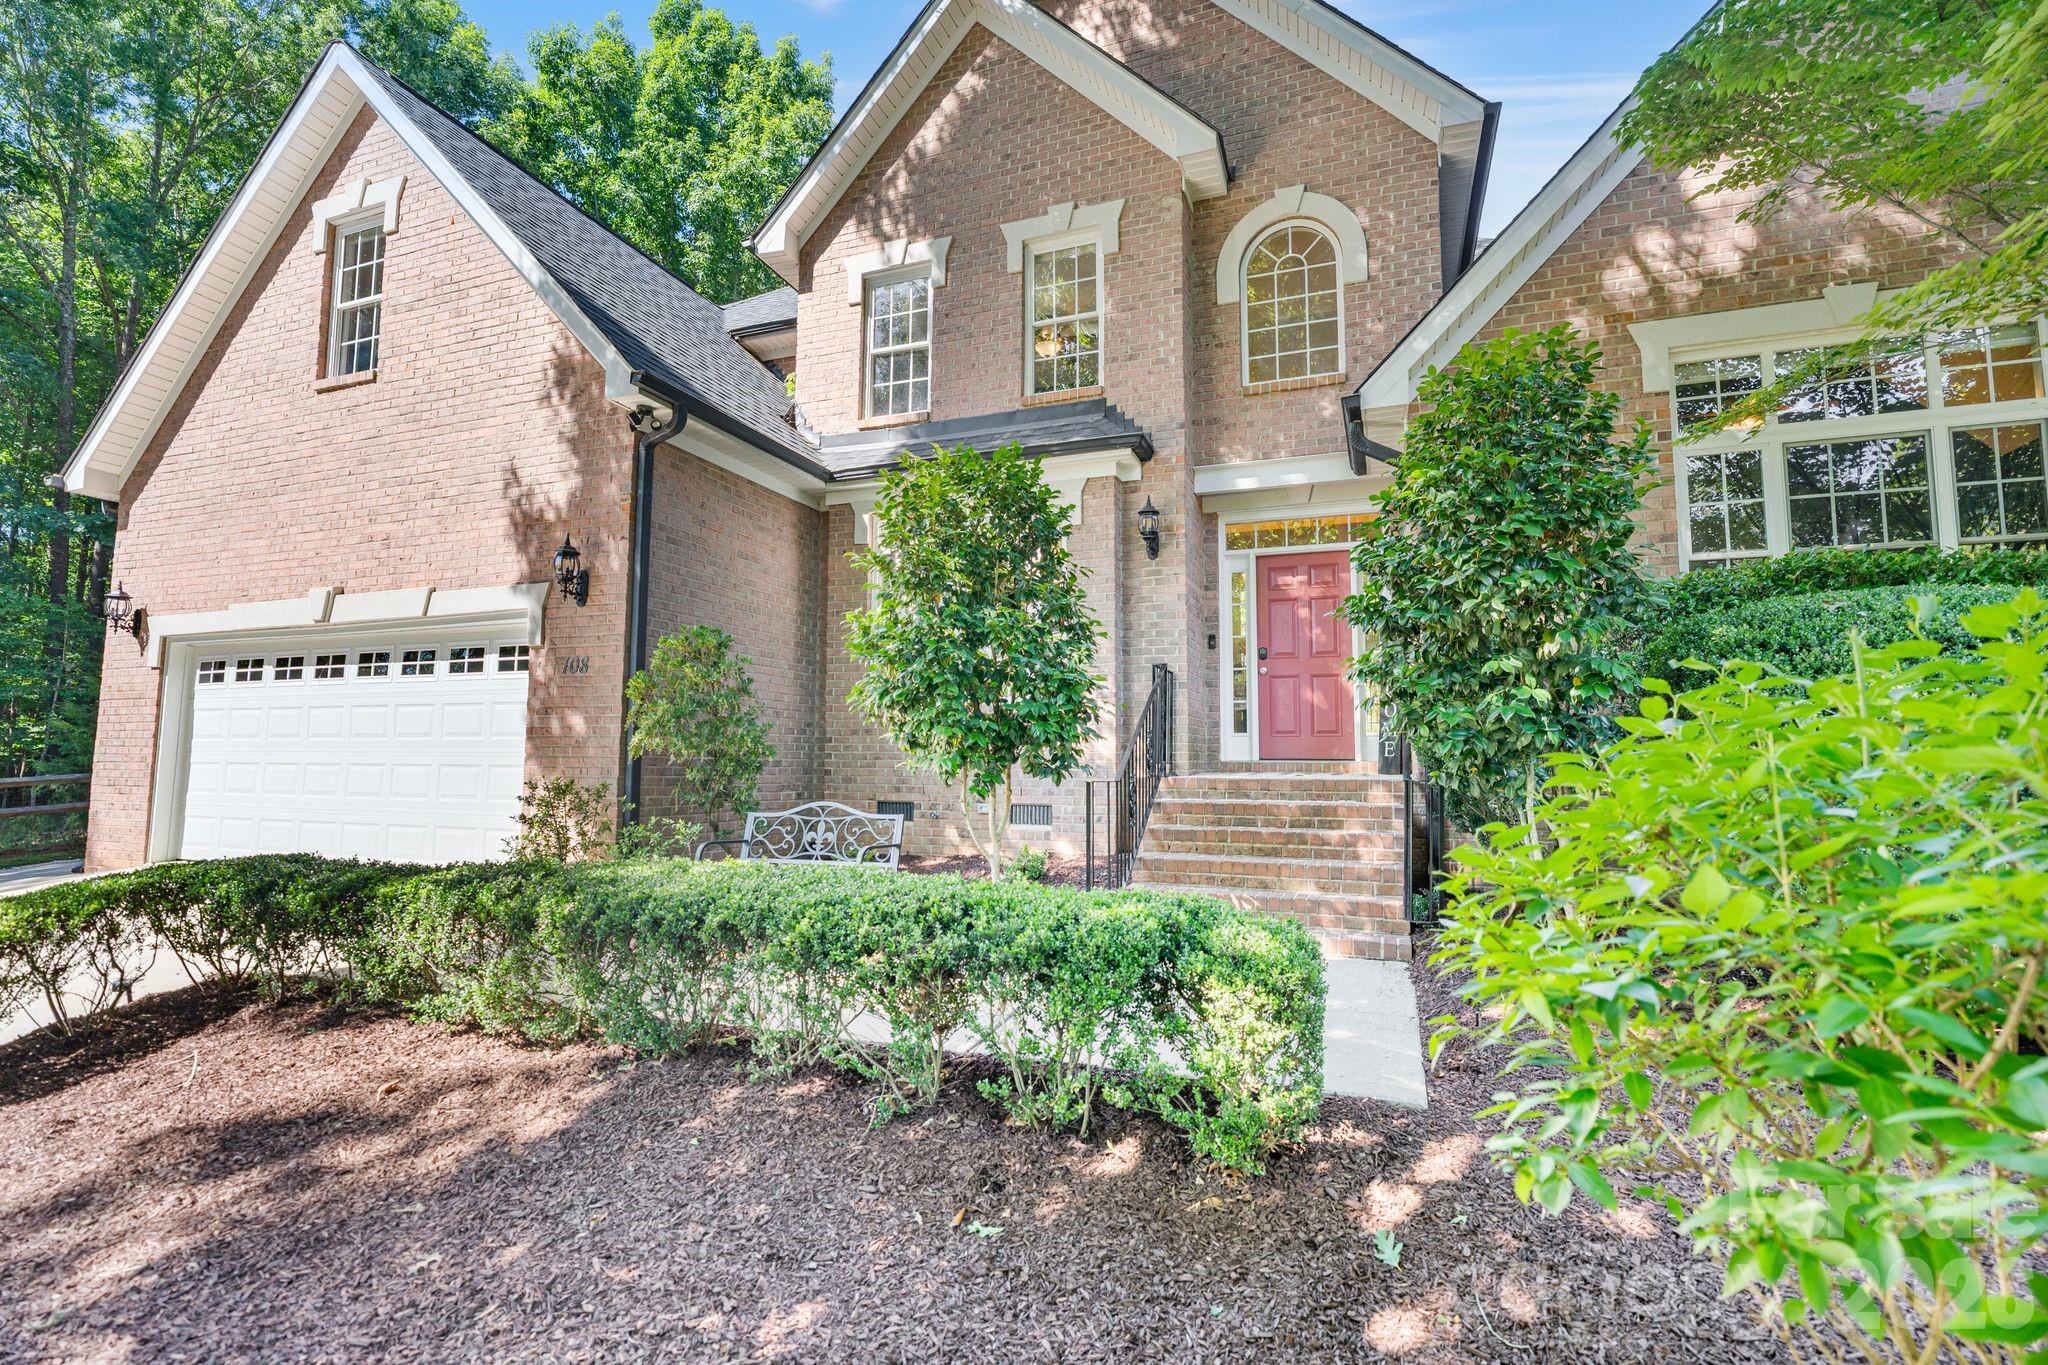
Red-brick house with gabled roof, mature trees, and a broad landscaped front lawn.
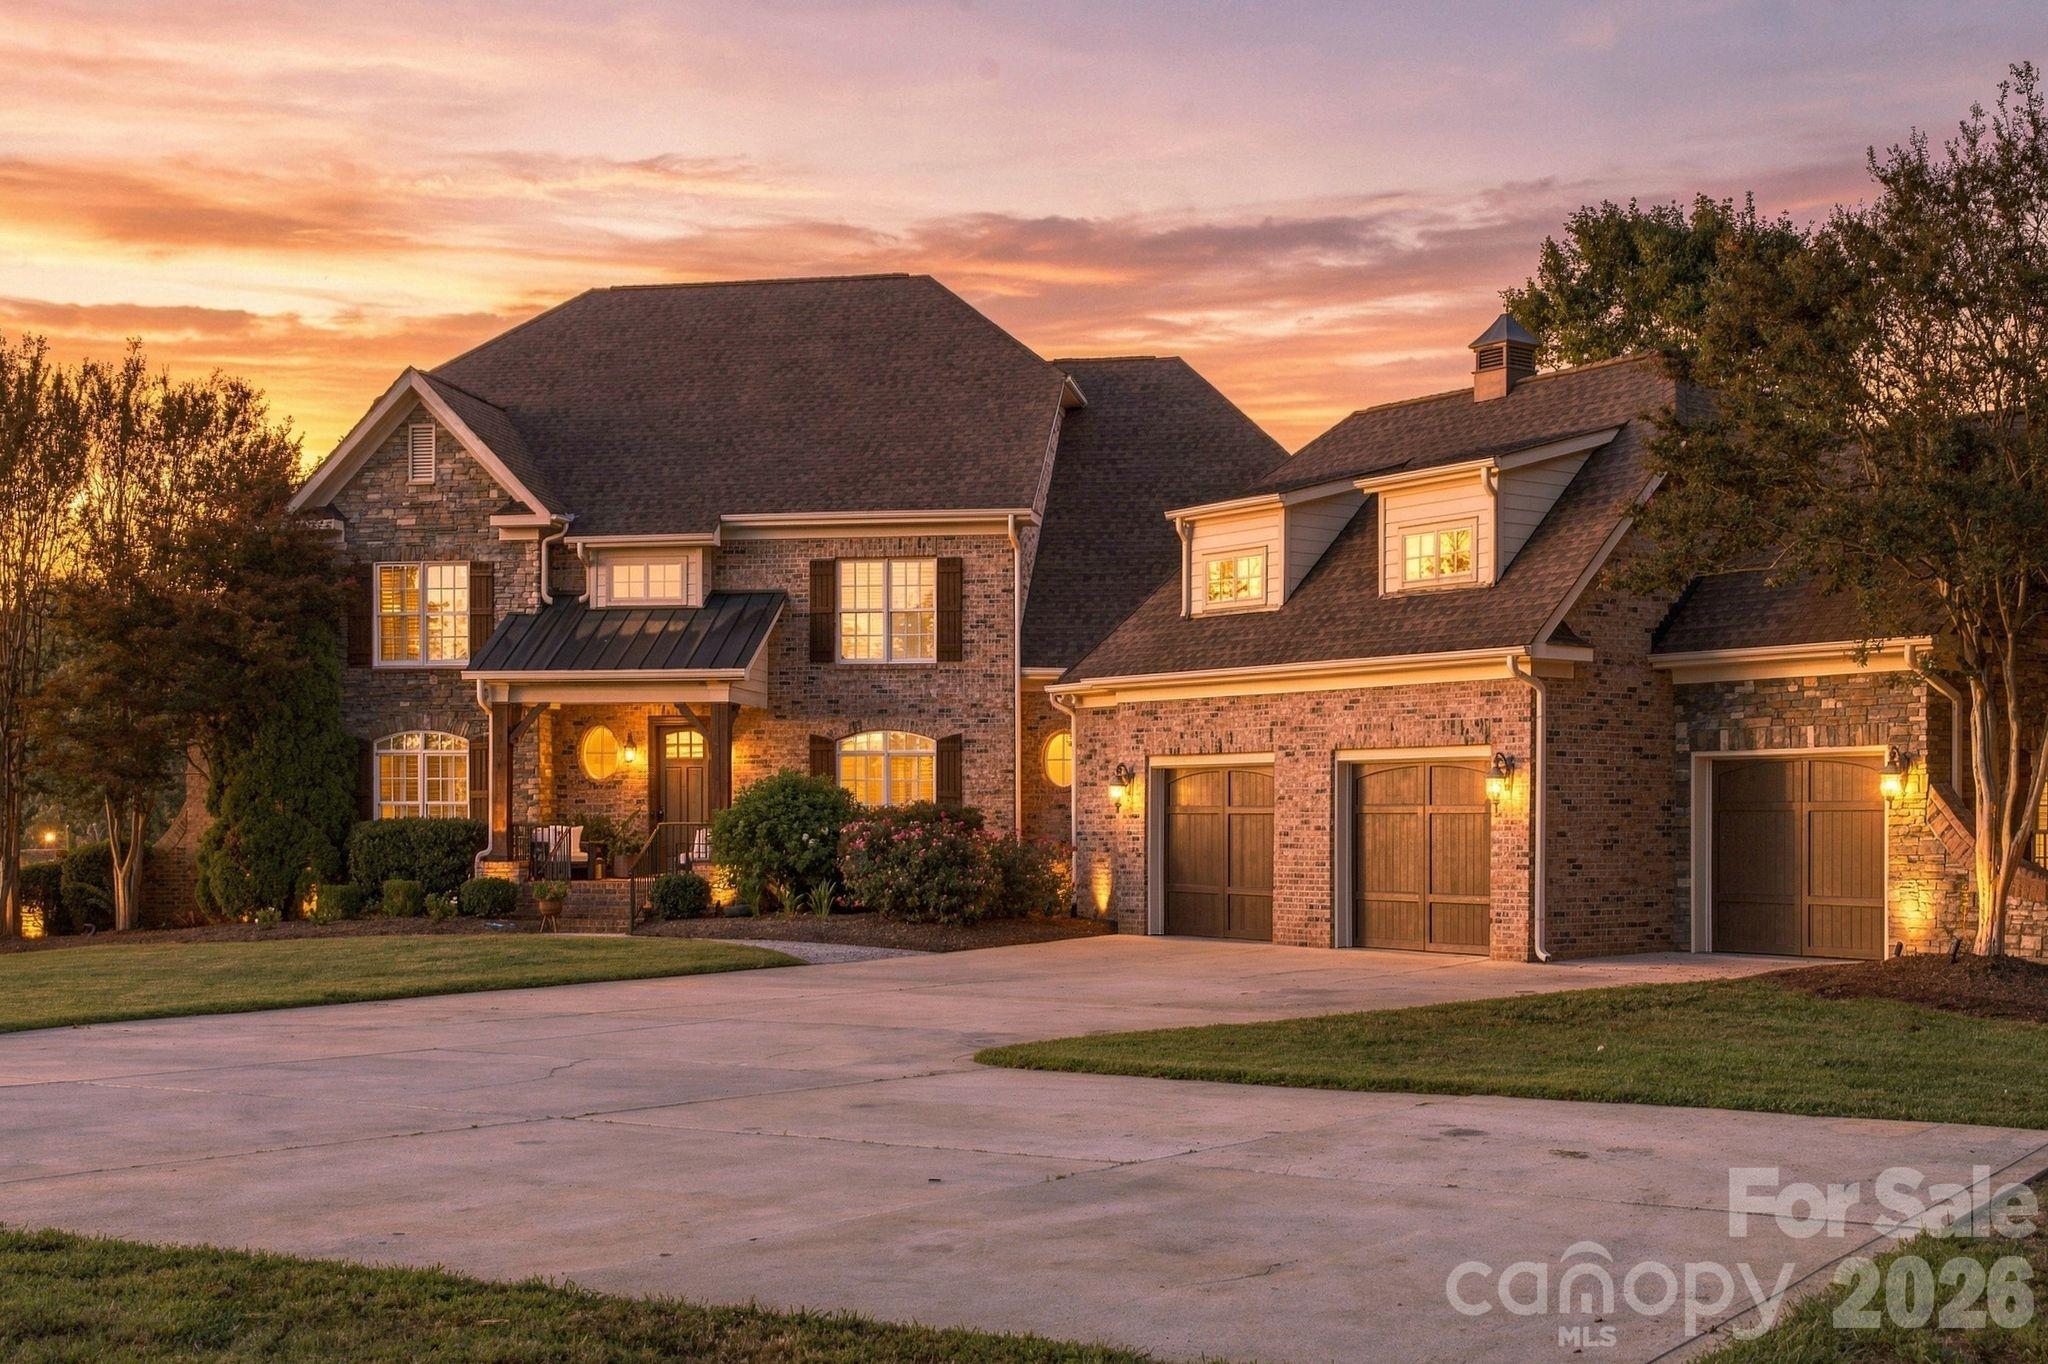
Two-story brick house with gabled roofs and dark shutters, framed by mature trees at dusk.
Brick home entrance with a blue-gray door, ornate glasswork, and white columns.
Foyer with a carpeted staircase, wood handrails, black iron balusters, and hardwood floors.
Foyer with hardwood floors, a staircase with iron balusters, and a white decorative-glass front door.
Dining room with a set marble table, gray chairs, and a view of the entry staircase.
Empty room with hardwood floors, gray walls, and two windows with white blinds.
Double-height living room with arched windows, a fireplace, gray sofas, and an open kitchen.
Empty living room with a vaulted ceiling, white fireplace, and tall arched windows.
Empty living room with a fireplace, soaring ceiling, white columns, and an ornate upstairs railing.
Open-plan living and dining room with hardwood floors, white columns, fireplace, and large windows.
Open kitchen with a central island, stainless appliances, hardwood floors, and a wall of windows.
Staged living room with wicker seating, hardwood floors, and a wall of tall windows.
Open kitchen with light wood cabinets, stainless steel appliances, central island, and hardwood floors.
Kitchen with a central island, light wood cabinets, stainless steel appliances, and hardwood floors.
Kitchen with light wood cabinetry, dark mosaic backsplash, granite counters, and stainless steel appliances.
Laundry room with blue cabinets, washer hookups, exposed dryer vent, and dark tile floor.
Staged bedroom with a wooden bed and blue accents, opening to a bright window-lined sitting area.
Empty sunroom with vaulted ceiling, beige carpet, and large windows with white blinds.
Bathroom with a dark wood vanity, white toilet, and tub behind a dark shower curtain.
Entry foyer with hardwood floors, an iron-baluster staircase, and an arched window above the decorative glass front door.
Foyer with a carpeted staircase, dark wood railing, and hardwood floors beside a bright room with two windows.
Upstairs landing with ornate iron railings, wooden handrails, and a chandelier beside an arched window.
Two-story living room with a fireplace, arched windows, beige carpet, and an overlook from the upstairs landing.
Staged bedroom with a large upholstered bed, tray ceiling, sitting area, and wall-mounted television.
Empty carpeted bedroom with a tray ceiling, ceiling fan, and two windows with blinds.
Bathroom with a glass shower, freestanding soaking tub, and blue-gray double vanity.
Bathroom with a glass-enclosed tiled shower and freestanding soaking tub.
Bathroom with a freestanding soaking tub and dark blue double vanity beneath a wide mirror.
Upstairs landing with a dark wood handrail and black metal railing beside an empty carpeted room.
Empty bedroom with beige carpet, two blind-covered windows, and a ceiling fan.
Bathroom with a marble double vanity, large mirror, and black-and-white patterned shower curtain.
Bathroom with a white tub and shower, patterned curtain, and doorway opening onto a carpeted landing.
Rear of a two-story house with a broad deck, outdoor dining set, arched windows, and trimmed hedges.
Outdoor dining deck with gray railings overlooks a swimming pool surrounded by hedges and mature trees.
Backyard patio with gray deck railings, curved stone retaining wall, and tall trimmed hedges.
Deck steps lead to a swimming pool bordered by hedges and mature trees.
Rear of a two-story home beyond a large backyard pool, with a raised deck and mature trees.
Backyard swimming pool with lounge chairs, surrounded by mature trees and landscaped shrubs.
Backyard swimming pool beside a large house, with lounge chairs, hedges, and a pale stone deck.
Aerial view of a house and landscaped lot with a bright blue swimming pool beside it.
Aerial view of a backyard pool and curved patio surrounded by trees and hedges.
Aerial view of a brick-and-siding house surrounded by mature trees, with a curved driveway and lawn.
Home exterior with two garage doors, a wide concrete driveway, and a fenced landscaped yard.
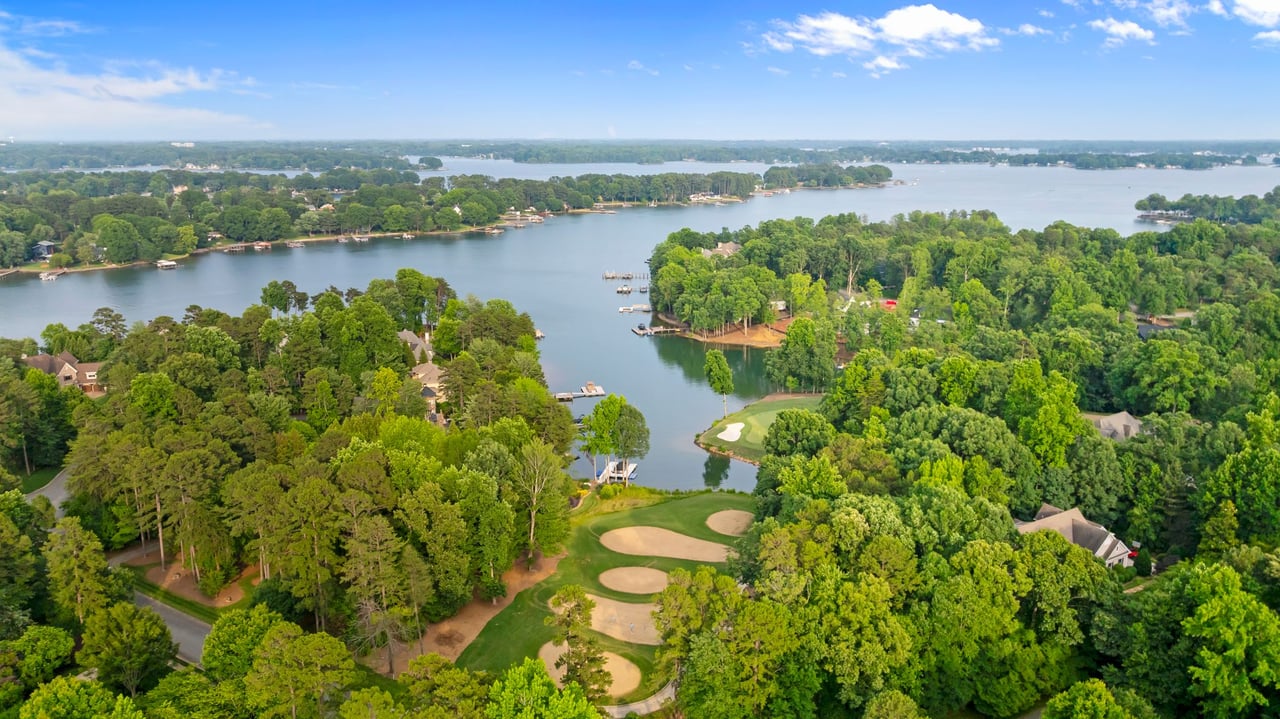
Aerial view of 190 Montrose Drive beside Mooresville Golf Course, with the home’s backyard pool visible.
Aerial view of wooded 190 Montrose Drive beside Mooresville Golf Course Hole 16.
Floor plan for 190 Montrose Drive showing two levels, four bedrooms, and a three-car garage.
VIEW PHOTOS
Courtesy of Century 21 DiGioia Realty, David DiGioia Listing Contact: [email protected] 
$652,000

190 Montrose Drive

5 Beds 3 Baths 3,301 Sq.Ft. 0.37 Acres

Description

Nestled on a generous cul-de-sac lot, this 5BD/3BD home offers 3,301 sq. ft. of inviting living space in sought-after Muirfield community. An amazing backyard oasis with your private pool sits on a large wooded lot backing up to the golf course with a hot tub-ready cement pad with an electrical outlet. Freshly painted with new carpet, the home includes a 2-story foyer with hardwood floors, leading to a stunning great room with dual staircases and wrought iron balusters. The oversized kitchen has a large island, sunny breakfast room, and walk-in pantry. Formal dining and living rooms provide ideal spaces for entertaining. The main level also features a spacious bedroom suite w/a full bath while the upstairs primary suite boasts an updated, spa-like bathroom. The 2nd floor also has 3 additional bedrooms. The 617 sq ft 3-car garage adds ample storage. The pool was just serviced, and a rebuilt retaining wall was completed in Sept 2024. A CHOICE home warranty is provided for peace of mind.

Share Property

Location

190 Montrose Drive, Mooresville, NC 28115

Status

Sold

Date Sold

November 8, 2024
Nicole Leininger

Nicole Leininger

TITLE

Broker

LICENSE

279887

Property Amenities

Interior
Laundry room Electric Dryer Hookup, Inside, Laundry Room, Main Level, Washer Hookup
Fireplace Gas Log, Great Room
Appliances Dishwasher, Disposal, Exhaust Fan, Gas Range, Gas Water Heater, Plumbed For Ice Maker
Flooring Carpet, Tile, Wood
Total Bedrooms: 5
Full Bathrooms: 3
Other Interior Features Attic Stairs Pulldown, Cable Prewire, Entrance Foyer, Kitchen Island, Pantry, Walk-In Closet(s), Walk-In Pantry, Other - See Remarks
Area & Lot
Lot Area 0.37 Acres
Living area 3,301 Sq.Ft.
MLS® ID 4186162
Year Built 1999
High School Mooresville
Middle School Mooresville
Elementary School South
Water Frontage None
Architecture Styles Transitional
Type Residential
Status Sold
Exterior
Stories 2
Air conditioning Ceiling Fan(s), Central Air
Heat type Central, Forced Air, Natural Gas
Disability Features Two or More Access Exits, Door Width 32 Inches or More, Swing In Door(s)
Water Source City
Garage Space 3.0
Security Features Carbon Monoxide Detector(s), Smoke Detector(s)
Sewer Public Sewer
Other Exterior Features Other - See Remarks
Parking Driveway, Attached Garage, Garage Door Opener, Garage Faces Side, Keypad Entry, Parking Space(s)
Lot Features Cul-De-Sac, On Golf Course, Private, Wooded, Other - See Remarks
Roof Shingle
Utilities Cable Available, Gas, Underground Power Lines, Underground Utilities, Wired Internet Available
Finance
Sales Price $652,000
HOA Fees $138
Two-story brick house with gabled roofs and dark shutters, framed by mature trees at dusk.

360 Virtual Tour

Take a tour of this property

Lake Norman

Strong in the health, travel, and energy sectors, providing plenty of job options.

Work With Nicole

Nicole prides herself on being prompt and efficient, keeping her customers informed during every step of the journey, and resolving problems quickly. Her customers often become her friends, and she treats everyone like family. Contact Nicole now!
Follow Me on Instagram