Leave a Message

By providing your contact information to Nicole Leininger, your personal information will be processed in accordance with Nicole Leininger's Privacy Policy. By checking the box(es) below, you expressly consent to receive marketing or promotional real estate communication from Nicole Leininger in the manner selected by you. For SMS text messages, message frequency varies. Message and data rates may apply. Consent is not a condition of purchase of any goods or services. You may opt out of receiving further communications from Nicole Leininger at any time. To opt out of receiving SMS text messages, reply STOP to unsubscribe. SMS text messaging is subject to our Terms of Use.

Thank you for your message. We will be in touch with you shortly.

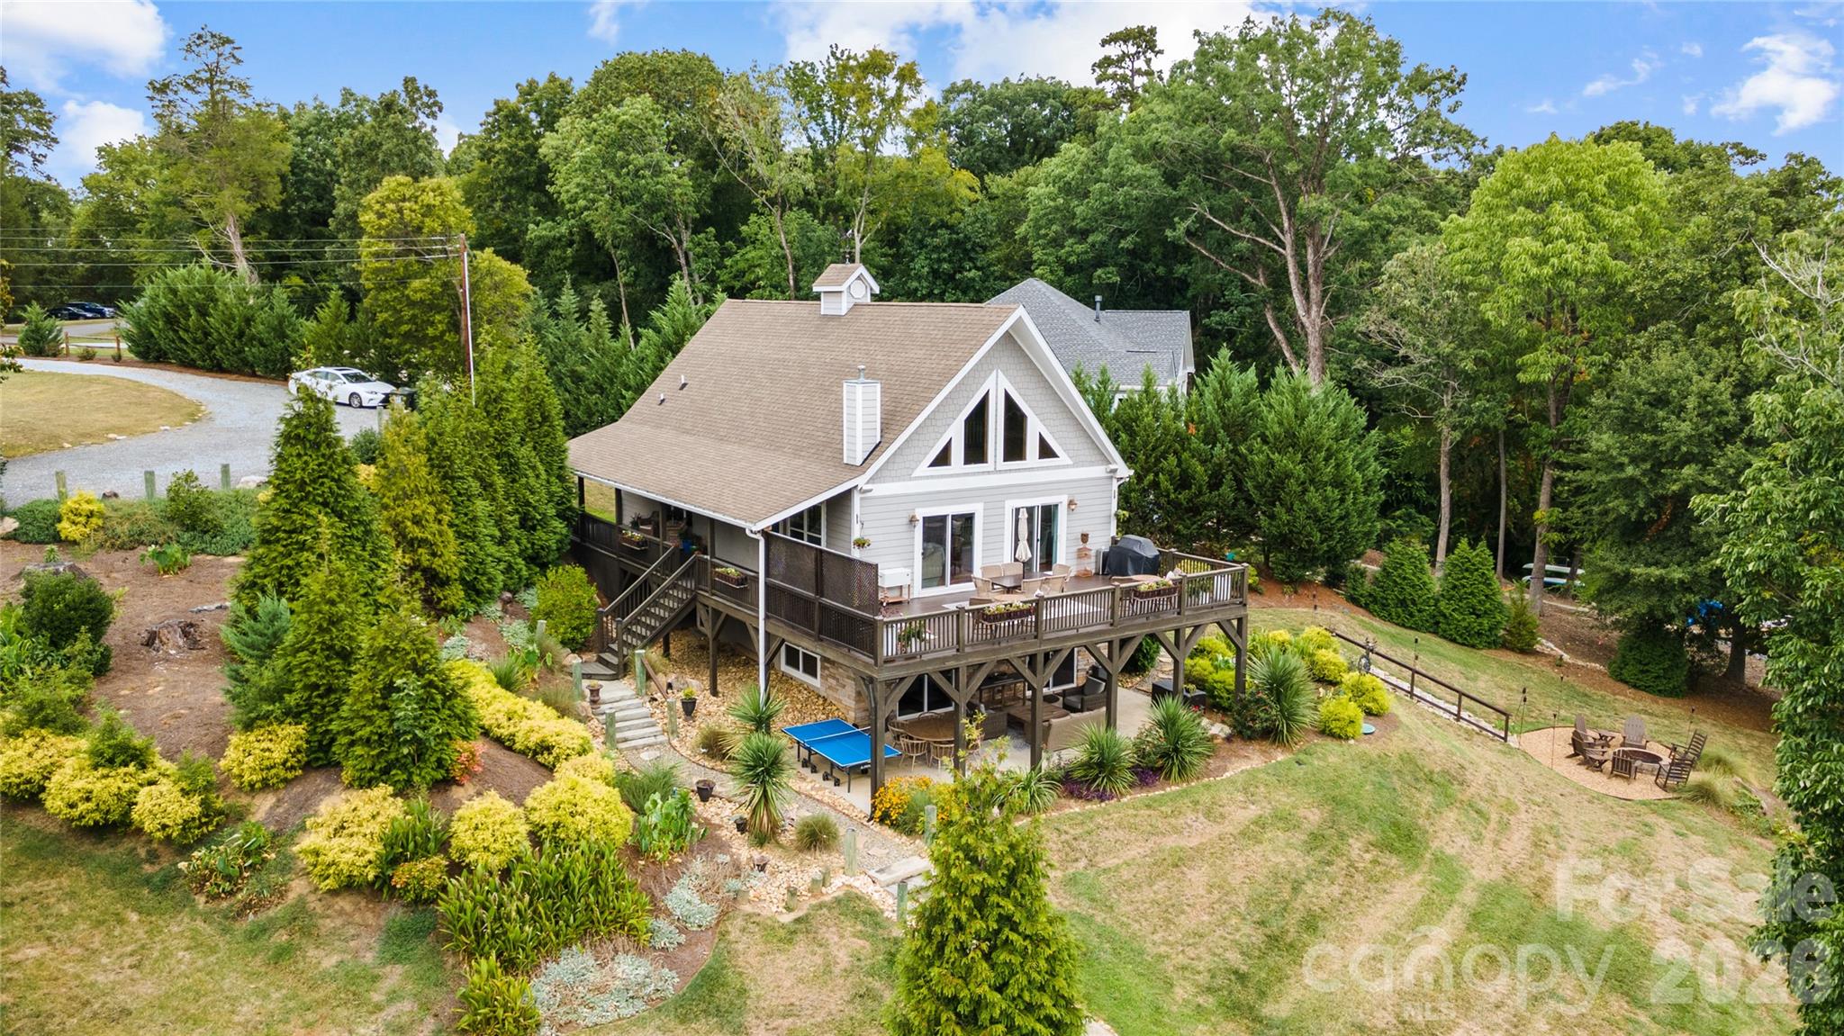
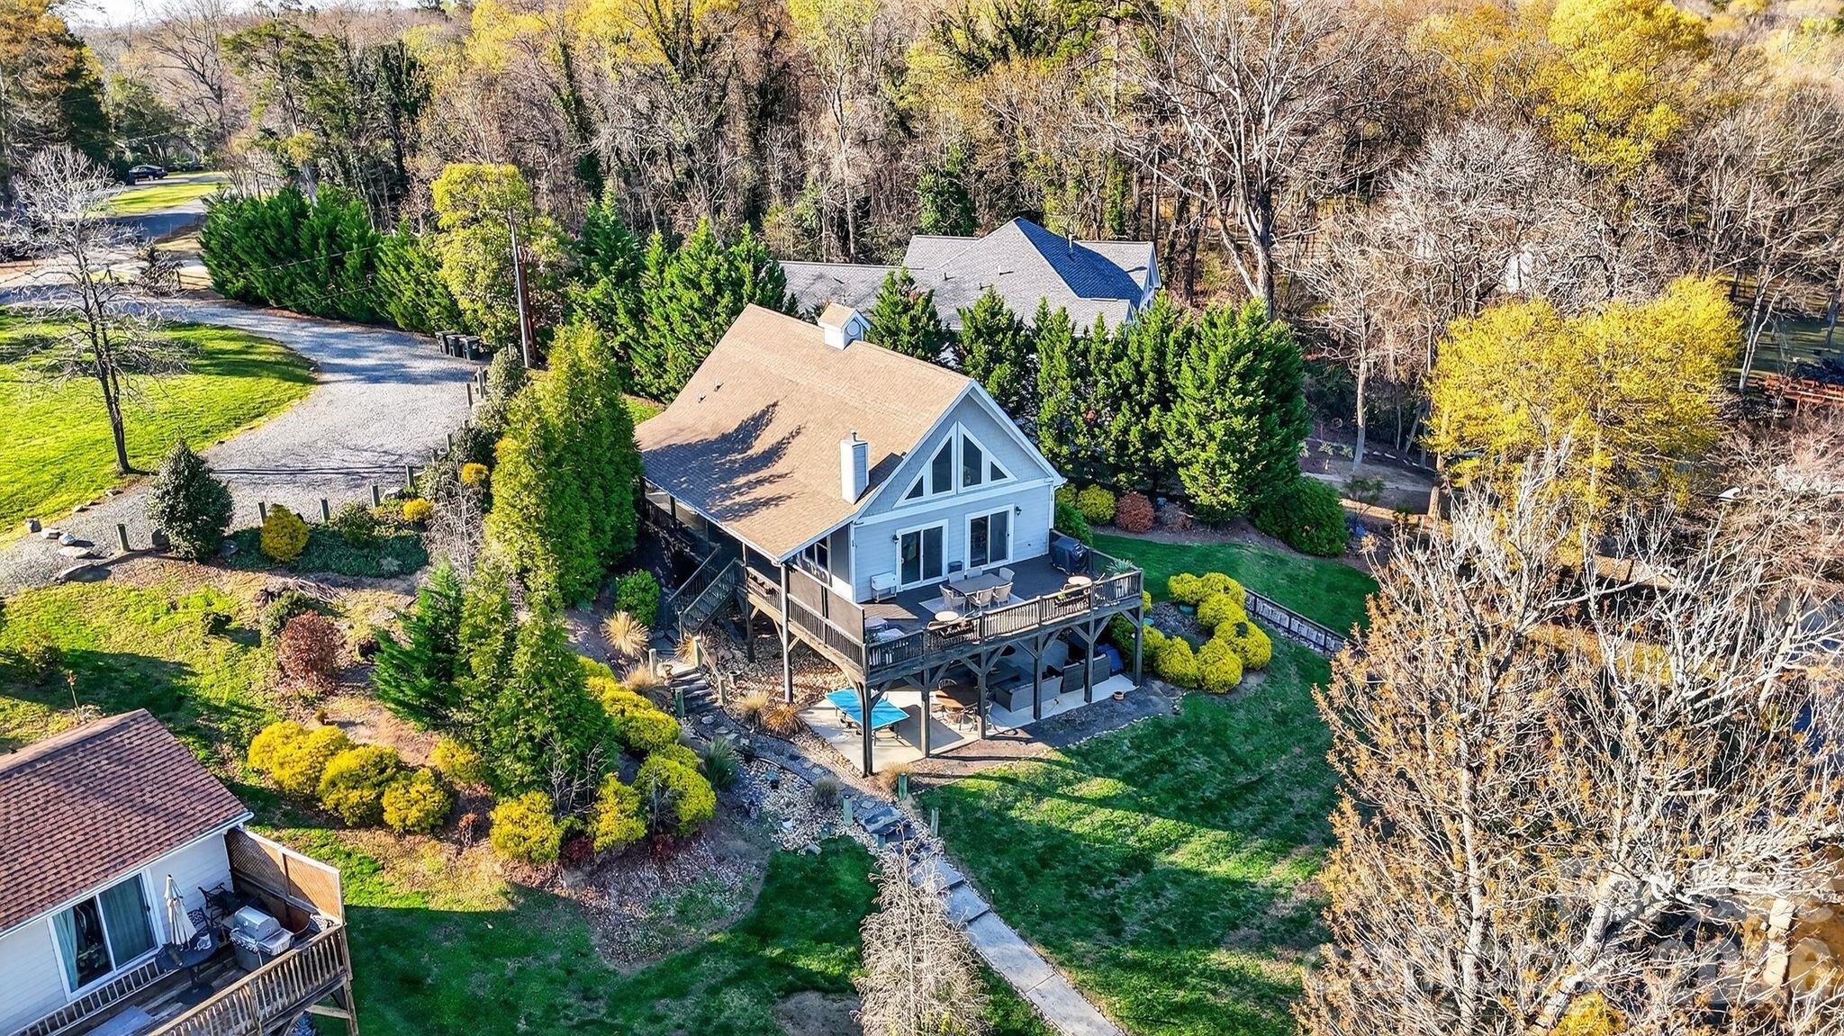
Aerial view of a gray home with a large raised deck amid landscaped grounds and mature trees.
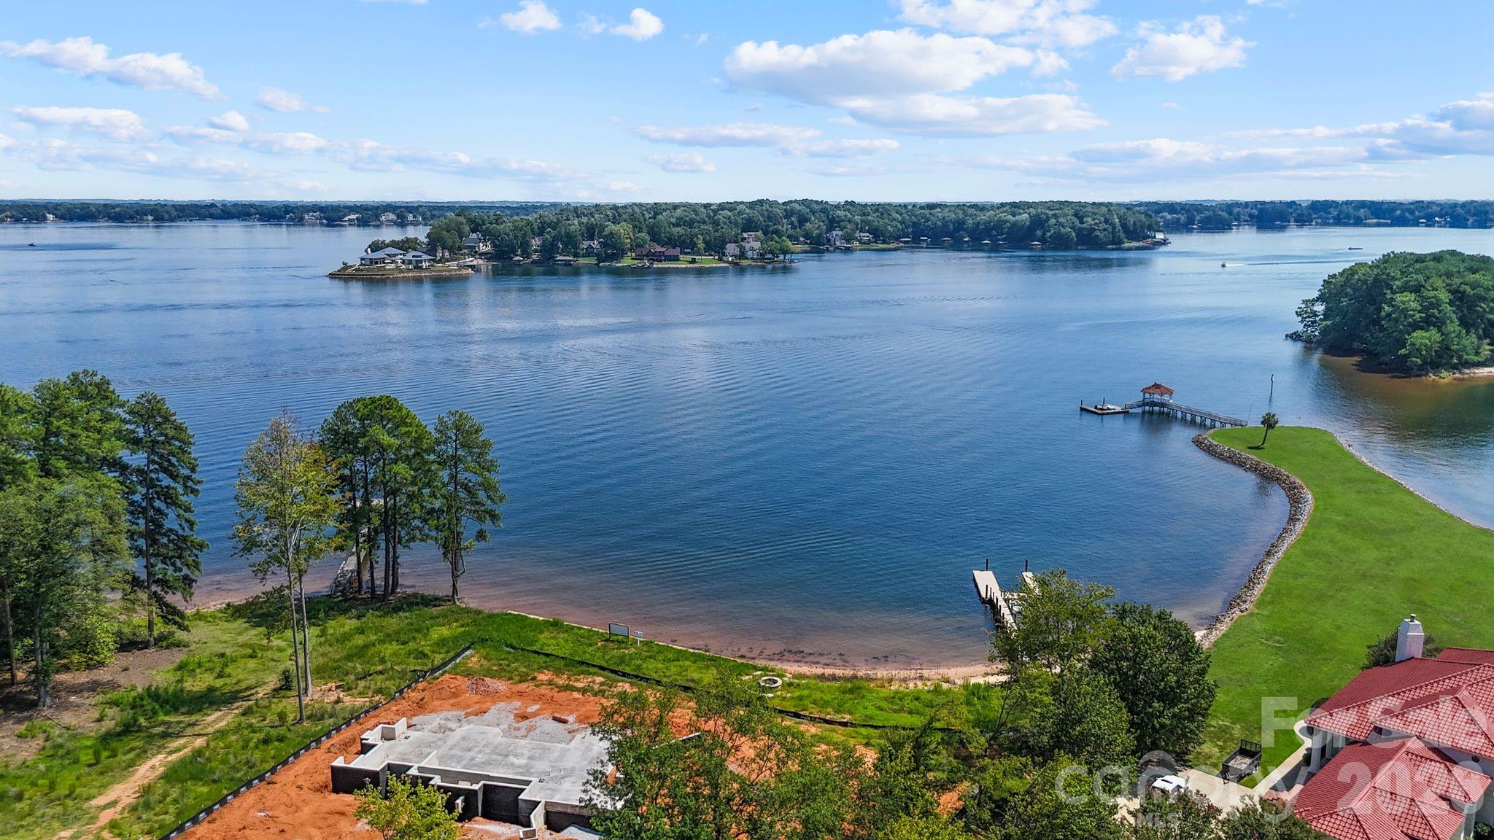
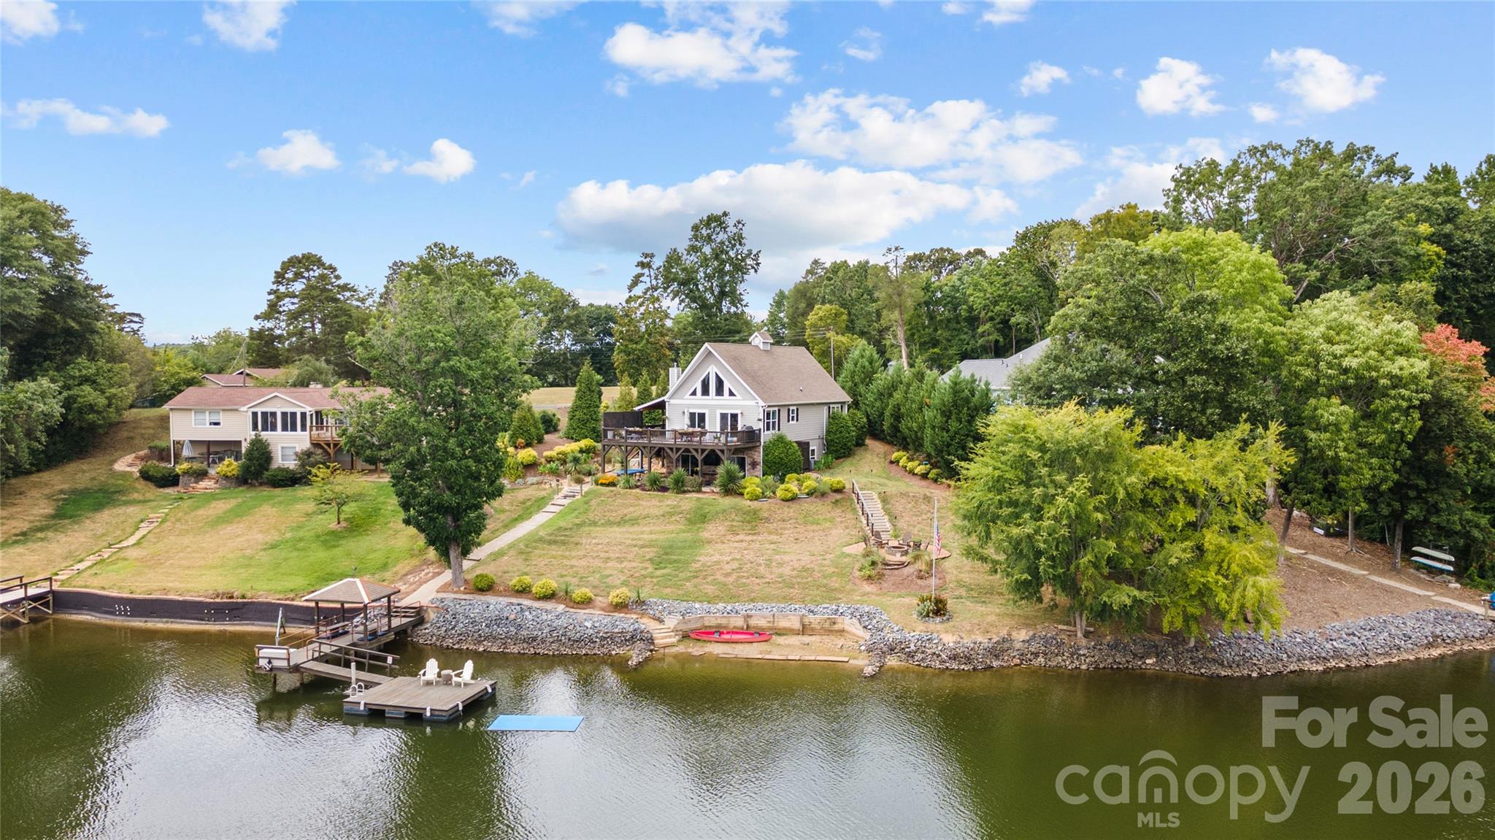
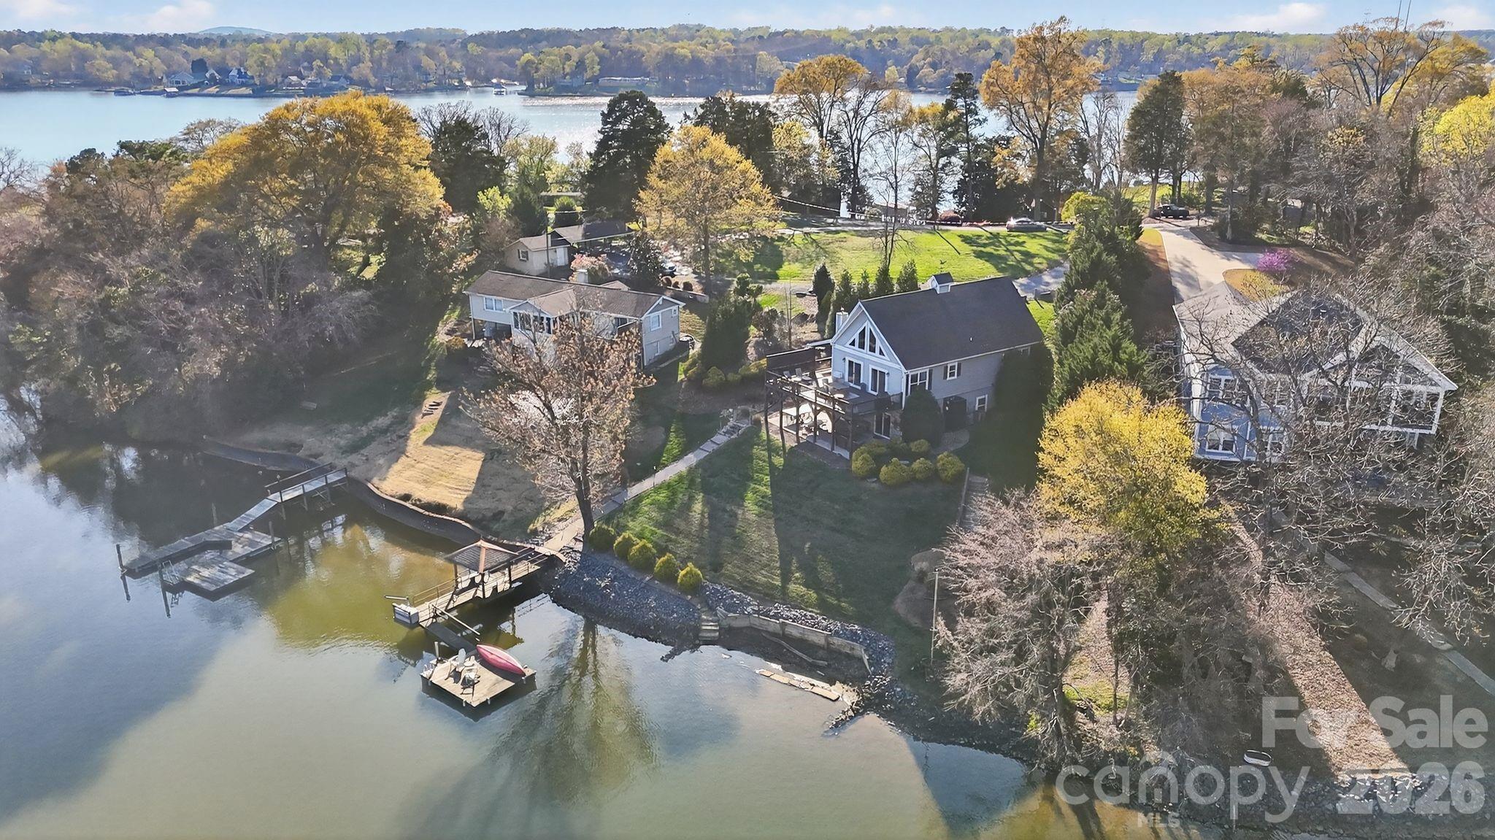
Aerial view of a lakeside home with a large deck, landscaped yard, and private dock.
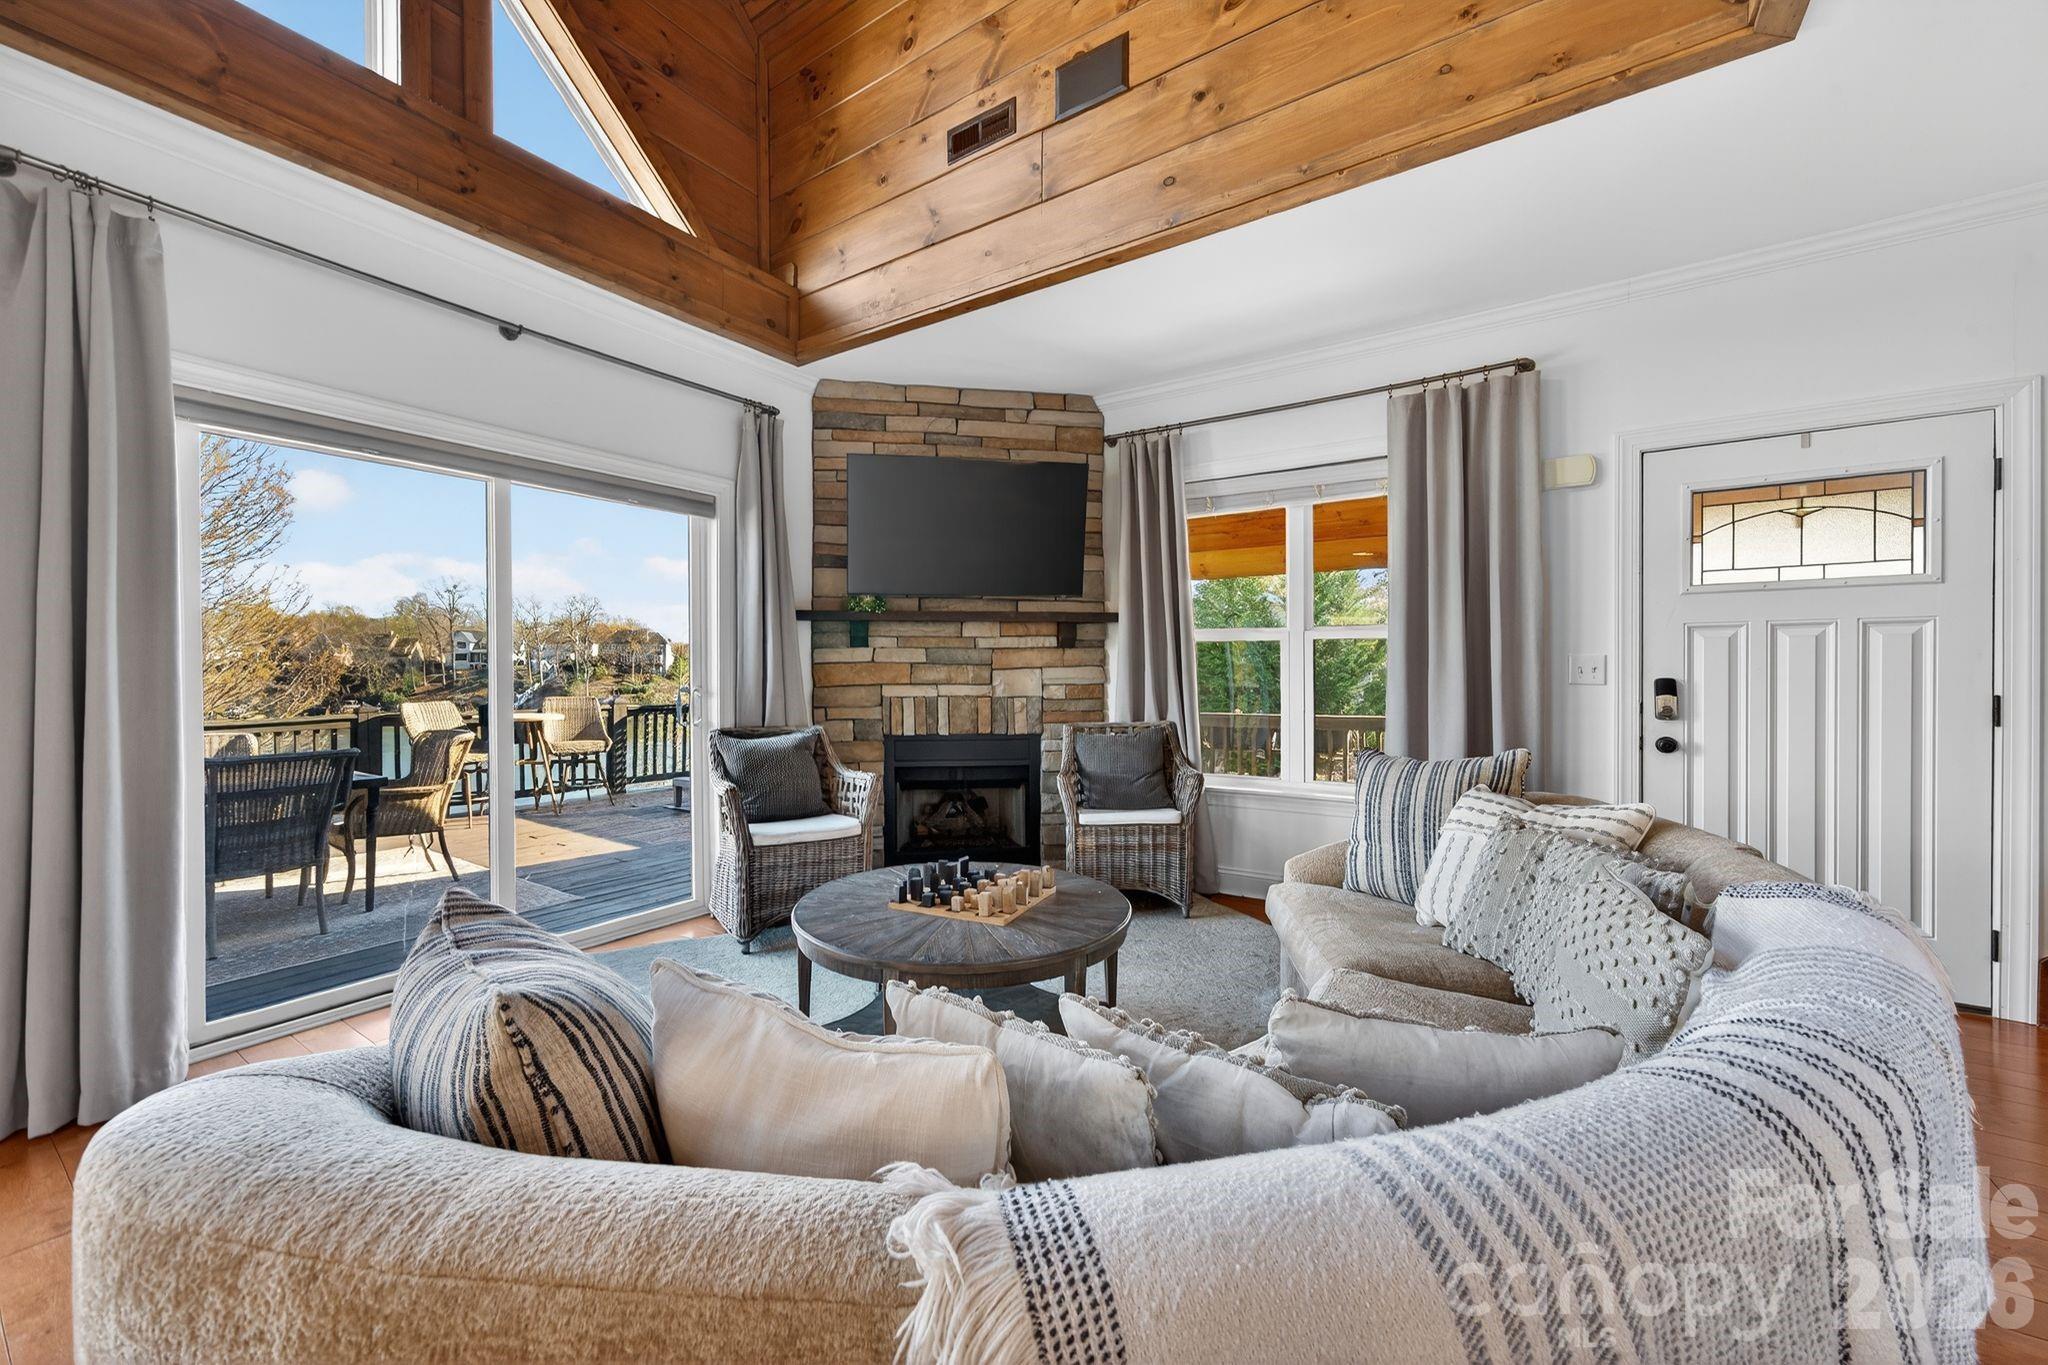
Living room with a vaulted wood ceiling, stone fireplace, and sliding doors overlooking the water.
Living room with a vaulted wood ceiling, stone fireplace, and sliding glass doors opening onto a deck.
Open-plan kitchen, dining area, and living room with a vaulted wood ceiling and stone fireplace.
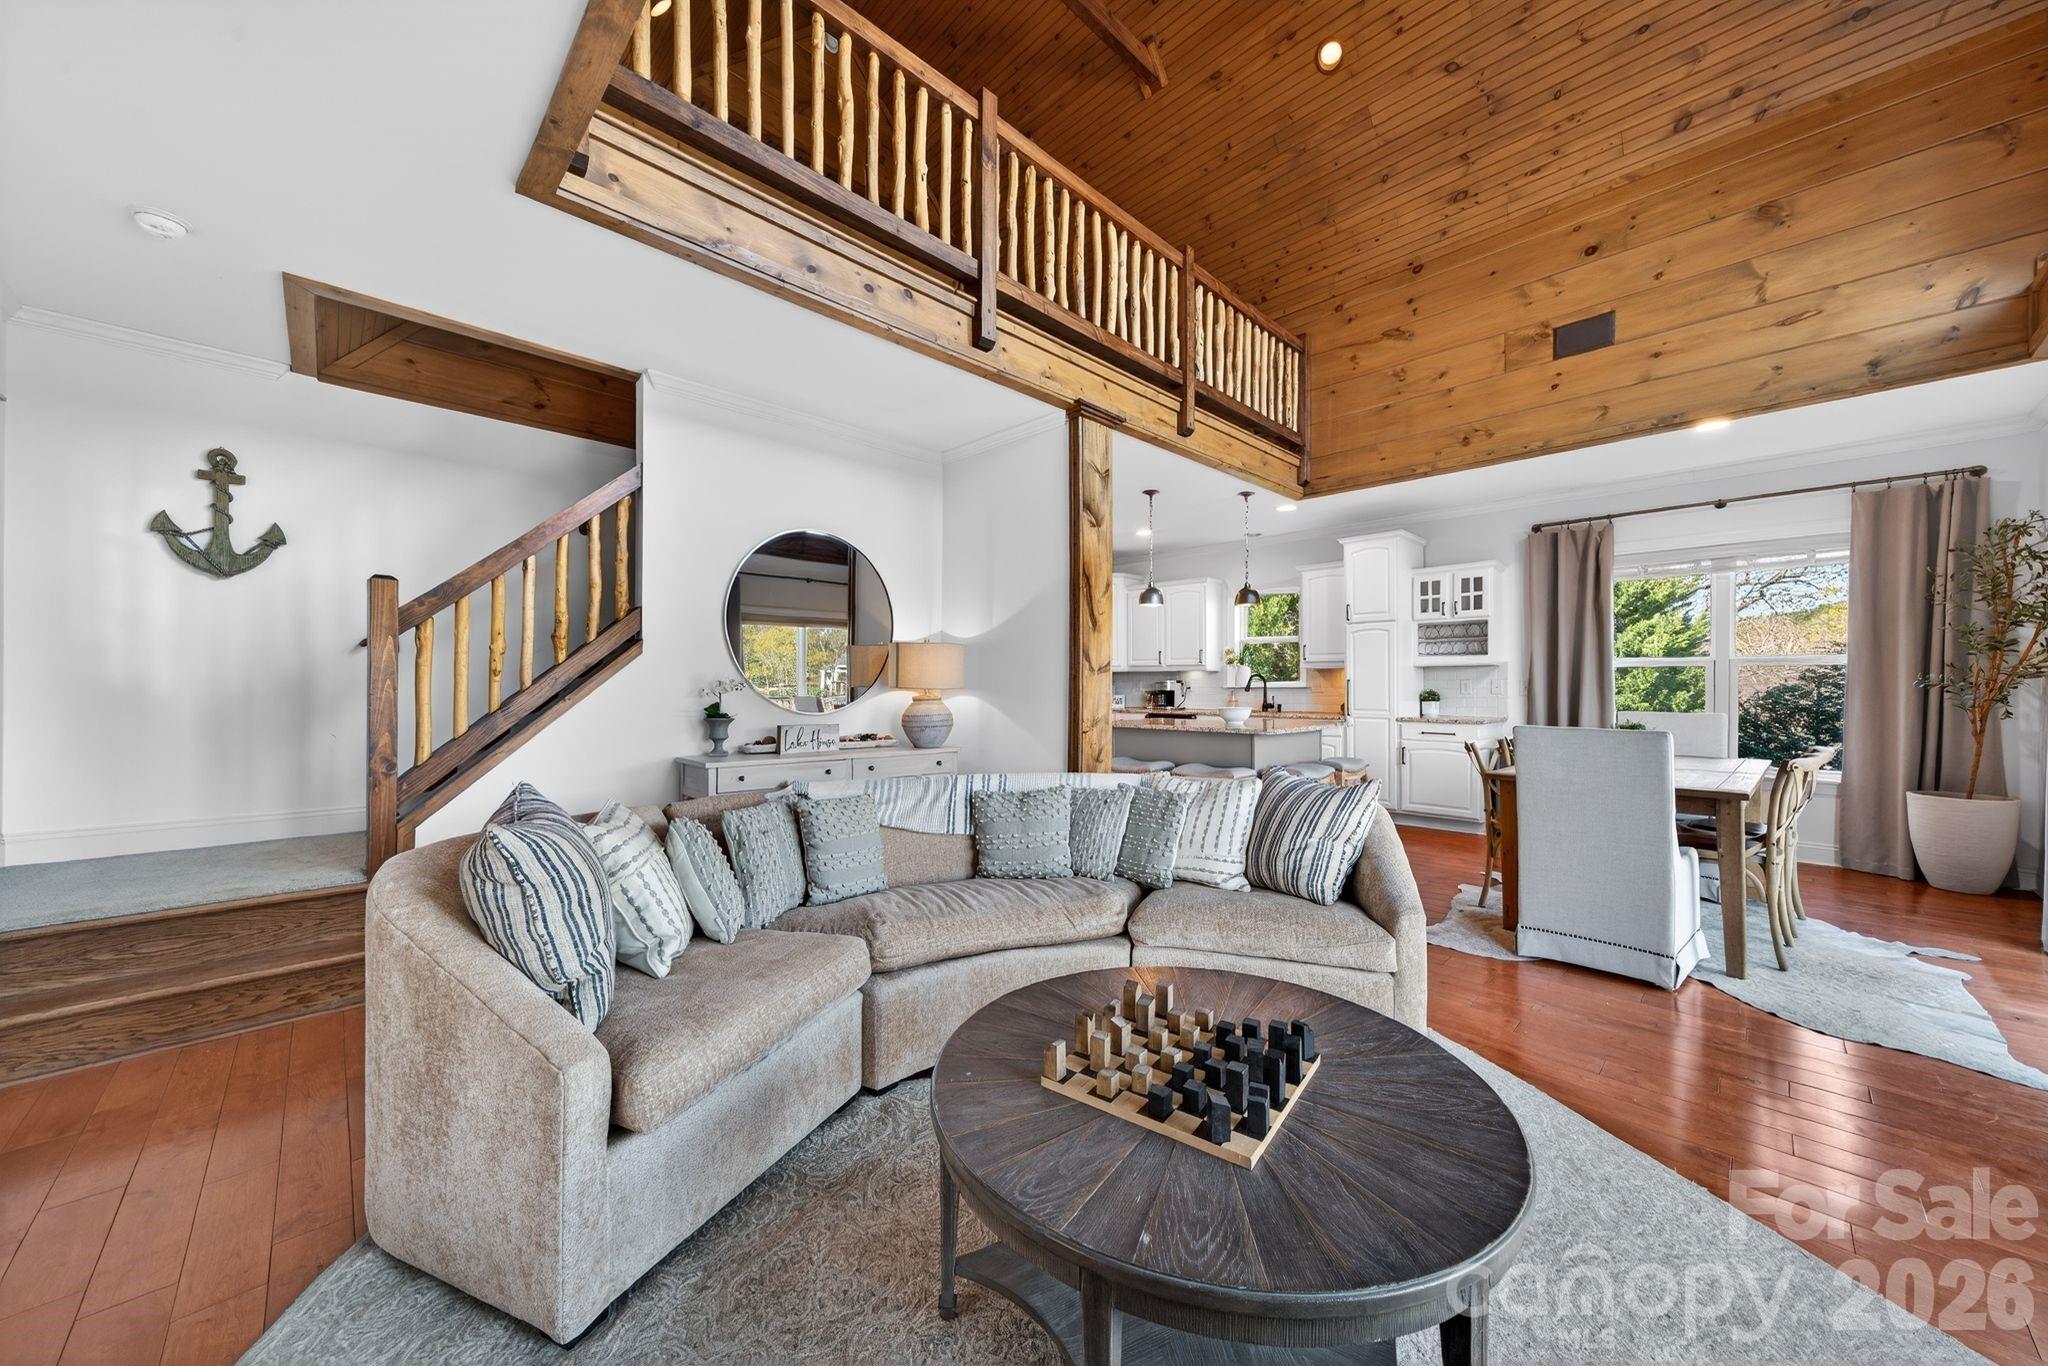
Open living room with vaulted wood ceiling, loft railing, staircase, and adjoining white kitchen.
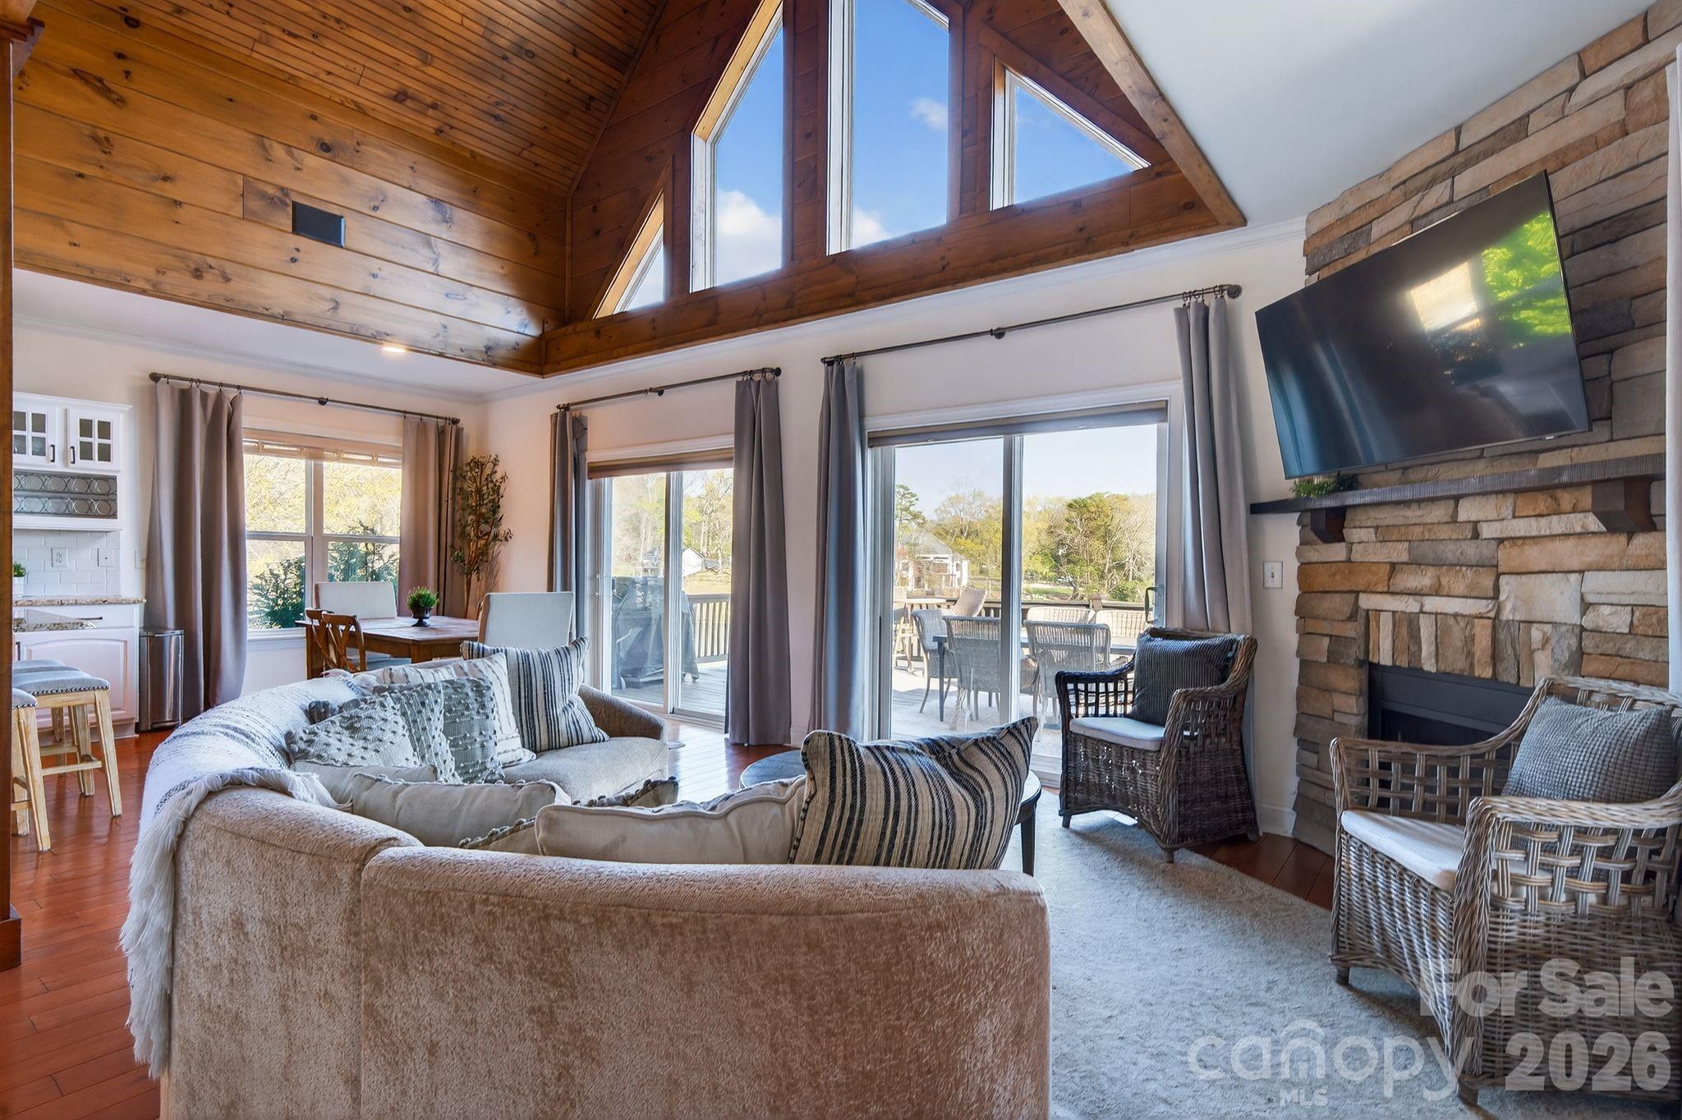
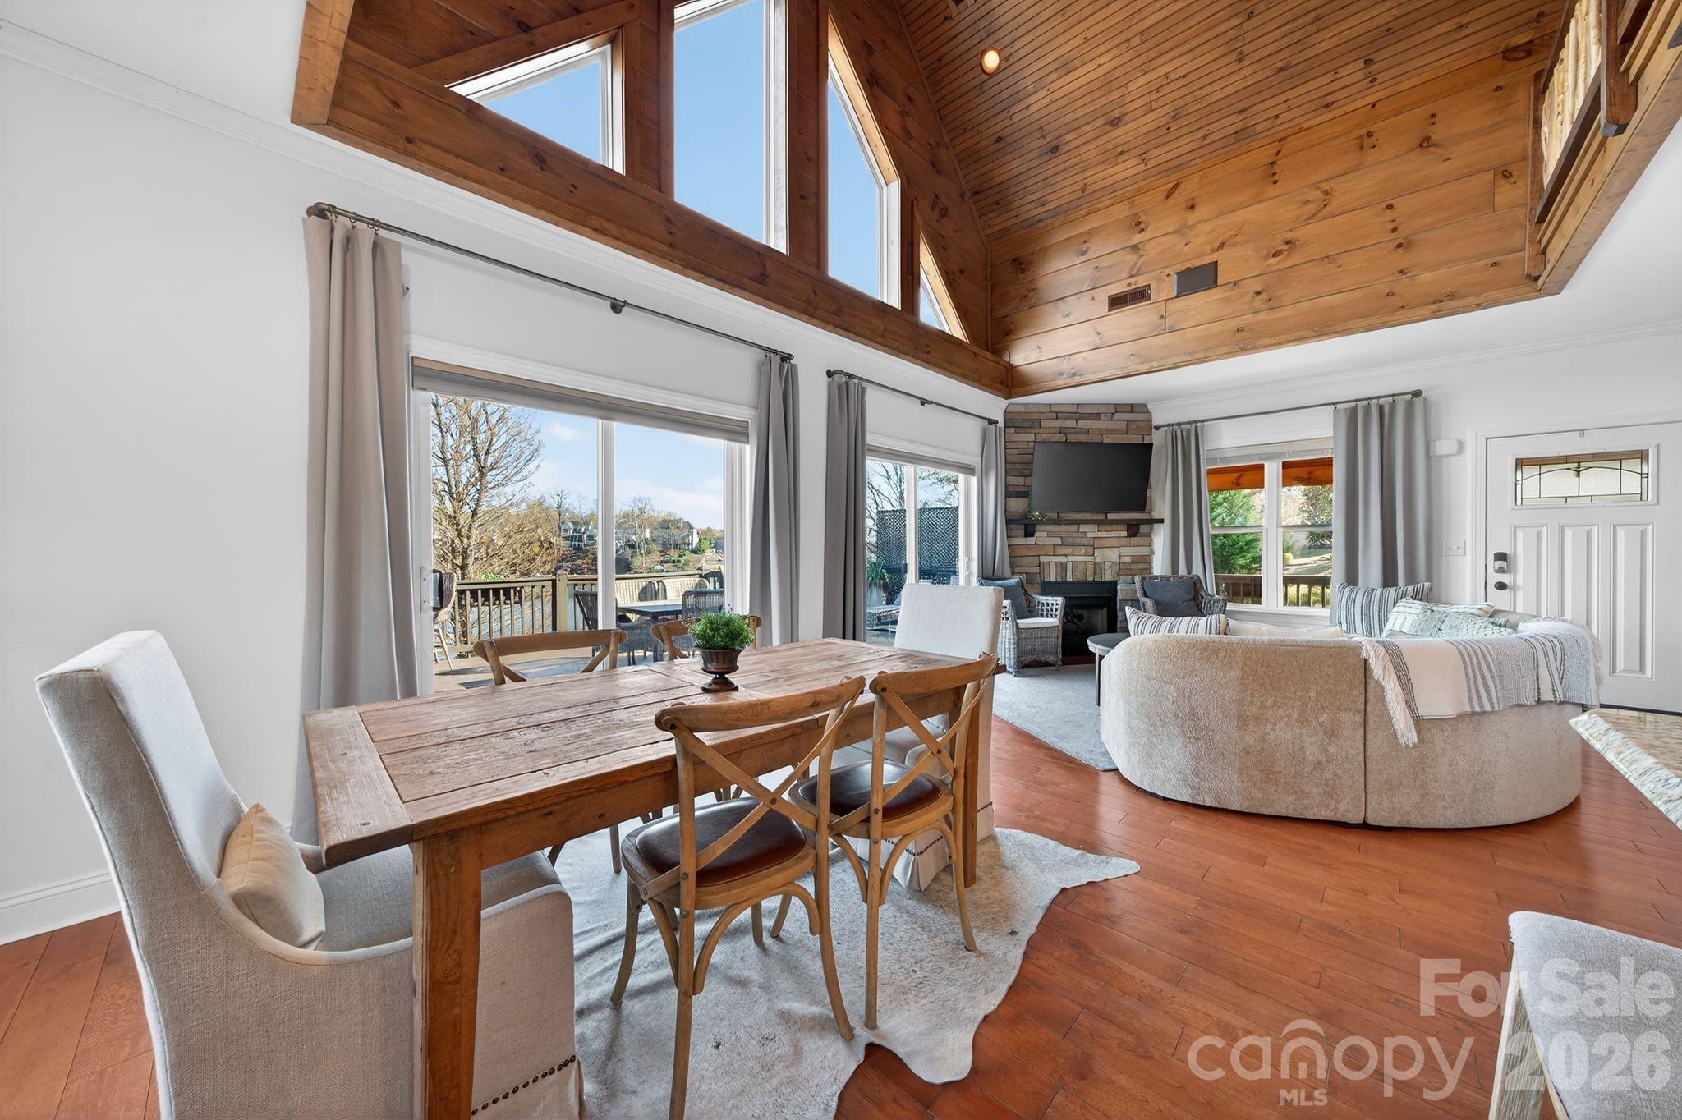
Open living and dining room with vaulted wood ceiling, stone fireplace, and large windows overlooking a deck.
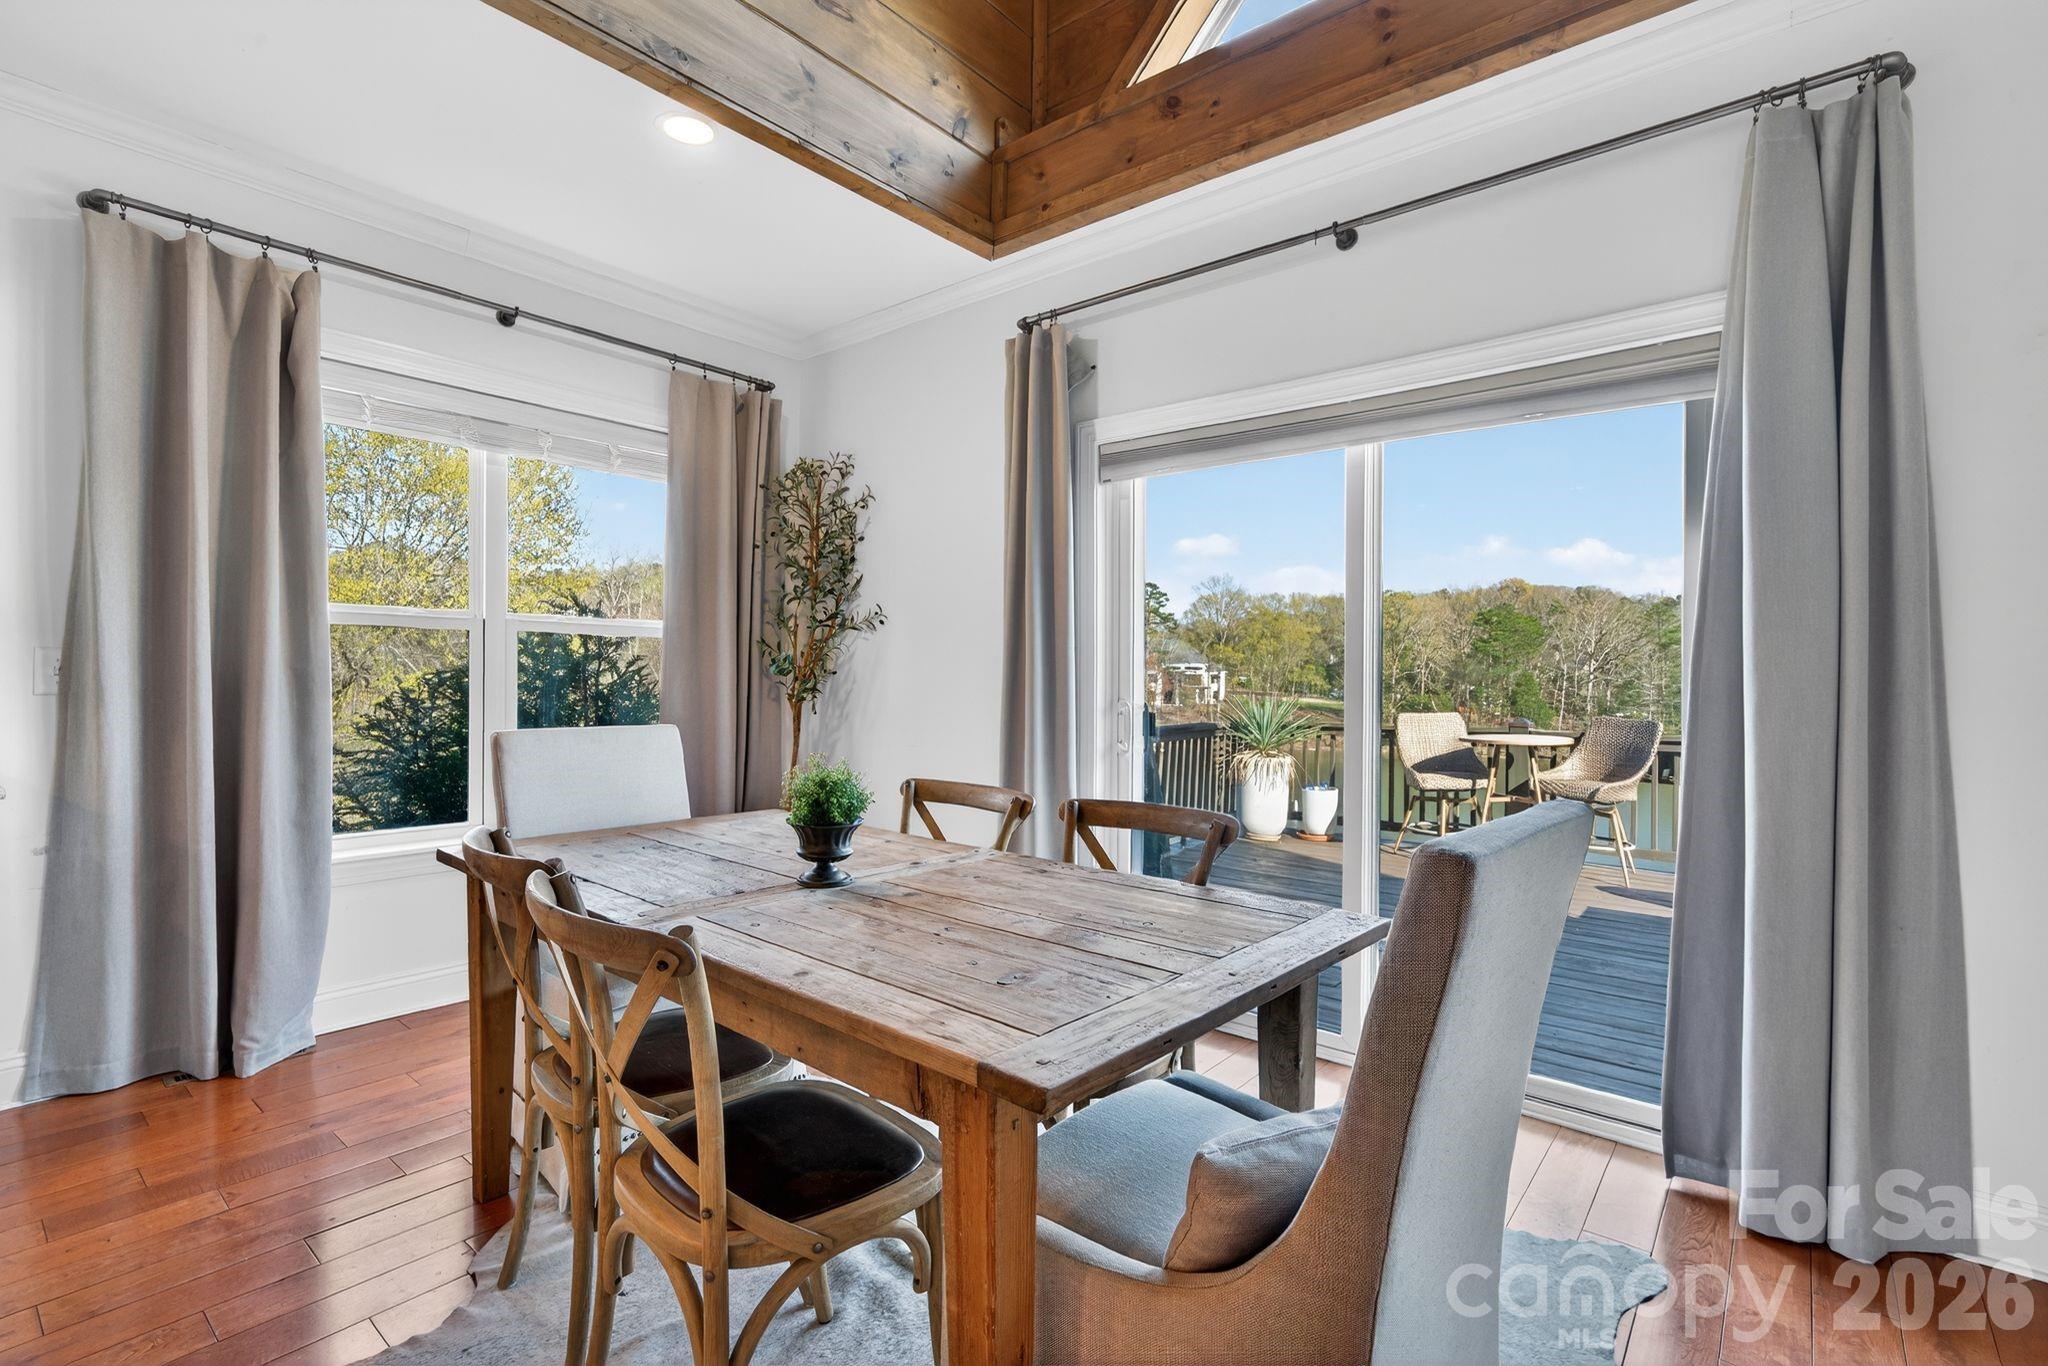
Dining room with a rustic wood table and vaulted ceiling, opening onto a deck overlooking the water.
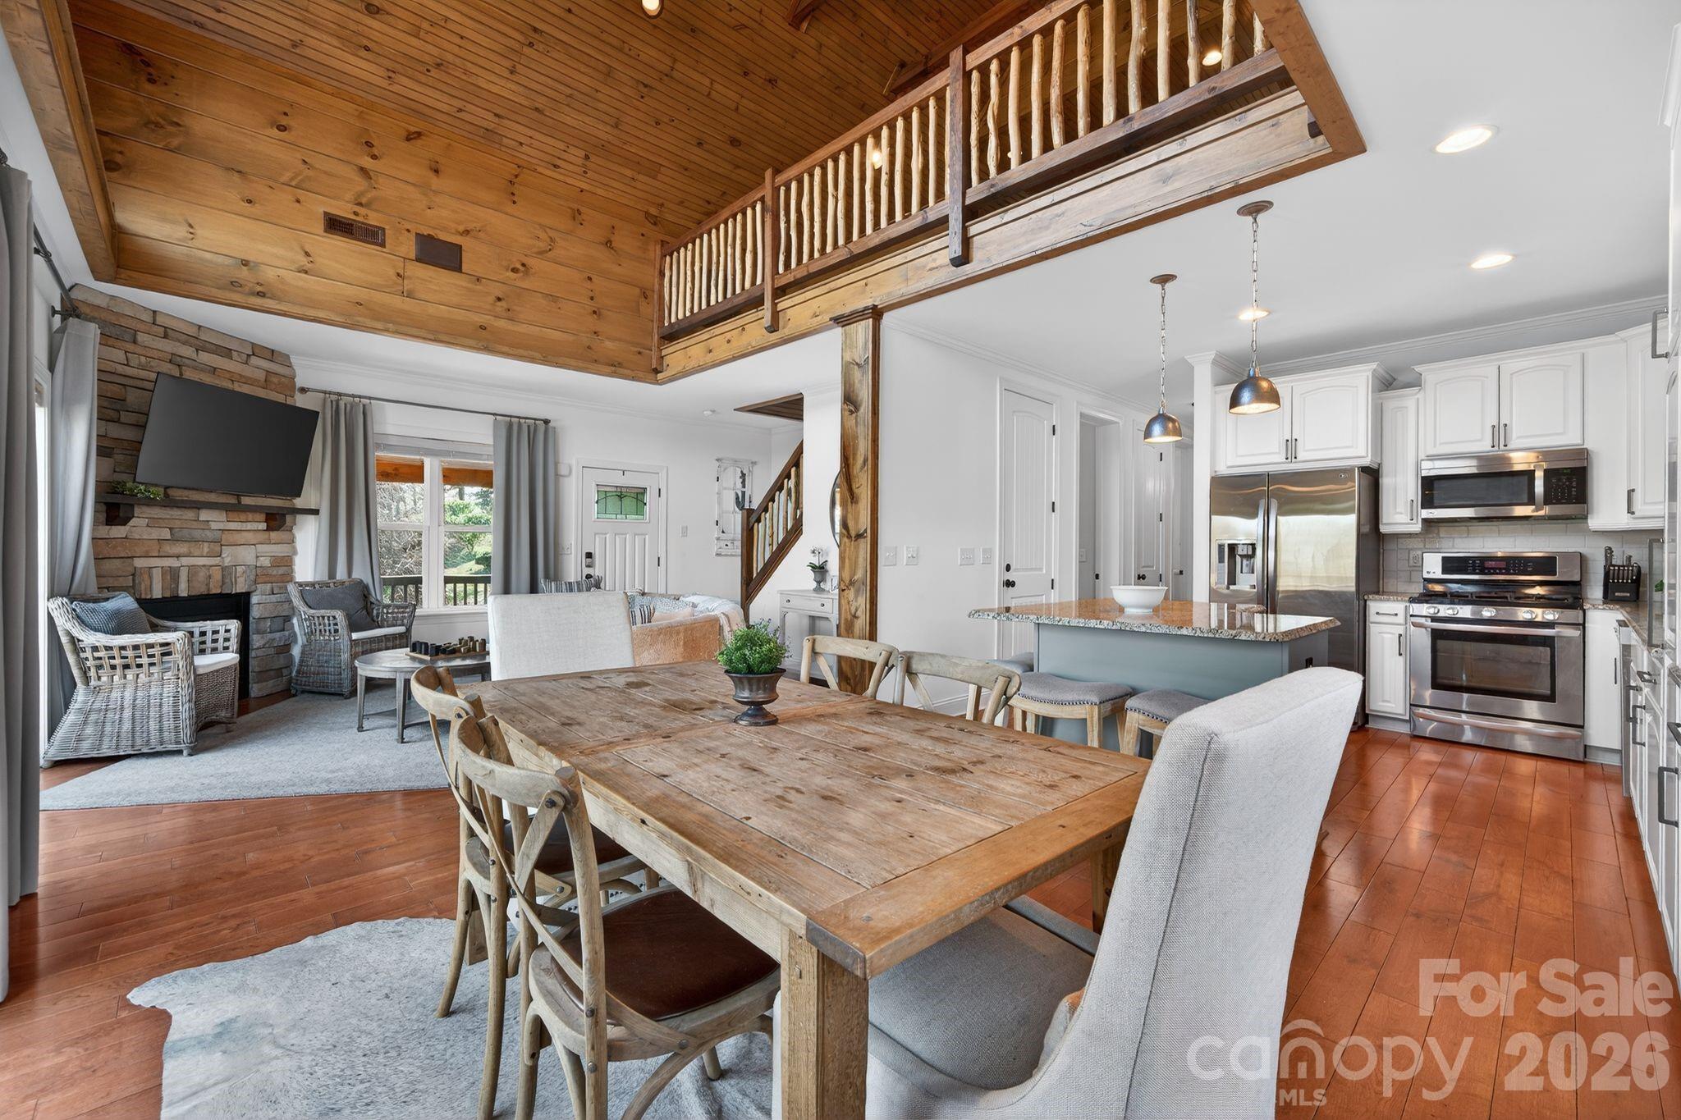
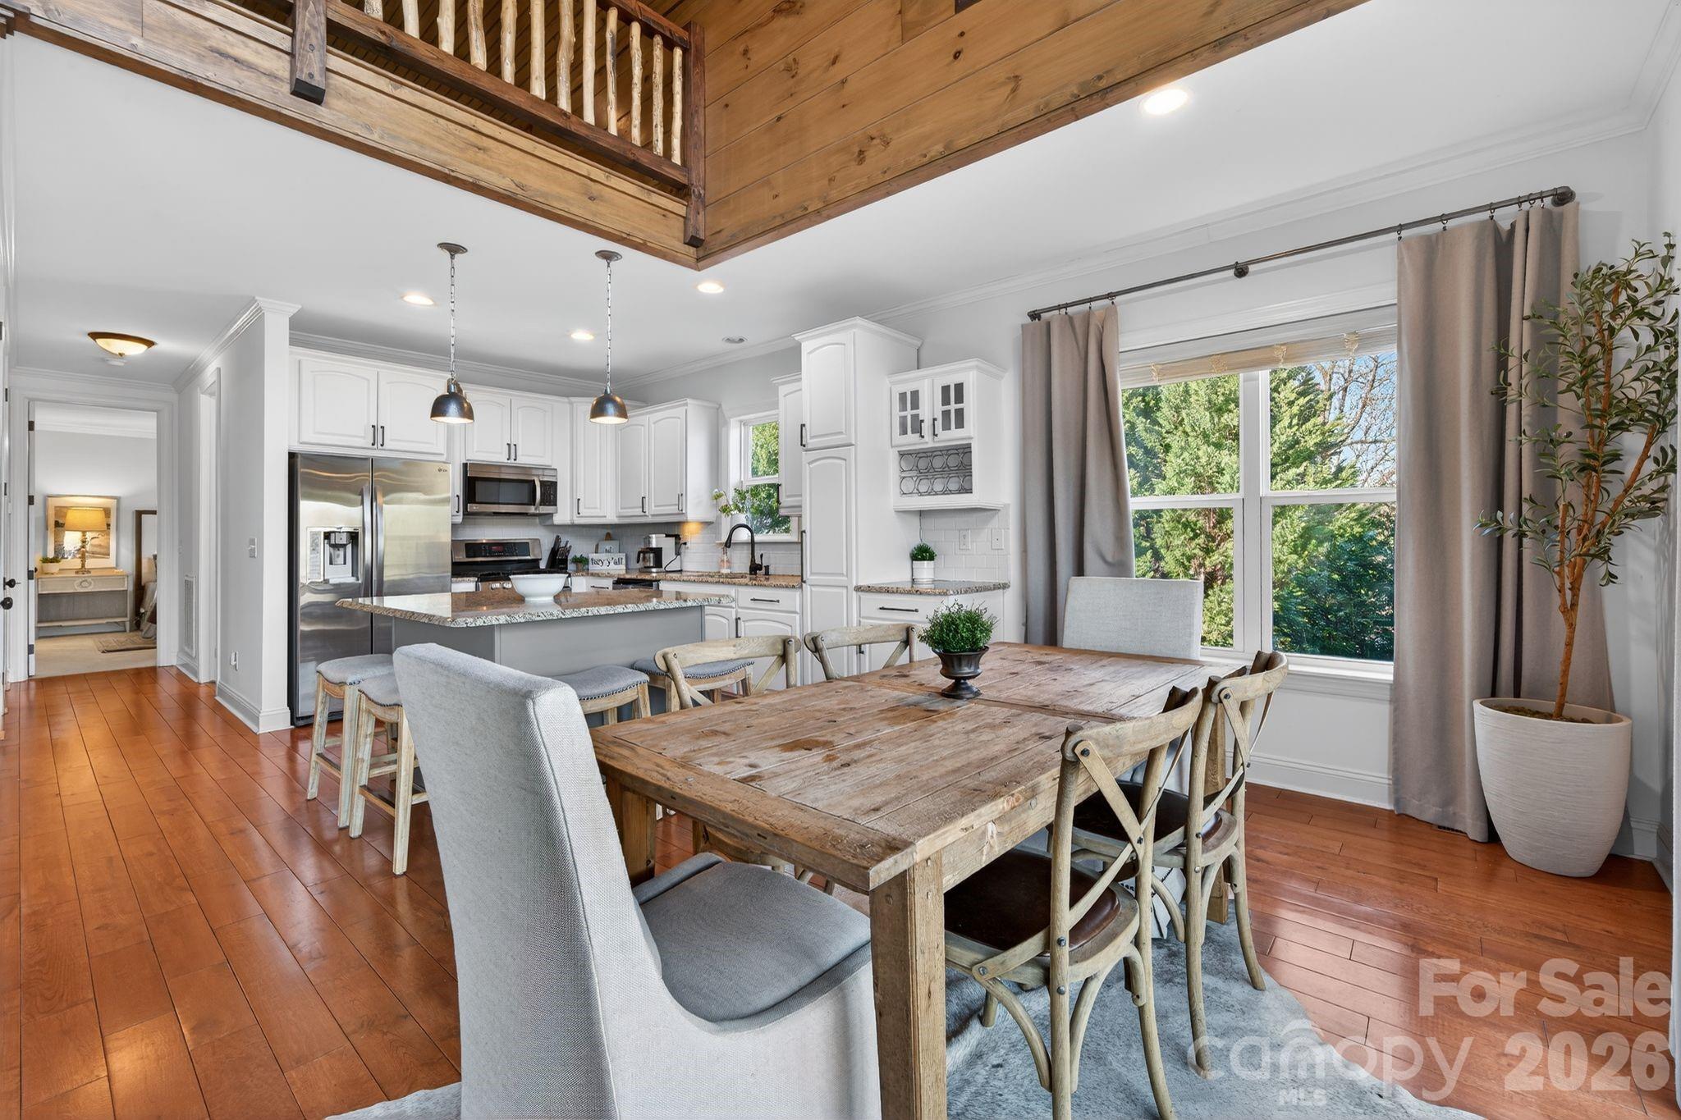
Kitchen and dining area with a rustic wood table, white cabinetry, and exposed wood ceiling.
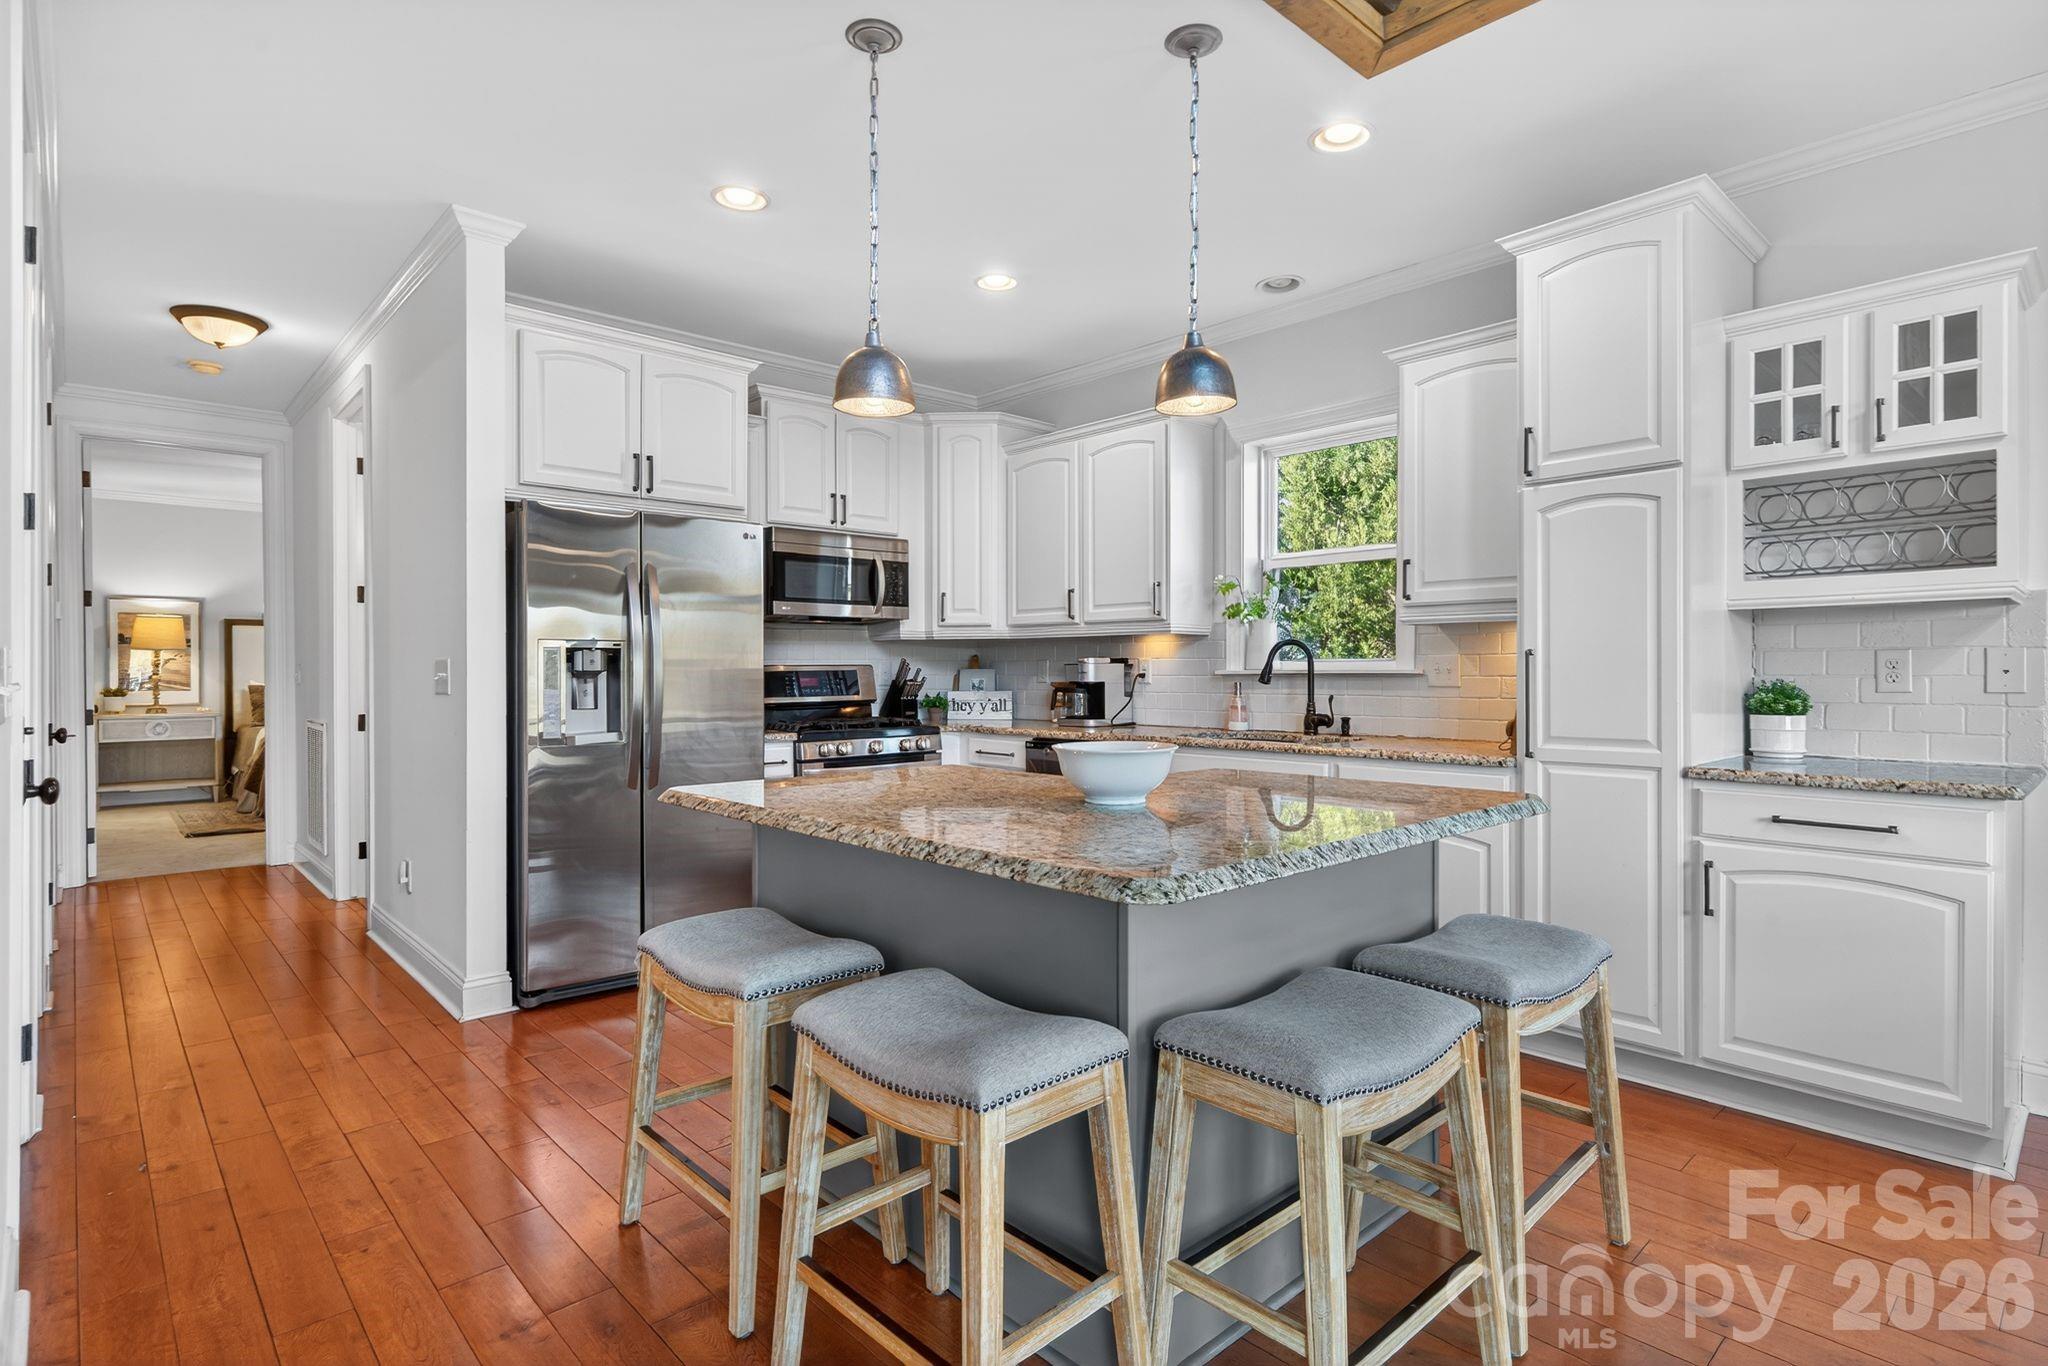
Kitchen with white cabinets, stainless appliances, and a granite island surrounded by four stools.
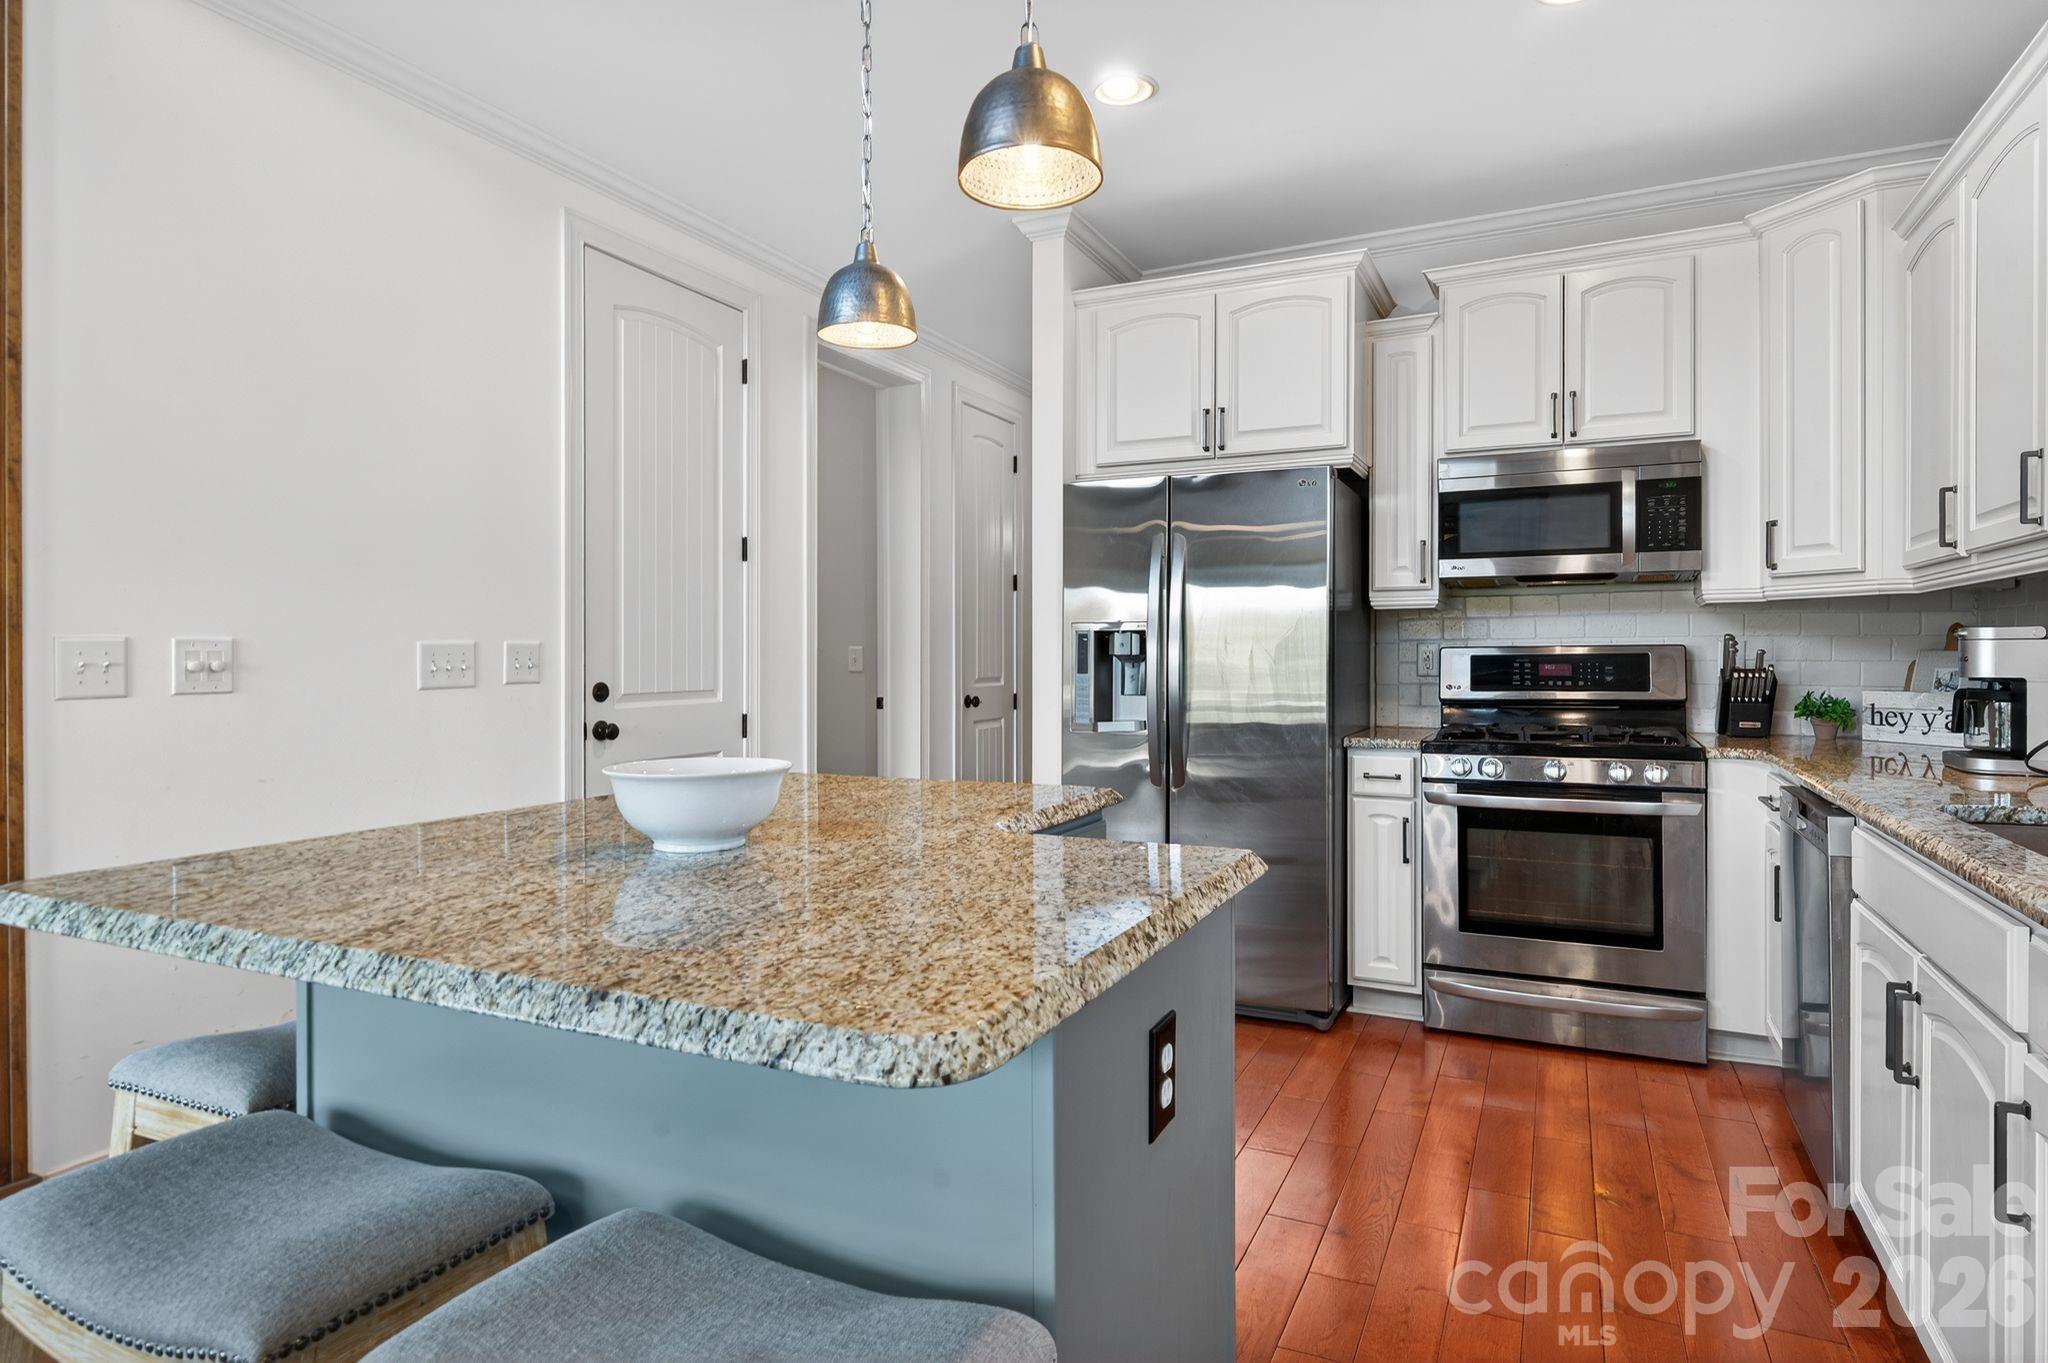
Kitchen with a granite-topped gray island, white cabinets, stainless steel appliances, and reddish wood floors.
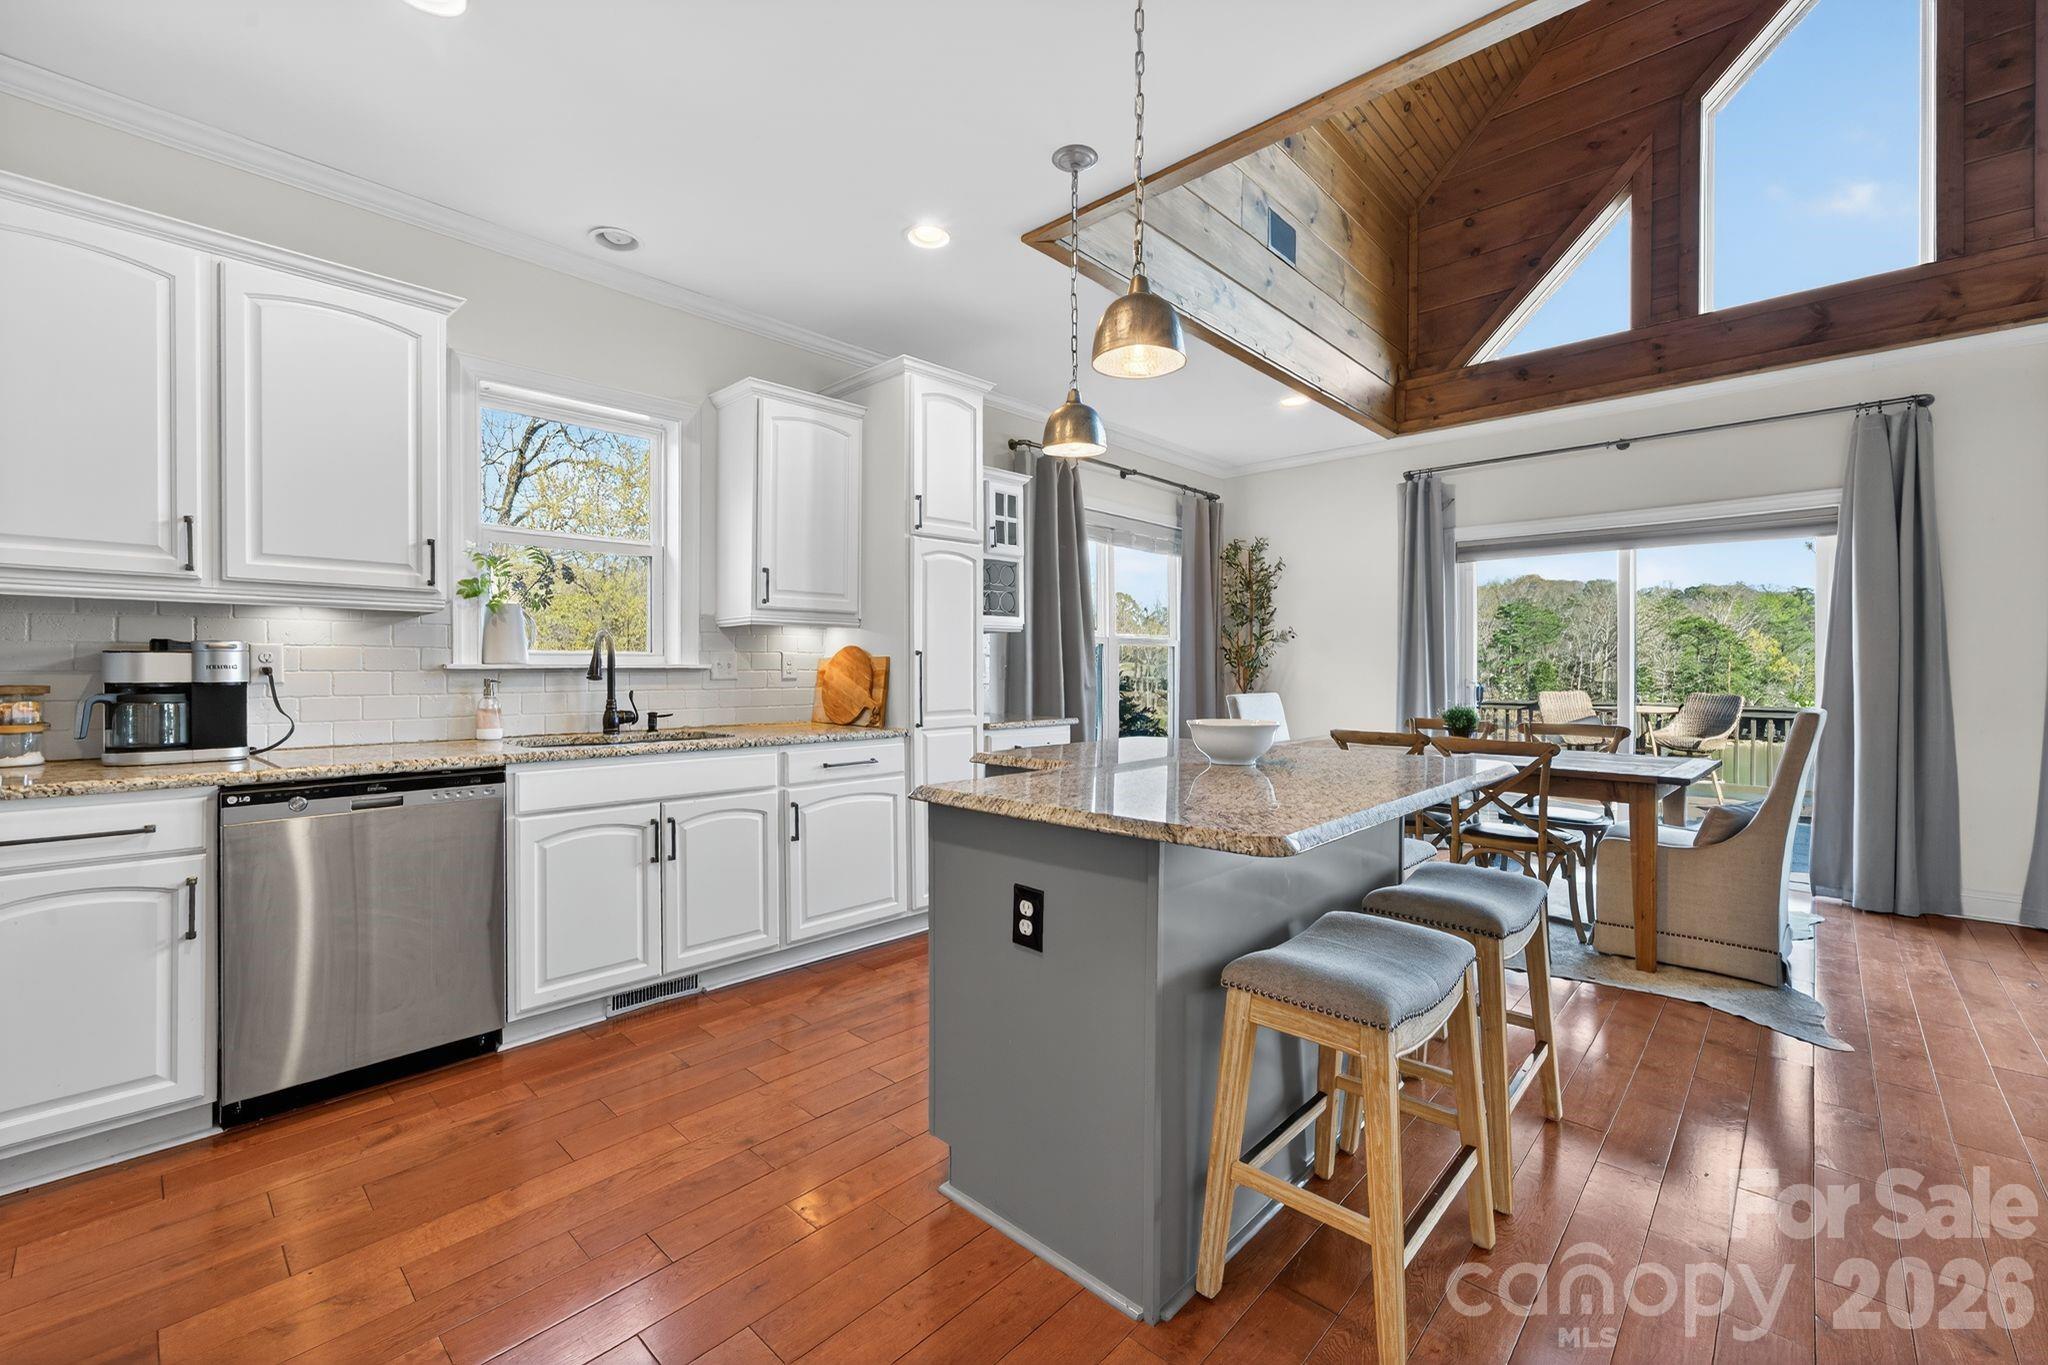
Open kitchen with white cabinets, granite island, hardwood floors, and vaulted wood ceiling beside the dining area.
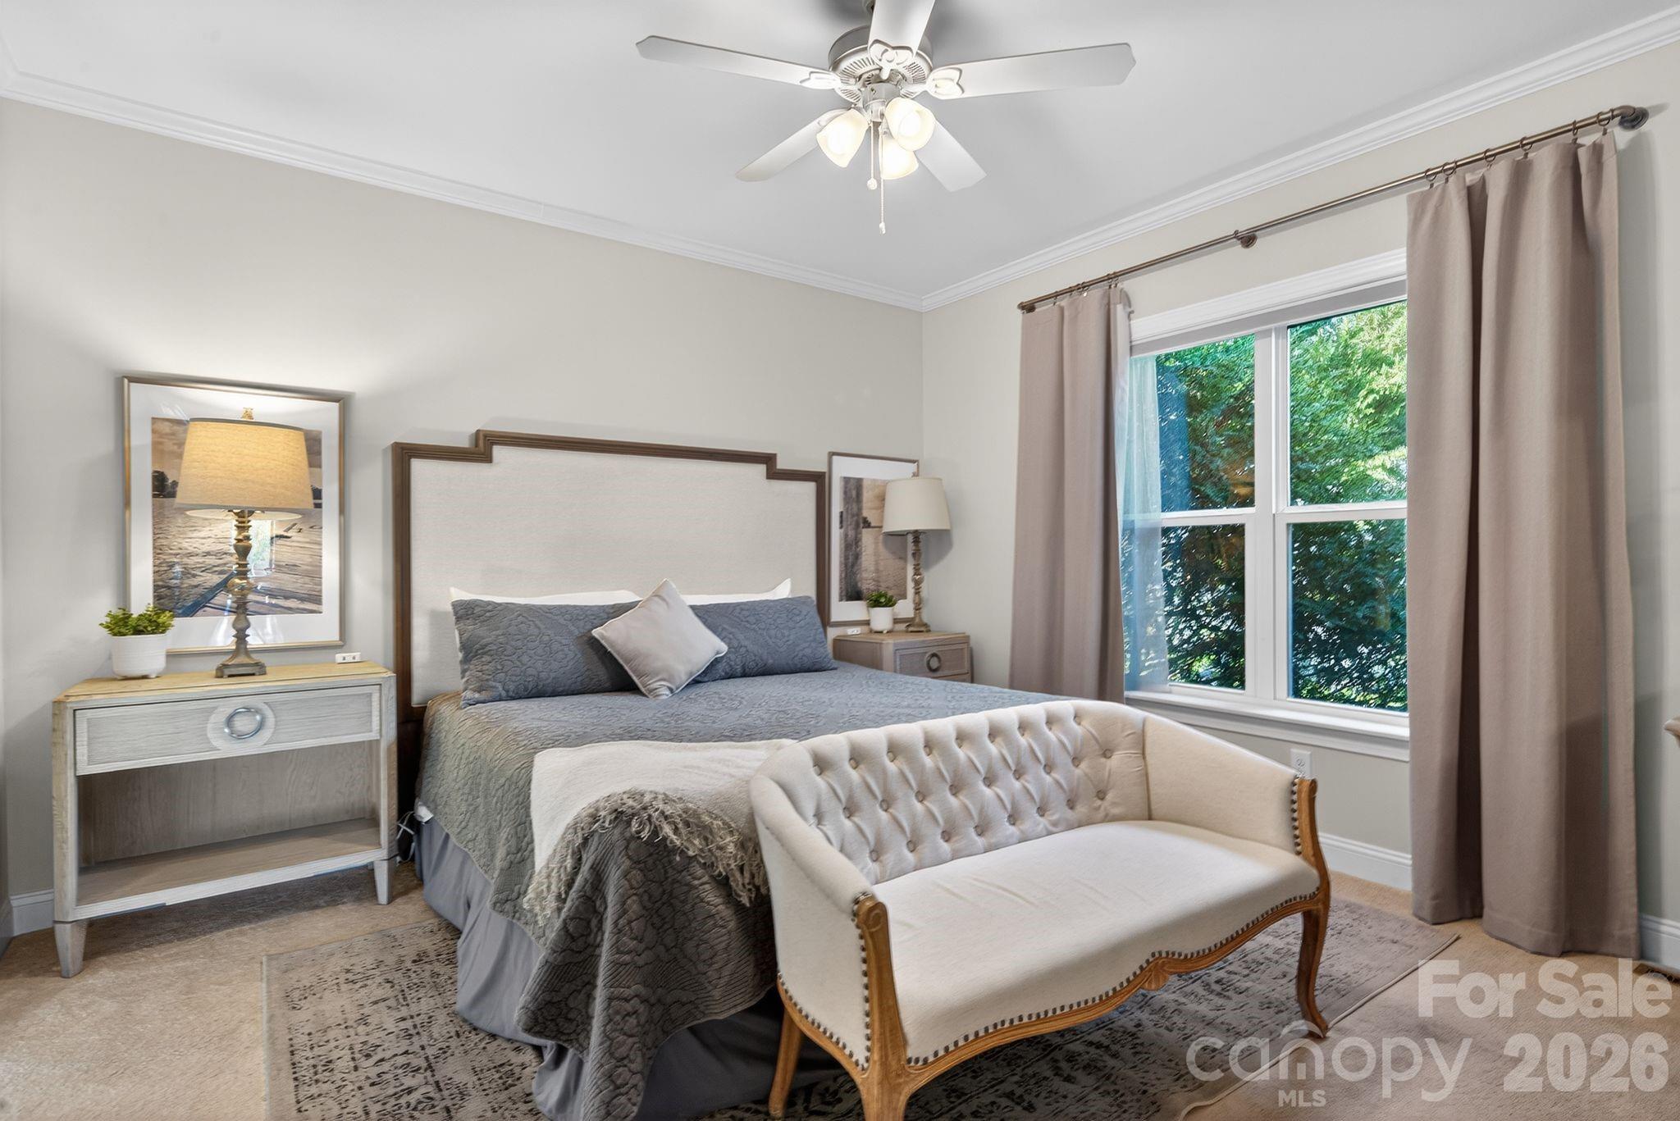
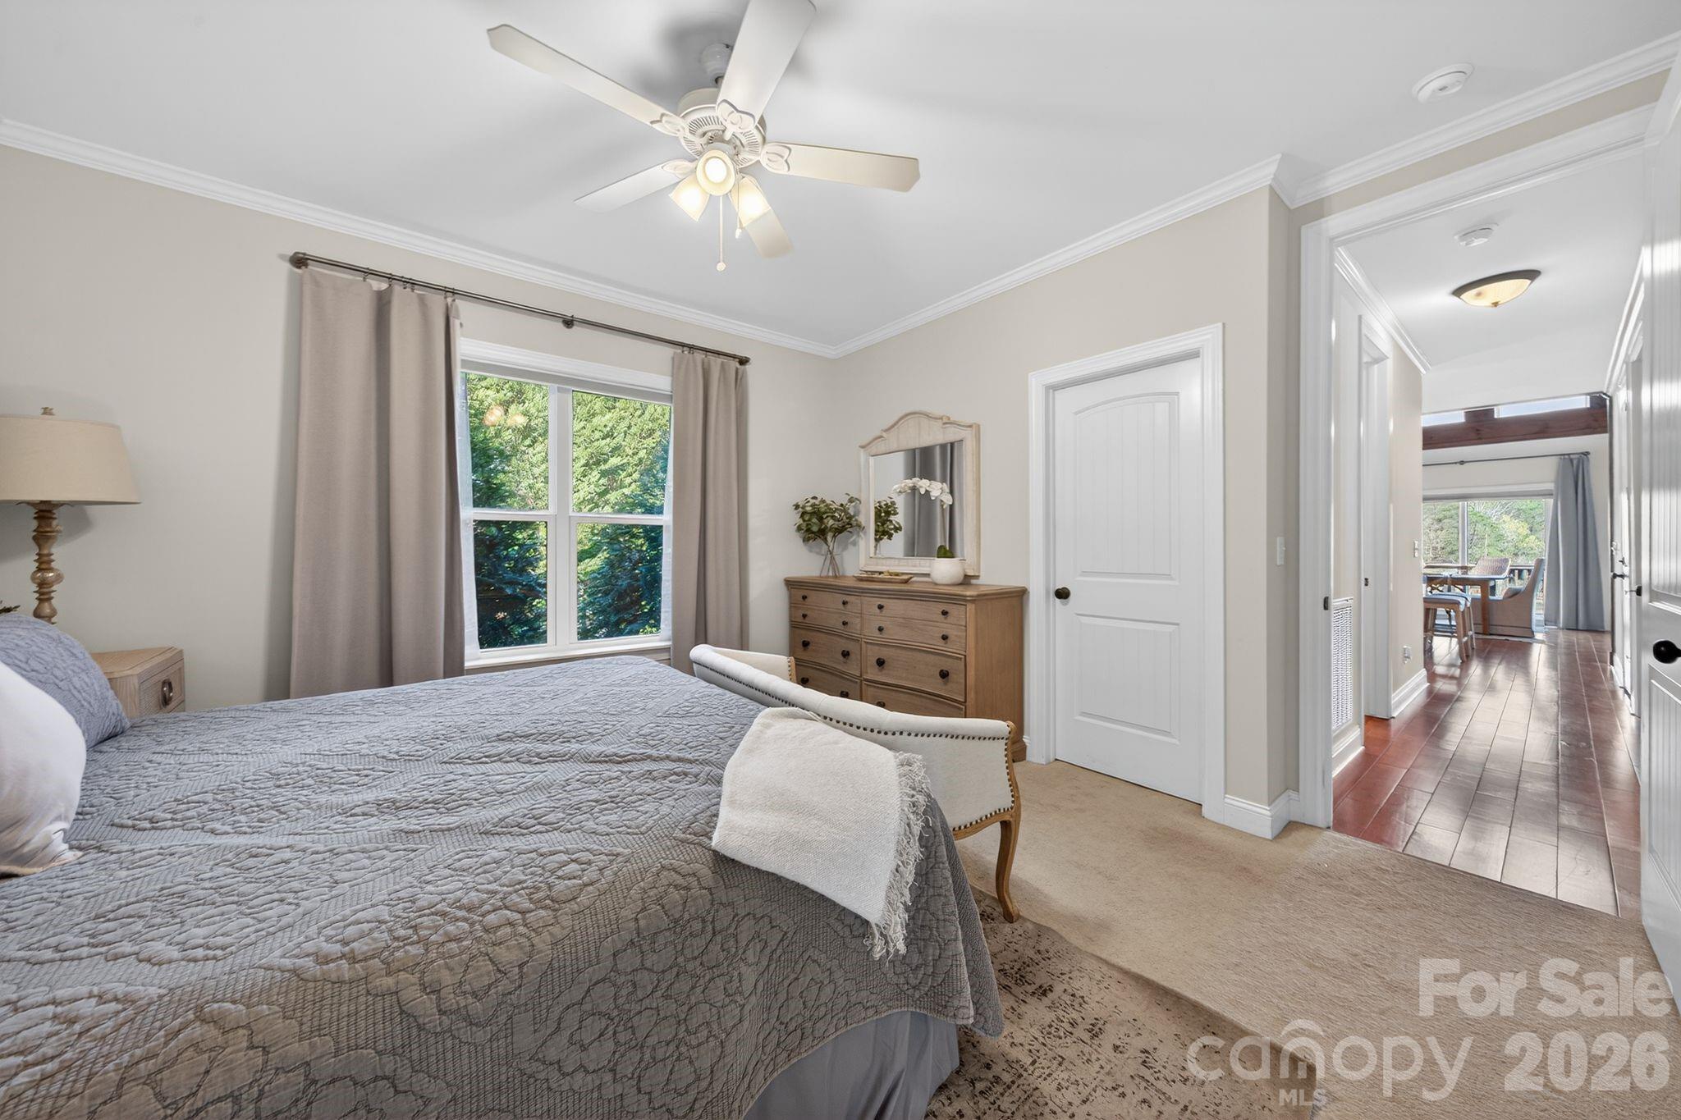
Bedroom with a gray quilted bed, cream tufted settee, and large window overlooking leafy trees.
Furnished bedroom with a gray quilted bed, ceiling fan, and large curtained window.
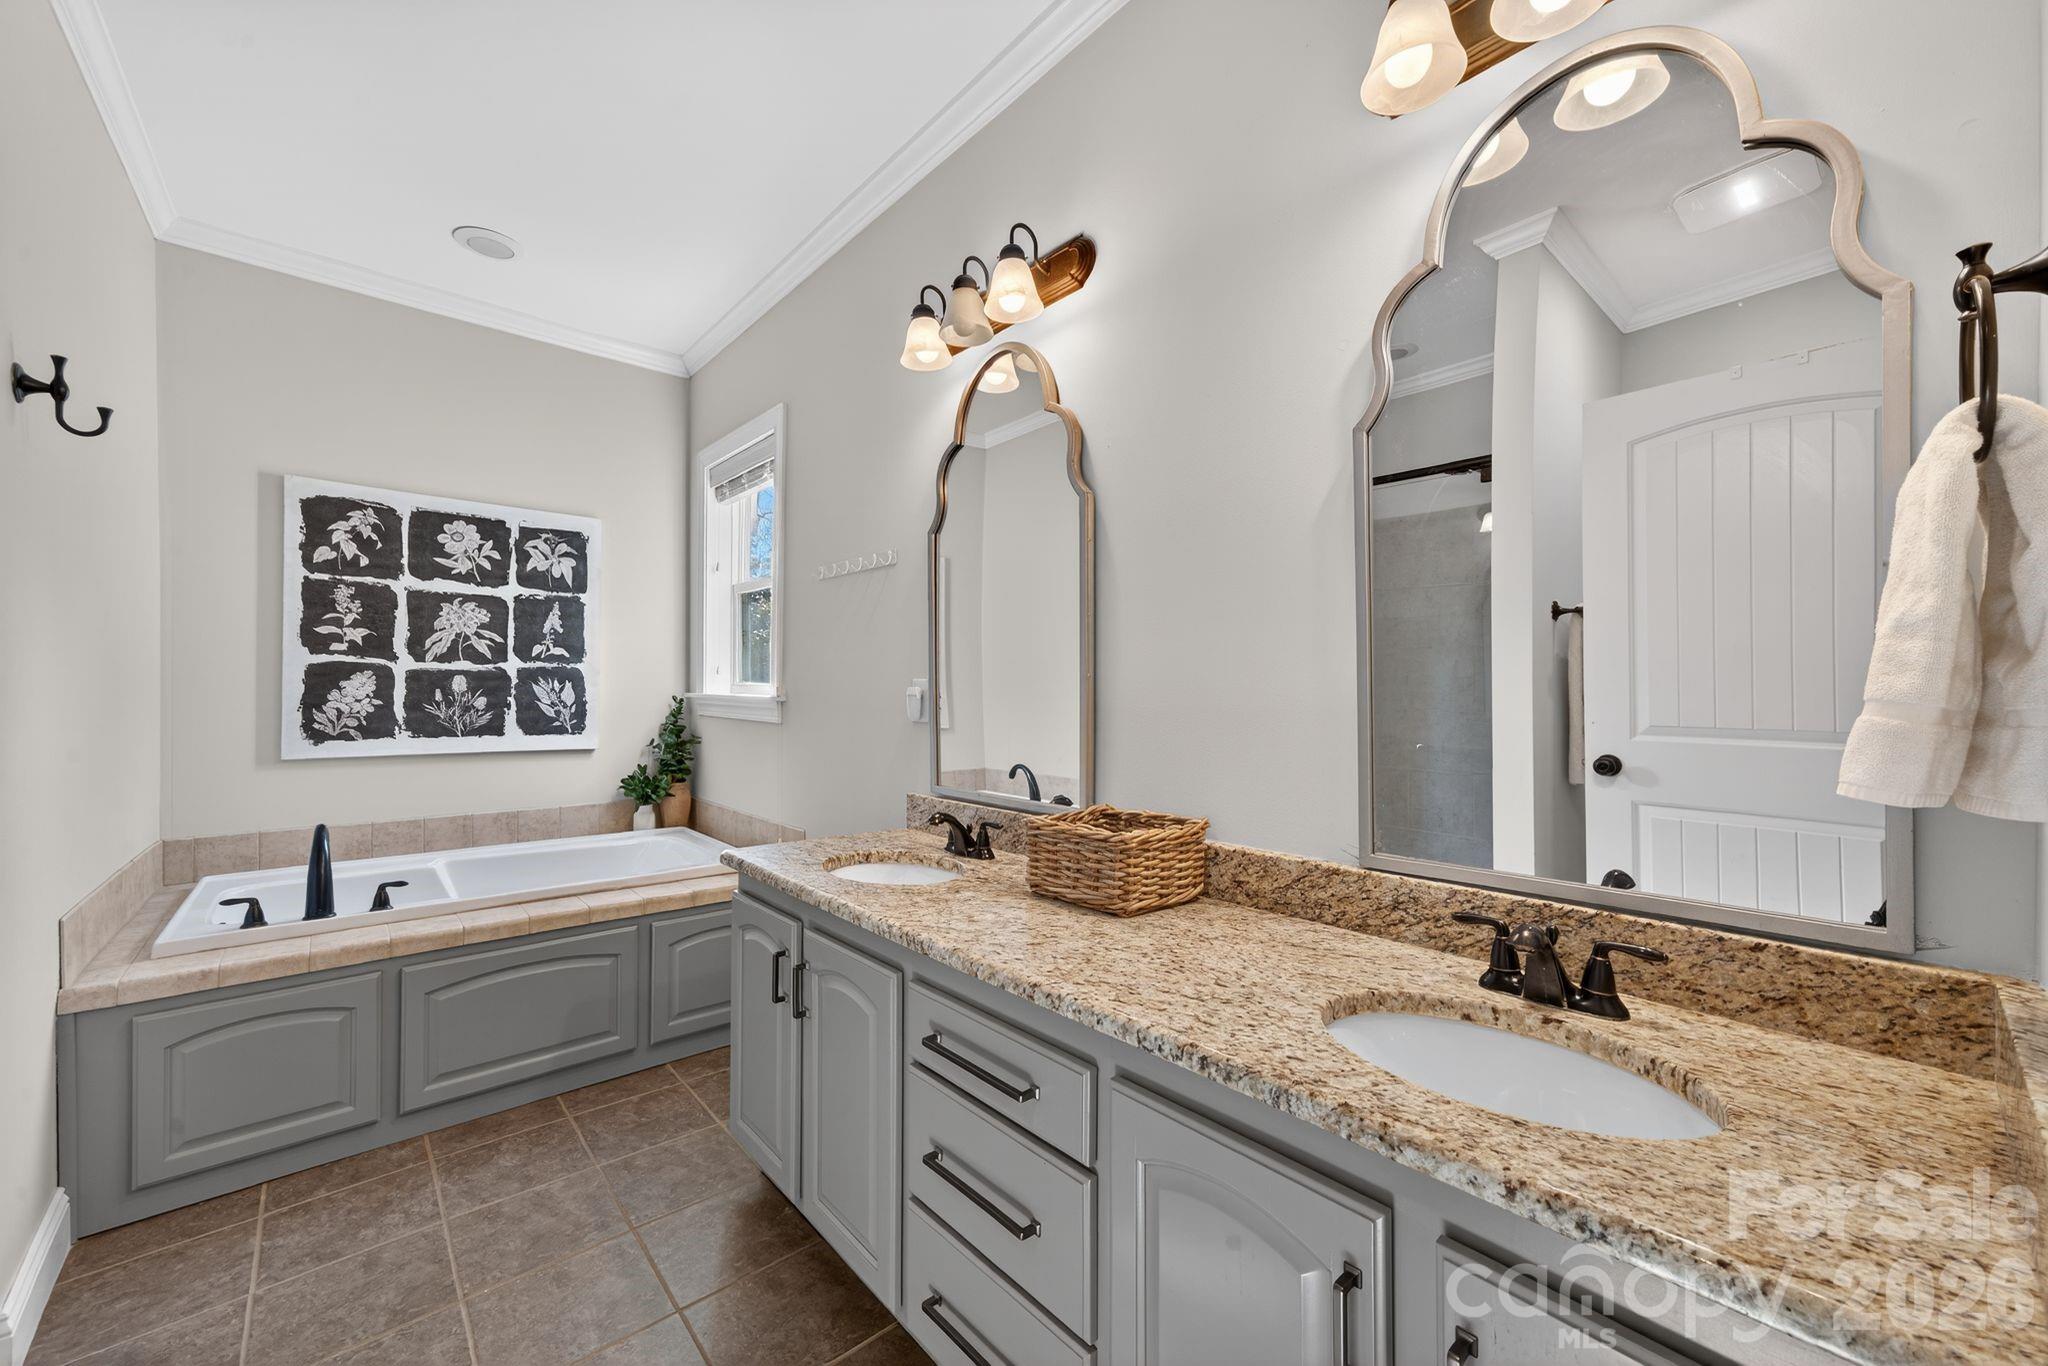
Bathroom with a granite double vanity, large mirrors, and a built-in jetted tub.
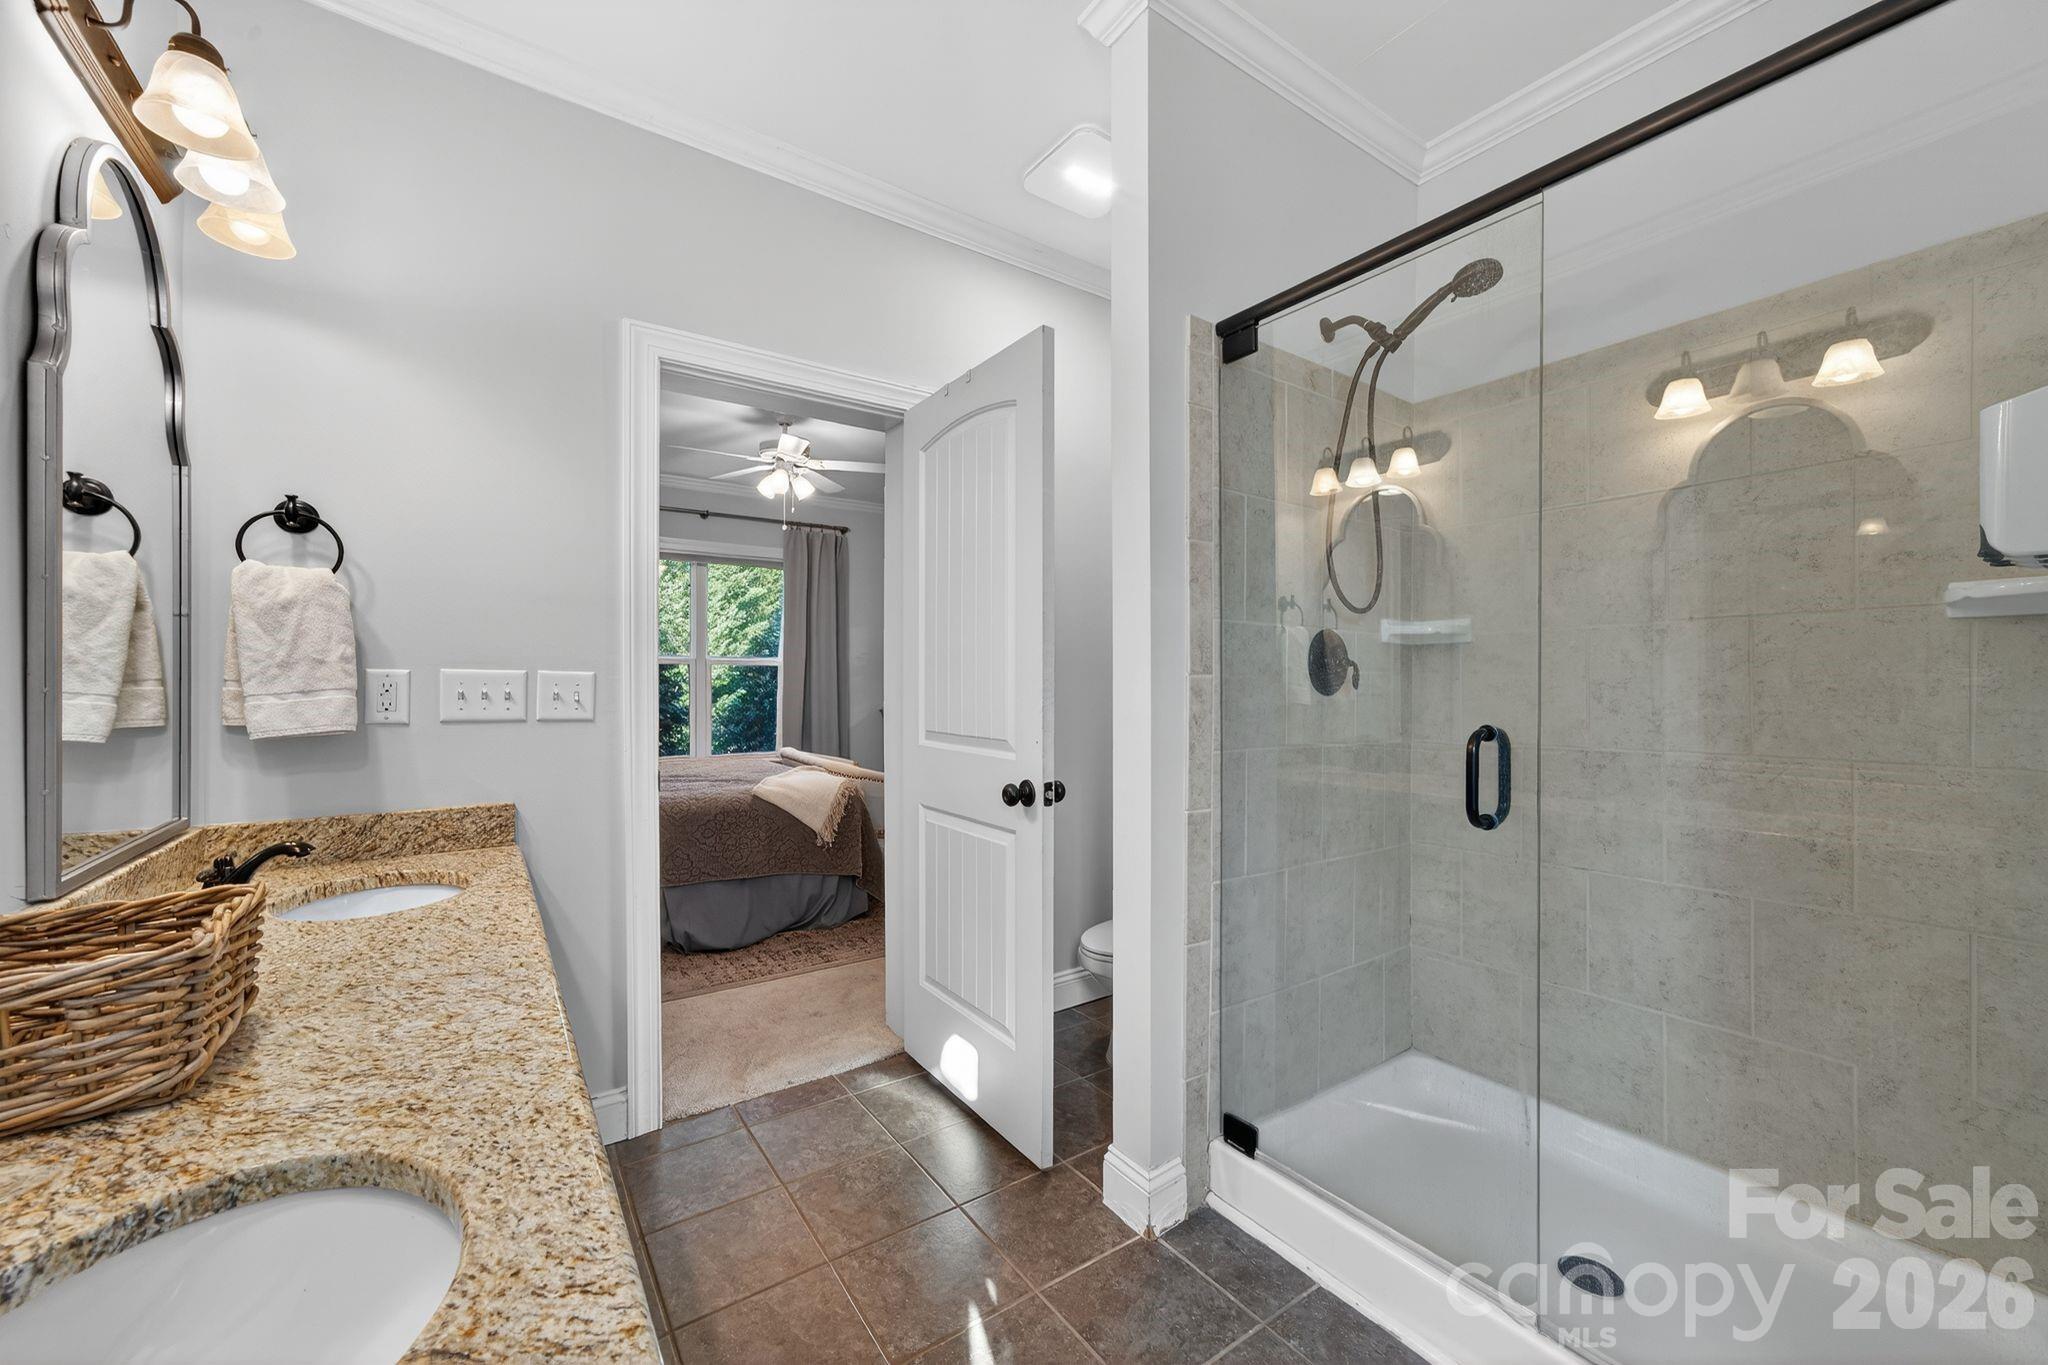
Bathroom with a glass shower, double granite vanity, and doorway to a bedroom.
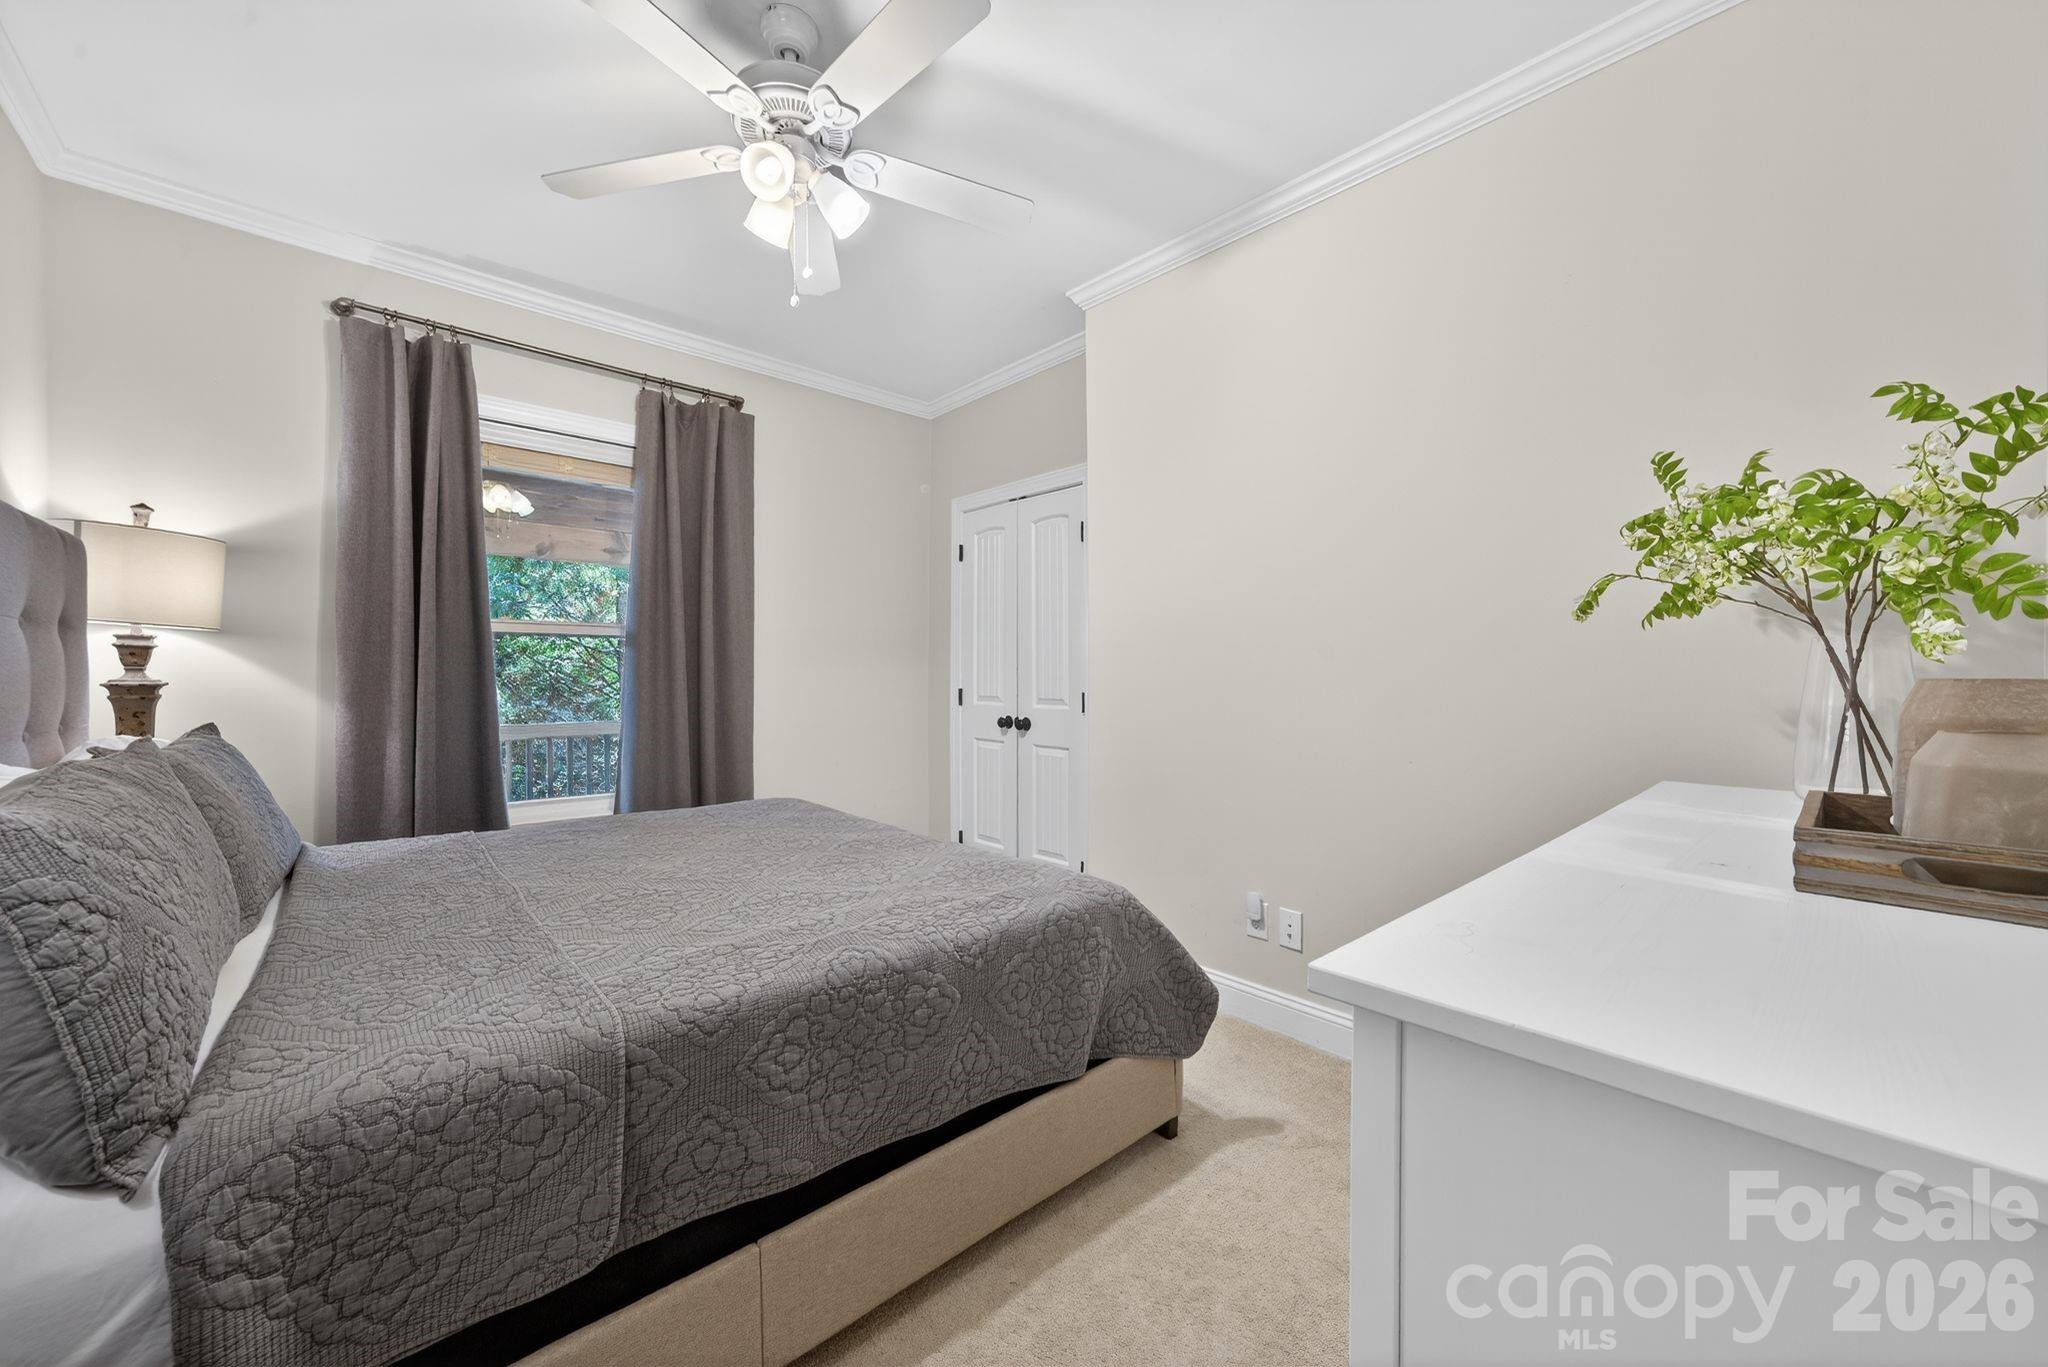
Furnished bedroom with a gray quilted bed, dark curtains, and a white desk with a potted plant.
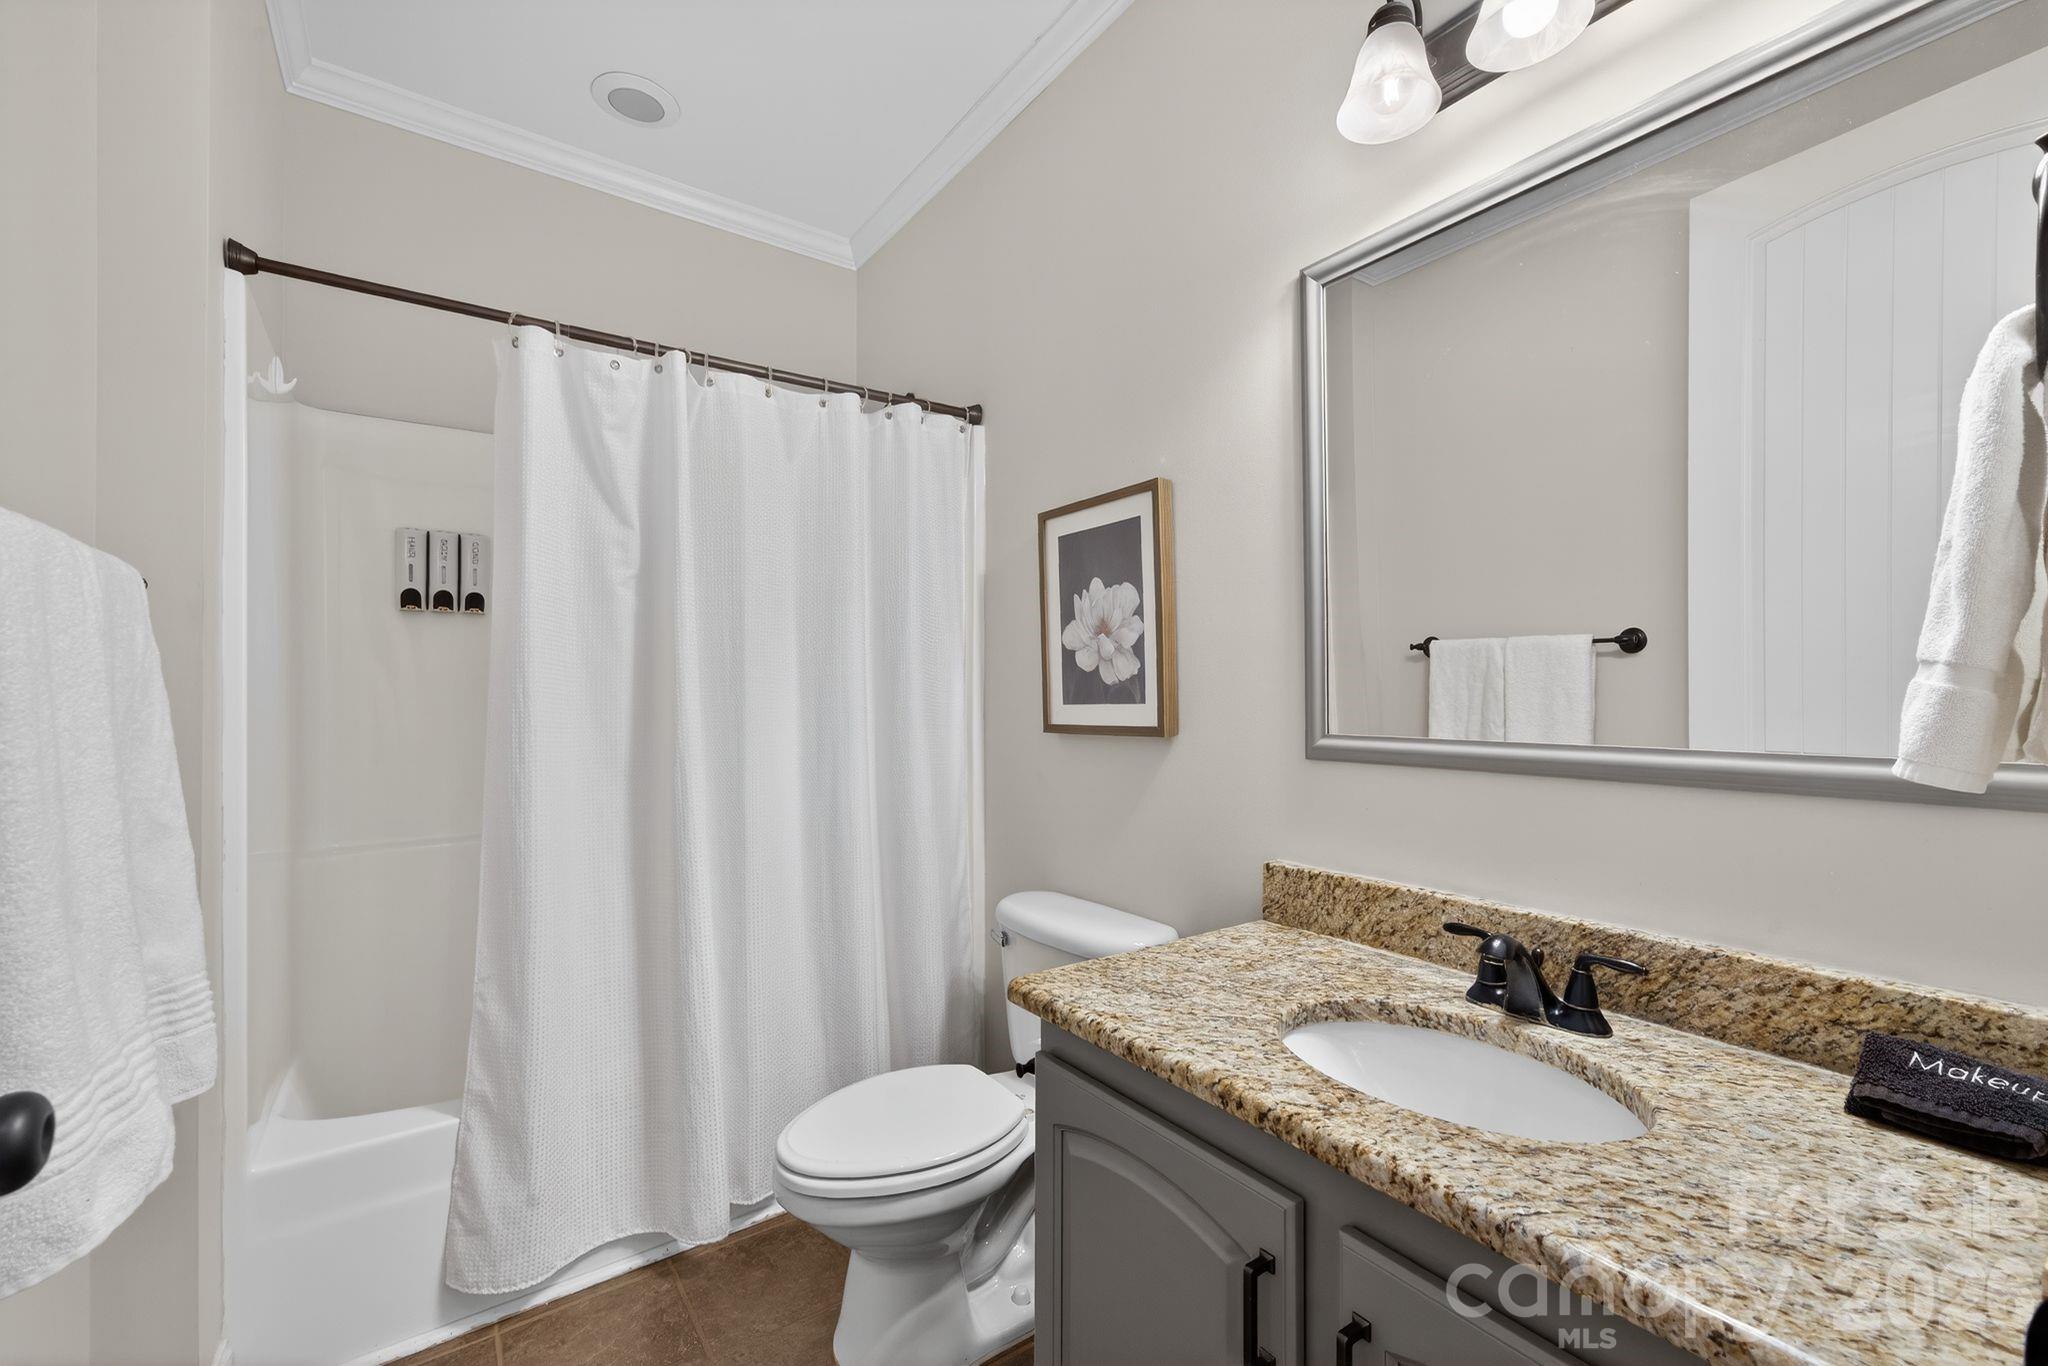
Bathroom with a curtained tub and shower, toilet, and gray vanity with a granite countertop.
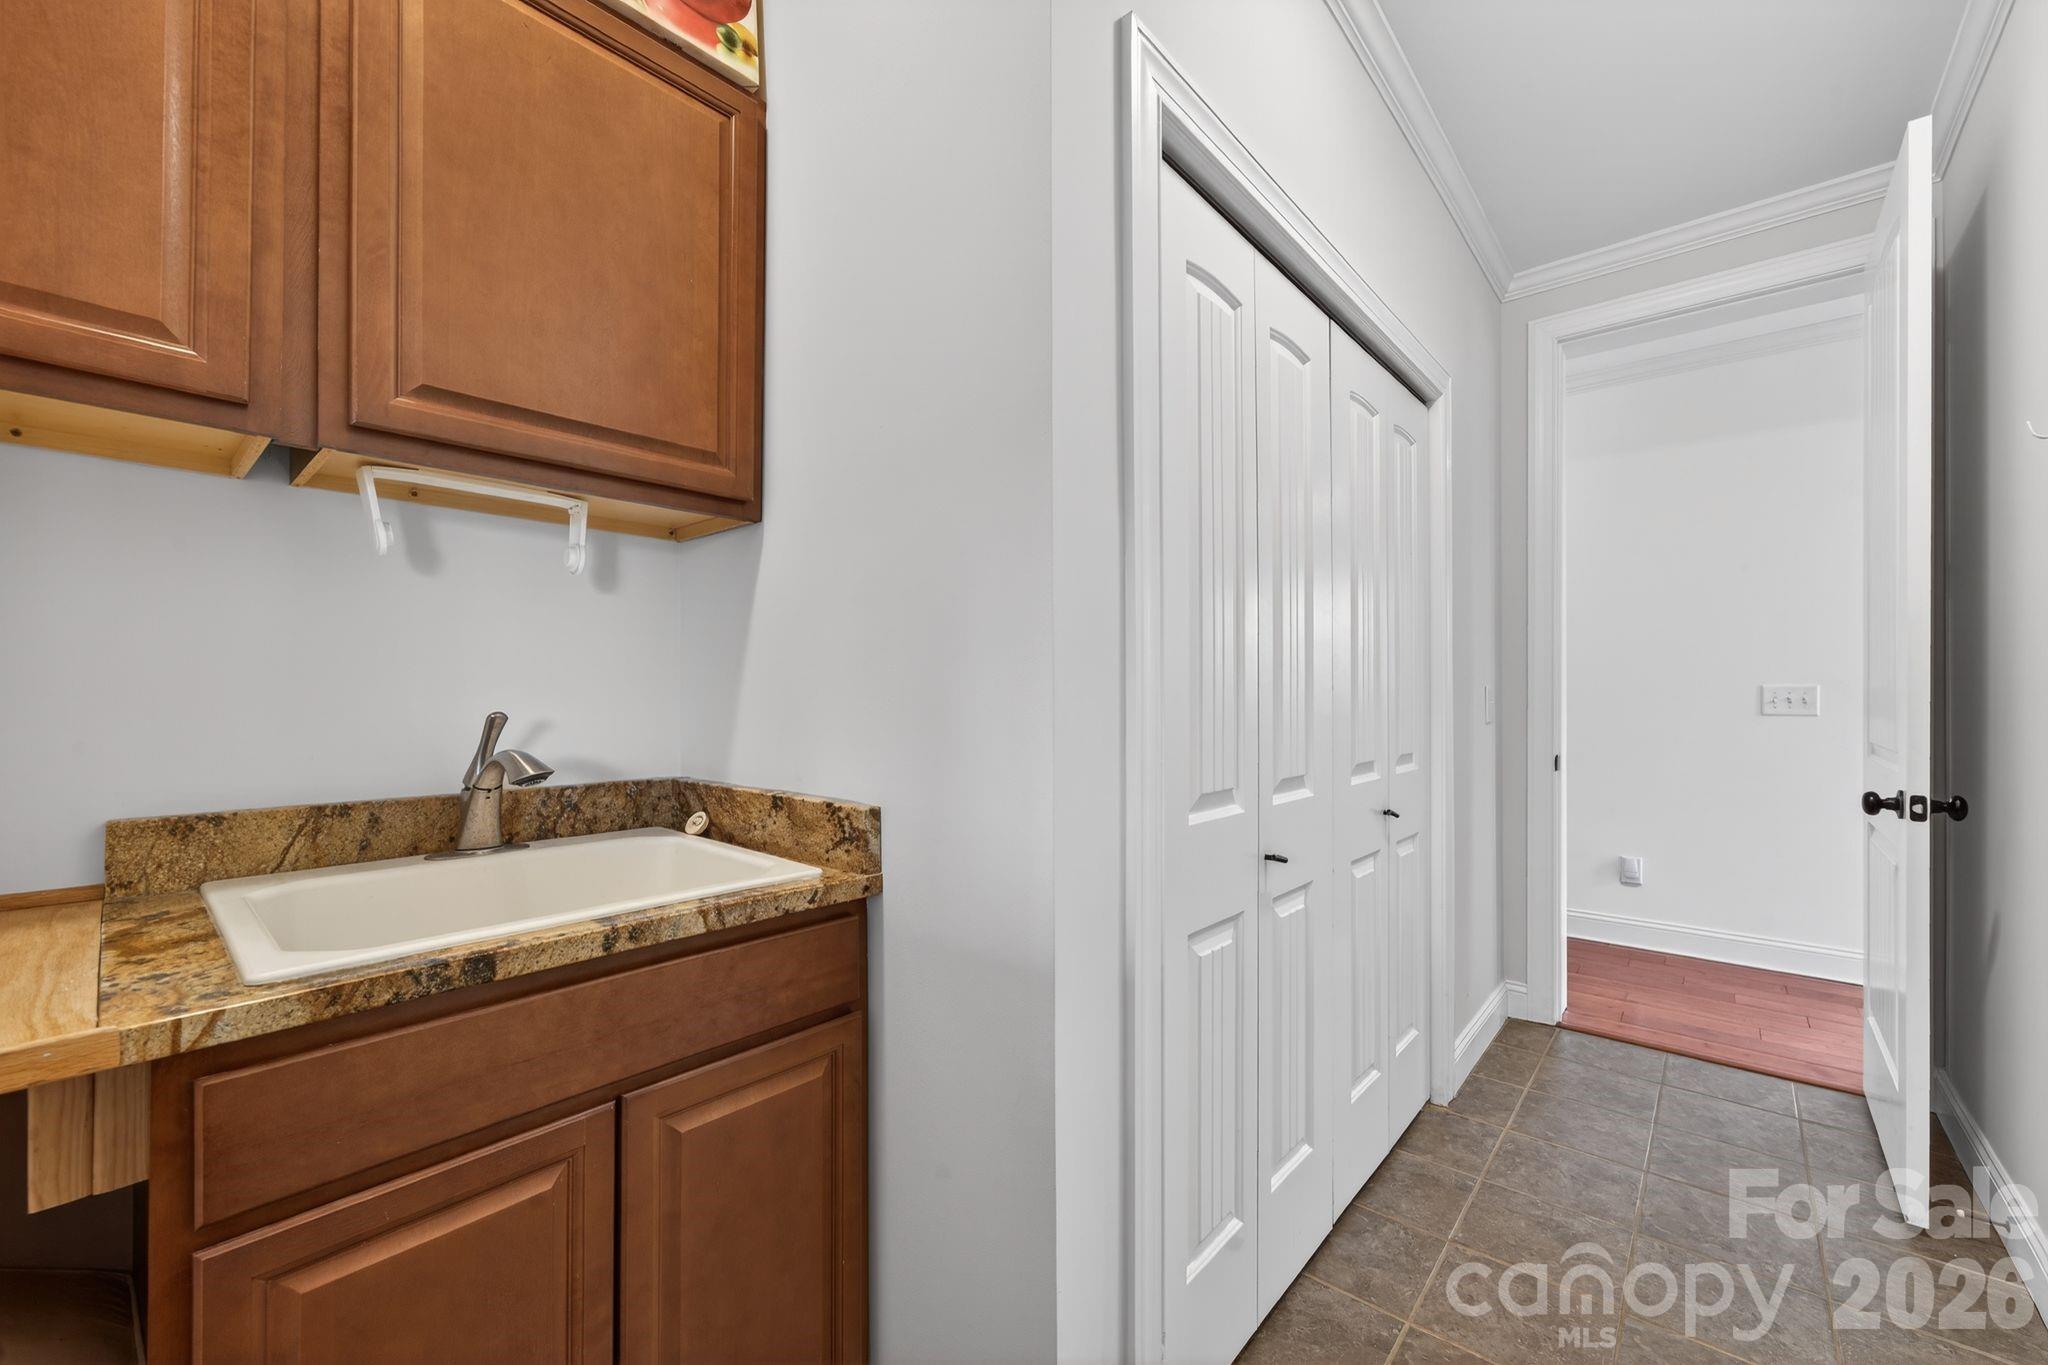
Bathroom vanity with a granite countertop and brown cabinets beside a tiled hallway and white closet doors.
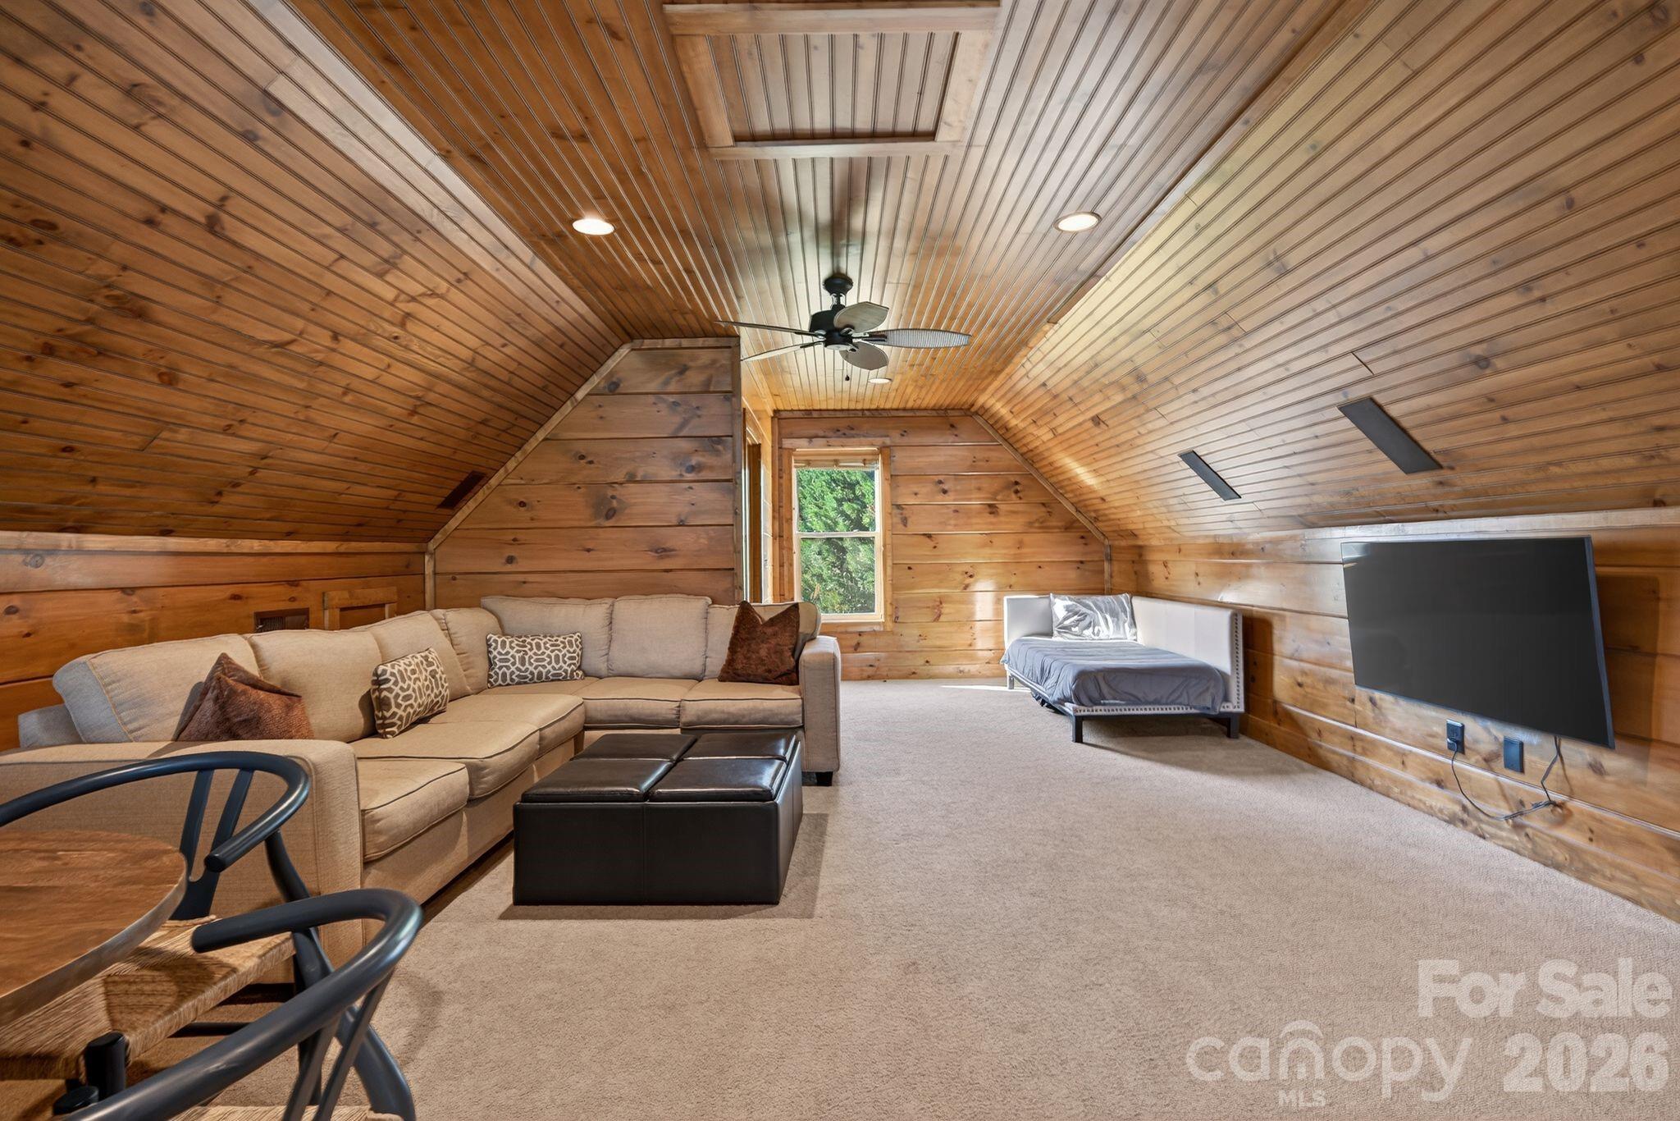
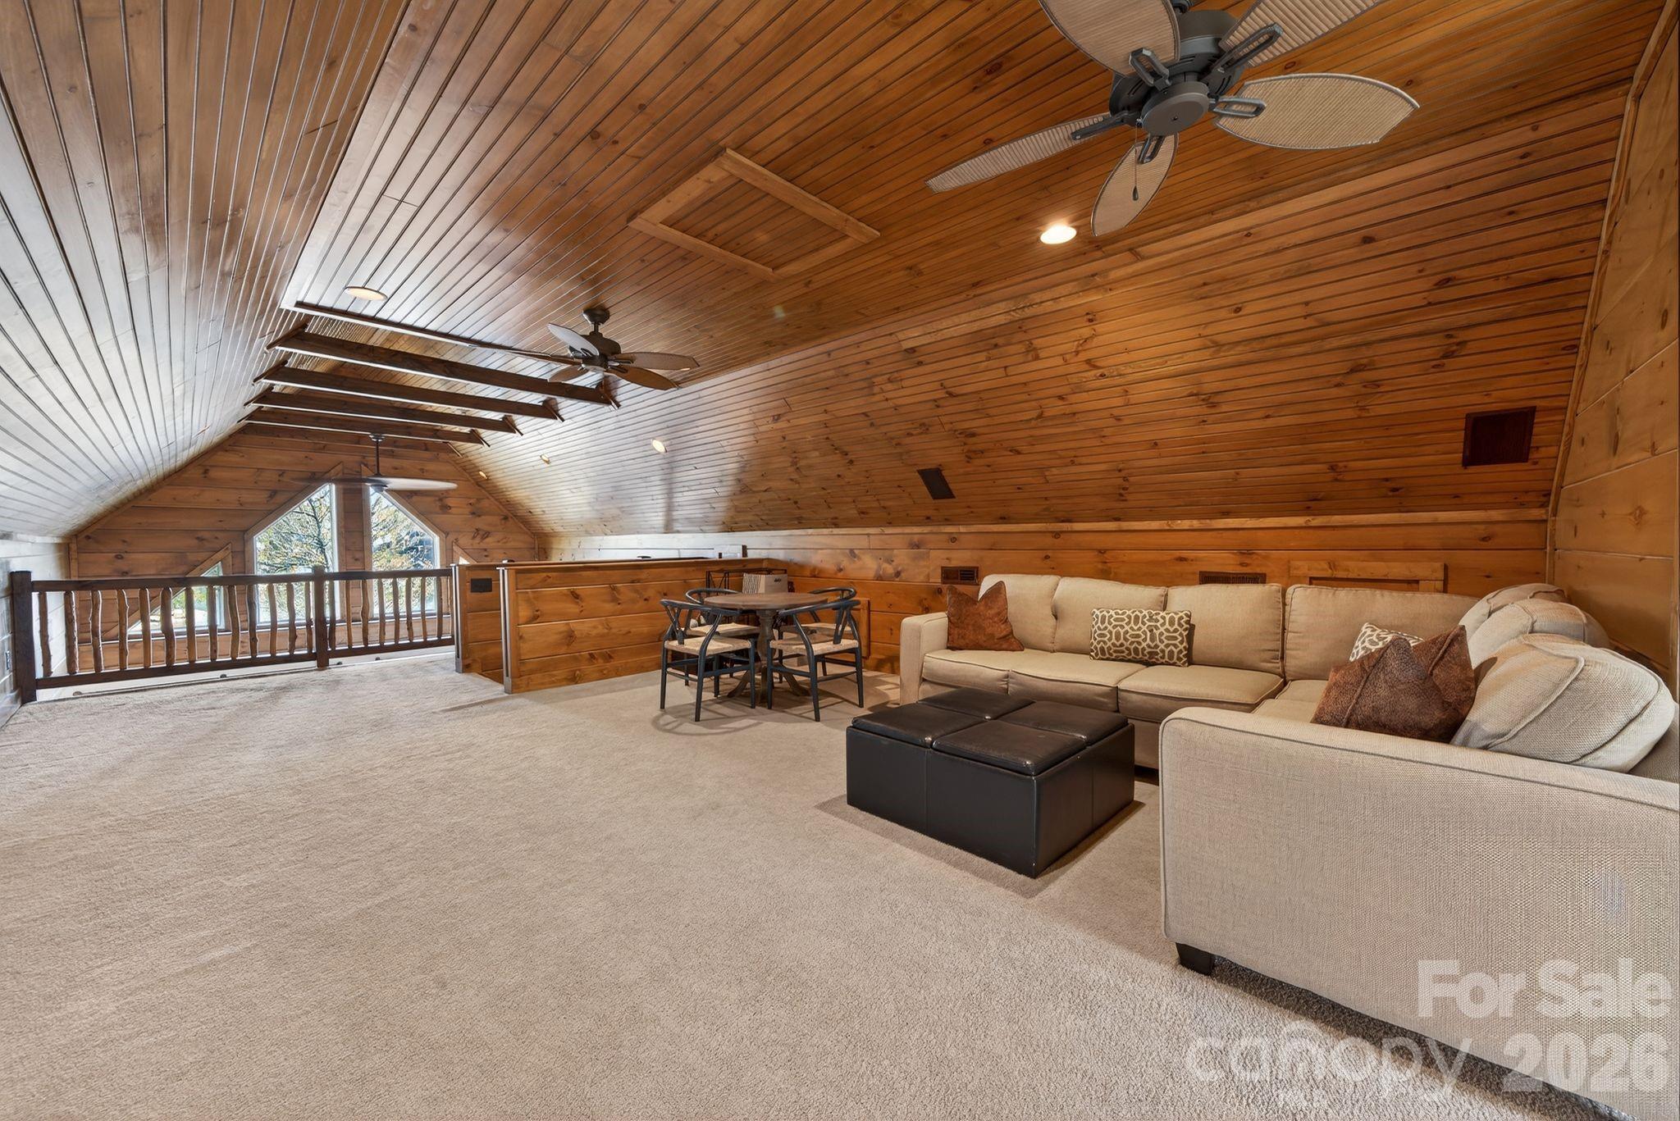
Furnished attic loft with vaulted wood ceiling, sectional sofa, daybed, and wall-mounted television.
Loft living area with a wood-plank ceiling, beige sectional, and railing overlooking windows.
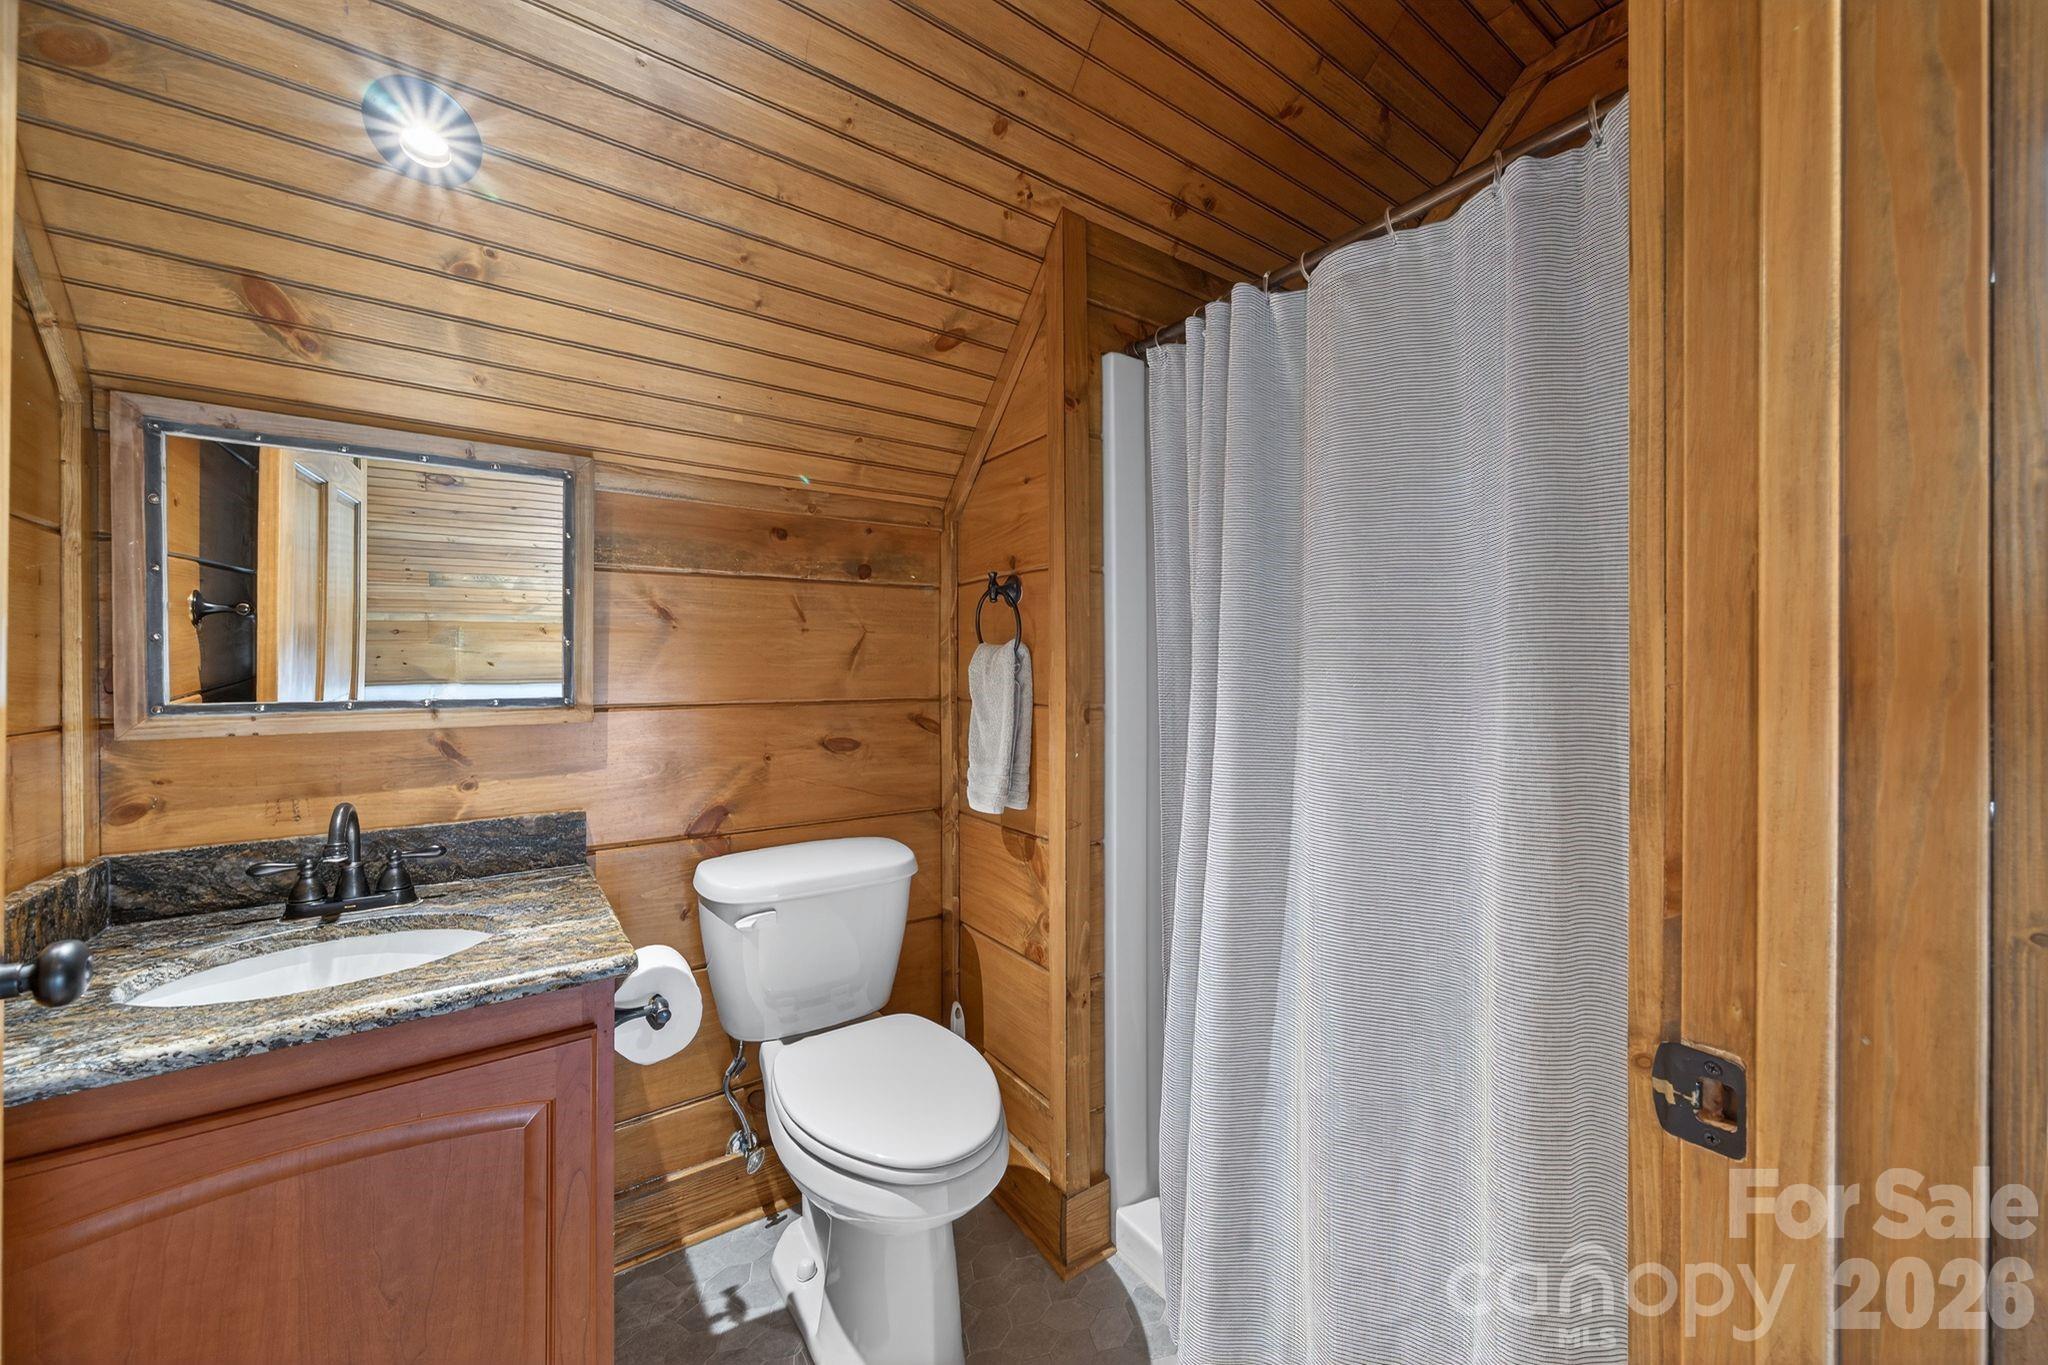
Wood-paneled bathroom with a granite vanity, white toilet, and light gray shower curtain.
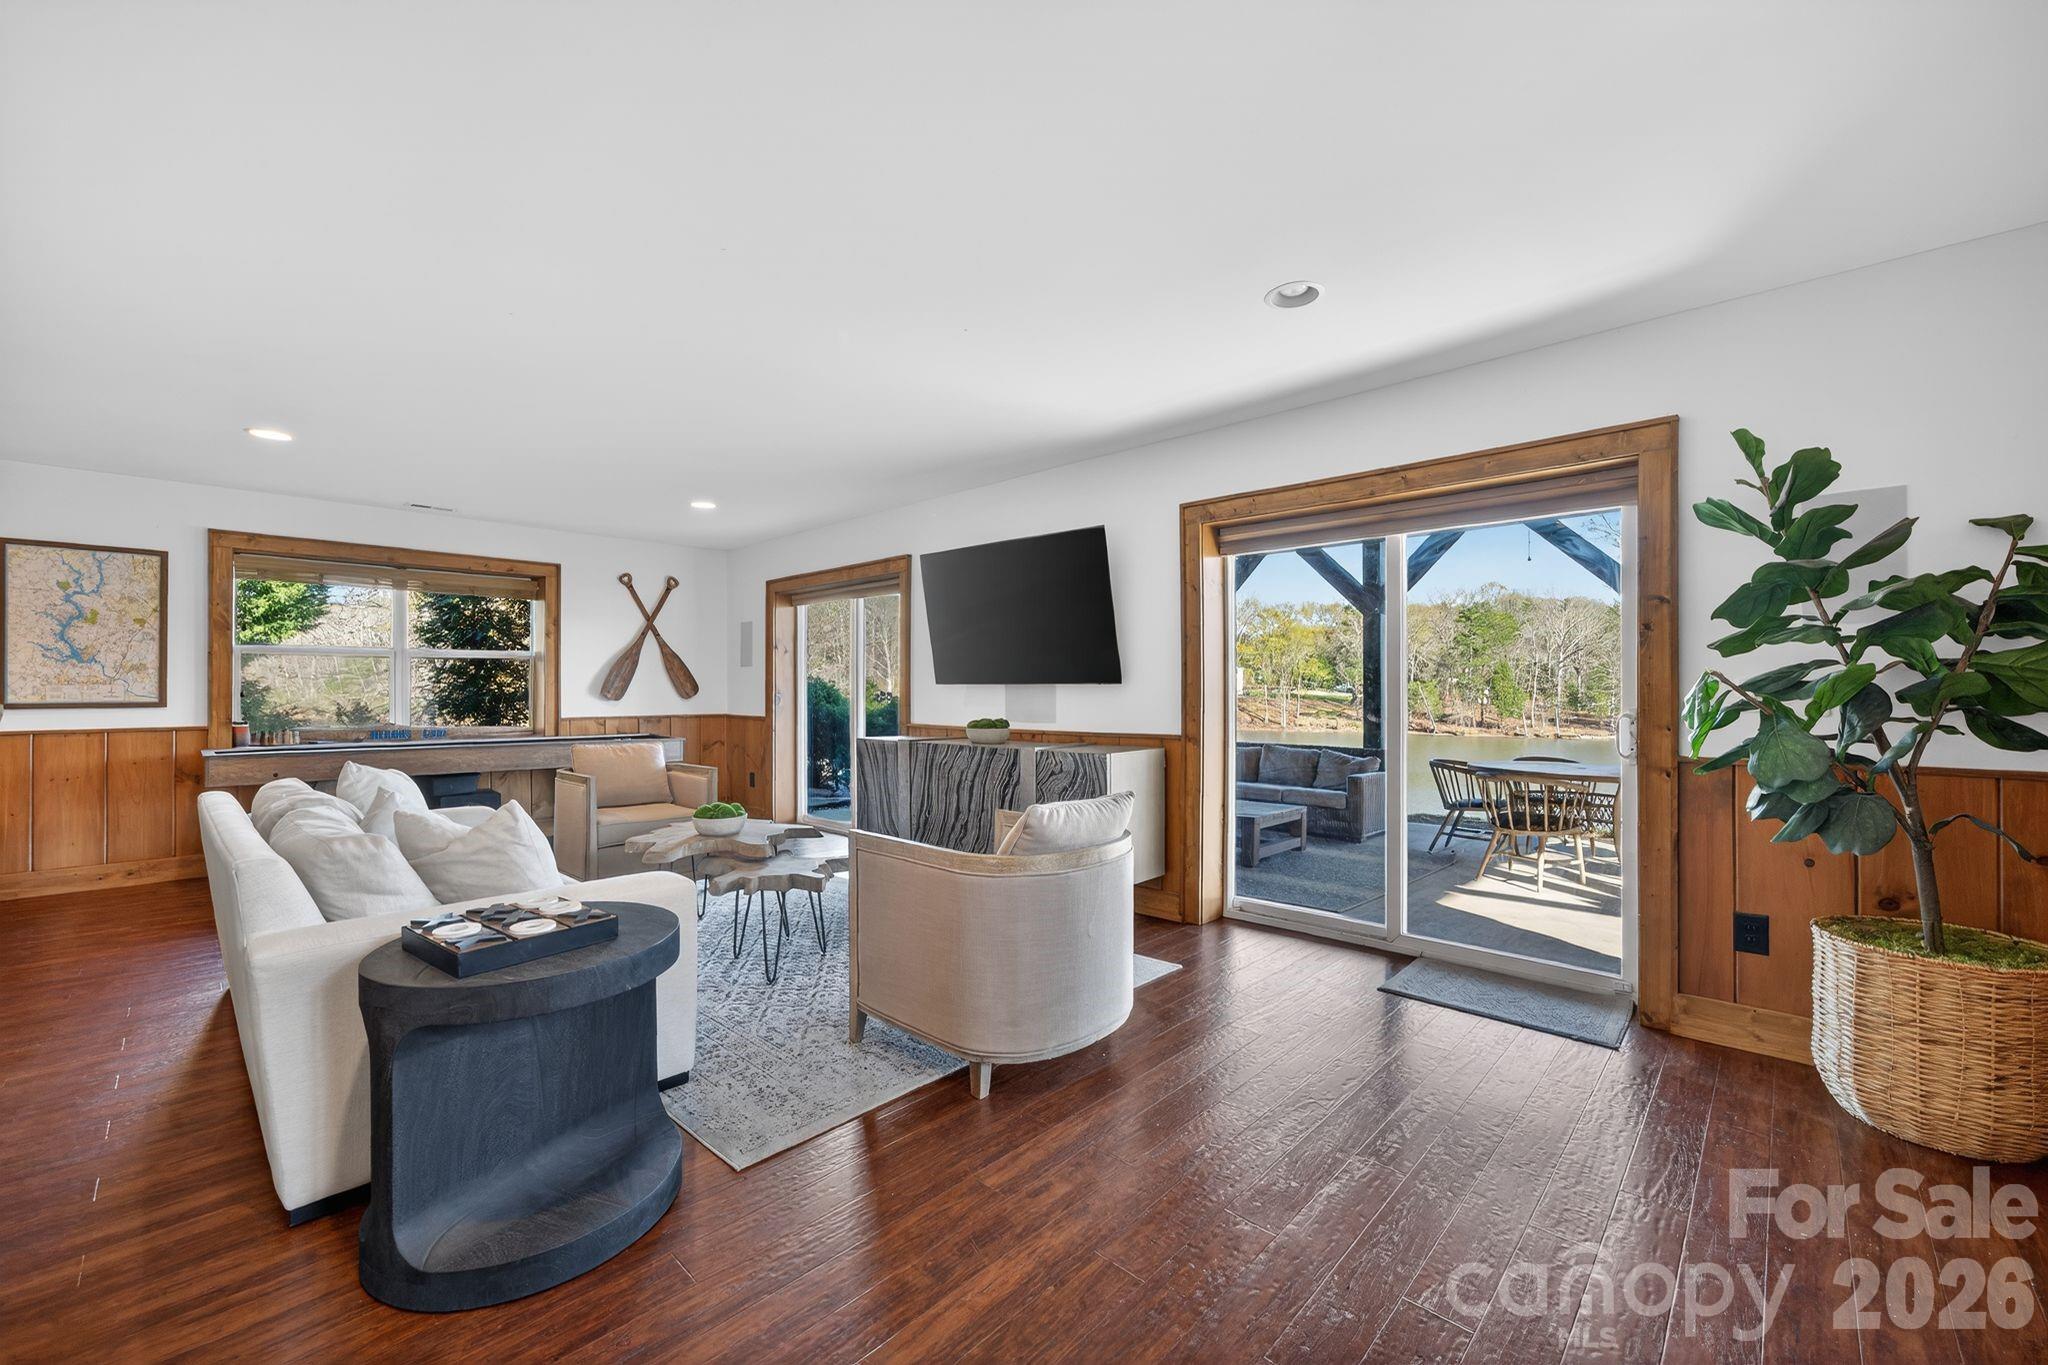
Furnished living room with warm wood floors and sliding doors overlooking the water.
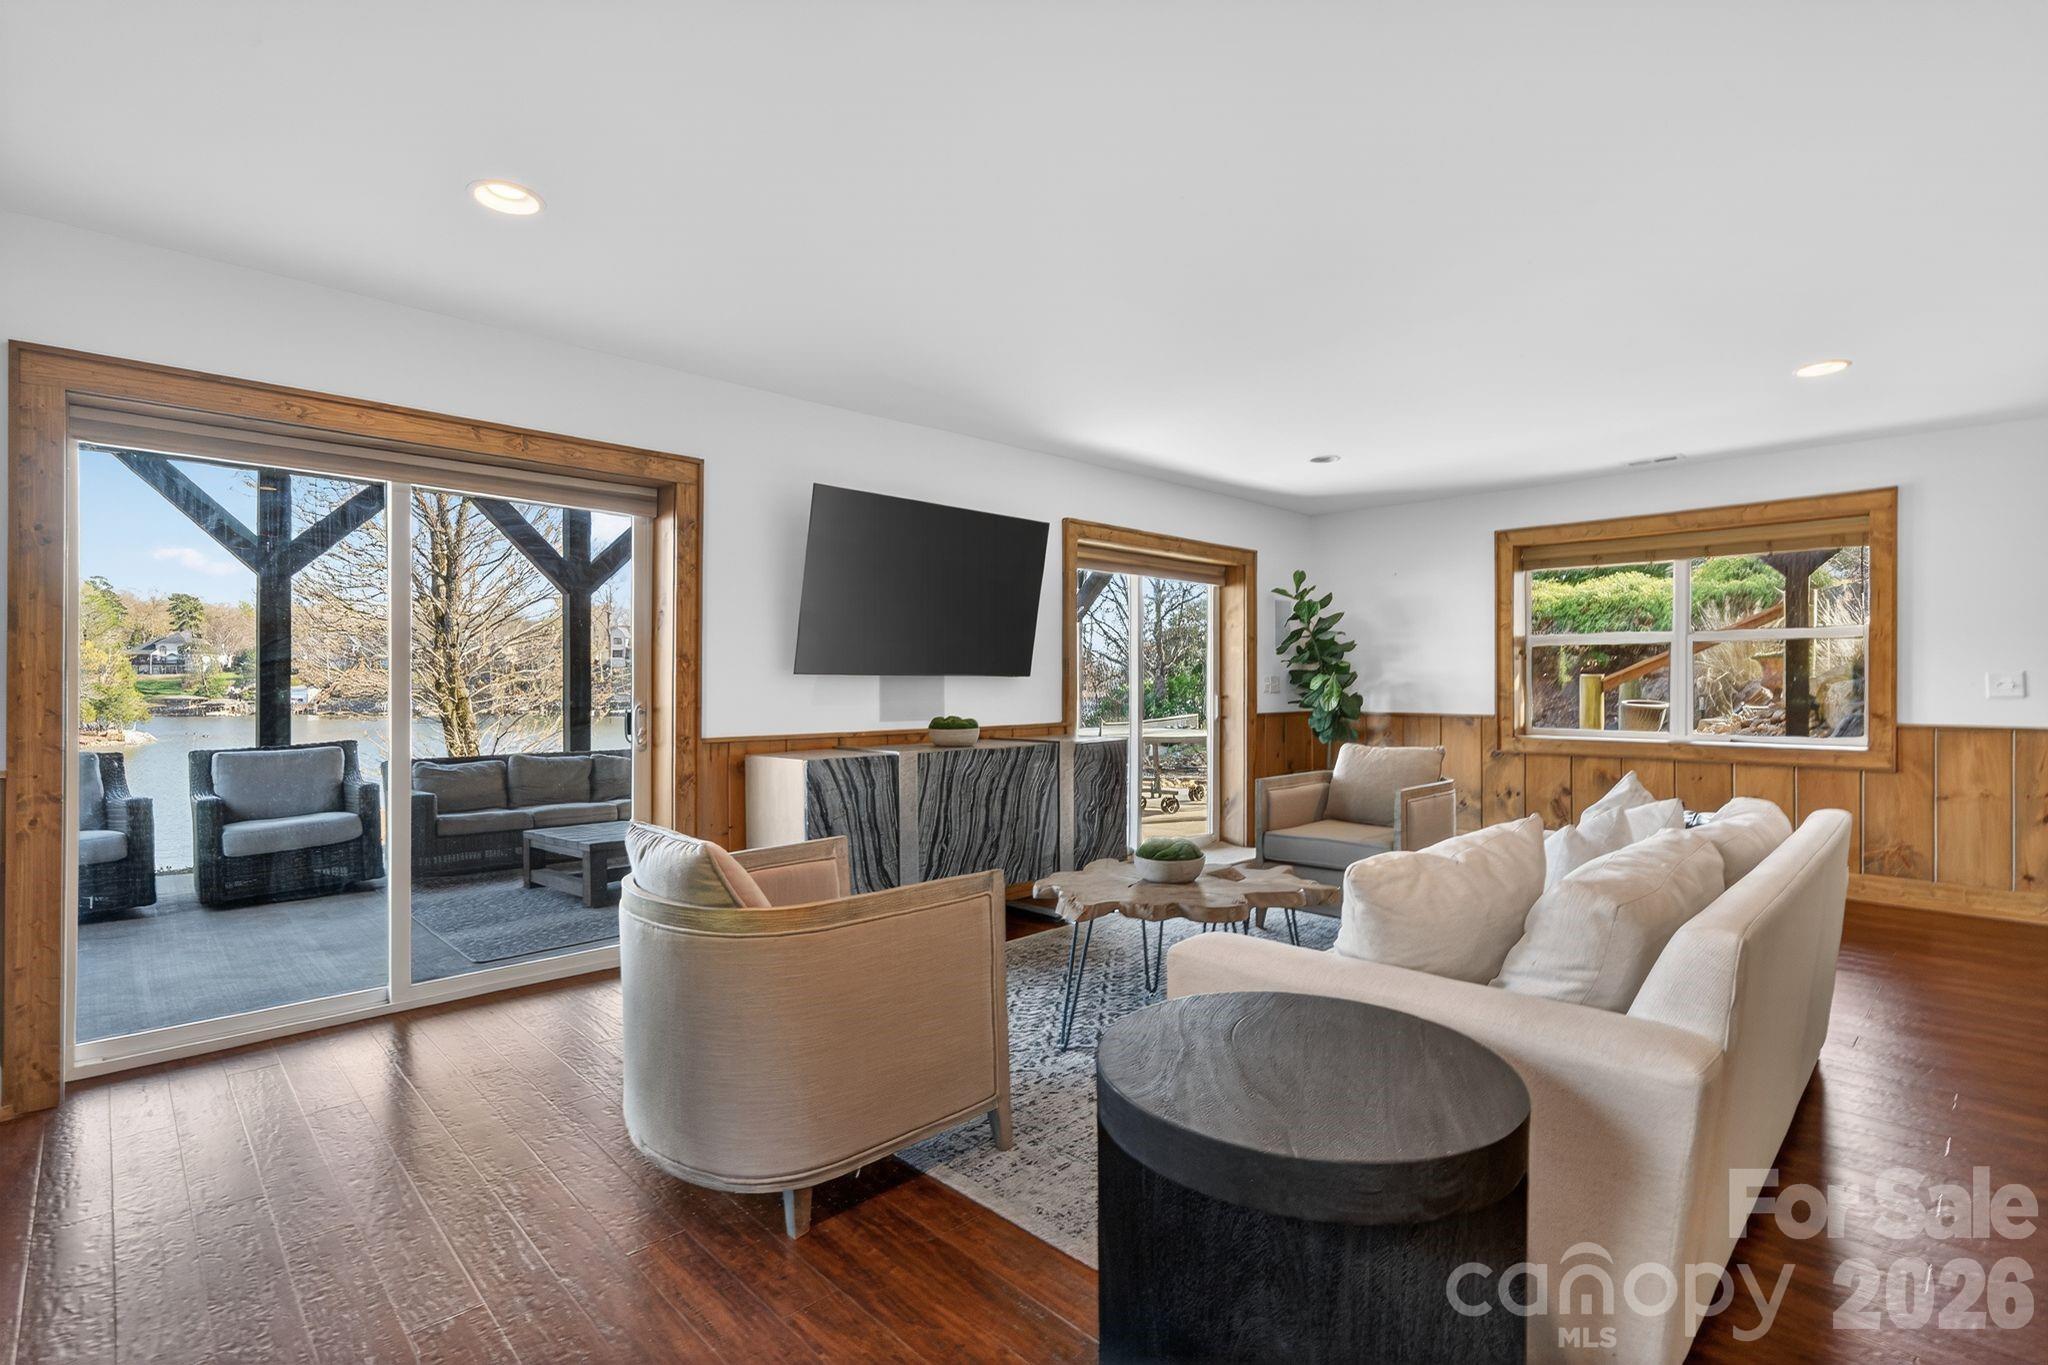
Furnished living room with wood-paneled walls and sliding doors overlooking the water.
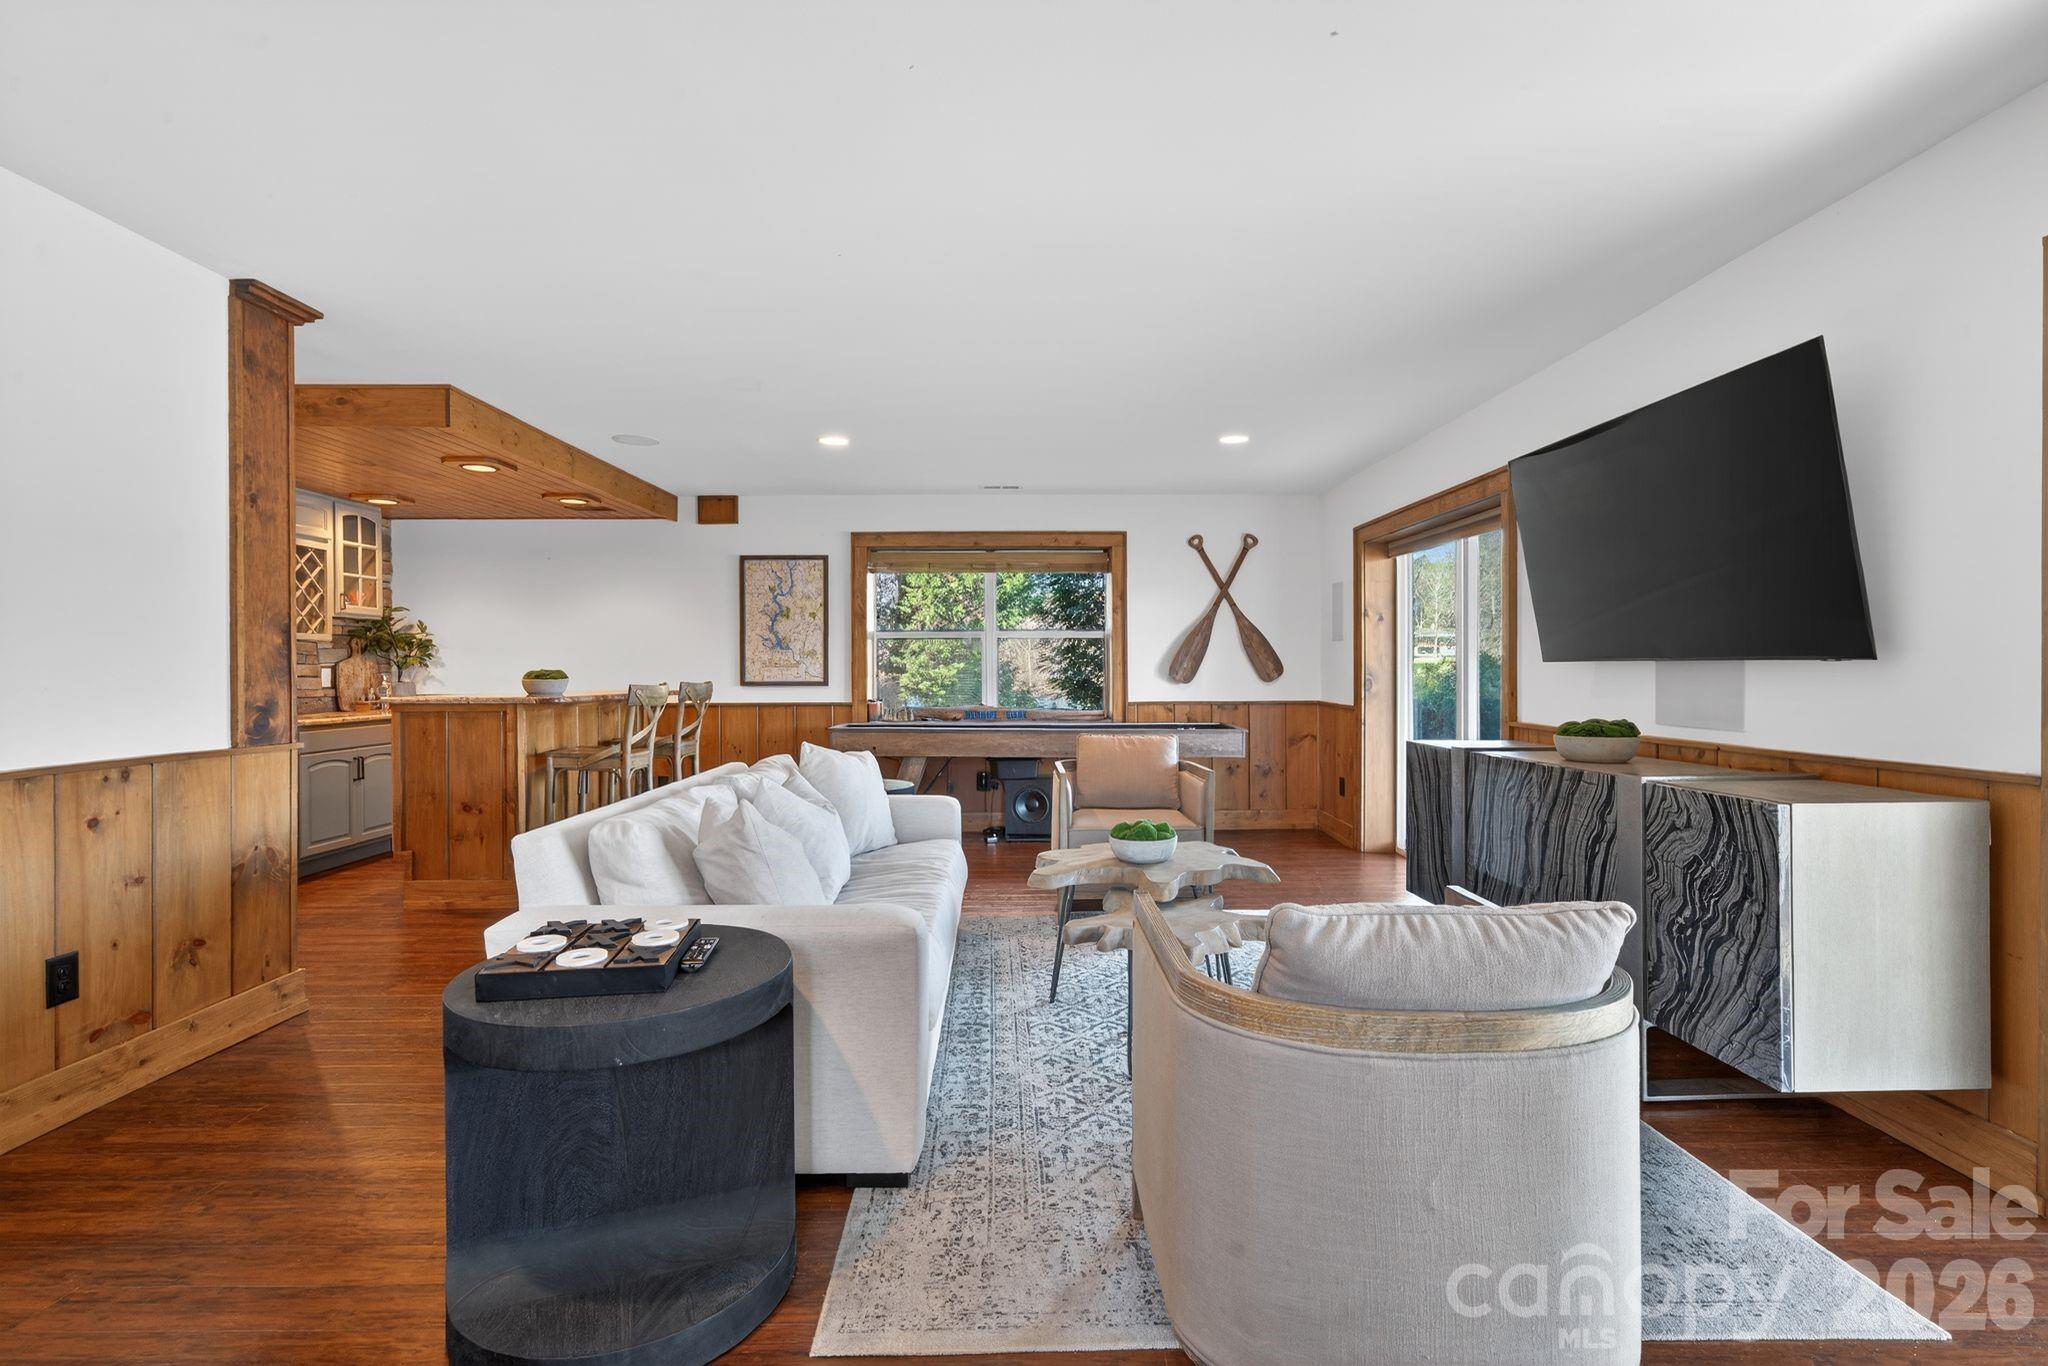
Living room with white seating, wood-paneled walls, billiards table, and large mounted television.
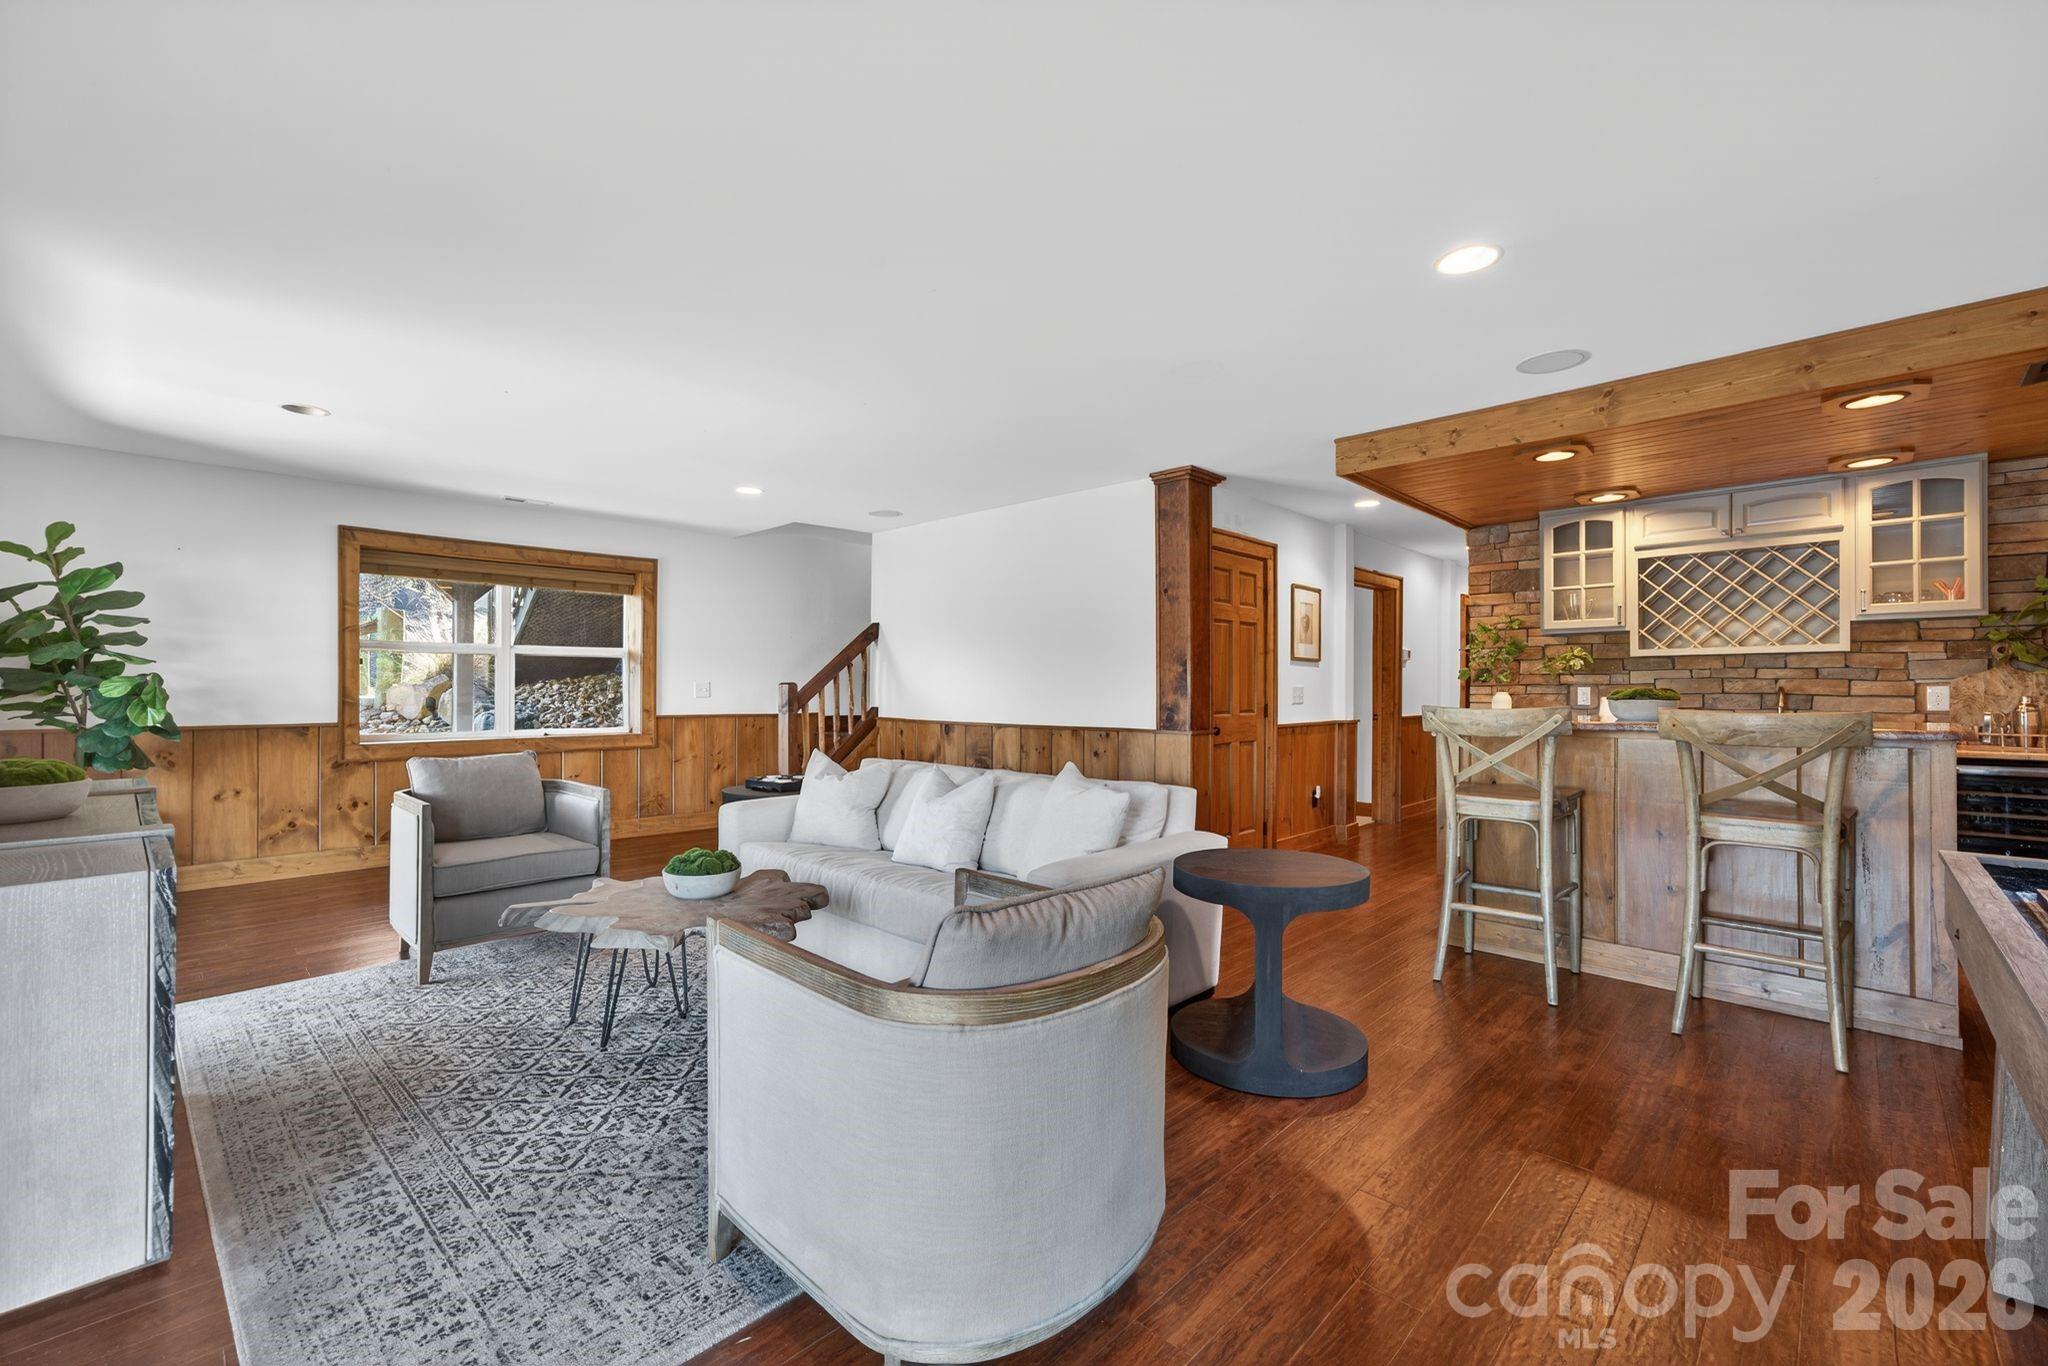
Furnished living room with white sofas, wood-paneled walls, and an adjoining stone-backed bar.
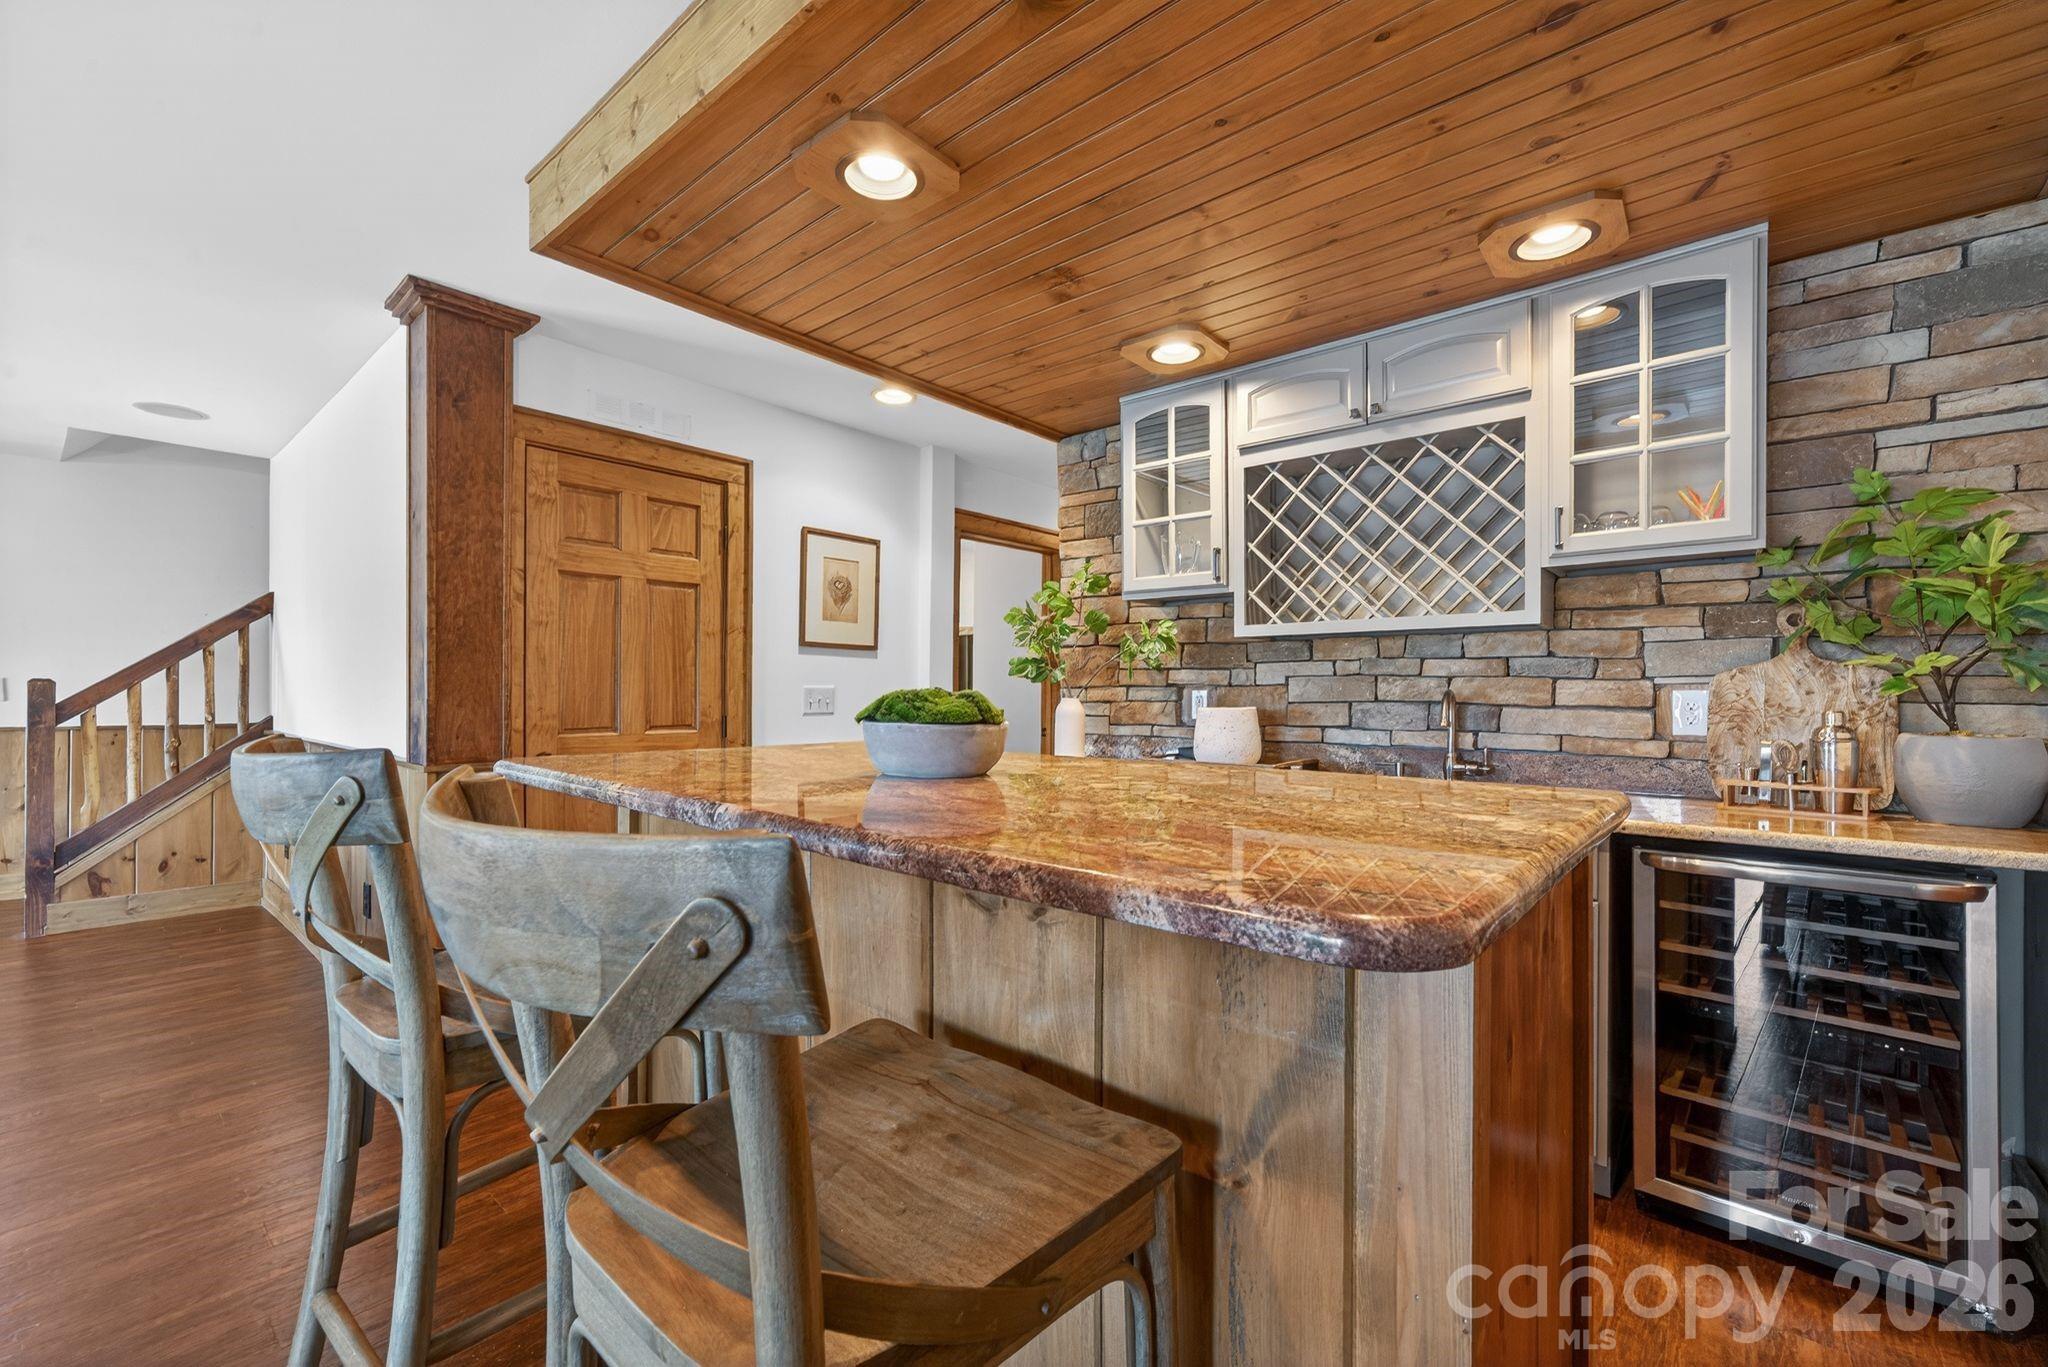
Kitchen with a stone backsplash, granite island, bar stools, and built-in wine refrigerator.
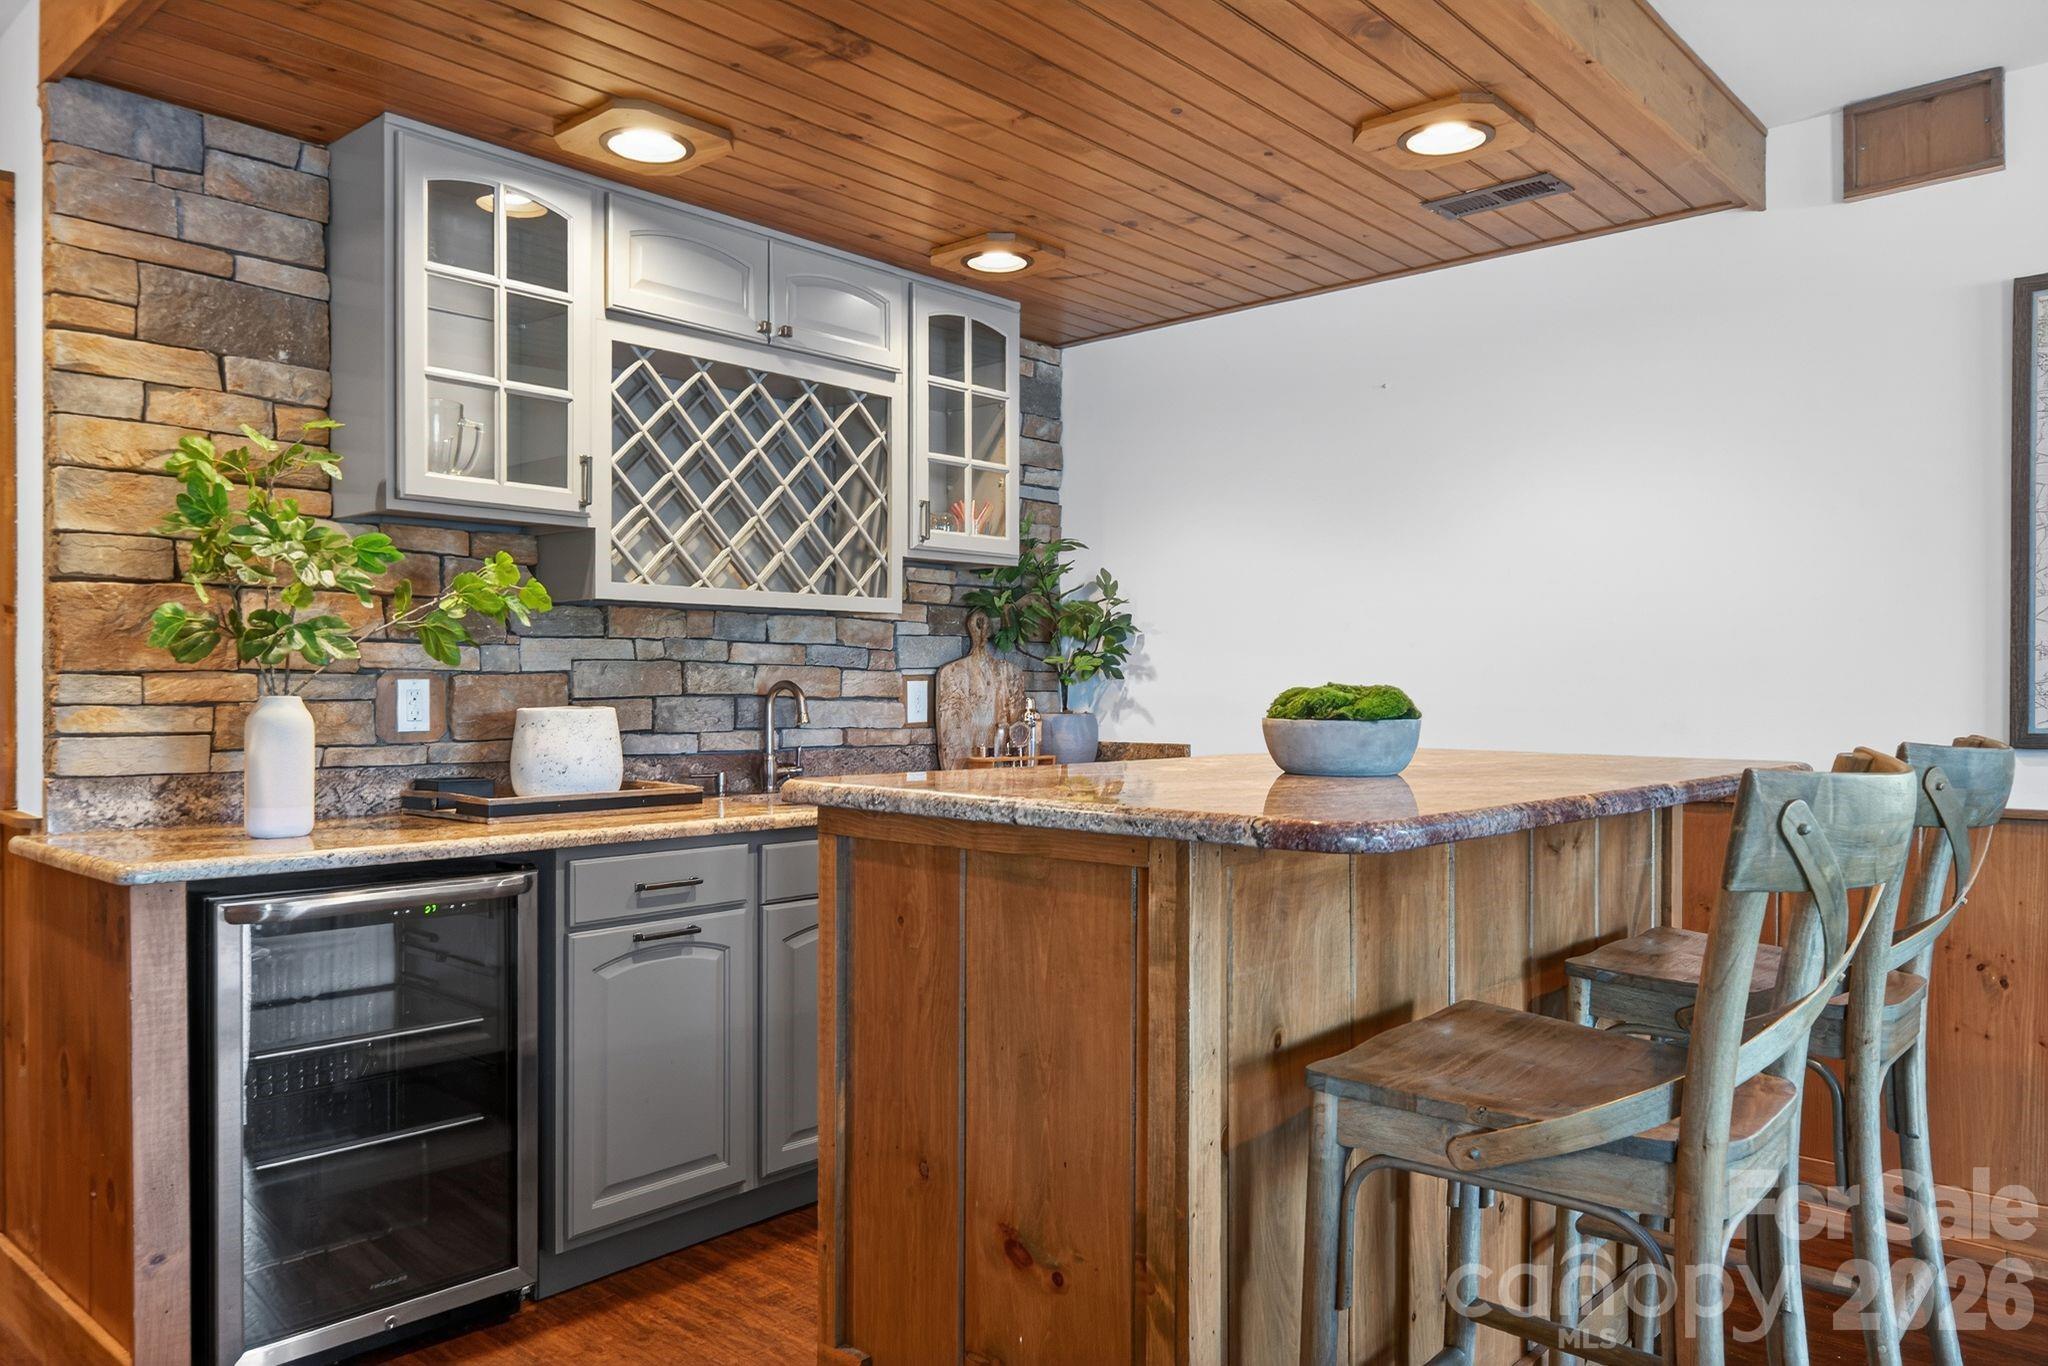
Kitchen beverage bar with a stone backsplash, built-in wine rack, and wood-paneled island with stools.
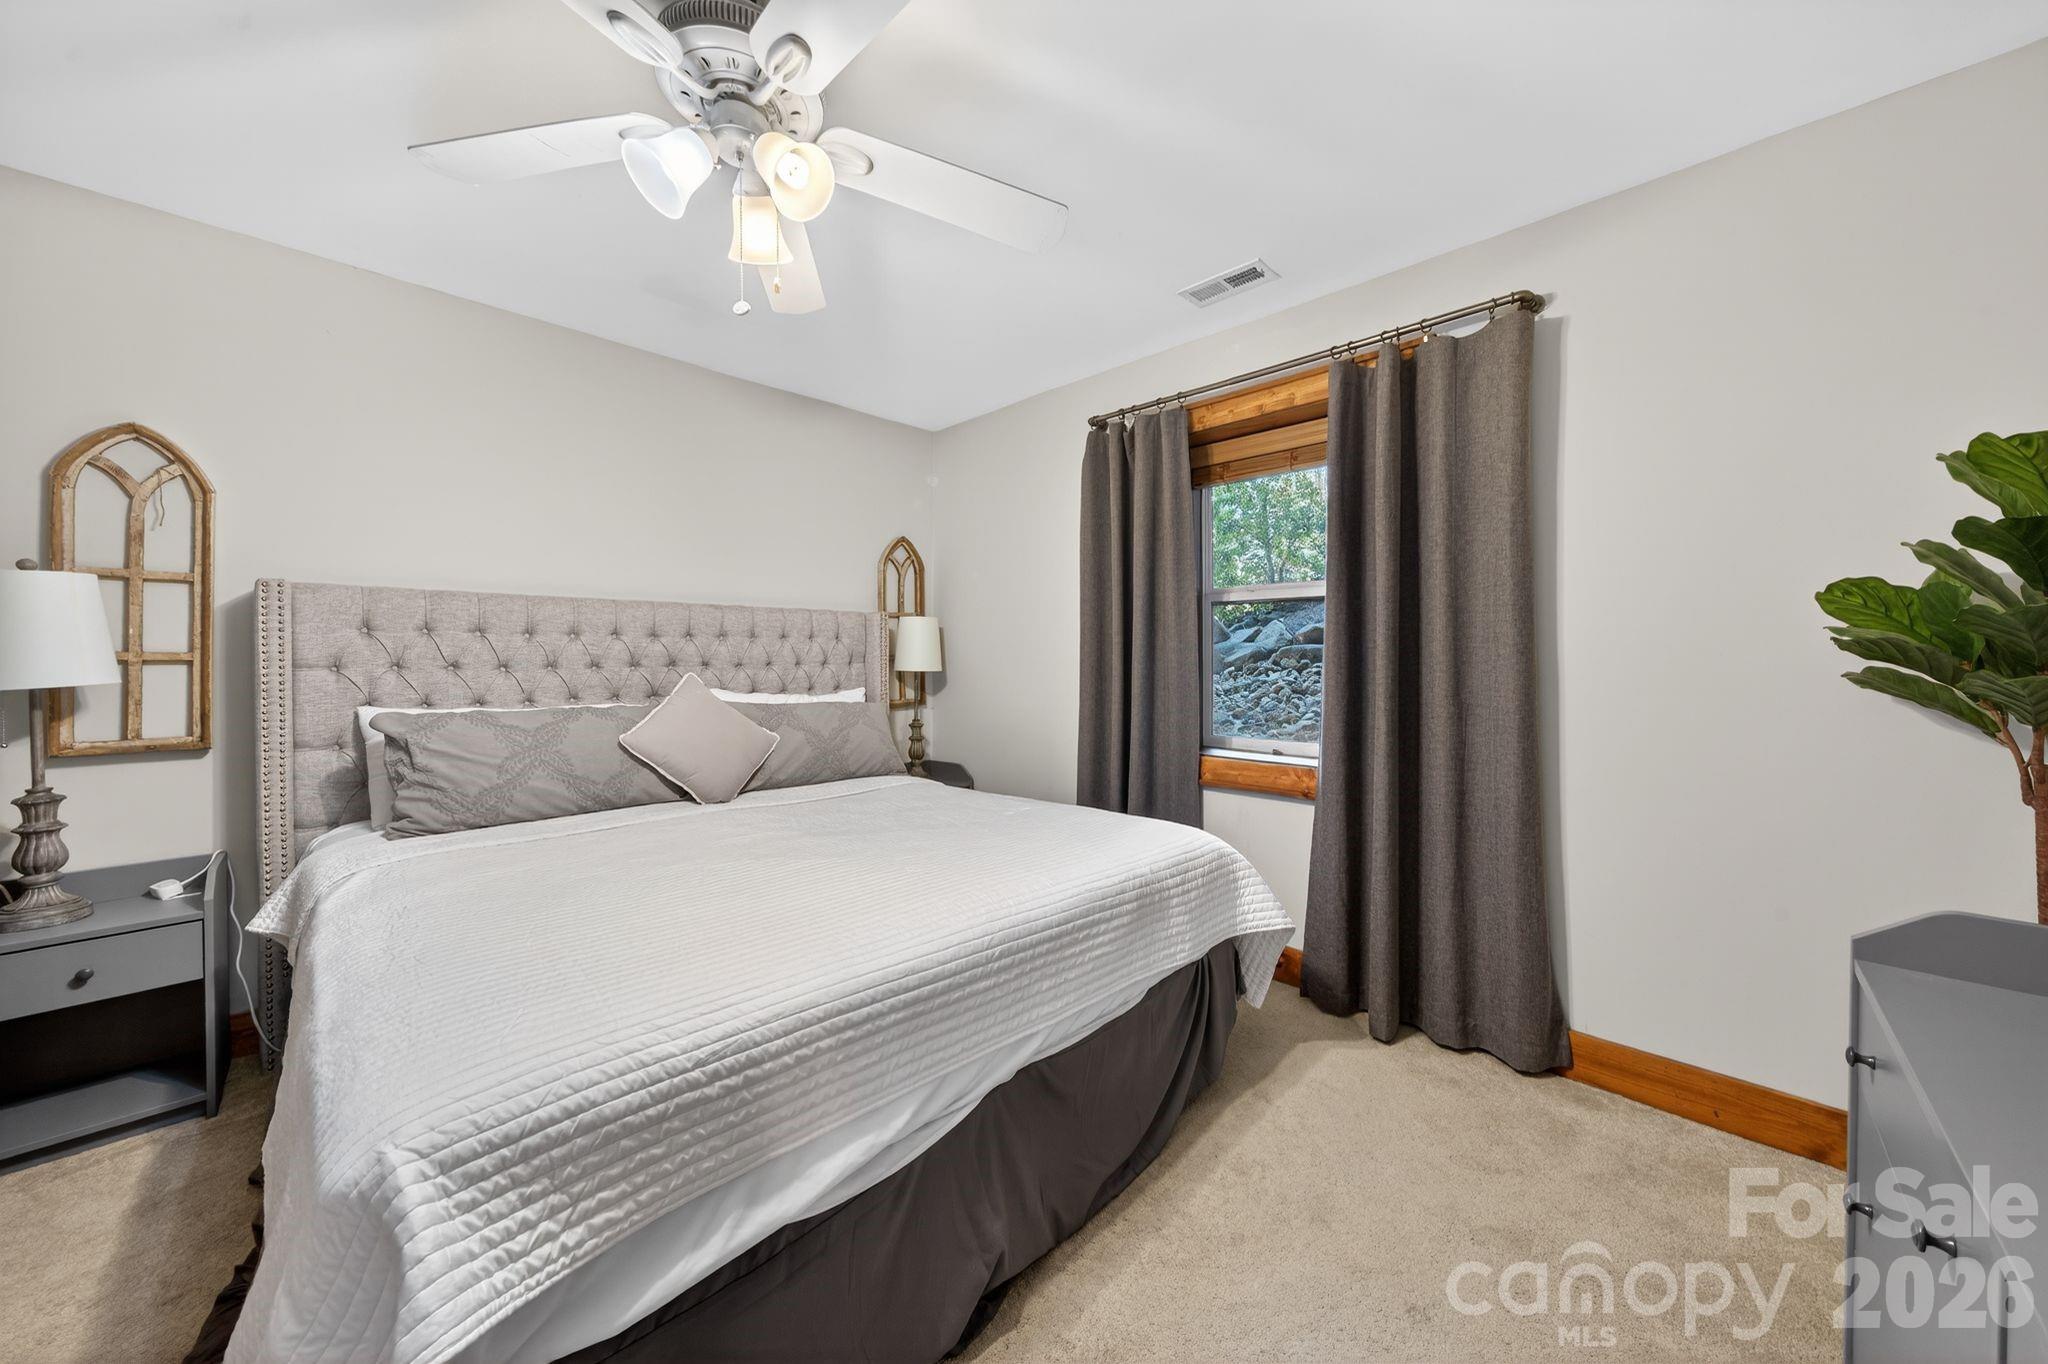
Furnished bedroom with a gray tufted headboard and curtained window overlooking rocks and greenery.
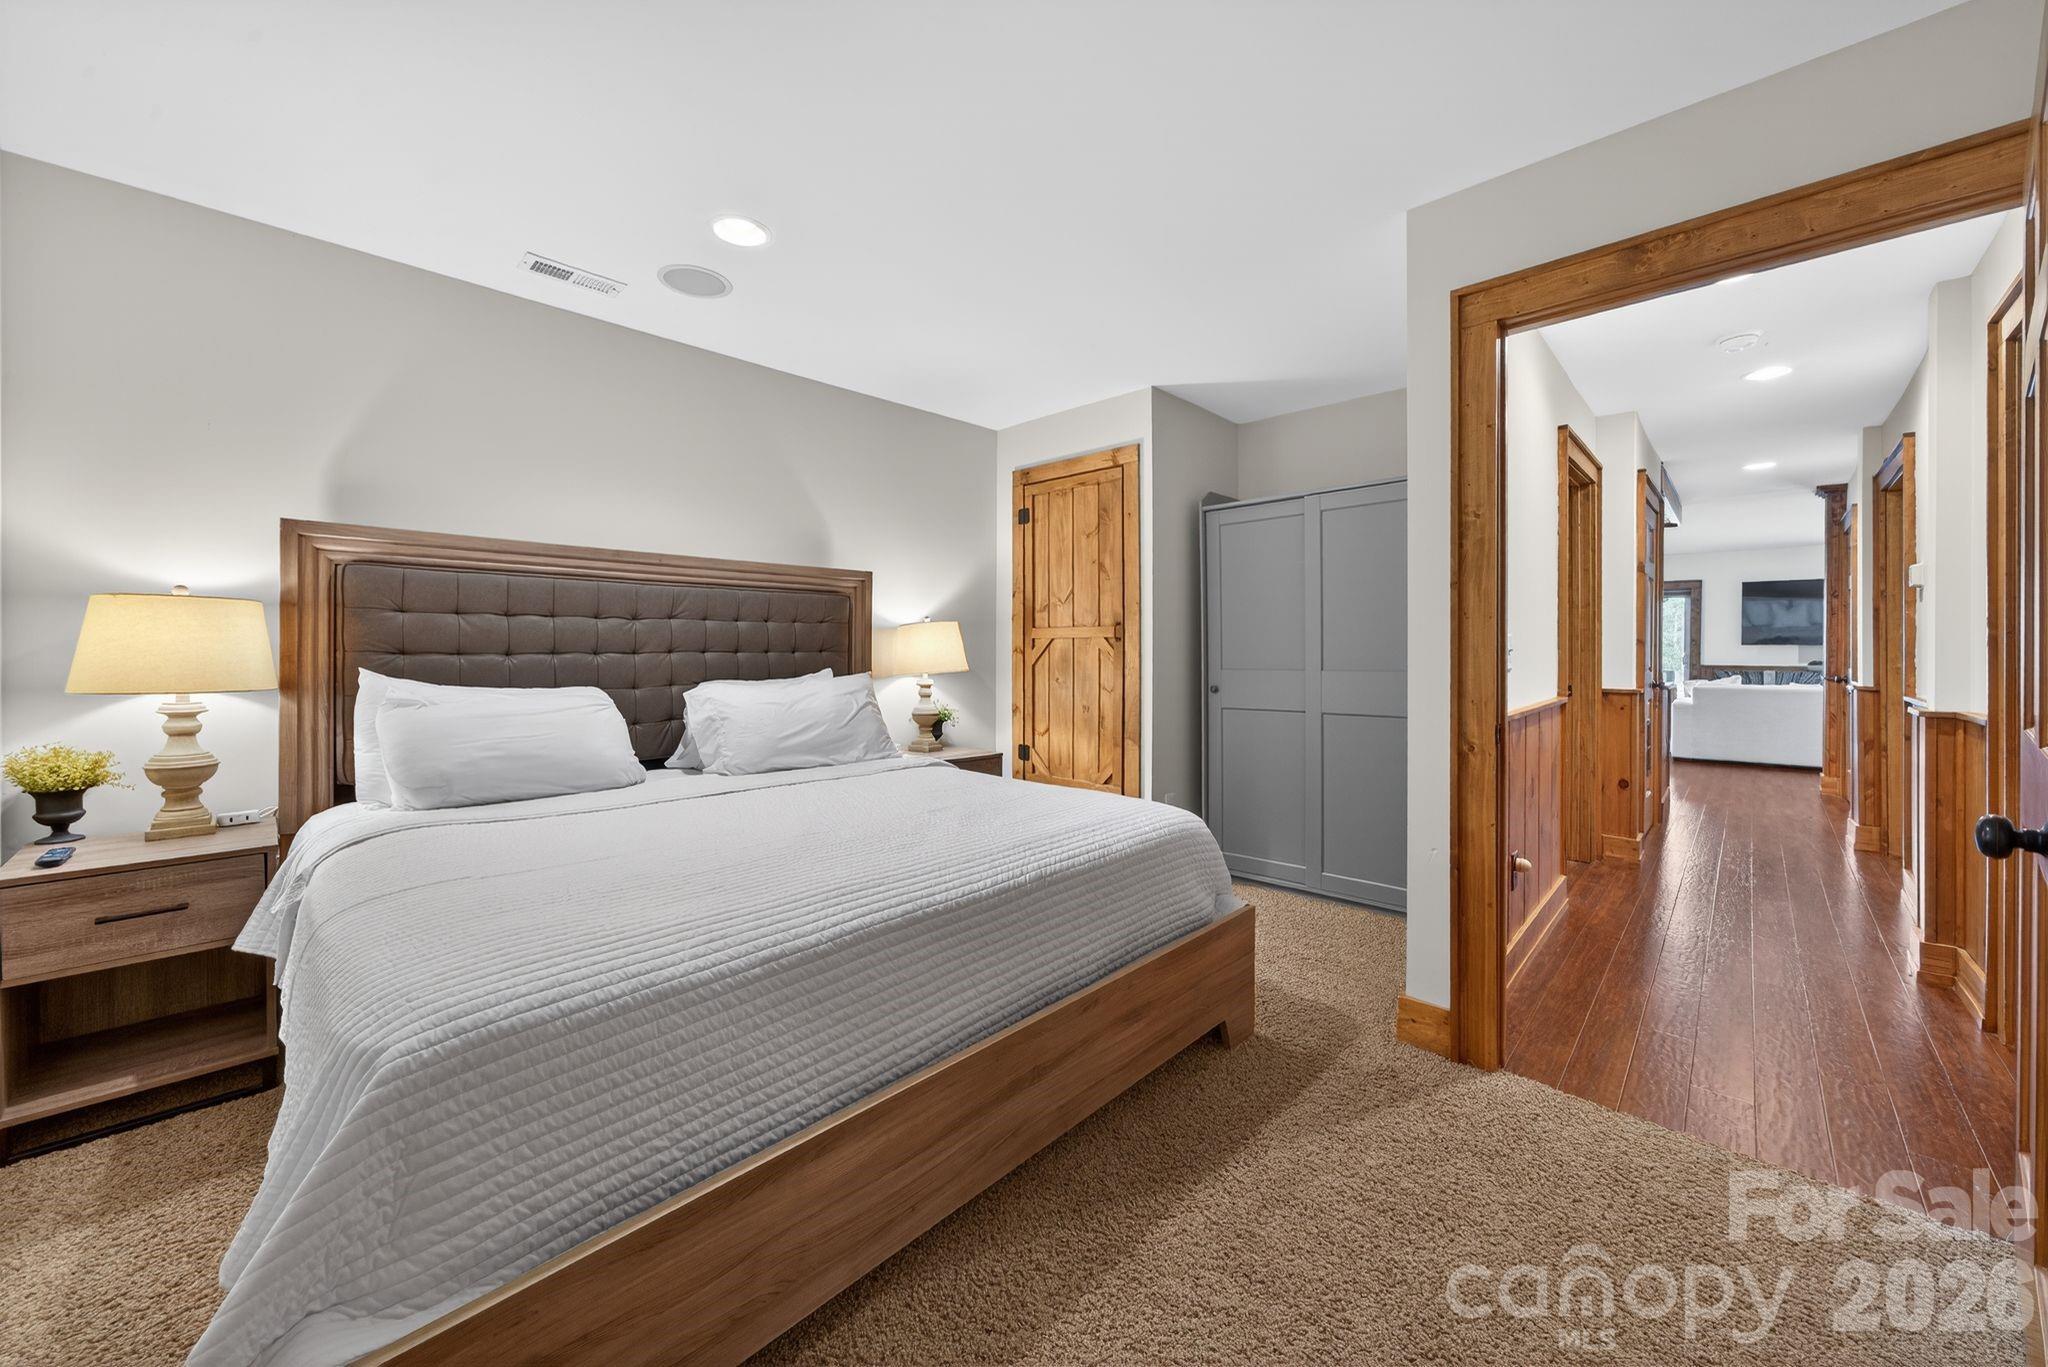
Furnished bedroom with a wood-framed bed and a wood-trimmed doorway opening onto a hardwood hallway.
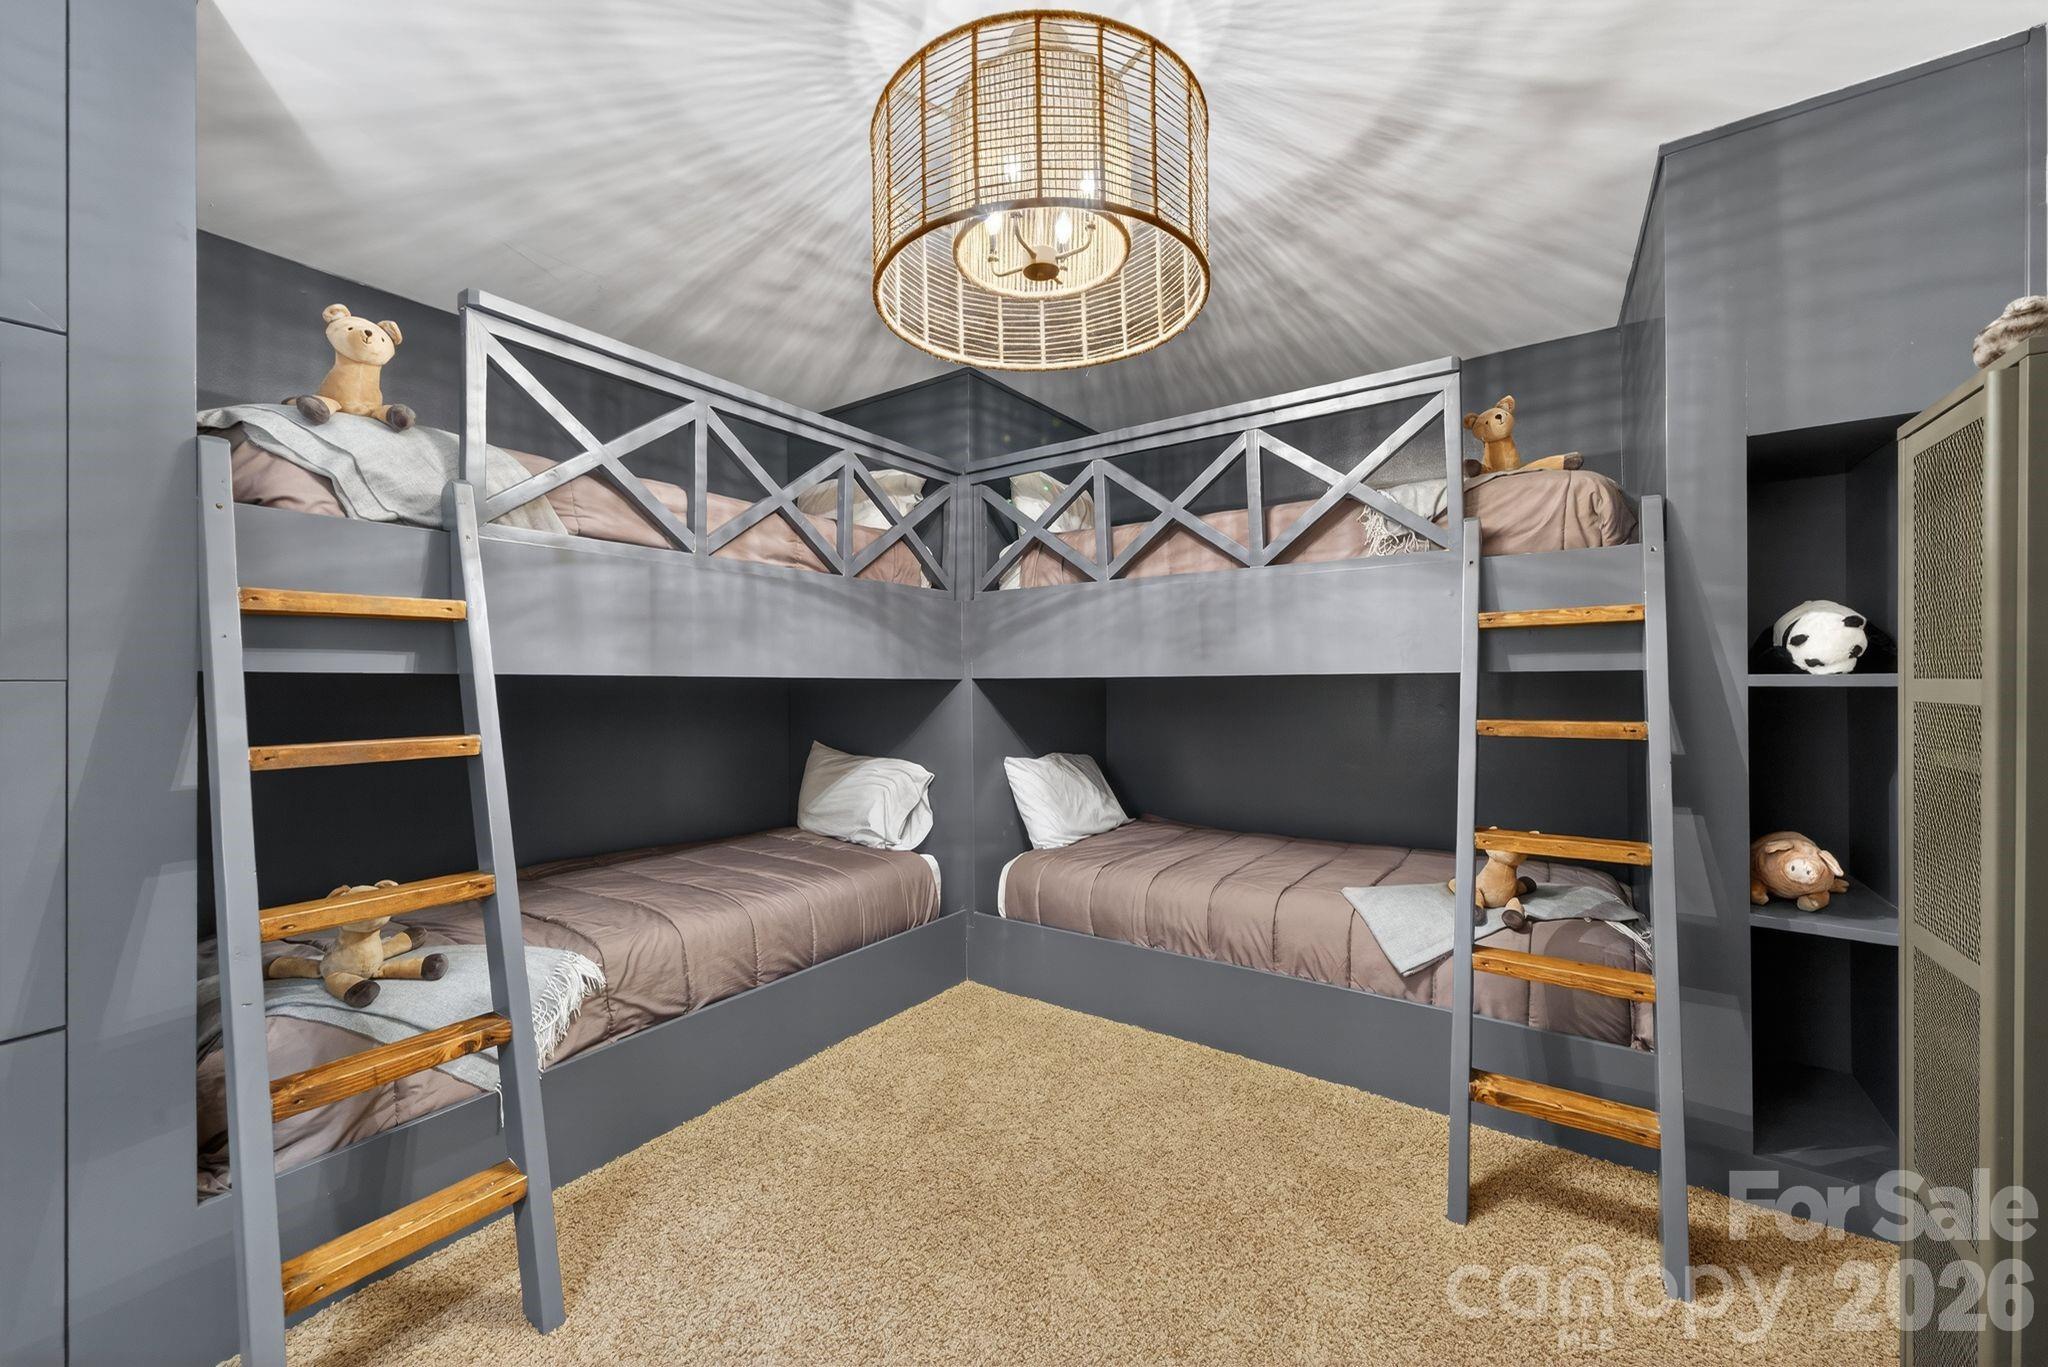
Bedroom with gray corner bunk beds, wooden ladder rungs, stuffed animals, and a large woven pendant light.
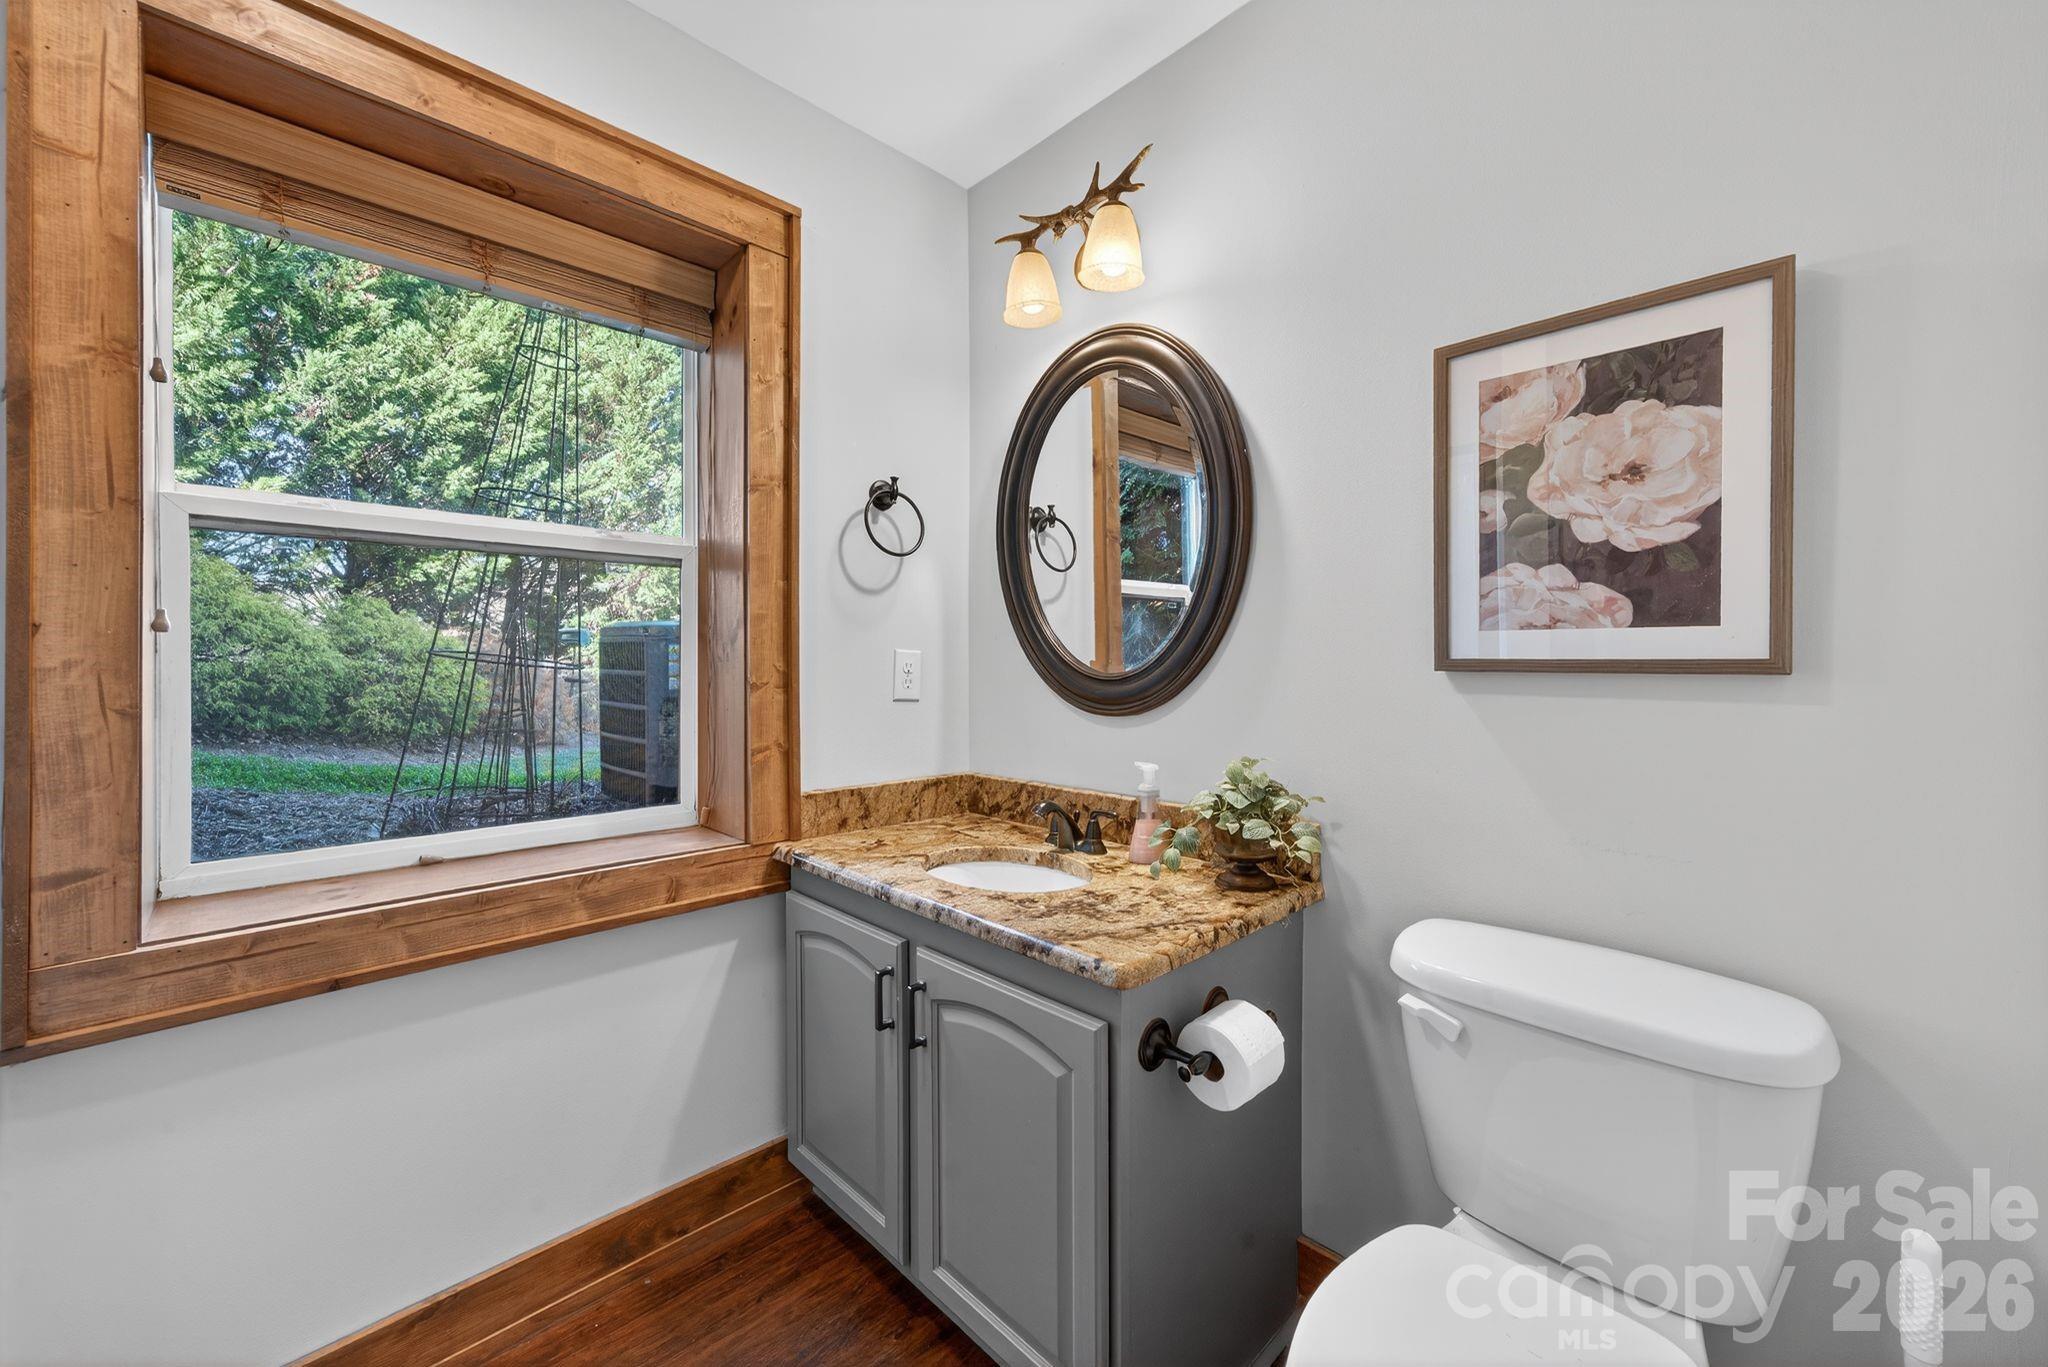
Bathroom with a gray vanity, stone countertop, oval mirror, and large wood-trimmed window.
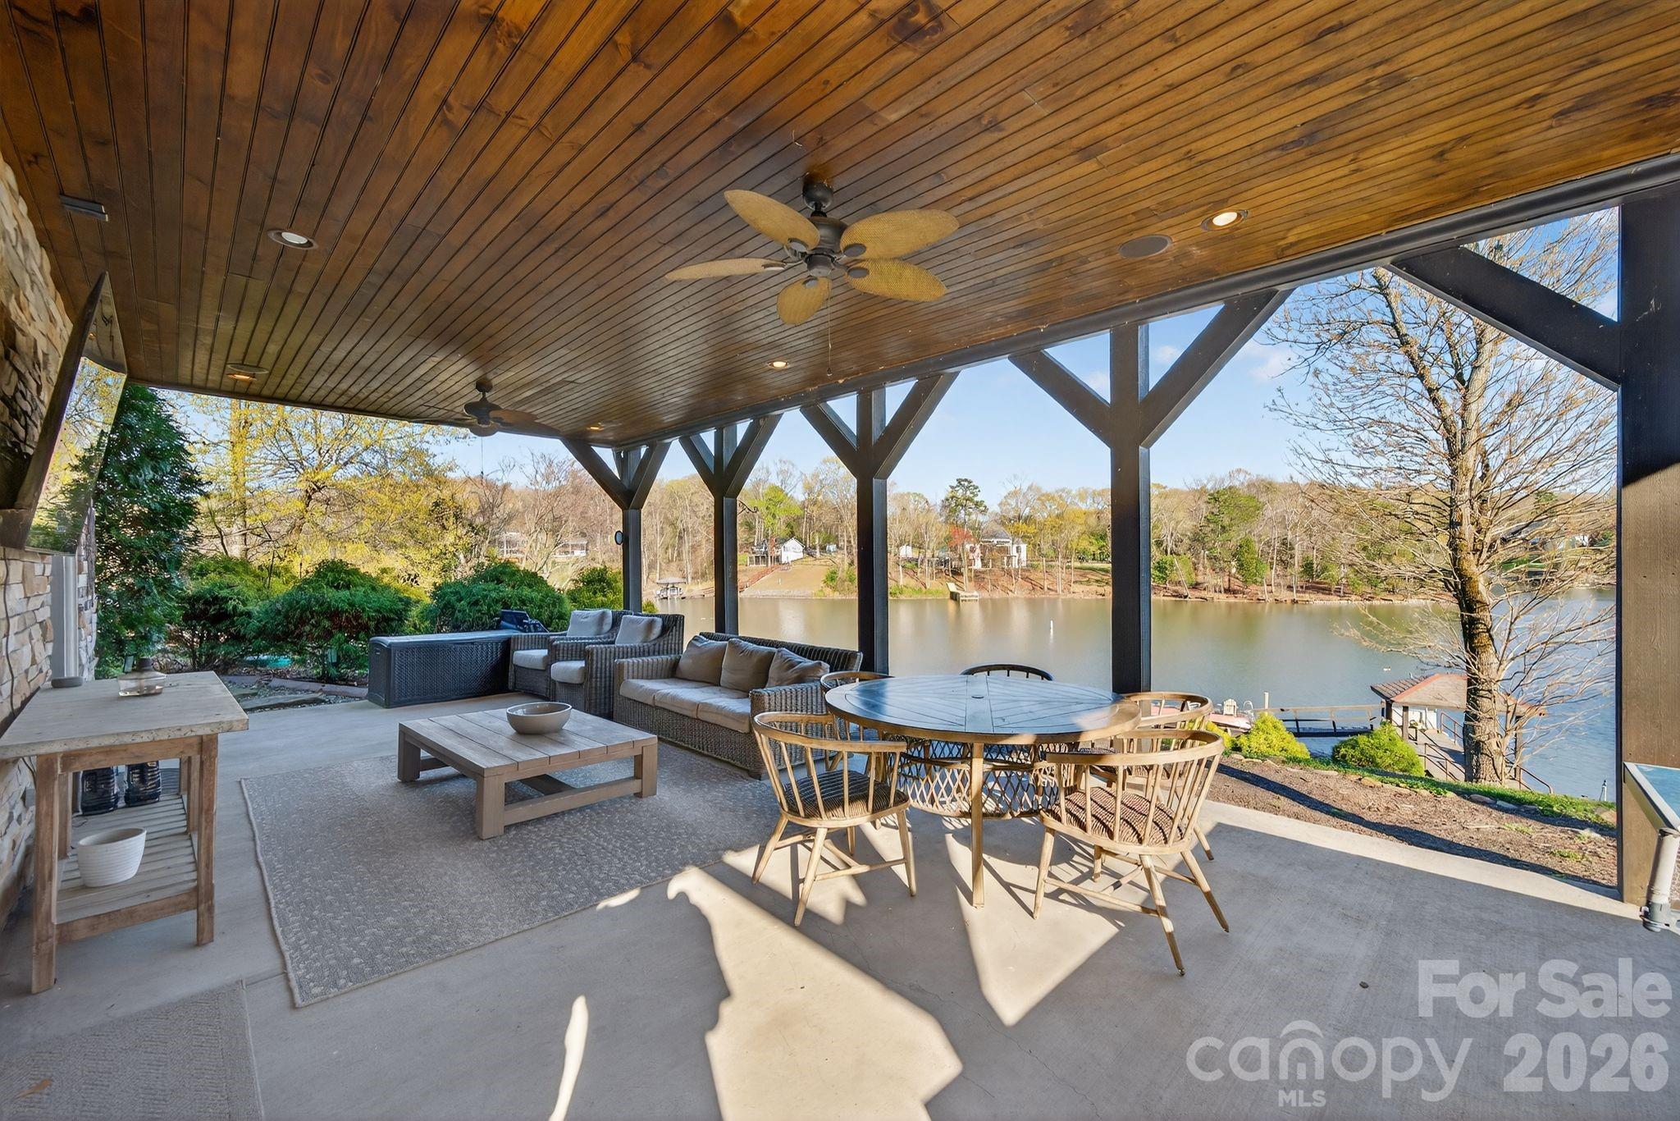
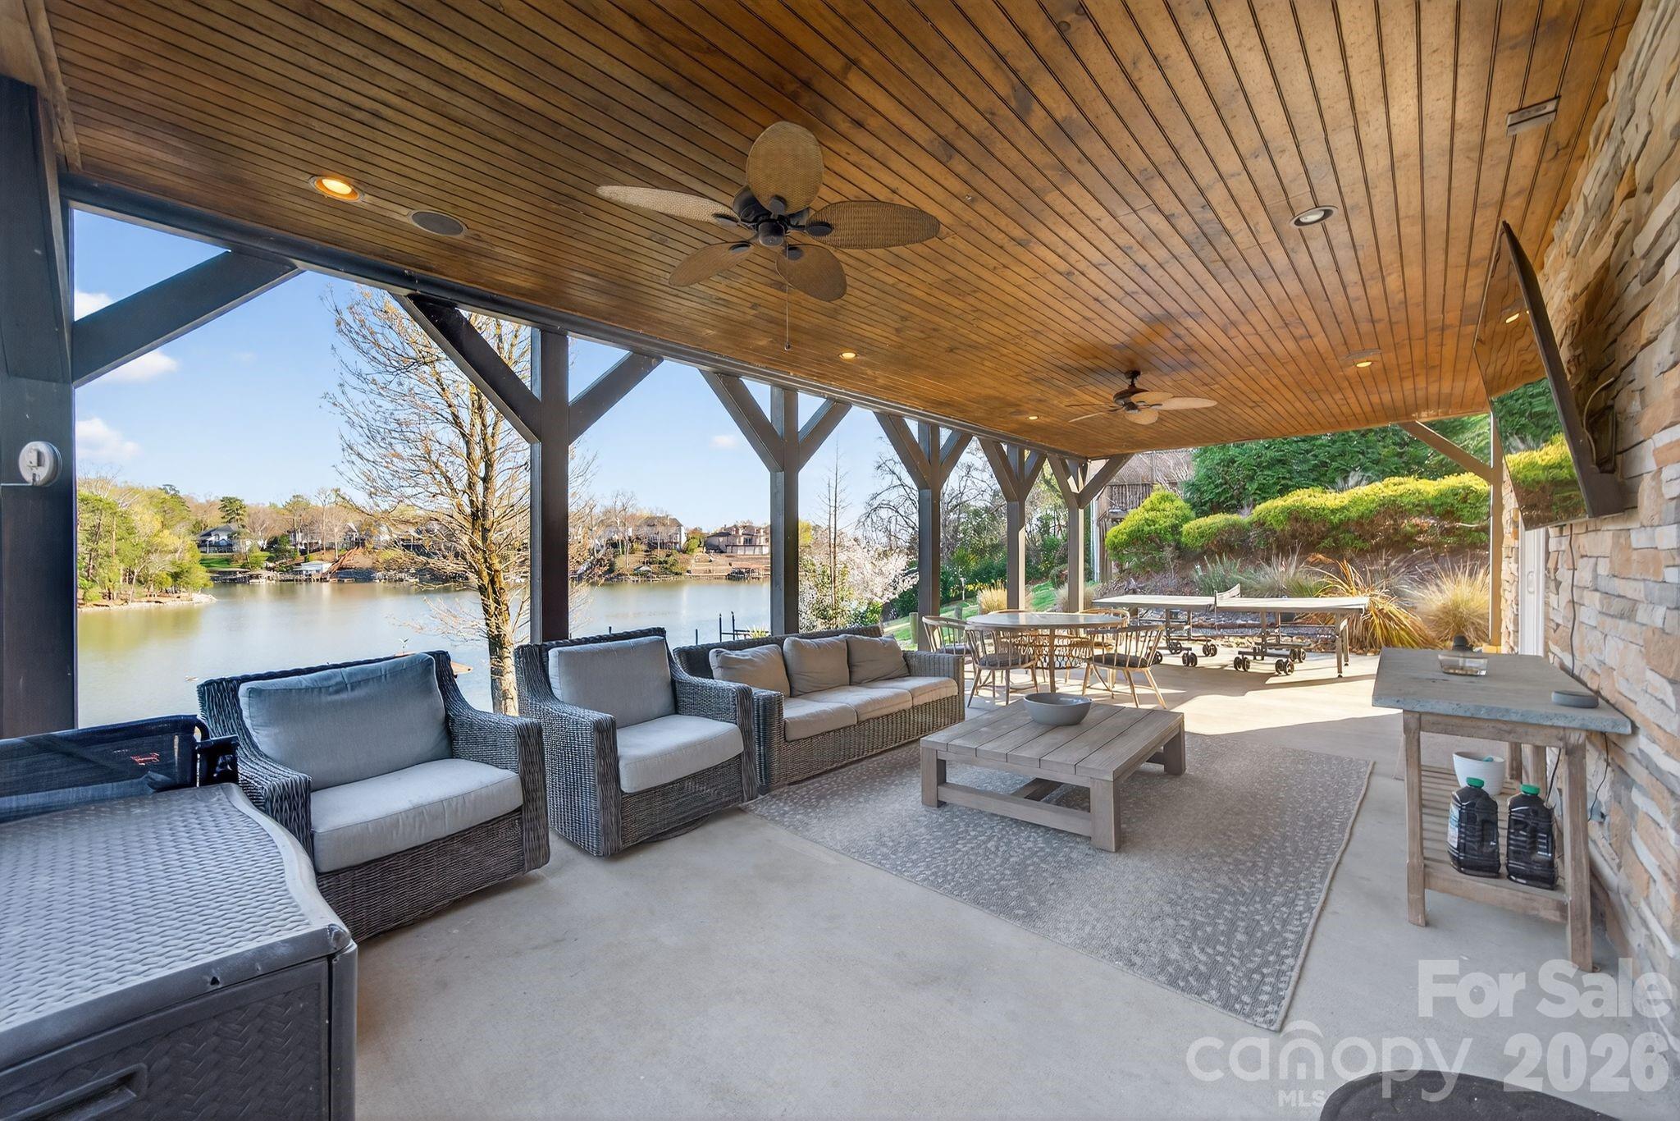
Covered lakeside patio with wood ceiling, outdoor lounge seating, and dining table overlooking the water.
Covered waterfront patio with wicker seating, dining area, and a view across the water.
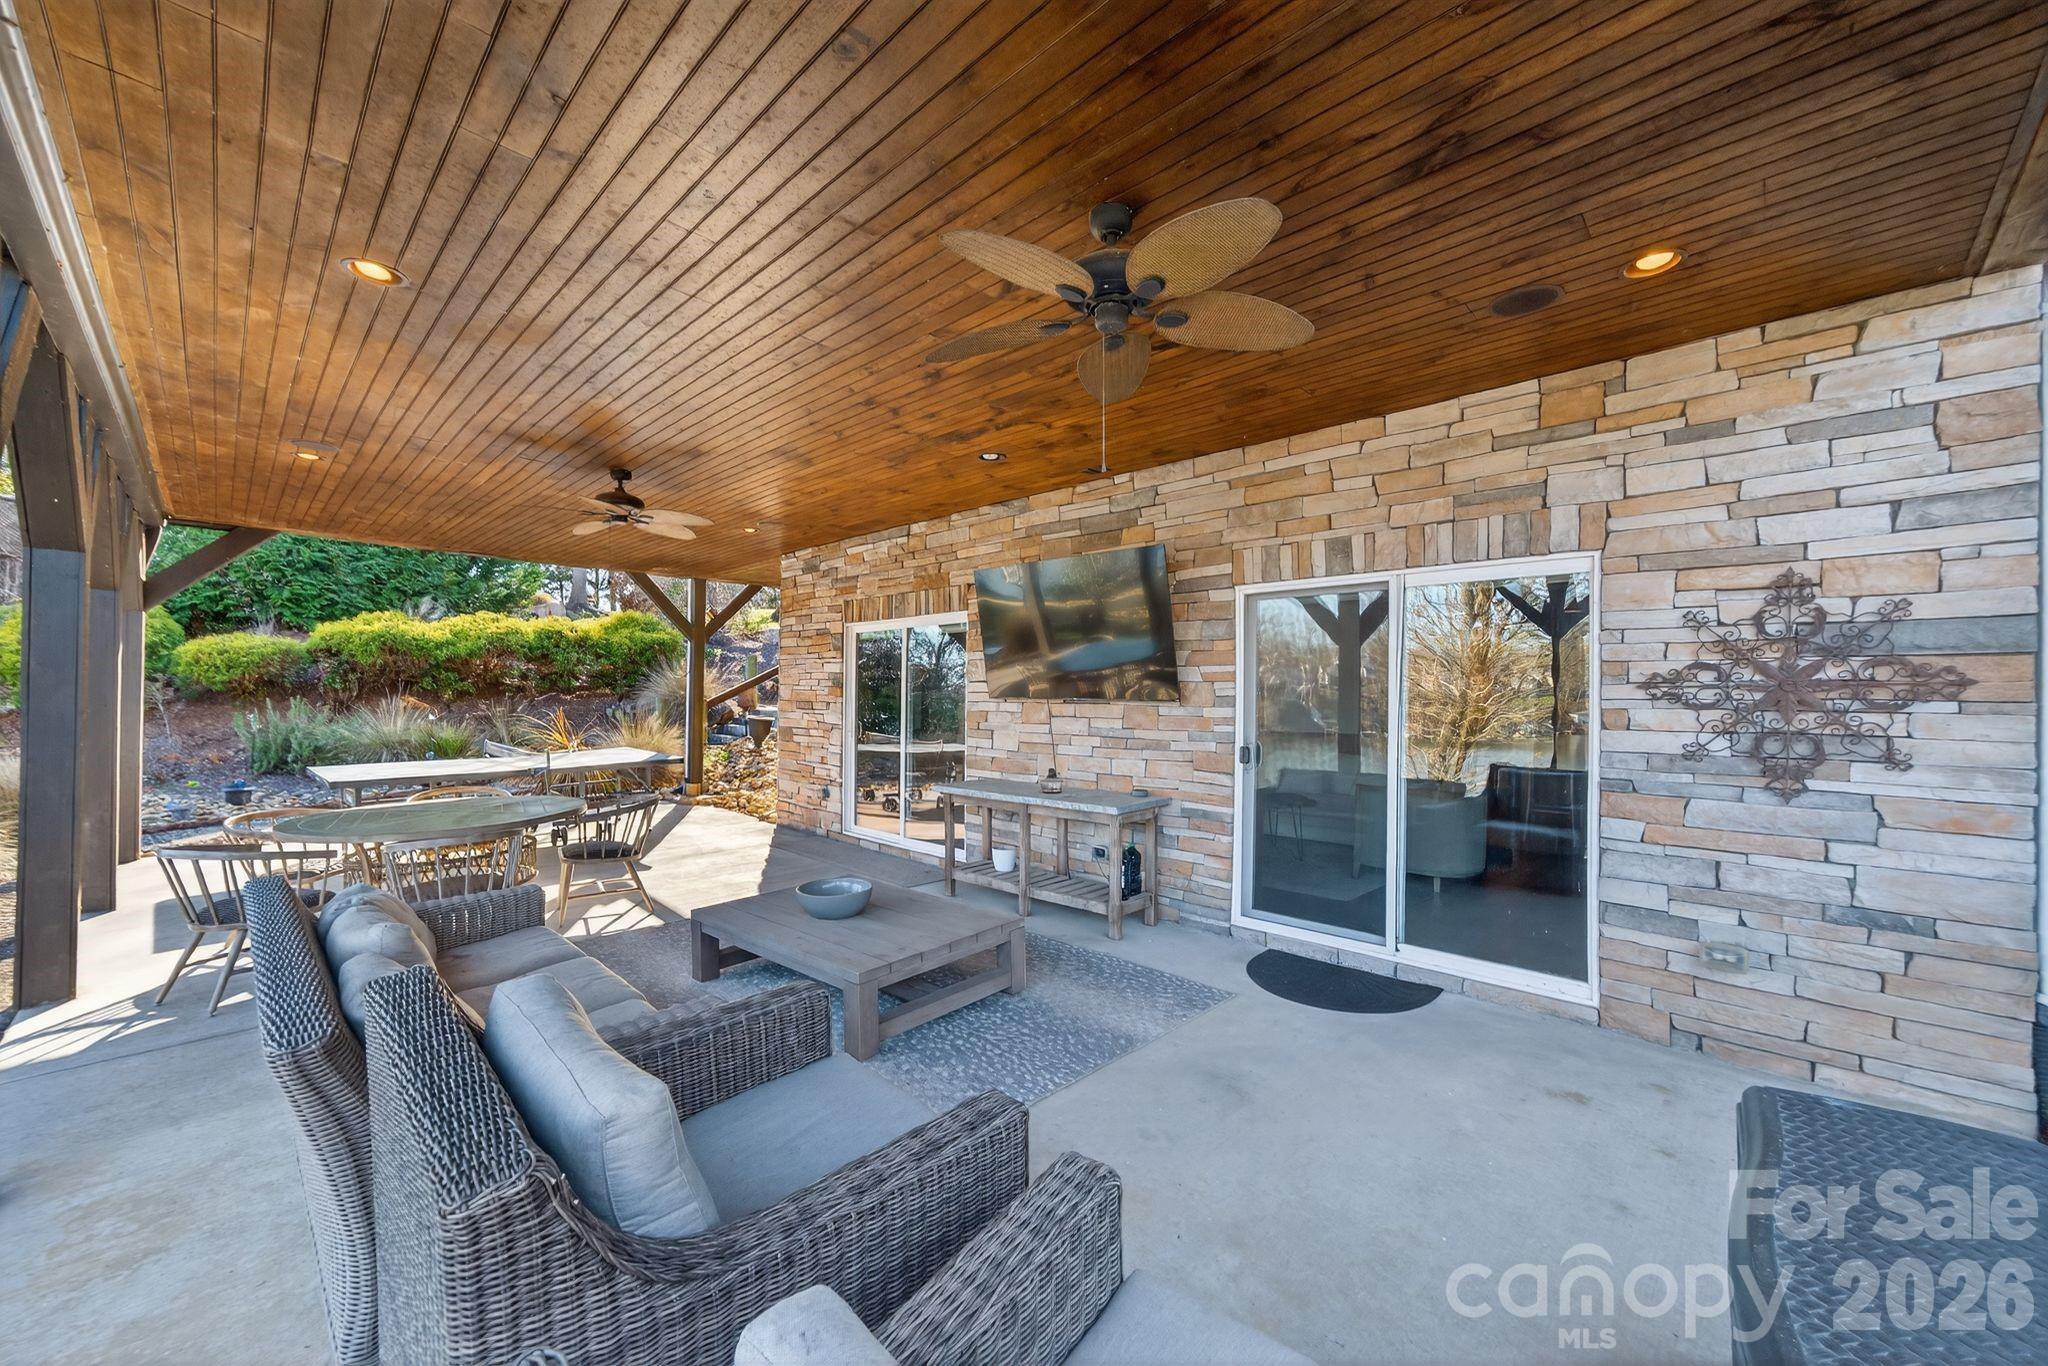
Covered patio with wood ceiling, stone wall, wicker seating, dining table, and landscaped yard.
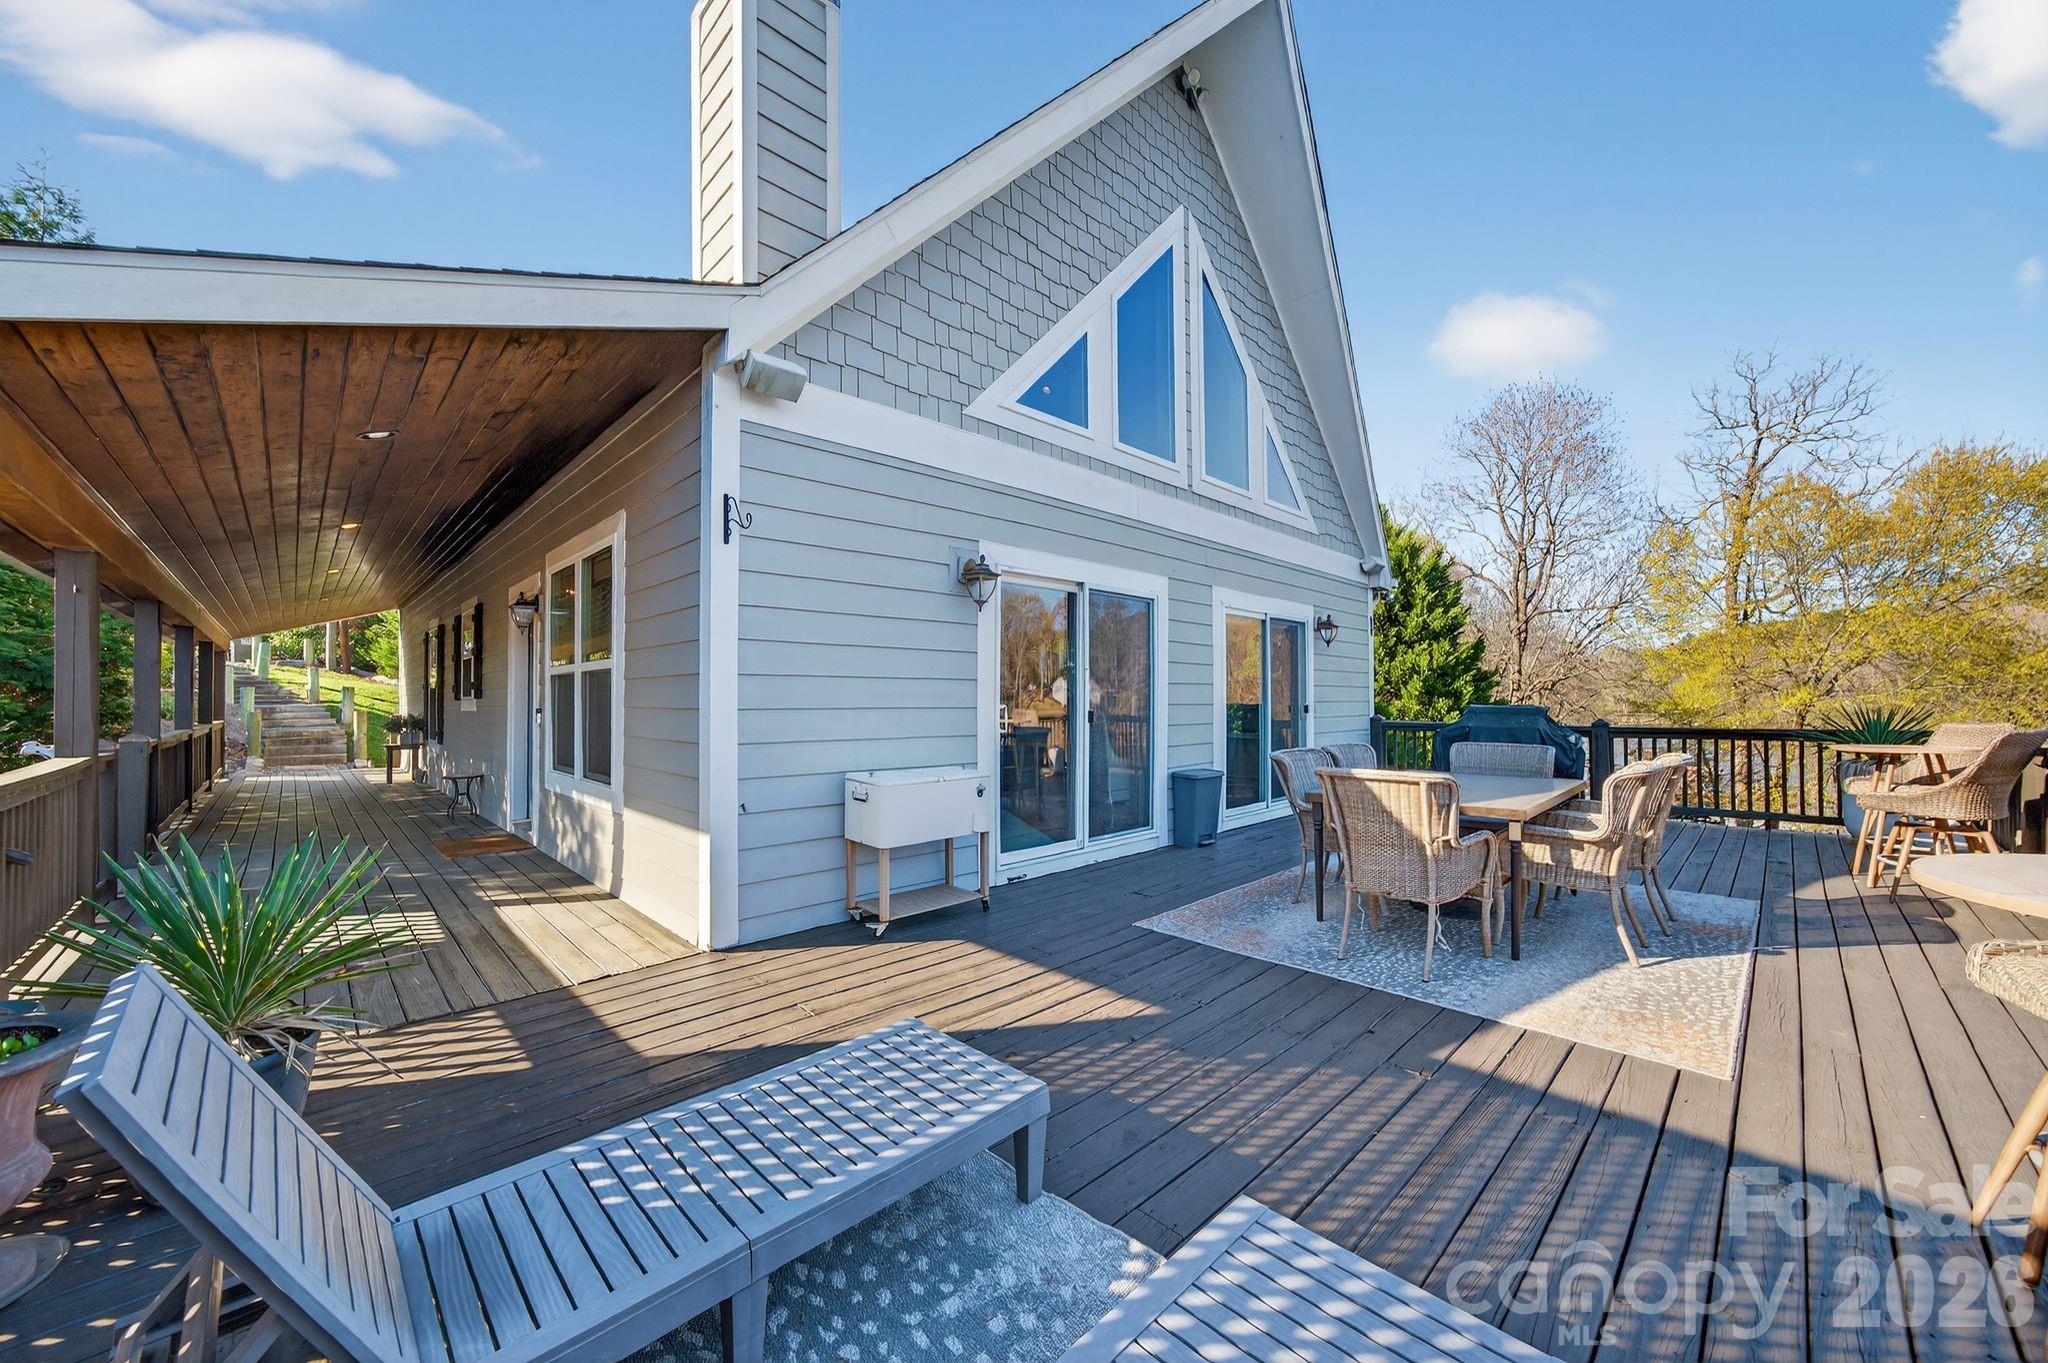
House exterior with a spacious furnished deck, covered walkway, and triangular upper windows.
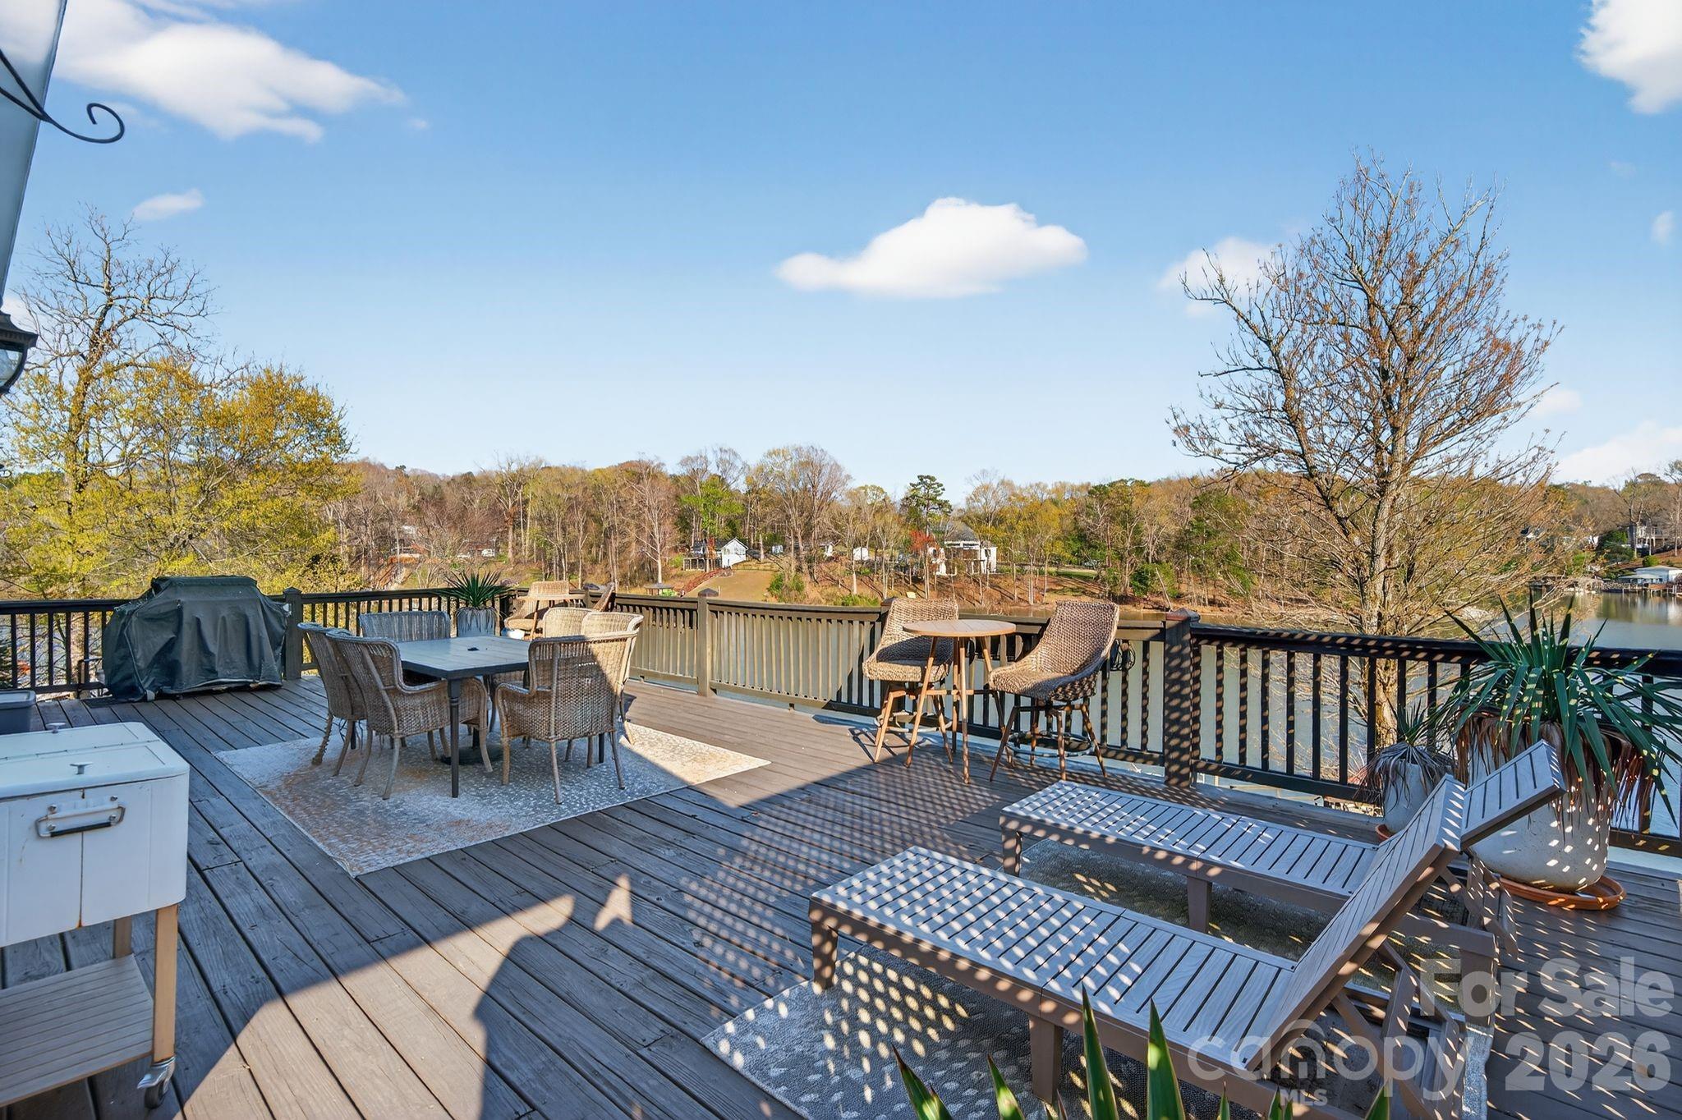
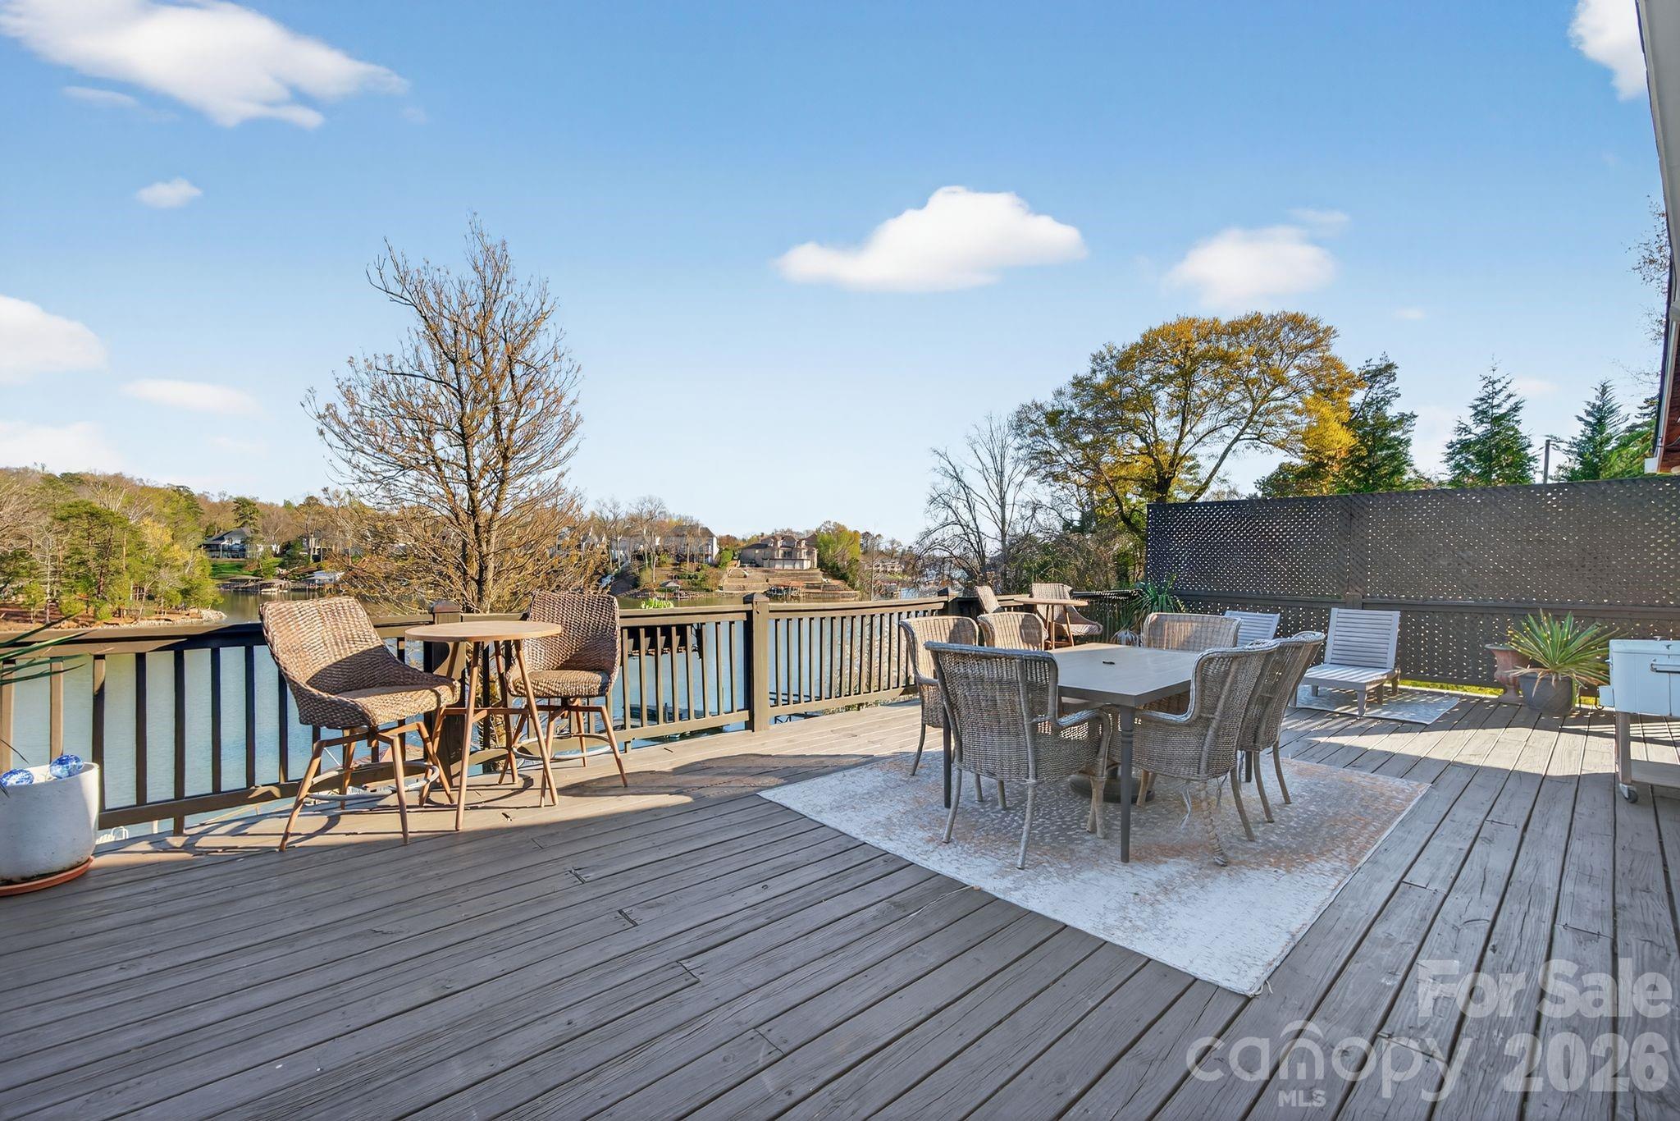
Furnished waterfront deck with dining areas, lounge chairs, and views across the water.
Furnished wooden deck with lake views and two outdoor dining areas.
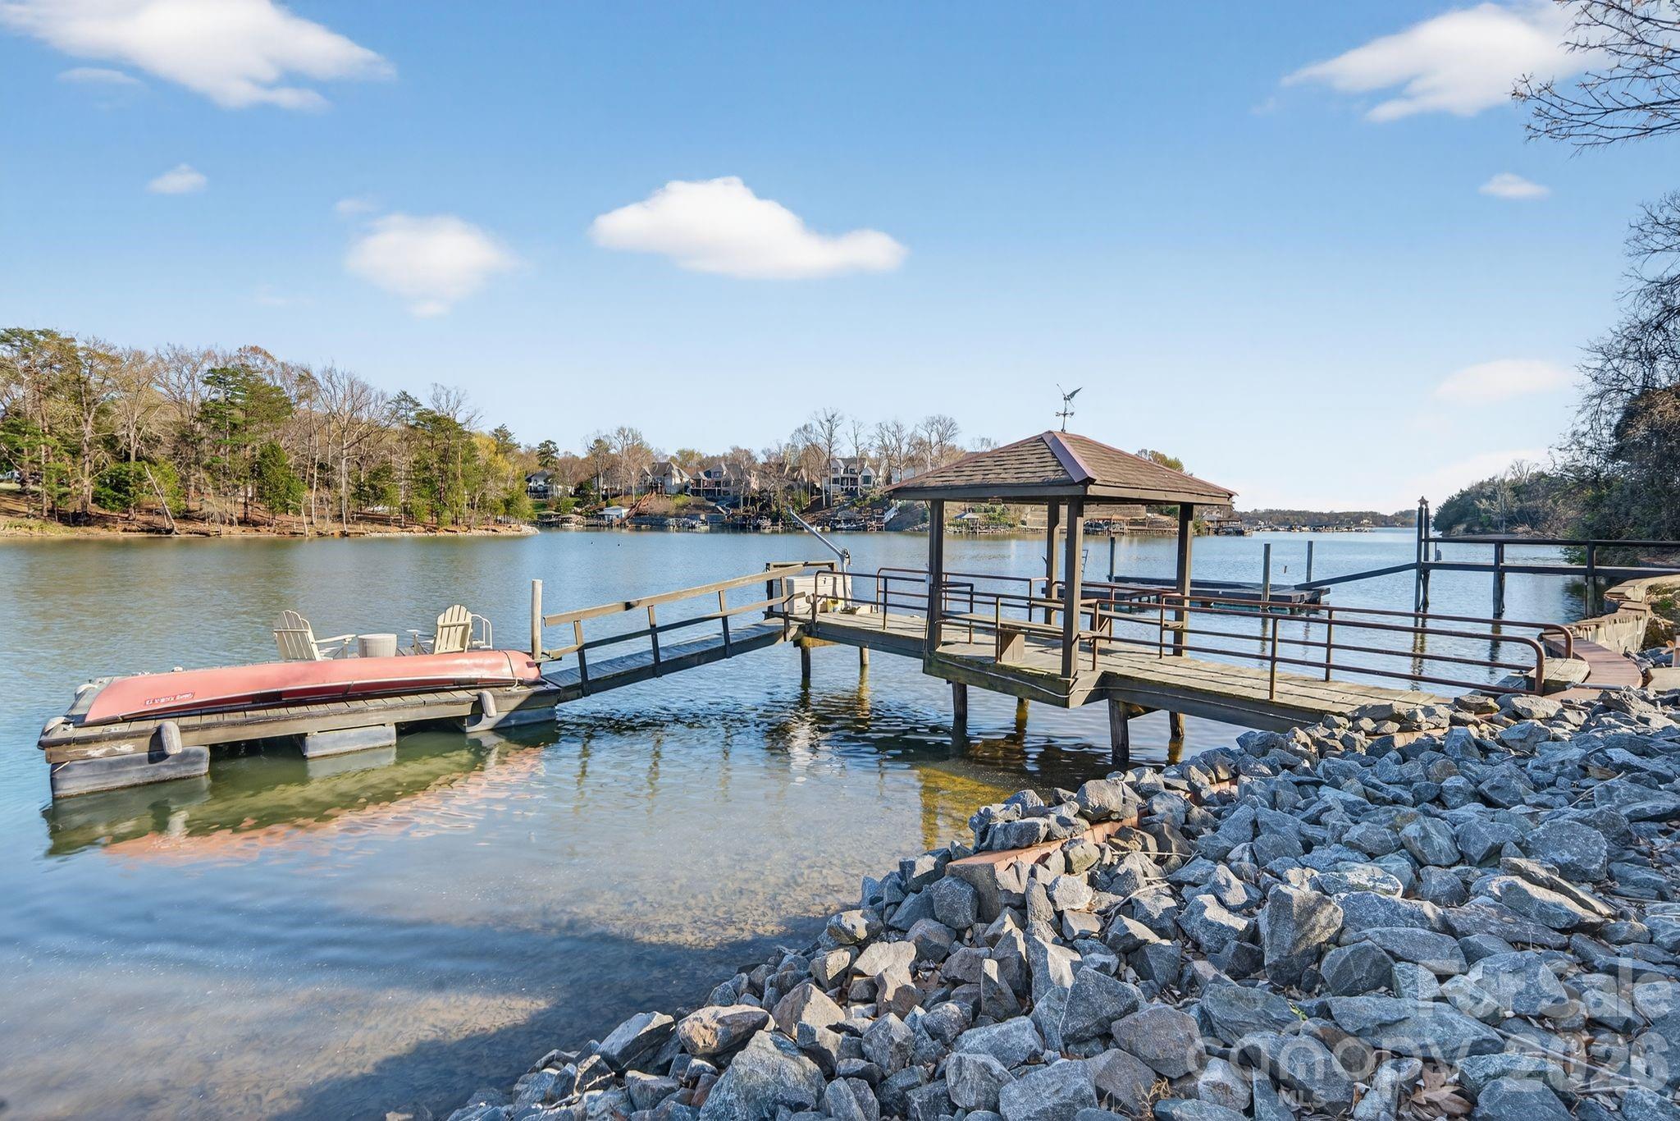
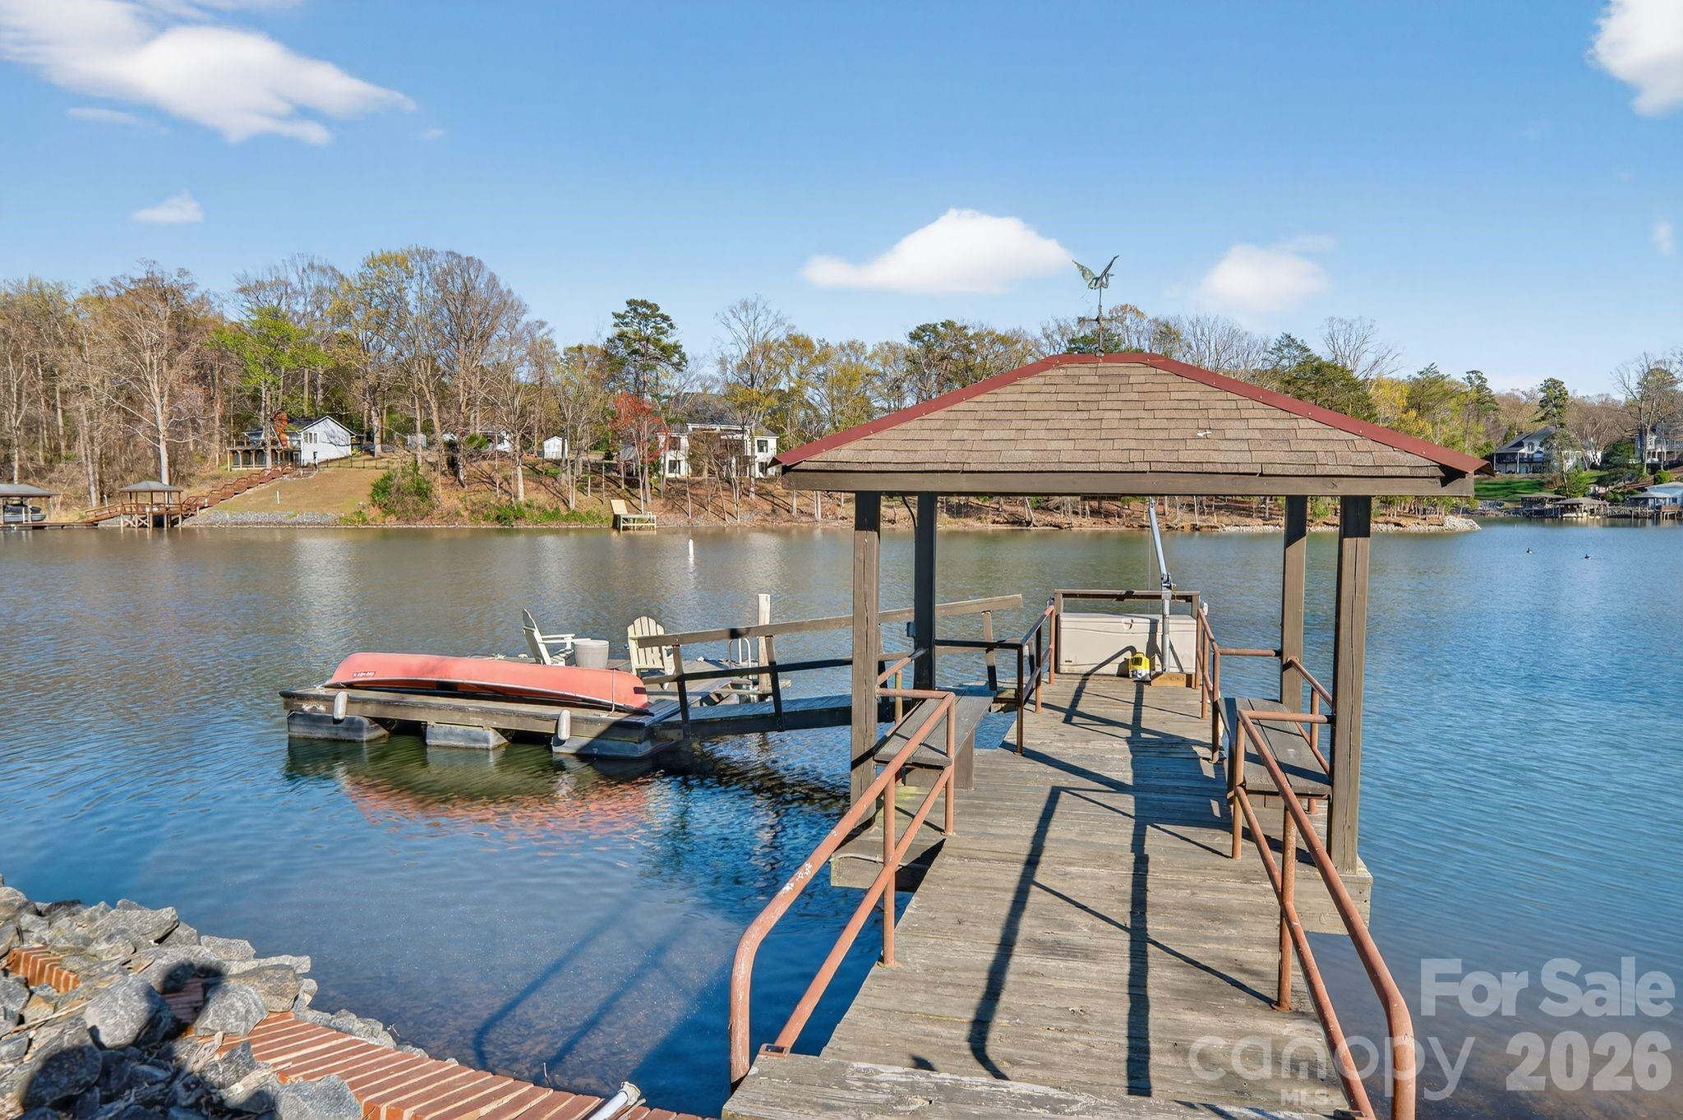
Lakeside dock with a covered boat slip, floating platform, and rocky shoreline.
Covered wooden dock and boat slip on a lake, with a red kayak tied alongside.
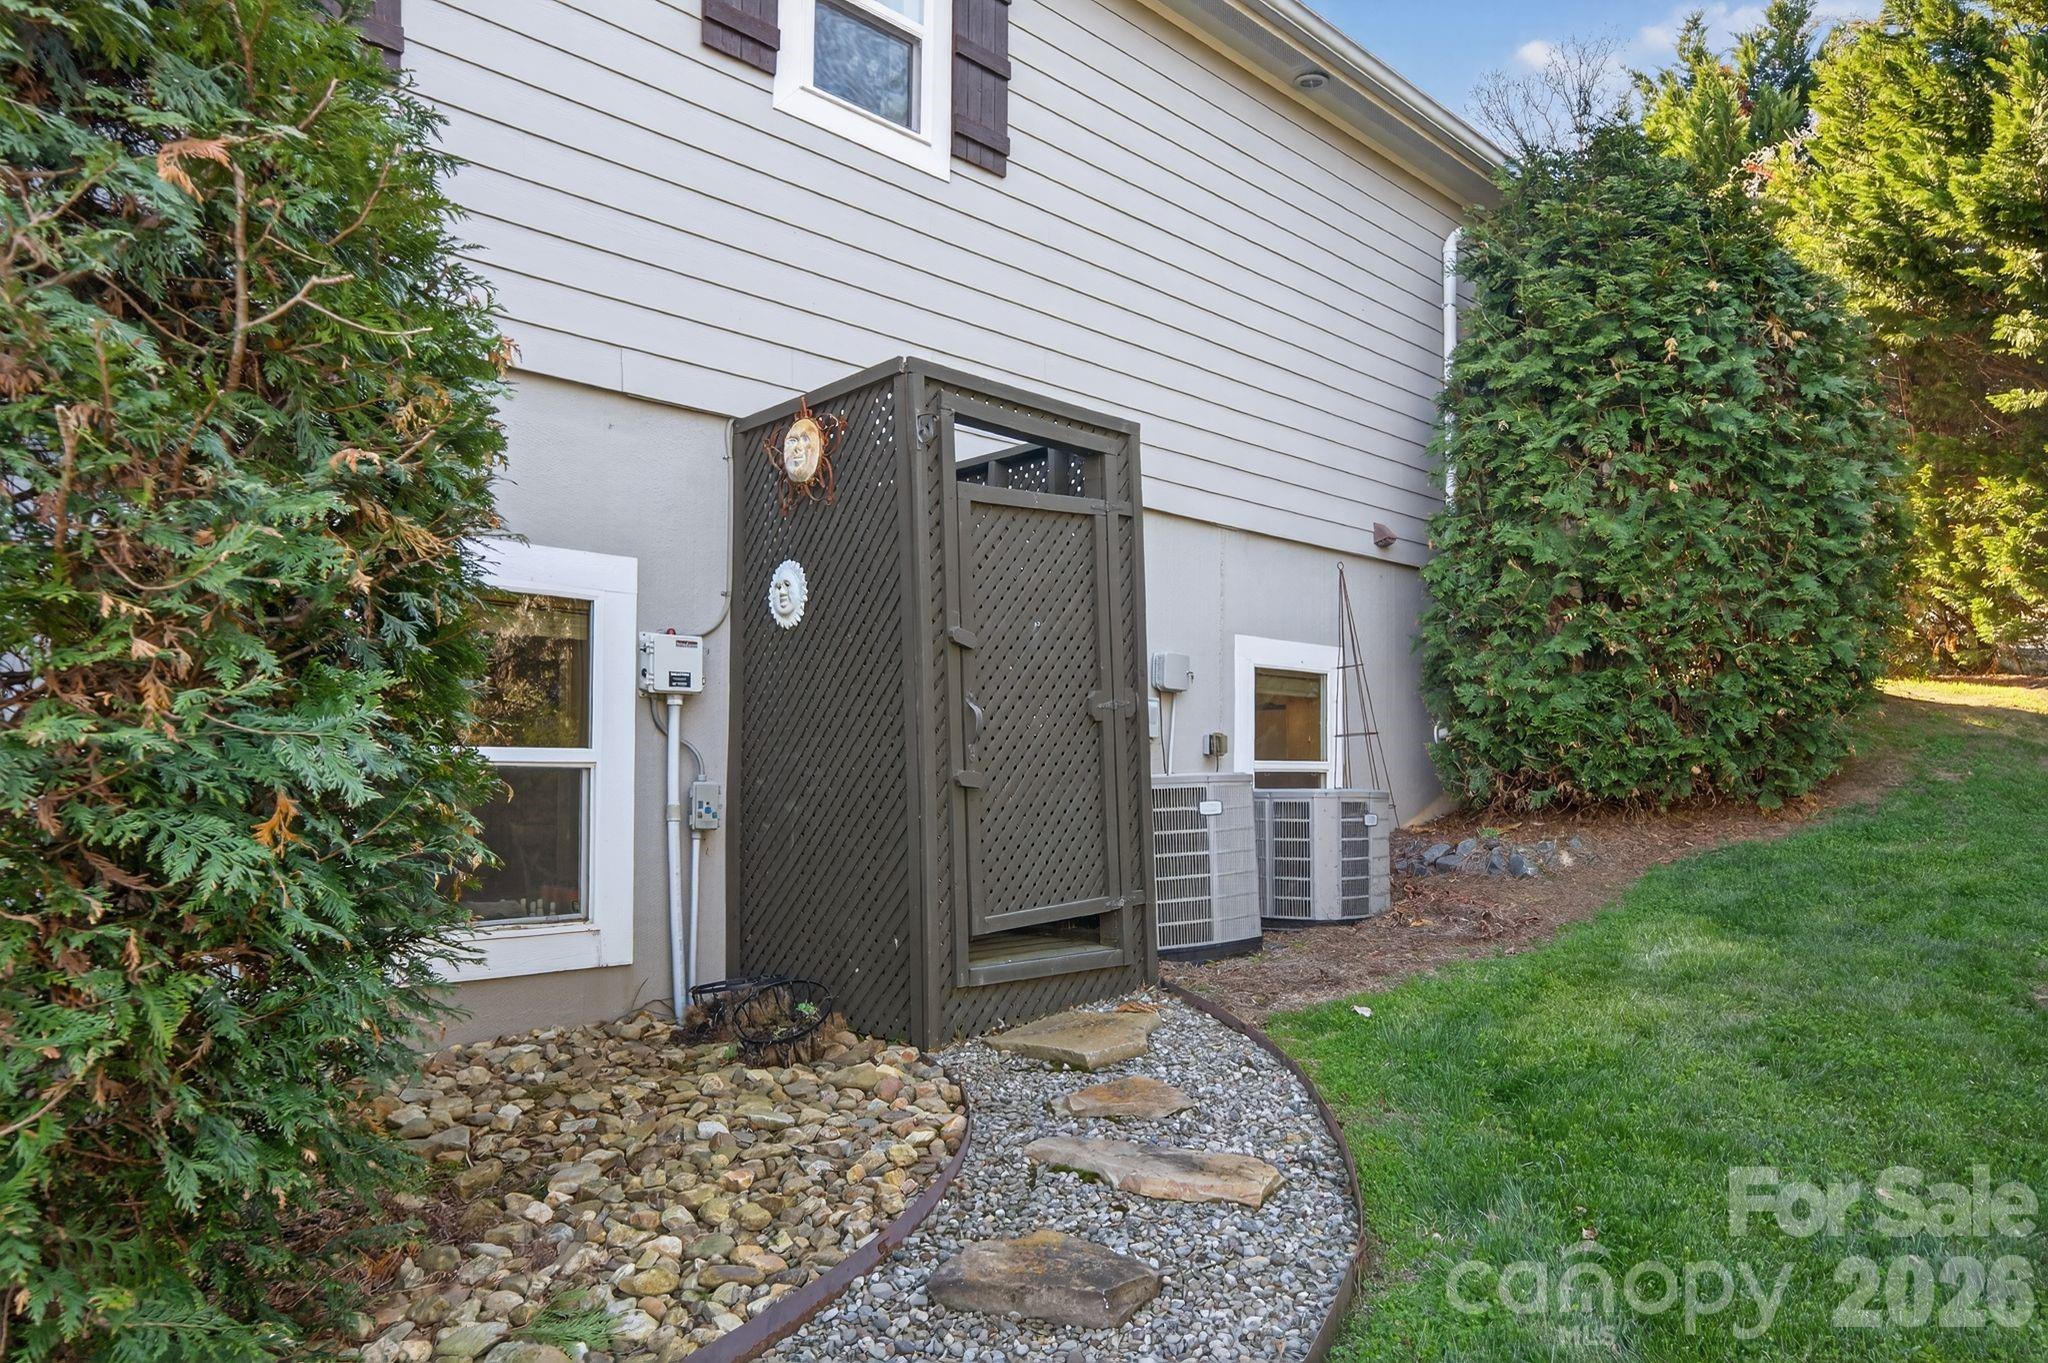
House exterior with a dark lattice enclosure, stone landscaping, evergreen shrubs, and lawn.
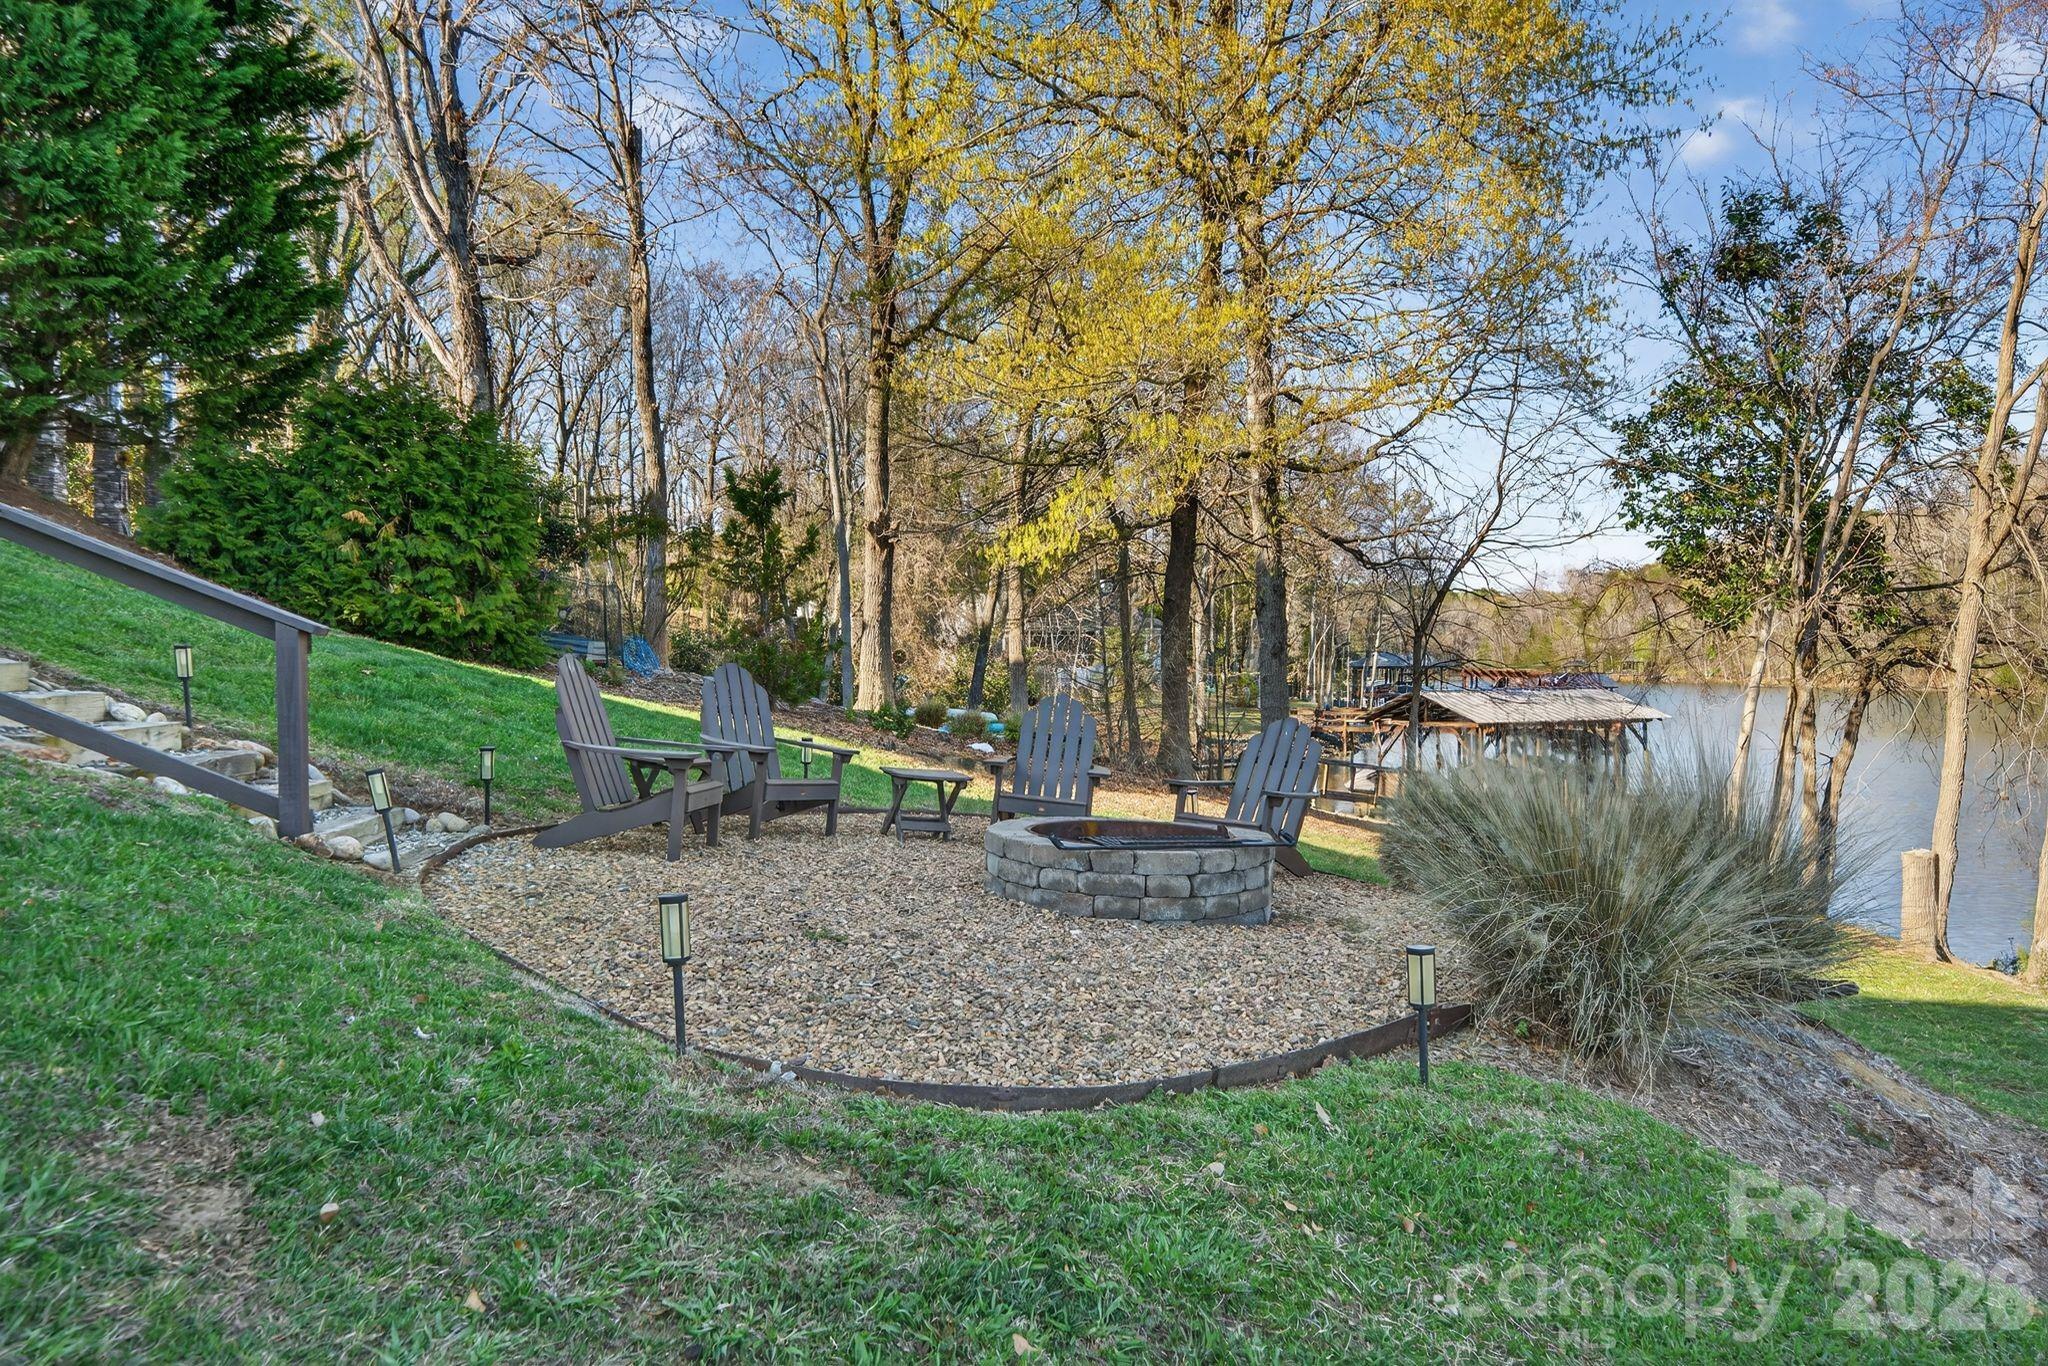
Lakeside patio with a stone fire pit, Adirondack chairs, and a dock beyond the trees.
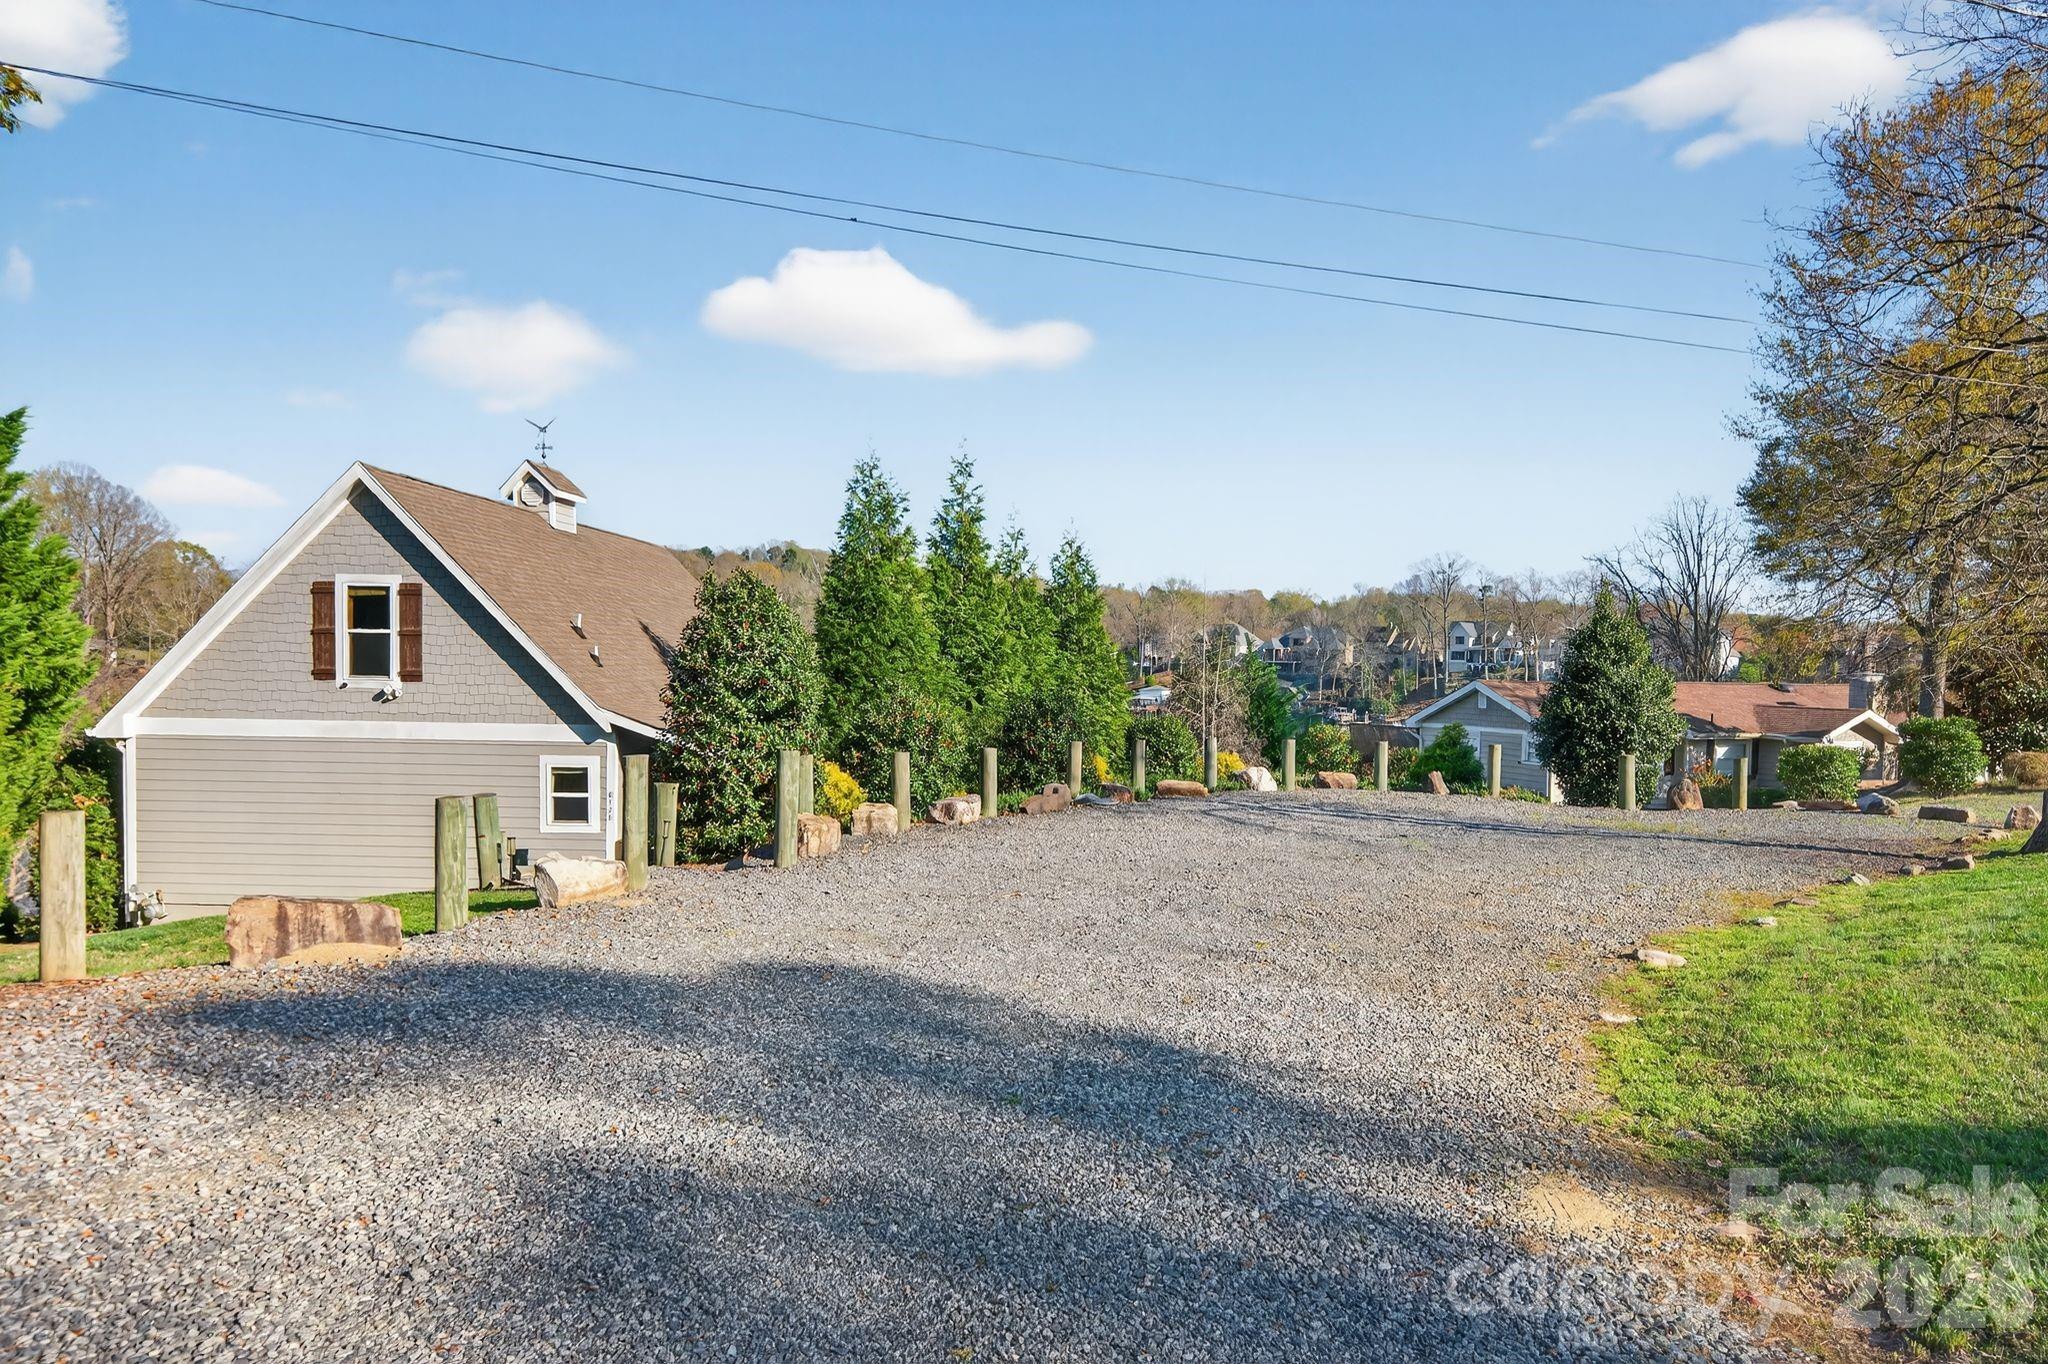
Gray gabled house beside a broad gravel driveway lined with wooden posts and landscaping.
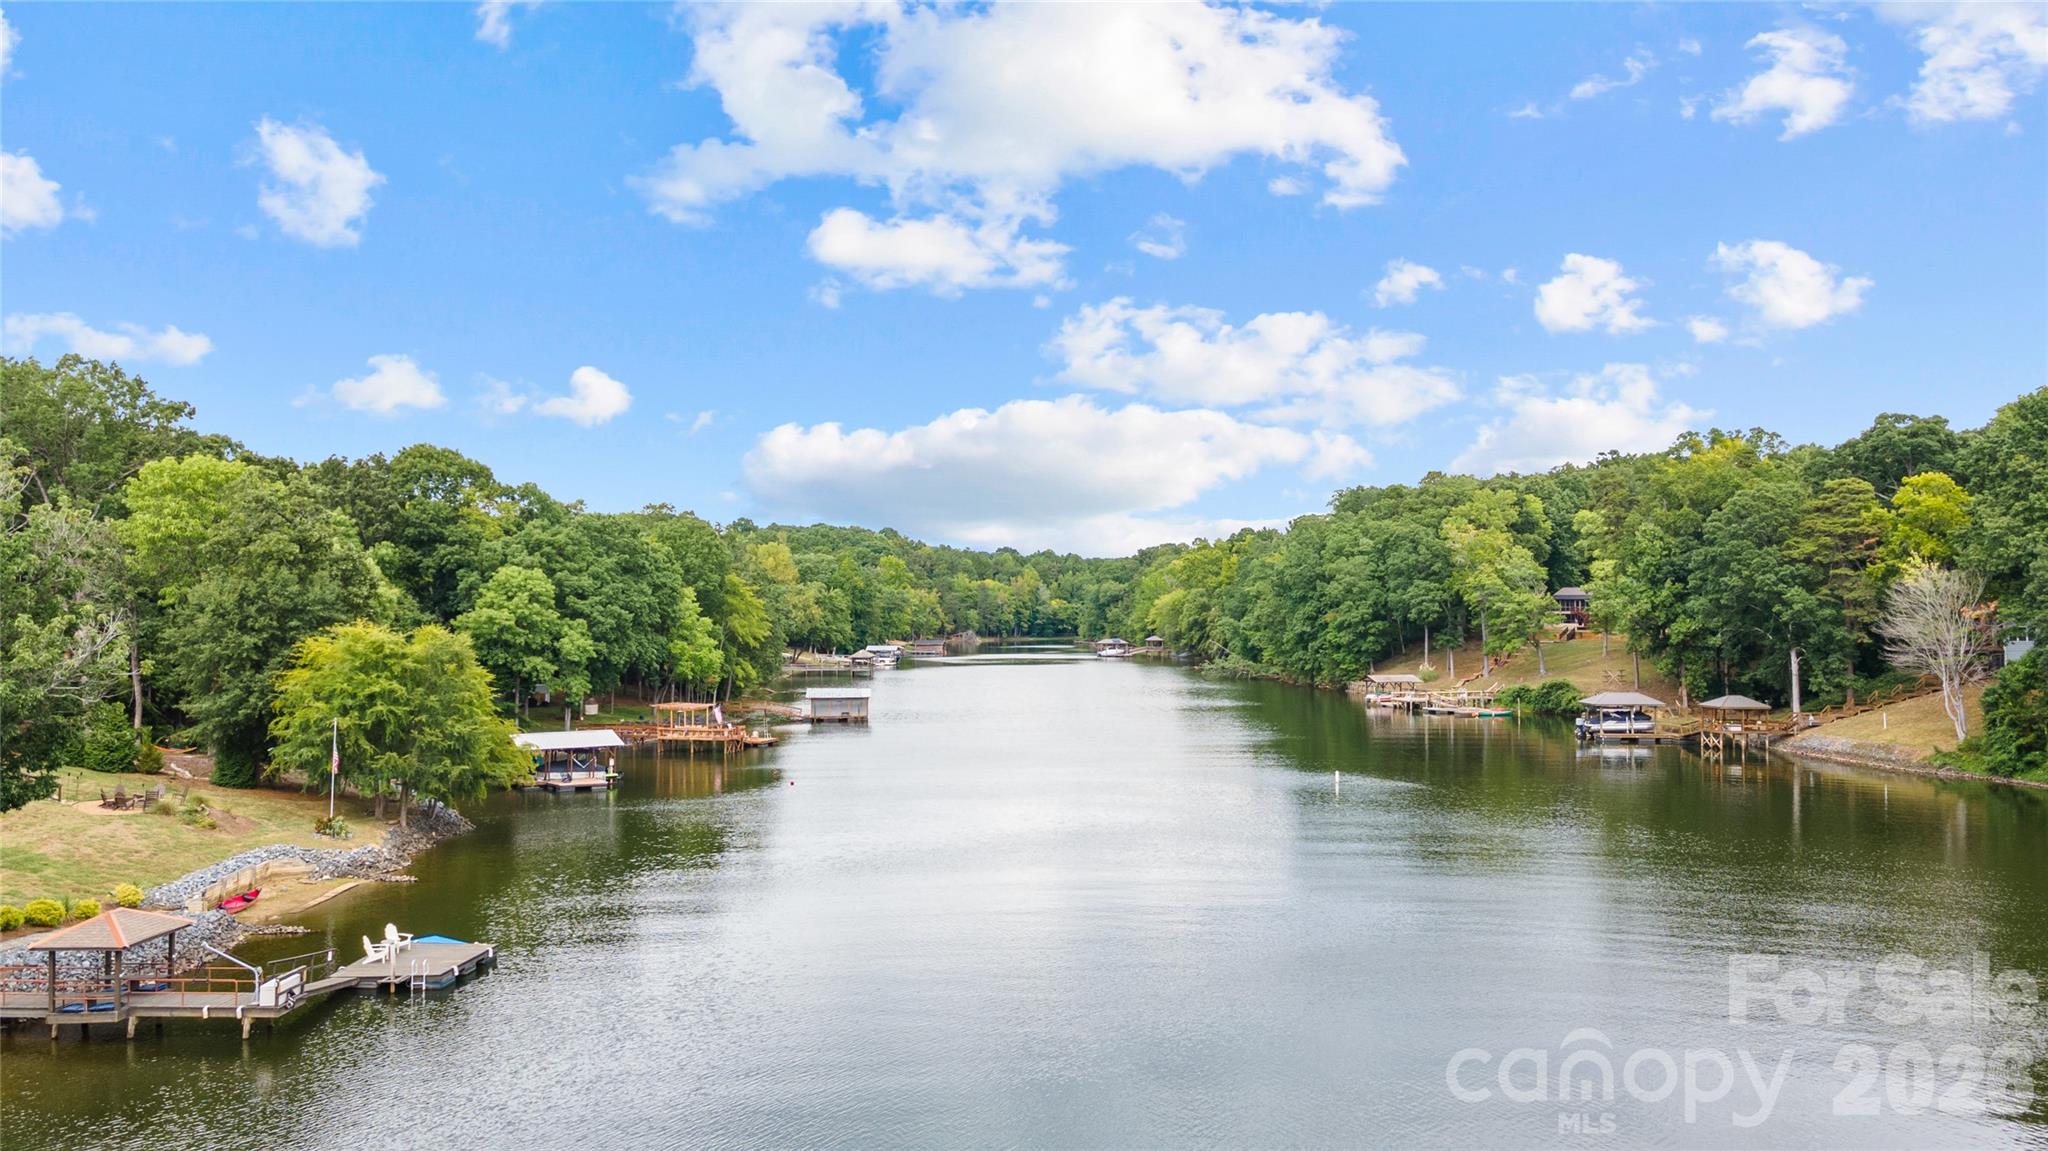
Panoramic lake view with wooded shores, homes, and private docks.
Waterfront home with a landscaped lawn and multiple docks along the shoreline.
Aerial view of a gray home with an elevated deck, landscaped yard, and gravel driveway.
VIEW PHOTOS
Courtesy of Ivester Jackson Christie's, Nicole Leininger Listing Contact: [email protected] 
$1,374,000

8428 Island Point Road

3 Beds 4 Baths 3,175 Sq.Ft. 0.55 Acres

Description

Welcome to this fully furnished waterfront home on Lake Wylie offering the kind of lifestyle buyers search for but seldom find. Blending relaxed lake living with polished interior finishes, generous entertaining space, and turnkey convenience. From the moment you arrive, the setting feels like a retreat, with a wraparound porch, covered deck, covered back patio, and long lake views that make everyday living feel like a getaway.
Inside, the main level is warm and inviting, anchored vaulted wall of windows, a gas-burning stone fireplace, and an updated kitchen designed for gathering. The kitchen features an island, stainless steel appliances, and a gas cooktop, giving buyers the function they want and the style they expect in a waterfront home. The layout offers excellent flexibility with a laundry room that includes the washer and dryer, sink and storage. The stunning primary suite with a walk-in closet and five-piece bath offers a nice retreat. A second bedroom and full bath round out the main level. Upstairs, a spacious loft and full bath create the perfect bonus area for guests, or additional lounge space. The fully finished walk-out basement expands the home's livability with a true entertaining setup, including a wet bar with sink and two beverage refrigerators and an additional bedroom and full bathroom. Enjoy a bunk room with built-in bunk beds, and a flex room that can easily serve as overflow guest space. Outside, the property captures the best of Lake Wylie waterfront living with an outdoor shower, fire pit by the water, paddle board launch area, and your own private dock creating - an effortless connection between the home and the lake. This is the kind of property that works beautifully as a primary residence, luxury getaway, income producing rental, or furnished second home near Charlotte. The location adds even more appeal. The home sits in Charlotte's sought-after Lake Wylie area, with access to outdoor recreation at McDowell Nature Center and Preserve. This property delivers the lakefront lifestyle buyers want with the convenience of being just outside the city.

Share Property

Location

8428 Island Point Road, Charlotte, NC 28278

Status

Sold

Date Sold

April 29, 2026
Nicole Leininger

Nicole Leininger

TITLE

Broker

LICENSE

279887

Property Amenities

Interior
Laundry room Inside, Main Level, Sink
Fireplace Family Room, Gas
Appliances Bar Fridge, Dishwasher, Electric Water Heater, Exhaust Fan, Exhaust Hood, Gas Range, Microwave, Refrigerator with Ice Maker, Washer/Dryer, Wine Refrigerator
Flooring Carpet, Laminate, Tile
Total Bedrooms: 3
Full Bathrooms: 4
Other Interior Features Built-in Features, Garden Tub, Kitchen Island, Open Floorplan, Walk-In Closet(s), Wet Bar
Area & Lot
Lot Area 0.55 Acres
Living area 3,175 Sq.Ft.
MLS® ID 4358970
Year Built 2013
High School Palisades
Middle School Southwest
Elementary School Winget Park
Water Frontage Covered structure, Dock, Paddlesport Launch Site, Pier, Retaining Wall
View Description Long Range,Water,Year Round
Type Residential
Status Sold
Exterior
Stories 2
Air conditioning Ceiling Fan(s), Central Air
Heat type Heat Pump
Water Source Community Well
Security Features Carbon Monoxide Detector(s), Radon Mitigation System, Smoke Detector(s)
Sewer Other - See Remarks
Other Exterior Features Fire Pit, Dock - Floating, In-Ground Irrigation, Outdoor Shower
Parking Driveway
Lot Features Cul-De-Sac, Waterfront
Roof Composition
Utilities Electricity Connected, Natural Gas
Finance
Sales Price $1,374,000
HOA Fees $850 yearly
Aerial view of a lakeside home with a large deck, landscaped yard, and private dock.

360 Virtual Tour

Take a tour of this property

Work With Nicole

Nicole prides herself on being prompt and efficient, keeping her customers informed during every step of the journey, and resolving problems quickly. Her customers often become her friends, and she treats everyone like family. Contact Nicole now!

Follow Me on Instagram