Leave a Message

By providing your contact information to Nicole Leininger, your personal information will be processed in accordance with Nicole Leininger's Privacy Policy. By checking the box(es) below, you expressly consent to receive marketing or promotional real estate communication from Nicole Leininger in the manner selected by you. For SMS text messages, message frequency varies. Message and data rates may apply. Consent is not a condition of purchase of any goods or services. You may opt out of receiving further communications from Nicole Leininger at any time. To opt out of receiving SMS text messages, reply STOP to unsubscribe. SMS text messaging is subject to our Terms of Use.

Thank you for your message. We will be in touch with you shortly.

Two-story white house with a covered porch and palm trees beneath a colorful sunset sky.
Covered patio with wood ceiling, lounge seating, dining table, and a fenced yard at sunset.
Open-plan living room with vaulted ceiling, gray sectional, starburst chandelier, and sliding doors to the patio.
Living room with a marble fireplace, built-in shelving, and sliding doors to a covered patio.
Modern kitchen with a marble waterfall island, four bar stools, and a brass range hood.
Modern kitchen with a large veined stone island, wood-toned range hood, and open living room.
Bright dining room with a round wood table, upholstered chairs, and large windows overlooking the yard.
Bright kitchen with veined quartz counters, gray and wood cabinets, brass hardware, and long counter beside tall windows.
Sink area with dark blue cabinets, brass hardware, open shelves, and a stainless dishwasher.
Pantry with open white shelving, long countertops, and dark gray drawers with brass pulls.
Living room with a marble fireplace, built-in shelving, high ceilings, and sliding doors to the backyard.
Dining room with an oval wood table, upholstered chairs, chandelier, and three large windows.
Modern kitchen with a marble waterfall island, white and wood cabinets, and a copper range hood.
Open kitchen and dining area with a large stone island, copper range hood, and window-side dining table.
Open-plan kitchen with a large veined marble island, brown cabinetry, and dining area by the windows.
Staged home office with a dark desk, patterned rug, and three large windows overlooking the yard.
Staged home office with a gray desk, white chairs, brass lamp, and potted plant.
Furnished bedroom with a white bed and sliding doors opening to a covered patio and yard.
Staged bedroom with a white bed and sliding doors opening to a furnished patio.
Marble-tiled bathroom with a freestanding tub and blue double vanity with gold fixtures.
Bathroom with a freestanding soaking tub, gray marble-look tile, glass shower, and blue vanity.
Walk-in closet with extensive white built-in shelving, drawers, hanging rods, and a central mirror.
Laundry room with wood cabinets, stainless steel sink, and separate folding counter.
Entryway with built-in wooden bench beside a door to a powder room with blue botanical wallpaper.
Upper-level landing with light hardwood floors, black-and-wood railings, and a chandelier over the open stairwell.
Empty room with a wood wet bar, floating shelves, beverage refrigerator, and light wood floors.
Empty carpeted room with a high sloped ceiling, recessed lights, and a large window.
Vacant bedroom with light wood floors, a large window, and an open doorway to the bathroom.
Bathroom with a floating wood vanity, lighted mirror, and adjoining toilet area with marble-look tile.
Walk-in shower with dramatic veined marble-look tile, hexagonal mosaic floor, and matte black fixtures.
Modern bathroom with a wood vanity, illuminated mirror, tall cabinets, and marble-look floor.
Empty bedroom with pale wood floors, a black ceiling fan, and white double closet doors.
Modern bathroom with geometric white shower tile, dark blue flooring, and a wood-front vanity.
Empty room with pale wood floors, a large window, and a black ceiling fan.
Double-height living room with a marble fireplace, sculptural chandelier, and sliding doors to a deck.
White two-story home with a long covered porch, wood posts, and a broad concrete patio.
Covered patio with wood ceiling, outdoor lounge seating, dining table, and a view of the fenced lawn.
Covered patio with wood-plank ceiling, dining table, lounge seating, and fenced lawn.
Aerial view of a two-story home with an illuminated porch and curved driveway at sunset.
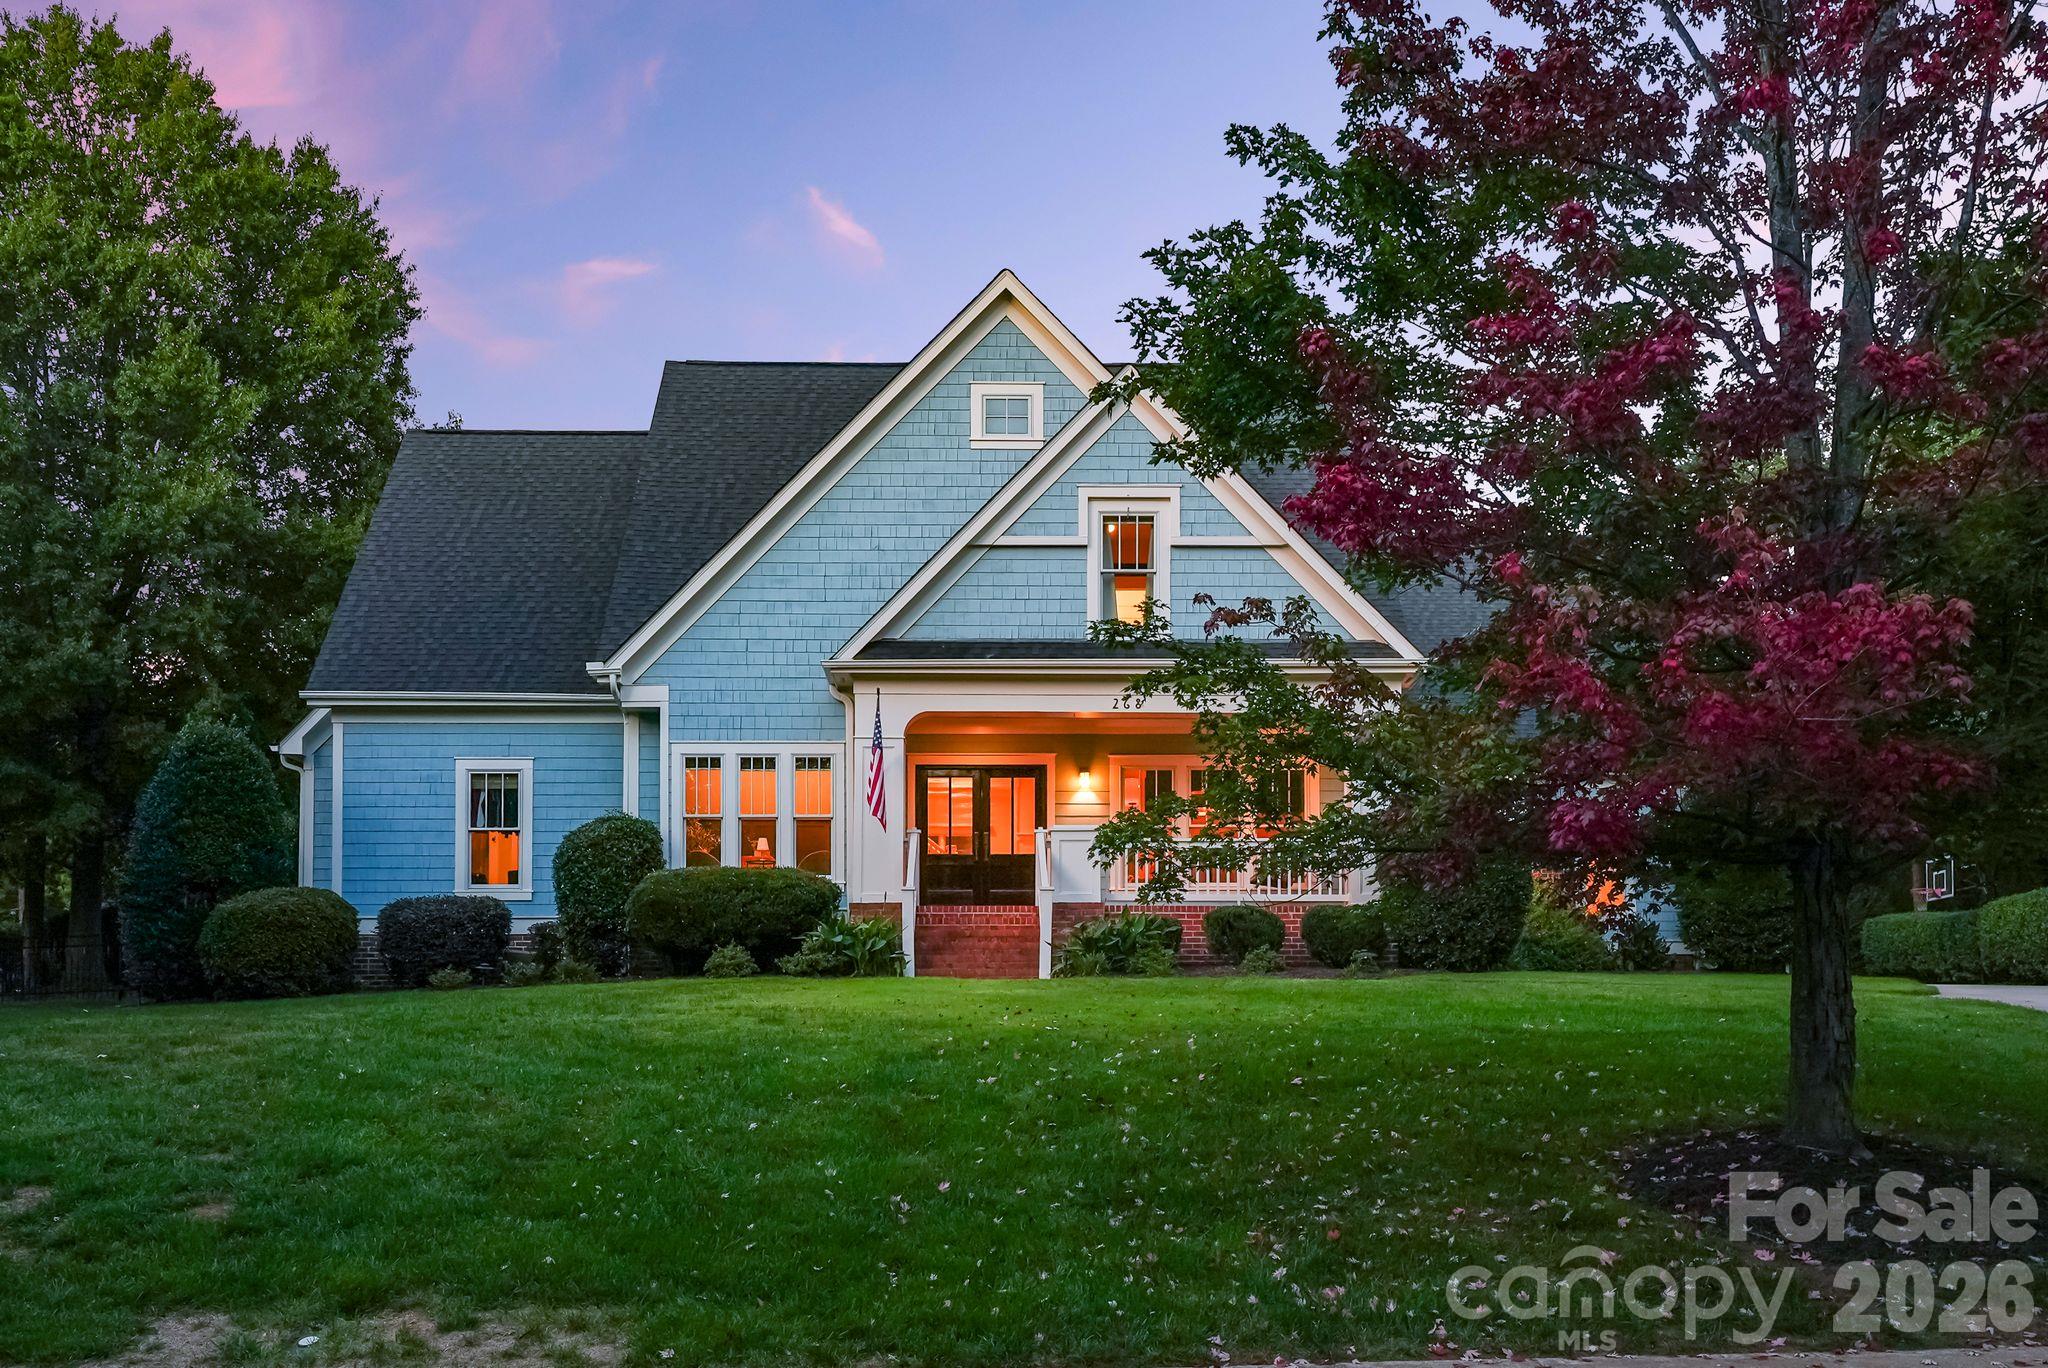
White two-story home with dark gabled roofs, a covered porch, palm trees, and a broad driveway.
Rear of a white gabled house with a covered patio and broad green lawn.
Aerial view of lakeside homes and wooded yards, with a road crossing the foreground.
White barn-style home with two garage doors and a broad concrete driveway.
White-sided home with a deep covered porch, dark wood posts, and landscaped walkway.
Home entrance with dark wood double doors, covered porch, and pink flowers in white planters.
VIEW PHOTOS
Courtesy of Ivester Jackson Distinctive Properties, Nicole Leininger Listing Contact: [email protected] 
$1,355,000

400 Canvasback Road

4 Beds 4 Baths 4,569 Sq.Ft. 0.46 Acres

Description

Welcome to this newly constructed residence where modern luxury meets global elegance, offering unique features you won't find anywhere else. Enter into the expansive great room and be dazzled by the crystal chandelier, custom built-ins and a linear LED fireplace. Seamlessly flow into a chef's kitchen featuring a waterfall island w/barstool seating, complemented by a scullery with a dishwasher and wine fridge. Main-level primary suite offers a generous custom closet and stunning bathroom adorned w/floor-to-ceiling tile. Also on main, a large office w/private entrance, laundry room, and mudroom. Upstairs, a versatile loft/lounge offers wet bar, 3 bedrooms--2 sharing a Jack-and-Jill bath, and one with a private bath--plus a large bonus room that can have a 3/4 bath or additional laundry. The expansive back patio is perfect for entertaining, overlooking a level backyard. Situated near the Mallard Head Country Club, this home offers a serene lifestyle in a sought-after Mooresville location.

Share Property

Location

400 Canvasback Road, Mooresville, NC 28117

Status

Sold

Date Sold

May 6, 2025
Nicole Leininger

Nicole Leininger

TITLE

Broker

LICENSE

279887

Property Amenities

Interior
Laundry room Electric Dryer Hookup, Inside, Laundry Room, Main Level, Multiple Locations, Sink, Upper Level, Washer Hookup
Fireplace Electric, Great Room
Appliances Bar Fridge, Dishwasher, Disposal, Double Oven, Exhaust Hood, Gas Range, Microwave, Refrigerator with Ice Maker
Flooring Hardwood, Tile
Total Bedrooms: 4
Half Bathrooms: 1
Full Bathrooms: 3
Other Interior Features Attic Walk In, Built-in Features, Drop Zone, Entrance Foyer, Kitchen Island, Open Floorplan, Pantry, Storage, Walk-In Closet(s), Walk-In Pantry, Wet Bar
Area & Lot
Lot Area 0.46 Acres
Living area 4,569 Sq.Ft.
MLS® ID 4234076
Year Built 2025
High School Lake Norman
Middle School Woodland Heights
Elementary School Lake Norman
Type Residential
Status Sold
Exterior
Stories 2
Air conditioning Central Air
Heat type Forced Air
Water Source Community Well
Garage Space 3.0
Security Features Smoke Detector(s)
Sewer Septic Installed
Other Exterior Features In-Ground Irrigation
Parking Circular Driveway, Driveway, Attached Garage, Garage Door Opener, Garage Faces Side
Lot Features Cleared, Level
Roof Composition
Utilities Electricity Connected
Finance
Sales Price $1,355,000
Covered patio with wood ceiling, lounge seating, dining table, and a fenced yard at sunset.

360 Virtual Tour

Take a tour of this property

Lake Norman

Strong in the health, travel, and energy sectors, providing plenty of job options.

Work With Nicole

Nicole prides herself on being prompt and efficient, keeping her customers informed during every step of the journey, and resolving problems quickly. Her customers often become her friends, and she treats everyone like family. Contact Nicole now!

Follow Me on Instagram