Leave a Message

By providing your contact information to Nicole Leininger, your personal information will be processed in accordance with Nicole Leininger's Privacy Policy. By checking the box(es) below, you expressly consent to receive marketing or promotional real estate communication from Nicole Leininger in the manner selected by you. For SMS text messages, message frequency varies. Message and data rates may apply. Consent is not a condition of purchase of any goods or services. You may opt out of receiving further communications from Nicole Leininger at any time. To opt out of receiving SMS text messages, reply STOP to unsubscribe. SMS text messaging is subject to our Terms of Use.

Thank you for your message. We will be in touch with you shortly.

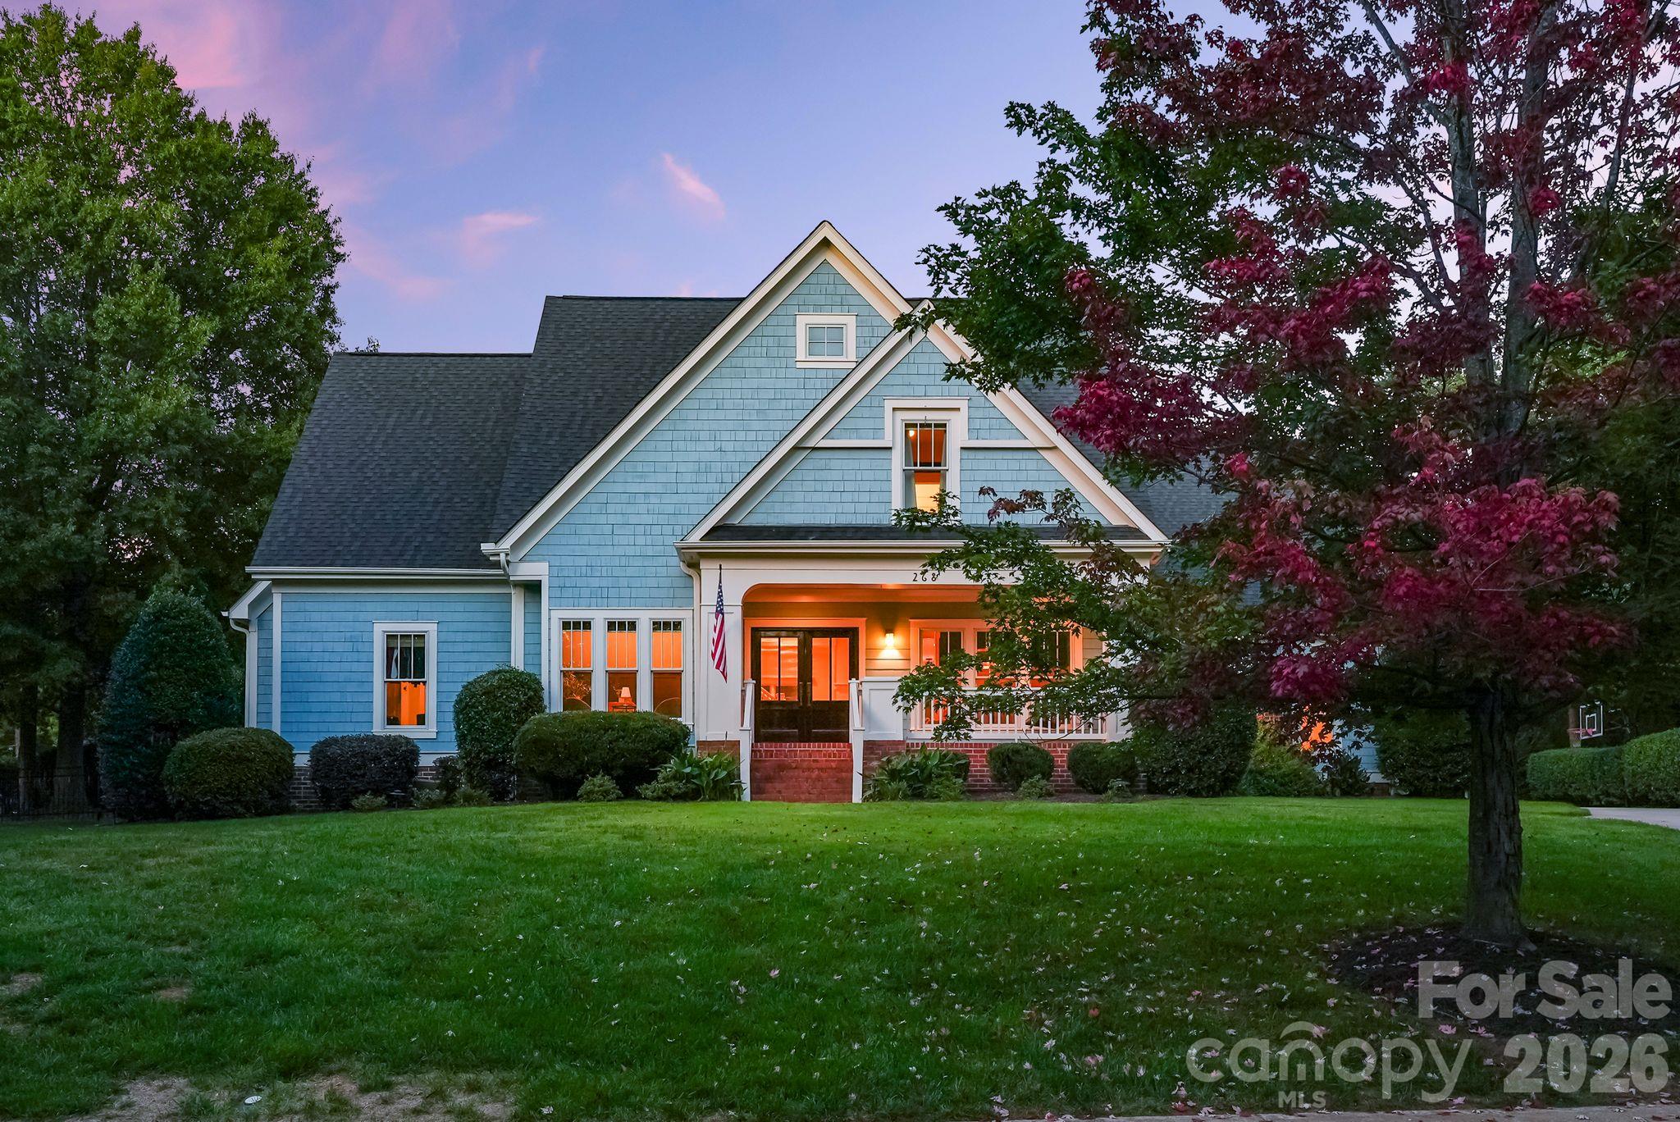
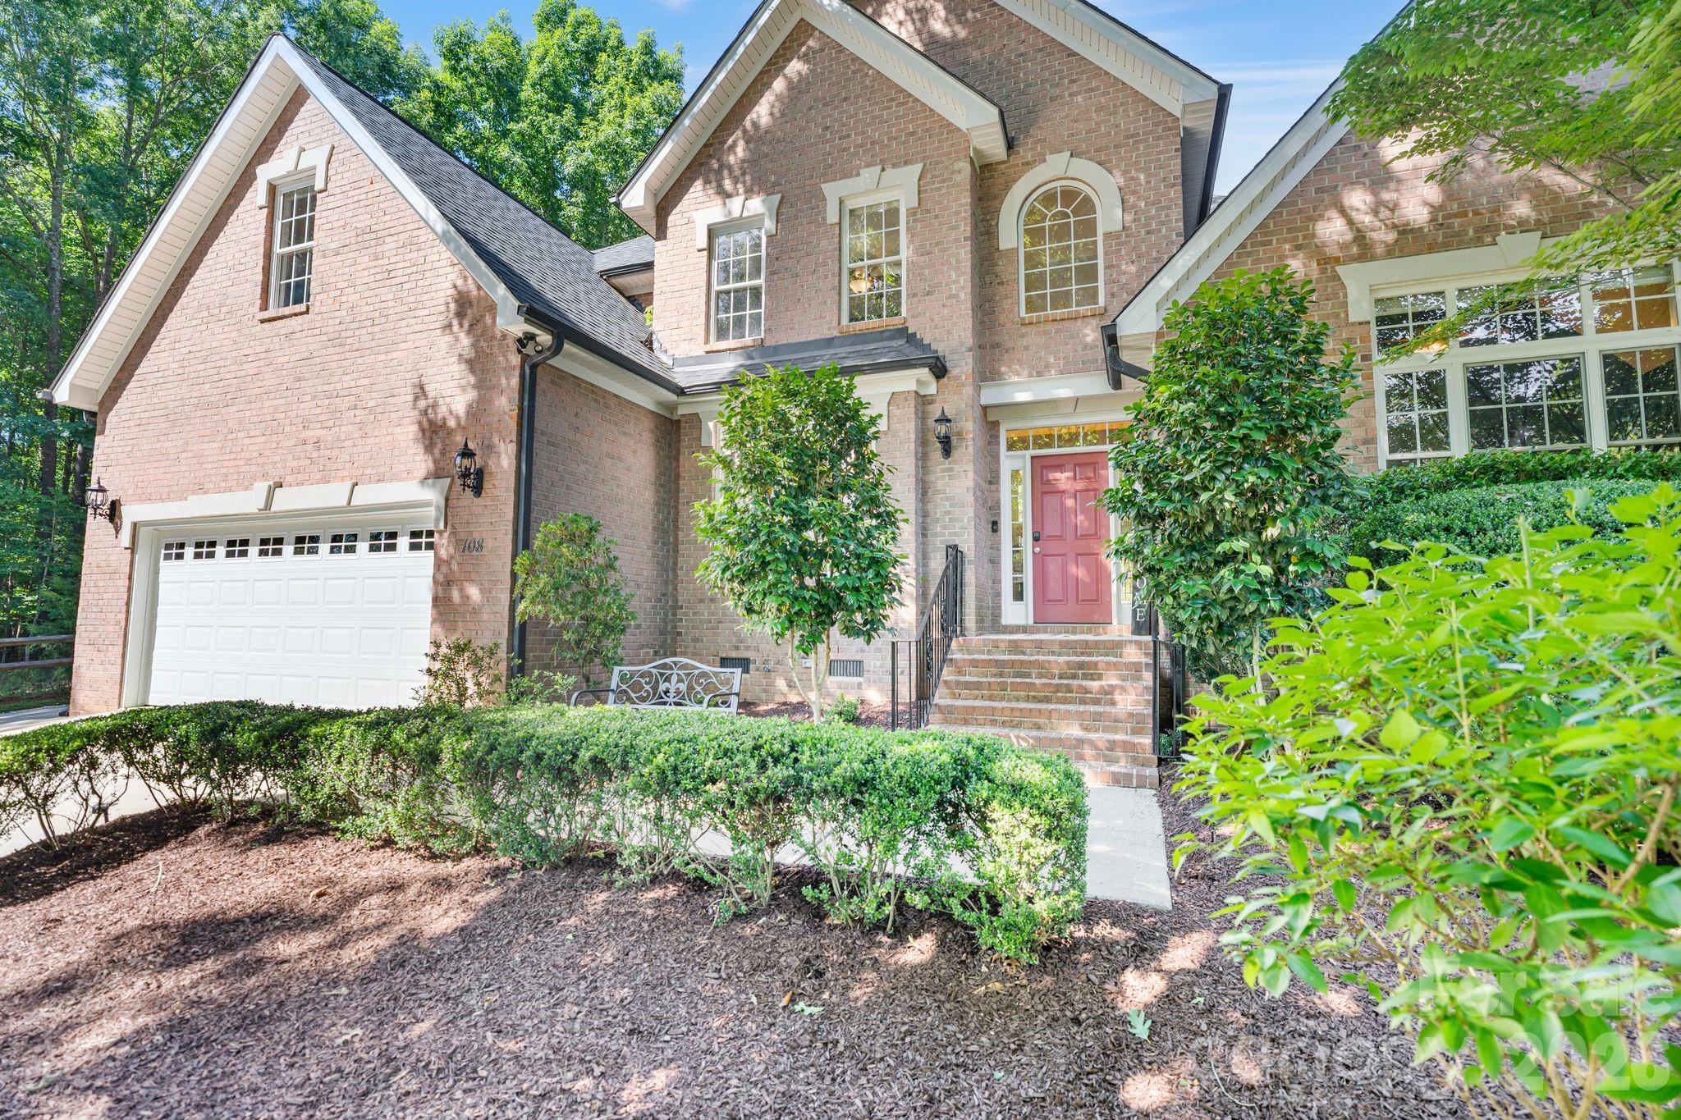
Two-story pale-sided home with dark shutters, an attached garage, and a covered front porch.
Aerial view of a two-story home on a tree-lined street beside a large grassy clearing.
Foyer with carpeted staircase and hardwood floor beside a small furnished study.
Furnished home office with a wooden desk, gray chair, blue artwork, and a window with white blinds.
Powder room with gray walls, pedestal sink, ornate mirror, and toilet.
Empty dining room with a chandelier, paneled wainscoting, and an open view of the staircase.
Staged living room with a high ceiling, tall windows, fireplace, and gray sectional sofa.
Open-plan living room with a gray sofa, patterned rug, and second-floor landing.
Double-height living room with a gray sofa, patterned rug, tall windows, and an open kitchen.
Two-story living room with a fireplace, curved staircase, and furnished seating area.
Kitchen with white cabinets, granite counters, stainless appliances, double ovens, and tan tile floors.
Kitchen with white cabinetry, granite counters, stainless steel appliances, and an arched opening to the living area.
Kitchen with white cabinets, granite counters, double oven, and a small dining table by the windows.
Kitchen and dining area with granite countertops, cream cabinets, and large windows.
Empty carpeted bedroom with two windows and a lit ceiling fan.
Empty carpeted bedroom with a lit ceiling fan and an open doorway to a bathroom.
Empty carpeted bedroom with a window, ceiling fan, and open doorway.
Bathroom with a built-in soaking tub, glass-enclosed shower, and wall-mounted television.
Bathroom with a long double vanity, large mirror, and open doorway to a shelved walk-in closet.
Empty walk-in closet with white built-in shelving, hanging rods, and beige carpet.
Empty bedroom with beige carpet, pale gray walls, and a white ceiling fan.
Bathroom with green vanity, white countertop, large mirror, and windows with blinds.
Empty carpeted room with a ceiling fan, wall speakers, and an open door to the hallway.
Empty bedroom with beige carpet, two windows, and an open closet.
Bathroom with green vanity cabinets, a wide mirrored wall, and a white shower curtain.
Bathroom with a long green vanity, white countertop, large mirror, and bright lights.
Empty carpeted bedroom with neutral walls, an open closet, and wall-mounted speakers.
Media room with rows of black leather reclining seats and open French doors to a bright landing.
Home theater with leather recliners, a large projection screen, and French doors.
Aerial backyard view with a broad lawn, mature trees, wooded perimeter, and a small shed.
Aerial view of a beige two-story home and its backyard among neighboring houses.
VIEW PHOTOS
Courtesy of Dickens Mitchener & Associates Inc, Elizabeth Burgess Listing Contact: [email protected] 
$505,000

189 Autry Avenue

5 Beds 4 Baths 3,388 Sq.Ft. 7,840.8 Sq.Ft.

Description

Welcome to this stunning home located in the highly sought-after Morrison Plantation. This expansive residence offers 5 bedrooms and 3.5 baths, with lots of space to entertain. The kitchen opens to a large den featuring a vaulted ceiling, creating a bright and airy atmosphere. An office with beautiful French doors is perfect for those who work from home. Upstairs you'll find a media room complete with stadium seating and all equipment included. Four secondary bedrooms are large and have walk-in closets. Freshly painted exterior, kitchen cabinets, and all bathroom cabinets. The interior of the home has also been recently painted. The backyard offers a fire pit with serene views of open green space, and there is an irrigation system to keep the lawn lush and green. Community amenities include a pool, tennis courts, playground, and walking trails.

Share Property

Location

189 Autry Avenue, Mooresville, NC 28117

Status

Sold

Date Sold

August 2, 2024
Nicole Leininger

Nicole Leininger

TITLE

Broker

LICENSE

279887

Property Amenities

Interior
Laundry room Electric Dryer Hookup, Laundry Room, Washer Hookup
Fireplace Den, Fire Pit
Appliances Dishwasher, Disposal, Double Oven, Gas Cooktop, Microwave, Refrigerator, Wall Oven
Total Bedrooms: 5
Half Bathrooms: 1
Full Bathrooms: 3
Other Interior Features Attic Stairs Pulldown, Cable Prewire, Garden Tub, Pantry, Walk-In Closet(s)
Area & Lot
Lot Area 7,840.8 Sq.Ft.
Living area 3,388 Sq.Ft.
MLS® ID 4151499
Year Built 2002
High School Lake Norman
Middle School Lakeshore
Elementary School Lake Norman
Type Residential
Status Sold
Exterior
Stories 2
Air conditioning Ceiling Fan(s), Central Air
Heat type Forced Air
Water Source City
Garage Space 2.0
Sewer Public Sewer
Other Exterior Features In-Ground Irrigation
Parking Driveway, Attached Garage, Garage Faces Front
Finance
Sales Price $505,000
HOA Fees $230 quarterly

Lake Norman

Strong in the health, travel, and energy sectors, providing plenty of job options.

Work With Nicole

Nicole prides herself on being prompt and efficient, keeping her customers informed during every step of the journey, and resolving problems quickly. Her customers often become her friends, and she treats everyone like family. Contact Nicole now!

Follow Me on Instagram