Property photo 1
Property photo 2
Property photo 3
Property photo 4
Property photo 5
4 Beds
4 Baths
2,622 sqft

$1,089,000

5967 Gate Post Road, Charlotte NC, 28211

Price per sqft$415.33
Built in2026
Property size2,622 sqft
Property typeTownhomes
Courtesy of Nestlewood Realty, LLC, Bobby Sisk Listing Contact: [email protected]

Overview

Coming soon

Coming Soon-no Show

Listed Sep 19, 2026

Updated 16h ago

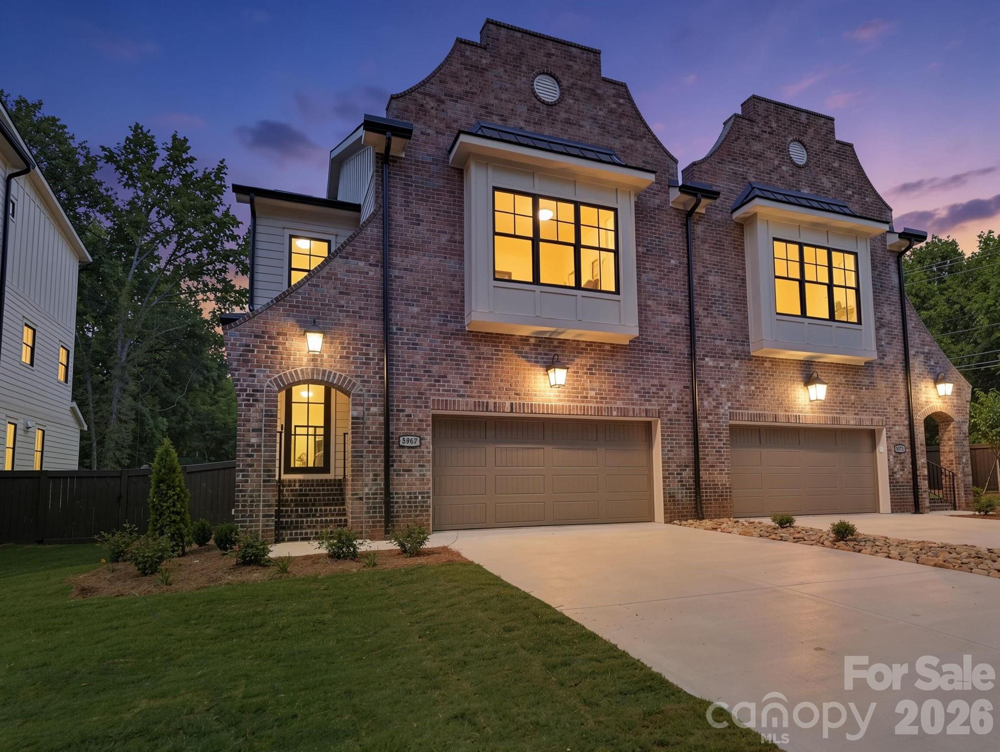
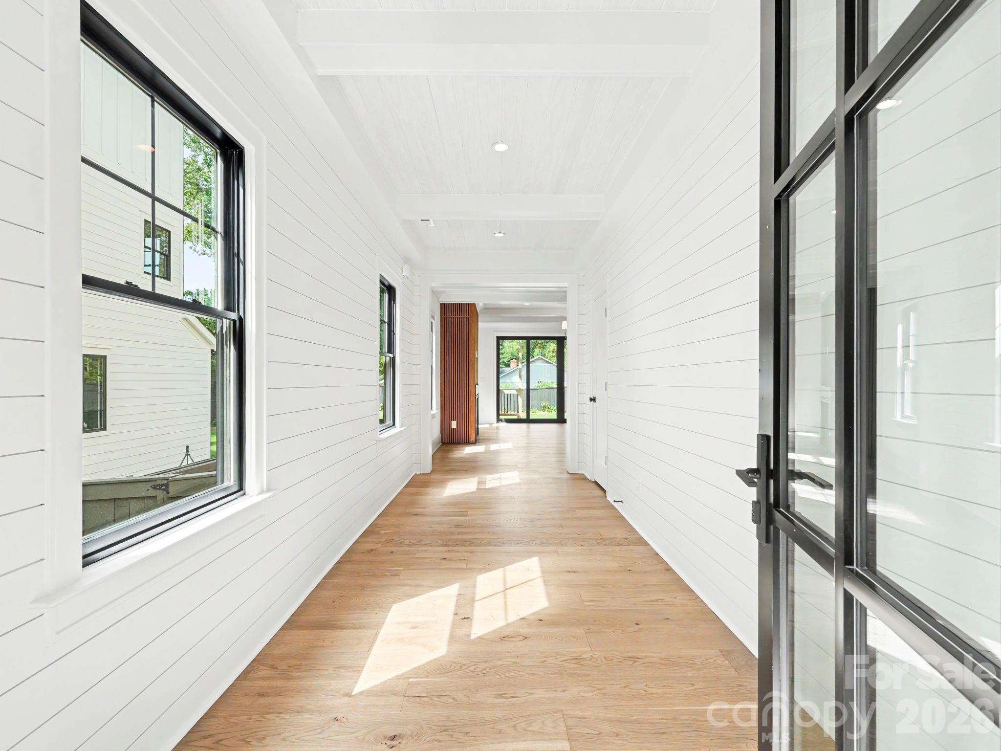
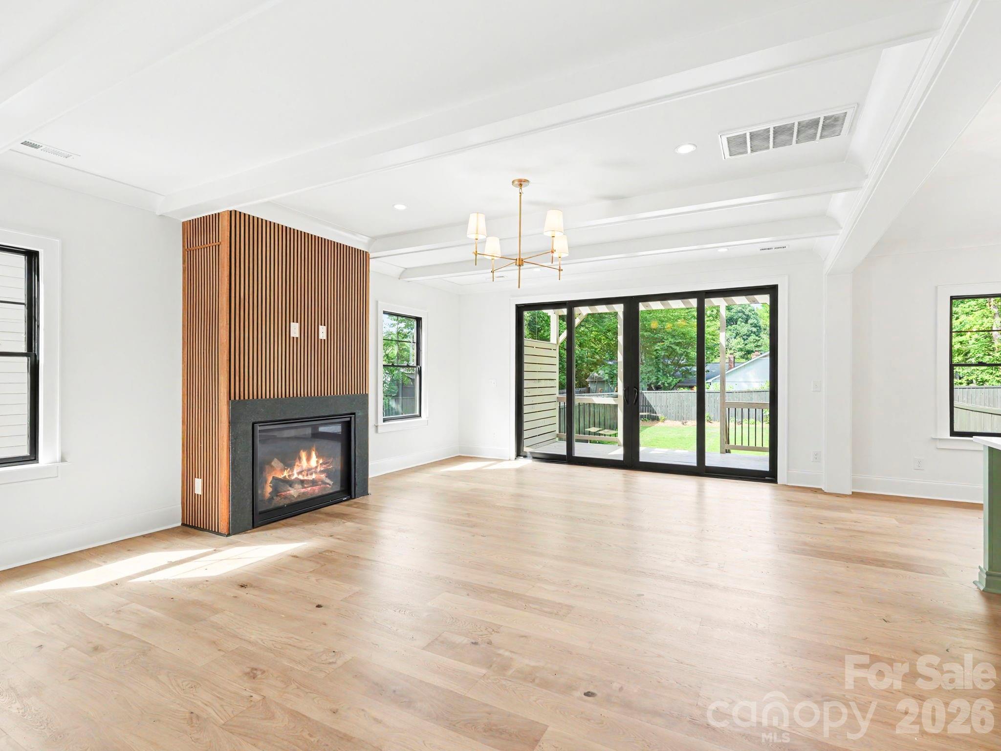
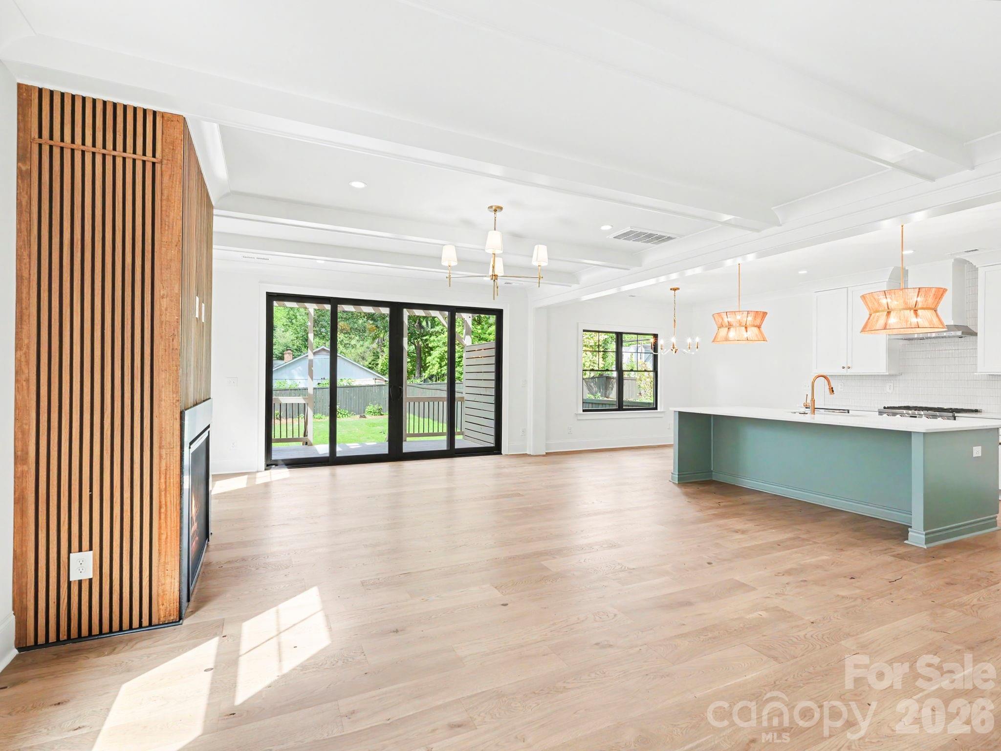
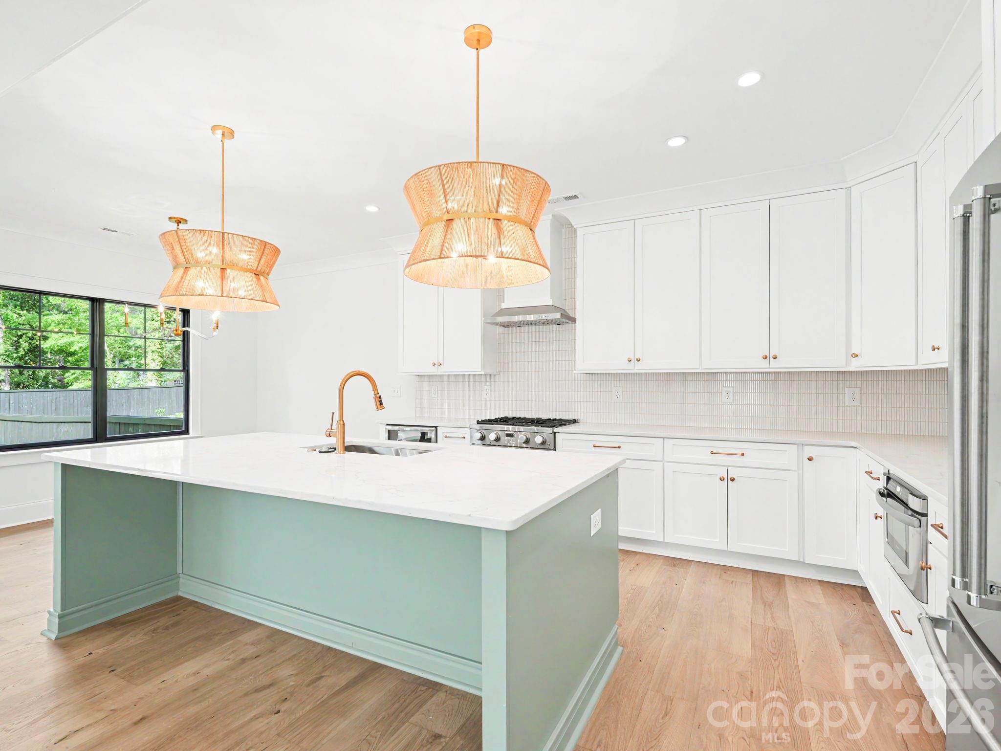
Designer style meets modern luxury in this brand-new duet, ideally located just minutes from SouthPark and Cotswold. 5967 Gate Post Road pairs a thoughtfully designed floor plan with elevated finishes throughout, plus a spacious, privacy-fenced yard, 2-car garage and ample driveway parking. The stately exterior combines low-maintenance brick and fiber-cement siding with lush landscaping and a fully sodded yard. Step through the custom black metal-and-glass front door into a paneled foyer accented by exposed beams. The main living space features a fireplace and doors opening to the rear deck with privacy screening. And there’s even more potential outside: the seller is offering a $25,000 POOL CREDIT with an acceptable offer! A proposed pool design is already available, providing inspiration for transforming the spacious backyard into your own private retreat. The well-appointed kitchen offers soft-close cabinetry, a gas range with vent hood, drawer microwave, wine refrigerator and pantry. Upstairs are four bedrooms and three full baths, including two en-suite bedrooms. The primary suite spans the rear of the home and features a custom walk-in closet and beautifully finished bath with dual vanities and a designer tile shower. A loft/bonus space provides additional flexibility, and the conveniently located laundry room completes the upper level. Designer finishes, impressive outdoor potential and a floor plan that lives as beautifully as it looks, all in a convenient Southeast Charlotte location with easy access to Uptown. Welcome home!

$7,245/mo

Est. mortgage payment based on a $1,089,000 home price.

All estimates are provided by Luxury Presence for informational purposes only. Actual amounts may vary.

Additional information

MLS® ID
4425166

Interior Features

Bedrooms
4
Bathrooms
4
Fireplace
Yes
Cooling
Yes
Heating
Yes
Basement
No

Exterior Features

Lot Size
0.13 Acres

Other Property Details

Garage
Yes
Pets Allowed
Yes
New Construction
Yes
55+/Senior Community
No

Listings courtesy of Canopy MLS as distributed by MLS GRID

All information deemed reliable but not guaranteed and should be independently verified. All properties are subject to prior sale, change or withdrawal. Neither listing broker(s) nor Nicole Leininger shall be responsible for any typographical errors, misinformation, misprints and shall be held totally harmless. Properties displayed may be listed or sold by various participants in the MLS.

Based on information submitted to the MLS GRID as of 4:38 AM UTC on 9/17/2026. All data is obtained from various sources and may not have been verified by broker or MLS GRID. Supplied Open House Information is subject to change without notice. All information should be independently reviewed and verified for accuracy. Properties may or may not be listed by the office/agent presenting the information.

©2026 Canopy MLS . All rights reserved.

DMCA Notice

Powered by Luxury Presence