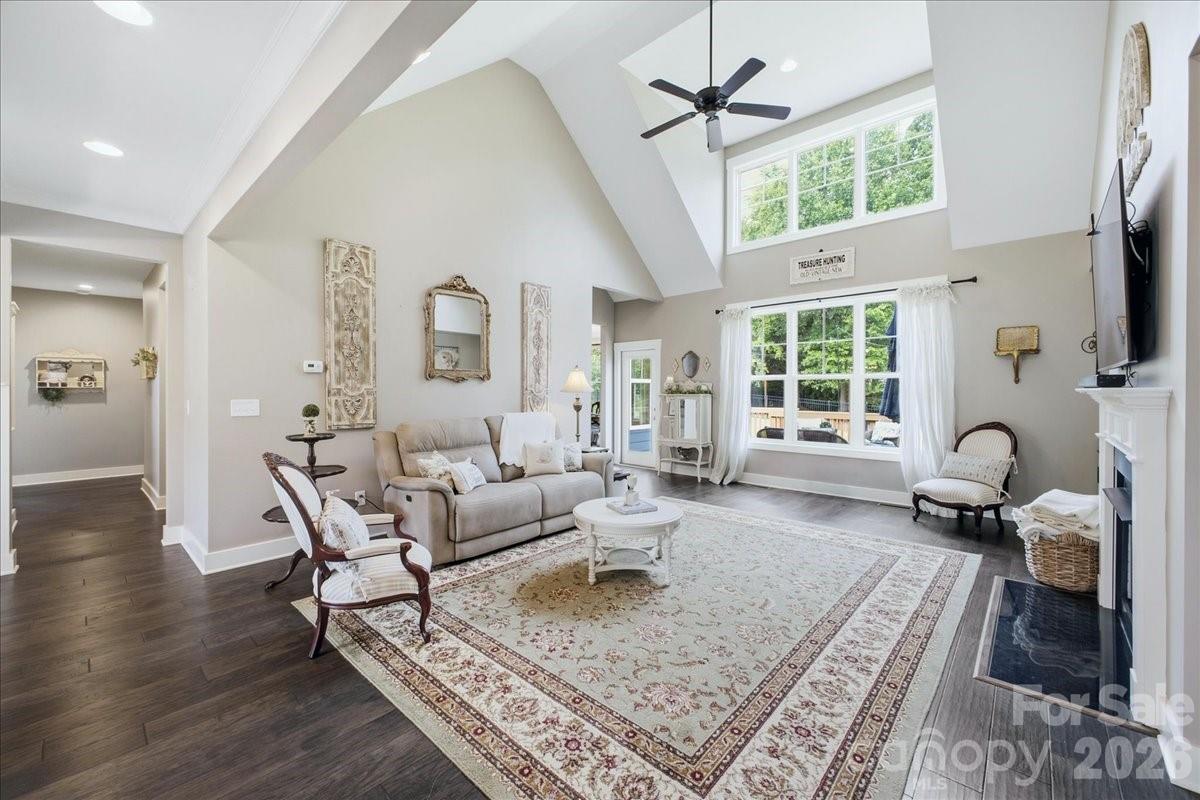
Property photo 1
Property photo 2
Property photo 3
Property photo 4
Property photo 5
4 Beds
4 Baths
3,072 sqft

$649,999

6967 Pin Oaks Drive, Denver NC, 28037

Price per sqft$211.59
Built in2019
Property size3,072 sqft
Property typeResidential
Courtesy of COMPASS, Lisa Ciaravella Listing Contact: [email protected]

Overview

Coming soon

Coming Soon-no Show

Listed Sep 18, 2026

Updated 39 min ago

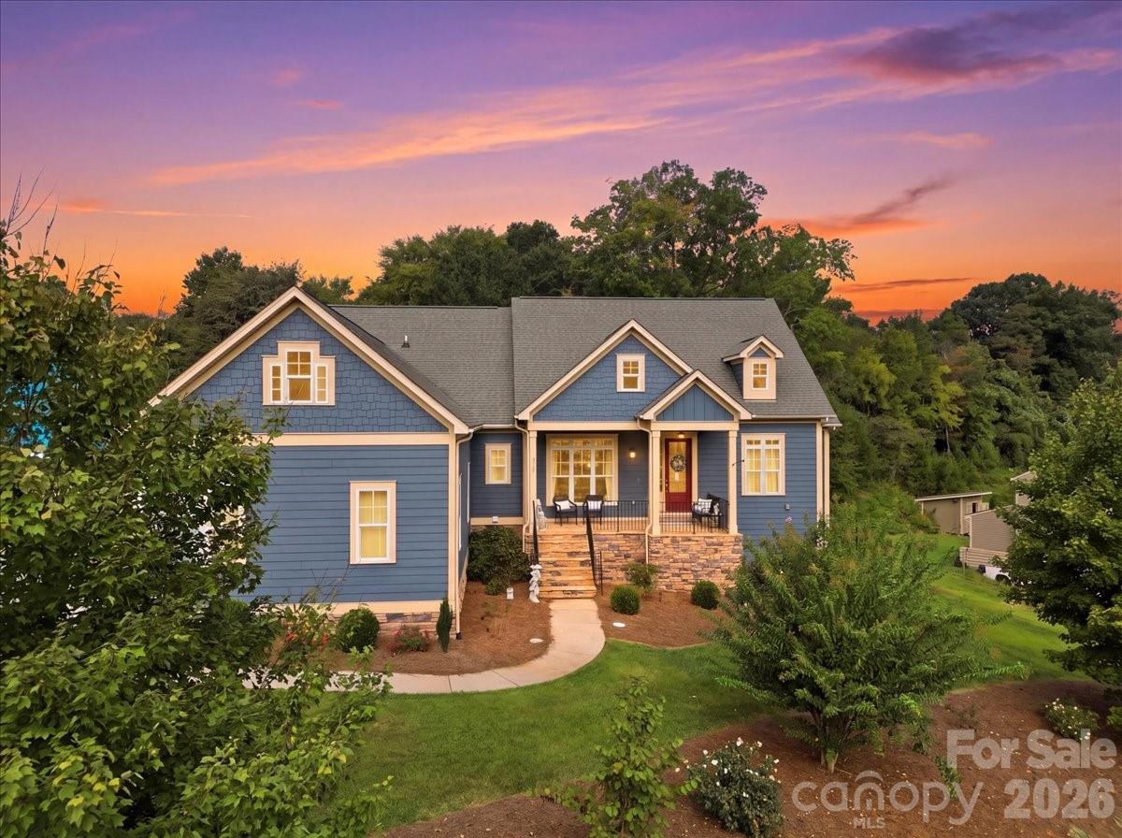
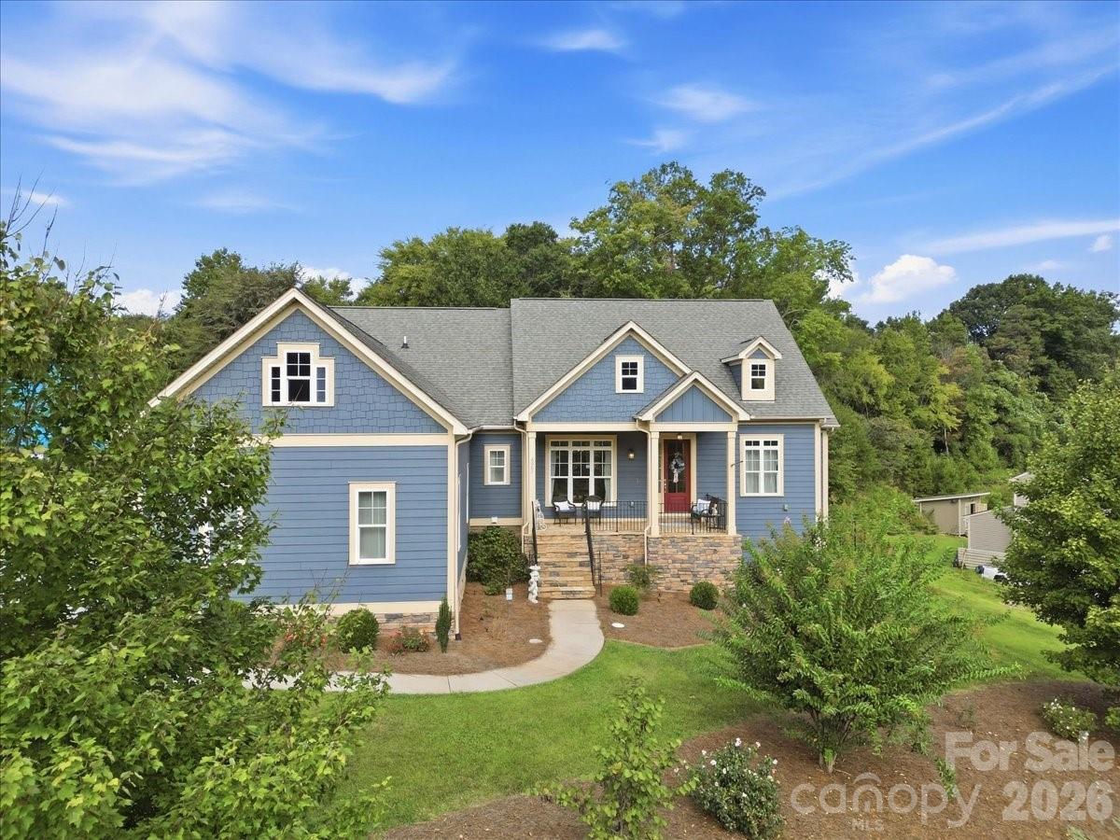
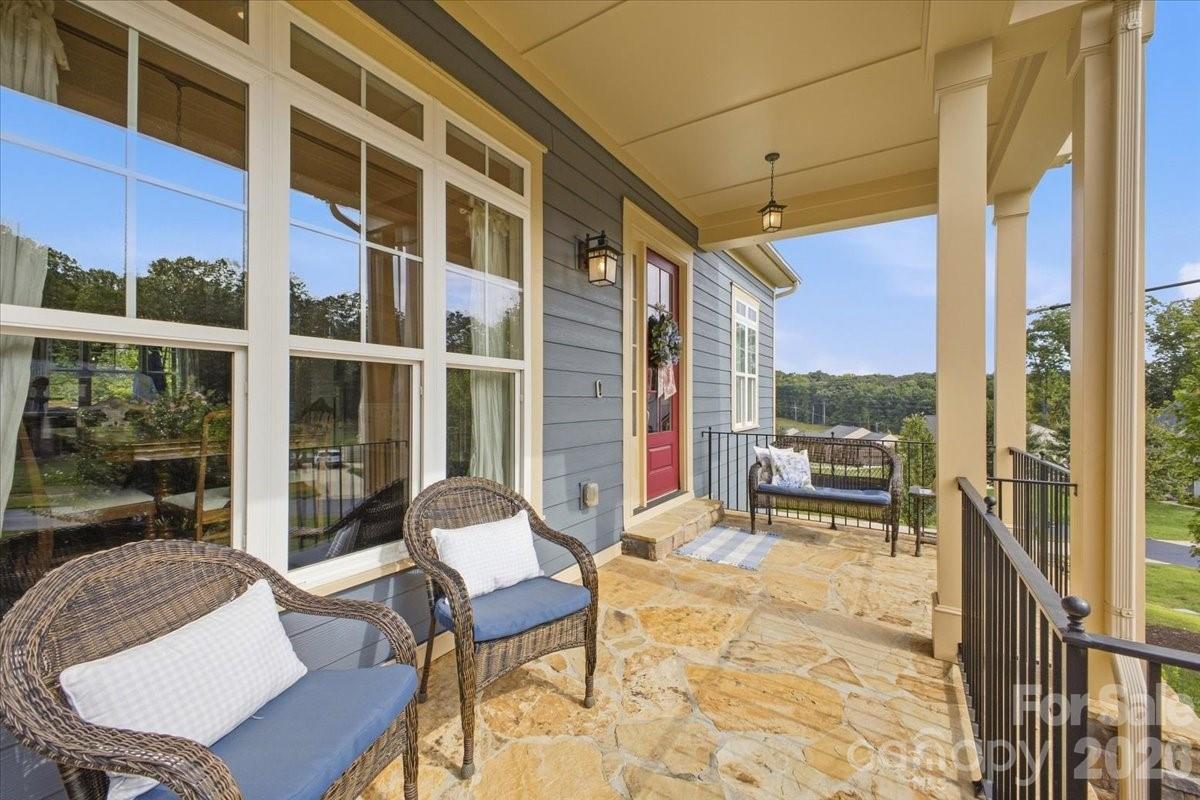
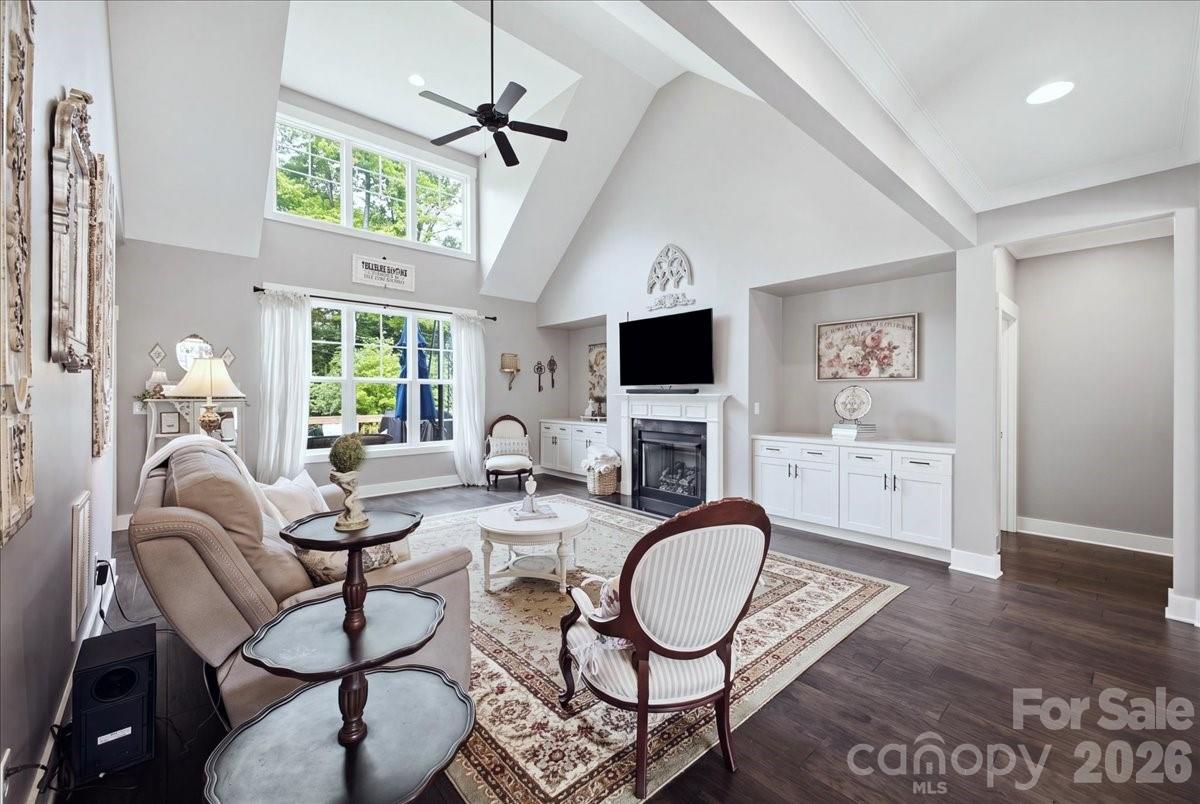
Better than new construction! This beautifully designed newer-construction home offers an inviting open-concept ranch-style floorplan plus bonus and guest suite with thoughtful spaces, exceptional storage, and a layout designed for both everyday living and entertaining. Vaulted ceilings throughout add volume and architectural interest, while a gas fireplace anchors the main living room with warmth and an elevated sense of style. The inviting family room features a wood-burning fireplace, creating another distinctive space to gather, relax, and enjoy cozy evenings. The well-appointed kitchen is a true centerpiece, featuring wall ovens and drawer microwave, granite countertops, and a electric cooktop, making meal preparation and entertaining a pleasure. The open kitchen, dining, and living areas create a seamless gathering space with plenty of natural light and an easy flow throughout the home. The main level features a spacious primary suite with a private ensuite bath and generous walk-in closet, along with additional bedrooms and living spaces designed for comfort and convenience. A standout feature is the generous bonus room and private ensuite bedroom and bath, creating an ideal retreat for guests, extended family, a home office, or multi-generational living while providing exceptional guest privacy. Generous closets throughout, expansive attic storage, and dormer-access attic hatches maximize usable storage space while keeping everyday living areas clutter-free. Step outside to your own private retreat with a fenced backyard backing to peaceful woods, offering privacy and a natural backdrop for relaxing, entertaining, or enjoying morning coffee. The oversized driveway provides added parking convenience, while the extra-wide 18-foot garage bay offers ample room for larger vehicles, storage, or recreational equipment. Adding confidence and peace of mind, the home has been pre-inspected, giving buyers the benefit of having the property professionally reviewed prior to purchase. With the benefits of newer construction, striking architectural details, two fireplaces, a beautifully appointed kitchen, versatile bonus and guest accommodations, abundant storage, and a private wooded setting, this home offers an exceptional combination of comfort, privacy, functionality, and an elevated sense of everyday living.

$4,324/mo

Est. mortgage payment based on a $649,999 home price.

All estimates are provided by Luxury Presence for informational purposes only. Actual amounts may vary.

Additional information

MLS® ID
4424547

Interior Features

Bedrooms
4
Bathrooms
4
Fireplace
Yes
Cooling
Yes
Heating
Yes
Basement
No

Exterior Features

Lot Size
0.57 Acres

Other Property Details

Garage
Yes
55+/Senior Community
No

Listings courtesy of Canopy MLS as distributed by MLS GRID

All information deemed reliable but not guaranteed and should be independently verified. All properties are subject to prior sale, change or withdrawal. Neither listing broker(s) nor Nicole Leininger shall be responsible for any typographical errors, misinformation, misprints and shall be held totally harmless. Properties displayed may be listed or sold by various participants in the MLS.

Based on information submitted to the MLS GRID as of 9:52 AM UTC on 9/17/2026. All data is obtained from various sources and may not have been verified by broker or MLS GRID. Supplied Open House Information is subject to change without notice. All information should be independently reviewed and verified for accuracy. Properties may or may not be listed by the office/agent presenting the information.

©2026 Canopy MLS . All rights reserved.

DMCA Notice

Powered by Luxury Presence