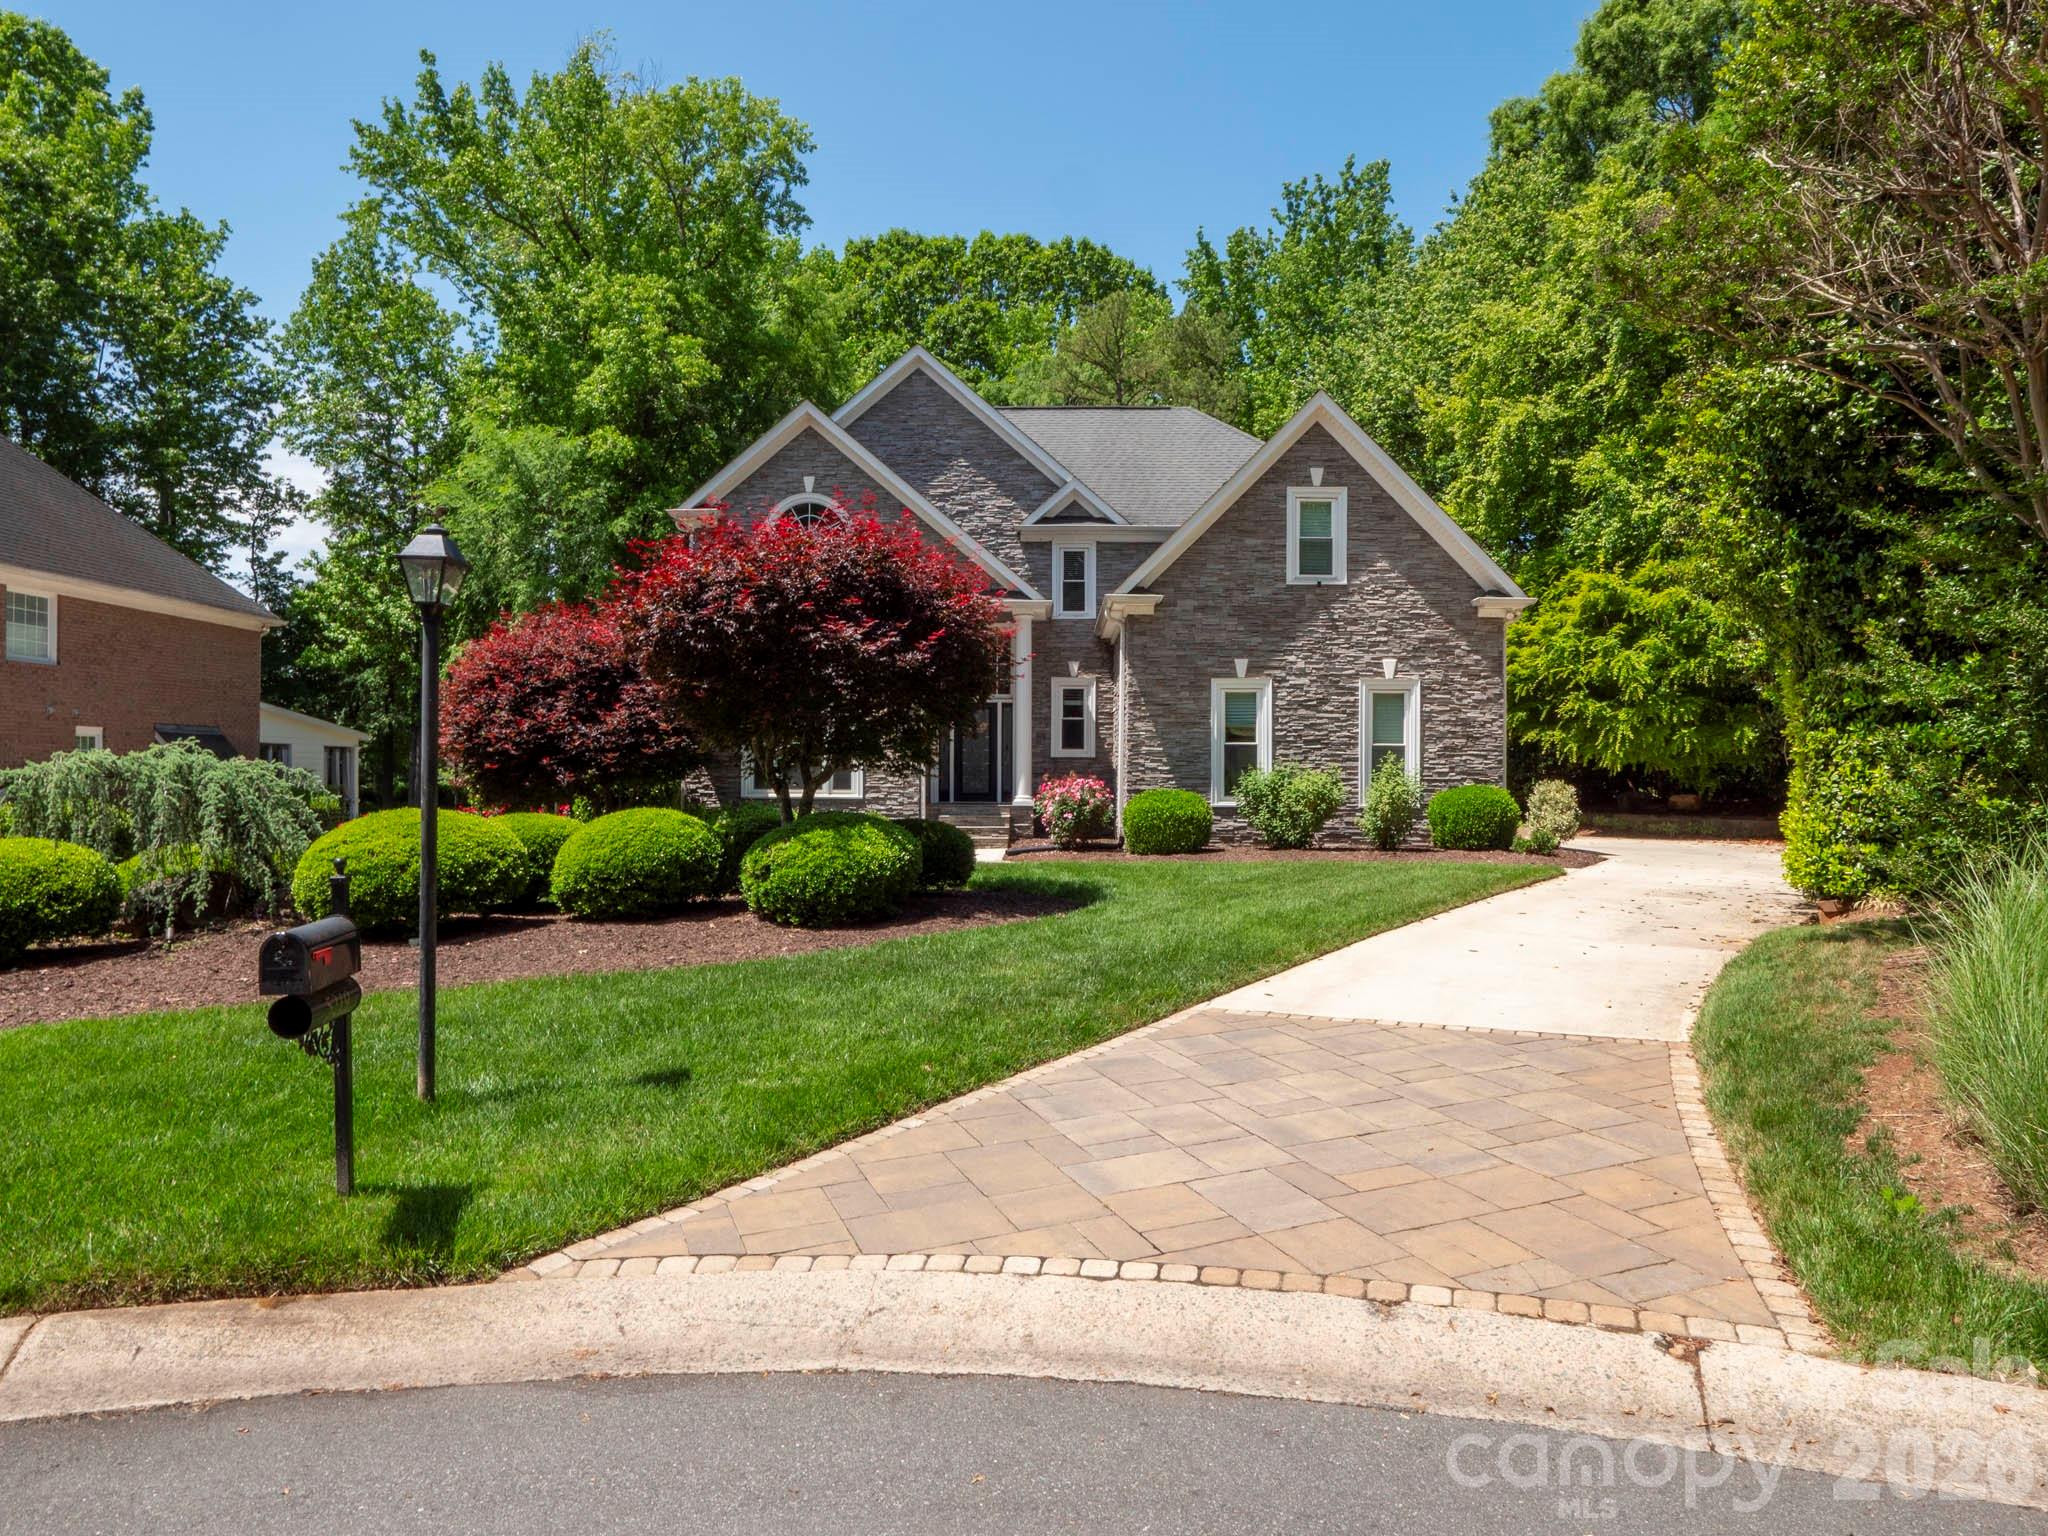
Property photo 1
4 Beds
3 Baths
3,082 sqft

$1,030,000

5219 Cadbury Court, Charlotte NC, 28277

Price per sqft$334.20
Built in1996
Property size3,082 sqft
Property typeResidential
Courtesy of ProStead Realty, Min Li Listing Contact: [email protected]

Overview

Sold

Closed

Listed May 14, 2026

Updated Oct 2

Stunning Full-Stone Home at Cul-De-Sac in Providence Crossing with Private Pool Oasis. Located in a highly desirable community known for its top-ranked schools, this exceptional full-stone 2-story home sits on a quiet cul-de-sac in Providence Crossing—a neighborhood of 288 elegant single-family homes featuring brick, stone, and stucco exteriors. Step inside the impressive two-story foyer, where rich hardwood floors lead you through a thoughtfully designed layout. Formal living and dining rooms showcase refined moldings, flowing seamlessly into the spacious great room, kitchen, and breakfast area—perfect for both everyday living and entertaining. The great room features soaring windows, a vaulted ceiling, and a cozy fireplace that fills the space with natural light. The well-appointed kitchen offers high level granite countertops, gas cooking, stainless steel appliances, and a large island with breakfast bar seating. A main-level bedroom with a full bath provides ideal flexibility for guests or multi-generational living. Upstairs, the expansive primary suite is a true retreat, featuring a tray ceiling, sitting area, and a luxurious en-suite bath with dual vanities, a soaking tub, separate tile shower. Two additional generously sized bedrooms and a full bath complete the upper level. Step outside to your private backyard oasis—an oversized deck overlooks a beautifully landscaped yard with a sparkling heated pool, offering the perfect setting for relaxation and entertaining. This property has tons of upgrades. Upgraded items in 2025:  New LG washer & dryer. New dishwasher. New Fotile range hood. New Samsung cooktop. New Whirlpool dishwasher. Newly encapsulated crawlspace. Newly reinforced crawlspace structure with pressure-treated lumber (band & joist sisters replaced). Upgraded items between 2022 and 2024:  1 new furnace unit and 1 new A/C unit in 2023. and new ventilation housing system-Nov 2023. Replaced refrigerator. Updated lighting throughout. Remodeled first-floor bathroom & primary bathroom. Remodeled fireplace. See upgrades sheet posted.   Conveniently located near shopping, dining, and entertainment, with easy access to I-485, this home offers the perfect blend of luxury, comfort, and location.

Additional information

MLS® ID
4378599

Interior Features

Bedrooms
4
Bathrooms
3
Fireplace
Yes
Cooling
Yes
Heating
Yes
Basement
No

Exterior Features

Lot Size
0.4 Acres

Other Property Details

Association Fee Frequency
Yearly
Garage
Yes
55+/Senior Community
No

Listings courtesy of Canopy MLS as distributed by MLS GRID

All information deemed reliable but not guaranteed and should be independently verified. All properties are subject to prior sale, change or withdrawal. Neither listing broker(s) nor Nicole Leininger shall be responsible for any typographical errors, misinformation, misprints and shall be held totally harmless. Properties displayed may be listed or sold by various participants in the MLS.

Based on information submitted to the MLS GRID as of 11:08 AM UTC on 11/22/2026. All data is obtained from various sources and may not have been verified by broker or MLS GRID. Supplied Open House Information is subject to change without notice. All information should be independently reviewed and verified for accuracy. Properties may or may not be listed by the office/agent presenting the information.

©2026 Canopy MLS . All rights reserved.

DMCA Notice

Powered by Luxury Presence