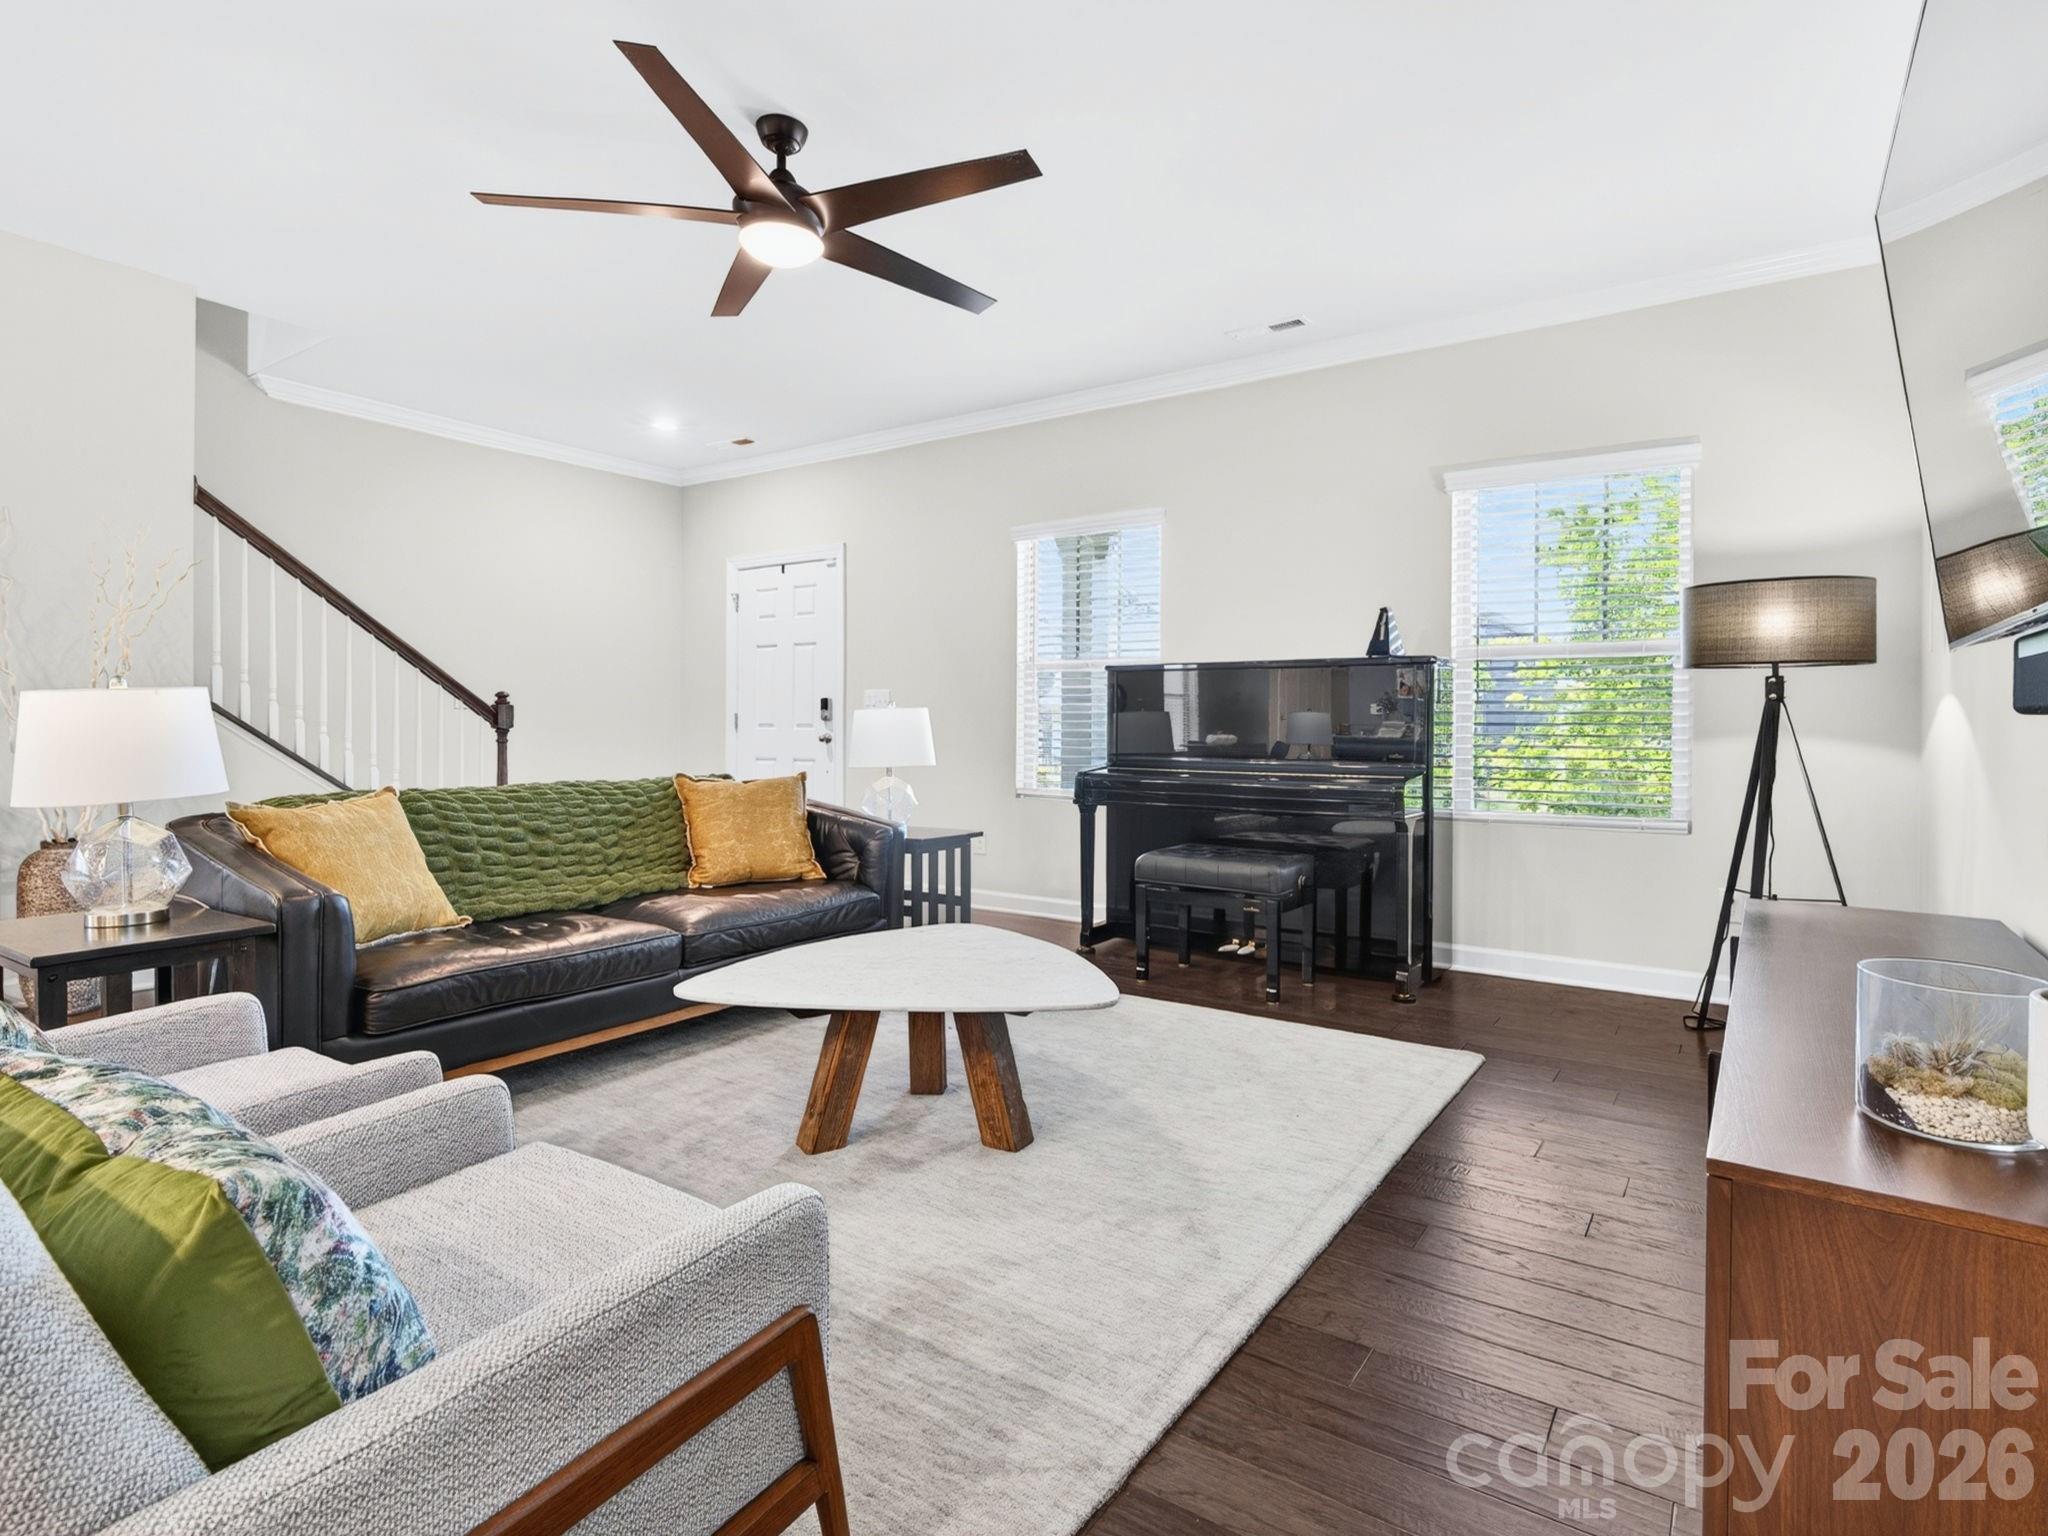
Property photo 1
Property photo 2
Property photo 3
Property photo 4
Property photo 5
5 Beds
3 Baths
2,519 sqft

$426,000

11721 Mesquite Road, Huntersville NC, 28078

Price per sqft$169.11
Built in2020
Property size2,519 sqft
Property typeResidential
Courtesy of Howard Hanna Allen Tate Huntersville, Amy Baker Listing Contact: [email protected]

Overview

Sold

Closed

Listed May 8, 2026

Updated 5 days ago

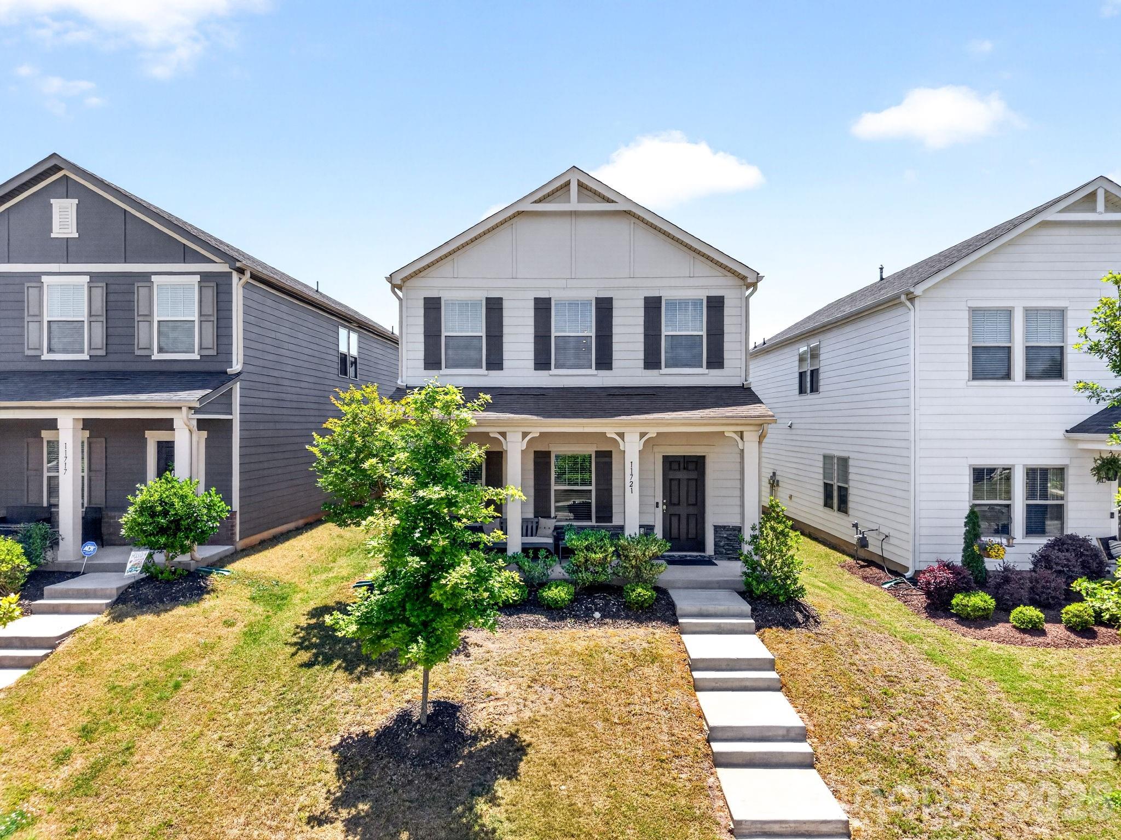
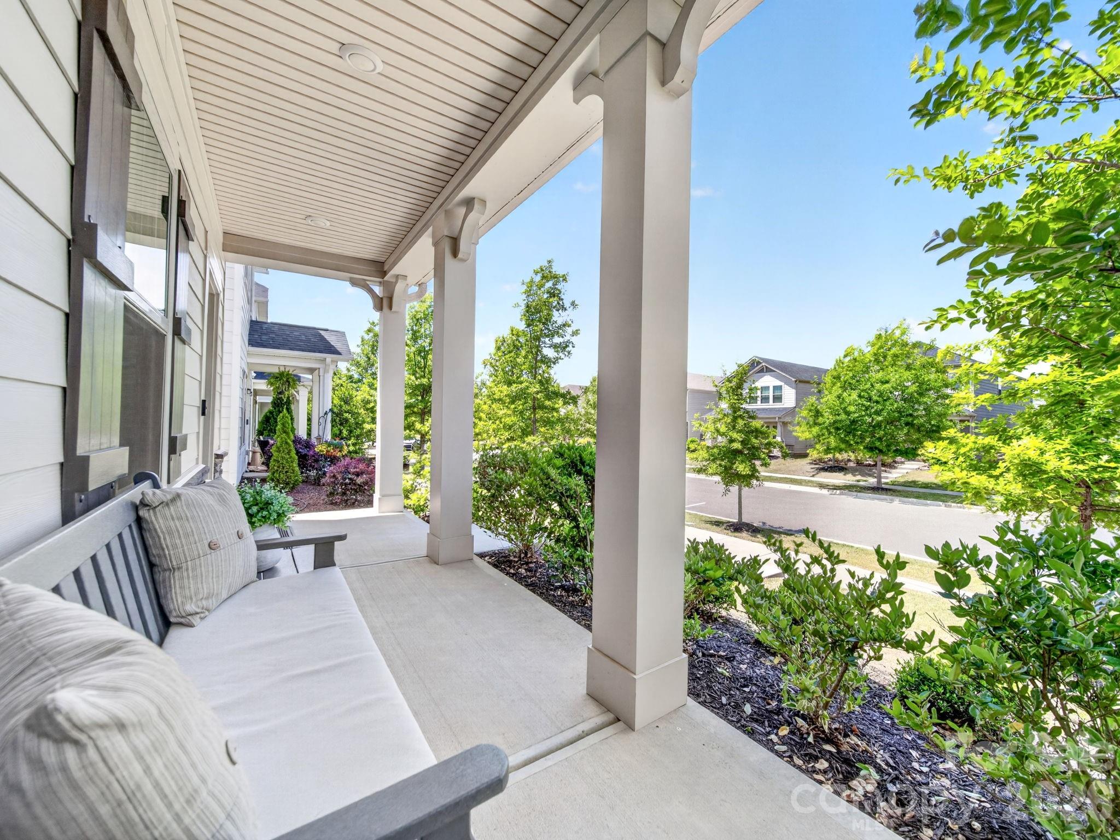
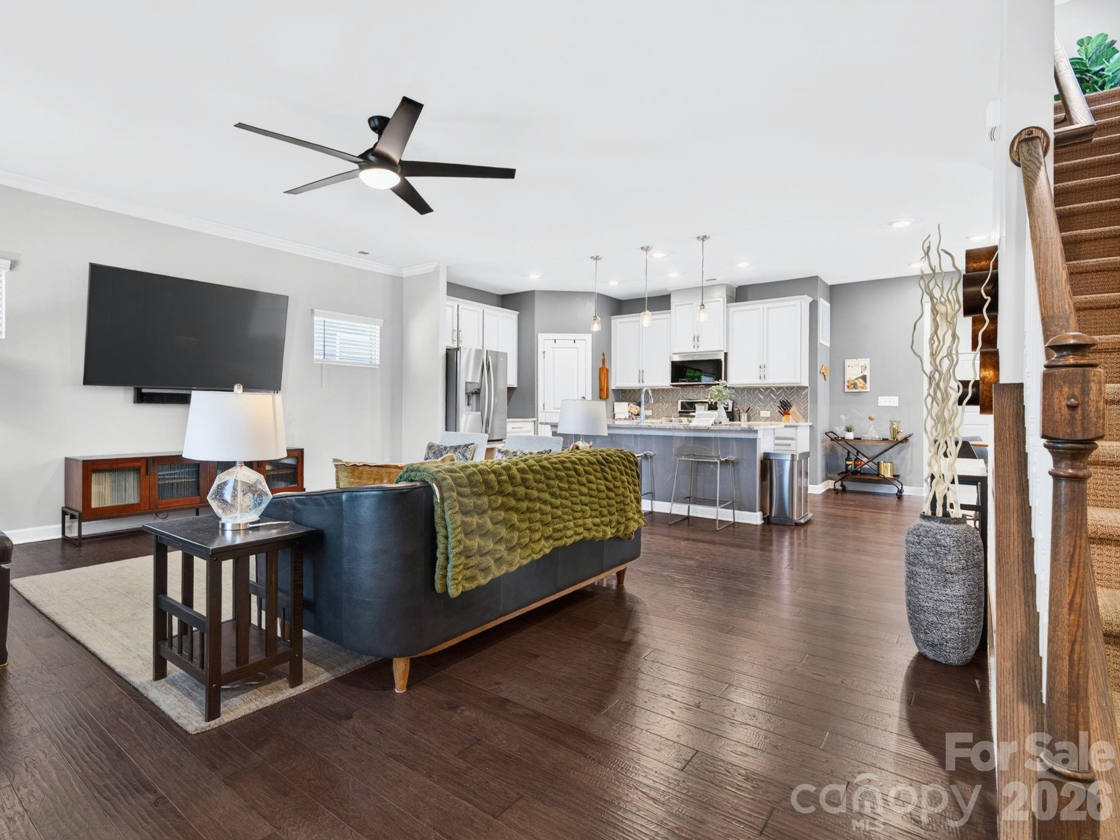
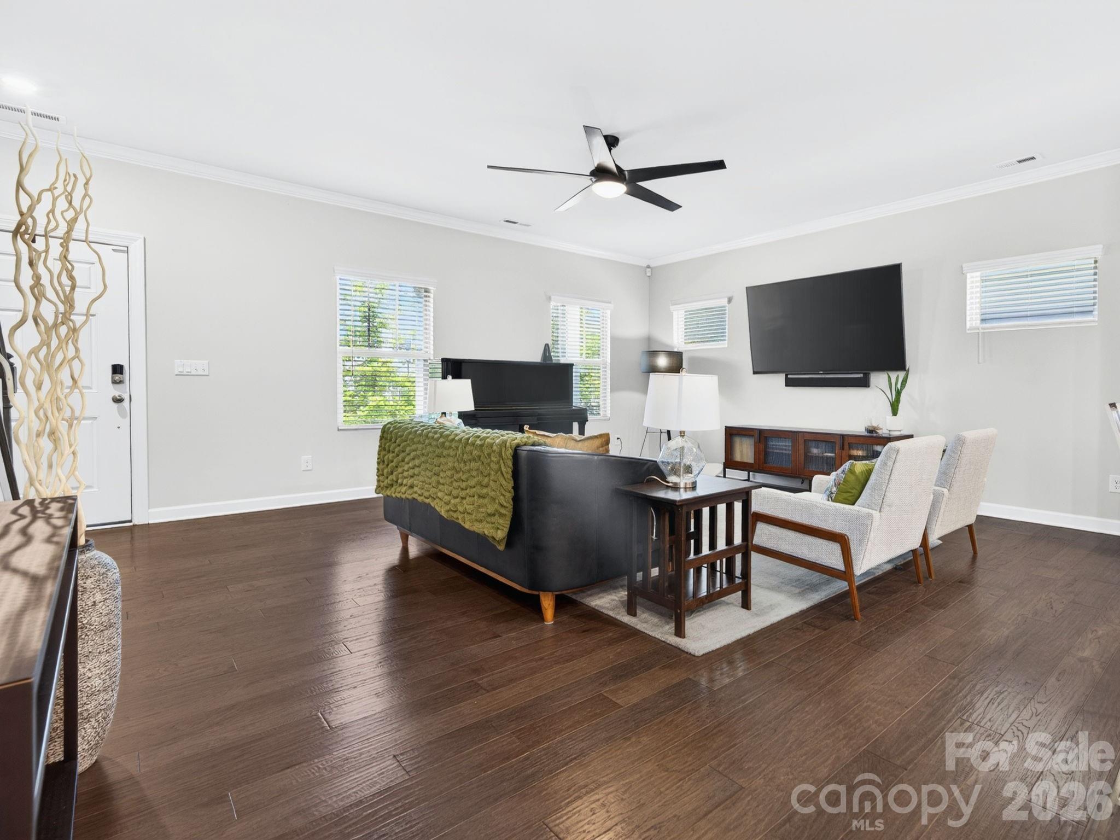
Refined yet effortlessly livable, this thoughtfully designed home combines modern functionality, elevated finishes & low-maintenance ease in one of N. Charlotte’s most connected locations. Positioned within the interior of the community away from busier roads, the home remains minutes from I-485, I-77, I-85 & the vibrant energy of nearby Birkdale Village with its popular restaurants, shopping & outdoor activities. Inside, bright open living spaces unfold beneath soaring ceilings & abundant natural light. The kitchen anchors the entertaining space with quartz counters, stainless appliances, crisp white cabinetry, designer backsplash & an expansive island. Rich hardwood flooring, curated finishes & clean architectural lines create a sophisticated yet welcoming atmosphere throughout. This floorplan was designed with flexibility & privacy in mind, including a desirable main-level bedroom suite with full bath ideal for visitors, multigenerational living or a quiet office retreat. Upstairs, a spacious loft creates additional room to work, gather or unwind. The primary suite is thoughtfully secluded from the secondary bedrooms & features a sitting area, dual walk-in closets & a beautifully finished bath with timeless design details. Elevated selections continue beyond the main living spaces with quartz counters & tile flooring featured in every bathroom. The dedicated laundry room provides true utility with additional cabinetry & storage space. Outside, the manageable yard supports an easier lock-and-leave lifestyle without sacrificing the benefits of detached-home living. Stoneybrook Station residents enjoy resort-style community amenities including pool, pavilion, playground & green spaces.

Additional information

MLS® ID
4377053

Interior Features

Bedrooms
5
Bathrooms
3
Cooling
Yes
Heating
Yes
Basement
No

Exterior Features

Lot Size
0.09 Acres

Other Property Details

Association Fee Frequency
Monthly
Garage
Yes
55+/Senior Community
No

Listings courtesy of Canopy MLS as distributed by MLS GRID

All information deemed reliable but not guaranteed and should be independently verified. All properties are subject to prior sale, change or withdrawal. Neither listing broker(s) nor Nicole Leininger shall be responsible for any typographical errors, misinformation, misprints and shall be held totally harmless. Properties displayed may be listed or sold by various participants in the MLS.

Based on information submitted to the MLS GRID as of 2:33 AM UTC on 10/8/2026. All data is obtained from various sources and may not have been verified by broker or MLS GRID. Supplied Open House Information is subject to change without notice. All information should be independently reviewed and verified for accuracy. Properties may or may not be listed by the office/agent presenting the information.

©2026 Canopy MLS . All rights reserved.

DMCA Notice

Powered by Luxury Presence