Seller has authorized a 3-2-1 Rate Buy Down or equivalent amount towards Buyer closing costs an estimated value of over $20K! Also priced nearly $25K under Appraisal! Sellers will also pay for a full brand new roof and the work will be accomplished before closing; a value of nearly $15K! This deal is too good to pass up!
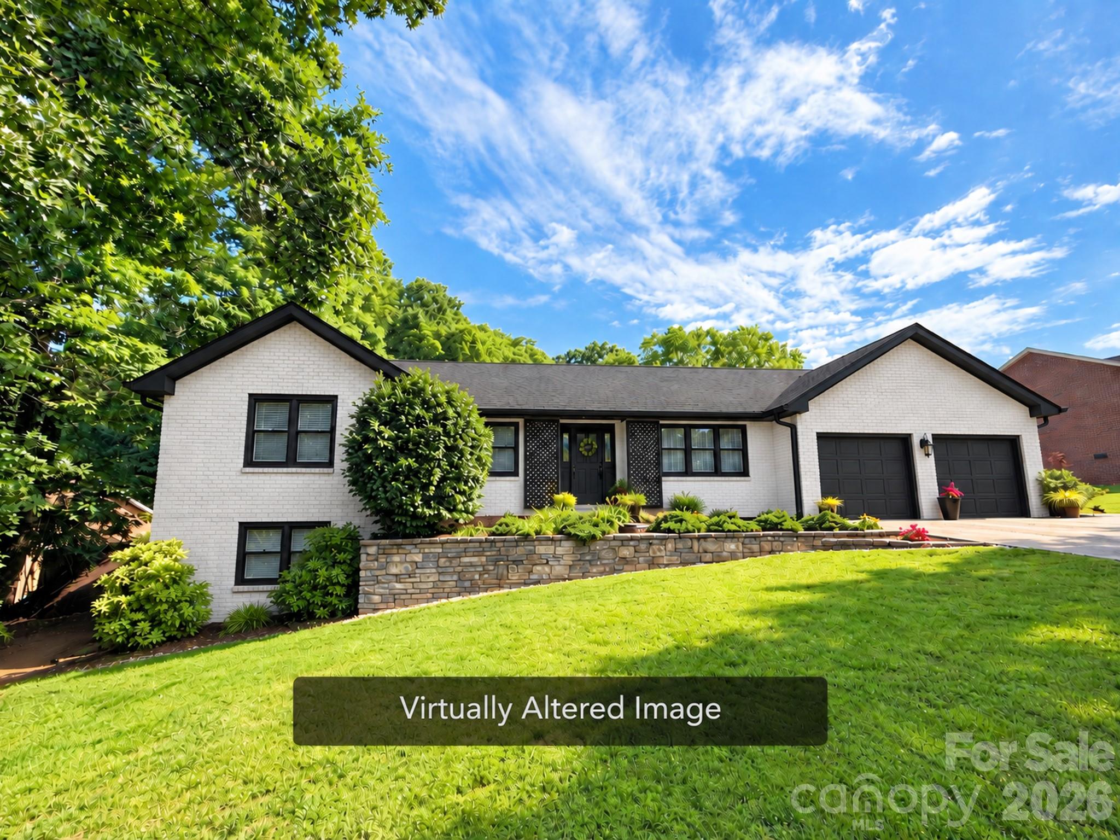
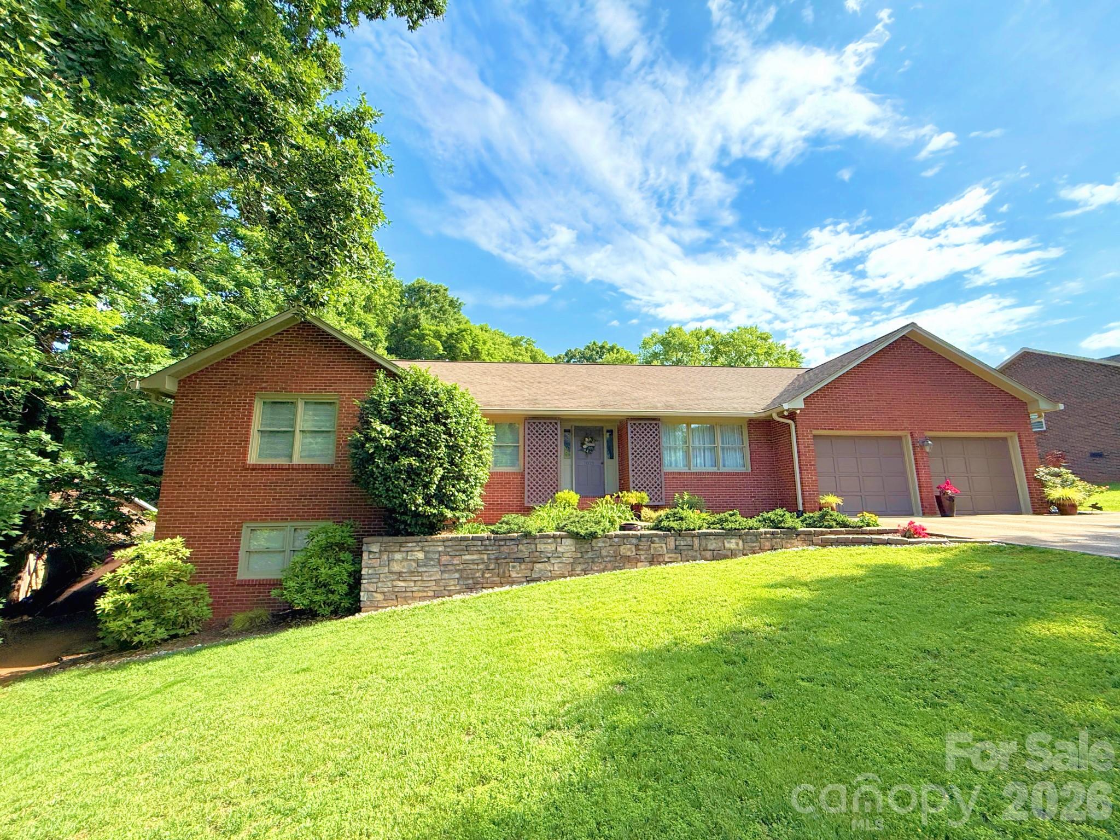
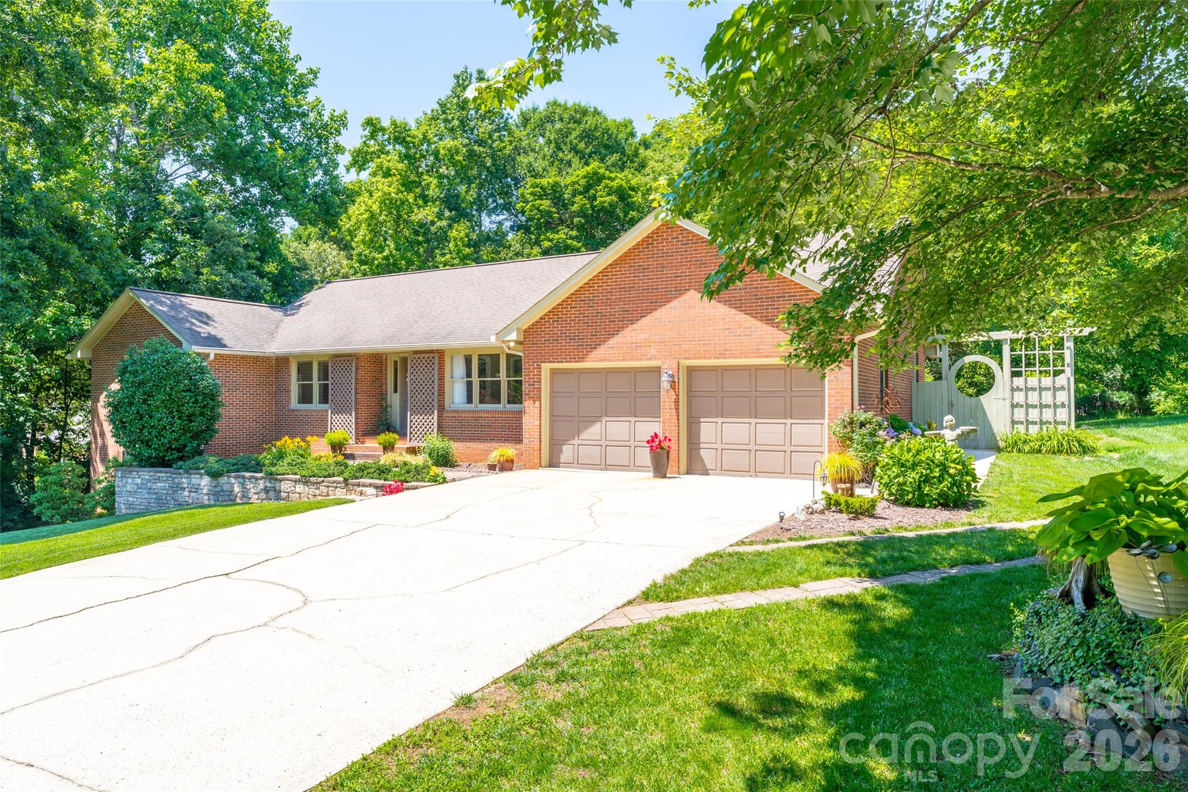
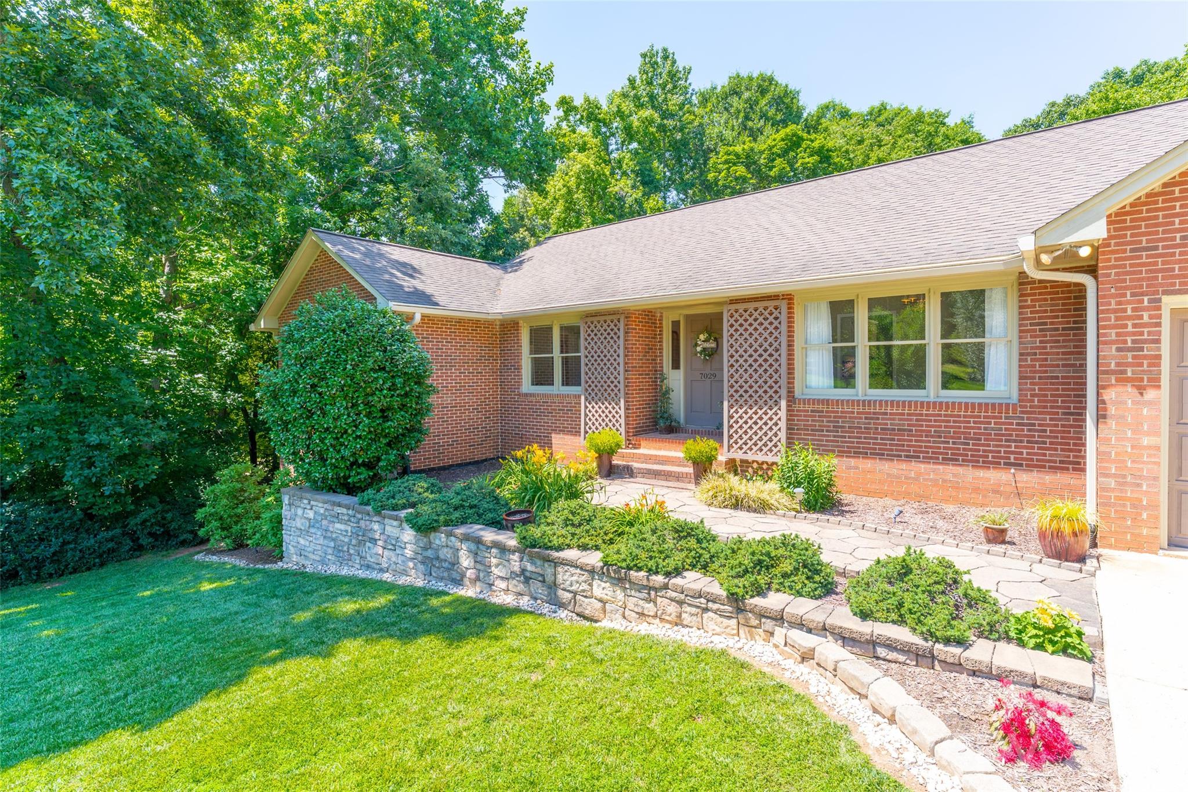
This well maintained 3-bedroom, 2.5-bathroom ranch home sits on over half an acre of beautifully landscaped grounds in the desirable Forest Hills neighborhood of Denver, NC. With incredible potential, this property offers both immediate livability and future equity building opportunities.
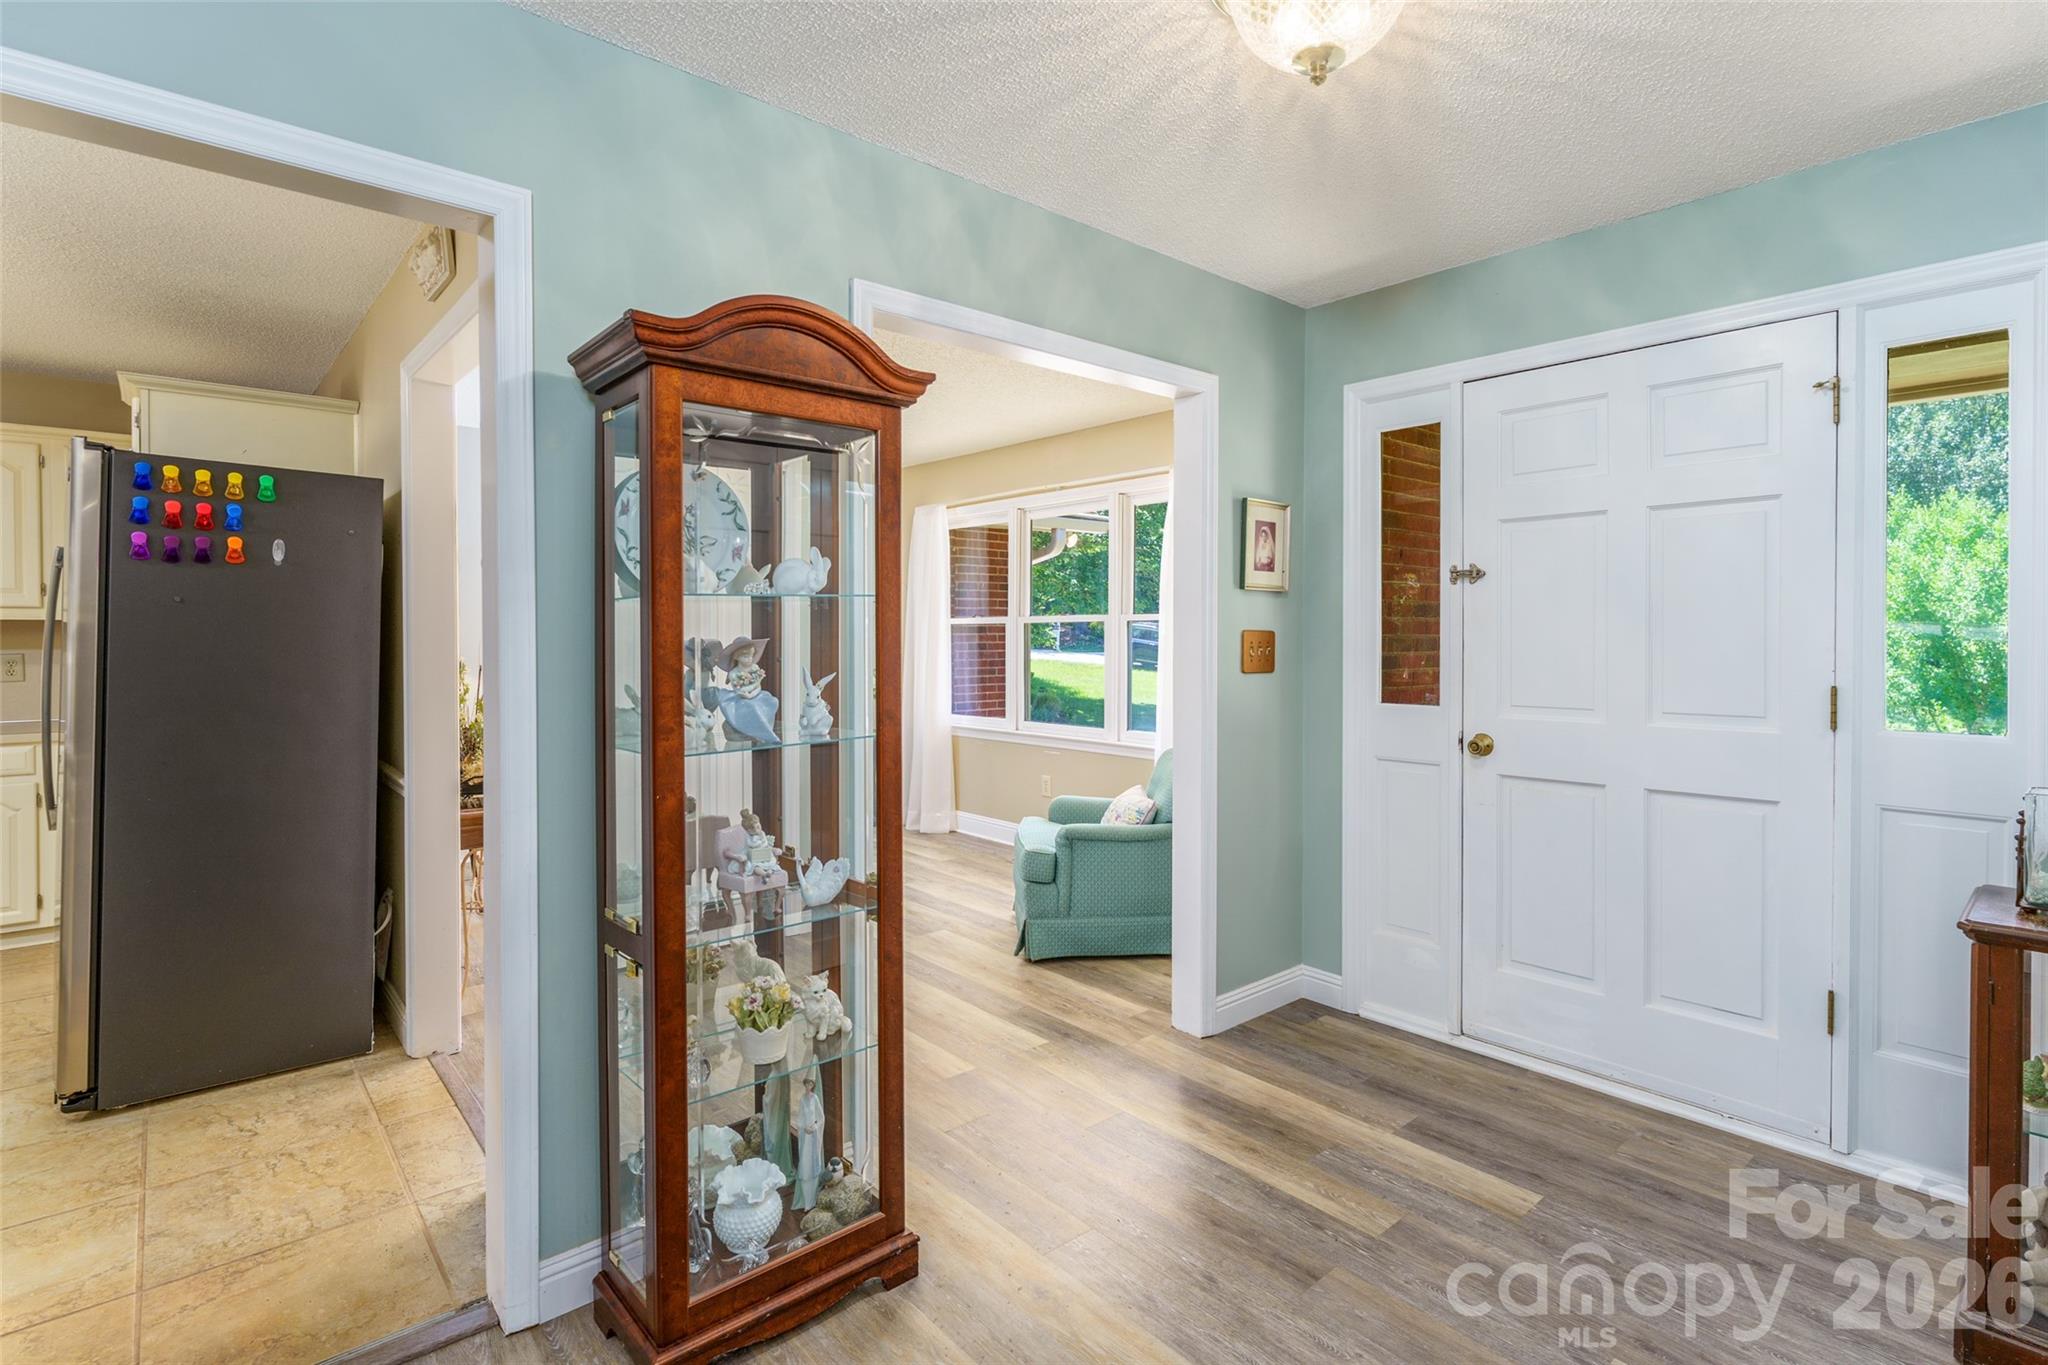
This one-owner home was custom-built in 1989 by Barney Bumgarner and reflects years of careful maintenance and attention to detail. The main level features 2,028 square feet of comfortable living space with a smart, functional layout that maximizes every inch. Upon entry, you'll find a welcoming foyer that leads to a versatile flex space with excellent natural light from large windows, perfect for a dining room, living room, or home office.
The heart of the home is the inviting family room featuring vaulted ceilings and a traditional fireplace with gas logs, creating a warm atmosphere for relaxation and gatherings. The kitchen offers ample cabinet storage, a convenient breakfast bar, and lovely views overlooking the spectacular backyard oasis. A separate eat in breakfast area provides casual dining space with easy access to the covered deck for seamless indoor-outdoor entertaining.
Step outside to discover your private backyard retreat that truly sets this property apart. The covered rear deck provides the perfect transition to a highly landscaped garden paradise featuring an impressive array of established perennial flowers, ornamental bushes, and mature plantings that provide stunning year-round interest and seasonal color. This outdoor space has been lovingly cultivated and maintained over many years, offering a peaceful sanctuary for relaxation, gardening enjoyment, and outdoor entertaining. The property also includes a fire pit area and pergola, creating multiple distinct outdoor living zones perfect for gatherings or quiet evenings.
The primary bedroom suite includes an en-suite bathroom for privacy and convenience. Two additional bedrooms share a full bathroom, and a half bath on the main level accommodates guests. The laundry room is conveniently located on the main level in the hallway area with both washer and dryer hookups, plus the home includes all appliances.
The true hidden gem of this property is the expansive 2,032 square foot unfinished basement with walk-out entry, and both interior and exterior access points. This climate-controlled space offers incredible equity building potential. With 476 square feet already semi-finished as a recreation room and over 1,500 additional square feet of unfinished space featuring a workshop area, the possibilities are virtually endless. Transform this basement into a mother-in-law suite, home gym, entertainment bar, media room, game room, craft space, homeschool area, additional bedrooms, or any combination that suits your lifestyle. The investment in finishing this space could add tremendous value while creating the custom living areas you've always wanted.
Denver offers an ideal central location in Lincoln County with easy access to Highway 16 Business, the newer Highway 16 bypass, and Highway 150, providing convenient commutes to Hickory, Lincolnton, Lake Norman communities, and Charlotte. The location places you close to shopping centers, medical facilities, restaurants, and golf courses, yet the neighborhood maintains a peaceful, private atmosphere without HOA restrictions or fees.
The solid construction, excellent bones, fantastic central Denver location, and especially the massive unfinished basement potential make this an outstanding opportunity for buyers looking to build instant equity.